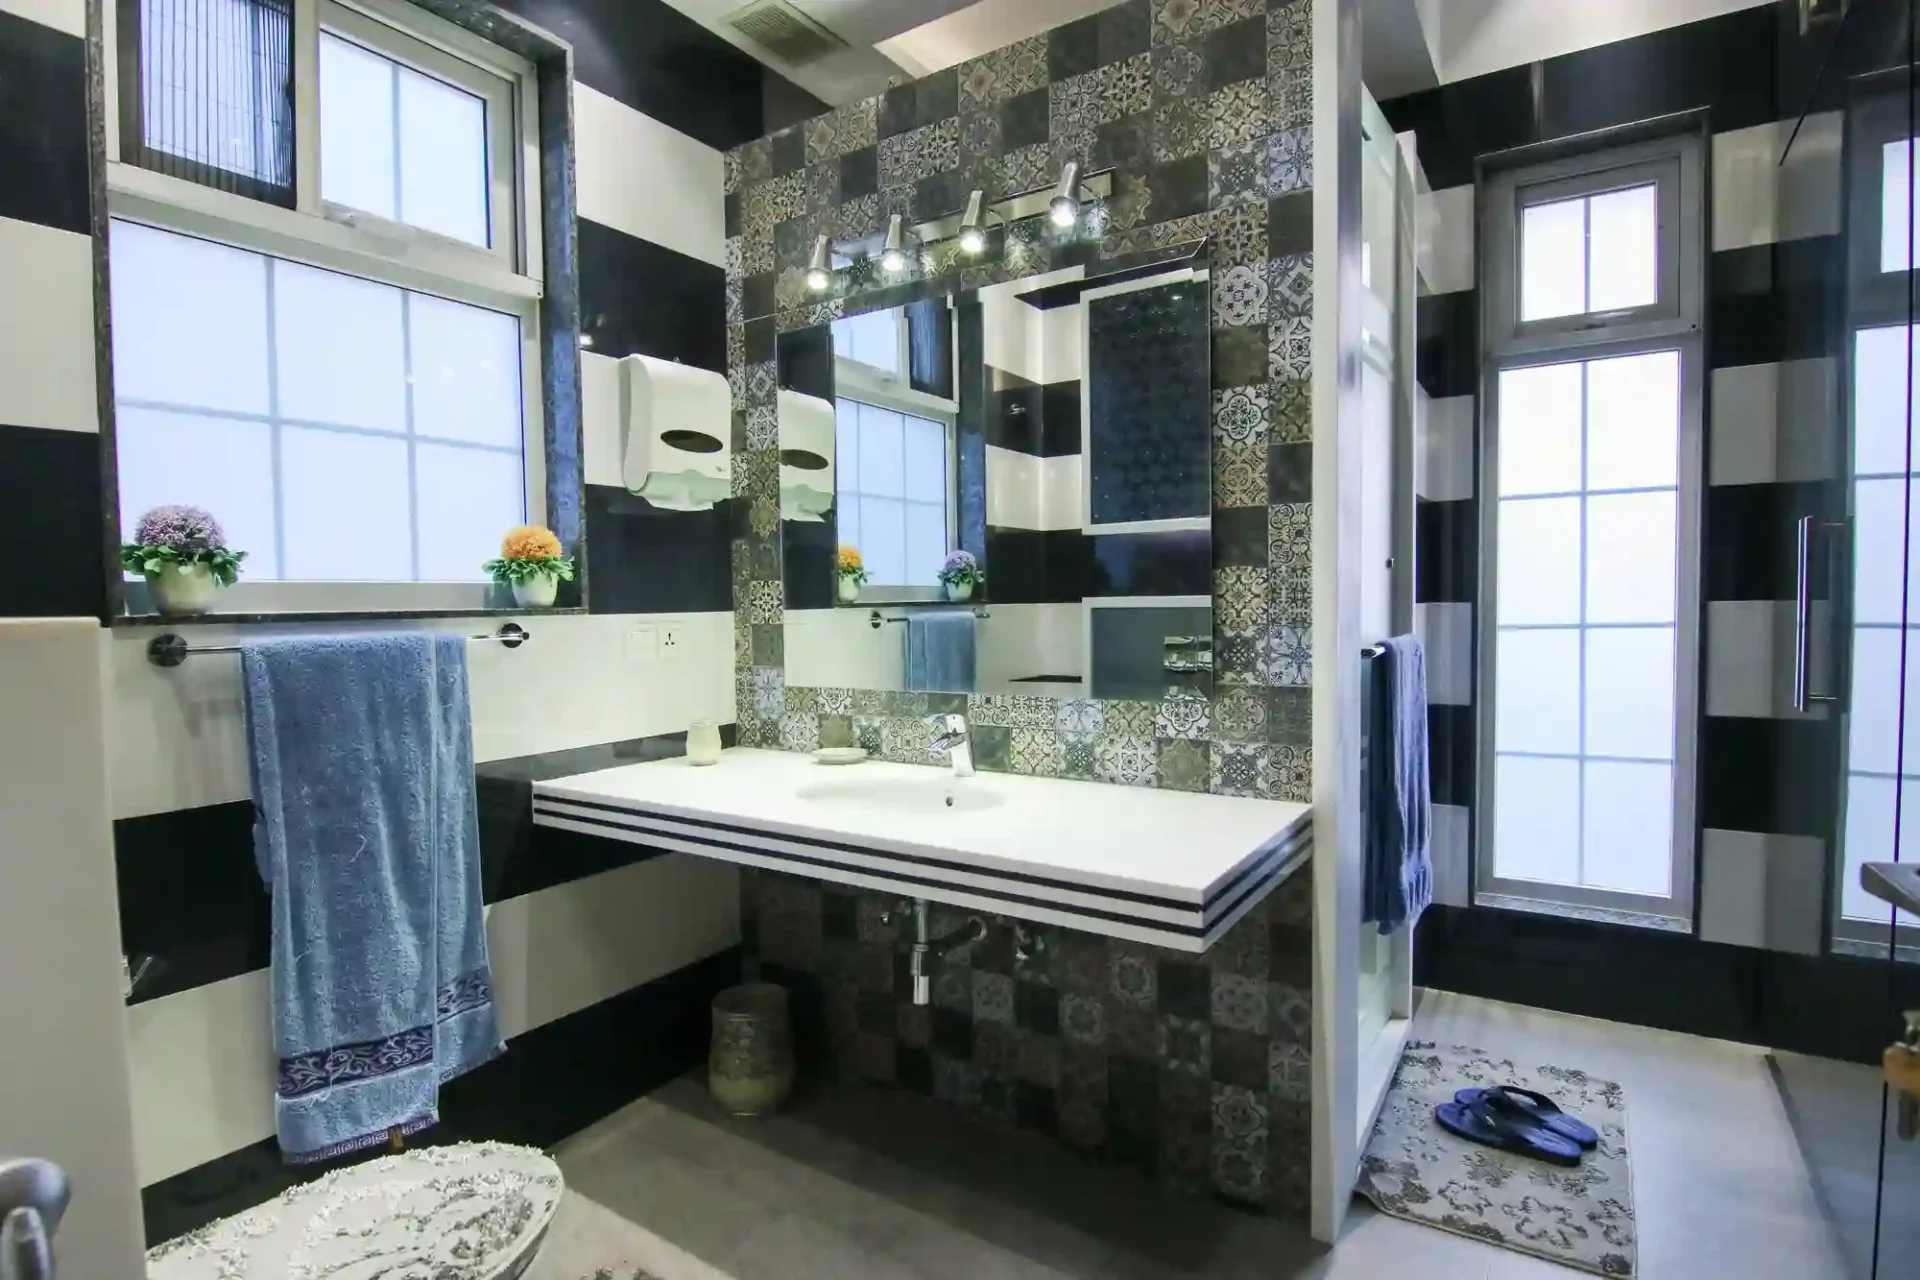
TL;DR
- Tiny bathroom ideas that work under 40 square feet start with a high-LRV paint color (70 or higher), not just “something light.”
- Size the mirror to 70-80% of the vanity’s width, never edge to edge.
- Layer in one warm 2700-3000K light source beyond the single ceiling bulb.
- Move storage onto the wall above the toilet or door and keep the floor completely clear.
- Match every metal finish in the room and edit textiles down to one color family.
- These 13 ideas cover color, layout, materials, and budget for bathrooms under 40 square feet, with no plumbing or renovation involved.
Why Do Bathrooms Under 40 Square Feet Feel Impossible to Decorate?
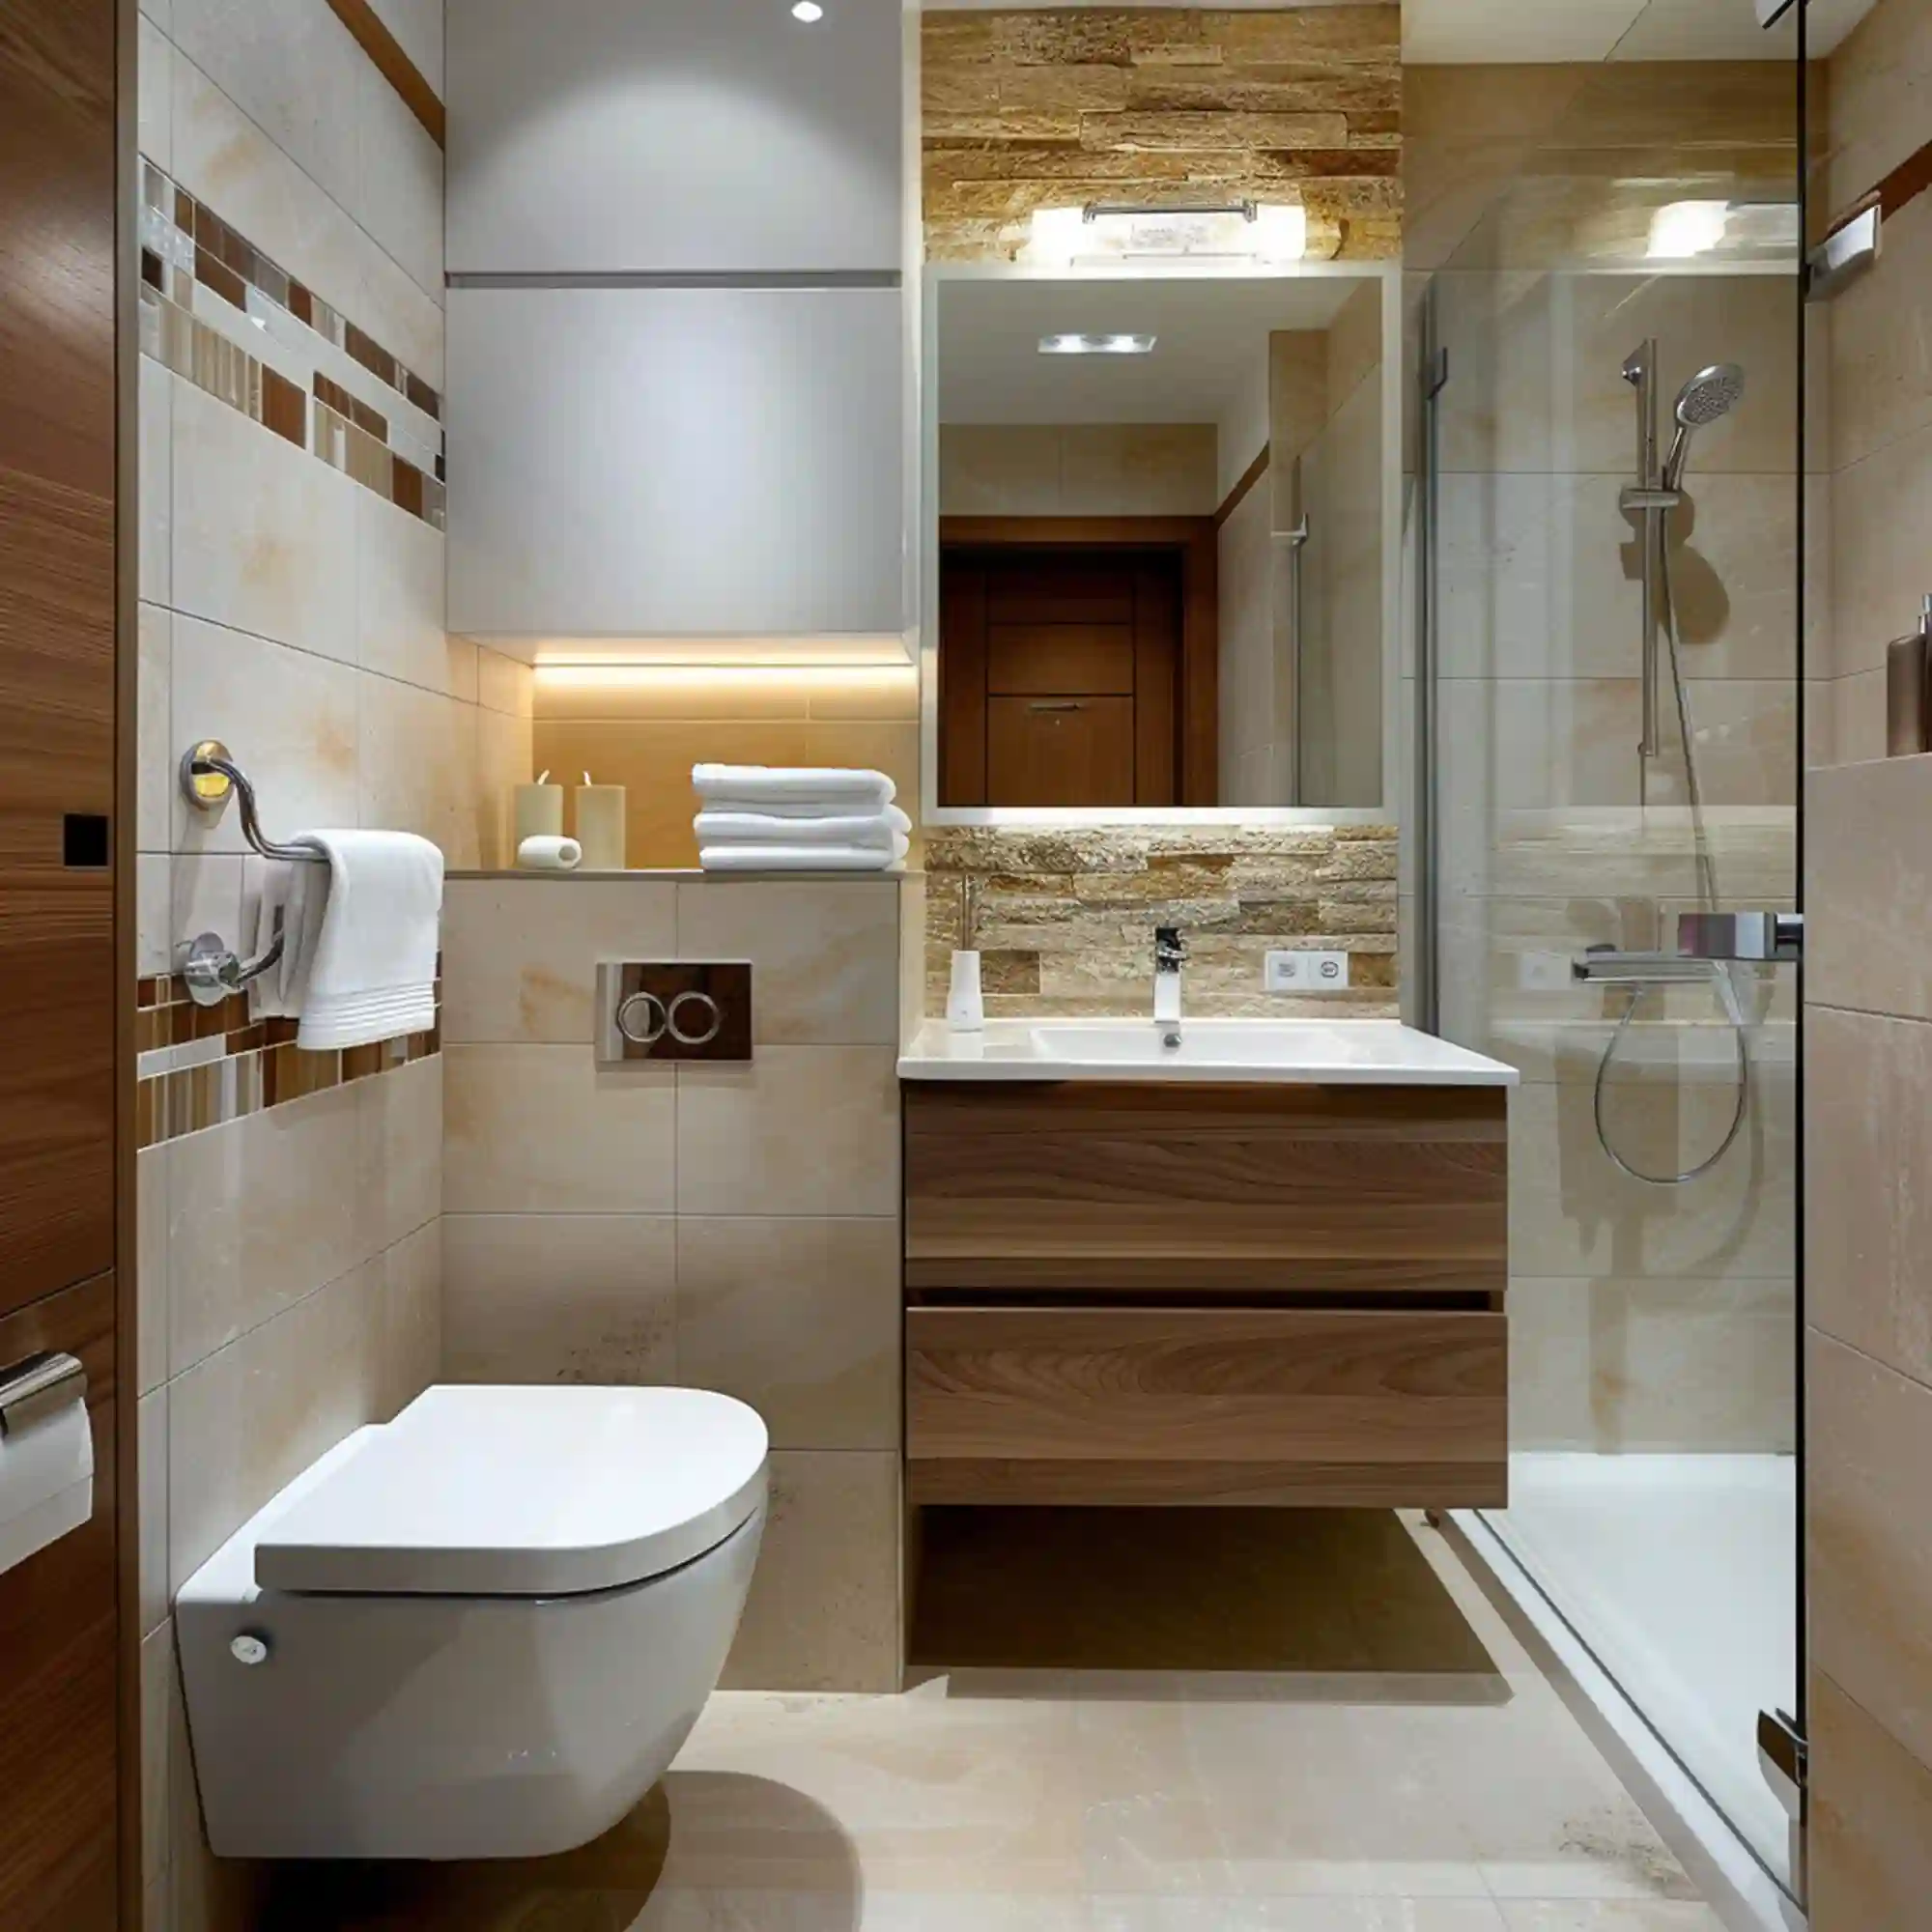
A bathroom under 40 square feet shows every design mistake instantly. One patterned shower curtain, one oversized vanity, or one cool-white bulb, and the room looks smaller than its actual footprint. Most small-bathroom advice online targets rooms closer to 60-80 square feet — a size gap that leaves real tiny bathrooms without much useful guidance.
Looking for more ideas? Explore our full guide to Small Bathroom Ideas.
If you’ve ever measured your bathroom, found it barely clears 35 to 40 square feet, and felt like every list of tiny bathroom ideas online assumed double that space — you’re not alone. Under-stairs half baths, cramped rental apartment bathrooms, and RV-adjacent tiny footprints all share three problems: too little floor space, too little light, and too many competing surfaces.
Editorial field note: An under-stairs half bath with a sloped ceiling and one 24-inch pedestal sink often gets styled like a full guest bathroom — patterned wallpaper, a floor rug, extra baskets. The room ends up feeling more crowded than before. Stripping it back to one light wall color, a properly sized mirror, and a single wall sconce usually makes the same four walls feel taller and calmer within an afternoon.
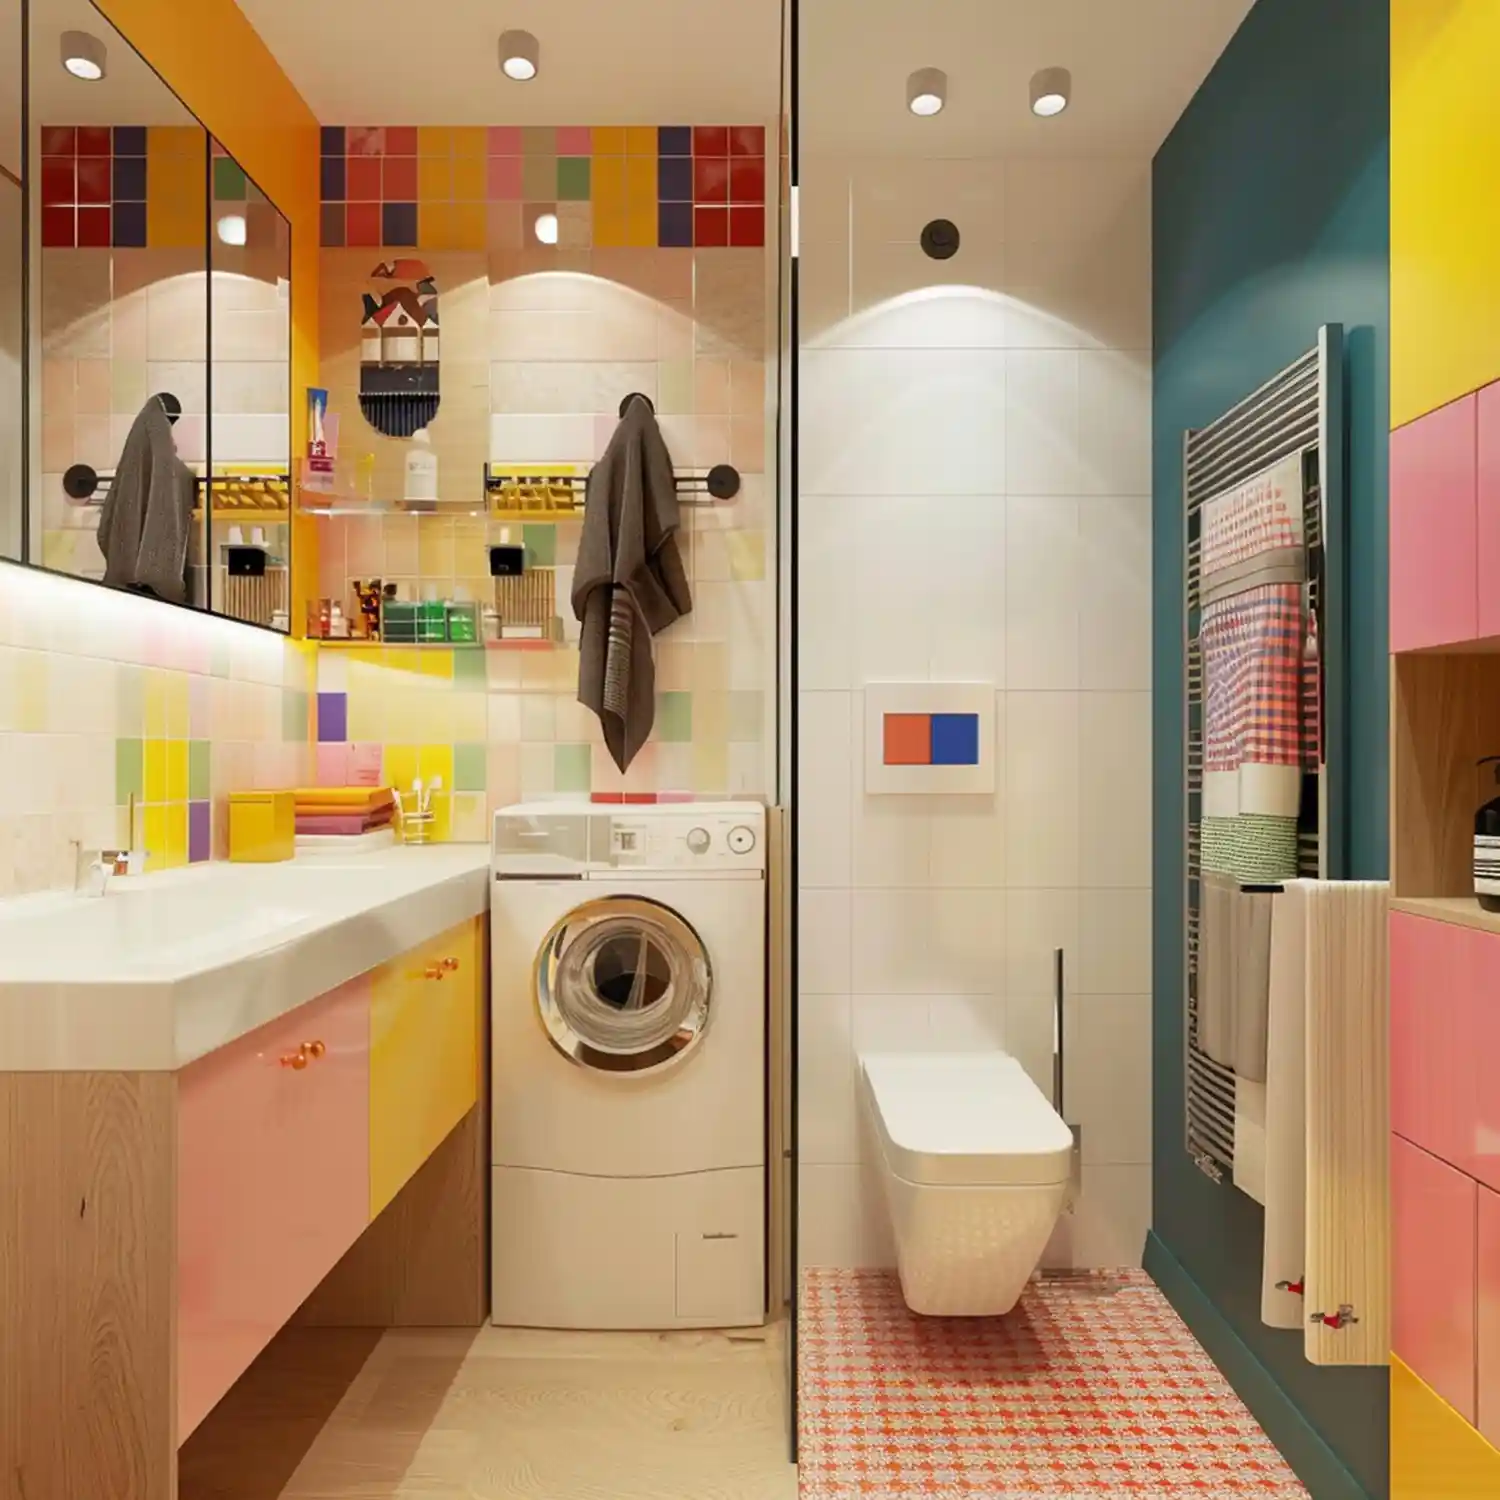
These 13 tiny bathroom ideas focus on the handful of changes that actually work under 40 square feet: color, light, scale, and where storage lives. None of them require moving plumbing or expanding the footprint. For more compact-space styling across the house, our home decor inspiration hub has additional room-by-room ideas, and our tiny laundry room ideas cover the same square-inch math for a different room. Bookmark this guide for quick reference.
Tiny bathroom ideas that work under 40 square feet focus on light, scale, and sightlines instead of square footage. A high-LRV paint color, a mirror sized to 70-80% of the vanity, layered warm lighting, and wall-mounted storage do more to expand a cramped bathroom than any single furniture swap. The goal is one unbroken floor plane and one clear sightline from the door to the far wall.
| Quick Takeaways | |
|---|---|
| Color | Pick one paint color with an LRV of 70 or higher for walls, ceiling, and trim. |
| Mirror | Size the mirror to 70-80% of the vanity’s width, never edge to edge. |
| Lighting | Layer in one warm 2700-3000K wall sconce beyond the ceiling bulb. |
| Storage | Move storage onto the wall above the toilet or door, not the floor. |
| Floor | Keep one continuous floor tone instead of splitting it with a patterned mat. |
What Should You Check Before Buying Anything for a Tiny Bathroom?
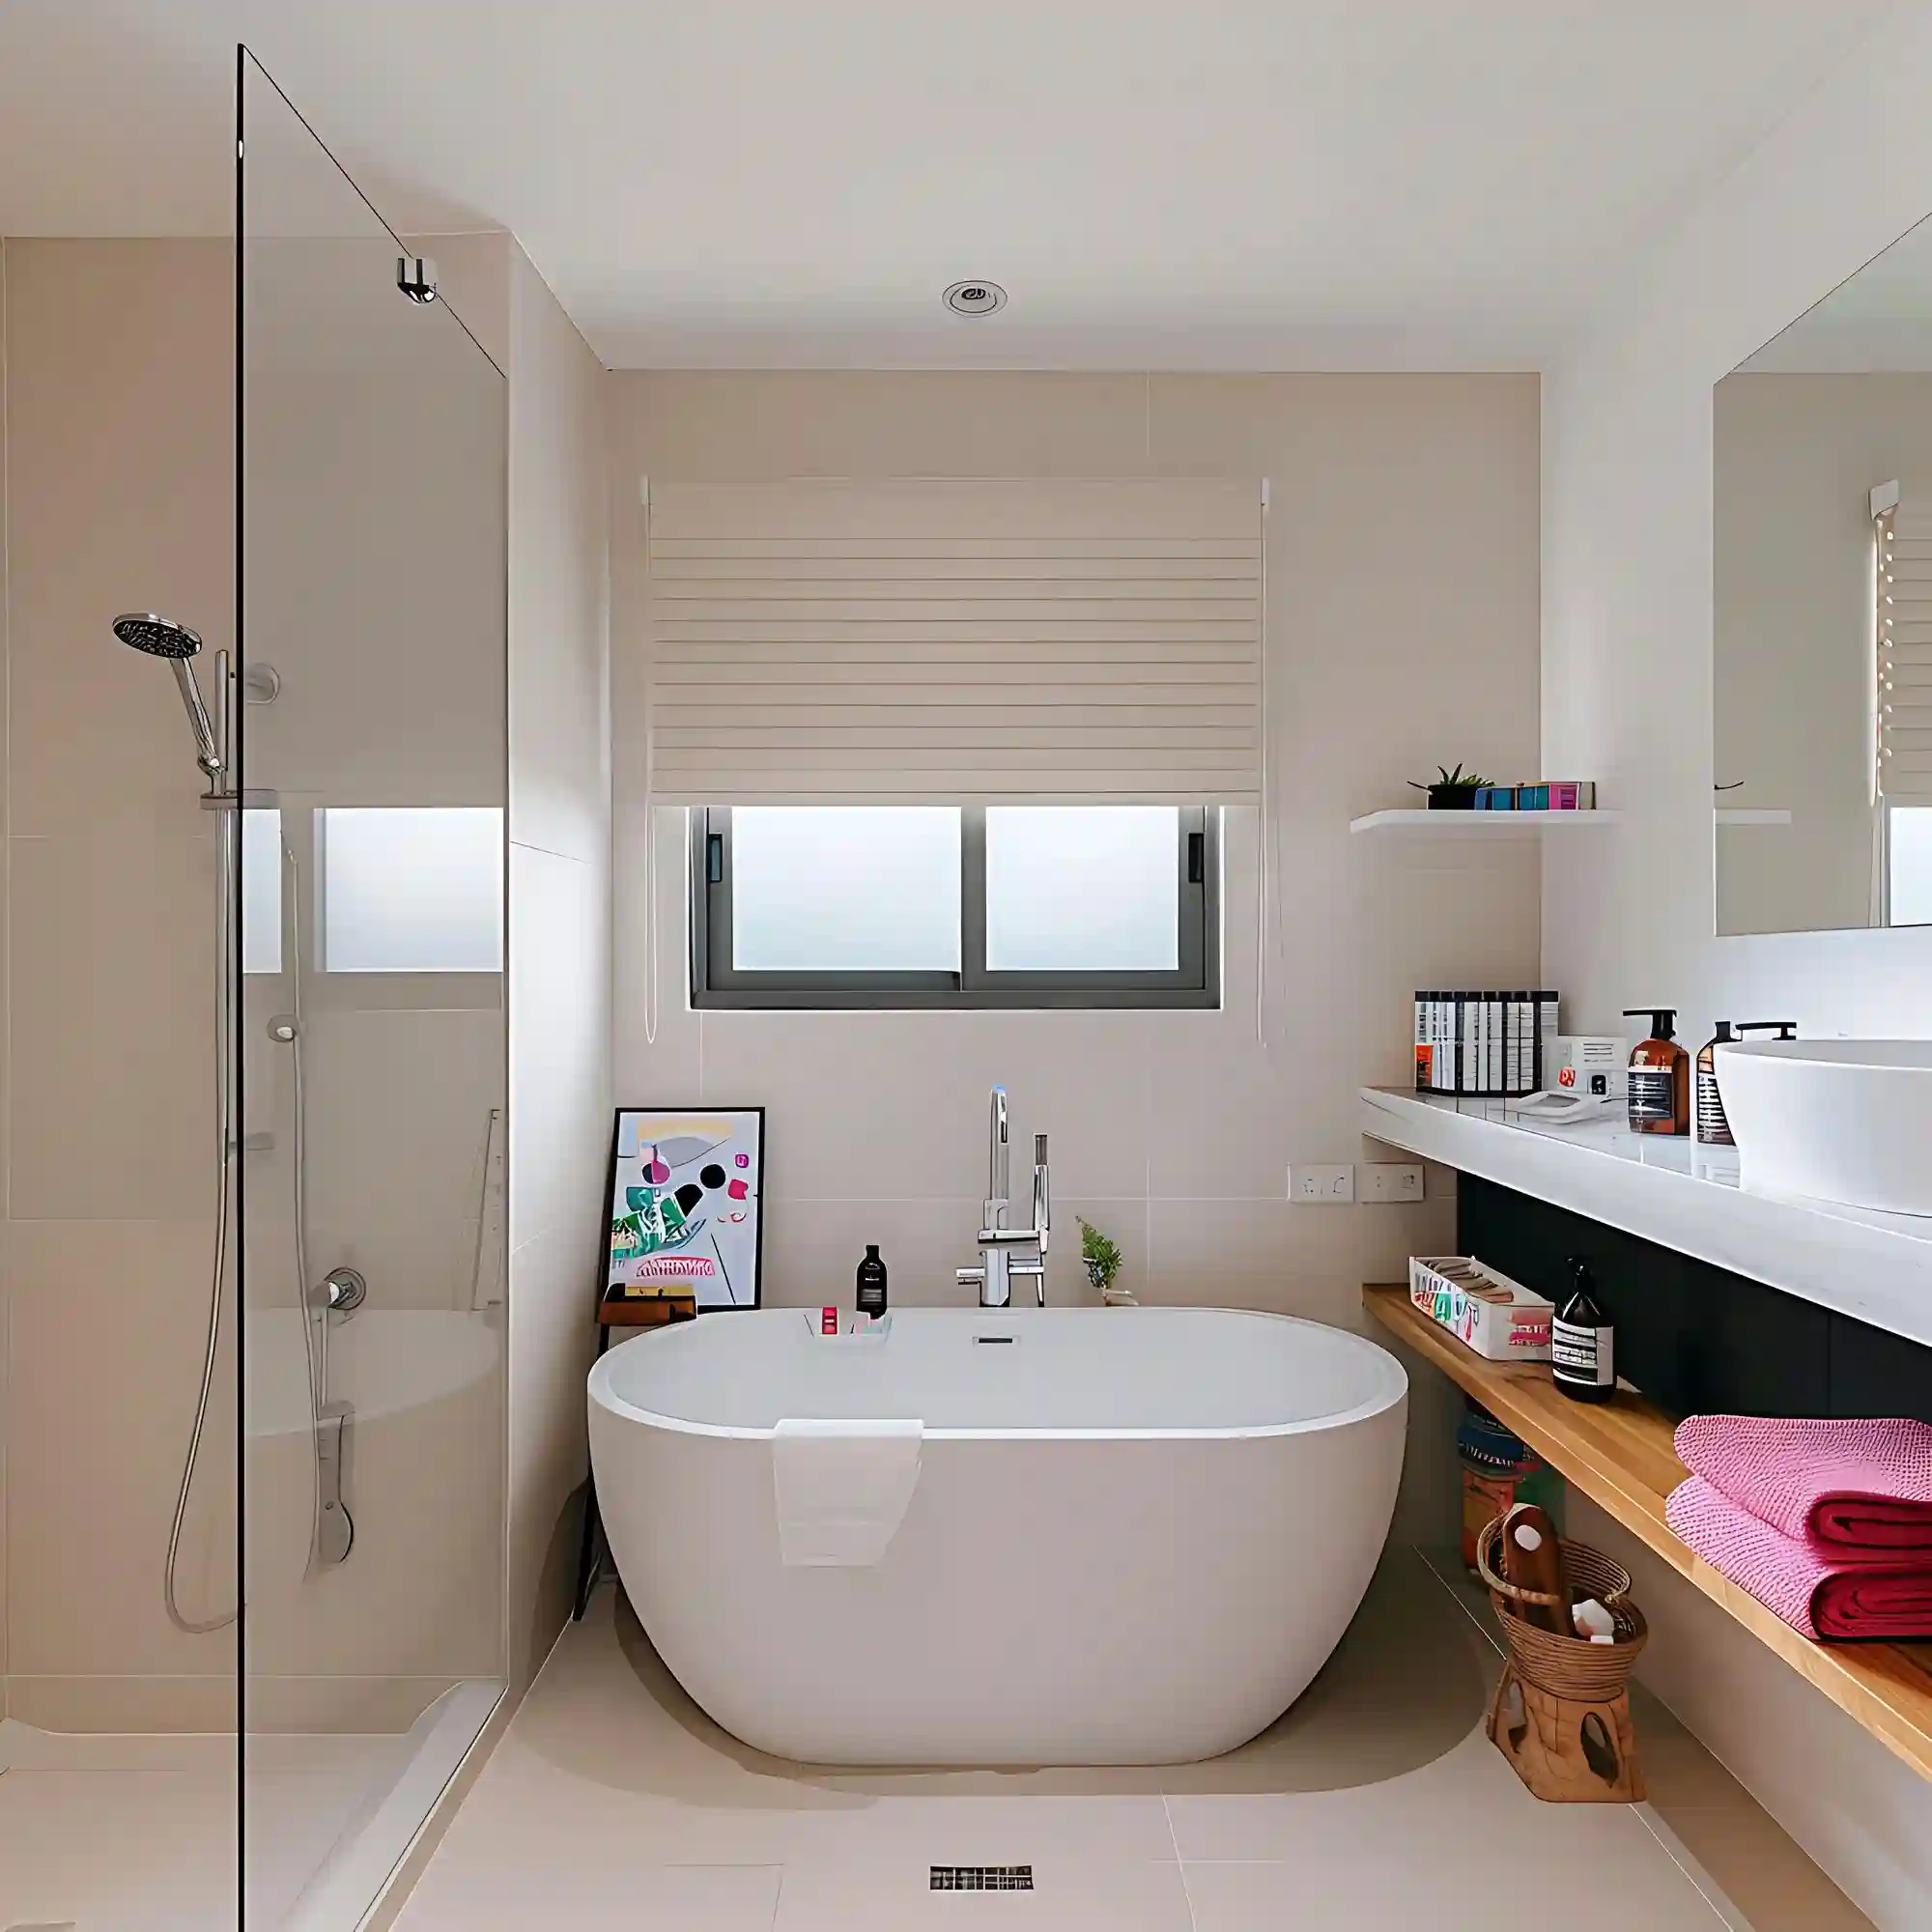
Measure first. A tiny bathroom punishes guesswork more than any other room in the house, since even a two-inch miscalculation on a vanity can block the door. Browse our full bathroom ideas archive afterward for more room-specific looks once these basics are locked in, or check our wider rooms archive for ideas beyond the bathroom.
- Measure the exact door swing arc and mark it on the floor before ordering any vanity or storage piece.
- Confirm at least 21 inches of clear floor in front of the toilet and 15 inches from its centerline to the nearest wall.
- Pick one paint color at LRV 70 or higher for the walls, ceiling, and trim.
- Size the new mirror to 70-80% of the vanity’s actual width, not the wall’s width.
- Add one warm 2700-3000K light source beyond the single ceiling bulb.
- Choose one metal finish for the faucet, towel bar, hooks, and mirror frame.
- Plan storage upward — shelving above the toilet or door — before buying floor baskets.
- Limit the vanity countertop to five visible objects or fewer once styling begins.
KEY TAKEAWAY: A tiny bathroom feels bigger the moment the floor stays clear, the mirror is sized correctly, and one warm light source joins the overhead bulb.
Color and Light Tricks That Expand a Tiny Bathroom
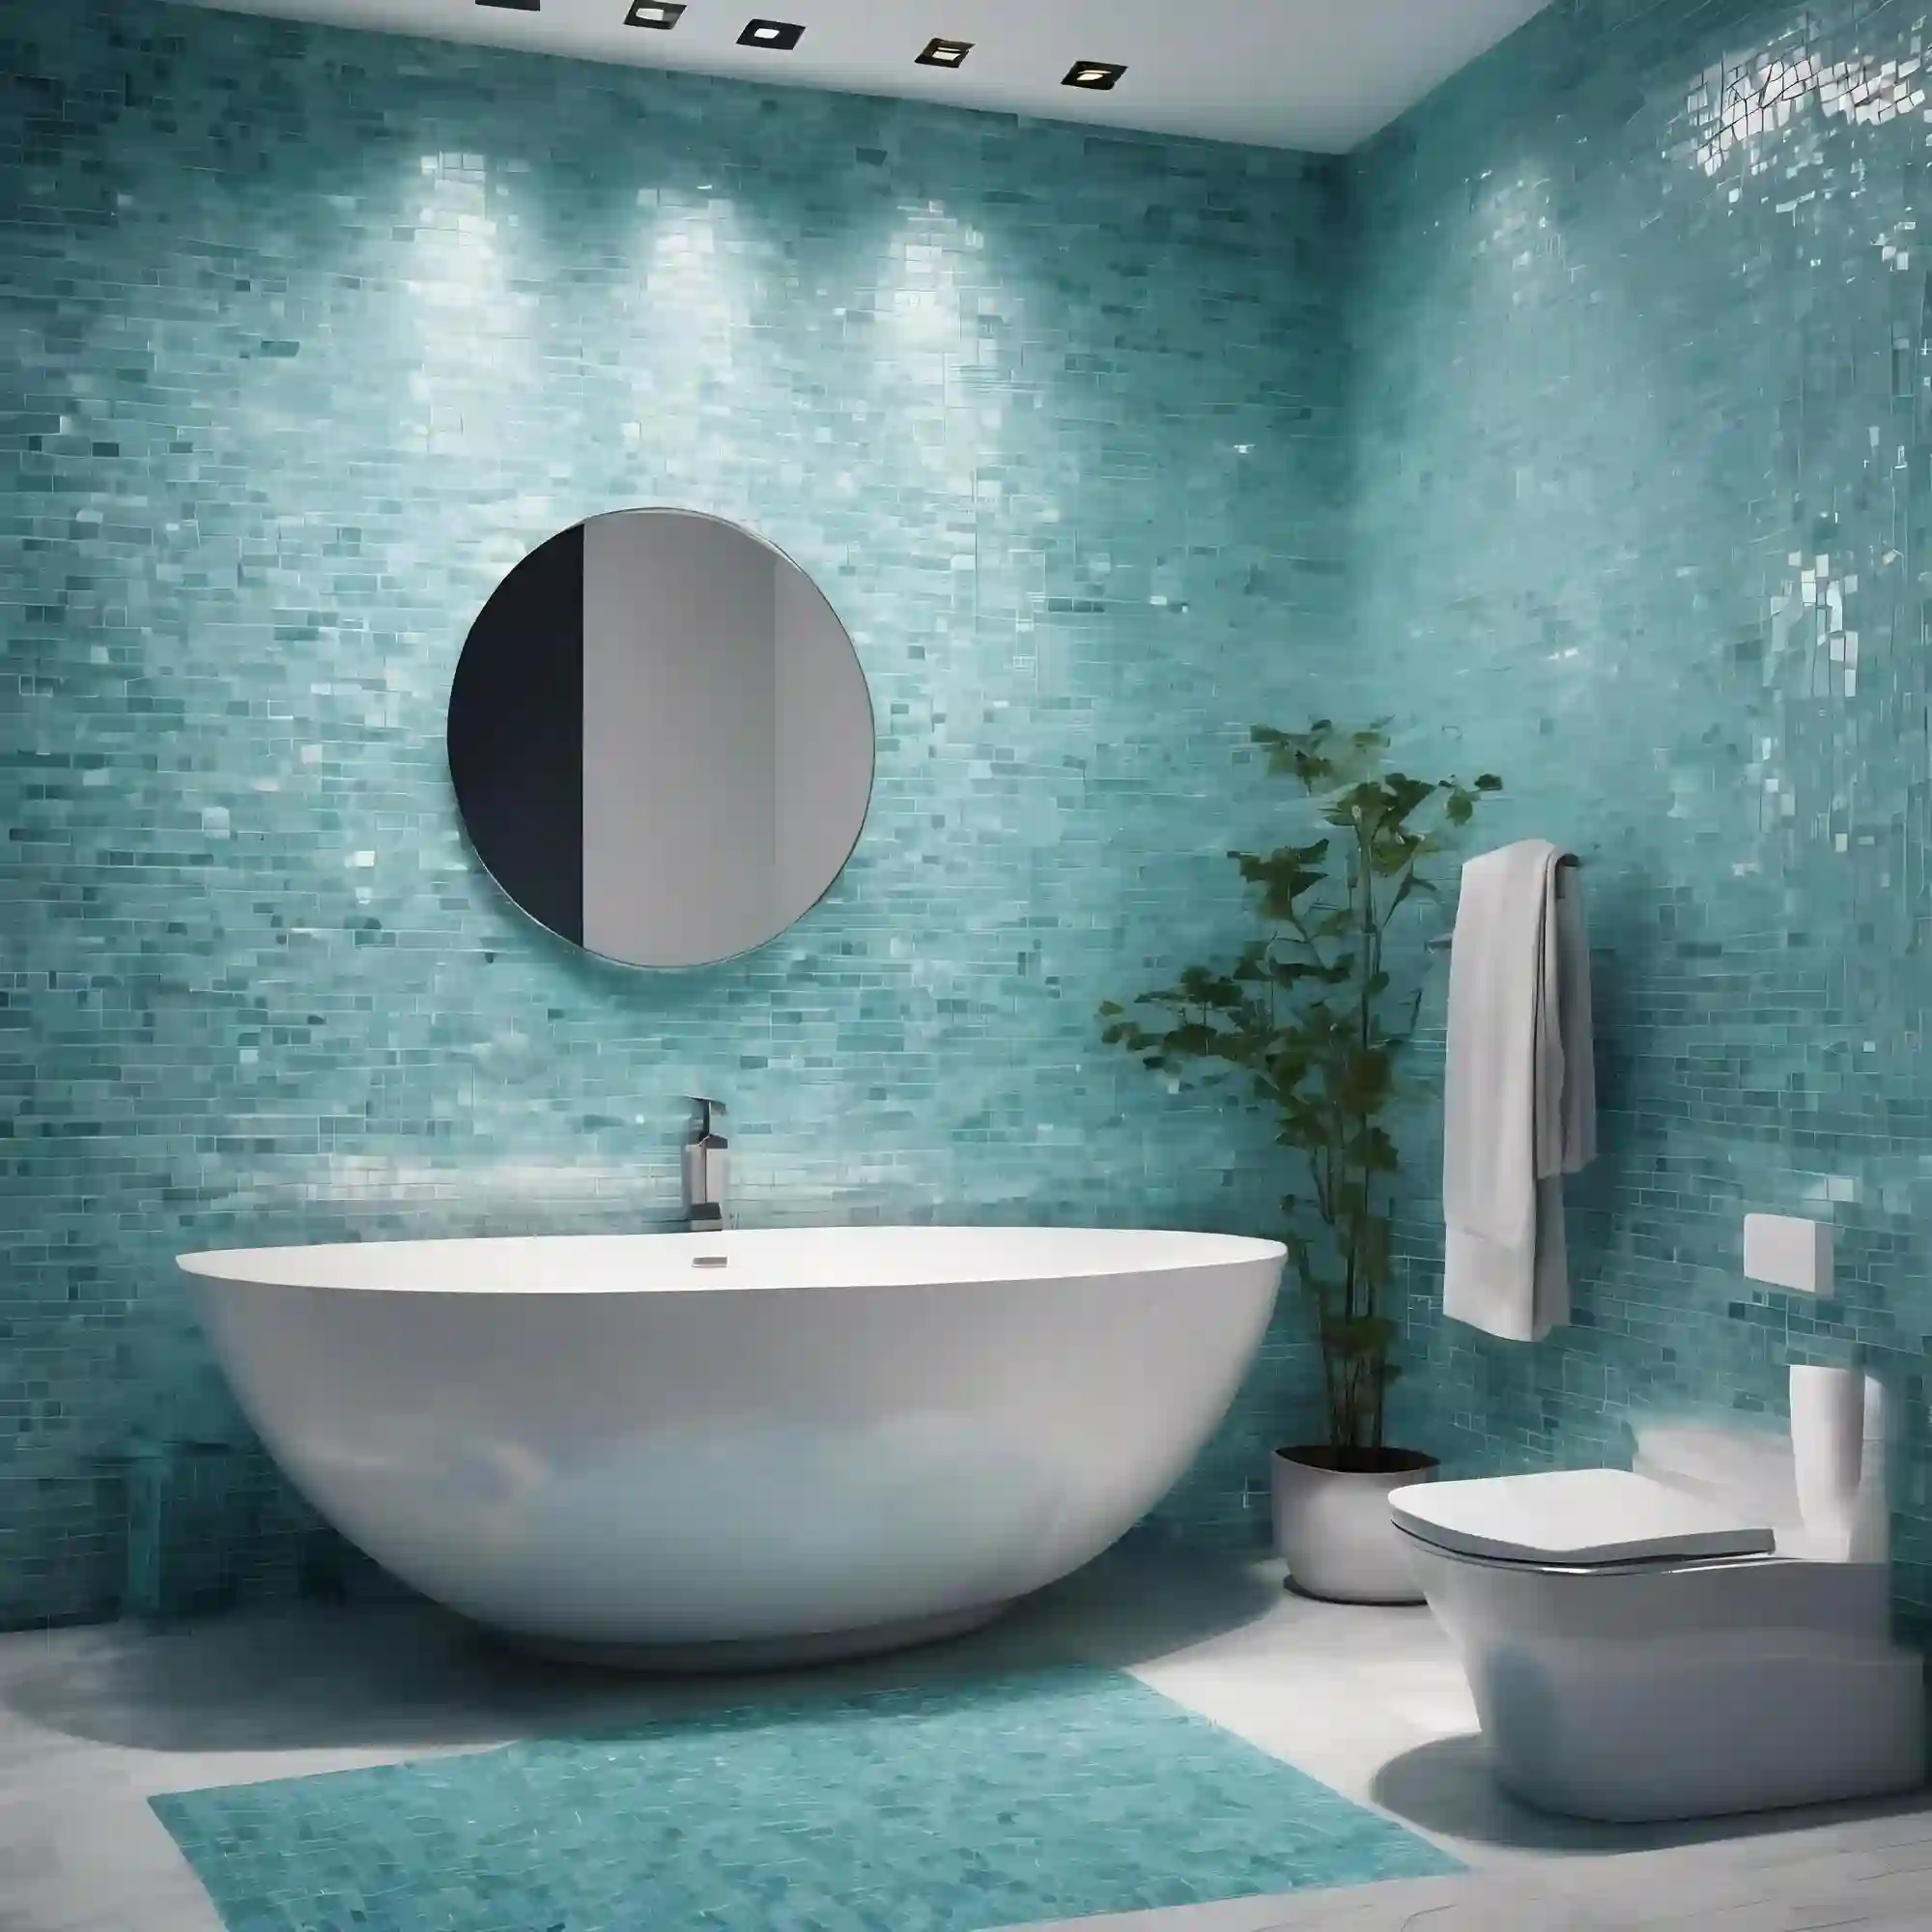
Color and light do more heavy lifting in a bathroom under 40 square feet than any furniture change. These four ideas cost the least and change the most.
What Paint Color Actually Makes a Tiny Bathroom Feel Bigger?
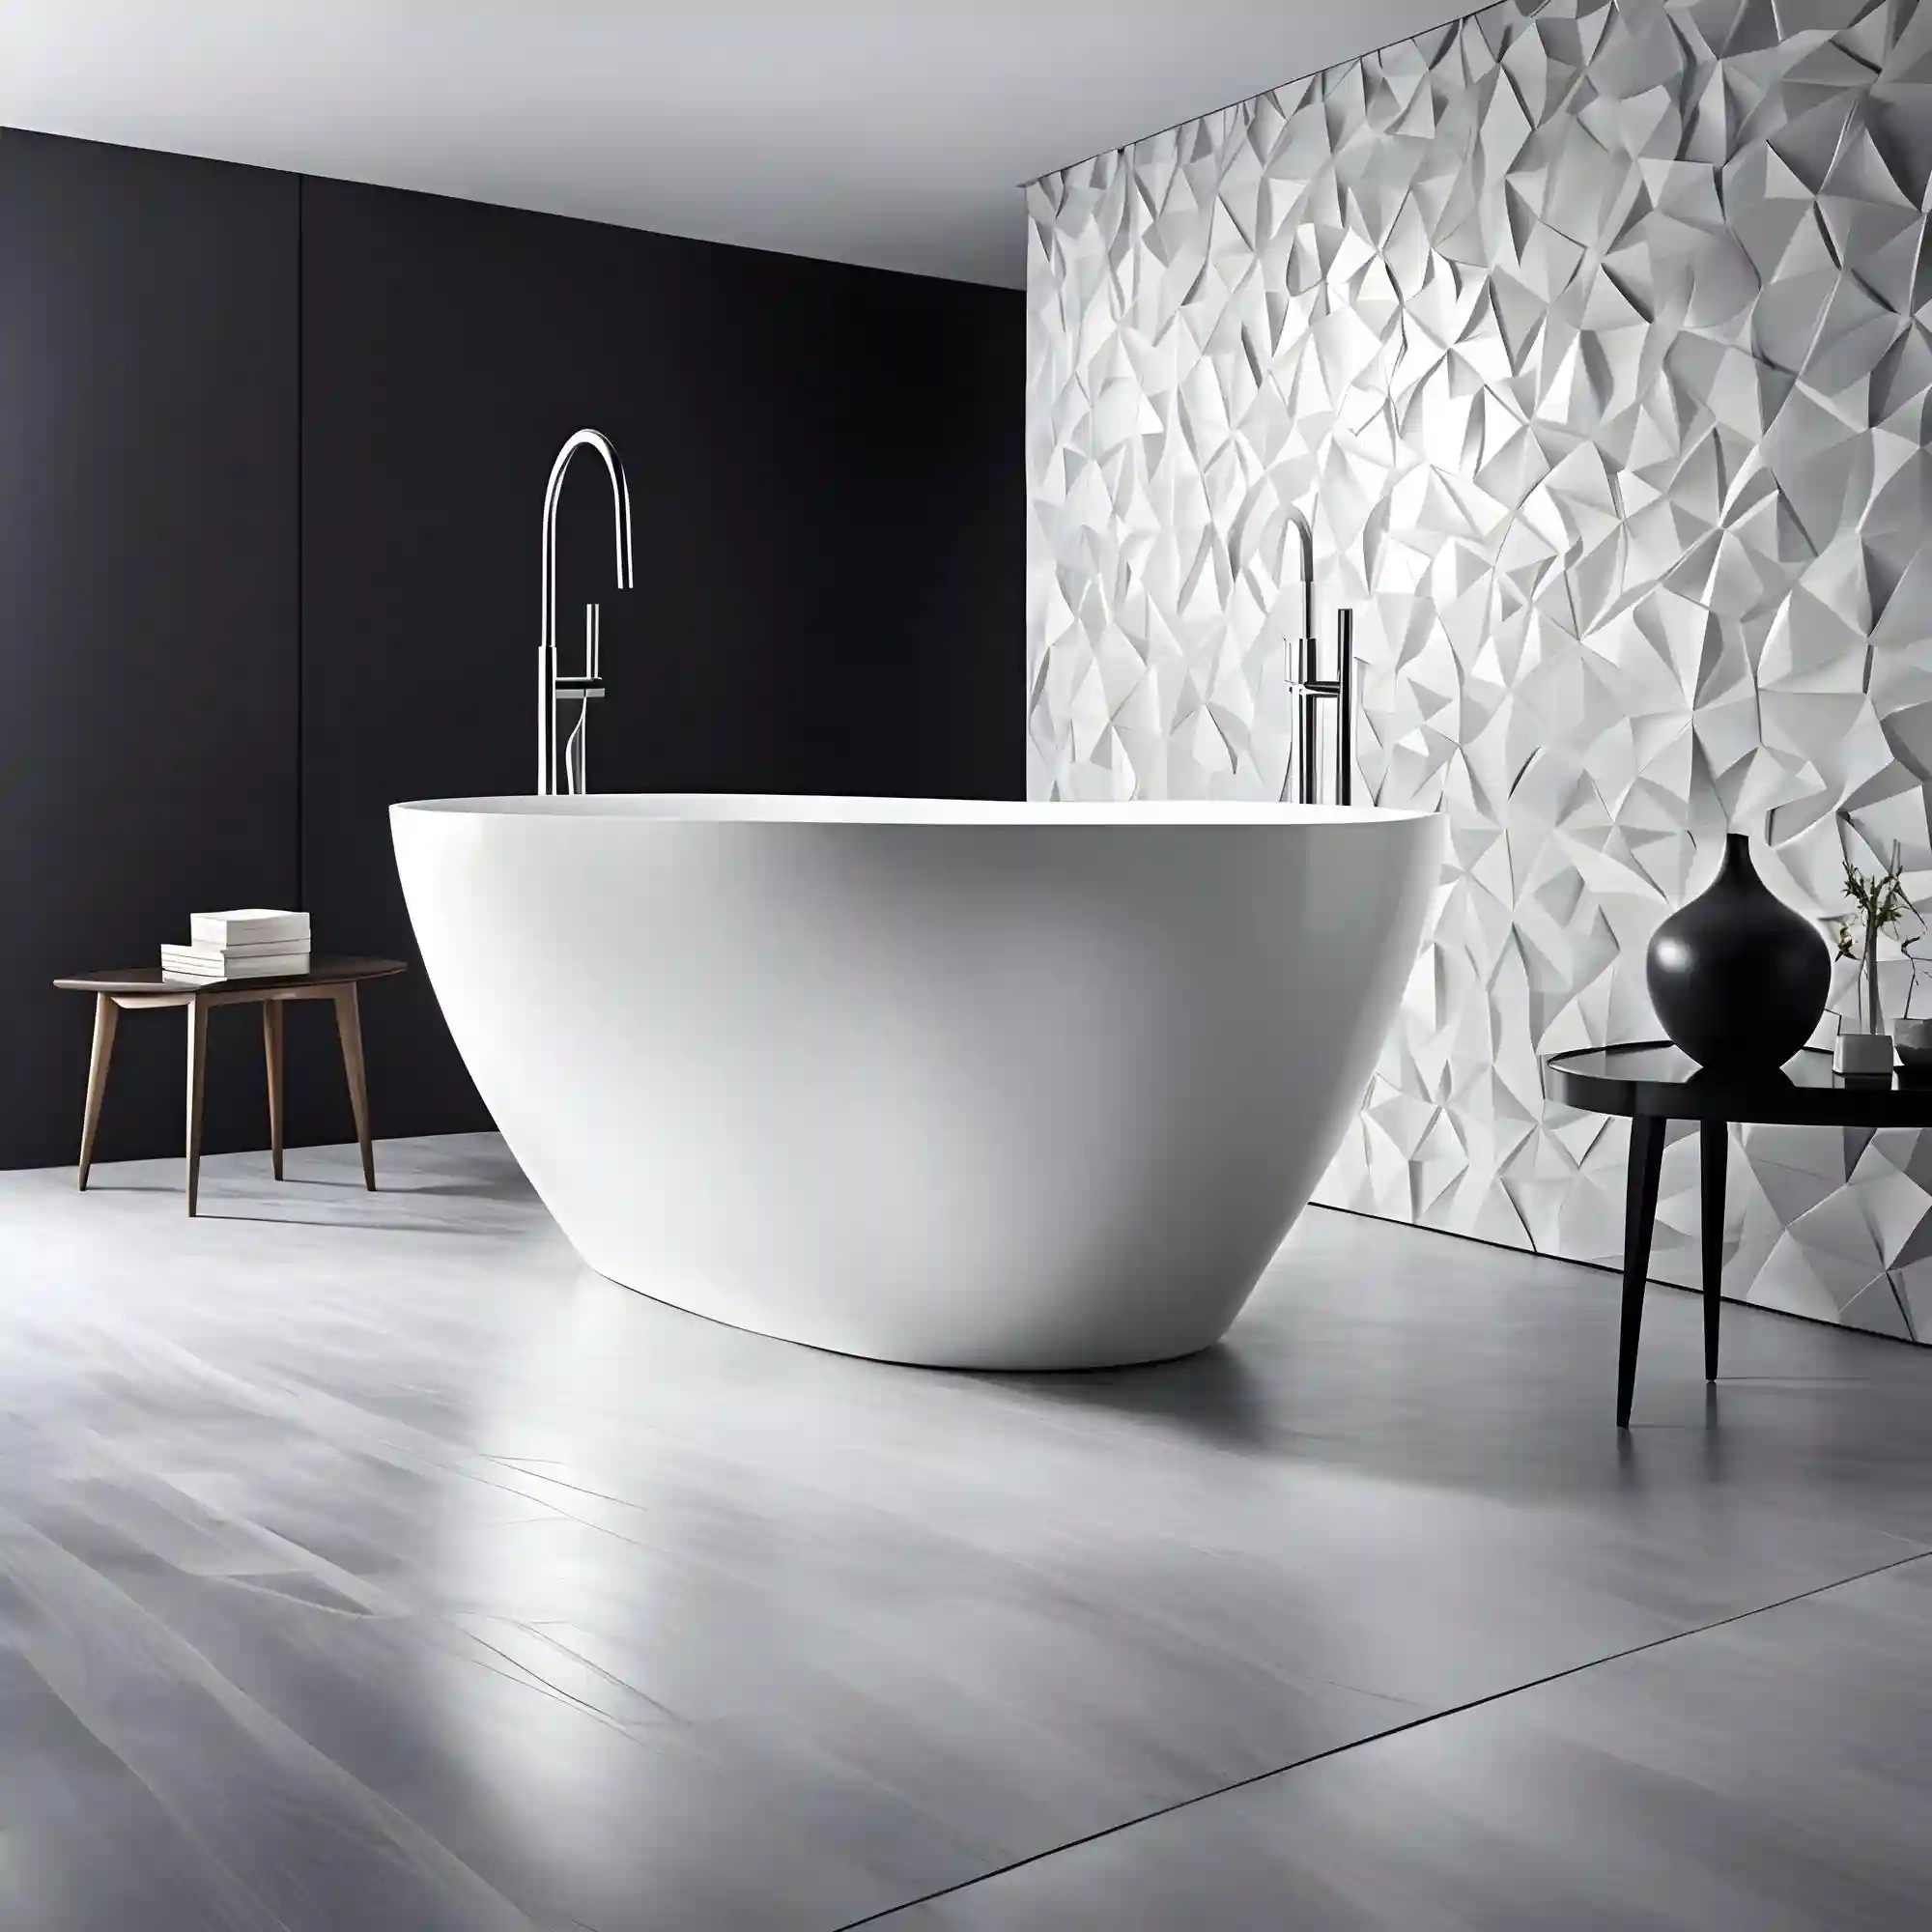
Light reflectance value, or LRV, measures how much light a paint color bounces back into a room, on a scale of 0 to 100. A tiny bathroom benefits from an LRV of 70 or higher, since these shades reflect more of the available light instead of absorbing it. Sherwin-Williams Alabaster (SW 7008, LRV 82) works well on walls, ceiling, and trim in one matching tone, which removes the visual break where wall meets ceiling. Color consultants at Kylie M Interiors note that colors above LRV 70 look brightest under both daylight and warm bulbs.
If a bold statement matters more than extra square footage, a small dose of color still works — this sophisticated pink bathroom design shows how one saturated hue can work in a compact footprint when it stays limited to a single wall or accent. Designer Tip: Test any color under your actual bathroom bulb, not a showroom light, before buying a full gallon.
How Big Should a Mirror Be in a Tiny Bathroom?
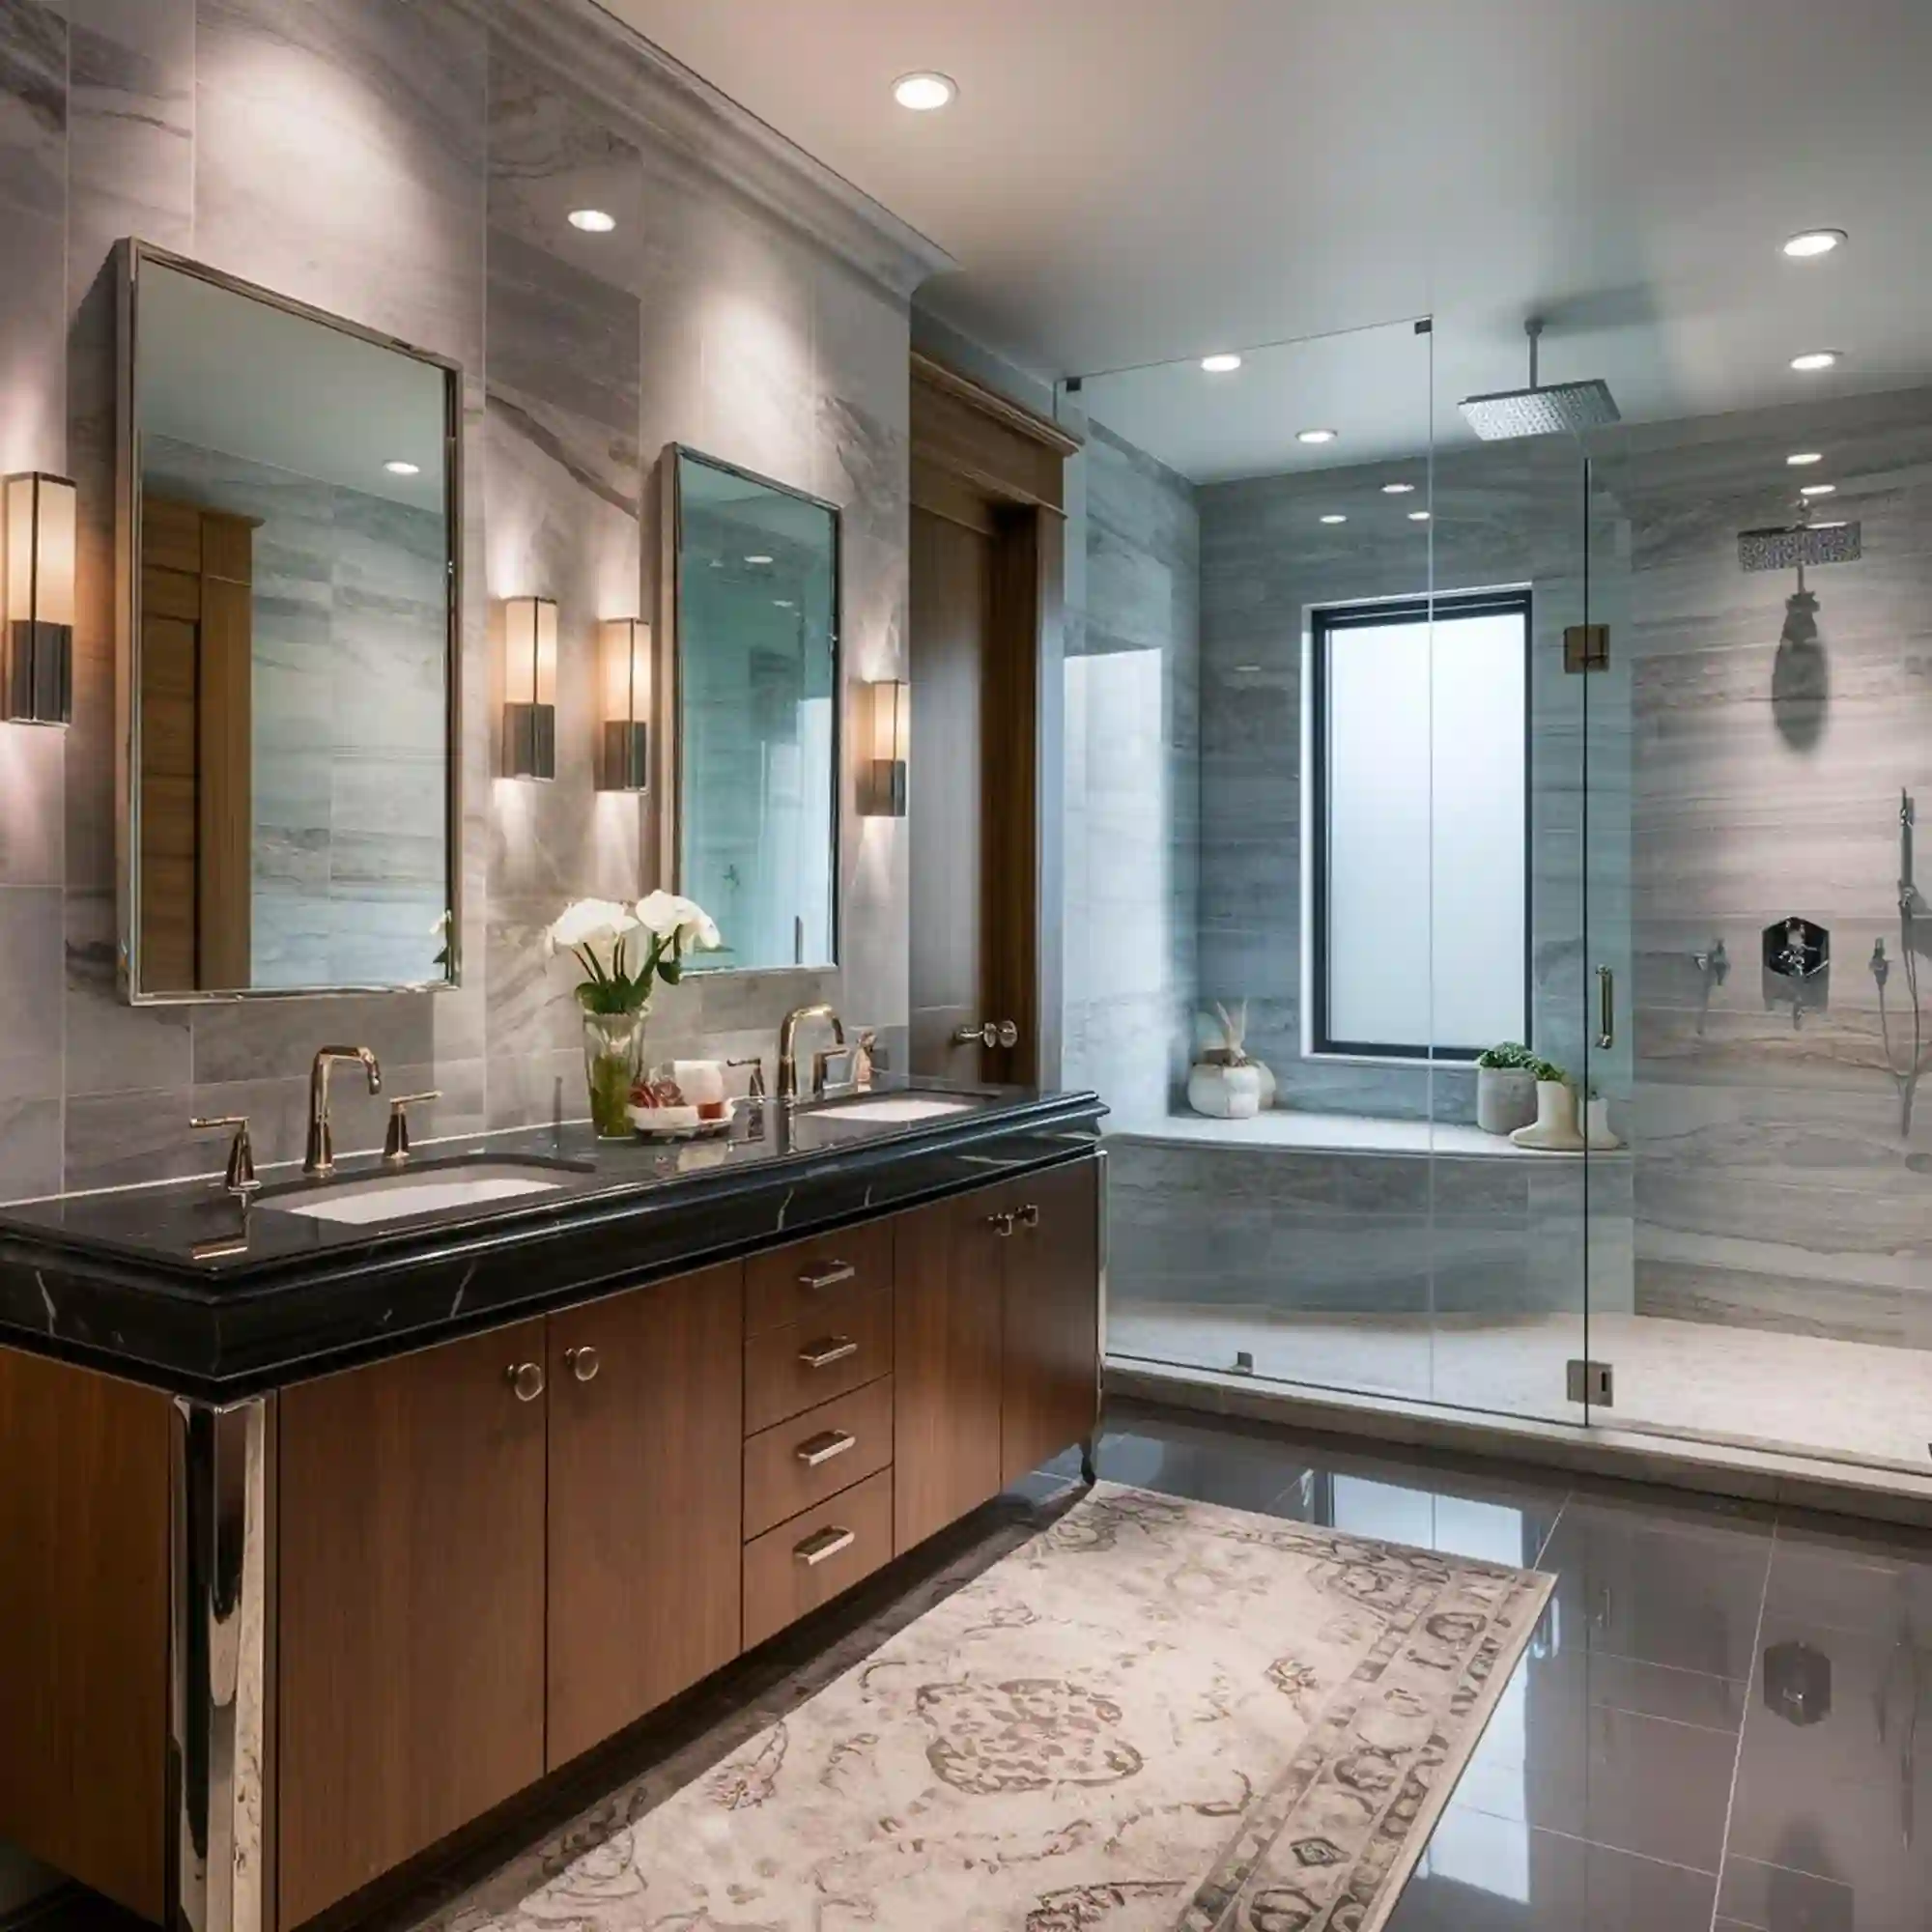
A bathroom mirror works best sized to 70-80% of the vanity’s width — roughly 2 to 4 inches narrower than the cabinet on each side. A mirror that runs edge to edge crowds the corners and can make a small vanity look even more cramped. For an 18-inch vanity, look for a mirror between 14 and 16 inches wide; for a 24-inch vanity, aim for 18 to 20 inches. Design guidance from Claris backs this ratio for the best visual balance. This same edited approach shows up across our minimalist bathroom decor ideas, where fewer, better-sized pieces consistently outperform a room full of small accessories.
Why Does Layered Lighting Beat One Overhead Bulb?
One ceiling bulb creates flat, shadowed light and leaves the corners of a tiny bathroom looking dim. Layered lighting adds at least one more source — a wall sconce beside the mirror or a small vanity light — set to a warm 2700-3000K color temperature. Warm light flatters skin tone and makes white paint look softer instead of clinical. Designer Rule of Thumb: mount sconces at eye level on either side of the mirror, roughly 60 to 65 inches from the floor, so light hits your face instead of the top of your head. For a broader look at where bathroom lighting is heading, our bathroom design trends roundup covers the shift toward warmer, layered setups in more detail.
Should the Shower Curtain Hang Higher Than the Tub?
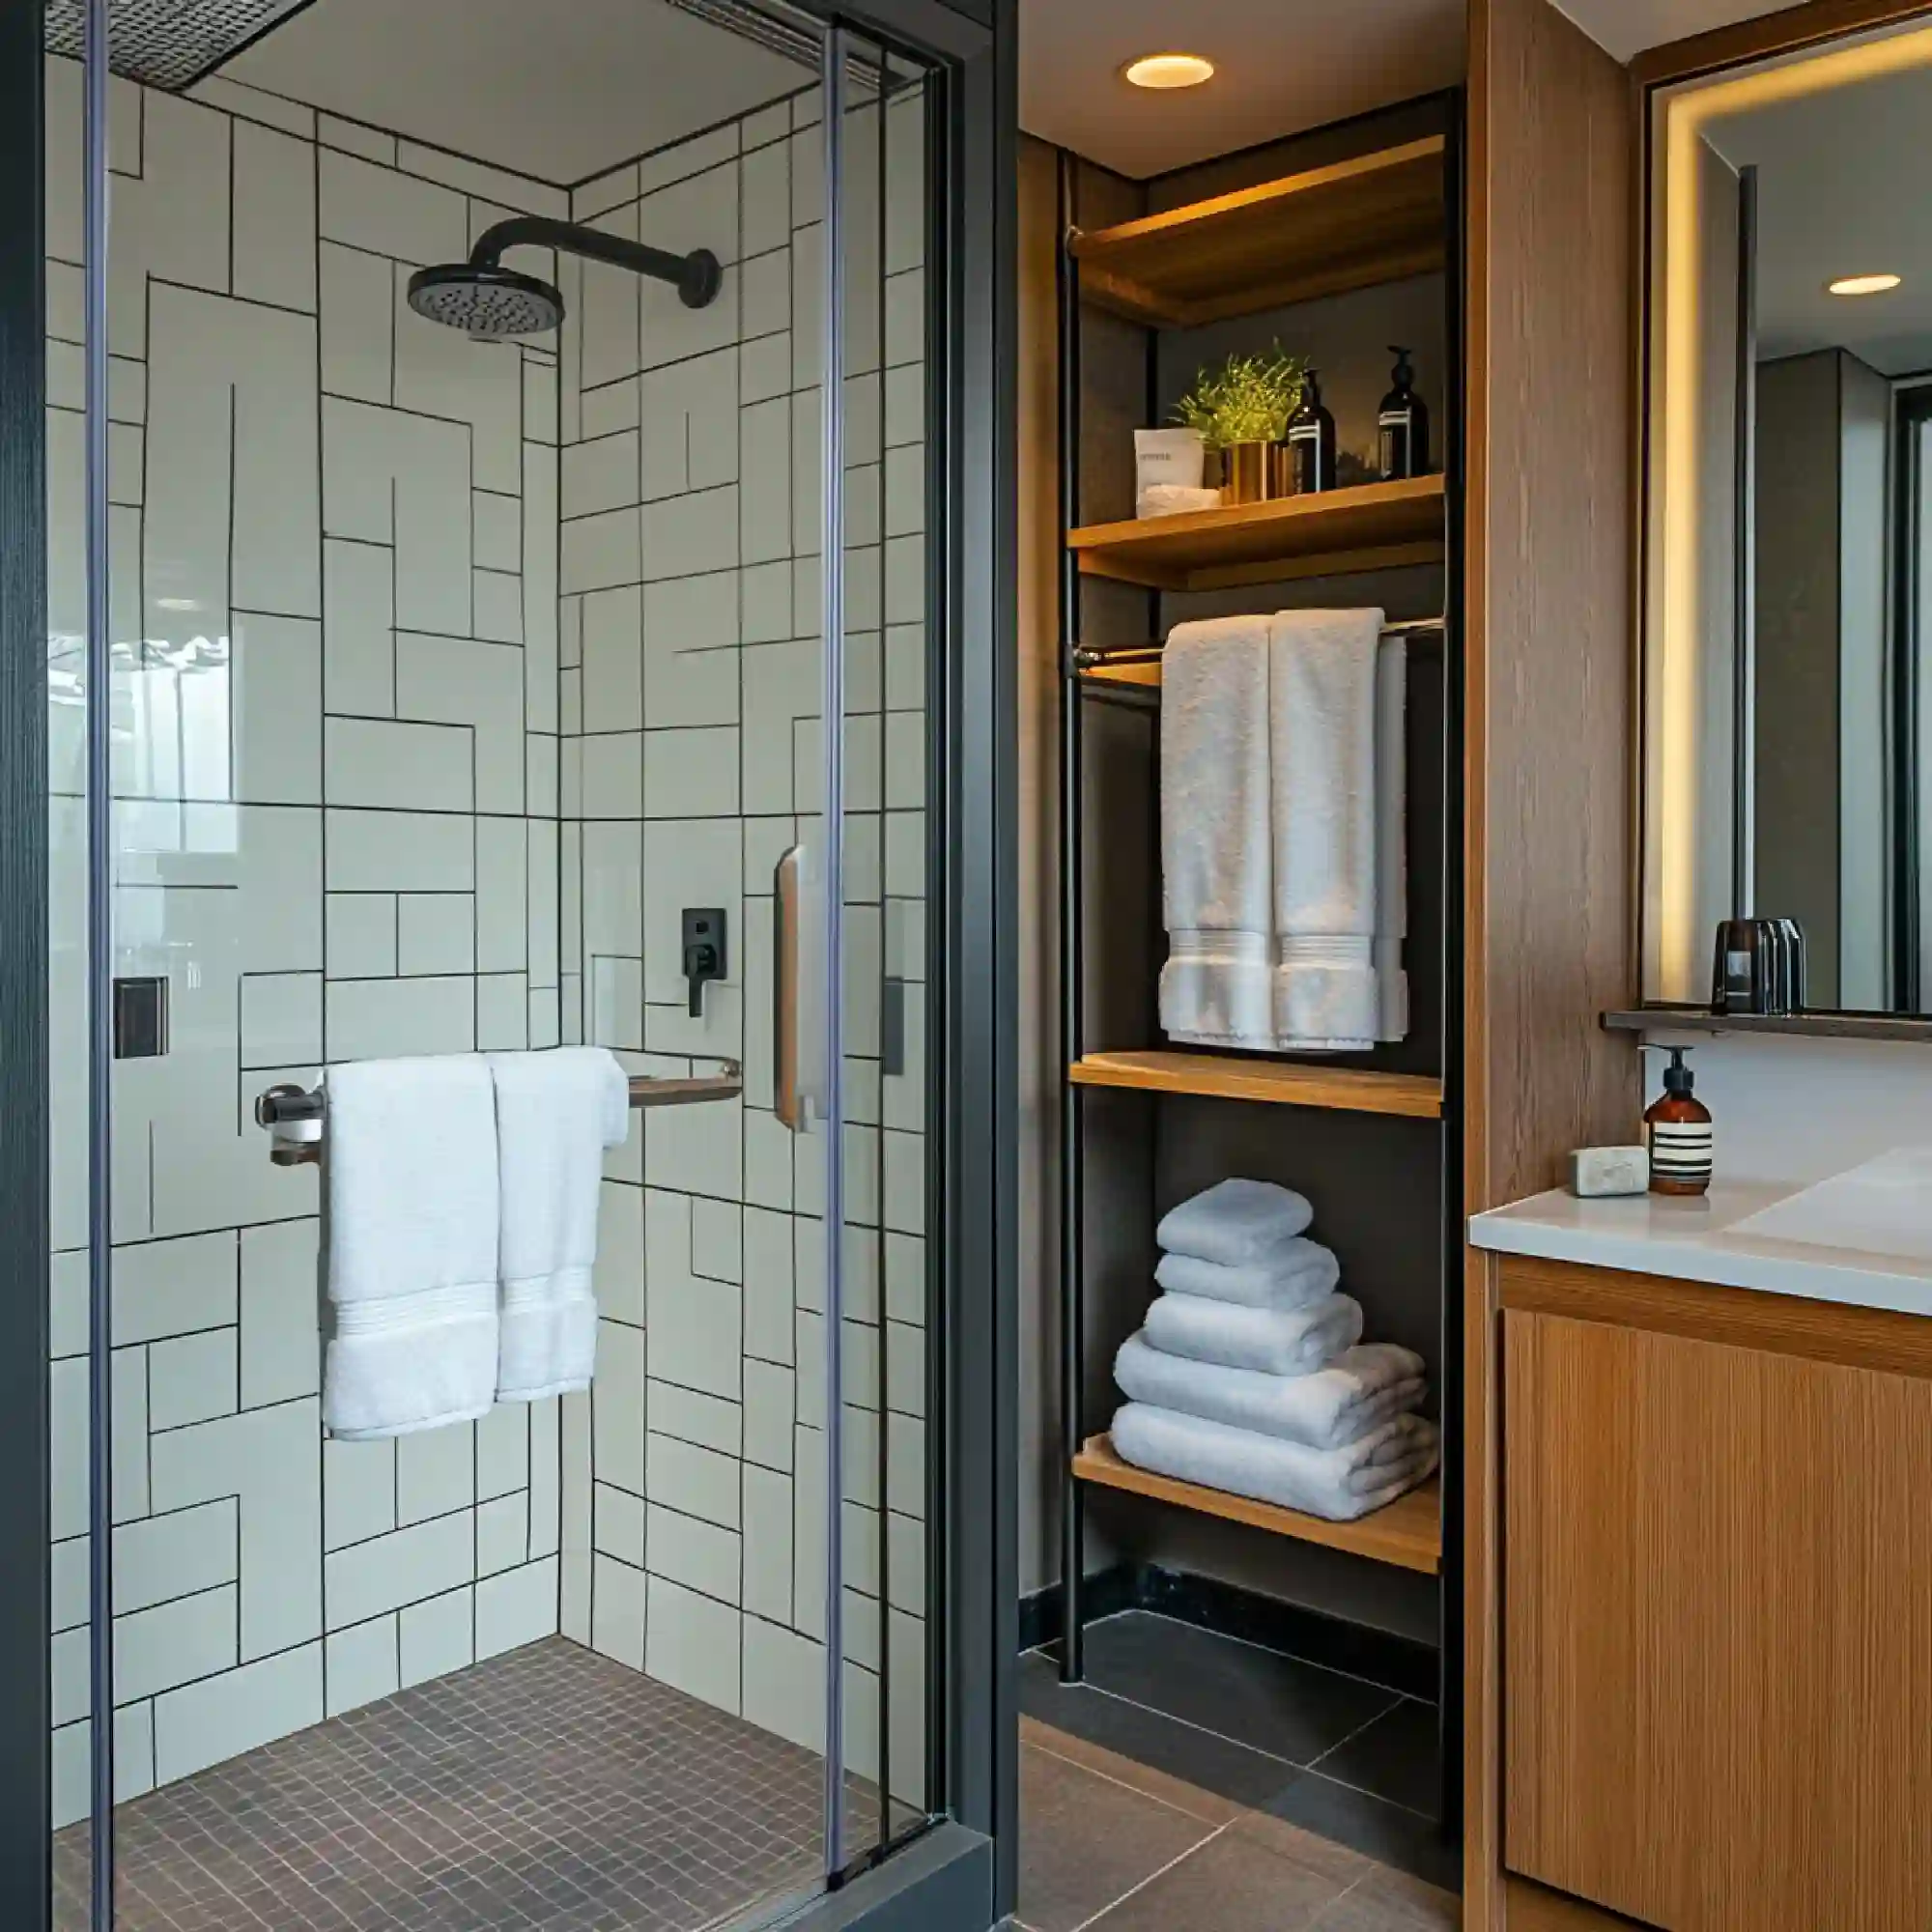
A shower curtain rod mounted 4 to 6 inches above the standard height, and a few inches wider than the tub on each side, pulls the eye upward and outward. The extra height adds visible wall space above the curtain, while the extra width removes the boxed-in look of a curtain that hugs the tub exactly. Pick one solid, light-toned curtain instead of a busy pattern — a single color keeps the wall looking like one continuous surface instead of a hard stop partway up. This trick costs under $30 in most hardware stores and takes about ten minutes.
Layout and Fixture Scale for Under-40-Sq-Ft Bathrooms
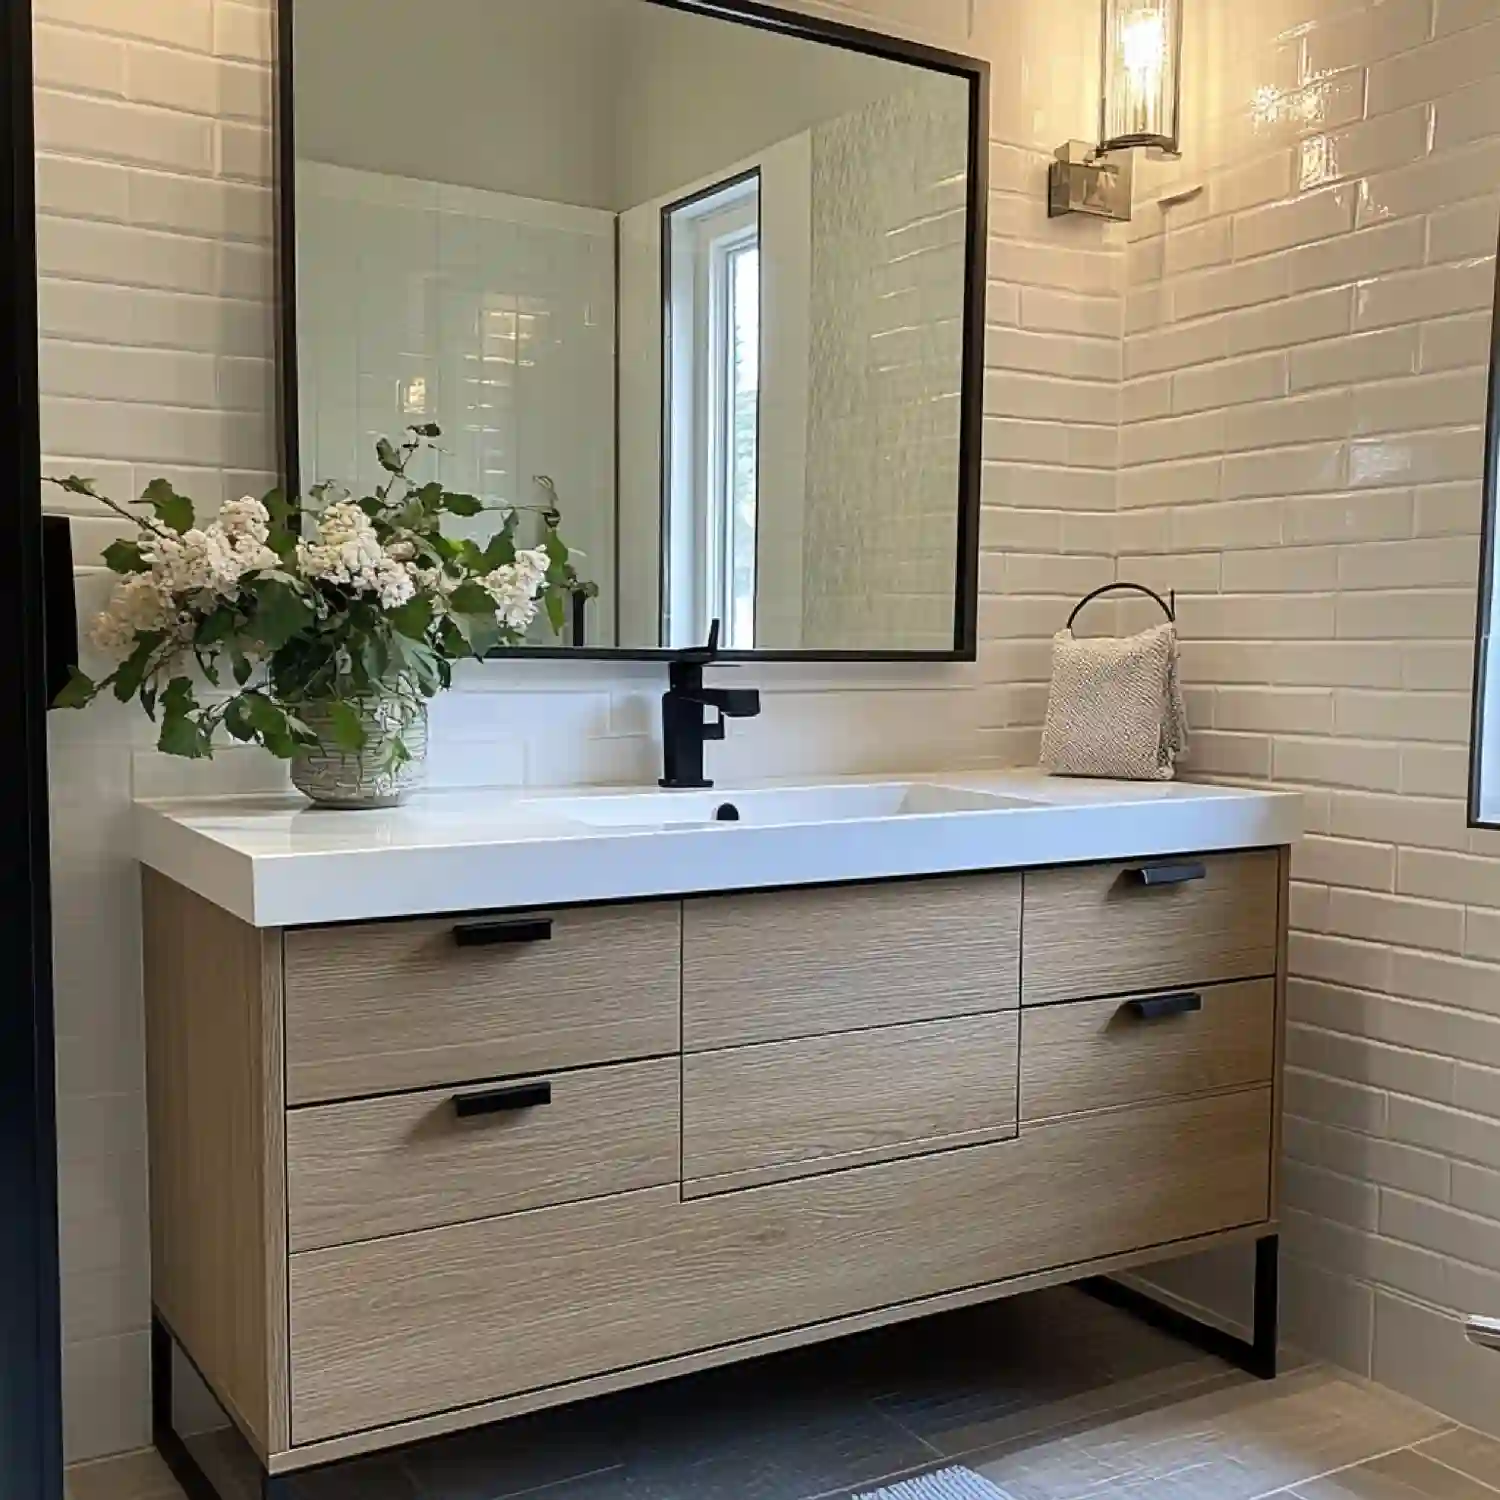
Fixtures scaled for a normal-sized bathroom overwhelm a footprint this tight. These five ideas fit the vanity, storage, and floor plan to the actual room instead of a standard one.
Size the Vanity to the Room, Not the Other Way Around
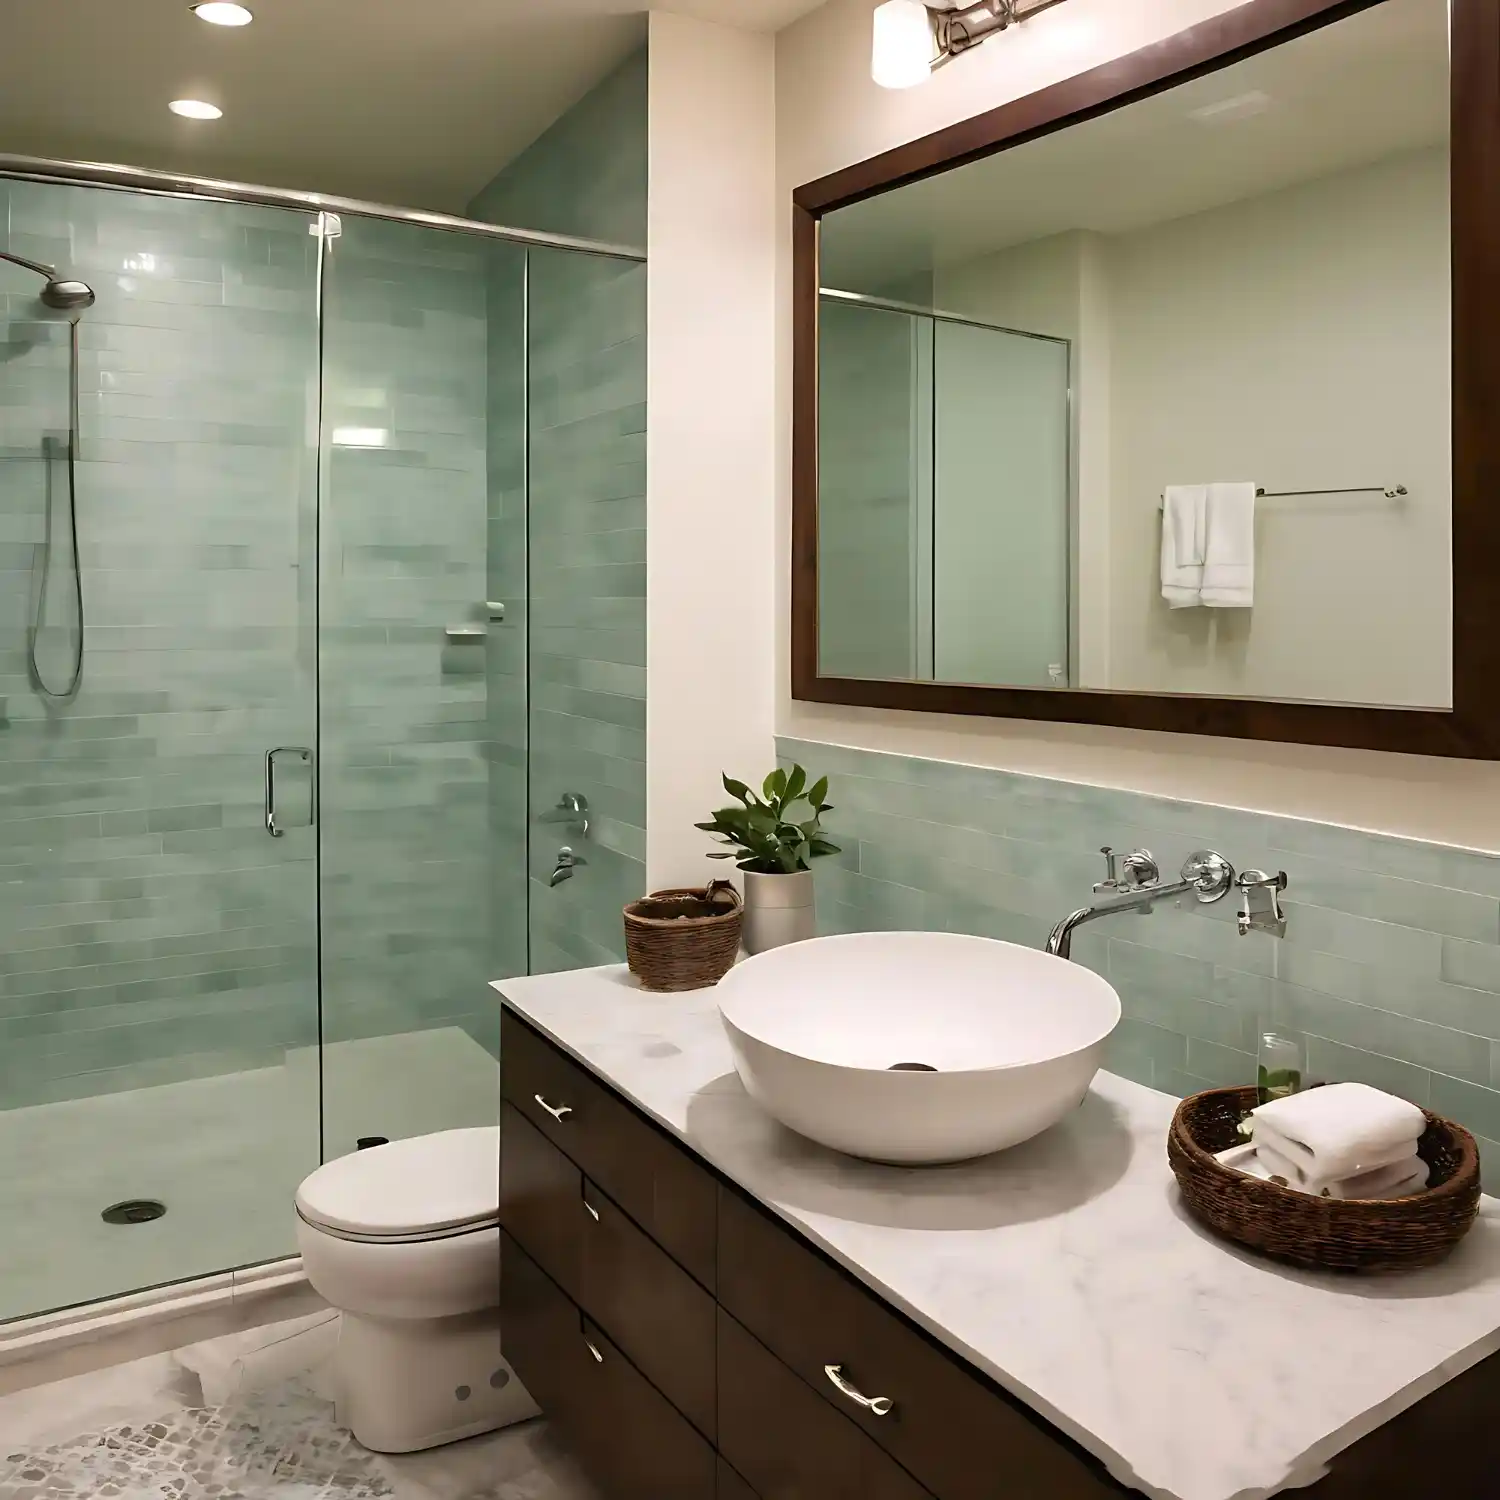
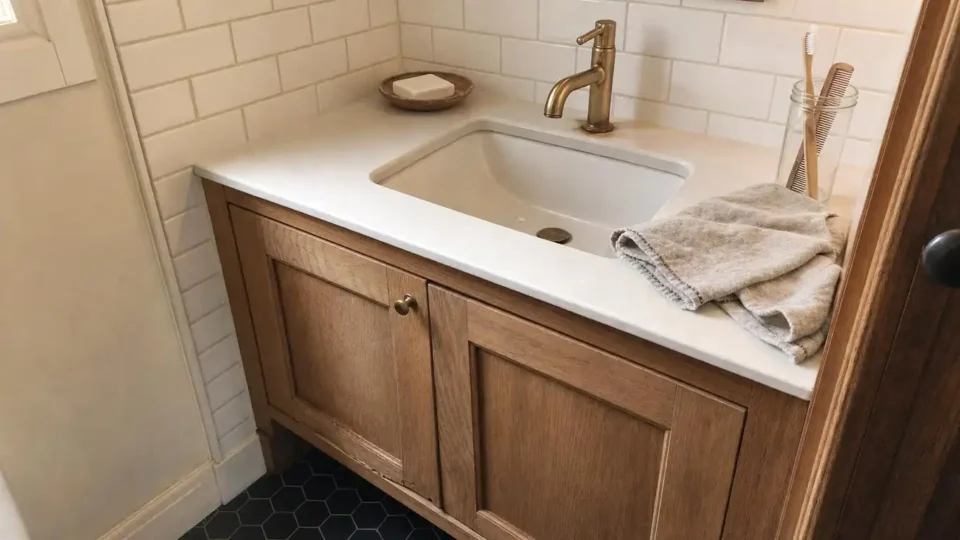
A wall-mounted or freestanding vanity between 18 and 24 inches wide fits most bathrooms under 40 square feet without blocking the door swing. Standard 30 to 36-inch vanities, common in big-box stores, often leave less than a foot of clear floor in a room this size. A corner sink measuring 17 to 24 inches per side is another option in an oddly shaped under-stairs bathroom, where a straight wall run isn’t available. Leave at least a narrow strip of visible floor between the vanity and the opposite wall — that gap does more for the sense of space than any single fixture choice.
Why Keep the Door Swing and Walkway Completely Clear?
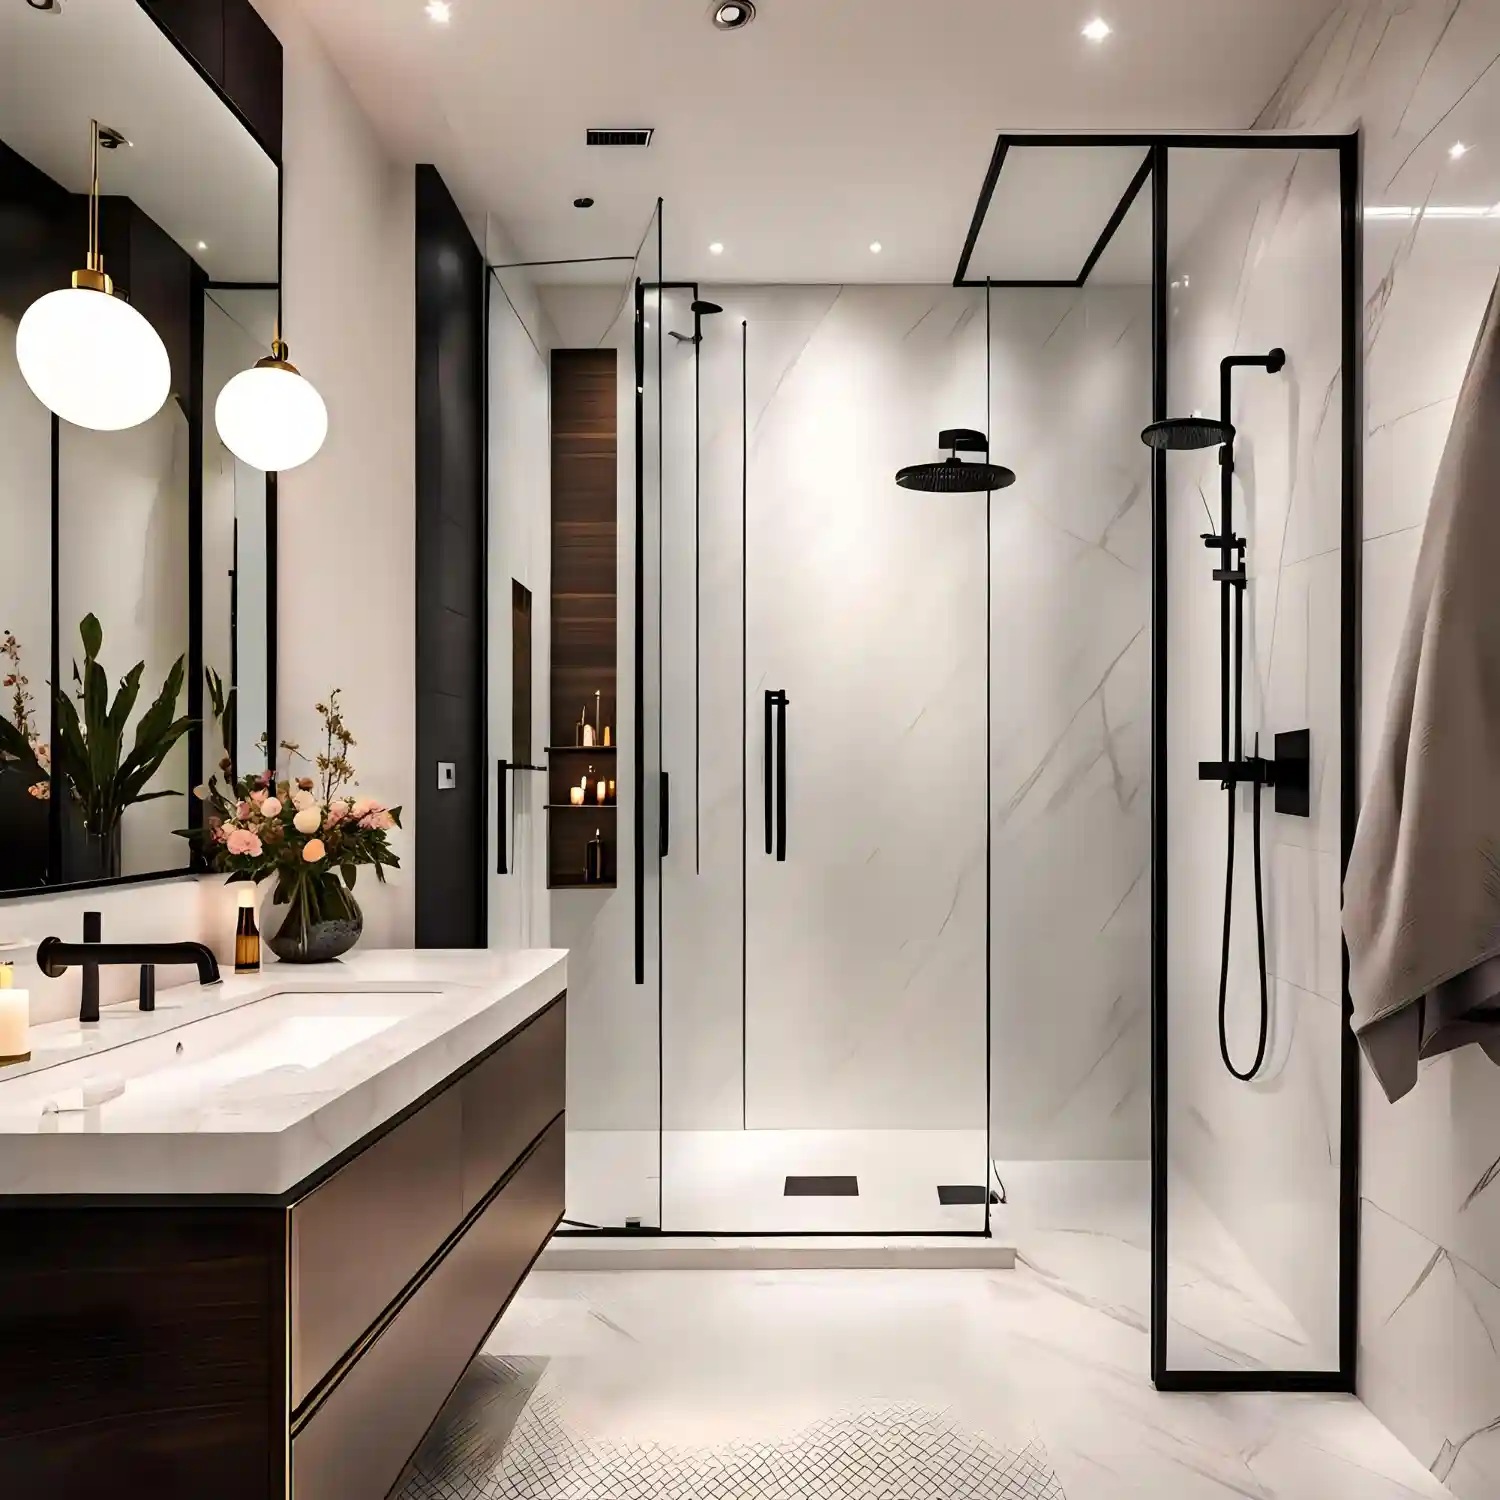
A door that swings inward needs its own clear arc, and a hamper, trash can, or step stool placed inside that arc turns a small bathroom into an obstacle course. Building codes call for at least 21 inches of clear floor space in front of a toilet and 15 inches from its centerline to the nearest wall or fixture, according to UpCodes. Keeping that zone empty, even in a decor-only refresh, keeps the room usable and the sightline from the door to the far wall unbroken. This same open-floor logic runs through our farmhouse bathroom styling, where rustic shelving stays on the wall so the floor plan never feels blocked.
Go Vertical With Storage Above the Toilet and Door
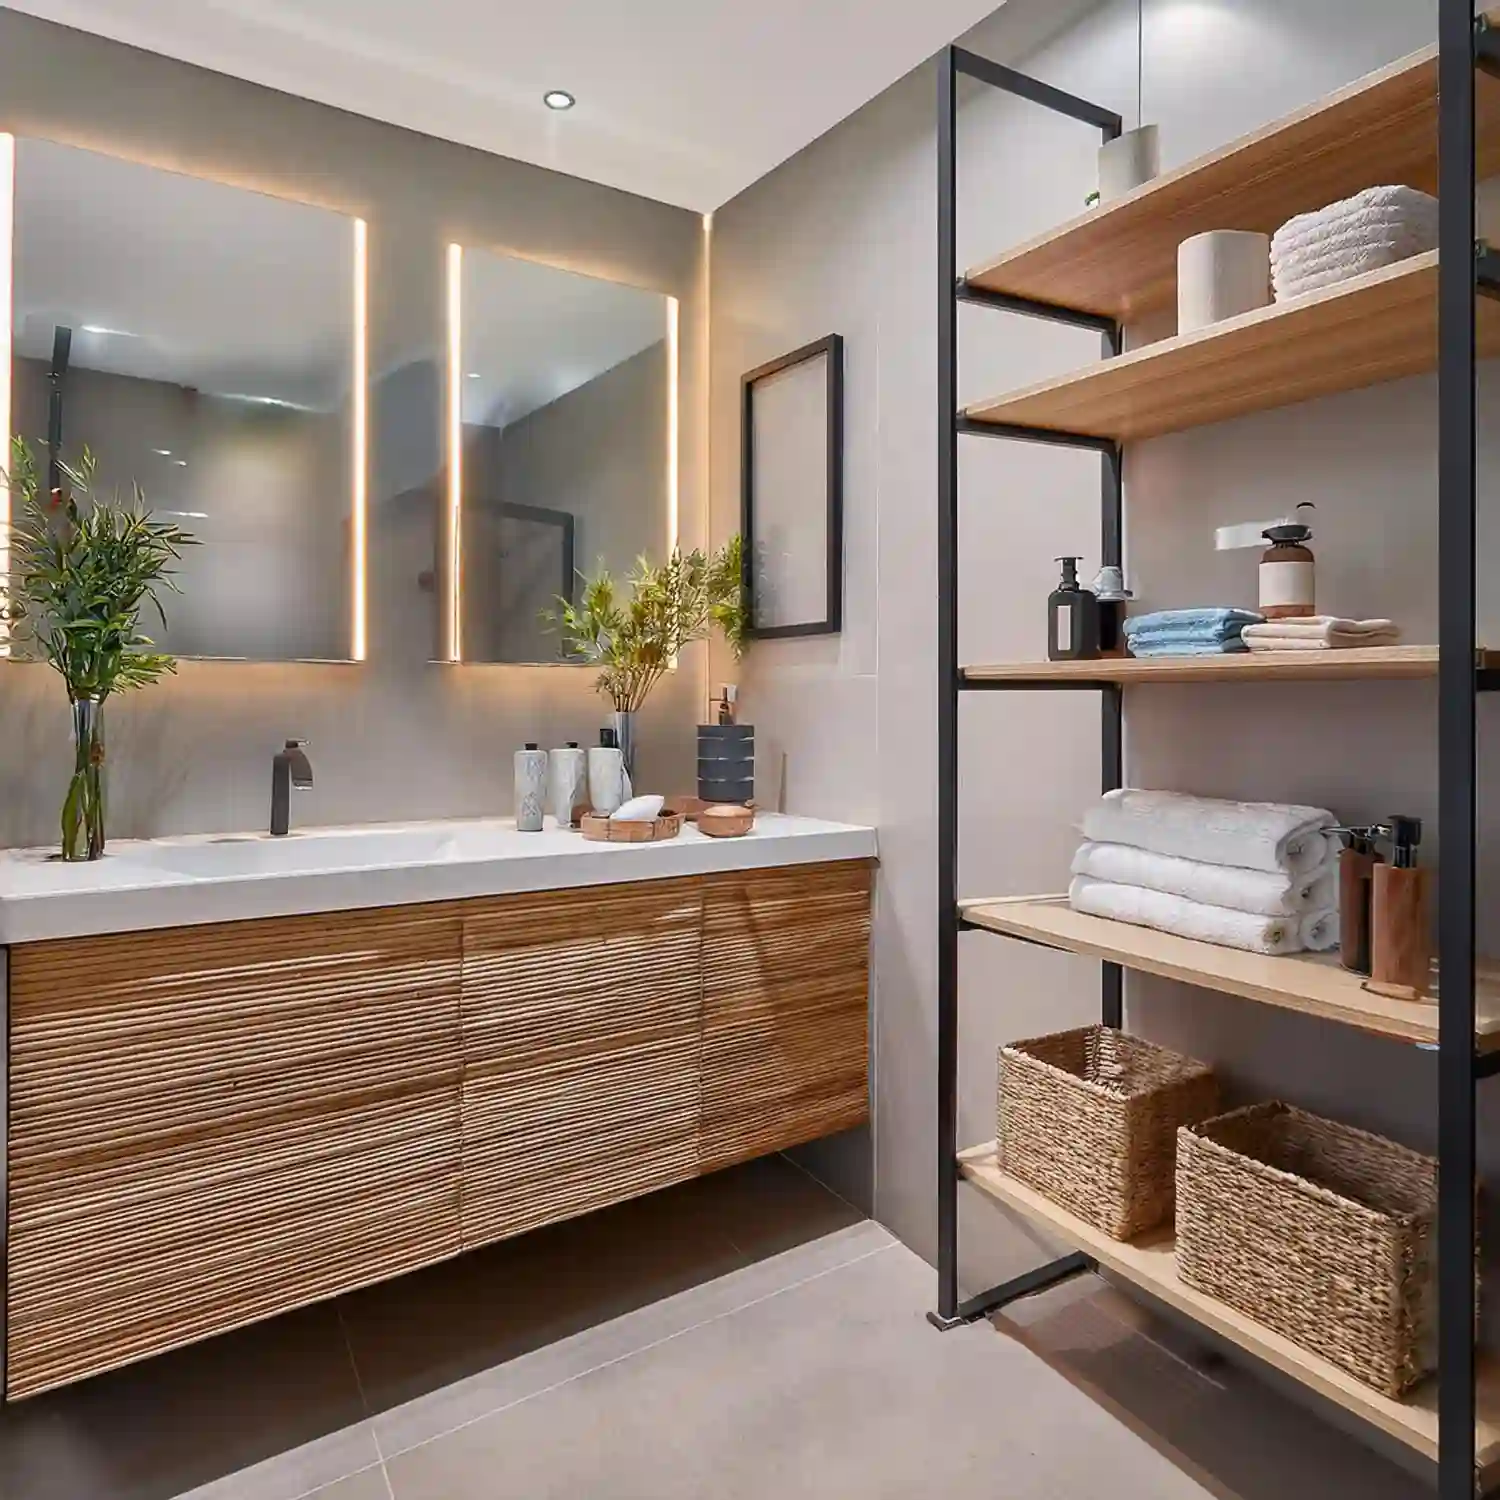
Floor space in a tiny bathroom is the most valuable square footage in the house, so storage should climb the wall instead of spreading across the floor. A slim shelving unit above the toilet, a single floating shelf above the door frame, or a tall narrow cabinet in an unused corner all add storage without shrinking the walkway. Keep the top-reach shelf for items used weekly, like towels, and reserve the highest shelf for backup supplies that only need occasional reach.
Choose a Corner Sink or Corner Caddy for Tight Footprints
A corner sink or a corner shower caddy uses the one part of a small bathroom that furniture rarely fits: the dead space where two walls meet. Corner sinks typically measure 17 to 24 inches along each wall, small enough for a half bath tucked under a staircase. A corner caddy does the same job for shampoo and soap in a shower stall too narrow for a built-in ledge. An eclectic mix still works in a tight corner too — the layered shelving in our boho bathroom inspiration shows how a corner display can hold personality without eating floor space.
Skip the Bath Mat or Match It to the Floor Tone
A patterned bath mat in a contrasting color breaks the floor into two visual sections in a room already short on floor space. A bath mat in the same tone family as the flooring, or no mat at all with a water-absorbent tile finish, keeps the floor looking like one continuous surface. If a mat is necessary for safety on a slick tile floor, choose a low-pile, light-colored option instead of a thick, dark one.
Materials and Finishing Touches for a Bigger-Feeling Tiny Bath
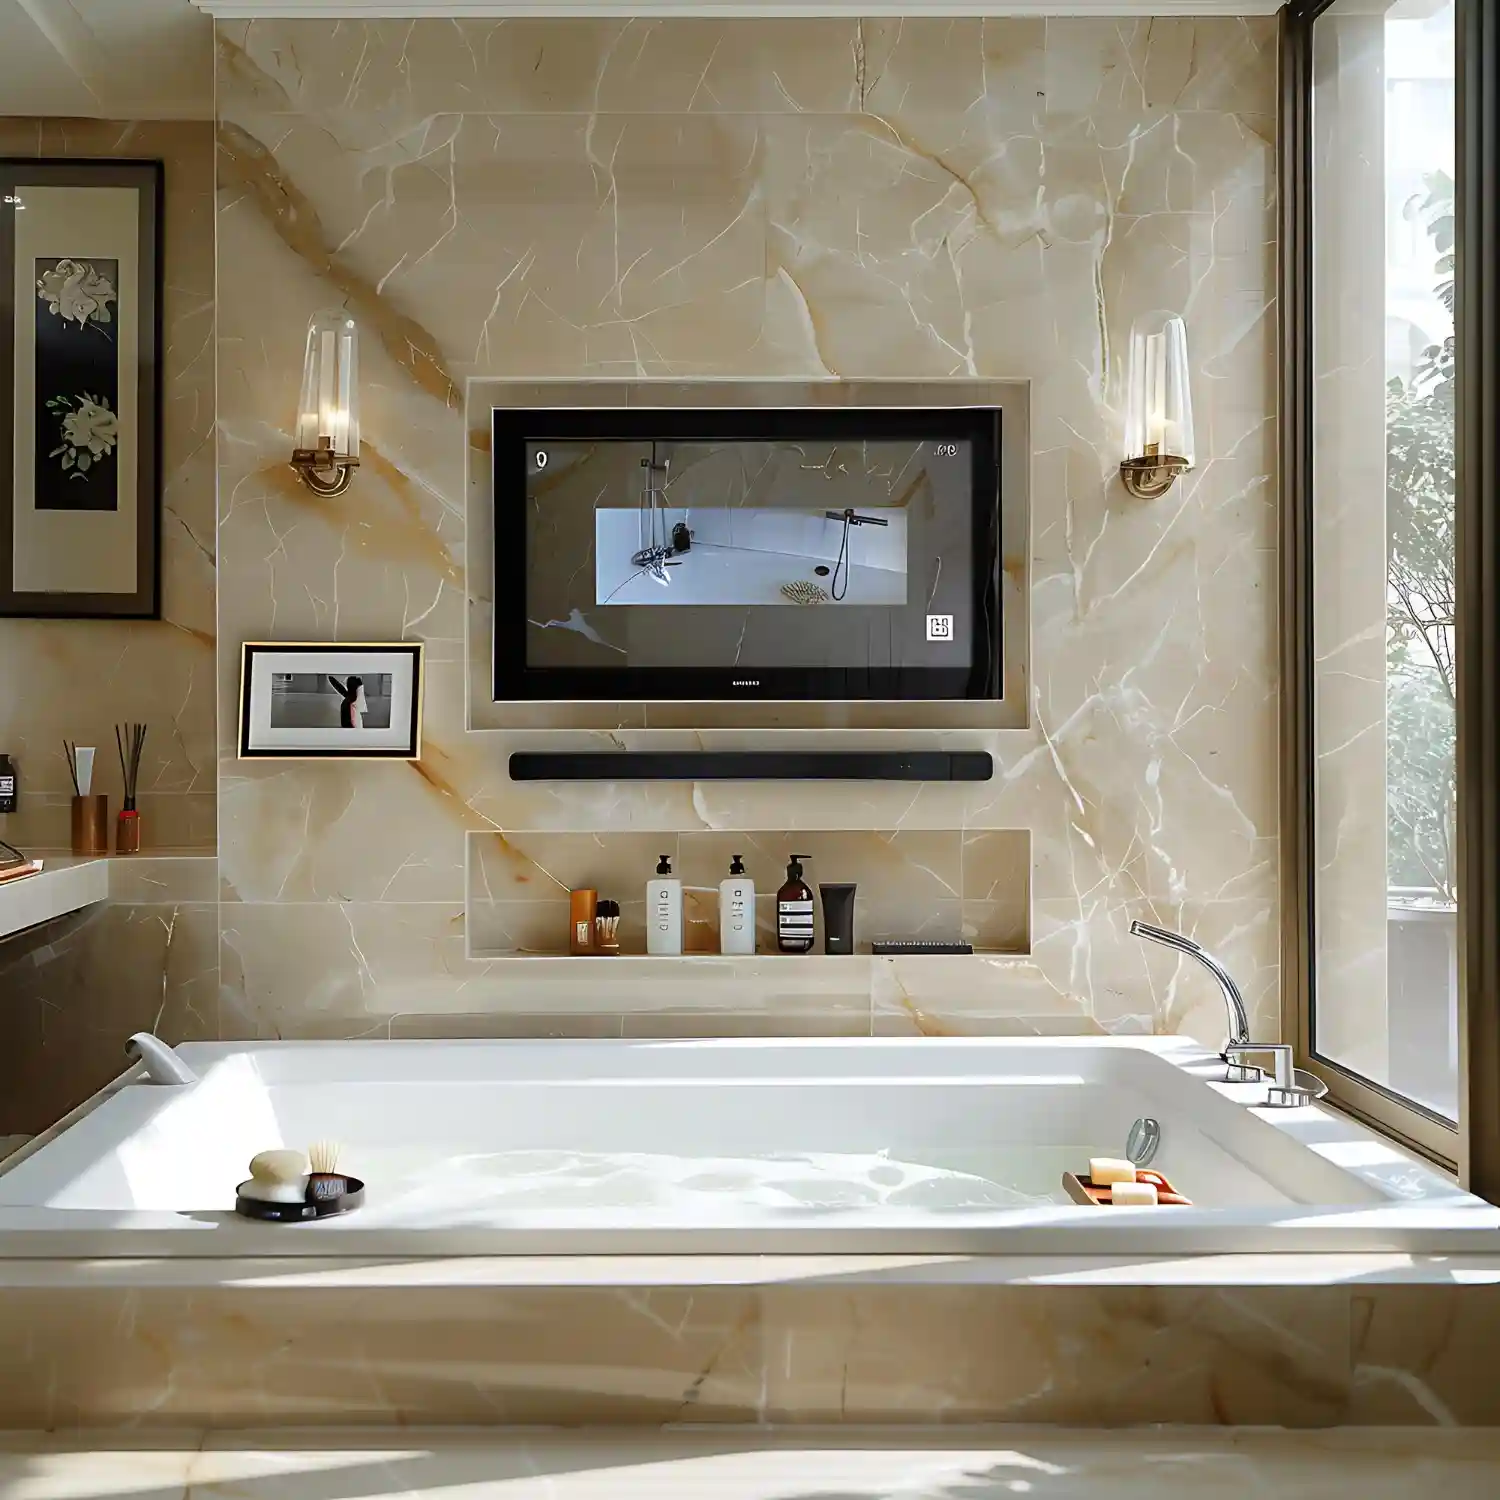
The last four ideas are about finish, not furniture — the small material choices that make a tiny bathroom feel finished instead of thrown together.
Choose Large-Format Tile or One Continuous Floor Tone
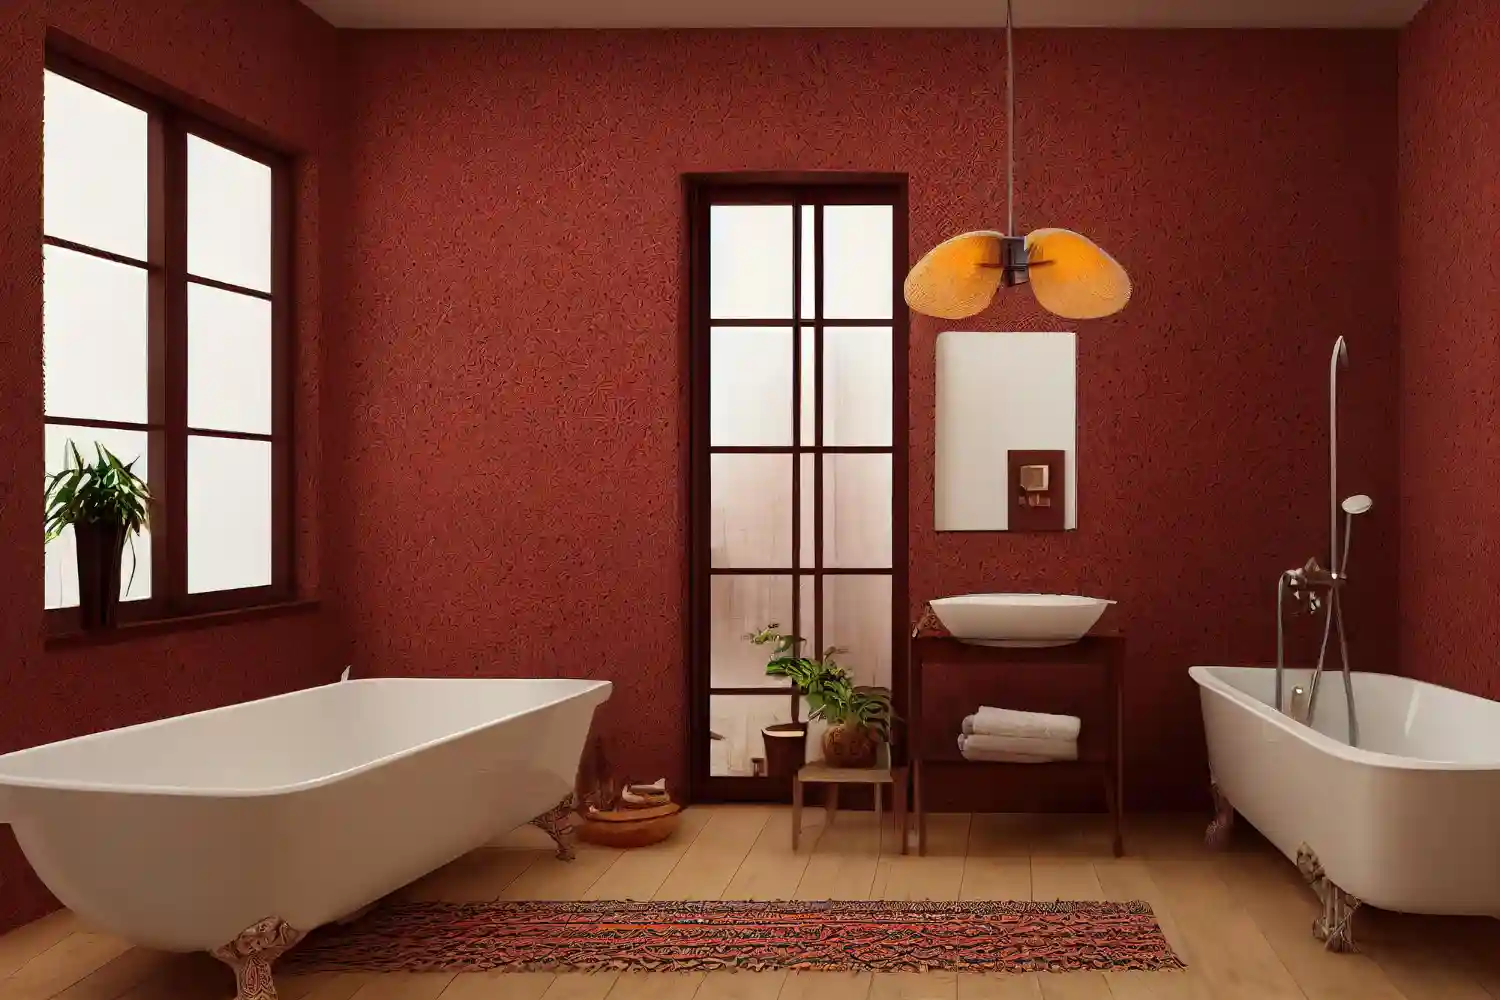
Large-format tile, typically 12×24 inches or bigger, uses fewer grout lines than small mosaic or subway tile. Grout lines work like tiny visual fences, breaking a floor or wall into smaller sections that can make a tiny bathroom look busier than it is. Designer Rule of Thumb: in bathrooms under 40 square feet, one continuous floor tone — whether large-format tile or a light vinyl floor — almost always looks bigger than a floor split between two materials or colors. If retiling isn’t an option, a large-format peel-and-stick vinyl tile creates a similar continuous look for renters, and our bathroom backsplash ideas cover the same large-format logic for walls.
Match Every Metal Finish in the Room
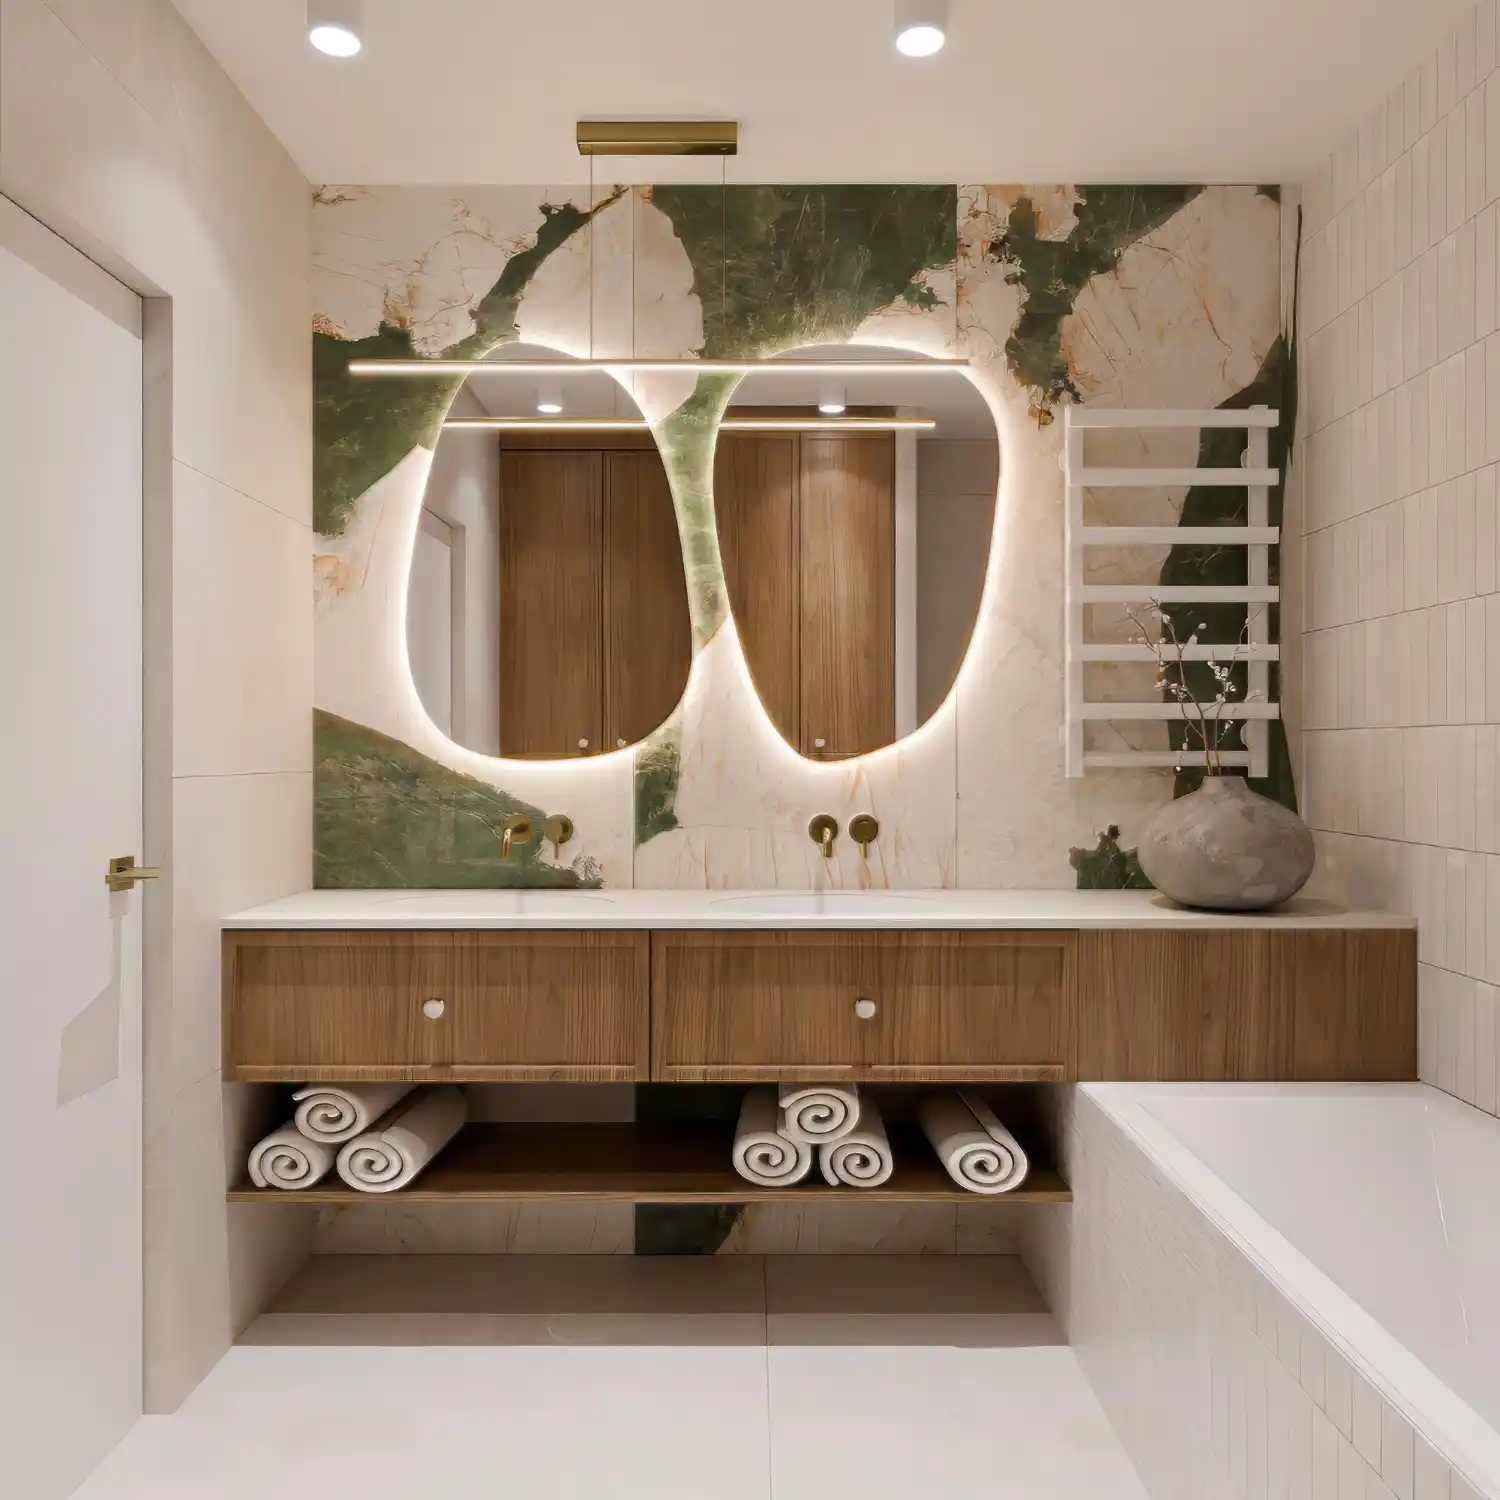
A faucet in brushed nickel, a towel bar in matte black, and a mirror frame in brass creates three competing focal points in a room with only one wall to look at. Picking one metal finish — brushed brass, matte black, or oil-rubbed bronze — and repeating it on the faucet, towel bar, hooks, and mirror frame gives the eye one consistent path around the room. A black-and-white palette makes this rule even easier to see: our black and white bathroom designs lean on matte black hardware as the single repeated accent throughout.
Edit Textiles Down to One Color Family
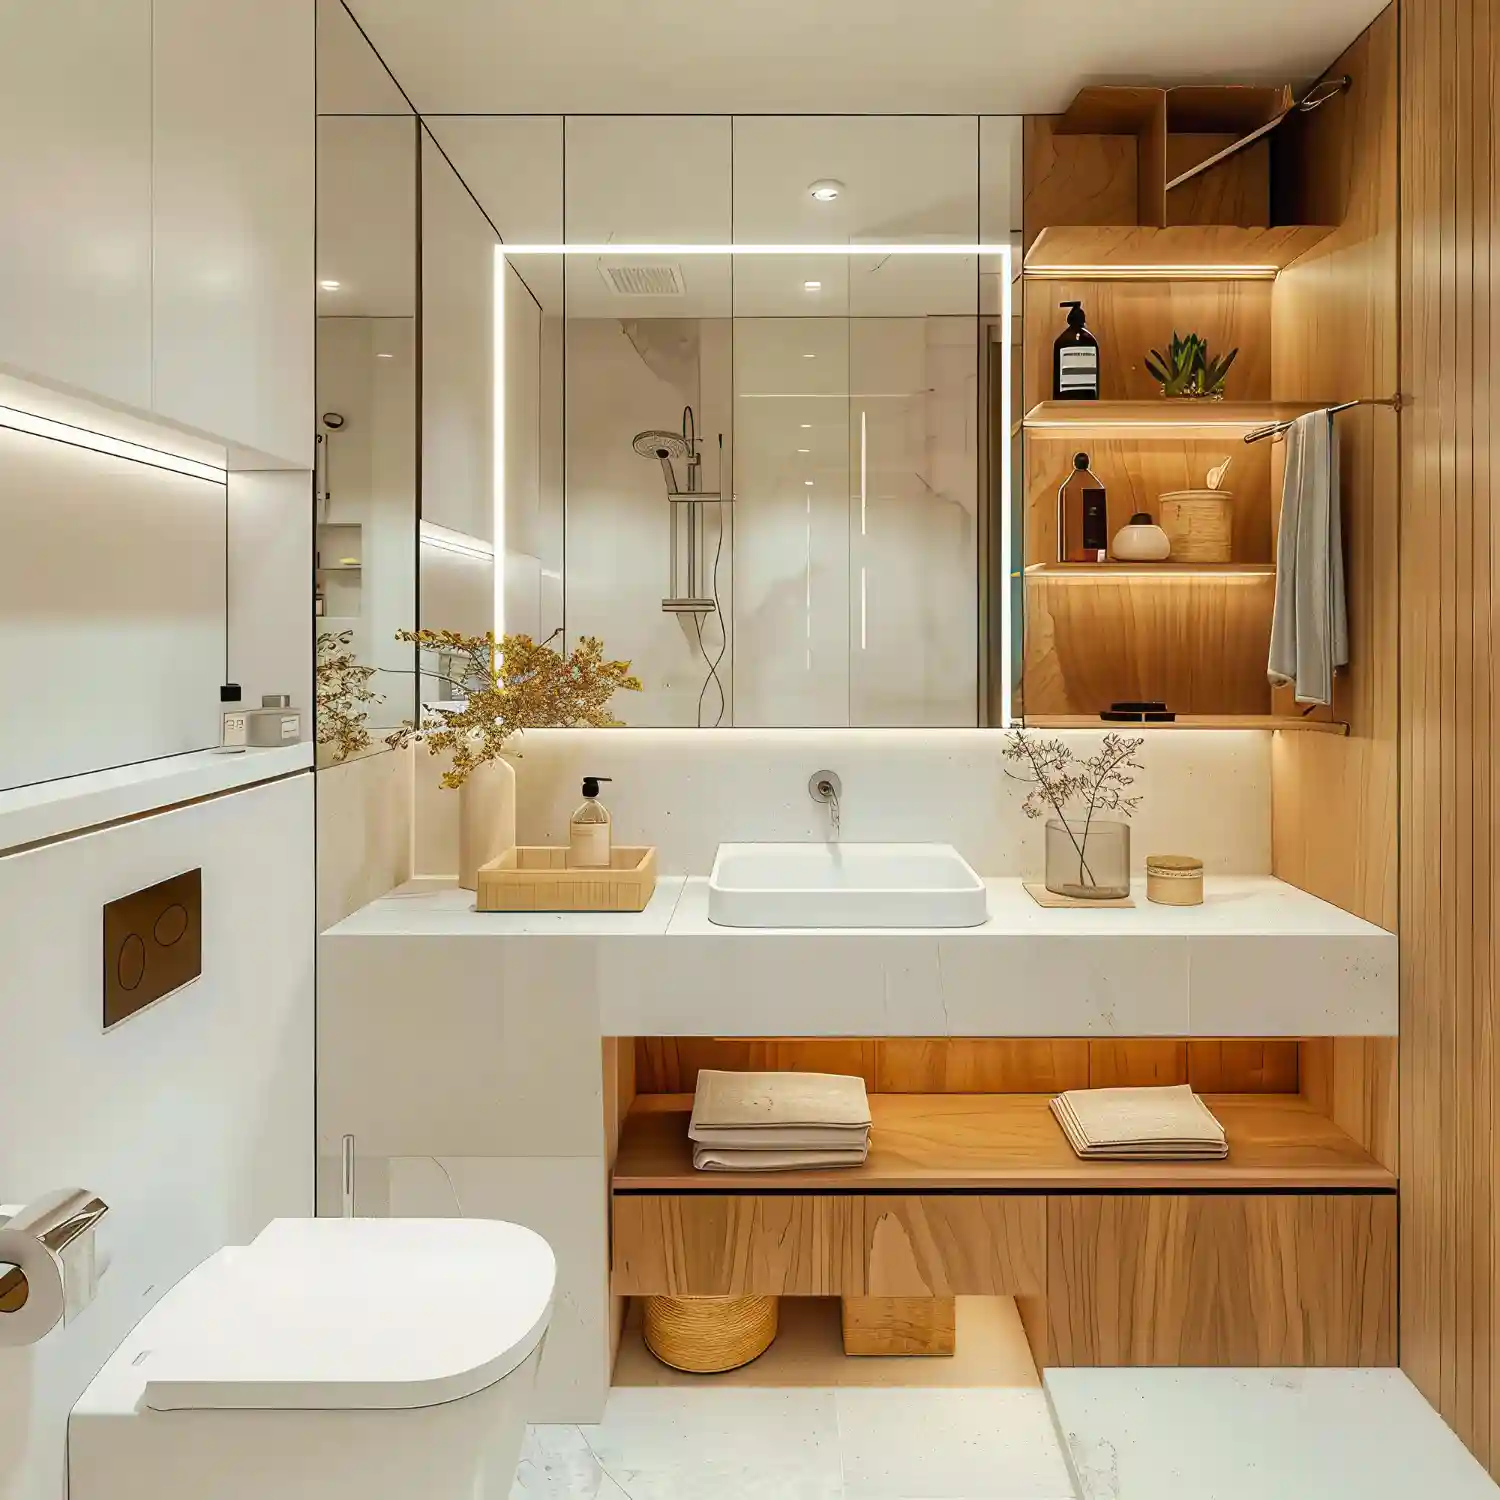
A tiny bathroom with a striped towel, a floral mat, and a patterned shower curtain fights itself for attention on every wall. Choosing towels, a bath mat, and a curtain from one tone family — soft white, sage green, or warm greige — lets the room feel calmer without changing a single fixture. Layer in texture instead of pattern: a waffle-weave towel next to a smooth cotton one still looks coordinated, where two clashing prints never quite settle.
Style the Countertop With No More Than Five Objects
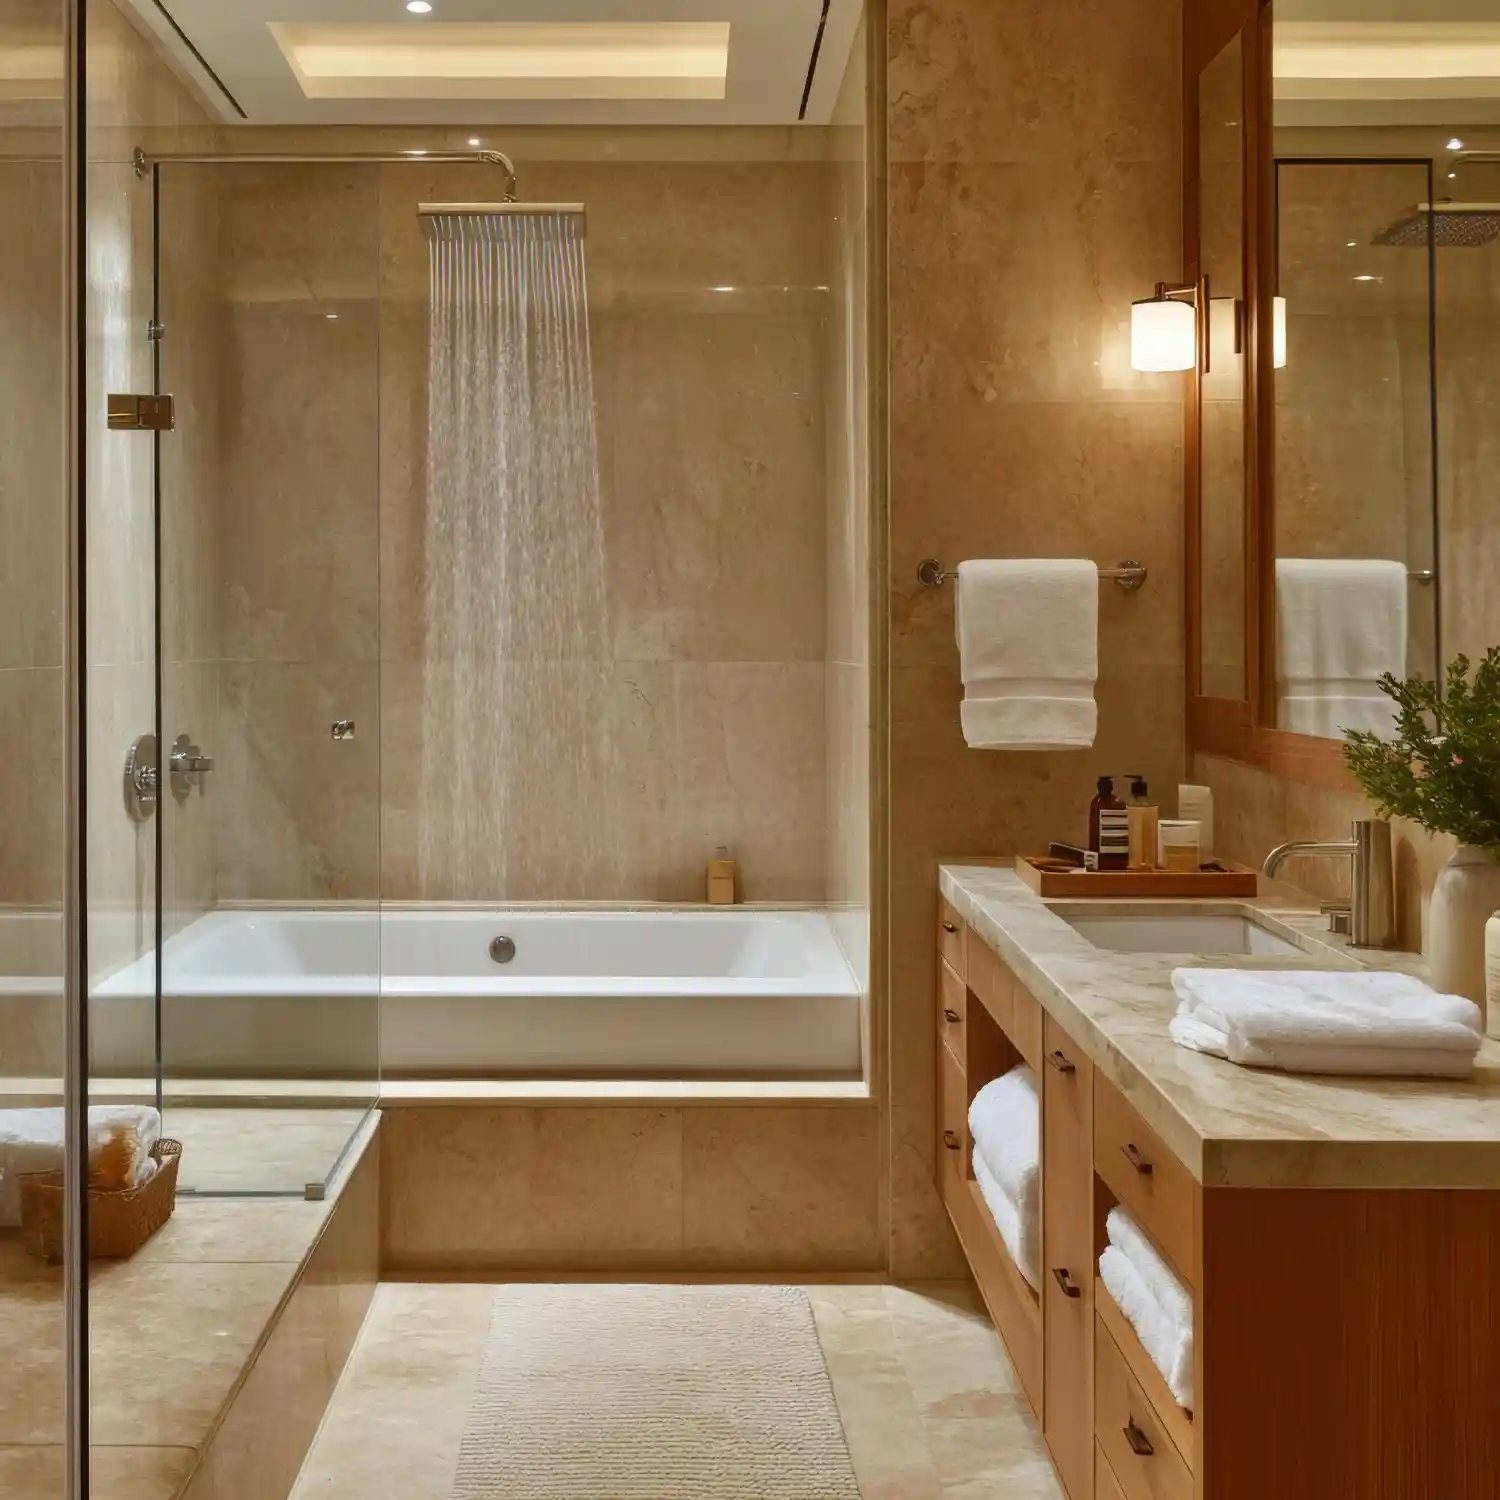
A crowded vanity countertop is one of the fastest ways to make a tiny bathroom look cluttered, even after the walls and lighting are fixed. Limit the visible countertop to five objects or fewer: a soap dispenser, a small tray with the essentials, and one plant or candle. Corral toothbrushes, floss, and daily products in a drawer or a lidded jar instead of leaving them out. This kind of light seasonal edit is easy to repeat — our spring bathroom decor ideas swap the tray’s contents by season without adding a single extra object.
Why Do Some Tiny Bathroom Ideas Work Better Than Others?
Two bathrooms can share the same 36-square-foot footprint and still feel completely different in person. The difference almost never comes from a bigger window or a better fixture — it comes from how many separate visual decisions compete for attention. A bathroom with four wall colors, three metal finishes, a patterned floor, and a busy shower curtain forces the eye to stop constantly. A bathroom with one wall tone, one metal finish, and one continuous floor plane lets the eye move in a single sweep from the door to the far wall, which is what actually makes a room look bigger.
Composite example: picture two nearly identical 34-square-foot apartment bathrooms in the same building. One keeps four different accent colors, a patterned bath mat, and mismatched hardware. The other uses one soft white wall, a matched brushed-brass faucet and towel bar, and a light continuous floor tile. Visitors consistently guess the second bathroom is larger, even though the tape measure says otherwise. This is the core idea behind every one of these ideas — reduce the number of competing decisions, not the number of square feet.
The same logic scales up, too. Our tiny living room ideas rely on the identical principle — fewer colors, fewer finishes, one clear sightline — just applied to a bigger room.
Instead-Of Mistakes That Shrink a Tiny Bathroom Further
Instead of hanging a different pattern on the towels, the mat, and the curtain, Try one solid color family across all three, so the eye stops jumping between surfaces.
Instead of choosing a vanity sized for a normal bathroom, Try one 4 to 6 inches narrower than the wall so a strip of floor stays visible on each side.
Instead of centering a small mirror only over the sink, Try sizing it to 70-80% of the vanity’s width so it doesn’t crowd the corners or the sconces.
Instead of stacking baskets and hampers on the floor, Try wall-mounted shelving above the toilet or door so the walkway stays completely clear.
What About a Rental or Windowless Tiny Bathroom?
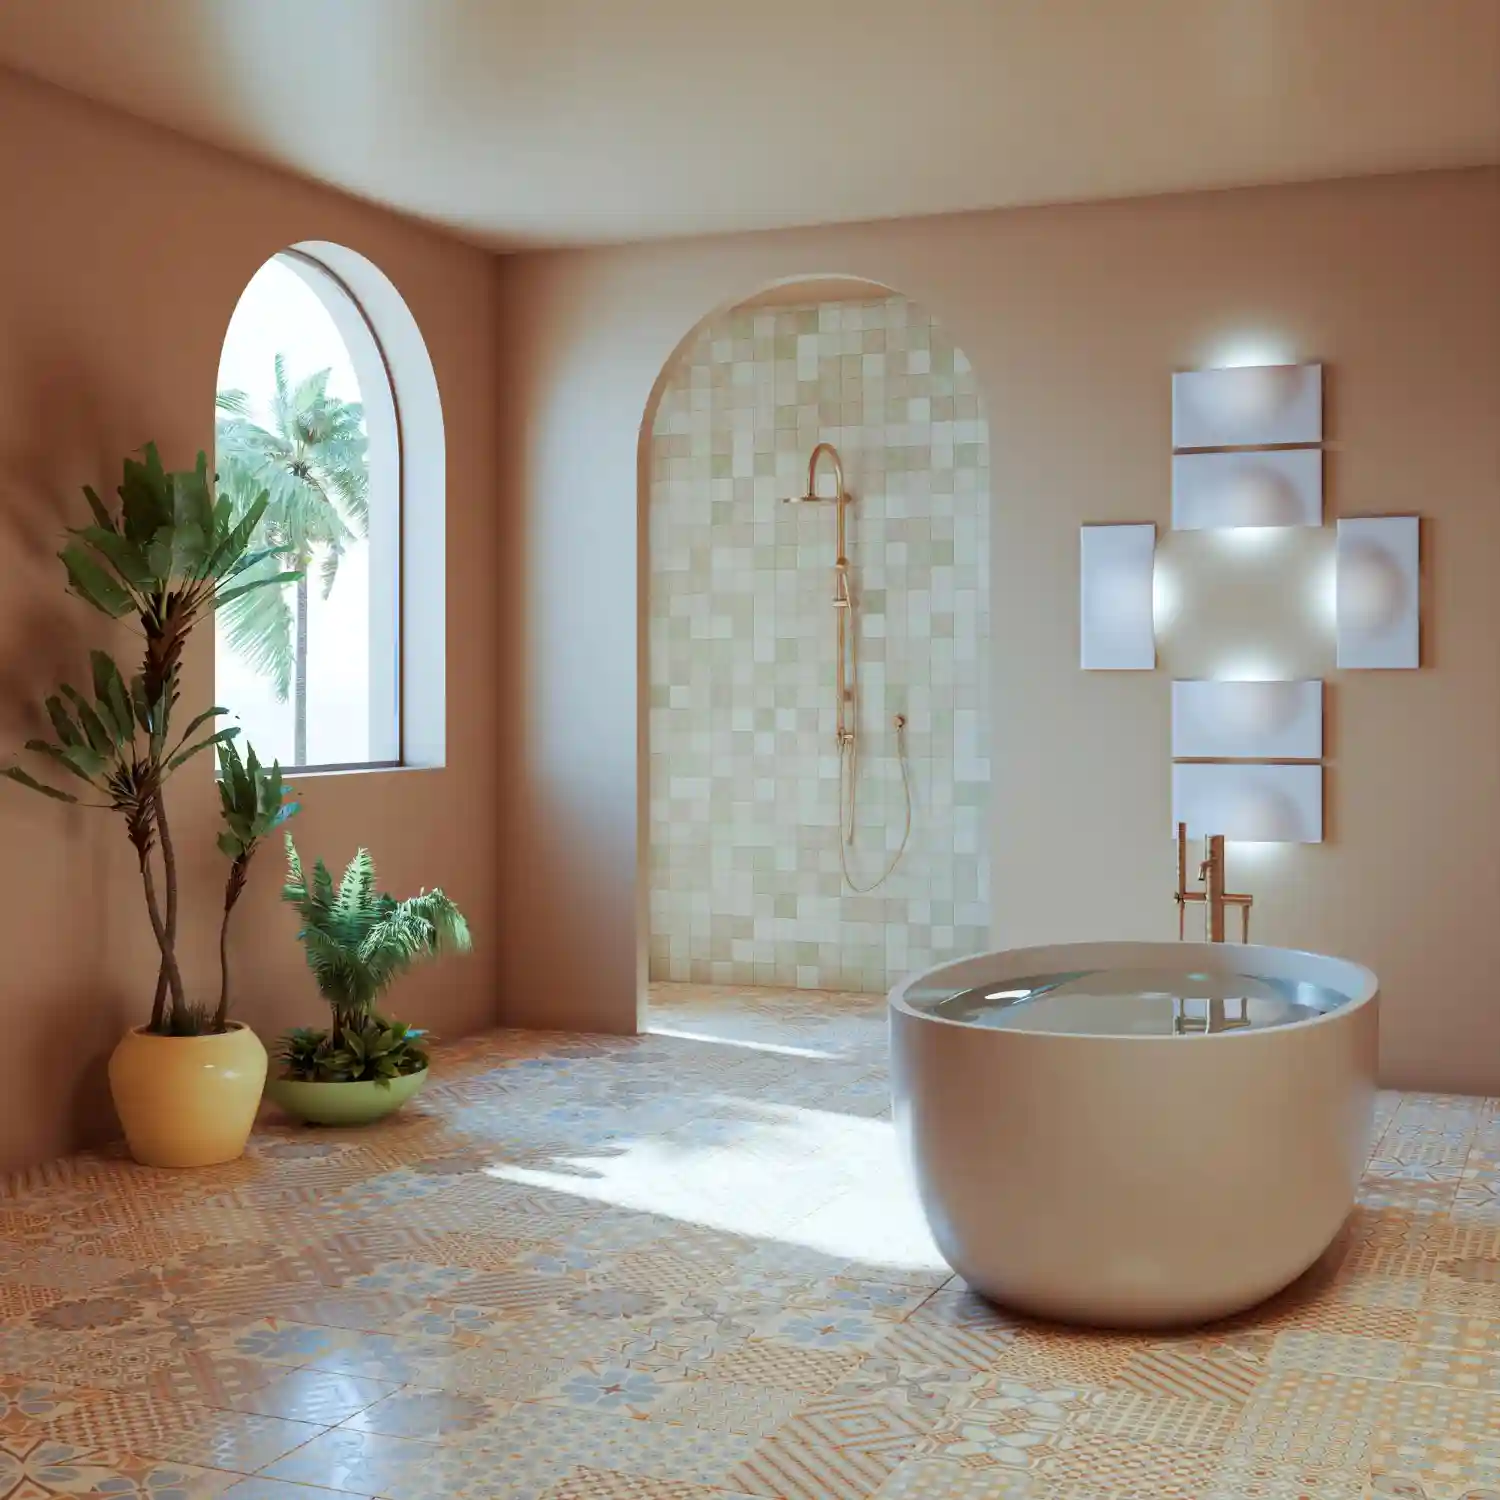
A tiny bathroom with no window and a no-paint lease adds two extra constraints on top of the square footage problem. Rental Note: use removable wallpaper or a peel-and-stick tile backsplash instead of permanent paint or tile — most options come off cleanly at move-out. The same no-damage approach carries over to a rented kitchen too, as shown in our tiny kitchen ideas for small apartments.
For a windowless bathroom, a bright LED bulb rated close to daylight at the mirror, paired with a warmer 2700K ambient fixture, covers both grooming light and a cozy overall feel. A muted sage tone from our green bathroom ideas comparison is a safe, renter-friendly middle ground between stark white and a full accent color. Safety Note: always use bathroom-rated, damp-location fixtures for any lighting near a shower or tub, and leave hardwired work to a licensed electrician.
Budget Tiers for a Tiny Bathroom Refresh
Most of these ideas cost far less than a full renovation, since none of them involve moving plumbing or expanding the footprint.
| Project | Estimated Cost | Impact Level |
|---|---|---|
| High-LRV paint refresh (walls, ceiling, trim) | $35-$90 | High |
| Right-sized mirror + 2 wall sconces | $120-$320 | High |
| Vertical wall shelving + matched hardware swap | $90-$250 | Medium |
| Slim 18-24 inch vanity swap (all four combined) | $220-$650 | Very High |
Best First Upgrade: Repaint in a high-LRV color first — it changes how every other choice in the room looks, for the lowest cost on this list.
Skip for Now: A full vanity swap, until the paint, mirror, and lighting changes are done, since those three often make the existing vanity look proportional again.
Frequently Asked Questions
Conclusion
Tiny bathroom ideas that hold up under 40 square feet come down to four decisions: one light, high-LRV paint color, one right-sized mirror, layered warm lighting, and wall-mounted storage instead of floor clutter. Editorial field note: A cramped apartment bathroom repainted in one soft, high-LRV tone and fitted with a properly sized mirror often looks calmer within a single afternoon, with no construction required. Start with the checklist above, then browse more small-space ideas at our home decor inspiration hub.
Next Steps
- Test a high-LRV paint sample (70 or higher) on your bathroom’s darkest wall before buying a full gallon.
- Measure your vanity’s actual width, then size a new mirror to 70-80% of that measurement.
- Add one warm 2700-3000K light source beyond the ceiling bulb, like a wall sconce beside the mirror.
- Move one storage item off the floor and onto a wall-mounted shelf above the toilet or door this week.
More Small Bathroom Ideas
- 12 Guest Bathroom Ideas That Make Every Visitor Feel Welcome
- 12 Small Bathroom Storage Ideas for a Clutter-Free, Organized Space
- 13 Small Bathroom Ideas With a Shower That Feel Bigger Than They Are
- 13 Small Bathroom Layout Ideas That Maximize Every Square Foot
- 25 Half Bathroom Ideas for a Stylish Powder Room Refresh
- Apartment Bathroom Ideas: 13 Renter-Friendly, No-Damage Updates