
Why Is the Floor the Last Thing Anyone Budgets For?
You finish the room, sit down for the first proper evening, and your feet are cold. The screen is right. The seating is right. Underneath it all is the same slab that was there when the space was a garage. If a fully furnished man cave still feels unfinished to you, the floor is usually the reason — it is the largest single surface in the room and the only one your body touches for four hours straight.
Man cave flooring works best when it does three jobs at once: keeps slab moisture out, puts something warm between concrete and your feet, and splits the room into zones. For most garages and basements that means a waterproof rigid-core plank sitting on an air-gap subfloor panel, plus one large low-pile rug under the seating. Bare concrete and high-gloss epoxy both look far better in photos than they feel on a Tuesday night.
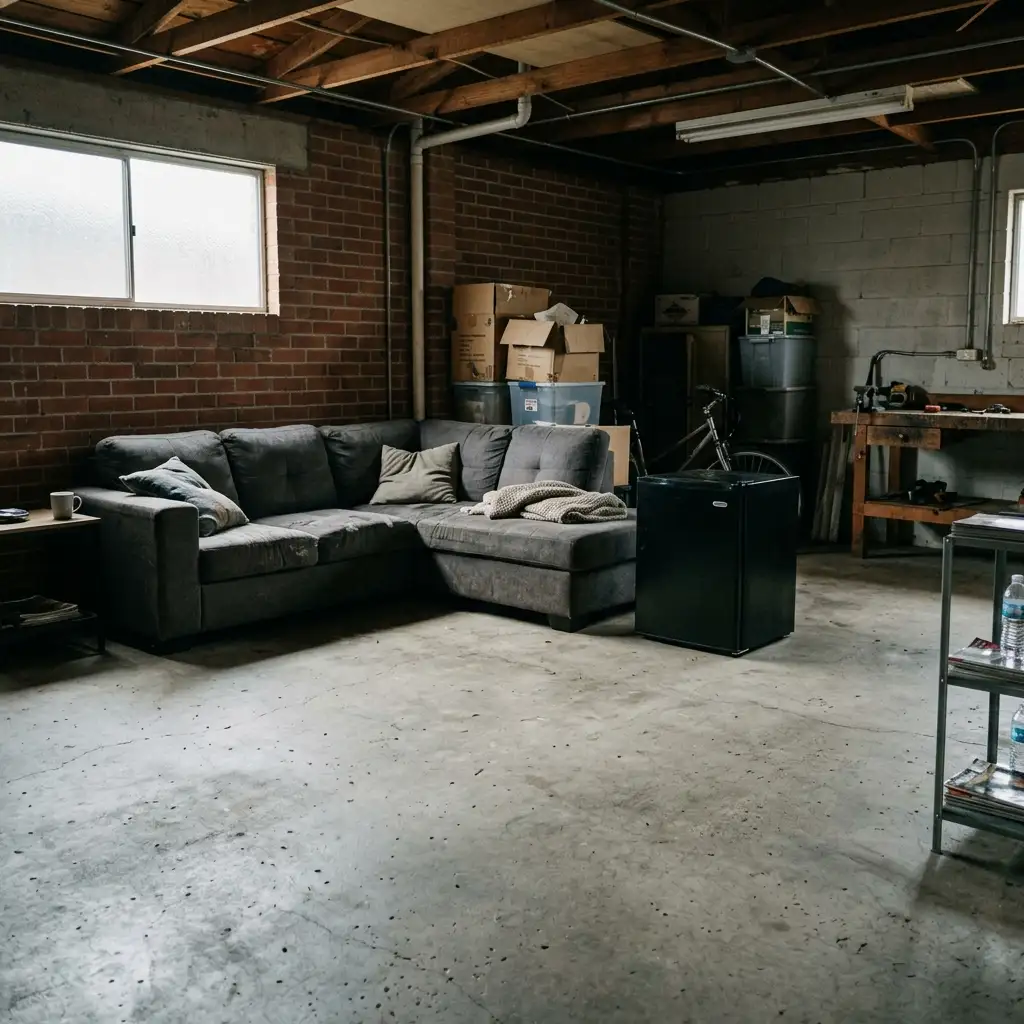
Editorial field note: A basement lounge with a good sofa, warm lamps, and a sealed grey slab still feels like a garage in February. Lay a plank floor in warm oak over an air-gap panel, and the same room stops echoing and starts holding heat — before a single piece of furniture moves.
This post covers the floor only. If you are styling the whole space, the man cave decor guide handles furniture, lighting, and accents together. Below you will find what the good version looks like now, how to get there without gutting anything, honest cost per square foot, and the four decisions people regret.
Everything here assumes a concrete slab underneath, because that is what most of these rooms sit on. The material choices still hold over a plywood subfloor in a loft or spare room. Our home decor inspiration covers the rest of the house once this room is sorted. Bookmark this guide for quick reference.
Why Is Man Cave Flooring Suddenly Worth Arguing About?
The rooms changed. A man cave used to be a corner with a beer fridge and a folding chair, and nobody cared what was underfoot for twenty minutes. Now it is a real room people sit in all evening, four nights a week, often with a gym rack in one corner and a screen wall in another. A floor you stand on briefly and a floor you live on are not the same product.
The materials changed too. Rigid-core waterproof plank went from a niche commercial product to the biggest aisle in the store, and it solved the exact problem that used to force people onto concrete. It is waterproof through the whole board rather than just on top, it clicks together without adhesive, and it comes in wide matte boards instead of the shiny fake wood of ten years ago. The choice used to be carpet or slab. It is not anymore.
Then there is gloss fatigue. The same shift that pushed high-gloss kitchen cabinets and polished chrome out of favor is working its way down to floors. Matte and warm won upstairs, and the garage man cave is finally catching up.
Signs This Is Catching On:
- Rigid-core waterproof plank now fills the shelf space that basement sheet vinyl and cheap broadloom used to occupy at the big-box stores.
- Matte penetrating sealers and micro-cement kits sit beside the flake-and-gloss epoxy that used to be the only concrete option on the aisle.
- Interlocking rubber is marketed by the zone now, as a 6 by 8 lifting platform, rather than as wall-to-wall coverage for a whole room.
What Does a Good Man Cave Floor Look Like Now?
The current look is layered rather than poured. One warm surface runs the full footprint, a hidden layer underneath handles moisture and cold, and rugs mark out where things happen. Nothing shines. Here are the six moves that make up the version worth copying.
Warm Mid-Tone Plank Instead of Cold Grey
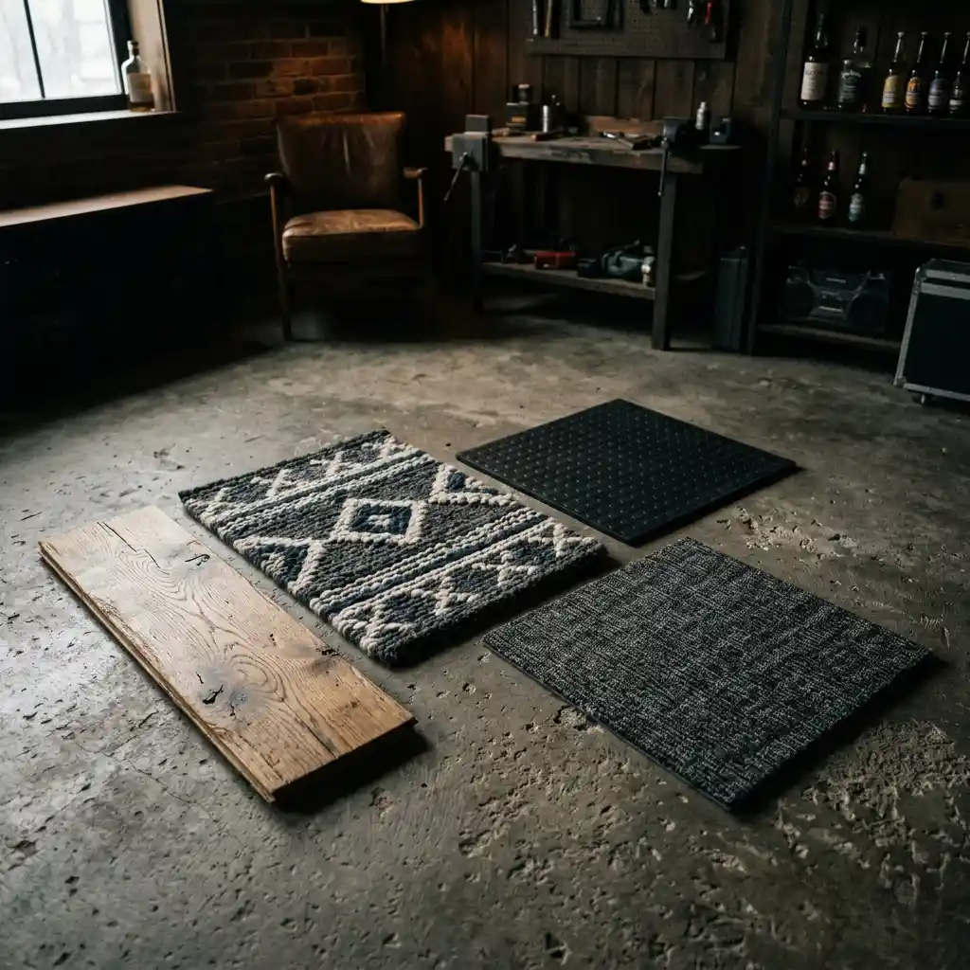
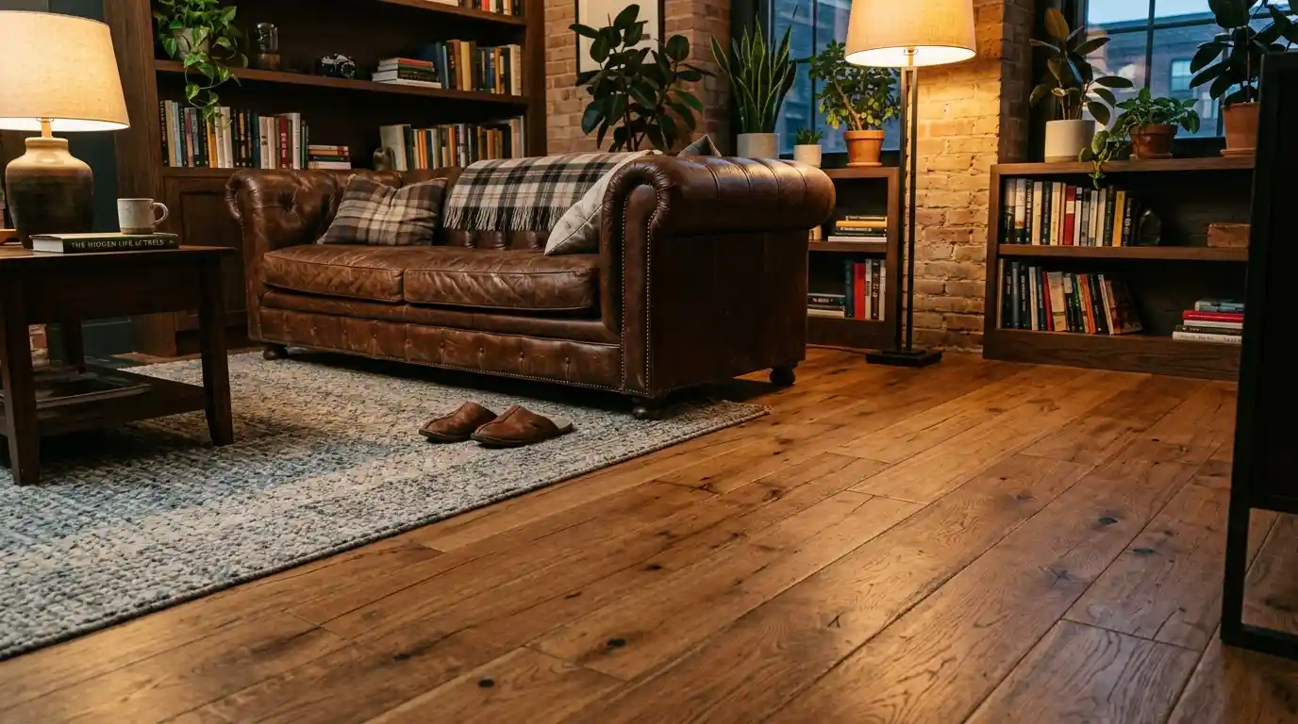
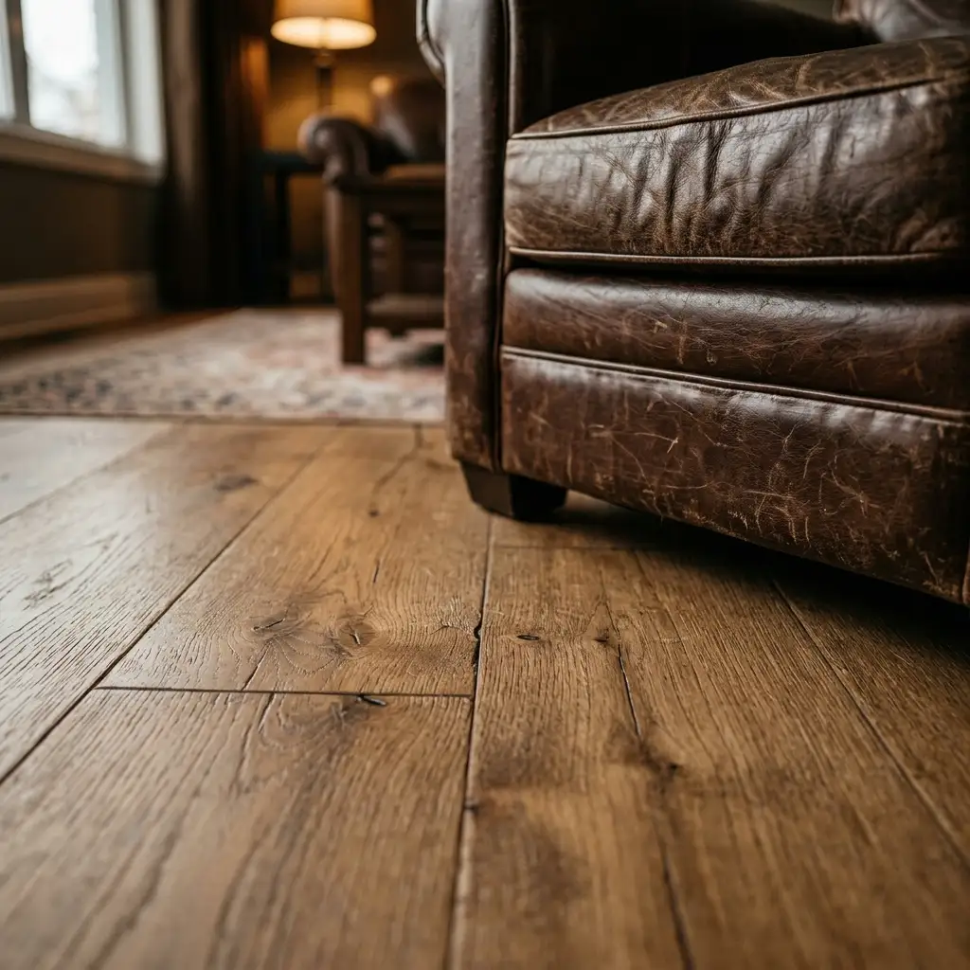
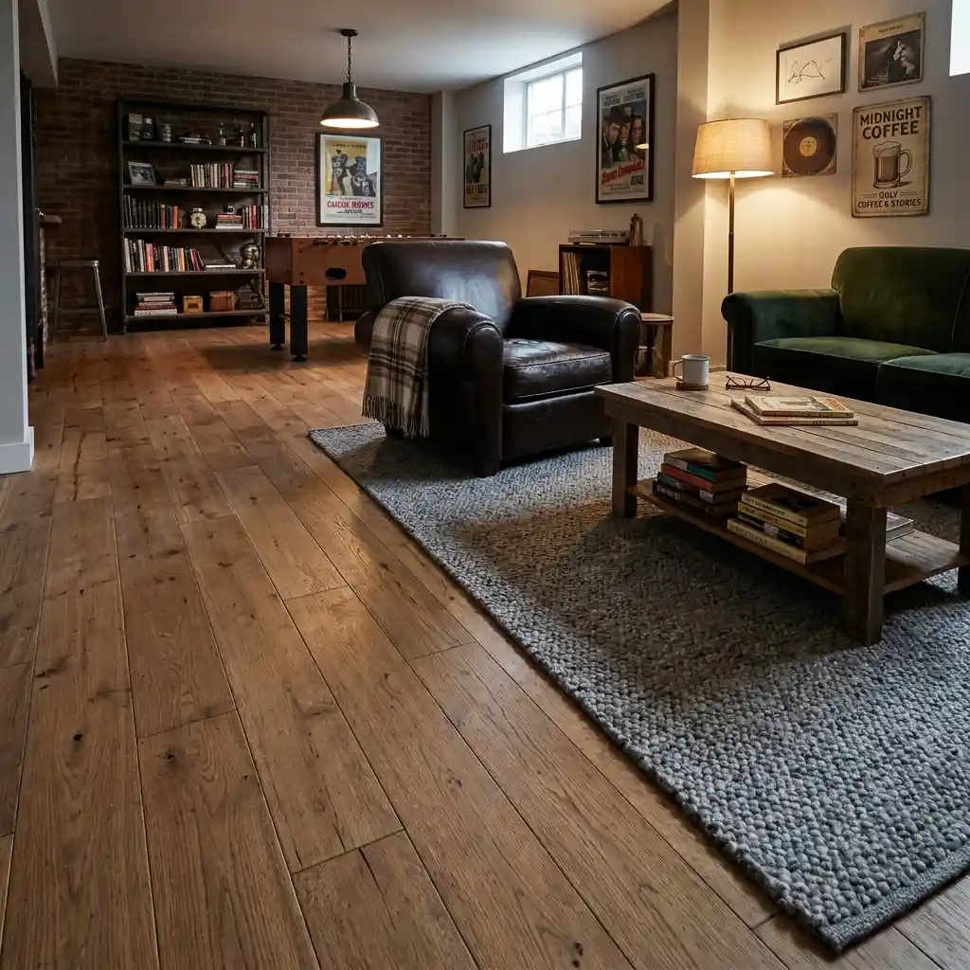
Warm plank in smoked oak, walnut, or aged hickory is doing most of the work in good man caves right now. Cool grey plank looked fresh in 2018 and now turns blue in exactly the conditions a man cave has: concrete nearby, low natural light, and 2700K bulbs overhead. Pick a matte or low-sheen finish in boards roughly 7 to 9 inches wide, which suits a big open floor better than narrow strips.
The spec that matters is the wear layer, measured in mils, where one mil equals one thousandth of an inch. A 12 mil wear layer is fine for a spare-room setup. Go to 20 mil for a garage or basement where chair casters roll, tools drop, and grit comes in on boots. Warm plank also carries the rustic man cave look without any of the maintenance real timber demands down there.
DESIGNER TIP: Lay three plank samples on the bare slab and look at them at night under your own lamps. Concrete throws a cool cast that pushes grey boards blue, and a showroom ceiling full of 4000K light hides that completely.
A Warm Layer Between Your Feet and the Slab
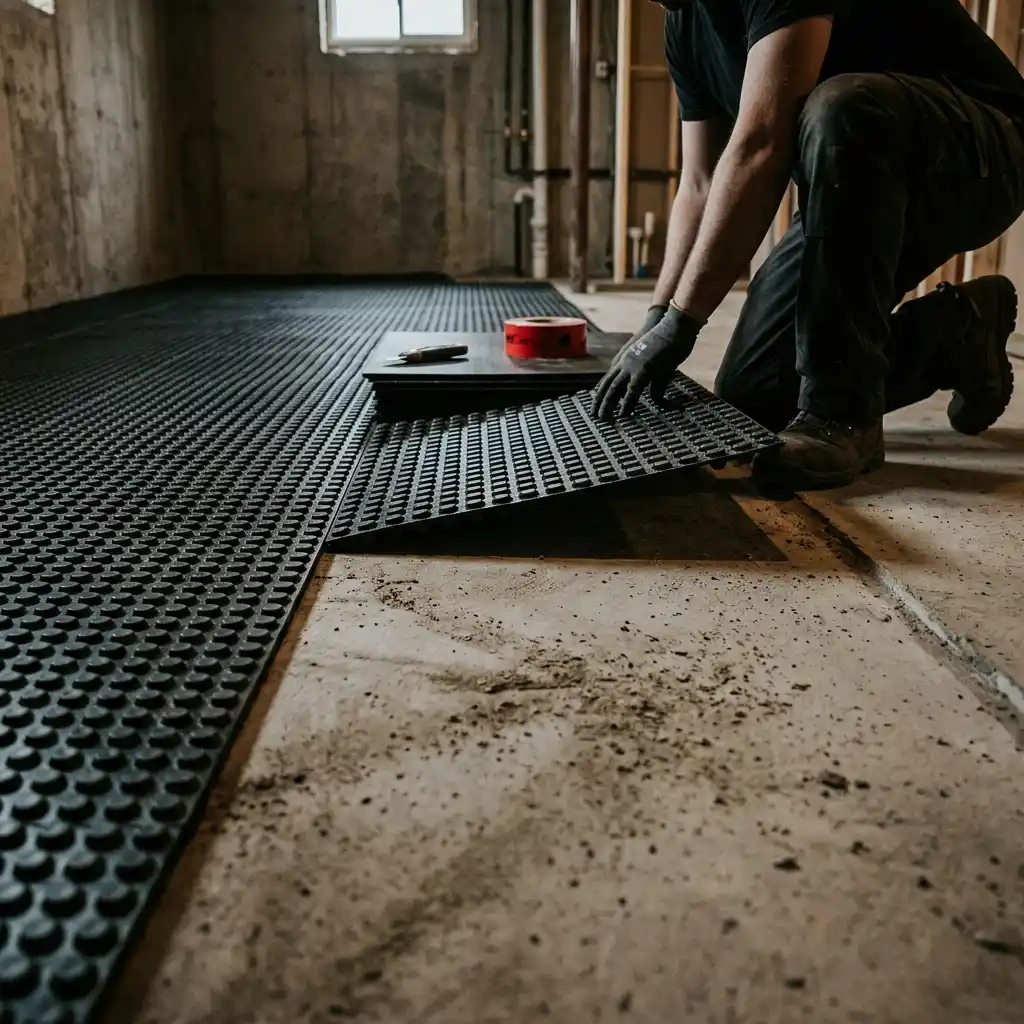
Concrete is a heat sink. It pulls warmth out of the room and out of your feet, which is why a well-furnished basement can still feel unfinished in winter. The fix is the layer nobody photographs: a dimpled air-gap subfloor panel, sold as 2 foot squares with an OSB top bonded to a raised plastic membrane underneath.
Material Note: DRICORE rates its standard subfloor panel at R-1.4 and claims finished floors up to 14F warmer, with the air gap letting slab moisture evaporate instead of collecting.
Where ceiling height is tight, a 6 mil poly sheet plus a thin foam underlayment is the low-profile version, though it gives you the vapor barrier without much of the warmth. Either way, budget for the height. This layer is the single biggest difference between a basement man cave that feels like a room and one that feels like storage.
Is Gloss Epoxy Still the Right Call?
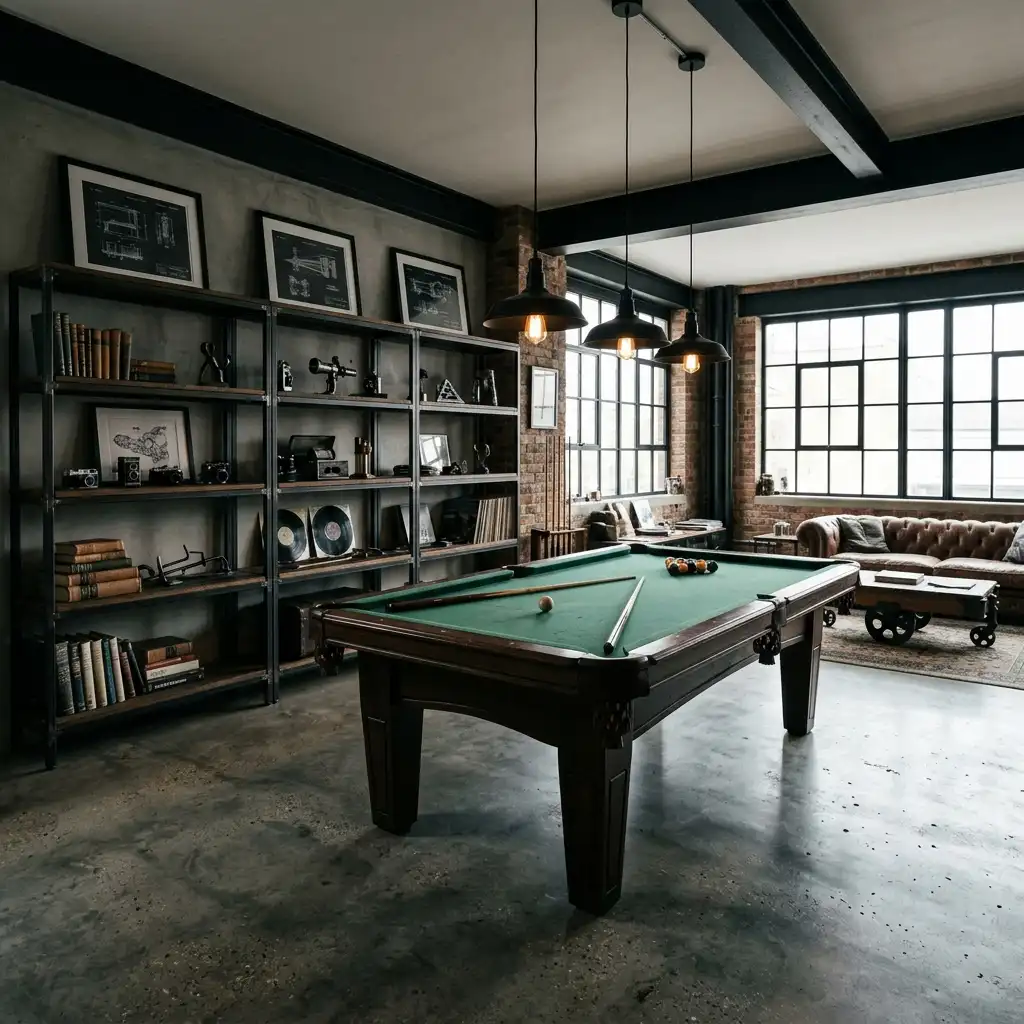
Rarely. Epoxy earned its reputation on shop floors, where the job is chemical resistance and easy hosing down. In a lounge it creates a mirror that catches every ceiling light and throws it back at the screen, and it shows every scuff and tire track the moment the sun hits it sideways. It is also still concrete underneath: just as cold, just as hard on your knees.
Keeping the slab is a fair choice in a workshop, a big open shop bay, or a high-ceilinged pole barn man cave where plank would look precious. Do it matte instead. A satin penetrating sealer darkens the concrete slightly and kills the glare, and micro-cement, a thin cement-based coating troweled over the existing slab in warm grey or greige, gives a soft modern surface without the plastic sheen. Both suit an industrial man cave far better than a flake kit does.
Safety Note: Sealed and coated concrete gets slippery when wet, so keep a rubber-backed mat at any door that opens to snow, rain, or a hose.
Zoning: Where Soft Flooring Belongs on a Hard Floor
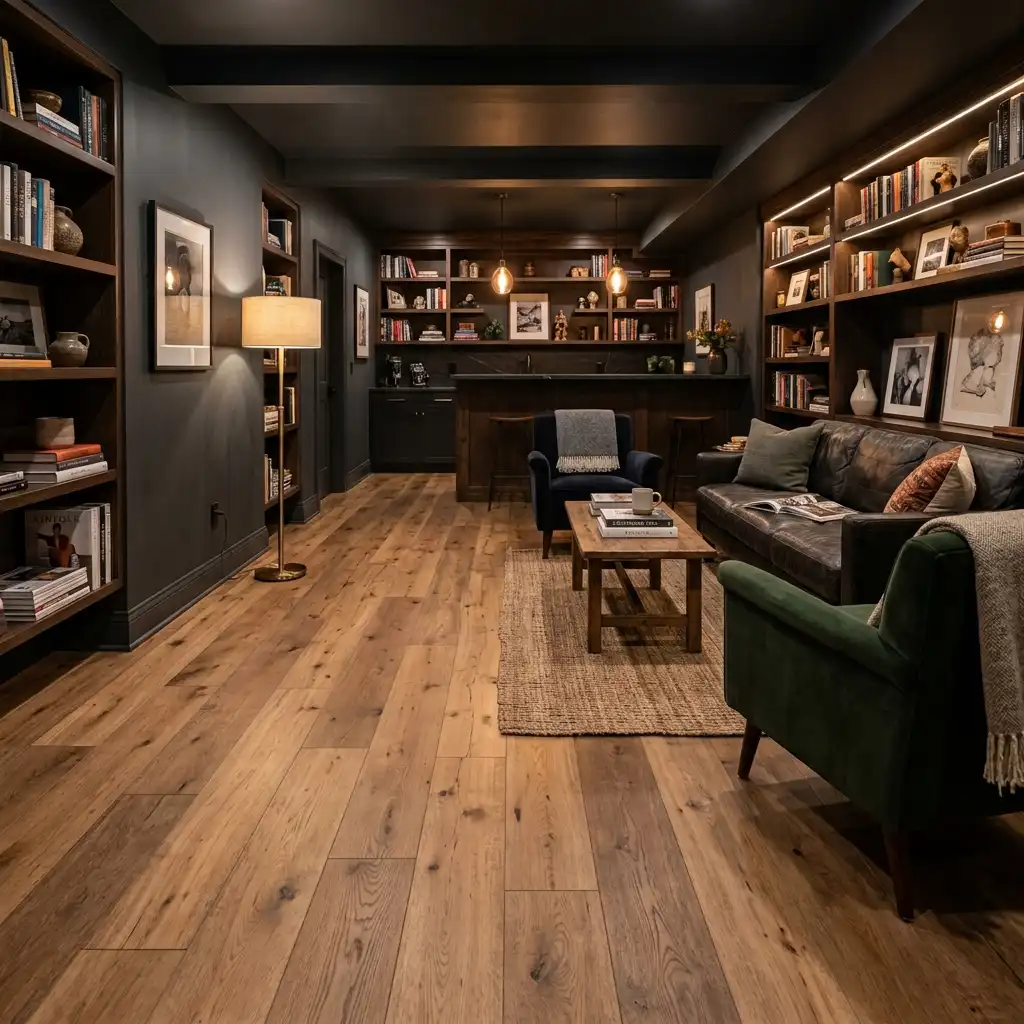
One hard surface running wall to wall is the right base, but it also makes every part of the room look identical from the doorway. Soft flooring is how you break that up. Cover the sitting areas, leave the walkways bare, and the floor plan explains itself before any furniture arrives.
The check that matters at floor-plan stage is coverage, not pattern. A soft zone should reach under the front legs of every seat around it, and a game table needs roughly 3 feet of clear floor past its edge so chairs are not half on and half off. Two well-placed zones beat five scattered pieces, which is the same lesson most small man cave layouts learn the hard way. Choosing the rug itself — size charts, fibers, and price per square foot — is a separate decision from the floor underneath it.
Where Does Rubber Flooring Actually Belong?
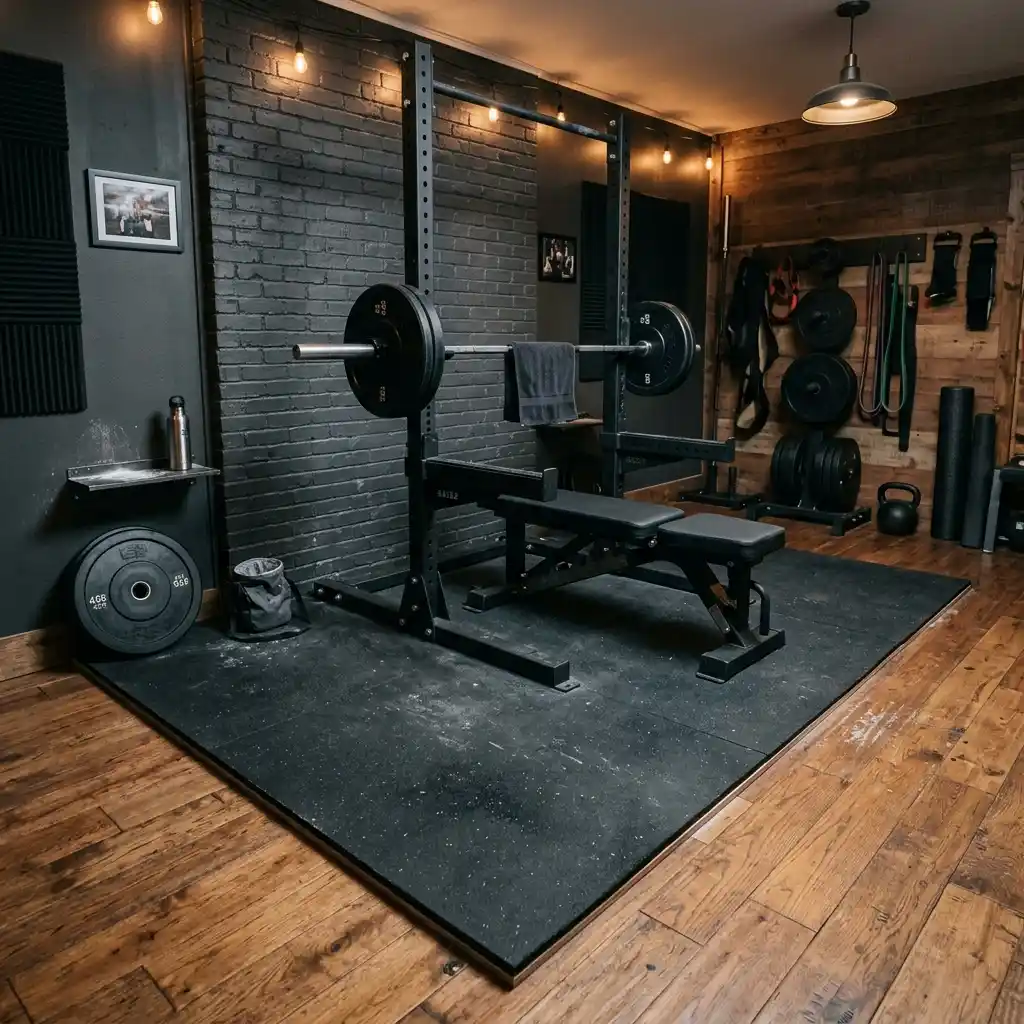
Under the weights, and almost nowhere else. Rubber is the right answer for a lifting corner and the wrong answer for a whole room, where it turns a lounge into a commercial gym and holds a smell for months.
Source Note: Greatmats recommends 1/4 inch rubber for handheld weights, 8mm or 3/8 inch for free weights around 50 to 75 pounds, 1/2 inch for weights over 100 pounds, and 3/4 to 1 inch if you drop them.
Keep it to a defined platform. A 6 by 8 foot rectangle holds a rack and a bench, looks like a planned training corner rather than a compromise, and lets the plank run everywhere else. That is the same logic a good home gym man cave uses to keep the training corner from swallowing the room.
Carpet Tile Where Sound and Comfort Matter

Carpet still has one job worth doing: killing reflections around a screen. Hard floors bounce sound, and a room with plank, drywall, and a big TV can turn dialogue into mush. Carpet tile in 24 by 24 inch squares solves it in a defined patch behind and under the seating.
The format is the point. One ruined tile is a six-dollar problem instead of a whole-floor problem, which matters in a room where drinks travel. Choose a low cut pile in a dark heather, which hides crumbs and shoe marks that a flat color shows instantly. This is worth doing in front of a projector wall or in a proper home theater man cave, and worth skipping everywhere else.
How Do You Change the Floor Without Gutting the Room?

You do not need an empty room or a free weekend to start. The order of decisions matters more than the budget, because every layer depends on the one below it. Work through these four steps in sequence and the expensive mistakes disappear.
Step 1 – Test the Slab Before You Buy a Single Plank
Moisture coming up through concrete ruins floors from underneath, and it does it slowly enough that you blame the product. Test first.
Source Note: The industry standard for slab moisture is the in-situ relative humidity test under ASTM F2170, and Wagner Meters explains that the probe hole is drilled to 40 percent of slab thickness when the slab dries from one side only, with manufacturers setting their own pass limits — often around 80 to 85 percent RH for vinyl and rubber.
The cheap home version takes three days and no tools. Tape a 2 by 2 foot square of clear plastic sheeting flat to the slab, seal all four edges, and check the underside 72 hours later. Condensation means water is moving through. That is not a flooring problem, it is a drainage problem, and it belongs earlier in the plan than anything in this post. Anyone still at the planning stage should read how to build a man cave before ordering materials.
Step 2 – Pick the Base Layer, Then the Surface
Decide in this order: moisture, warmth, surface, rugs. Most people reverse it, fall for a plank in the store, and discover afterwards that it needs an underlayment they did not budget for.
Do the height math before you order. Subfloor panels run about 3/4 inch and plank adds another 1/4 to 1/2 inch, so you are losing close to an inch of clearance. Check the door swing, the bottom stair riser, and the gap under any built-in cabinet. An inch is nothing until a door will not close over it.
DESIGNER TIP: Order 10 percent more plank than your square footage and keep the offcuts somewhere dry. Color runs shift between production batches, and a board damaged two years later almost never matches a fresh order.
Step 3 – One Surface Everywhere, Then Zone It With Rugs
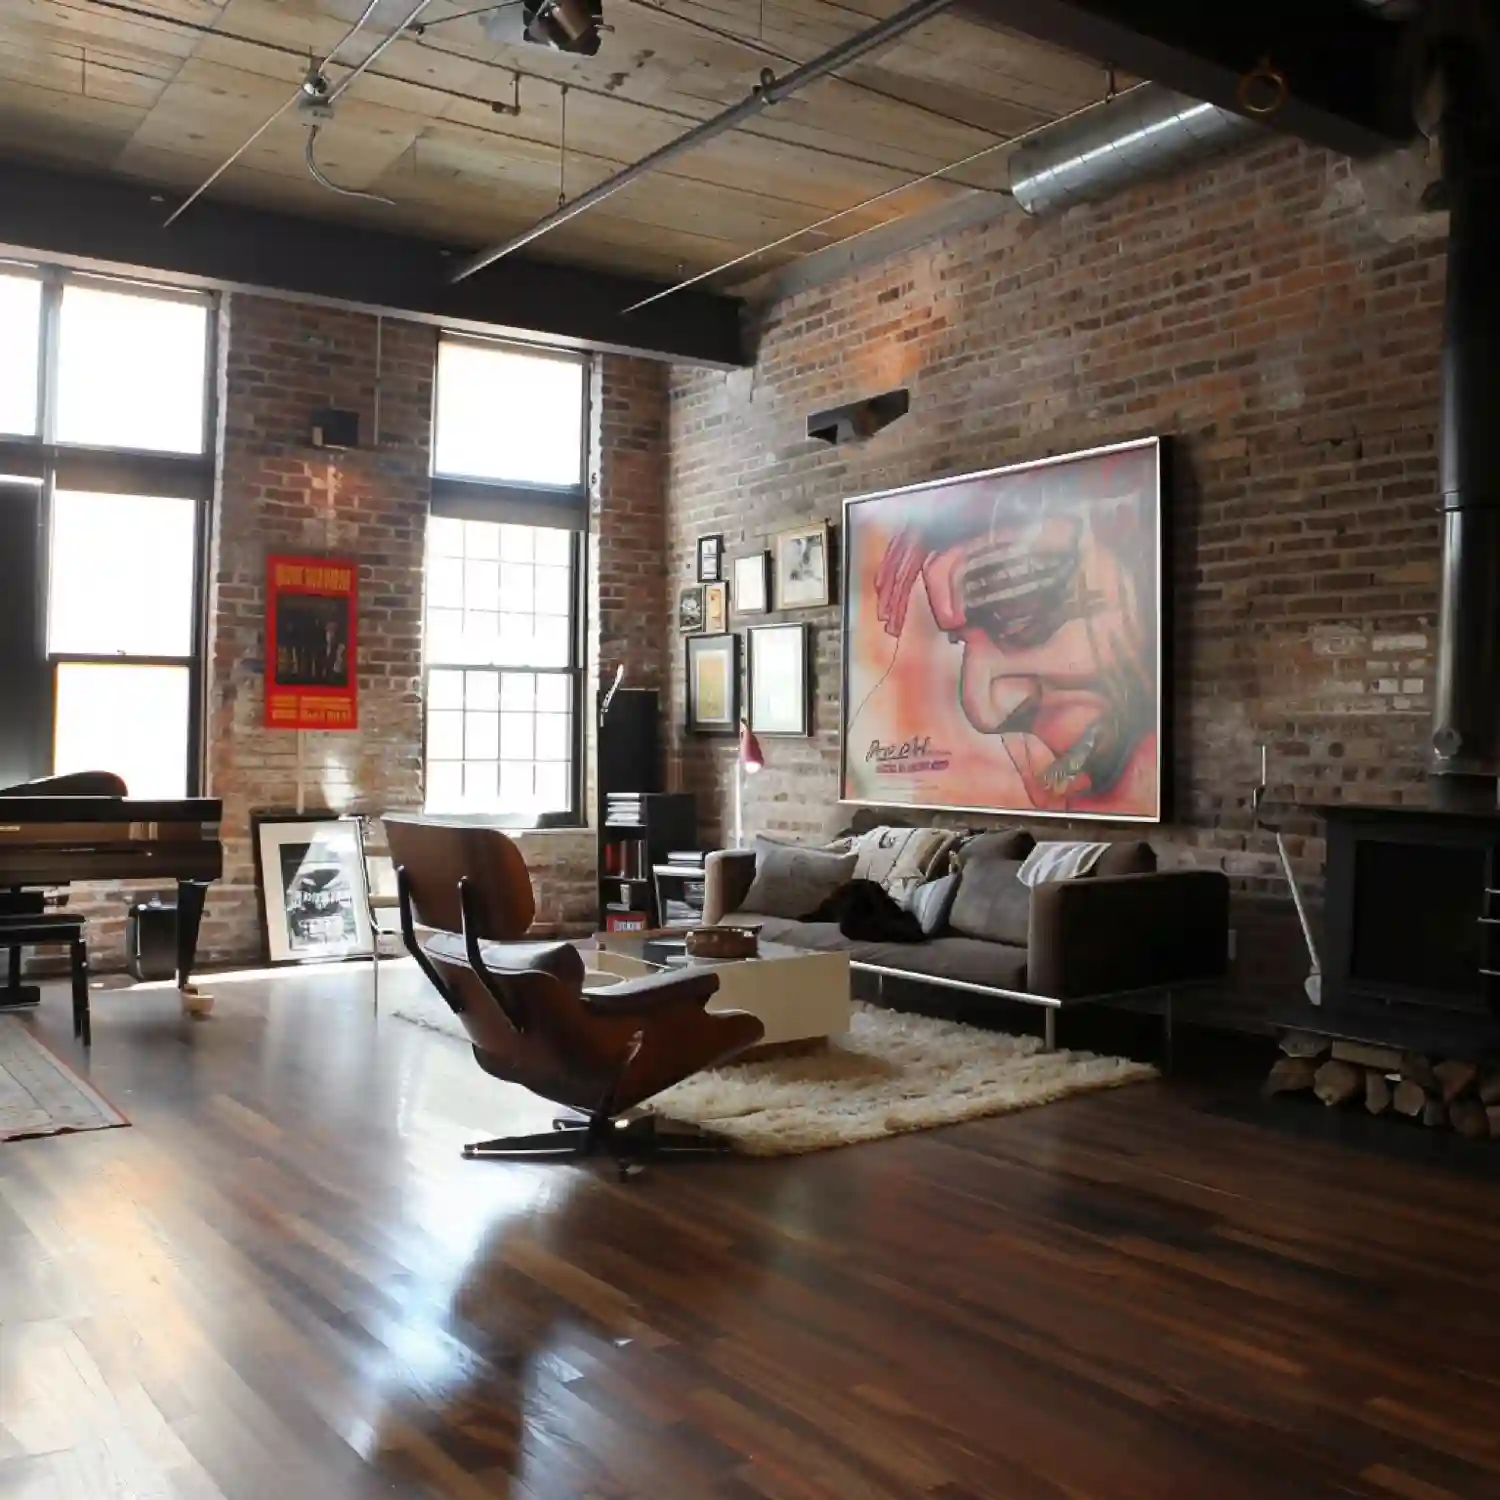
Resist the urge to give every activity its own flooring material. Four materials in one room means four transition strips, four seams that collect grit, and a floor plan that looks chopped up from the doorway. One plank running wall to wall makes the room read larger and costs less in trim.
Rental Note: Loose-lay and click-lock planks float over the slab with no adhesive, so the whole floor lifts out at the end of a lease.
Then let the soft zones do the dividing. One under the seating, a smaller one under the game table, bare floor through every walkway. That layered approach is why the rooms in our man cave ideas collection feel planned rather than assembled.
Step 4 – Save the Tough Material for the Tough Spots

Every man cave has three or four places that take real punishment, and they are always the same. The doorway, where grit and salt come in. The bar rail, where ice and condensation land. The dartboard throw line, where feet pivot in the same 2 feet of floor a thousand times. The gym platform.
Put the hard-wearing material only there. A rubber-backed runner at the door, a low-pile mat behind the bar stools, a 3 by 5 runner at the oche. These cost less than a hundred dollars combined and save the finish everywhere it would fail first. A floor that survives five years does it because of these small pieces, not because of the plank.
The Floor Checklist to Run Before You Order
Run through this before you order anything. Each line takes minutes and prevents a problem that costs a weekend later. It works the same on a garage bay, a basement, or any of the other setups in our man cave design ideas.
- Tape a 2 by 2 foot plastic square to the slab, seal the edges, and check the underside after 72 hours.
- Measure door swing and the bottom stair riser, then subtract one inch for a subfloor build-up.
- Choose a 20 mil wear layer for garage or basement floors, 12 mil for a spare room.
- Leave walkways as bare plank and cover only the seating and game zones with something soft.
- Keep rubber to a defined platform; 6 by 8 feet holds a rack and a bench without taking the room.
- Match the floor tone to the warmest wood already in the room rather than to the wall color.
- Order 10 percent extra plank and store the offcuts flat and dry.
KEY TAKEAWAY: Handle moisture, then warmth, then looks. That order protects everything you spend after it.
Which Floor Decisions Do People Regret?
Buying the floor before testing the slab is the expensive one. A waterproof plank stays waterproof while the moisture trapped beneath it feeds mold in the underlayment, and by the time the smell arrives the whole floor has to come up. Three days with a plastic square costs nothing and settles it.
High-gloss epoxy is the second. It photographs beautifully in an empty garage and then behaves like a mirror once the room has lamps, a screen, and people in it. Glare lands on the wall you spent the most money on. A satin sealer gives the same protection with none of the reflection, and it hides tire marks instead of framing them.
Buying the thinnest wear layer to save money is the quiet one. Dropping from 20 mil to 6 mil saves around a dollar per square foot, then chair casters, dropped sockets, and grit tracked in on boots scratch through the print layer inside a year. Once a wear layer is gone there is nothing to refinish. Pay the extra dollar in a garage or basement.
Forgetting the height the new floor adds is the last. Panels plus plank can lift the finish level close to an inch, which is enough to stop a door closing, shorten the bottom stair riser, and trap a bar fridge under its counter. Measure the door swing and the stairs before the delivery, not after.
What Does a Man Cave Floor Cost by the Square Foot?
Flooring is priced by area, so a 400 square foot garage bay and a 200 square foot spare room are completely different projects at the same price per foot. These are material estimates, not installed quotes, and they move with region and product line.
The budget version keeps the slab. A gallon of matte penetrating sealer covers a lot of concrete, and the rest goes into a rubber platform and a couple of runners, landing under $2 per square foot overall. The mid-range version is the one most people should build: air-gap panels plus a mid-tier rigid-core plank, roughly $4 to $6 per square foot in materials, which is where the warmth and quiet actually come from. The premium version runs $8 to $12 per square foot and buys engineered wood or troweled micro-cement over a fully prepped slab. If cost is the deciding factor, the cheaper upgrades in our man cave ideas on a budget guide stretch further than a floor does.
| Project | Estimated Cost | Impact Level |
|---|---|---|
| Matte penetrating sealer over the existing slab | $0.60-$1.50 per sq ft | Medium |
| Air-gap subfloor panels over concrete | $1.75-$3.00 per sq ft | High |
| Rigid-core waterproof plank, 12-20 mil wear layer | $2.50-$5.00 per sq ft | Very High |
| A 6 by 8 rubber platform plus door runners and a boot tray | $220-$600 total | High |
Best First Upgrade: The air-gap subfloor panel layer, because it is the one thing you cannot add later without pulling the whole floor back up.
Skip for Now: Micro-cement and engineered hardwood until the slab has been tested and the moisture question is closed.
What I’d Choose
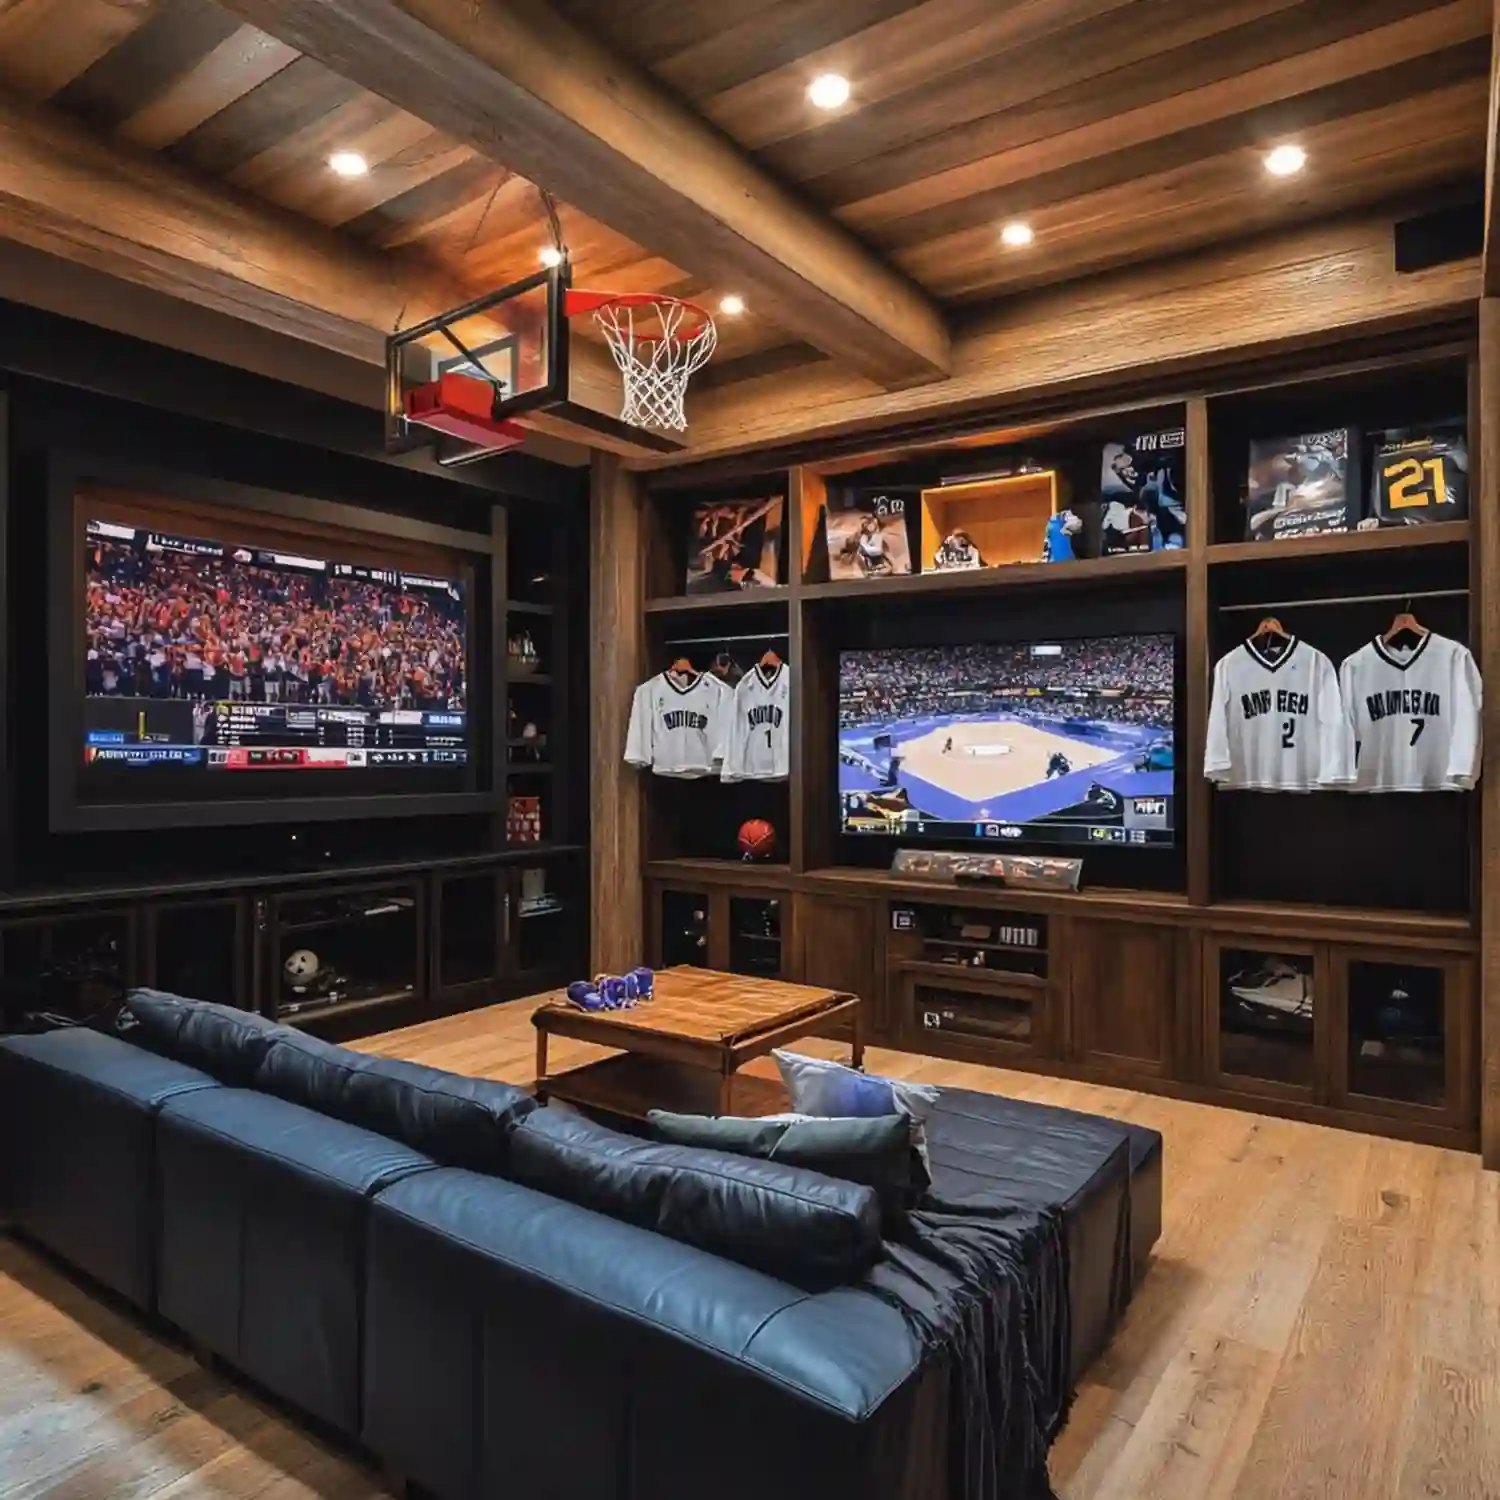
For nine man caves out of ten, the answer is a 20 mil rigid-core plank in a warm matte oak, floated over air-gap subfloor panels, with a soft zone under the seating and a 6 by 8 rubber platform if weights are involved. It handles moisture, kills the cold, takes abuse, comes up cleanly if you move, and looks like a room instead of a shop.
Concrete only wins when the space is genuinely industrial and the ceilings are high — a workshop bay, a pole barn, a two-car garage that still parks a car. Even then, take it matte. The version of this trend with staying power is warm and quiet, and gloss is the part that will look dated first. The same logic runs through most modern man cave rooms being built right now, and it holds up across every room in our rooms and spaces collection.
Frequently Asked Questions
Conclusion
Man cave flooring is the one surface you feel with your whole body, so it earns more thought than whatever is left after the screen and the bar. Fix moisture first, put a warm layer over the slab, then run one matte plank the whole way and zone it from there. More rooms worth borrowing from are waiting in our home decor inspiration library.
Next Steps
- Tape a 2 by 2 foot square of plastic sheeting to your slab tonight and check the underside in three days.
- Measure the room, the door swing, and the bottom stair riser, then subtract one inch for a subfloor build-up.
- Order three plank samples in warm oak, walnut, and smoked ash, and look at them at night under your own lamps.
- Price the air-gap subfloor panels alongside the plank, since that layer is what stops the floor feeling cold.