TL;DR
- The room: A half bath (also called a powder room) skips the shower, so bold moves like dramatic wallpaper and moody paint hold up fine.
- The ideas: 25 half bathroom ideas cover walls, sinks, mirrors, lighting, storage, and styling.
- The layout: Most half baths run 15 to 32 square feet, and a pedestal sink saves the most floor space.
- The cost: A full cosmetic refresh runs $1,500 to $4,000; paint and hardware alone cost under $400.
- The catch: Pick one bold move per surface — a tiny room only has room for one big idea at a time.
Half Bathroom Ideas Start With One Bold Move
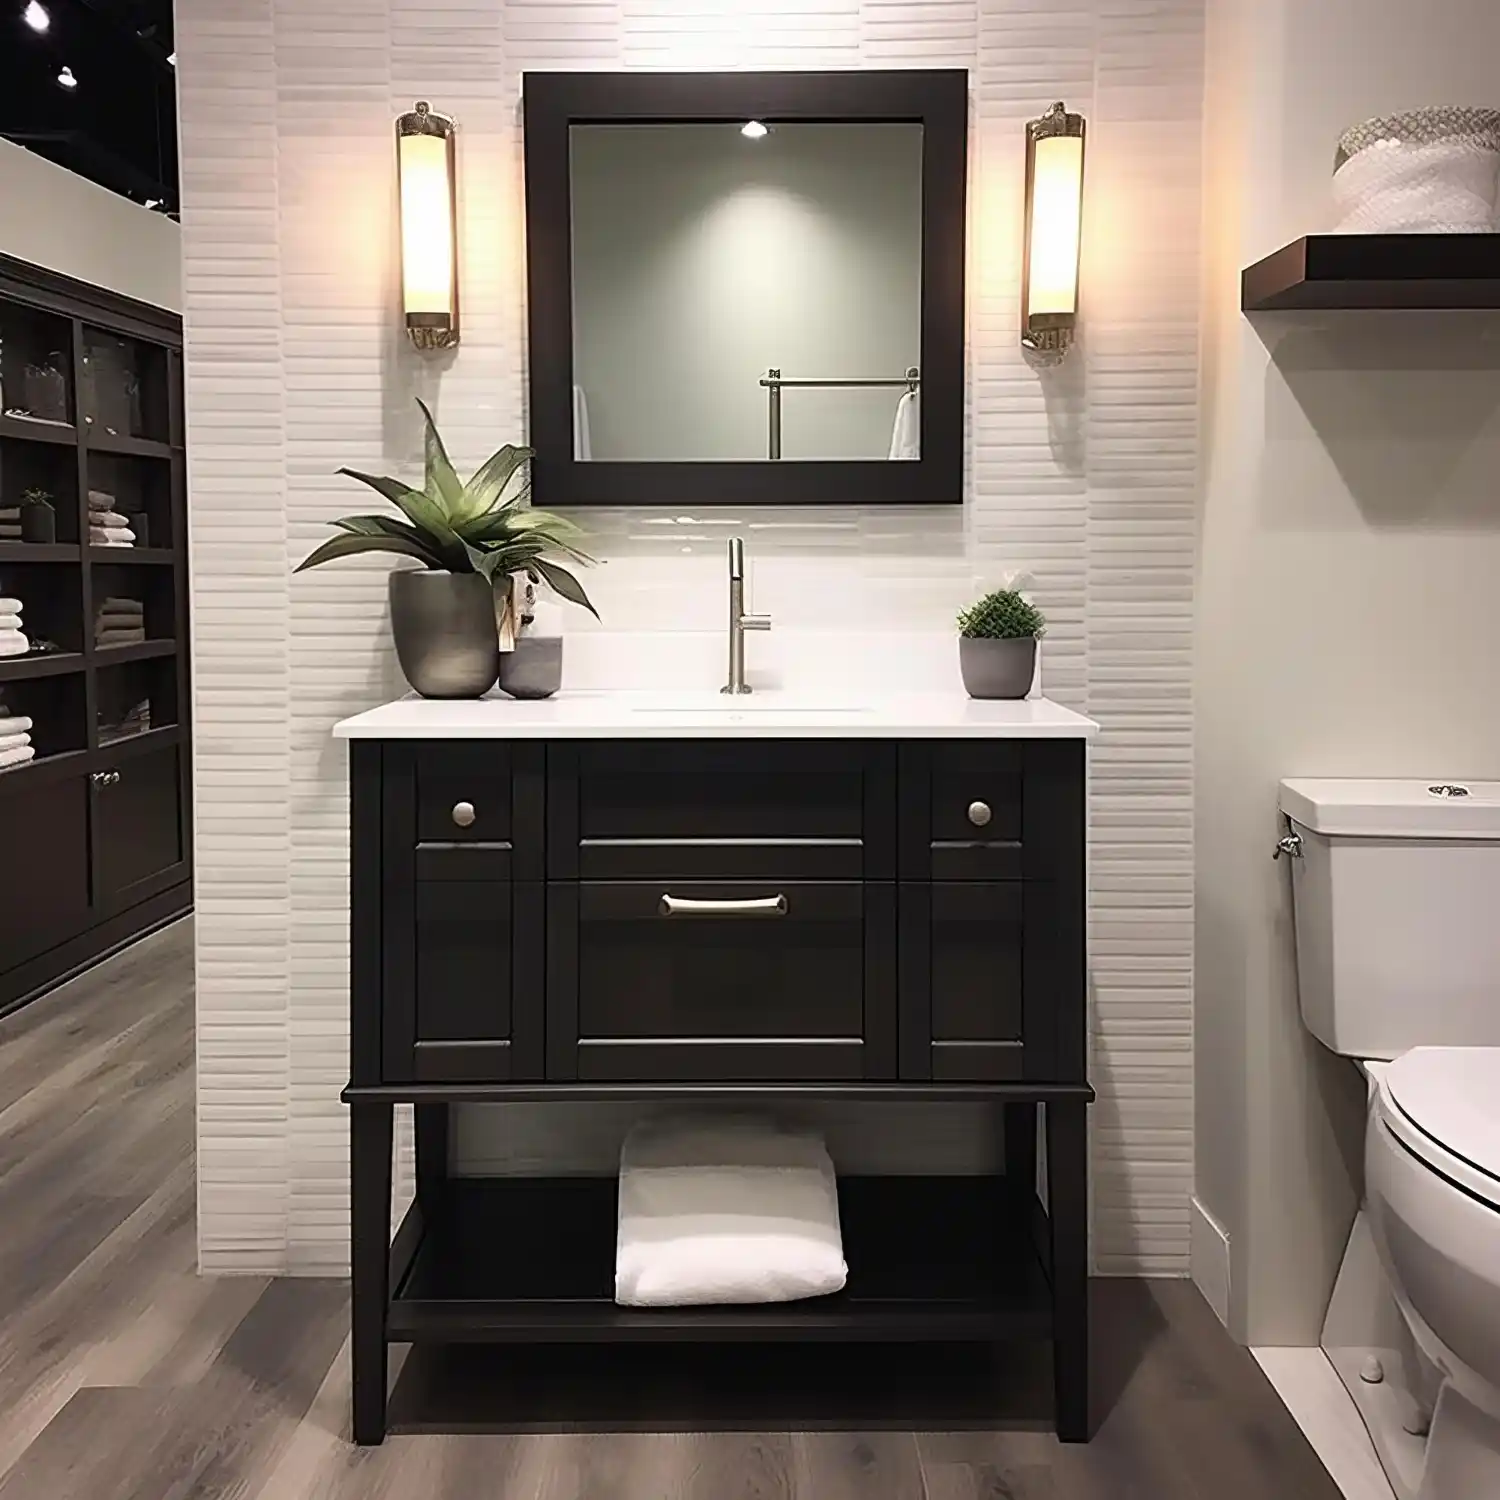
Every dinner party sends at least one guest into the same room alone — the half bath by the front door. It is the one space in the house a stranger studies up close, often longer than they study the living room. If you’ve ever stood in someone else’s powder room and thought, “why does this tiny space feel more finished than my whole house?” — you’re not alone.
Looking for more ideas? Explore our full guide to Small Bathroom Ideas.
Half bathroom ideas all start from the same fact: a half bathroom, also called a powder room, is a small bathroom with only a toilet and sink — no shower or tub. That missing wet zone is what makes it the best room in the house for a design risk: bold wallpaper, moody paint, and statement lighting all perform well here without shower steam to worry about. The strongest ideas commit to one dramatic surface and keep everything else quiet.
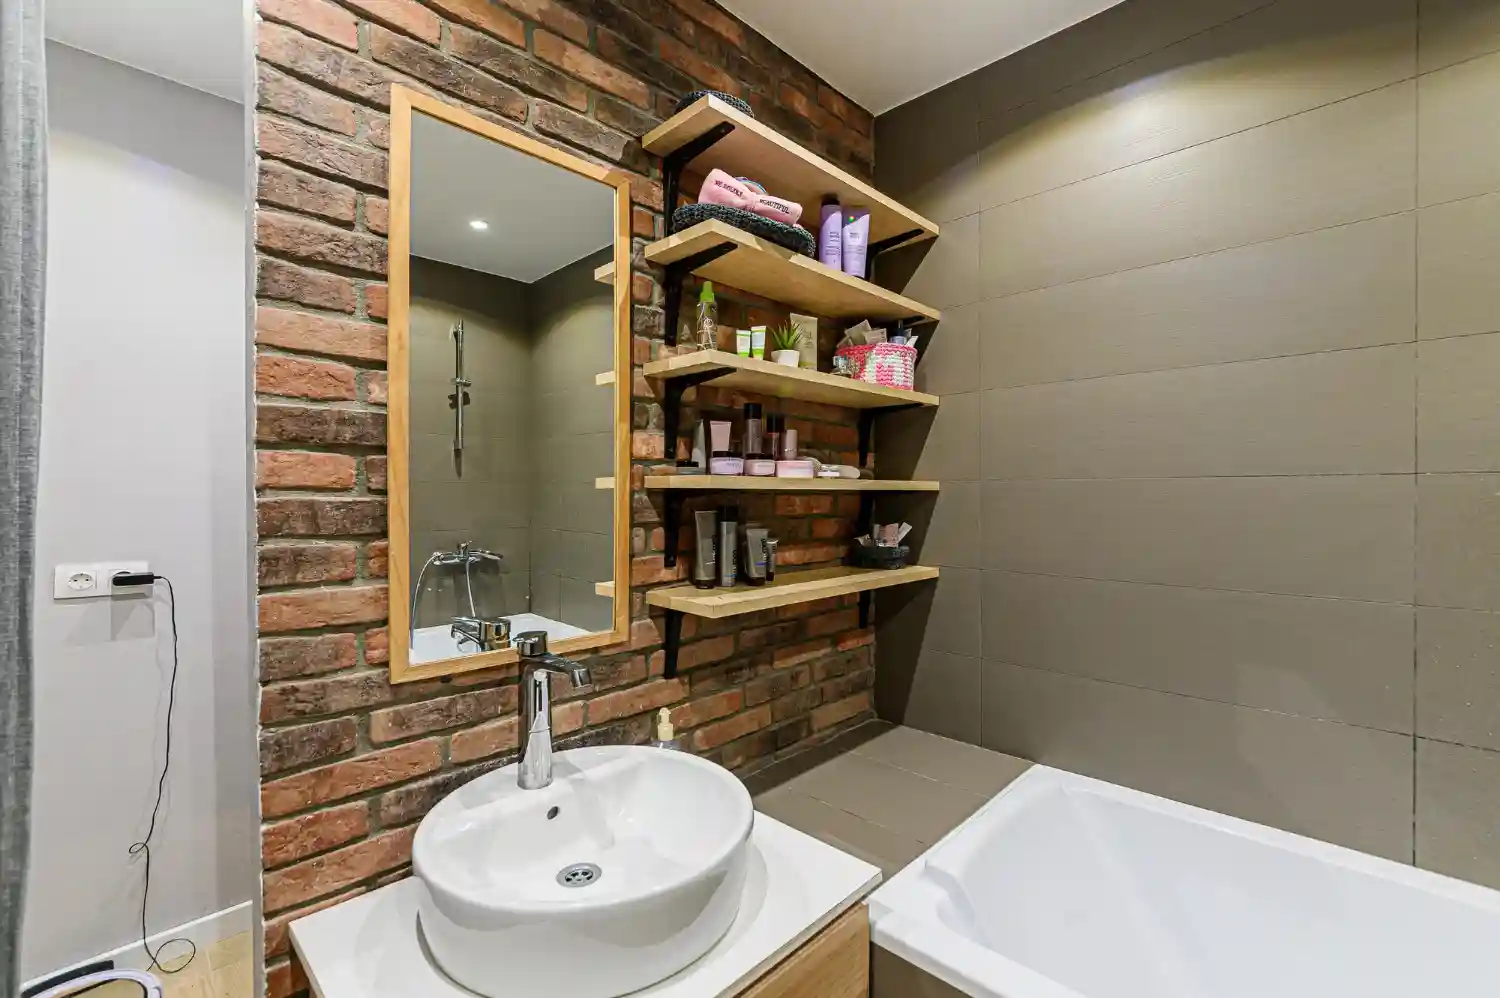
Editorial field note: A half bath with plain white walls and a single overhead bulb almost always feels unfinished, even in a well-styled house. Swap that overhead light for a warm sconce and add one patterned wall, and the same four walls suddenly feel like a room someone planned on purpose. Current bathroom design trends for 2026 confirm this shift toward bold, low-traffic design risk-taking.
This guide covers 25 half bathroom ideas: wallpaper and paint, sinks and vanities, mirrors and lighting, storage tricks, and the styling details guests actually notice. For more small-space inspiration, browse our home decor ideas before you start. Bookmark this guide for quick reference.
| Quick Takeaways | |
|---|---|
| Room Size | Most half baths run 15 to 32 square feet, commonly a 3-by-6-foot or 5-by-5-foot footprint. |
| Best Bold Move | Dramatic wallpaper or a moody paint color both hold up well since there’s no shower steam. |
| Lighting | Two light sources — a face-height sconce plus an overhead fixture — prevent harsh mirror shadows. |
| Storage | A floating shelf, recessed medicine cabinet, or wall hooks replace the storage a vanity would normally provide. |
| Budget | A cosmetic refresh ranges from $150 for paint alone to $4,000 for a full overhaul. |
Half Bathroom Checklist Before You Decorate
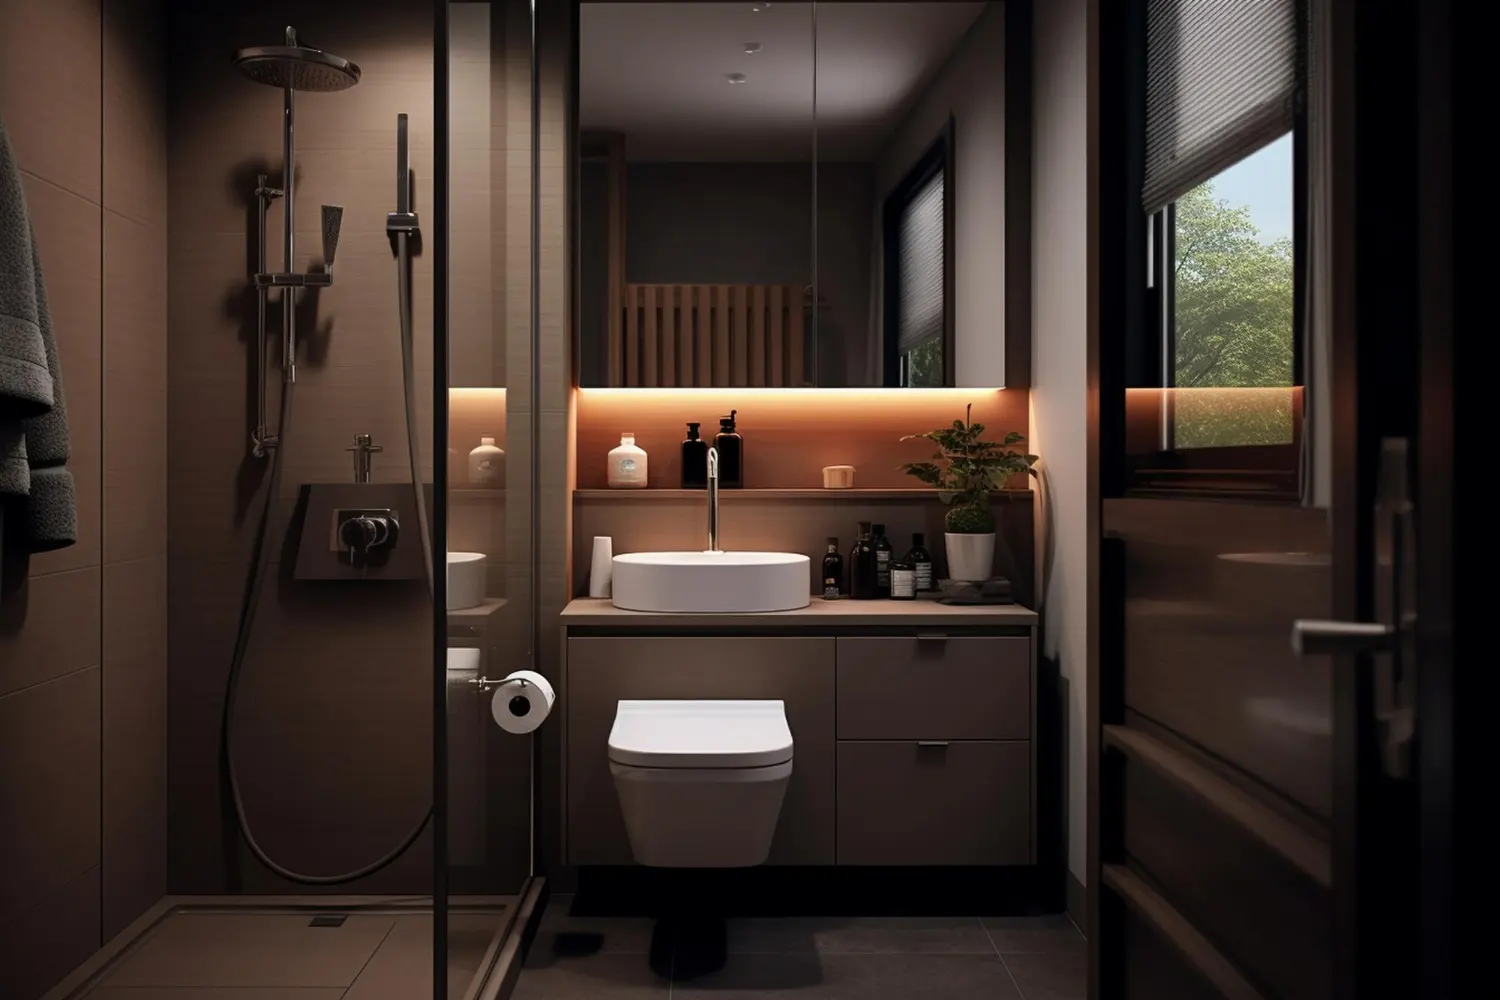
- Measure first — most half baths run 15 to 32 square feet inside a 3-by-6-foot or 5-by-5-foot layout, though a converted small bathroom can be closer to a 5-by-7-foot footprint.
- Keep at least 21 inches of clear floor space in front of the toilet and sink, per the International Plumbing Code’s fixture clearance rule — 24 inches feels more comfortable in practice.
- Pick one bold surface (wallpaper, a moody paint color, or a statement mirror) and let everything else stay quiet.
- Choose a mirror a few inches narrower than your sink or vanity, then mount sconces 24 to 30 inches above the counter.
- Add at least two light sources — one ambient, one at the mirror — so the room never feels flat or shadowed.
- Pick one storage piece — floating shelf, recessed medicine cabinet, or hooks — before buying anything else.
- Style the counter last, with soap, folded hand towels, and one seasonal touch.
KEY TAKEAWAY: A half bathroom looks finished fastest when it commits to one bold surface and one clear storage plan, not a dozen small decisions.
For more small guest-bath inspiration, explore our full bathroom decor ideas collection before you start shopping. The 25 ideas below start with the boldest wall and paint choices, then move through sinks, mirrors, lighting, storage, and the small styling details that finish the room.
Go Bold With Dramatic Wallpaper
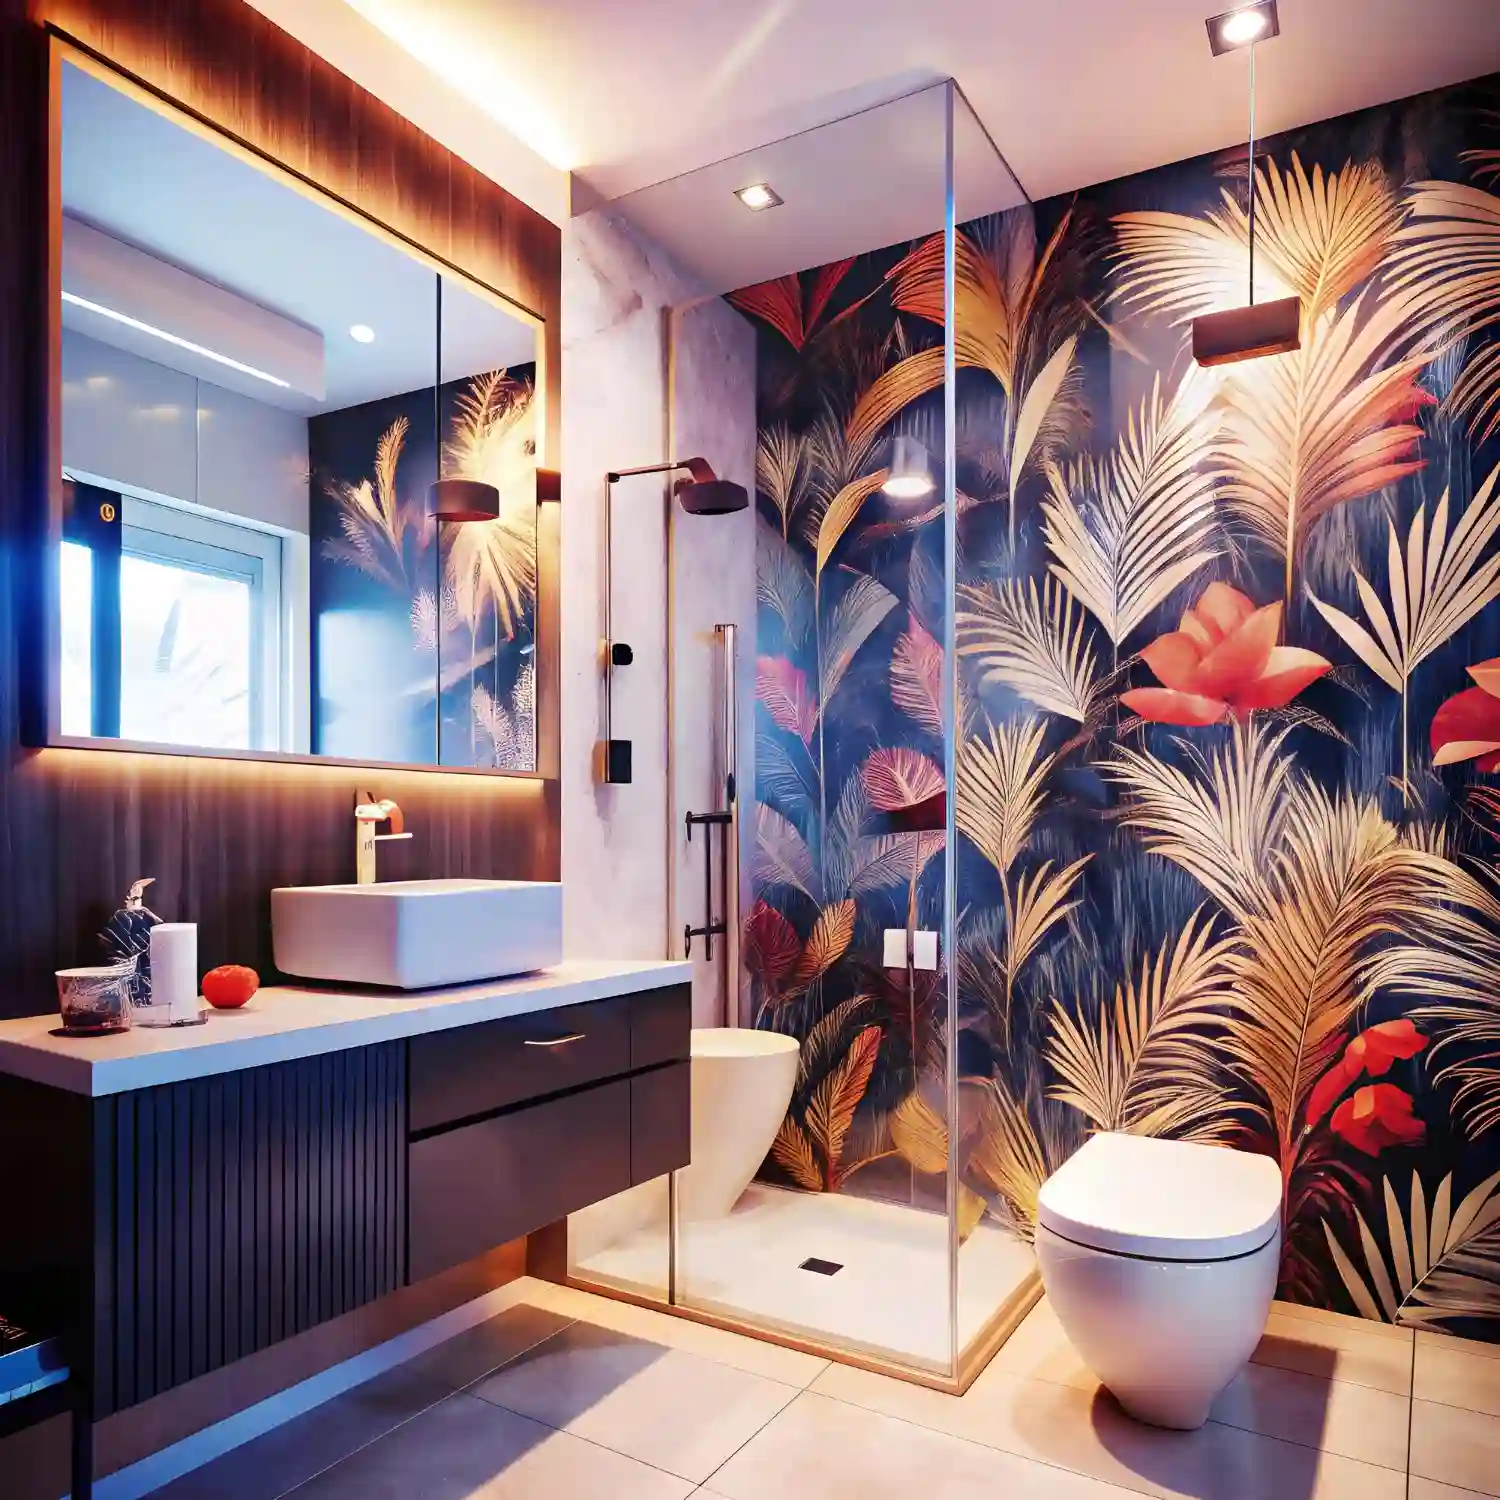
A half bath is the safest room in the house for wallpaper that would feel like too much anywhere else. Material Note: without a shower or tub, a half bath carries far less ambient humidity than a full bathroom, so paper-backed and non-vinyl wallpaper options that would peel in a steamy shower room typically hold up fine here. Oversized botanicals, a dark floral, or a graphic animal print all work in a small footprint because you only see part of the pattern at a time. Cover one focal wall, or wrap all four — a small room can handle full commitment.
Paint the Walls a Moody, Saturated Color
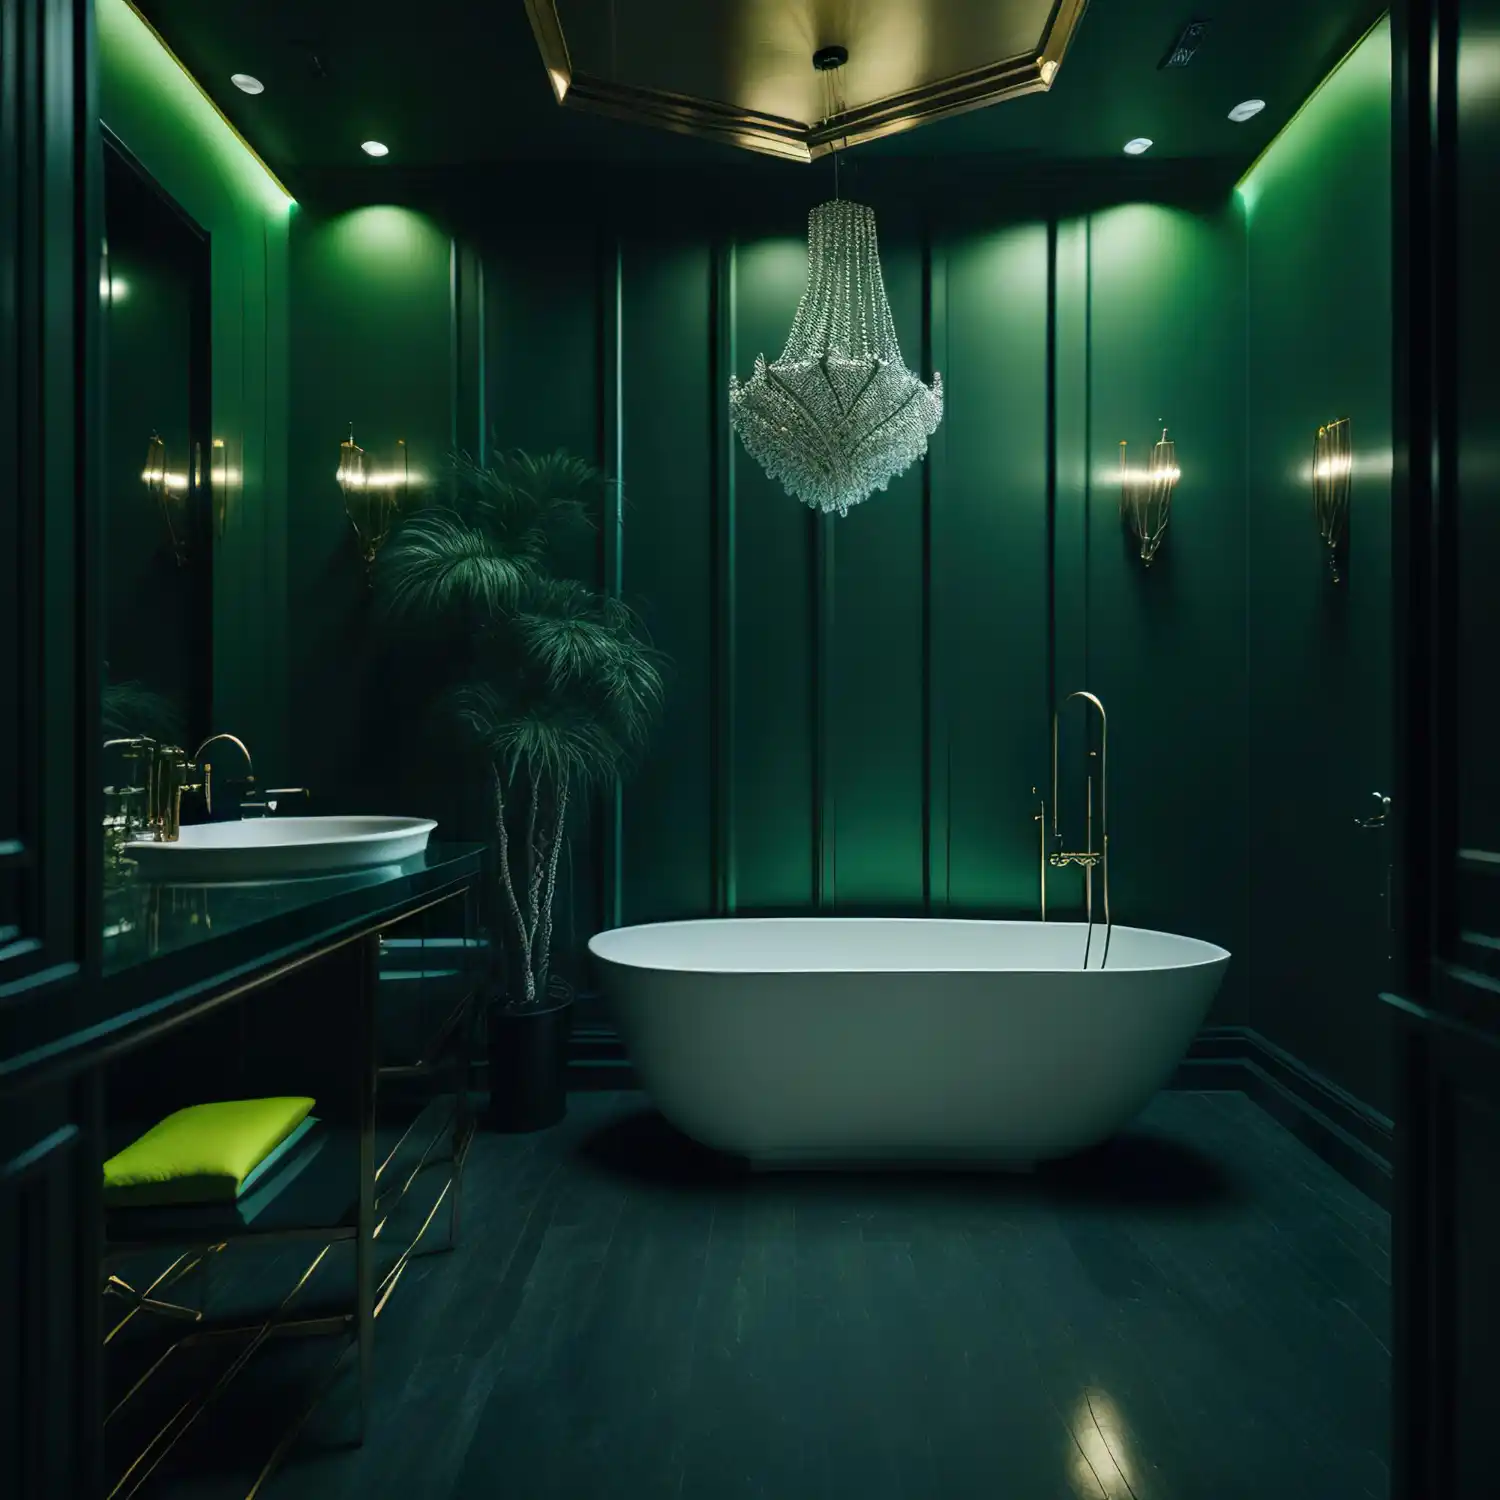
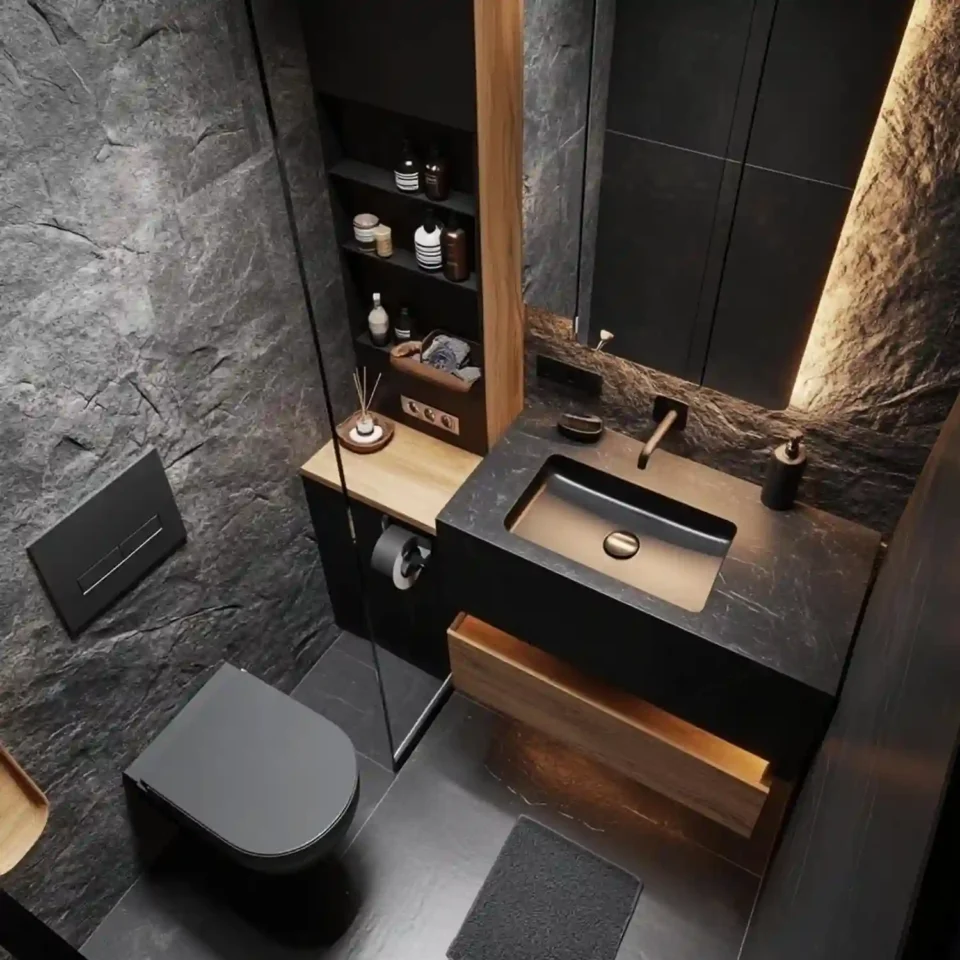
Deep forest green, ink navy, or near-black charcoal all work harder in a half bath than they would in a bedroom, since you’re only in the room for a few minutes at a time. A moody paint color makes a small windowless room feel intentional instead of cramped — the walls seem to fall back into shadow rather than press in. Pair a dark wall with brass hardware and warm 2700K lighting so the room still feels inviting rather than cave-like. For more color direction, this sage green vs. forest green bathroom comparison breaks down which shade suits a cooler or warmer room.
Try a Soft, Romantic Pastel Instead
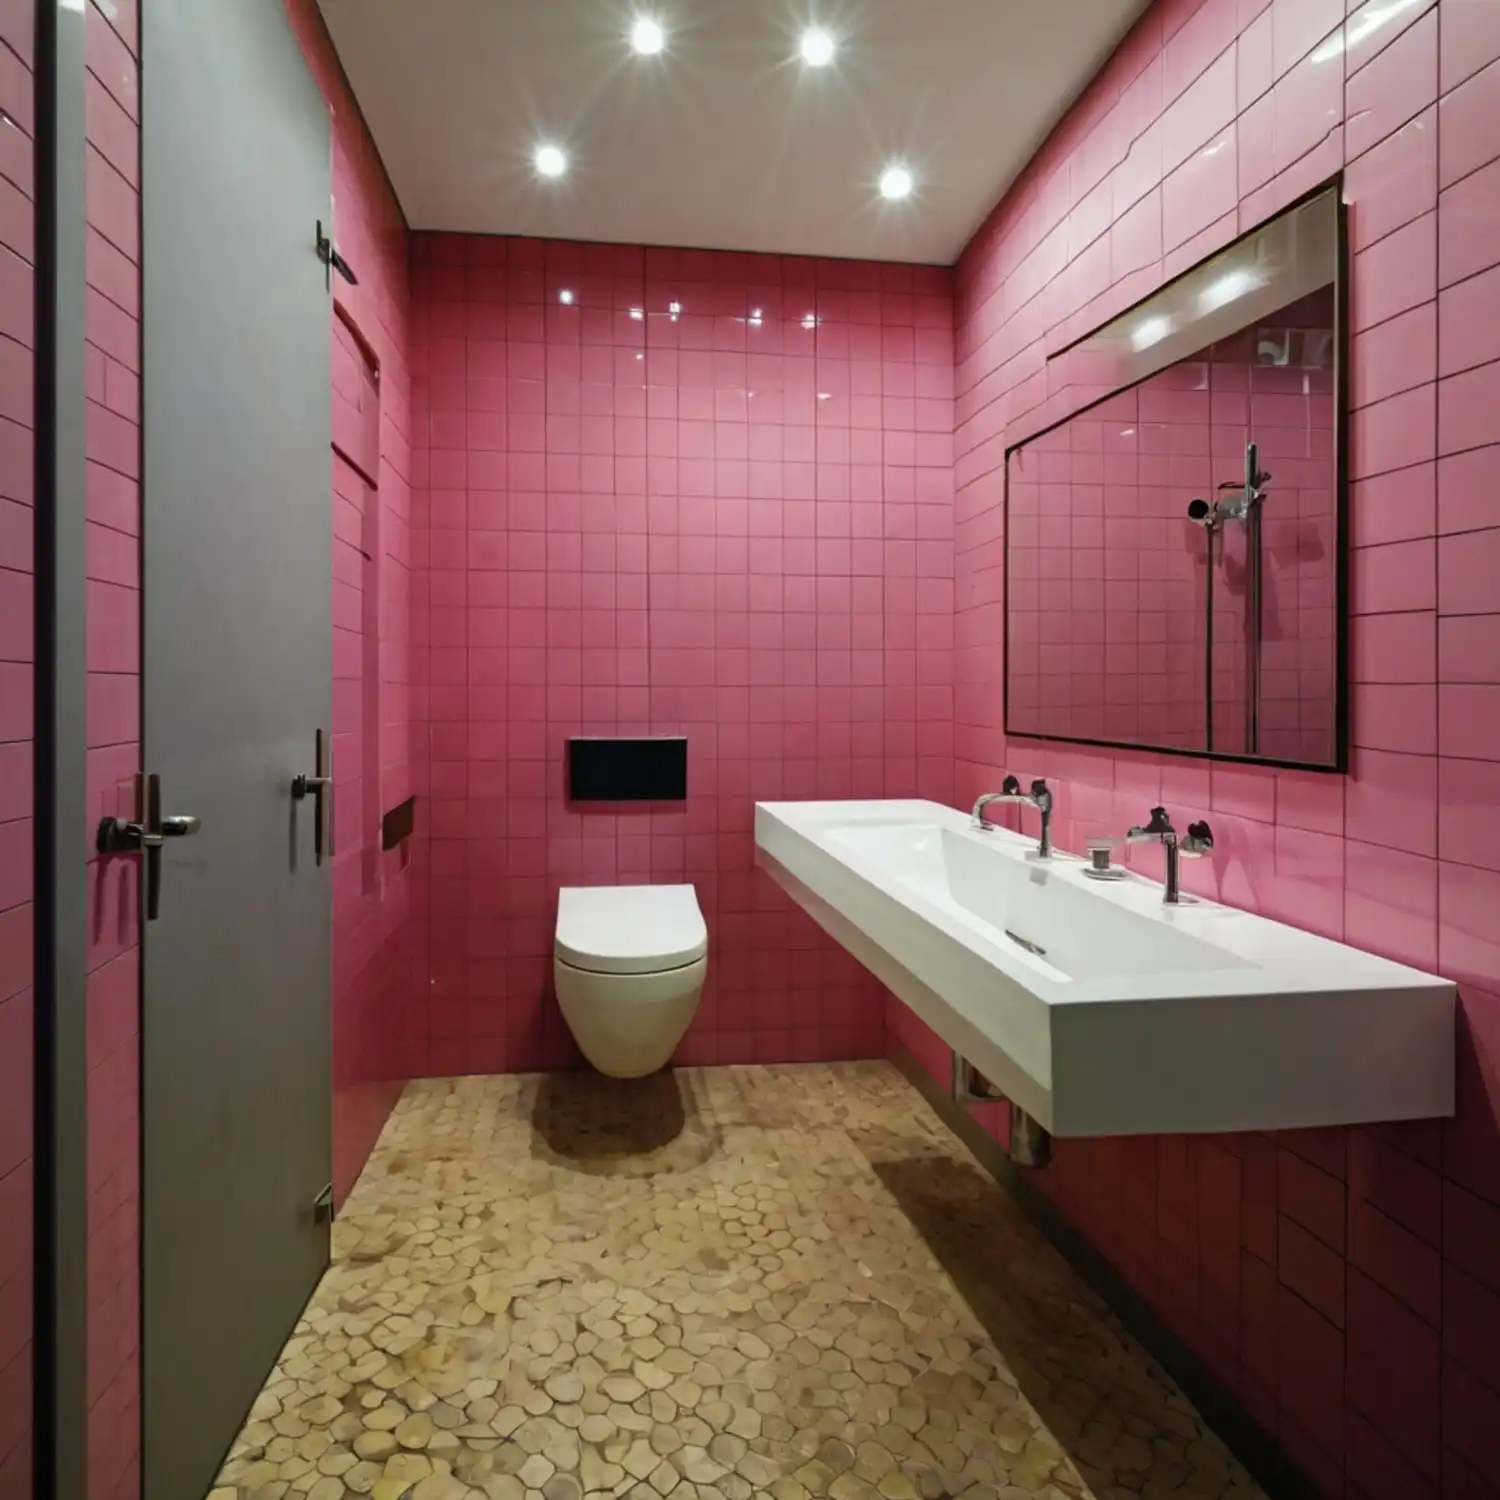
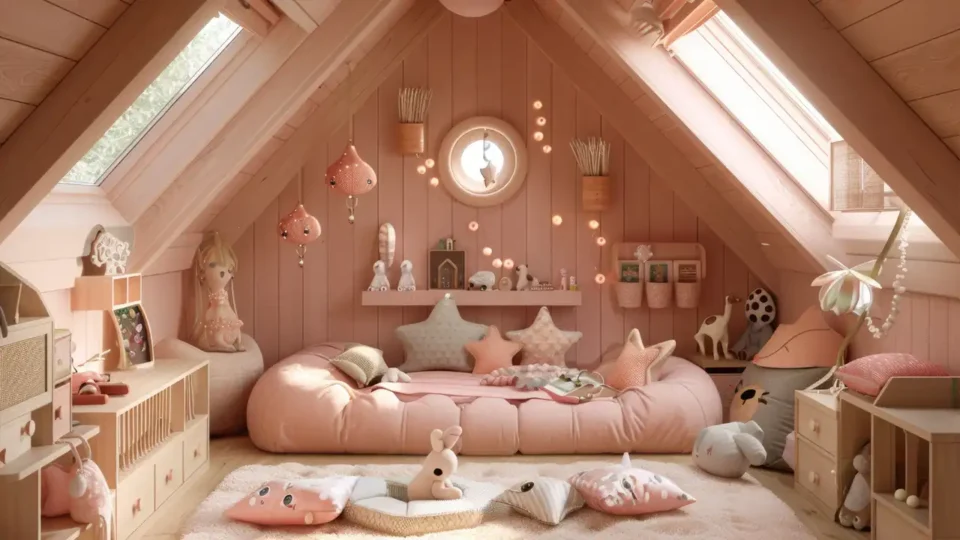
Not every bold half bath needs to go dark. A dusty rose, warm blush, or soft clay pink feels sophisticated rather than sweet when paired with matte black or aged-brass fixtures instead of polished chrome. This combination works especially well in a windowless powder room, where warm pink tones bounce artificial light instead of absorbing it the way charcoal does. For a full palette breakdown, these pink bathroom designs for a modern adult space show how to keep blush from feeling like a nursery.
Wrap the Pattern Up Onto the Ceiling
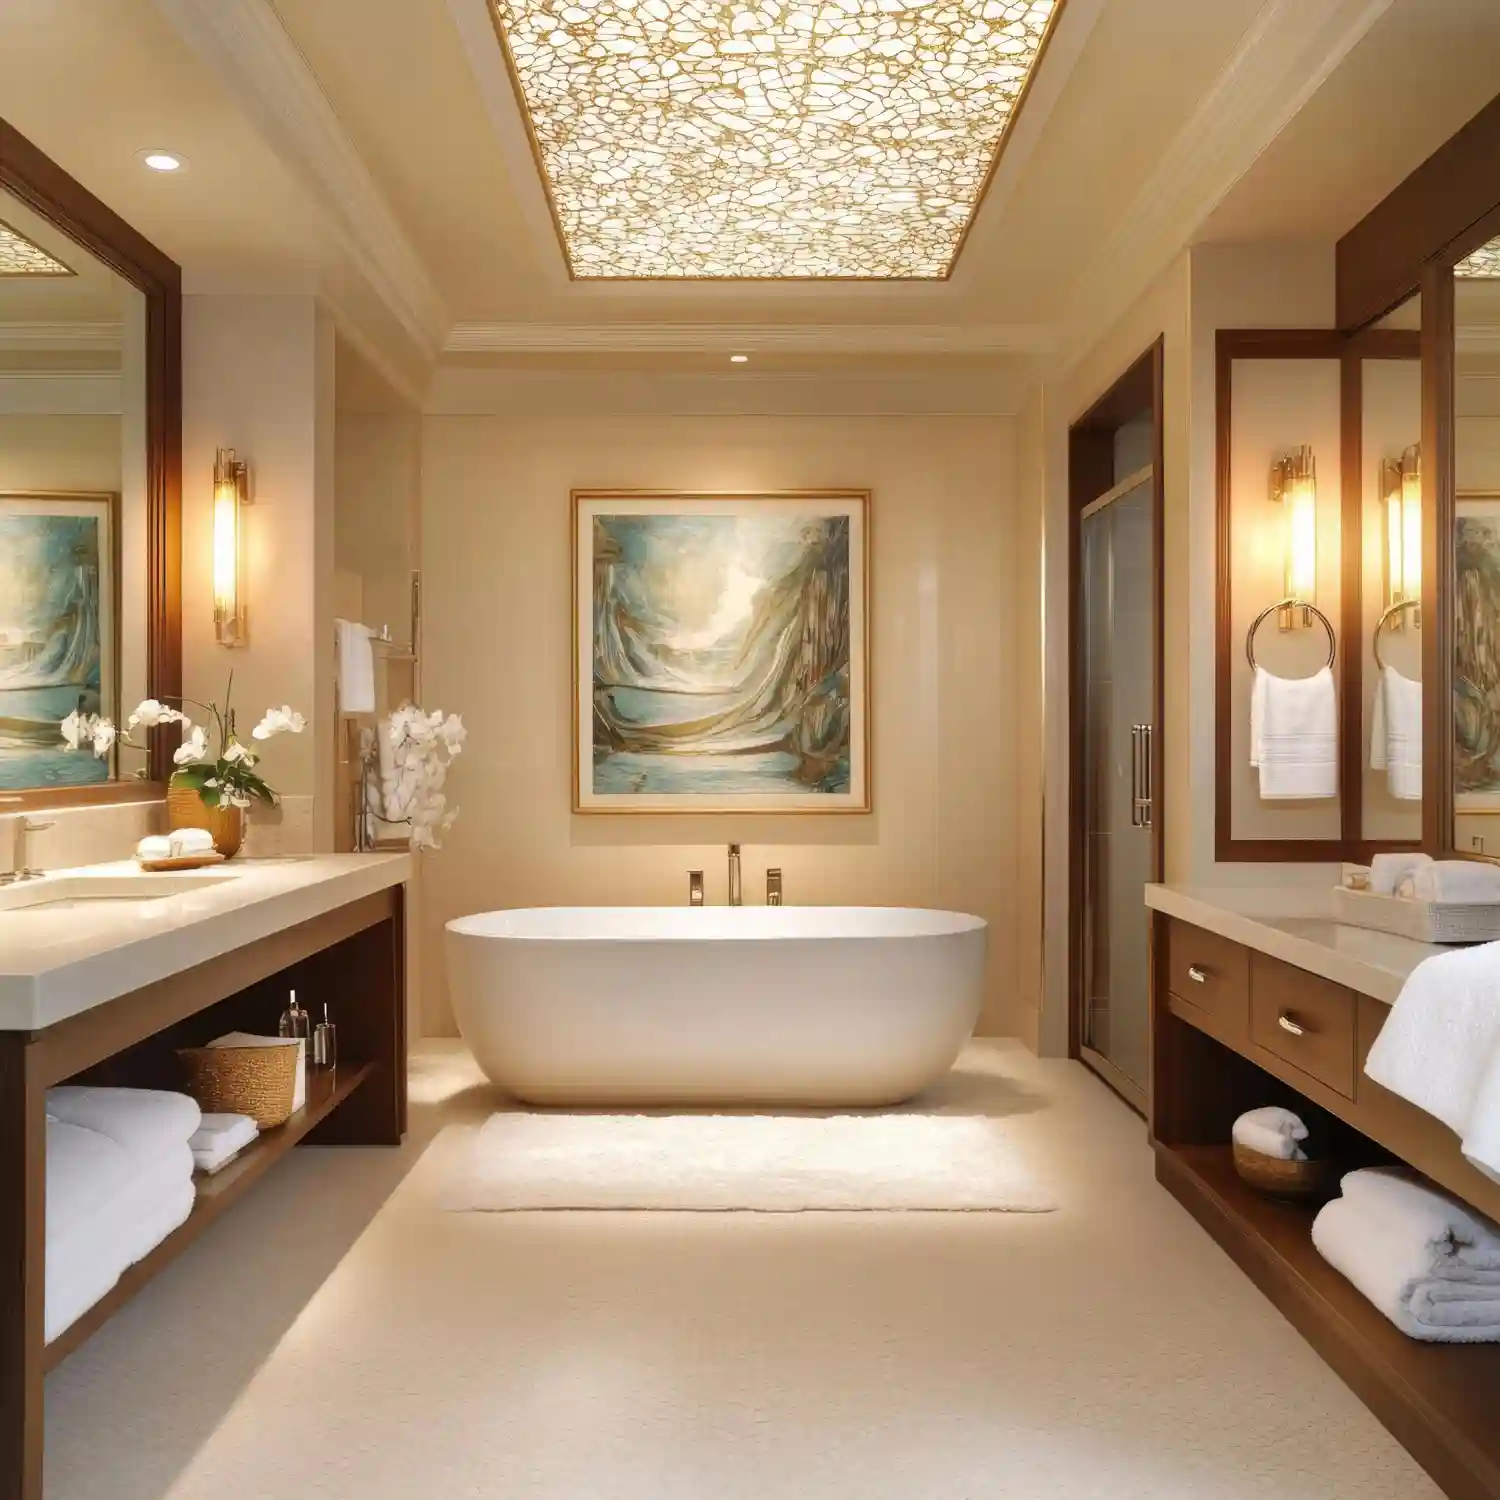
Painting or papering the ceiling to match the walls turns a half bath into a cocoon instead of a box. Designers treat the ceiling as a fifth wall, and this works best in rooms under 8 feet tall, where the missing ceiling line makes the space feel taller rather than lower. A patterned ceiling paired with plain walls flips the usual formula and draws the eye up and away from the tight floor plan.
Should You Add Wainscoting or Board-and-Batten Paneling?
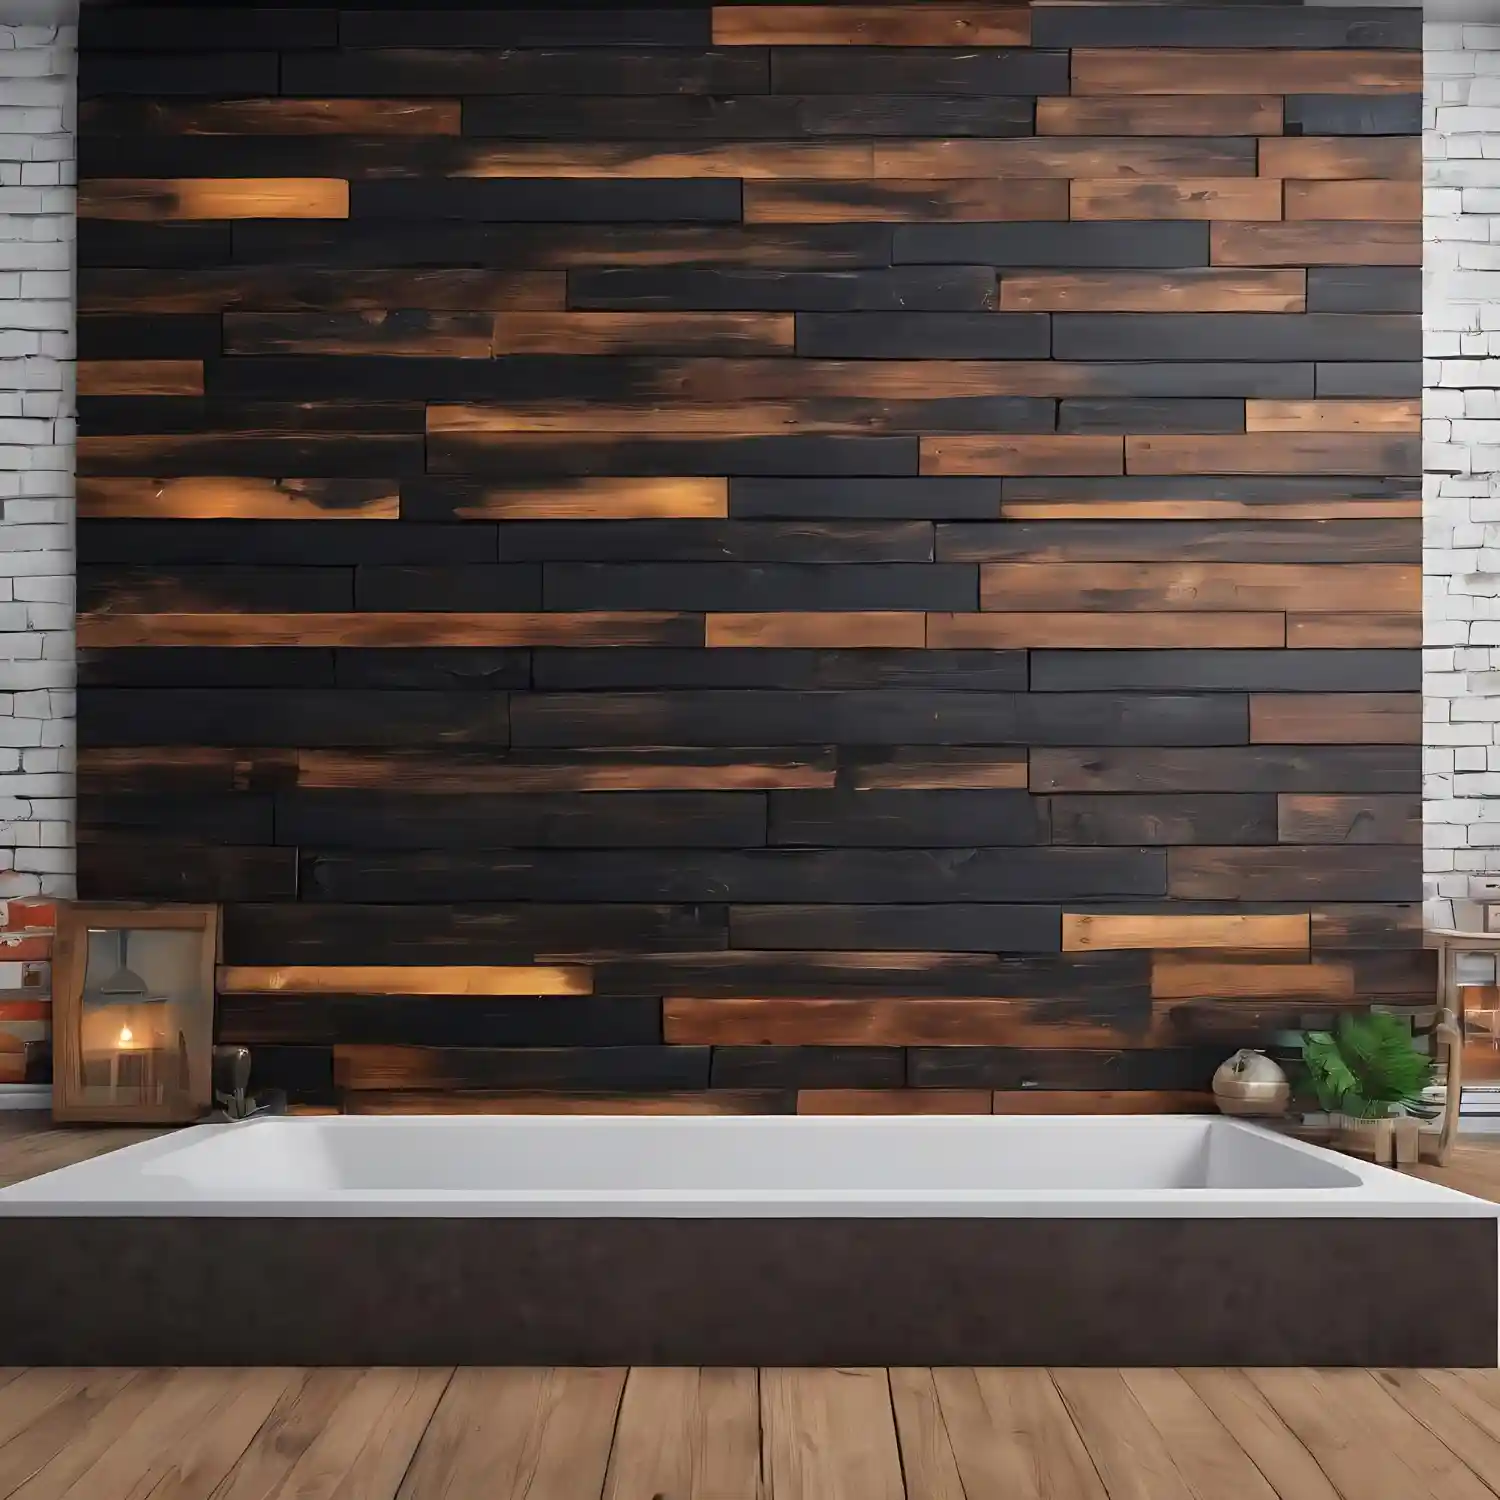
Wainscoting protects the lower wall from bag scuffs and bumps while adding texture above a small sink. Designer Rule of Thumb: most builders install bathroom wainscoting between 36 and 42 inches high, just above the standard 32-to-36-inch vanity height, so the cap rail lines up with the counter instead of cutting across it awkwardly. Paint the panel in a bathroom-rated finish such as Benjamin Moore’s Aura Bath & Spa in white or soft cream, then let wallpaper or a bold color take over above the rail.
Why Choose a Pedestal Sink in the Tightest Layouts?
A pedestal sink has no cabinet base, which means it visually disappears in a way a vanity never does. This matters most in a 3-by-6-foot layout, where every inch of open floor makes the room feel bigger. Pedestal sinks typically measure 16 to 22 inches deep and need at least 24 inches of clear space in front, the same clearance minimum that applies to the toilet. The trade-off is storage: a pedestal sink offers none, so plan a shelf or cabinet elsewhere in the room.
Choose a Small Floating Vanity When You Need Storage
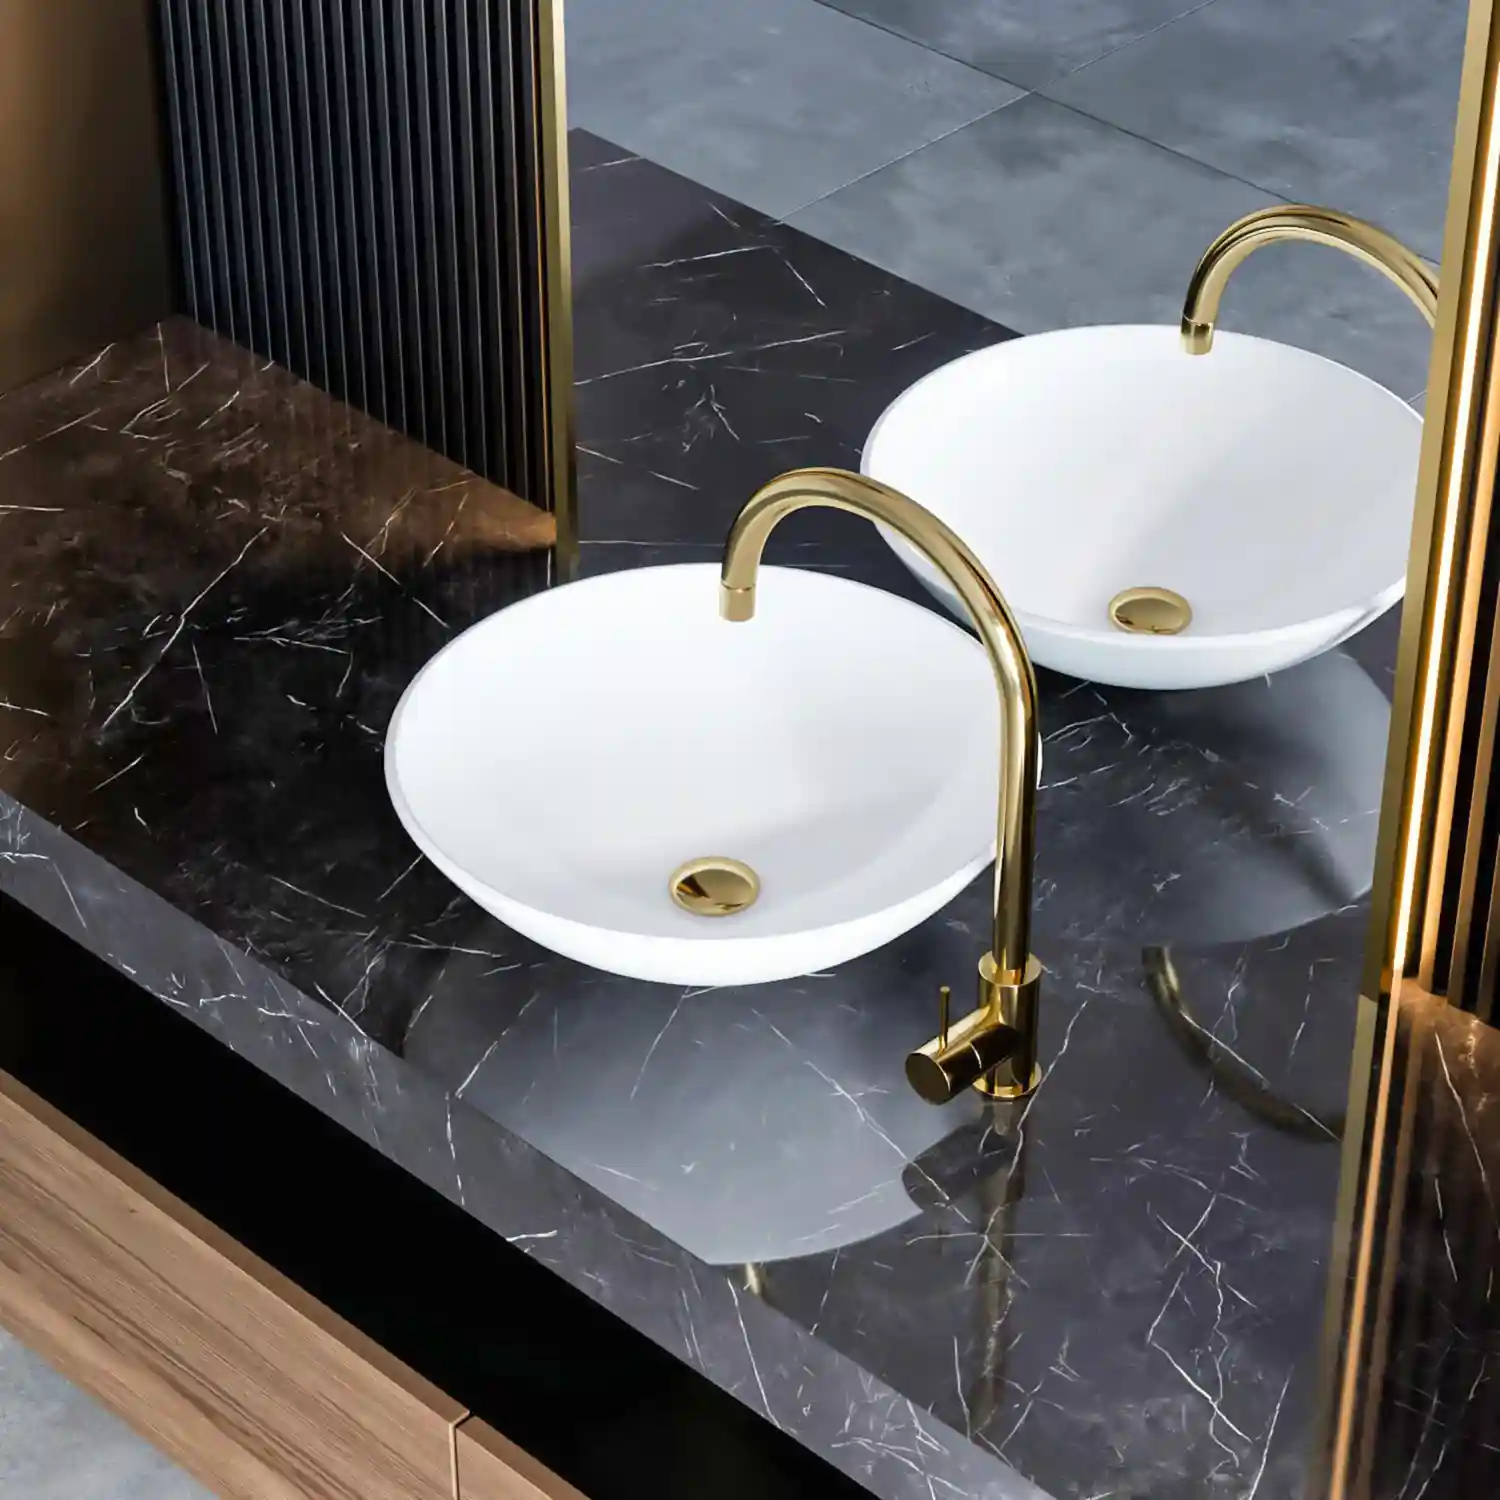
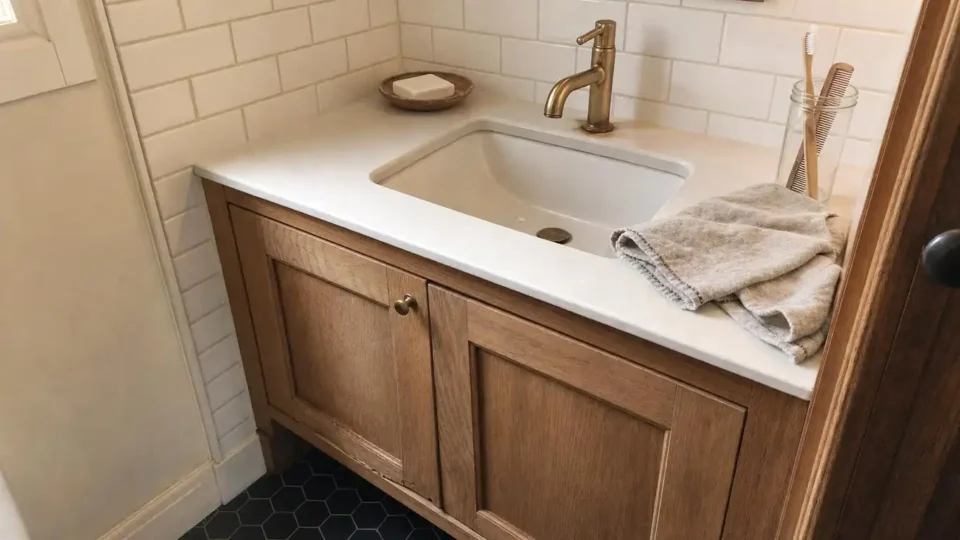
A floating vanity keeps the floor visually open like a pedestal sink while adding one or two drawers for hand towels and cleaning supplies. Look for a cabinet 24 to 30 inches wide with a single drawer bank — anything deeper than 18 inches starts to crowd a tight room. Mount it so the underside sits 4 to 6 inches off the floor — that gap makes the tile beneath easier to clean and keeps the whole piece looking planned, not just installed.
Repurpose a Vintage Dresser or Console as the Vanity Base
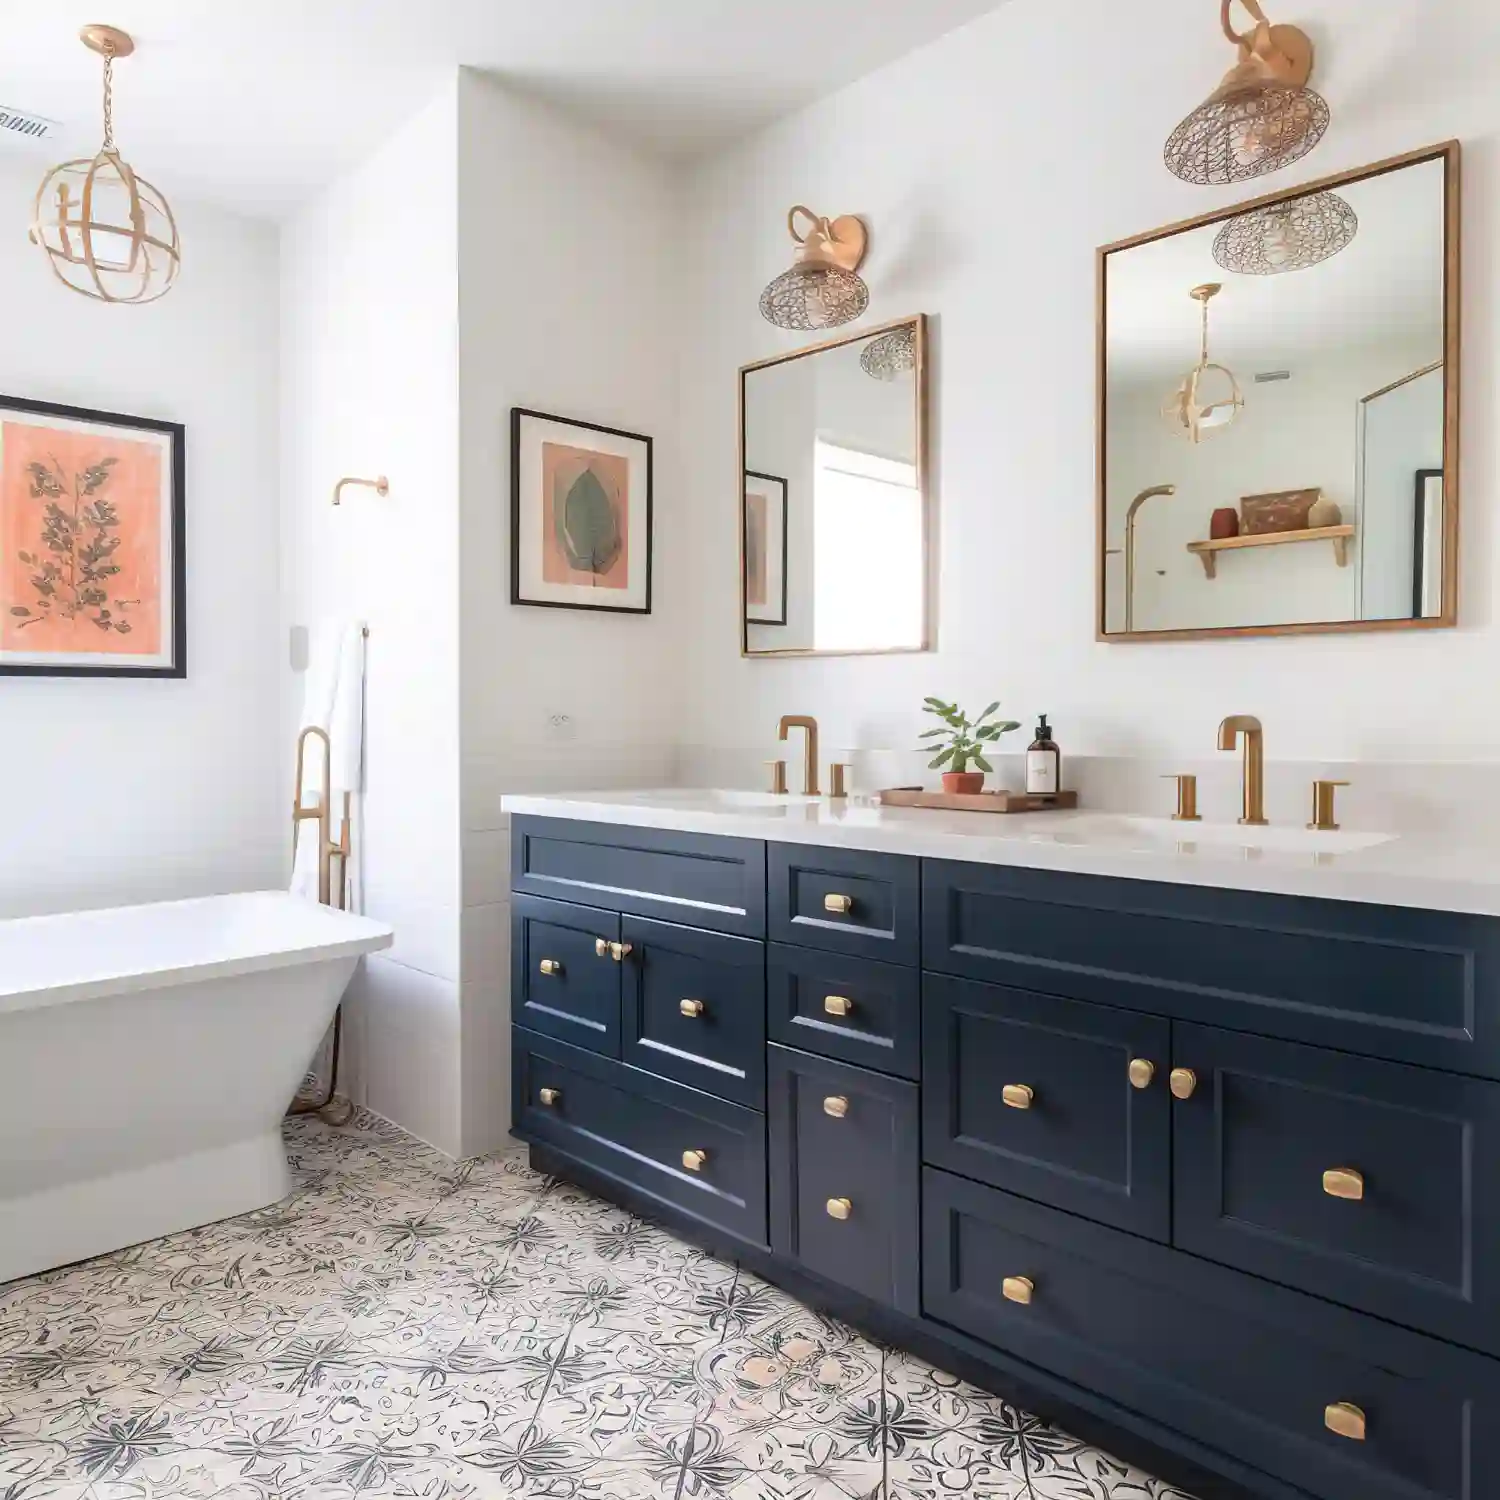
A small antique dresser or washstand converted into a vanity gives a half bath a furniture-like look no stock cabinet can match. The sink cutout and waterproof sealing are plumbing-adjacent work for a licensed plumber, so treat this as a styling project that starts once that hookup is already planned or done. Composite example: picture a 1920s three-drawer dresser with the top two drawers made false to hide the plumbing, while the bottom drawer still holds spare towels. The result feels collected, not renovated.
Why Hang an Oversized Statement Mirror?
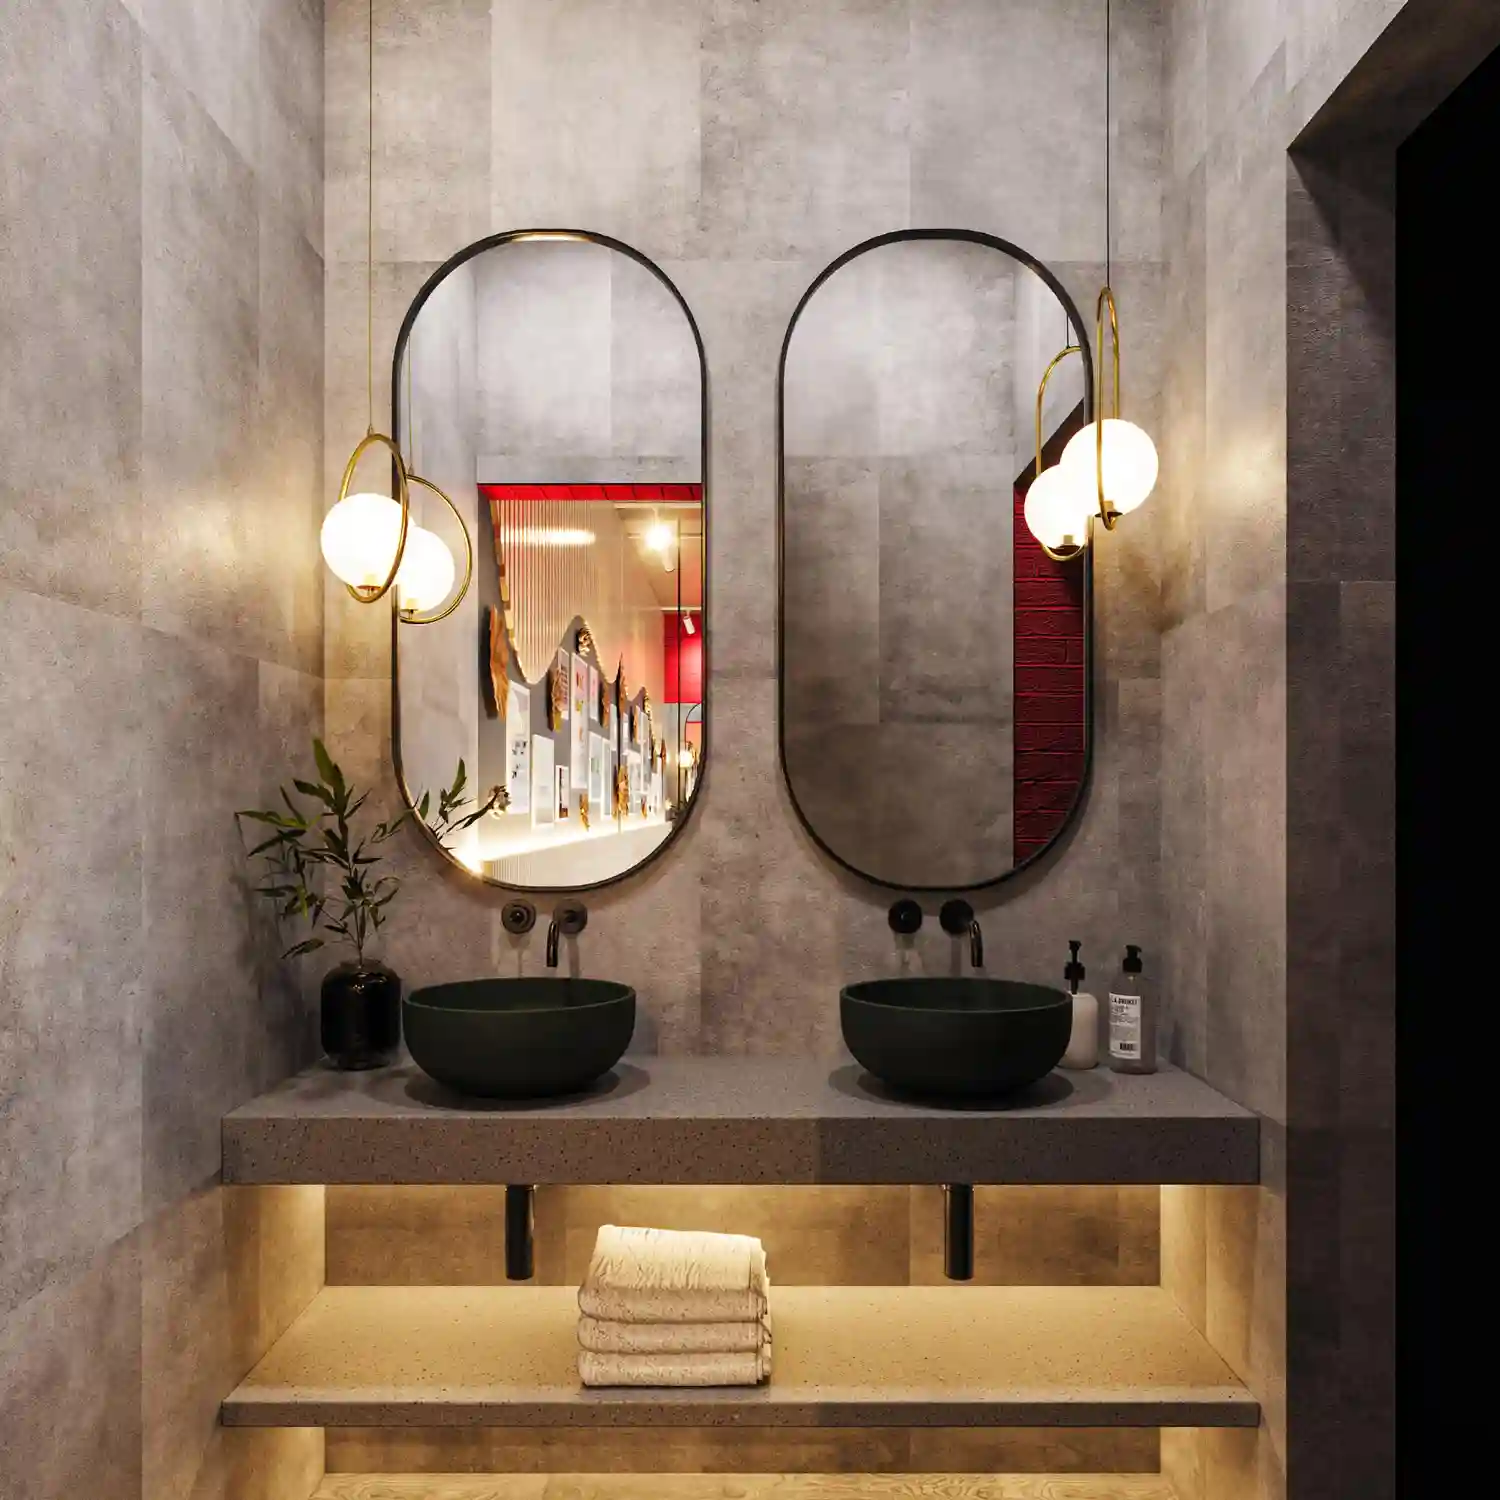
A bathroom mirror usually sits a few inches narrower than the sink or vanity below it, but in a half bath, going bigger and bolder pays off since the mirror often becomes the room’s main feature. An arched, scalloped, or unlacquered-brass-framed mirror adds shape without adding furniture. Keep at least 2 inches of wall visible on each side so the mirror still looks chosen on purpose, not squeezed to fit.
Mix Metal Finishes on Purpose
A single half bath can carry two metal tones without looking accidental — think a brushed brass faucet with a matte black mirror frame and mirror-finish drawer pulls. Designer Tip: keep one metal dominant across the faucet, hardware, and light fixture, and let the second metal appear only once, usually in the mirror frame or a single accent. That 70/30 split keeps mixed metals from turning into visual noise.
How Many Light Sources Does a Powder Room Actually Need?
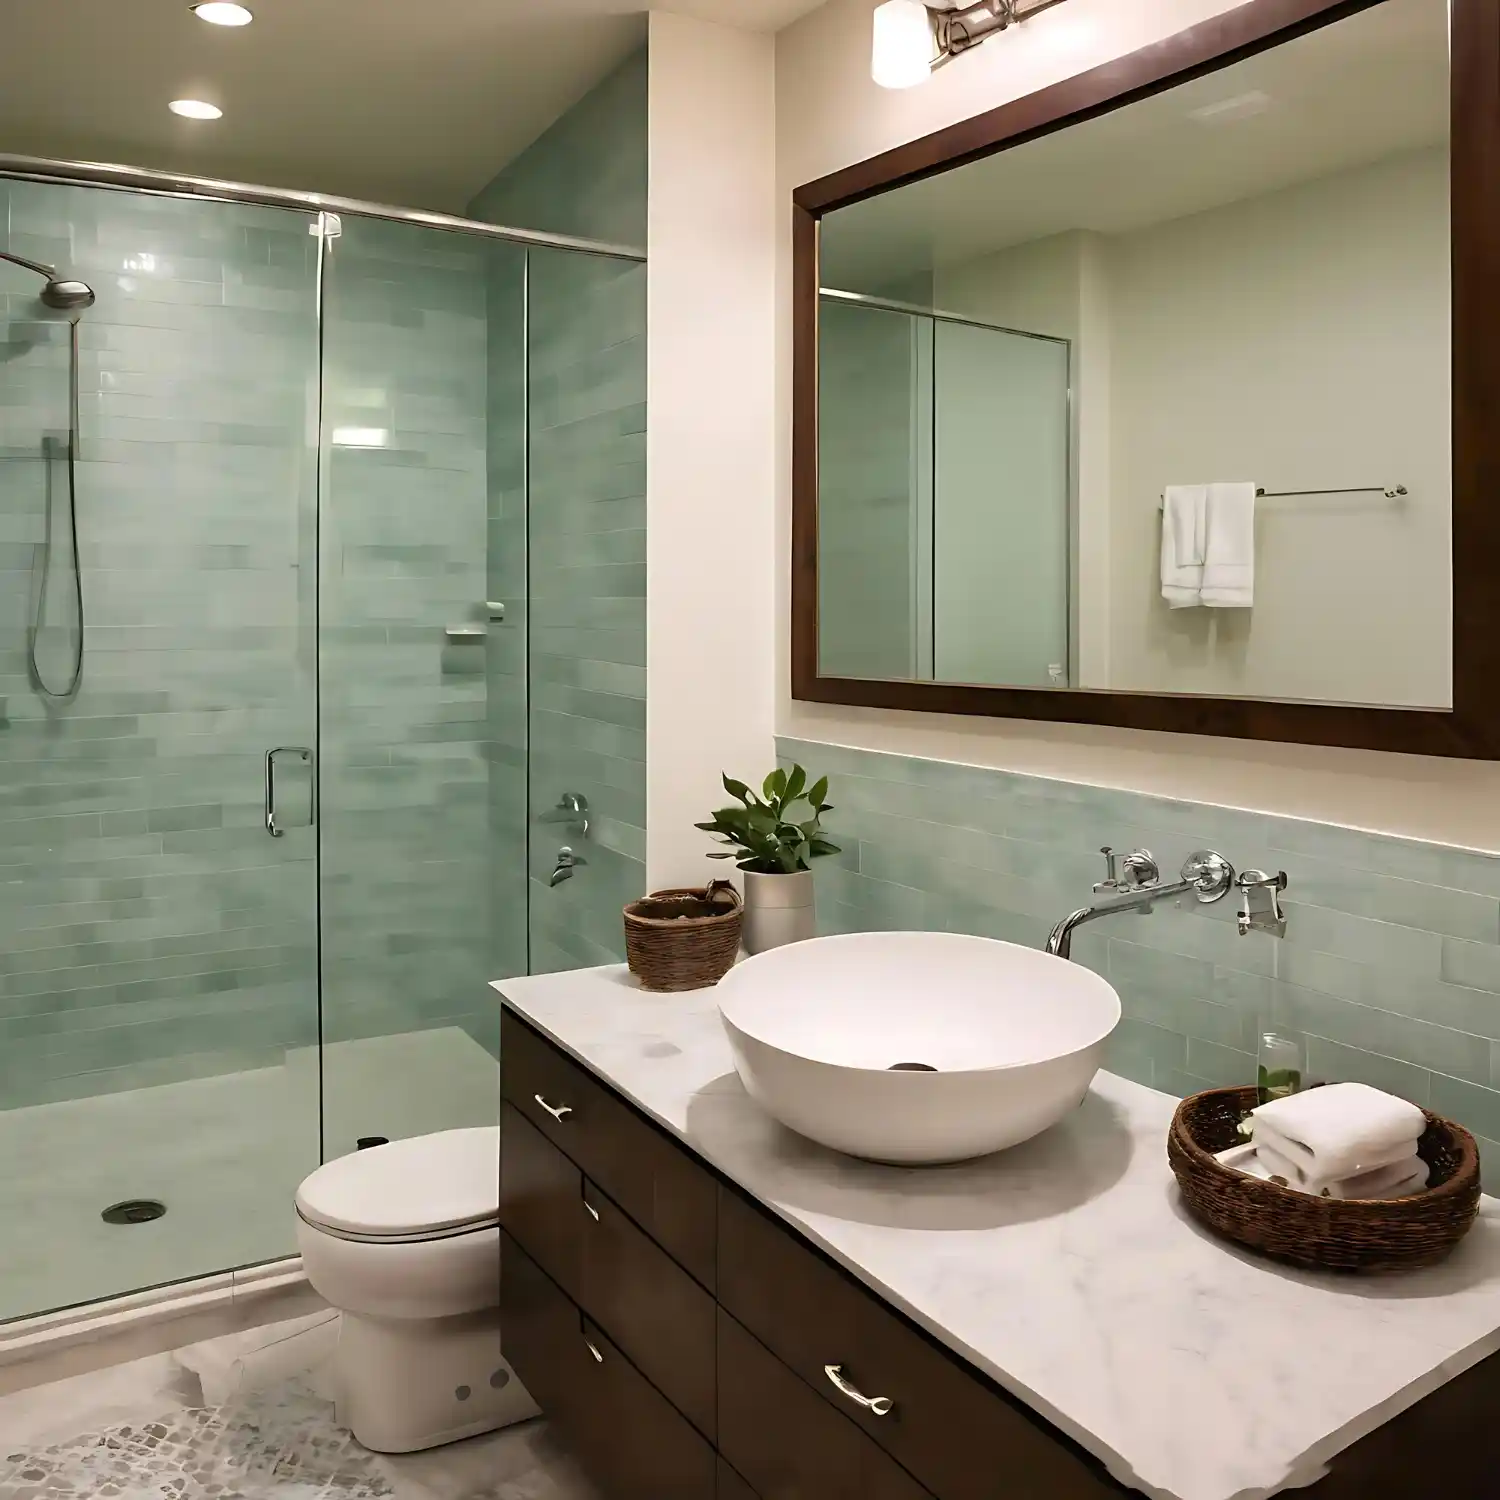
Most half baths get by on one overhead light, and most half baths look flat because of it. A powder room needs at least two light sources — a wall sconce at face height and either an overhead fixture or a small pendant — to avoid the harsh under-chin shadows a single ceiling light throws on anyone at the mirror. Mount sconces 60 to 65 inches from the floor, not centered on the mirror itself, so the light lands at face height no matter where the mirror sits.
Add a Mini Chandelier or Pendant Overhead
A small crystal or linen-shade chandelier over the center of a half bath adds a jolt of formality a flush-mount fixture never will. Safety Note: any fixture within a bathroom’s damp zone must carry a damp-rated listing, and a licensed electrician should handle new wiring or box relocation. Choose a fixture no wider than 12 to 16 inches in a room under 25 square feet, and keep at least 7 feet of clearance from the floor.
Use a Picture Light to Highlight Art or the Mirror
A slim picture light mounted above a framed print or an art-glass mirror adds a warm accent glow without taking up counter space the way a table lamp would. This works especially well over a single oversized art piece, where the light does double duty as both task lighting and a spotlight. Choose a warm 2700K bulb so the glow matches the rest of the room’s lighting instead of feeling cool and clinical.
Do You Need a Tile or Stone Backsplash Behind the Vanity?
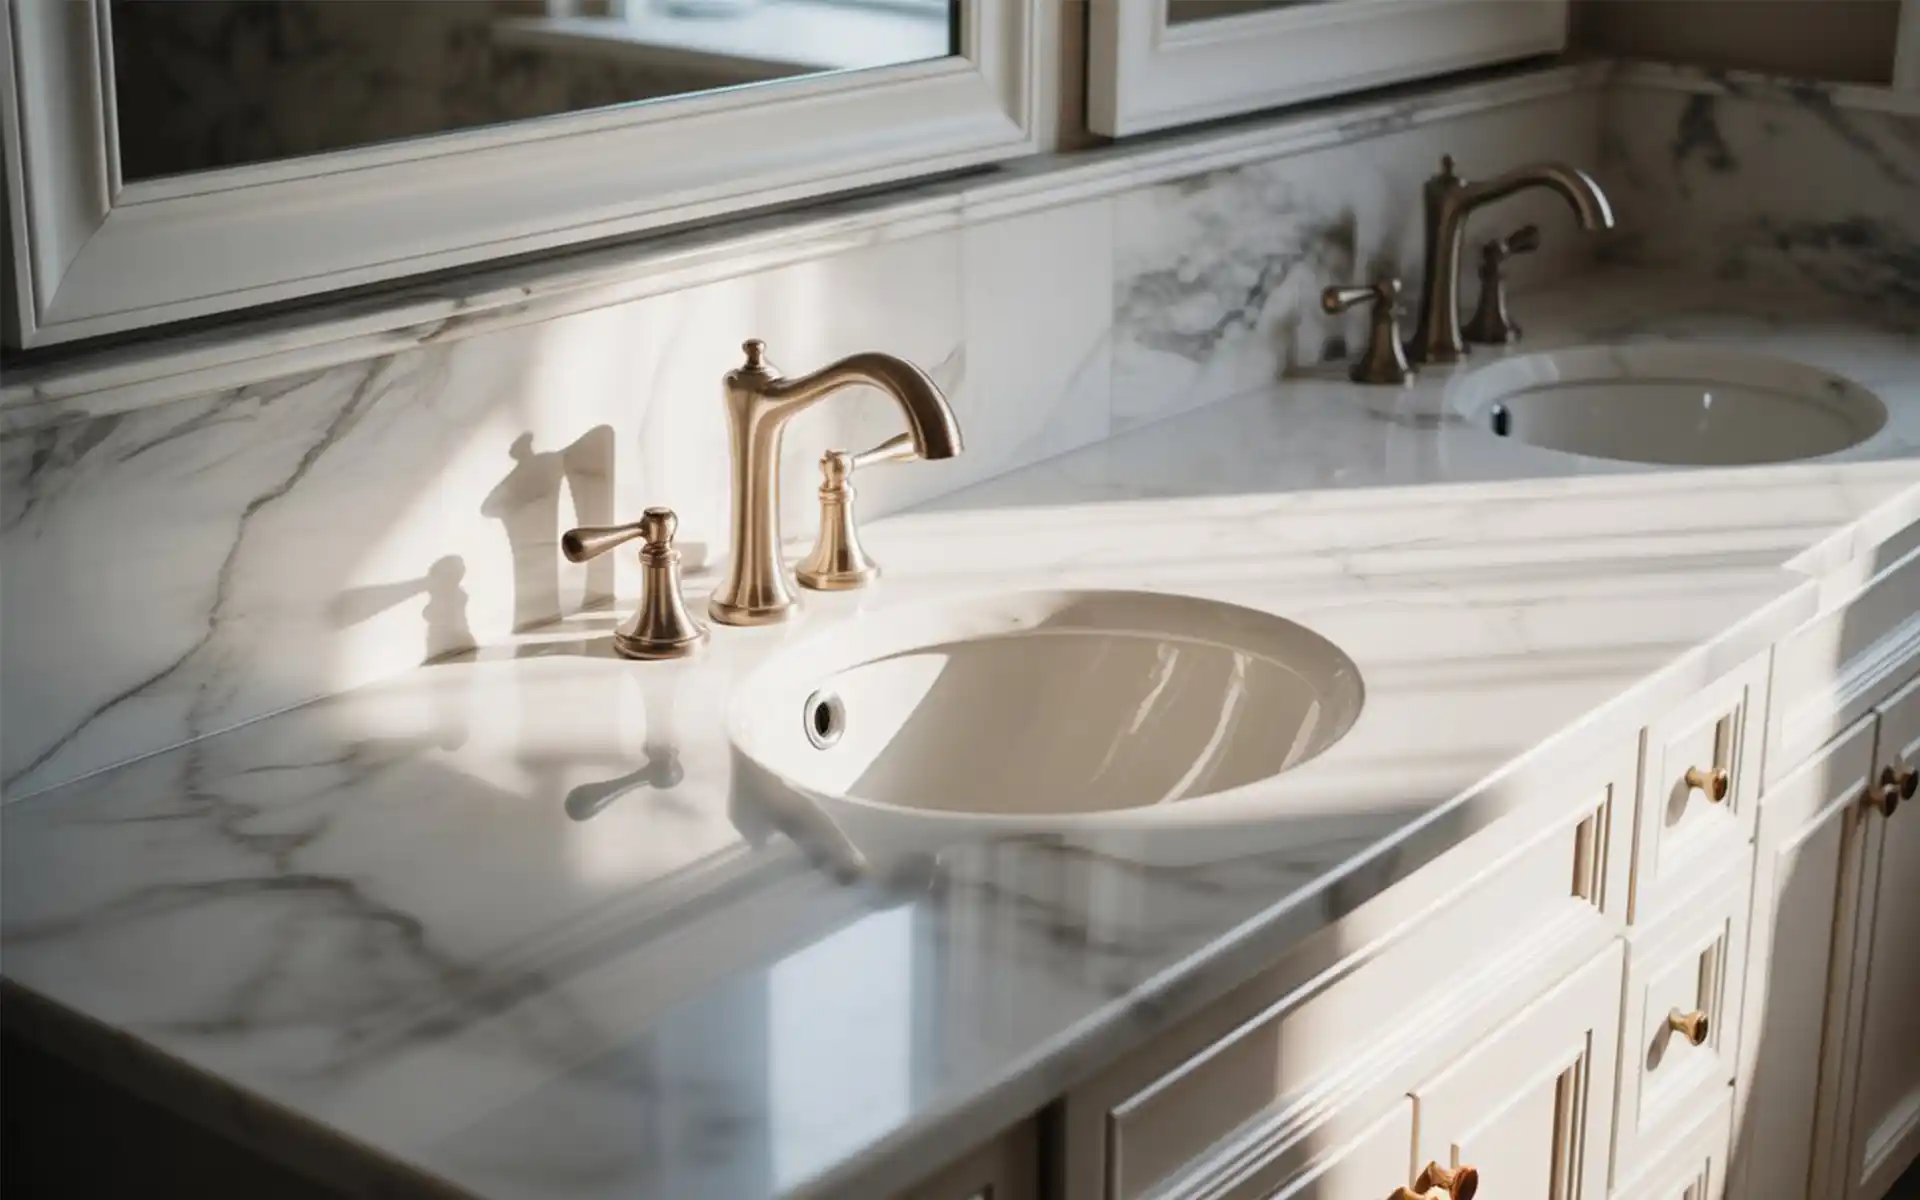
A 4-to-6-inch backsplash in marble, zellige, or a bold mosaic tile finishes the vanity wall and protects it from water splashes at the same time. This is one of the easiest upgrades to tie a half bath’s materials together, since the same tile can echo the floor or a nearby wallpaper color. These bathroom backsplash ideas for every budget cover patterns and price points that work in a footprint this small.
Why Choose a Patterned or Checkerboard Floor Tile?
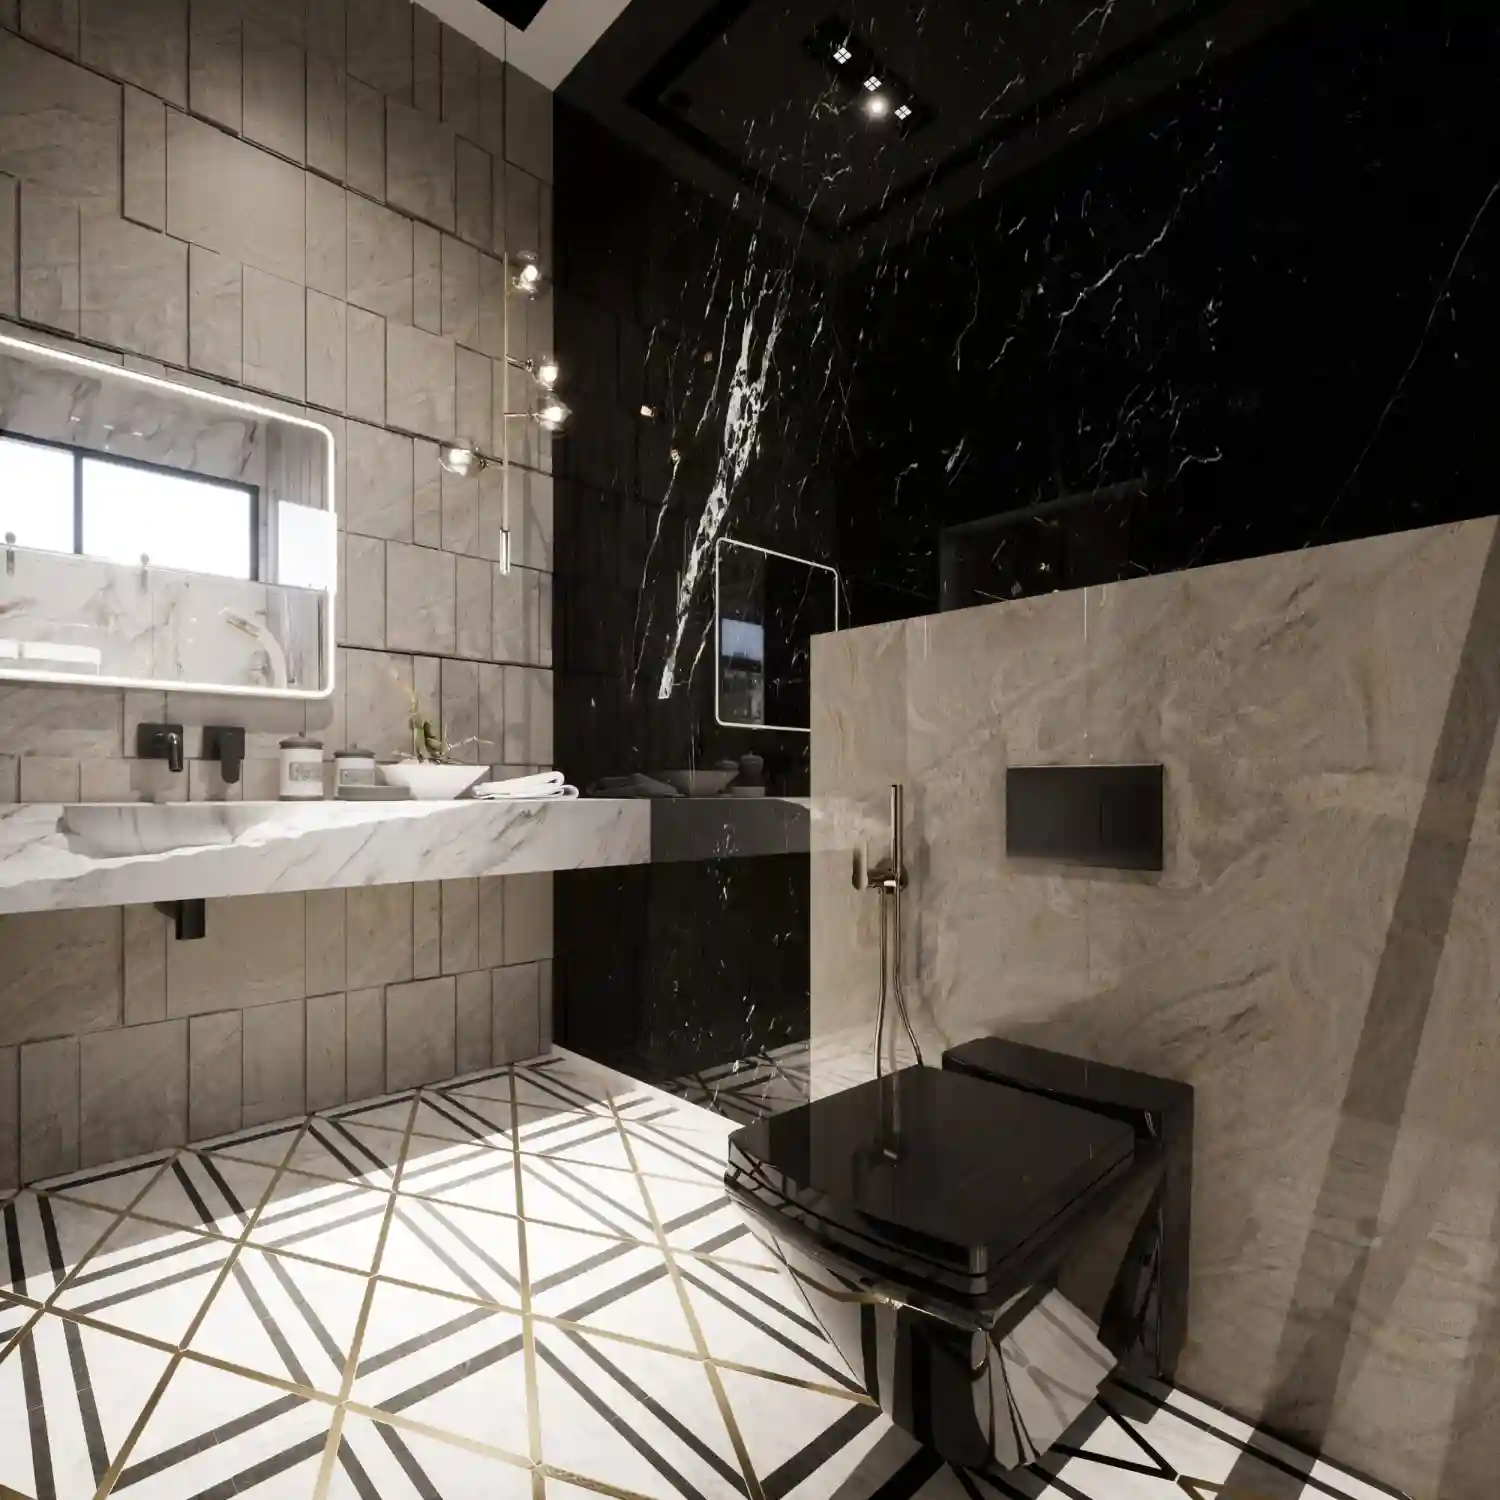
A black-and-white checkerboard floor, whether in classic 4-inch squares or an oversized 12-inch version, turns the one surface most half baths ignore into a design feature. Encaustic cement tile in a bold repeating pattern works the same way for a more colorful room. These black and white bathroom designs for a polished modern look show how far a checkerboard floor can carry a room with otherwise plain walls.
Hang a Single Oversized Art Piece
One large-scale print or painting does more for a half bath than five small frames scattered across the wall. Scale the piece to at least 60 to 70 percent of the wall width above the toilet or beside the mirror, and let it be the room’s one loud visual moment if the walls are otherwise a solid color. This works best when the wallpaper or paint choice is quiet, so the two don’t compete.
Build a Small Curated Gallery Wall
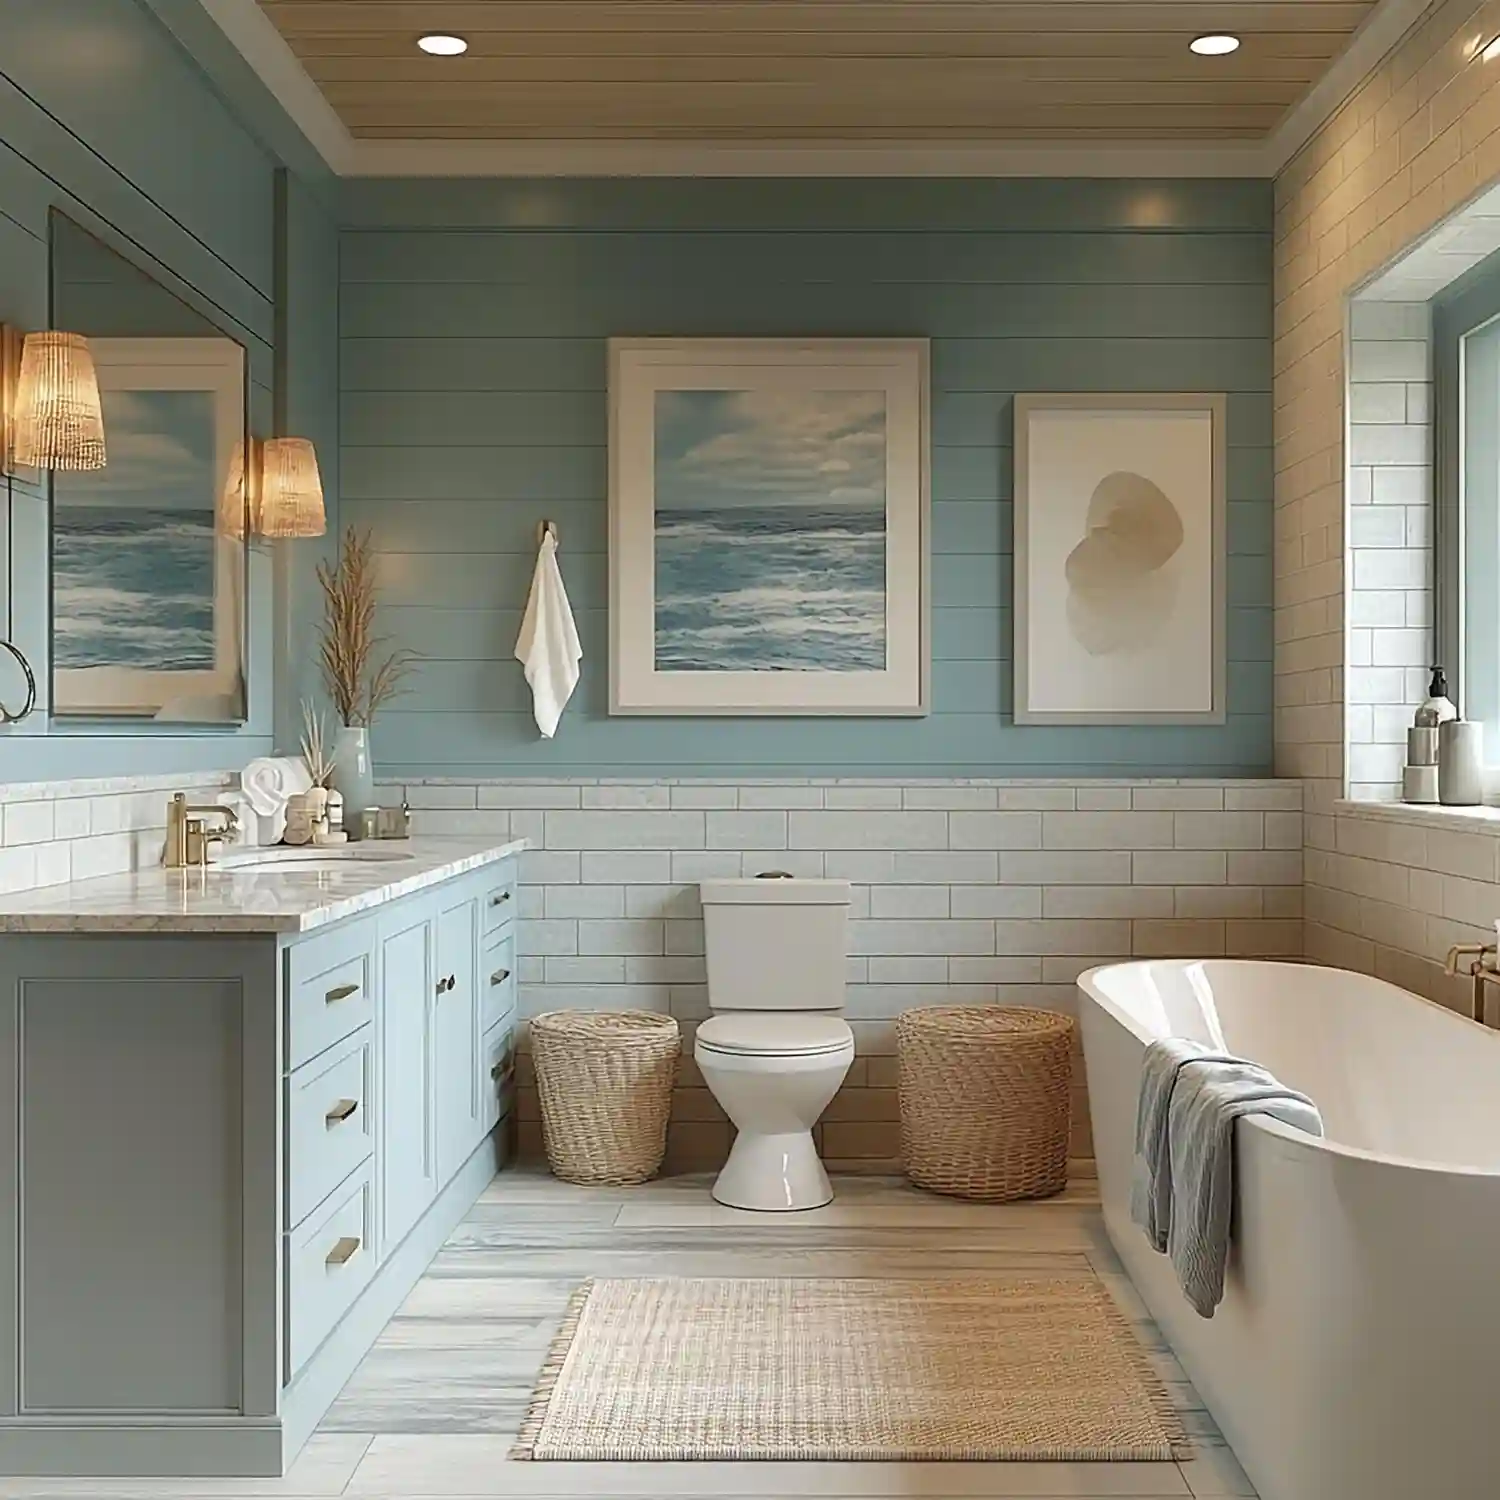
If one oversized piece doesn’t fit your walls, a tightly edited gallery of 4 to 6 small frames reads as more finished than a scattered arrangement of ten. Keep 2 to 3 inches between frames and stick to one or two frame finishes — mixing gold, black, and silver in the same small cluster makes the wall feel busy instead of collected. Hang the grouping so its visual center sits at eye level, about 57 to 60 inches from the floor.
Add One Floating Shelf for Display and Storage
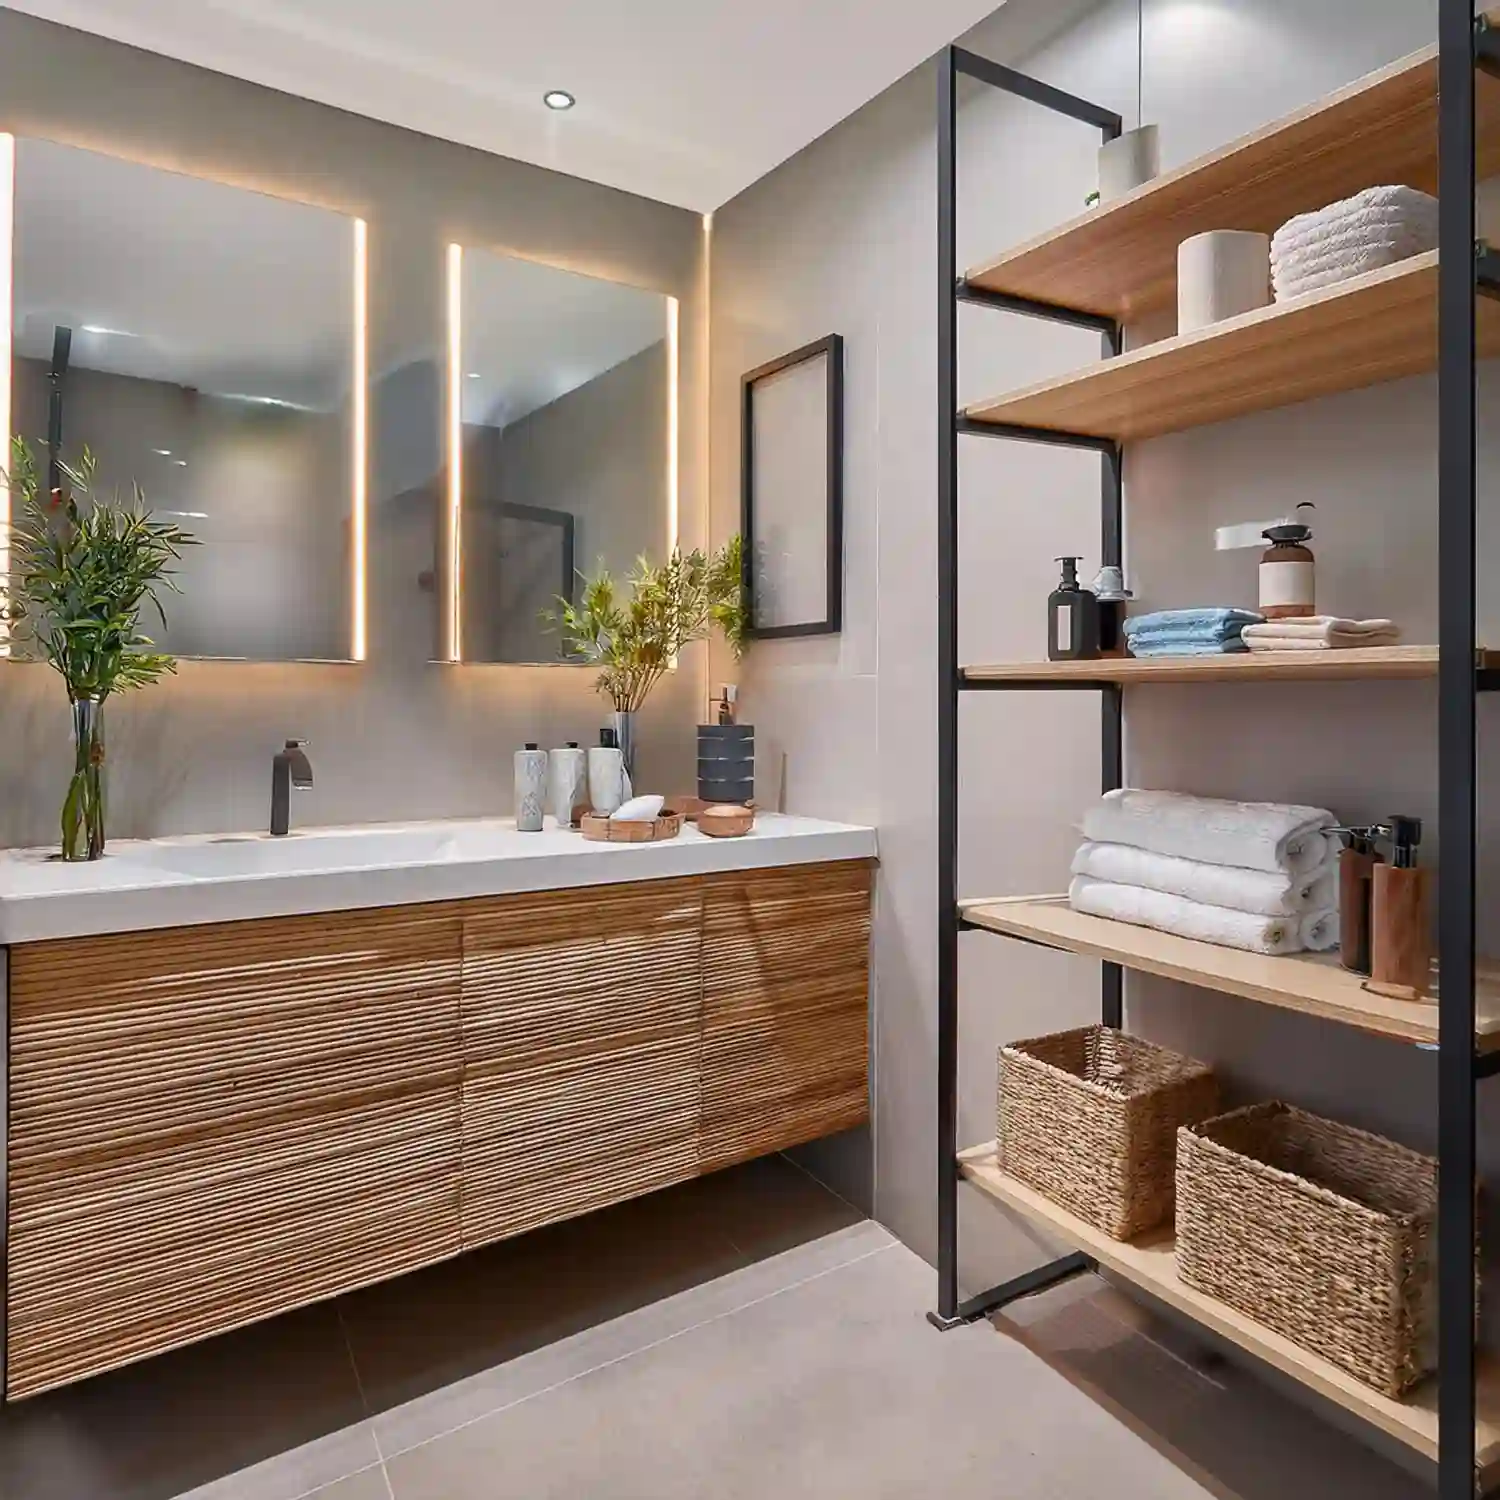
A single floating shelf above the toilet or beside the mirror holds a stack of guest towels, a small plant, and one styled object without eating floor space. Anchor the bracket into a wall stud or use rated drywall anchors, since a loaded shelf pulling straight out of drywall is a common failure point. Keep the shelf 8 to 10 inches deep and rated for at least 15 pounds if you plan to stack ceramics or books. One shelf, styled with a light hand, does more for a small room than three shelves crowded with knick-knacks.
Use a Recessed Medicine Cabinet
Recessing a medicine cabinet into the wall between the studs adds several inches of storage depth without the cabinet ever protruding into the room. This works best planned before drywall goes up, since cutting into a finished wall means checking for plumbing and wiring first. A recessed cabinet with a mirrored front also does double duty as the room’s mirror, saving you from buying both separately.
Why Swap Towel Bars for Hooks?
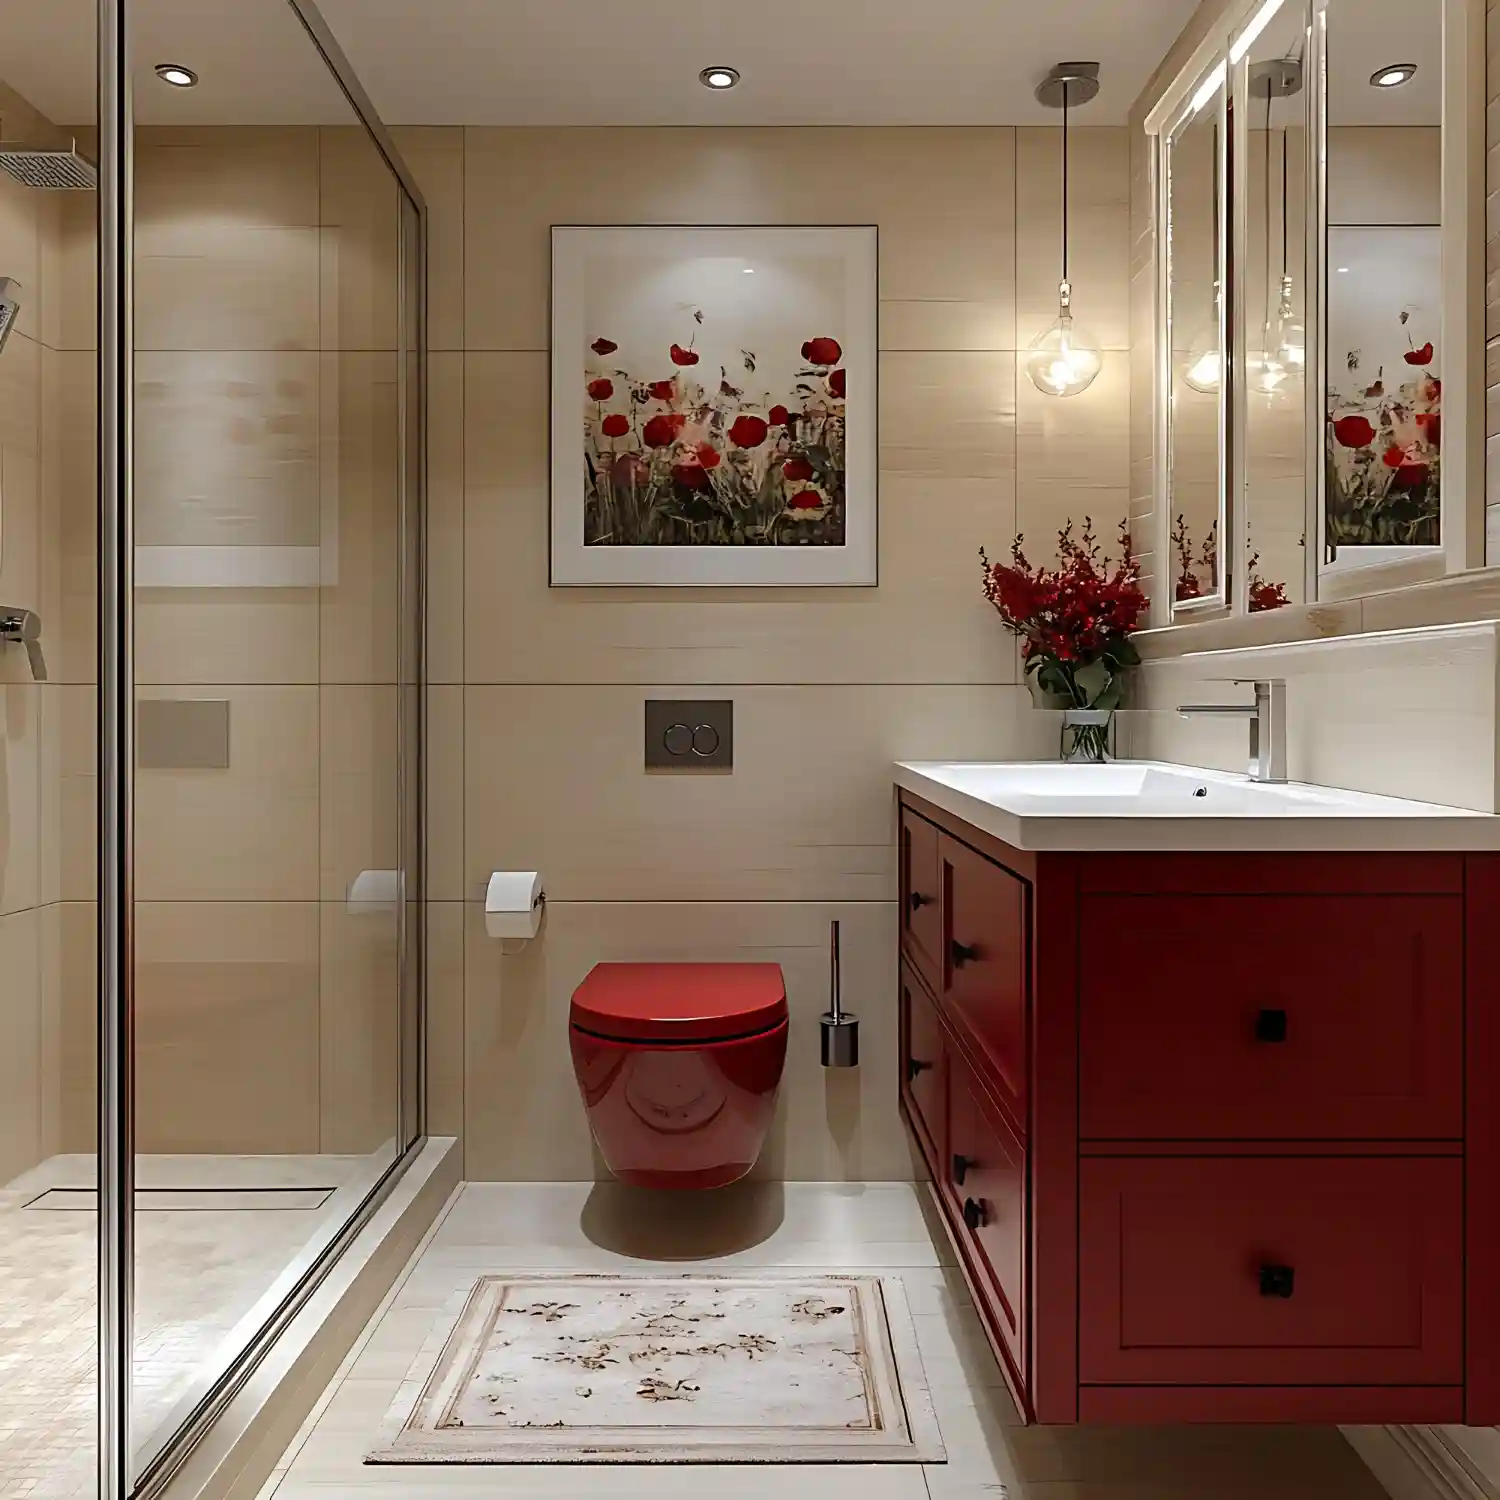
A wall hook takes up roughly 2 inches of depth compared to the 4 to 5 inches a towel bar needs once a folded towel hangs from it. In a half bath where every inch of walking clearance counts, two or three brass or matte black hooks near the sink hold a hand towel and a guest washcloth without narrowing the path to the door. Rental Note: use adhesive-backed hooks instead of drilled hardware if your lease restricts wall damage.
Try a Warm Farmhouse Look
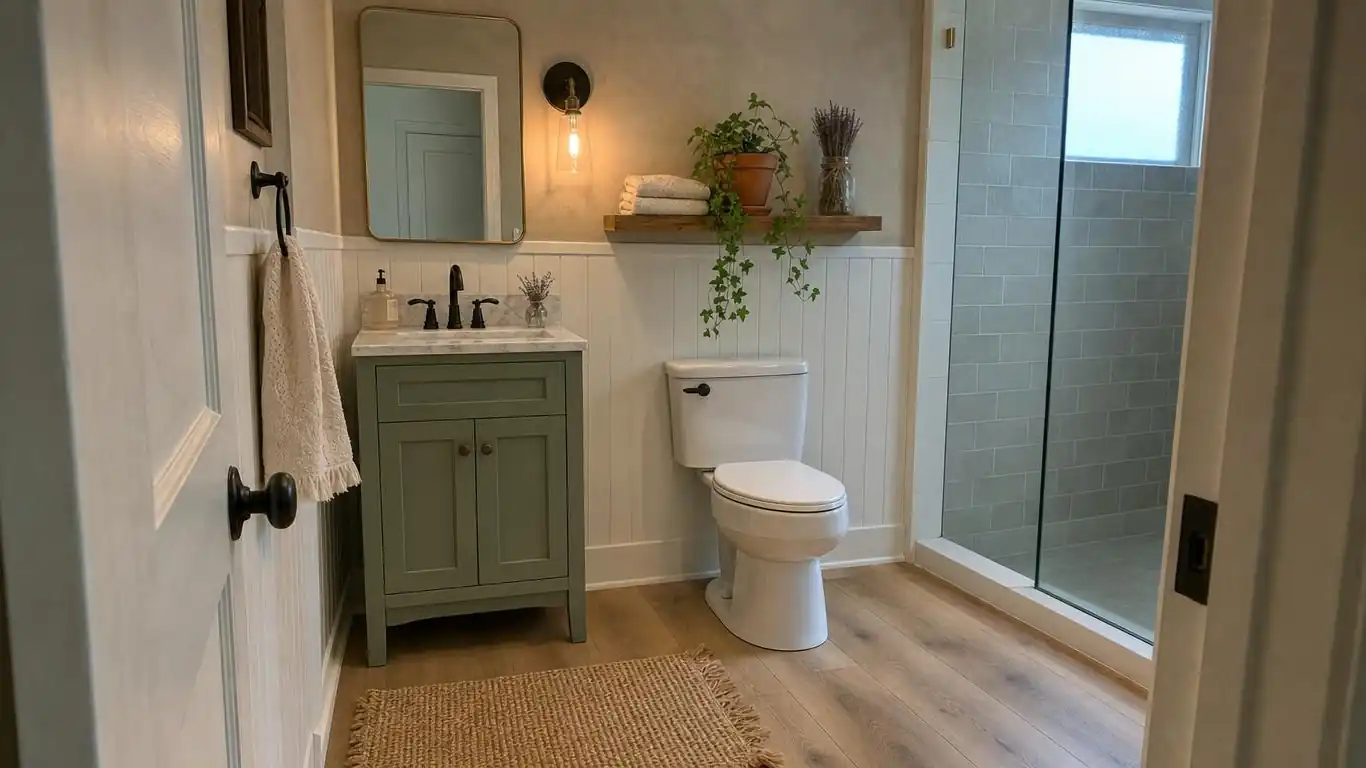
Shiplap walls, a black metal-framed mirror, and a vintage-style bridge faucet give a half bath a lived-in, collected look instead of a builder-grade one. Keep the palette to warm whites, aged wood tones, and one black metal accent so the small room doesn’t feel busy. For a full room approach, this guide to a cozy farmhouse bathroom covers the material choices that make the style feel current instead of dated.
Try a Relaxed Boho Look
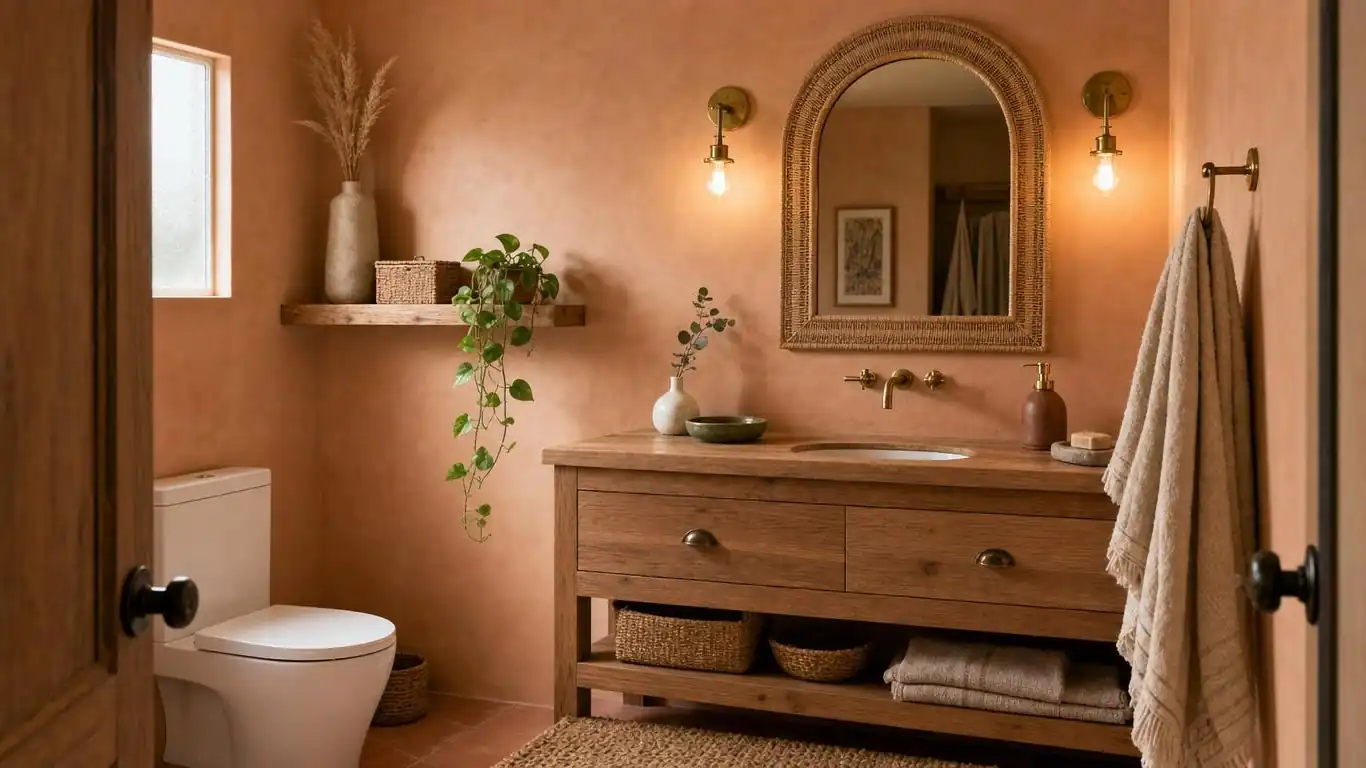
A round rattan-framed mirror, a woven jute bathmat, and a single trailing plant bring texture into a half bath without adding a single hard surface. This look works especially well in a room with natural light, where the rattan’s shadow pattern becomes part of the decor. For more layering ideas, this dreamy boho bathroom inspiration shows how to mix textures without the room feeling cluttered.
Why Does a Minimalist Powder Room Feel More Expensive?
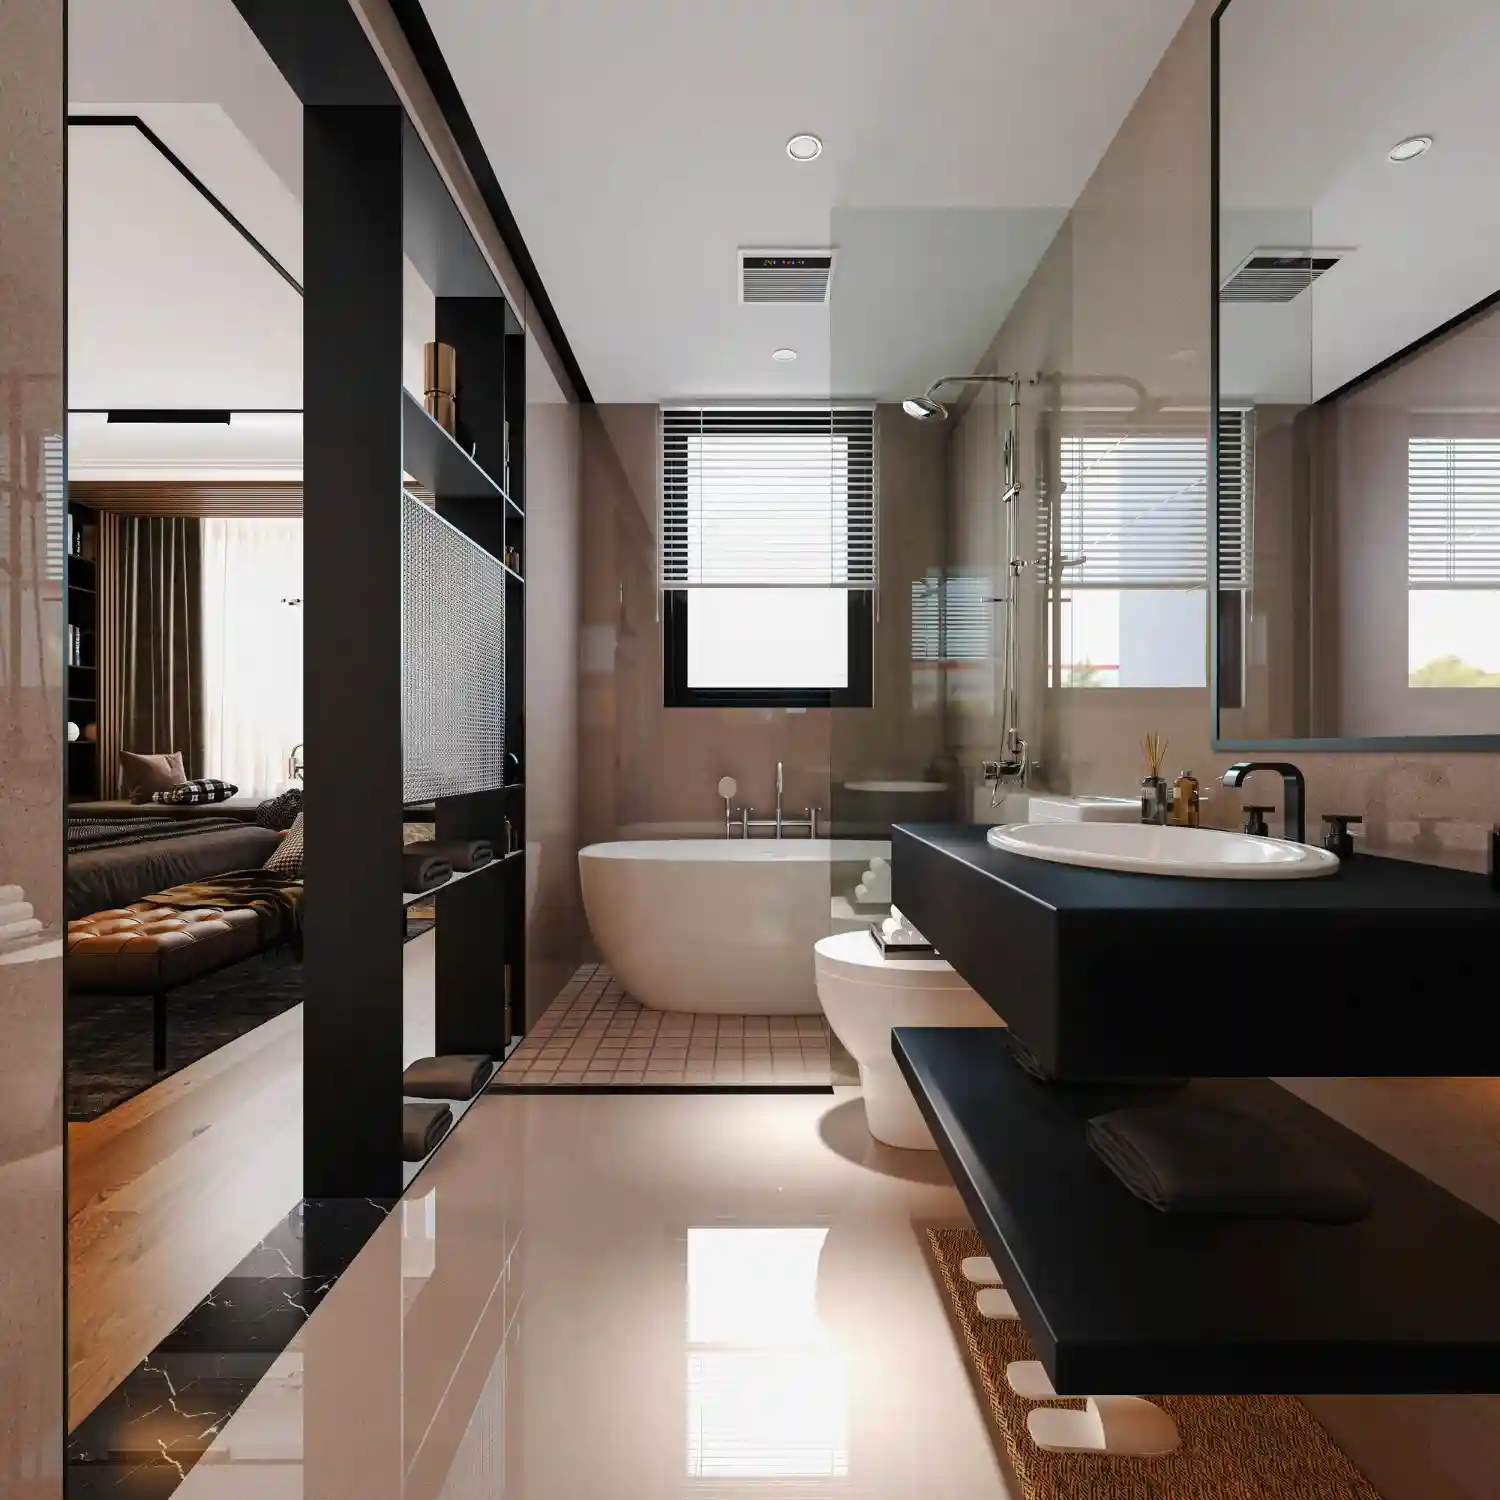
A minimalist half bath feels expensive because there is nothing competing for attention — one stone or quartz counter, one matte black faucet, and zero visible clutter. The trick is editing what’s on the counter down to one soap dispenser and one folded towel, then letting the material quality of the counter and mirror carry the room. These minimalist bathroom decor ideas for a clean and tidy look apply the same editing rule to a full bathroom.
Style the Counter With Scent, Towels, and a Seasonal Touch
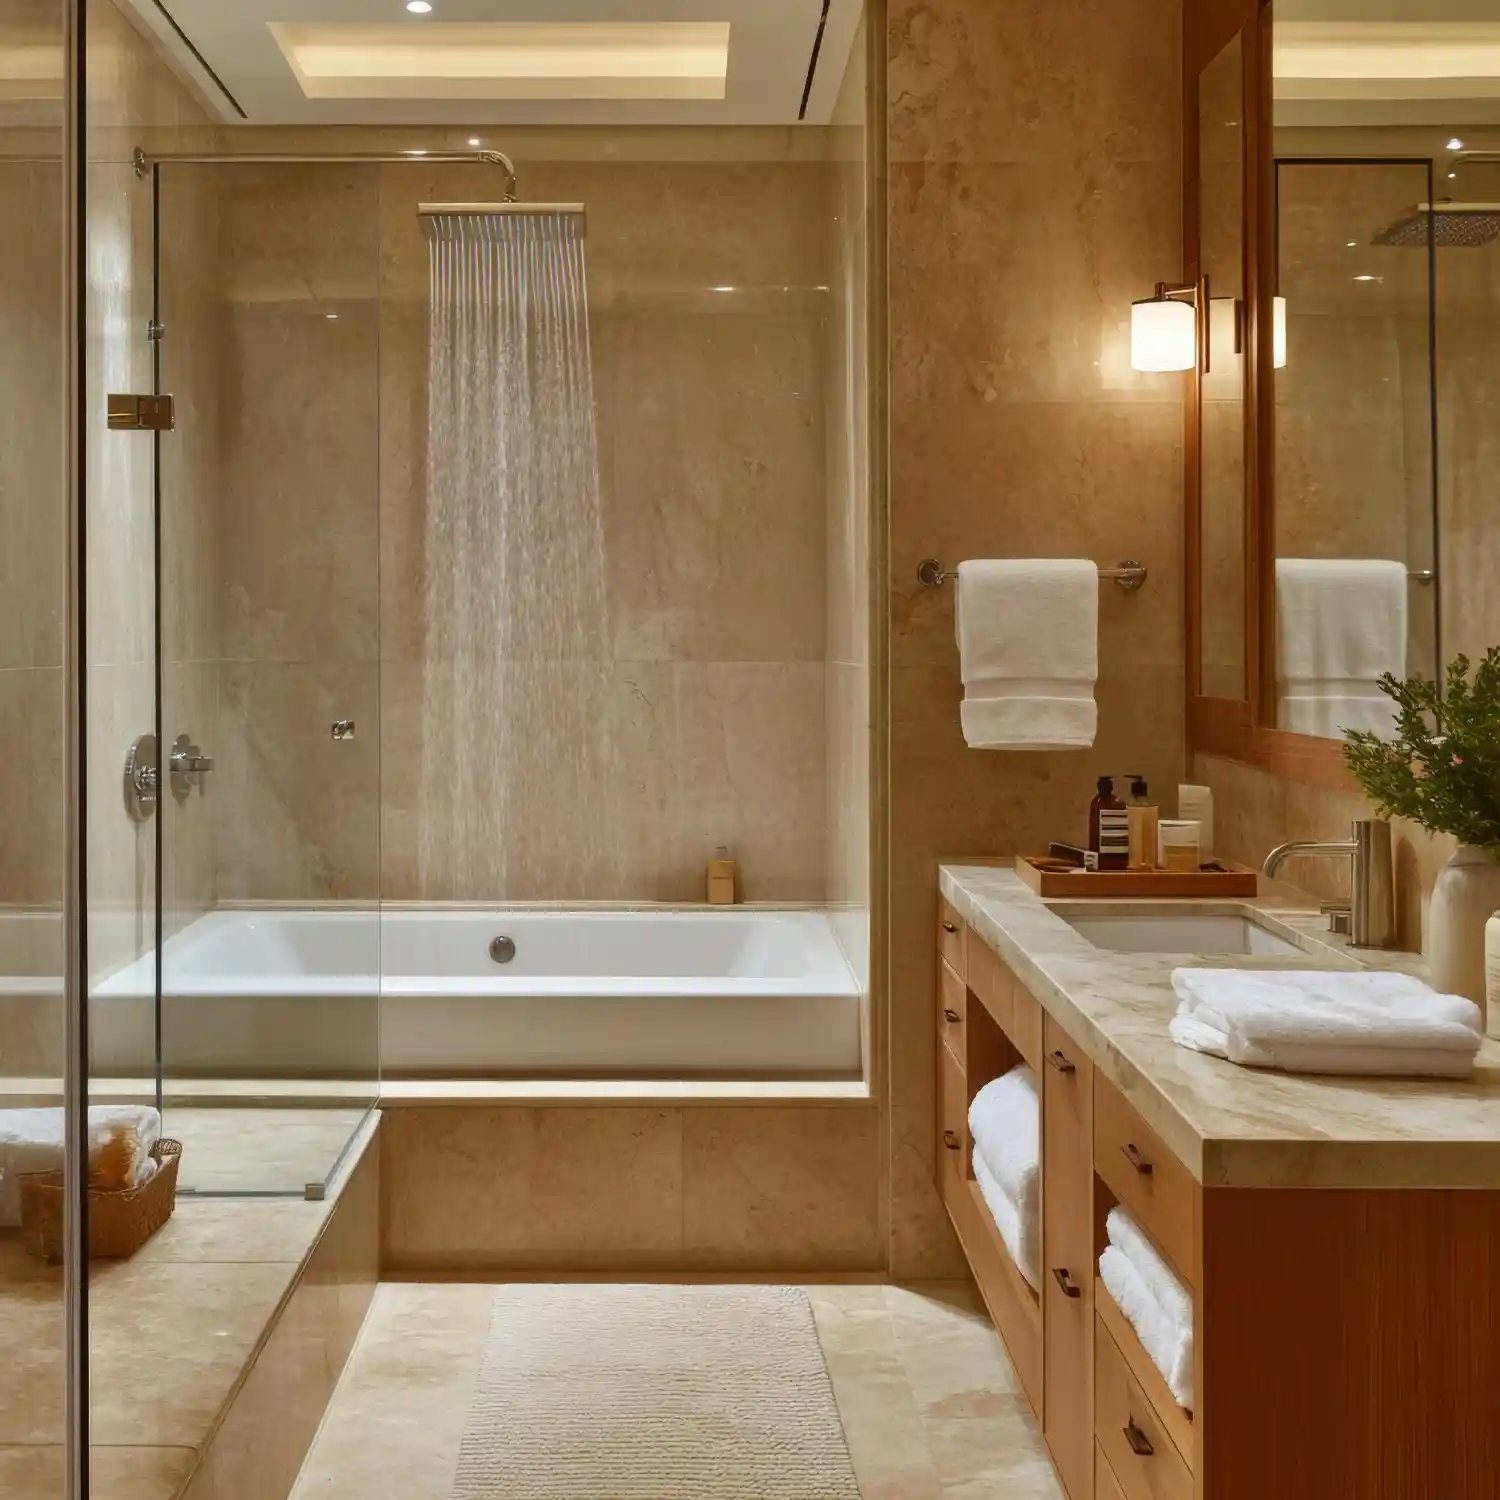
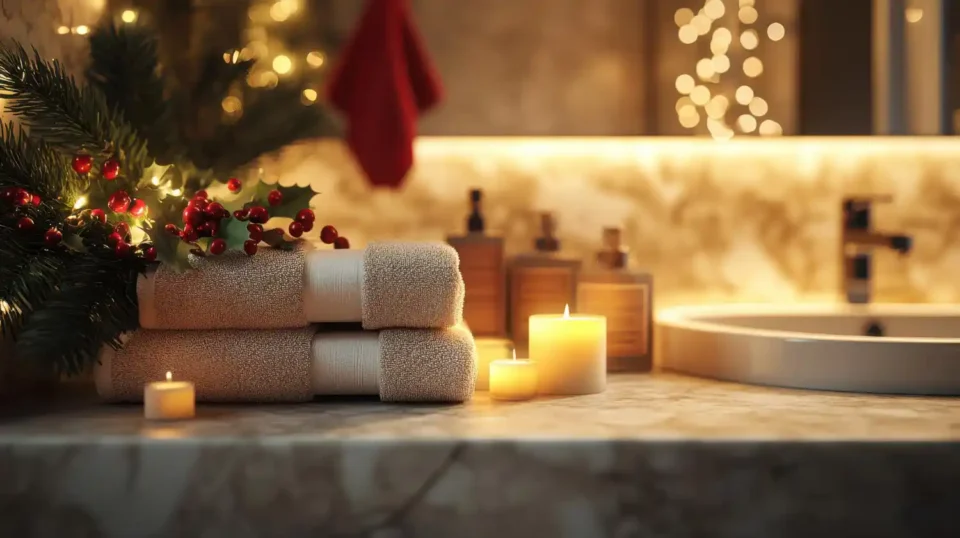
The counter is the last small step of a half bath project and the part guests notice most directly. A bar of scented soap, two neatly folded guest hand towels, and one small vase of fresh greenery or seasonal stems finish the room in a way paint and tile alone can’t. These spring bathroom decor ideas show how a seasonal swap keeps the same counter feeling fresh year-round without redecorating.
Can Renters Get the Same Bold Half Bath Look?
Yes — peel-and-stick wallpaper, removable wall panels, and adhesive hooks deliver most of the same bold look without violating a lease. Rental Note: test any peel-and-stick product on a hidden patch of wall first, since some textured or freshly painted walls don’t hold adhesive well. A half bath is small enough that even a full removable wallpaper install usually takes one afternoon and comes down just as fast when you move out.
How Much Does a Half Bathroom Refresh Actually Cost?
A half bathroom refresh costs less than almost any other room in the house, simply because there is less square footage to cover. A basic paint-and-hardware weekend project starts around $150 to $400. A mid-range refresh that adds wallpaper and new lighting typically runs $600 to $1,500. A full cosmetic overhaul — paint, wallpaper, lighting, a new mirror, and vanity hardware — lands between $1,500 and $4,000. Browse more room-by-room decorating ideas for budget comparisons across other spaces in the house.
| Project | Estimated Cost | Impact Level |
|---|---|---|
| Paint + new hardware and faucet | $150-$400 | High |
| Statement wallpaper (DIY, small room) | $250-$650 | High |
| New mirror + layered lighting (sconces or pendant) | $350-$900 | High |
| Full cosmetic refresh (paint, wallpaper, lighting, hardware, vanity) | $1,500-$4,000 | Very High |
Best First Upgrade: Paint and hardware first — a $150-$400 weekend project changes more of the room’s feel per dollar than any other single upgrade.
Skip for Now: A full vanity or sink swap that involves moving plumbing lines. That’s cosmetic-adjacent work a licensed plumber should handle, and it rarely changes the room’s look as much as paint, lighting, and a mirror already do.
Powder Room Mistakes That Undercut the Look
Choosing a small, timid pattern instead of a bold one. A tiny floral print or a quiet stripe looks indecisive in a room this size — a half bath is small enough that the pattern scale can go big without ever feeling overwhelming.
Relying on a single overhead light. One ceiling fixture throws harsh shadows across the face at the exact spot where guests check the mirror. Add a sconce at face height, and the shadows disappear.
Skipping storage because there’s no vanity. A pedestal sink saves floor space but offers zero storage. Without a floating shelf, hooks, or a recessed cabinet, hand towels and spare rolls end up piled on the toilet tank.
Matching every metal finish to the last decorating project. A half bath is one of the few rooms where mixing a warm brass faucet with black hardware from a different style looks done on purpose, not left unfinished.
Frequently Asked Questions
Conclusion
The strongest half bathroom ideas share one habit: pick one bold move — bold wallpaper, a moody wall color, or a statement mirror — and keep every other choice quiet. Editorial field note: half baths with plain white walls and a single overhead bulb feel unfinished no matter how nice the rest of the house looks, while adding one patterned wall and a warm sconce turns the same four walls into the room guests actually remember. Start with our home decor ideas for more room-by-room inspiration, and keep this list of half bathroom ideas handy for your next refresh.
Next Steps
- Measure your half bath and pick one bold surface — wallpaper, a moody paint color, or a statement mirror.
- Add a second light source, such as a wall sconce, if the room currently runs on one overhead bulb alone.
- Choose one storage piece — floating shelf, recessed medicine cabinet, or wall hooks — before buying anything else.
- Set a budget tier from the cost table above and start with the paint-and-hardware upgrade first.
More Small Bathroom Ideas
- 12 Guest Bathroom Ideas That Make Every Visitor Feel Welcome
- 12 Small Bathroom Storage Ideas for a Clutter-Free, Organized Space
- 13 Small Bathroom Ideas With a Shower That Feel Bigger Than They Are
- 13 Small Bathroom Layout Ideas That Maximize Every Square Foot
- 13 Tiny Bathroom Ideas to Maximize Every Square Inch (Under 40 Sq Ft)
- Apartment Bathroom Ideas: 13 Renter-Friendly, No-Damage Updates