TL;DR
- 13 layout configurations here cover everything from a one-wall galley setup to a full wet room conversion.
- Most small bathrooms measure 5×7 or 5×8 feet, and the right layout matters more than any color choice.
- A pocket or sliding door frees up 9 to 12 square feet that a swing door’s arc would otherwise block.
- Curbless showers, corner showers, and wall-hung vanities all open up visual floor space without adding square footage.
- Small layout swaps run $200–$900, while a full plumbing reconfiguration runs $4,000–$12,000 or more.
Why Do Most Small Bathroom Layouts Feel Cramped?
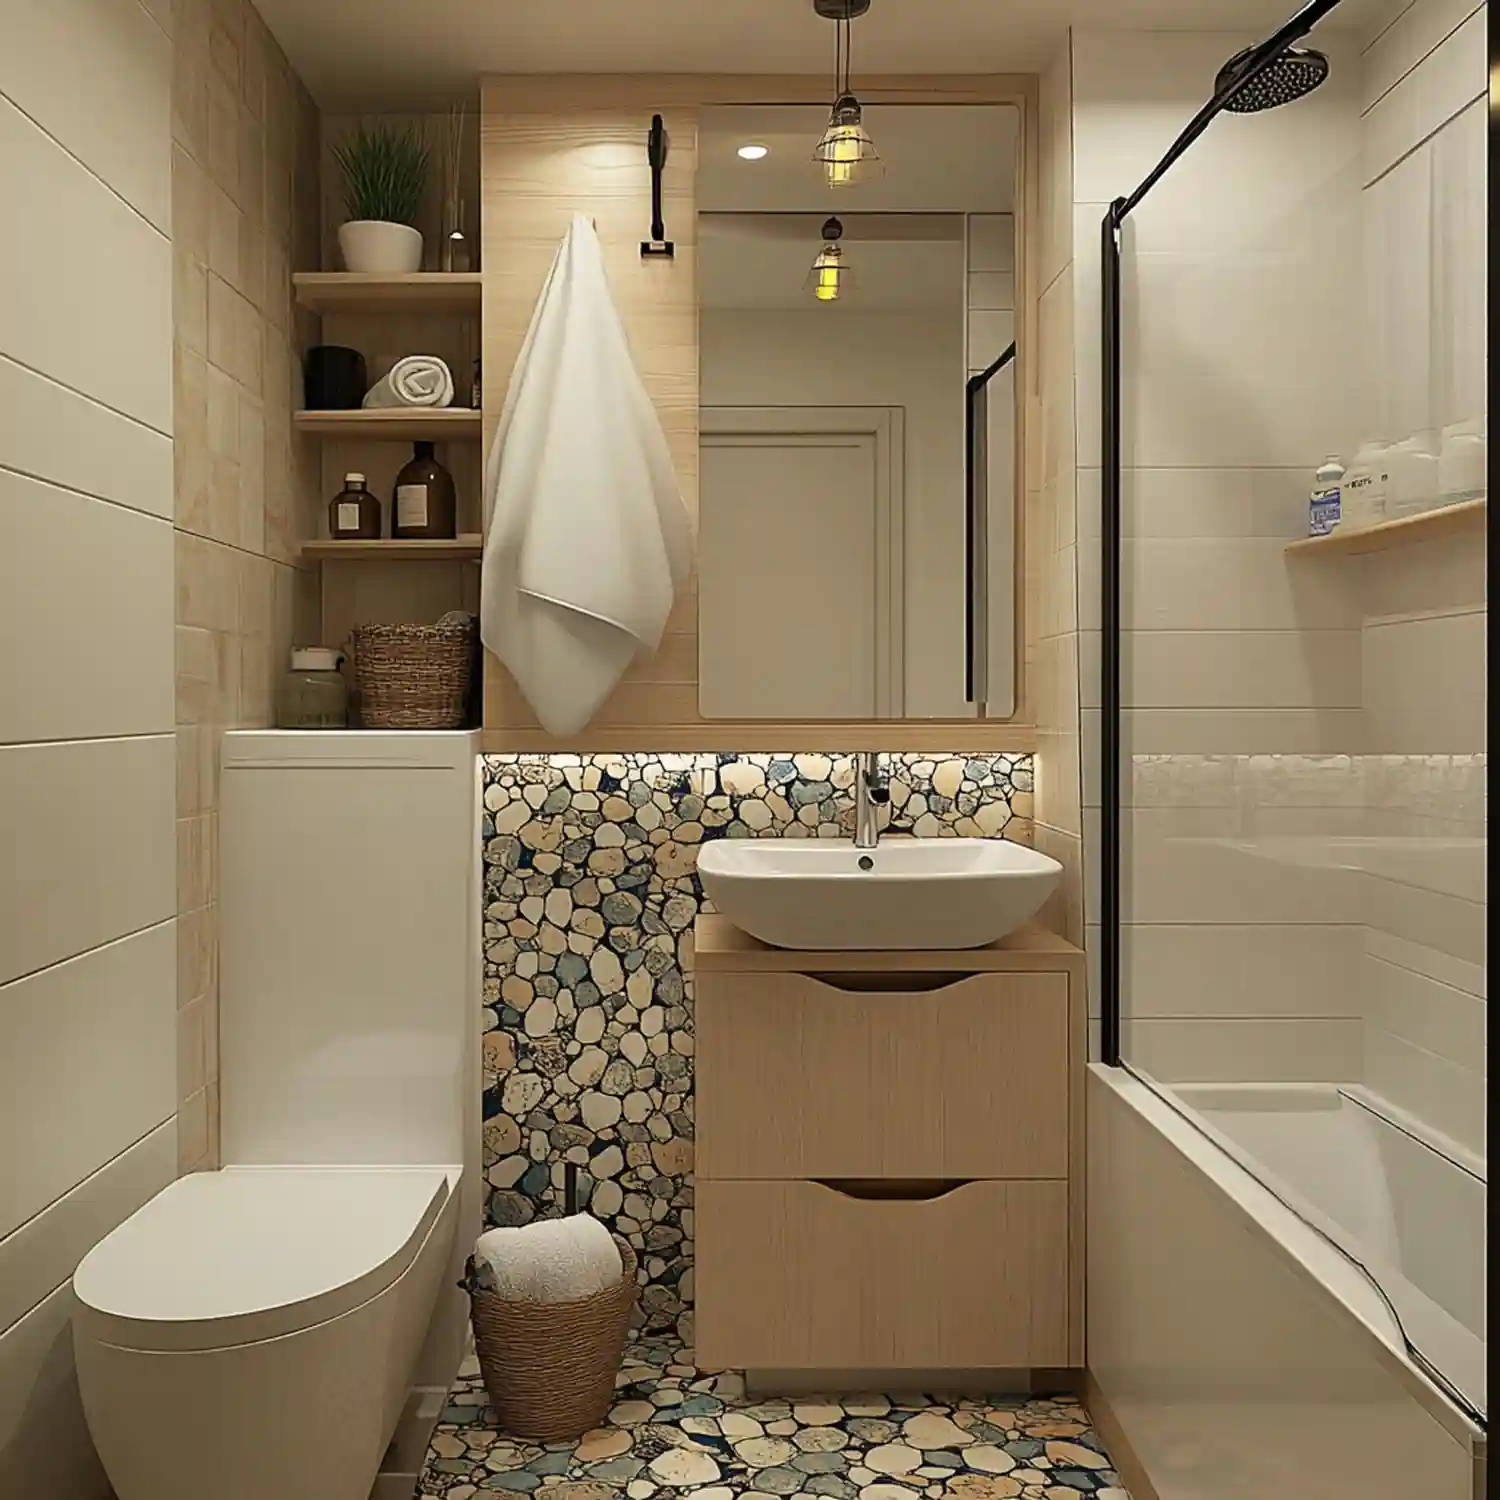
A small bathroom rarely feels small because of the wrong paint color or an outdated mirror. Small bathroom layout ideas solve a different problem: where the toilet, vanity, and shower sit in relation to each other, a decision most homeowners never get to make since it was set the day the house was built.
Part of our guide to Small Bathroom Ideas.
If you’ve ever measured your bathroom, sighed, and figured a 5×7-foot room just has to feel small, you’re not alone. Most homes built before 2000 include at least one bathroom this size, and most of them were never planned around how people actually move through the space.
The best small bathroom layout ideas work by removing visual and physical barriers, not by shrinking fixtures. A one-wall galley layout, a curbless shower, or a wall-hung vanity all free up floor space without changing the room’s footprint. Most small bathrooms measure 5×7 or 5×8 feet, and the right configuration can make that same square footage feel nearly twice as open.
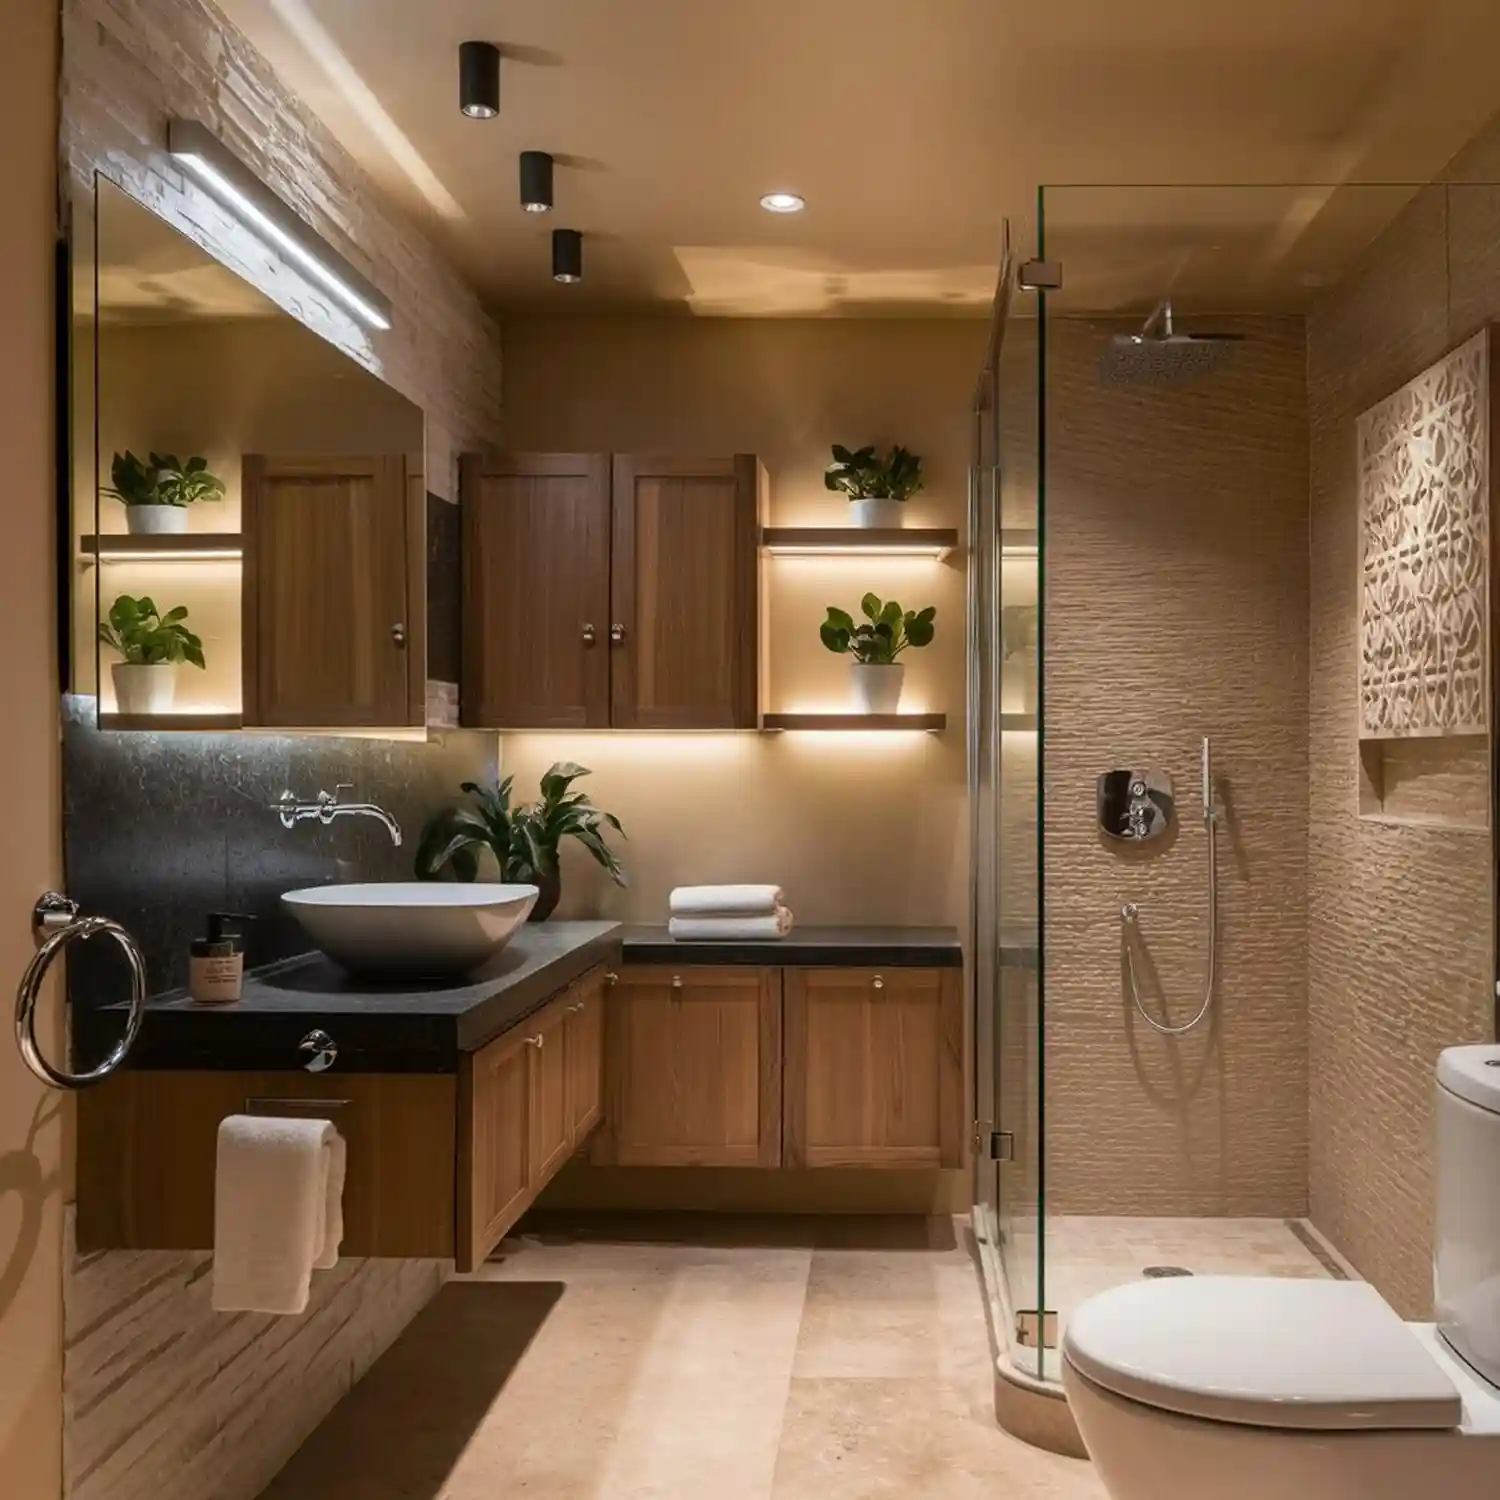
Editorial field note: A 5×7 hall bathroom with a shower-tub combo and a swing door often feels like the smallest room in the house. Swapping the tub for a curbless shower and switching the door to a pocket door, with no other changes, typically opens up 15 to 20 square feet of usable floor space.
This guide walks through 13 configurations that solve the space problem at its source, from door swaps to full wet-room conversions. Several of these configurations already show up in current bathroom design trends, which says something about their staying power. Each idea below includes the measurements and material choices that make it work in real homes, not just in photos. For more room-by-room inspiration, visit 101 Home Decor for guides across every space in the house. Bookmark this guide for quick reference.
| Quick Takeaways | |
|---|---|
| Footprint | 5×7 and 5×8 feet are the two most common small-bathroom sizes. |
| Clearance | Keep 30 inches of clear floor space in front of every fixture. |
| Doors | A pocket or sliding door frees up 9 to 12 square feet a swing door blocks. |
| Showers | Curbless and corner showers open more floor space than a straight tub-shower combo. |
| Storage | Recessed niches and floating vanities reclaim space without adding furniture. |
What Belongs on a Small Bathroom Layout Checklist?
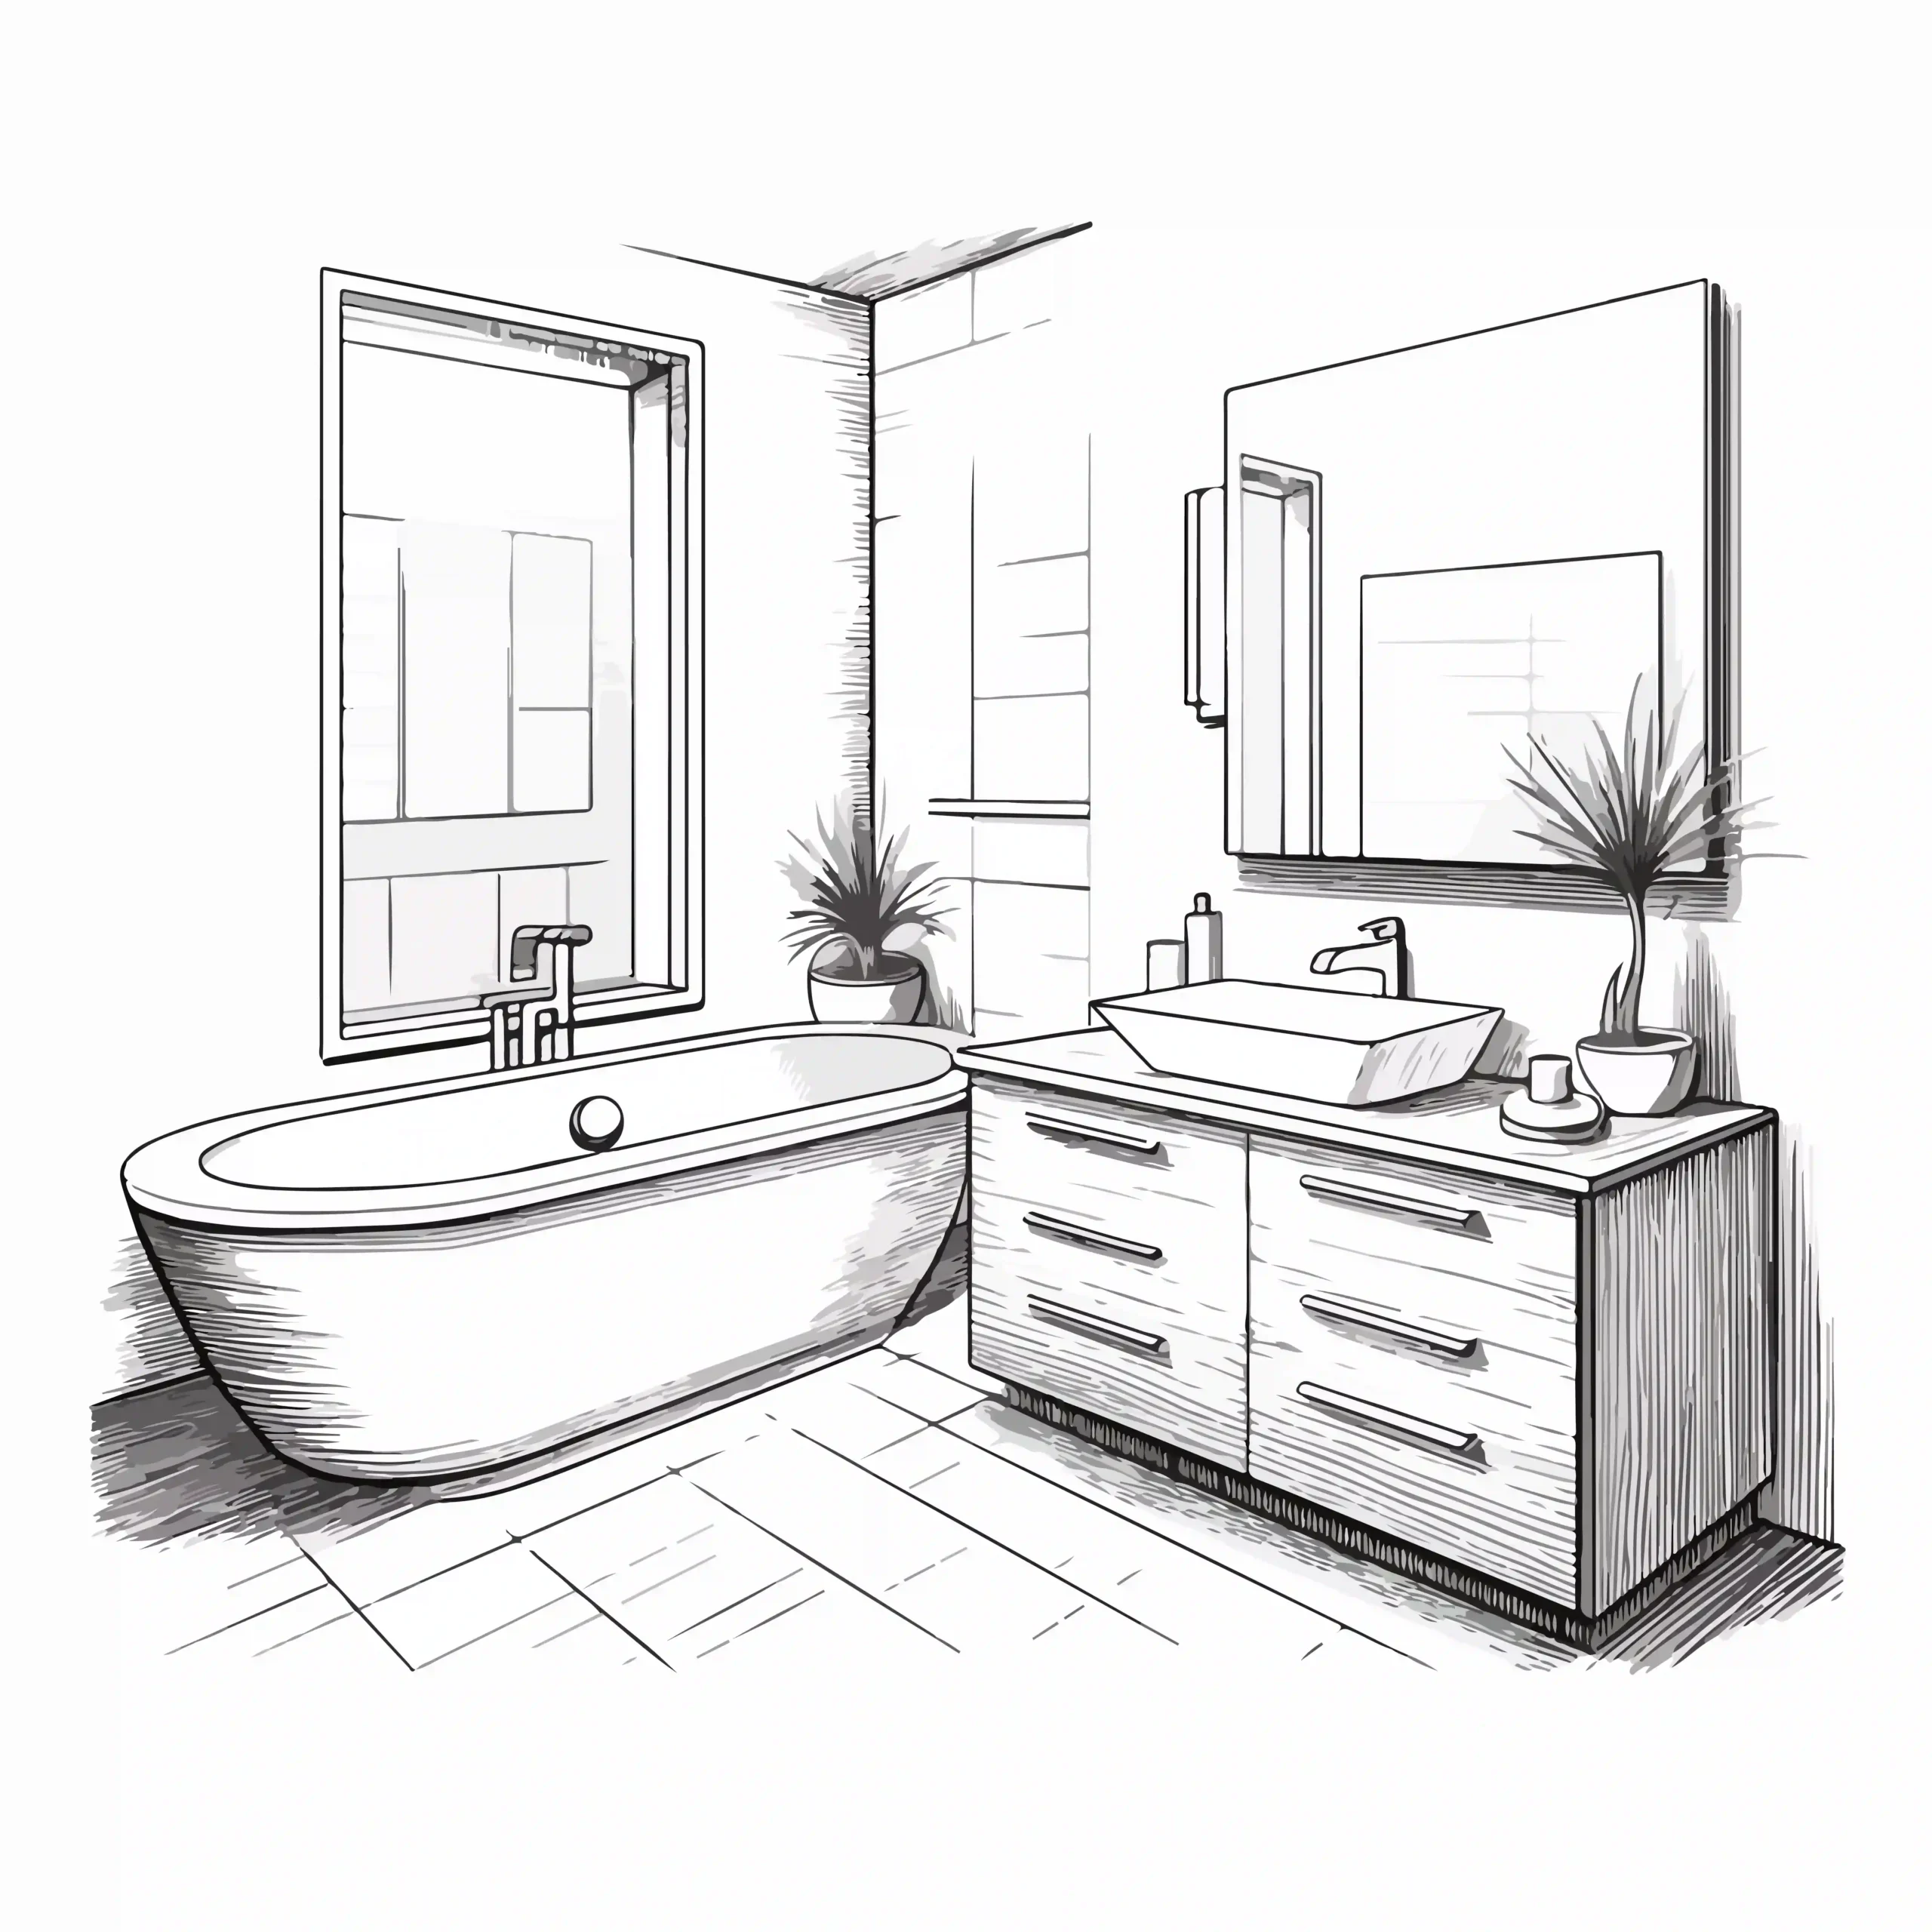
Work through this list before you commit to a single fixture or door style. For more room-by-room inspiration once your layout is set, browse our full bathroom design ideas collection.
- Measure your footprint first — 5×7 feet (35 square feet) and 5×8 feet (40 square feet) are the two most common small-bathroom sizes, and each favors a different layout.
- Mark a 30-inch clear floor space in front of every fixture before committing to a configuration.
- Keep the toilet centerline at least 15 inches from the vanity edge, and aim for 18 inches when the footprint allows.
- Decide tub-or-shower early — a shower-only layout typically reclaims 10 to 15 square feet over a tub-shower combo.
- Choose a door style based on the wall it swings into — a swing door needs 8 to 10 square feet of clearance that a pocket or sliding door does not.
- Pick one dominant fixture finish, such as matte black or brushed brass, and repeat it at least twice.
- Set a realistic budget range before assuming a full plumbing move is affordable, since relocating fixtures costs far more than swapping a vanity or door.
- Sketch your plan to scale on paper or a floor-plan app before buying anything.
KEY TAKEAWAY: In a small bathroom, the layout you choose changes how big the room feels more than any color or finish decision ever will.
13 Small Bathroom Layout Ideas Worth Copying
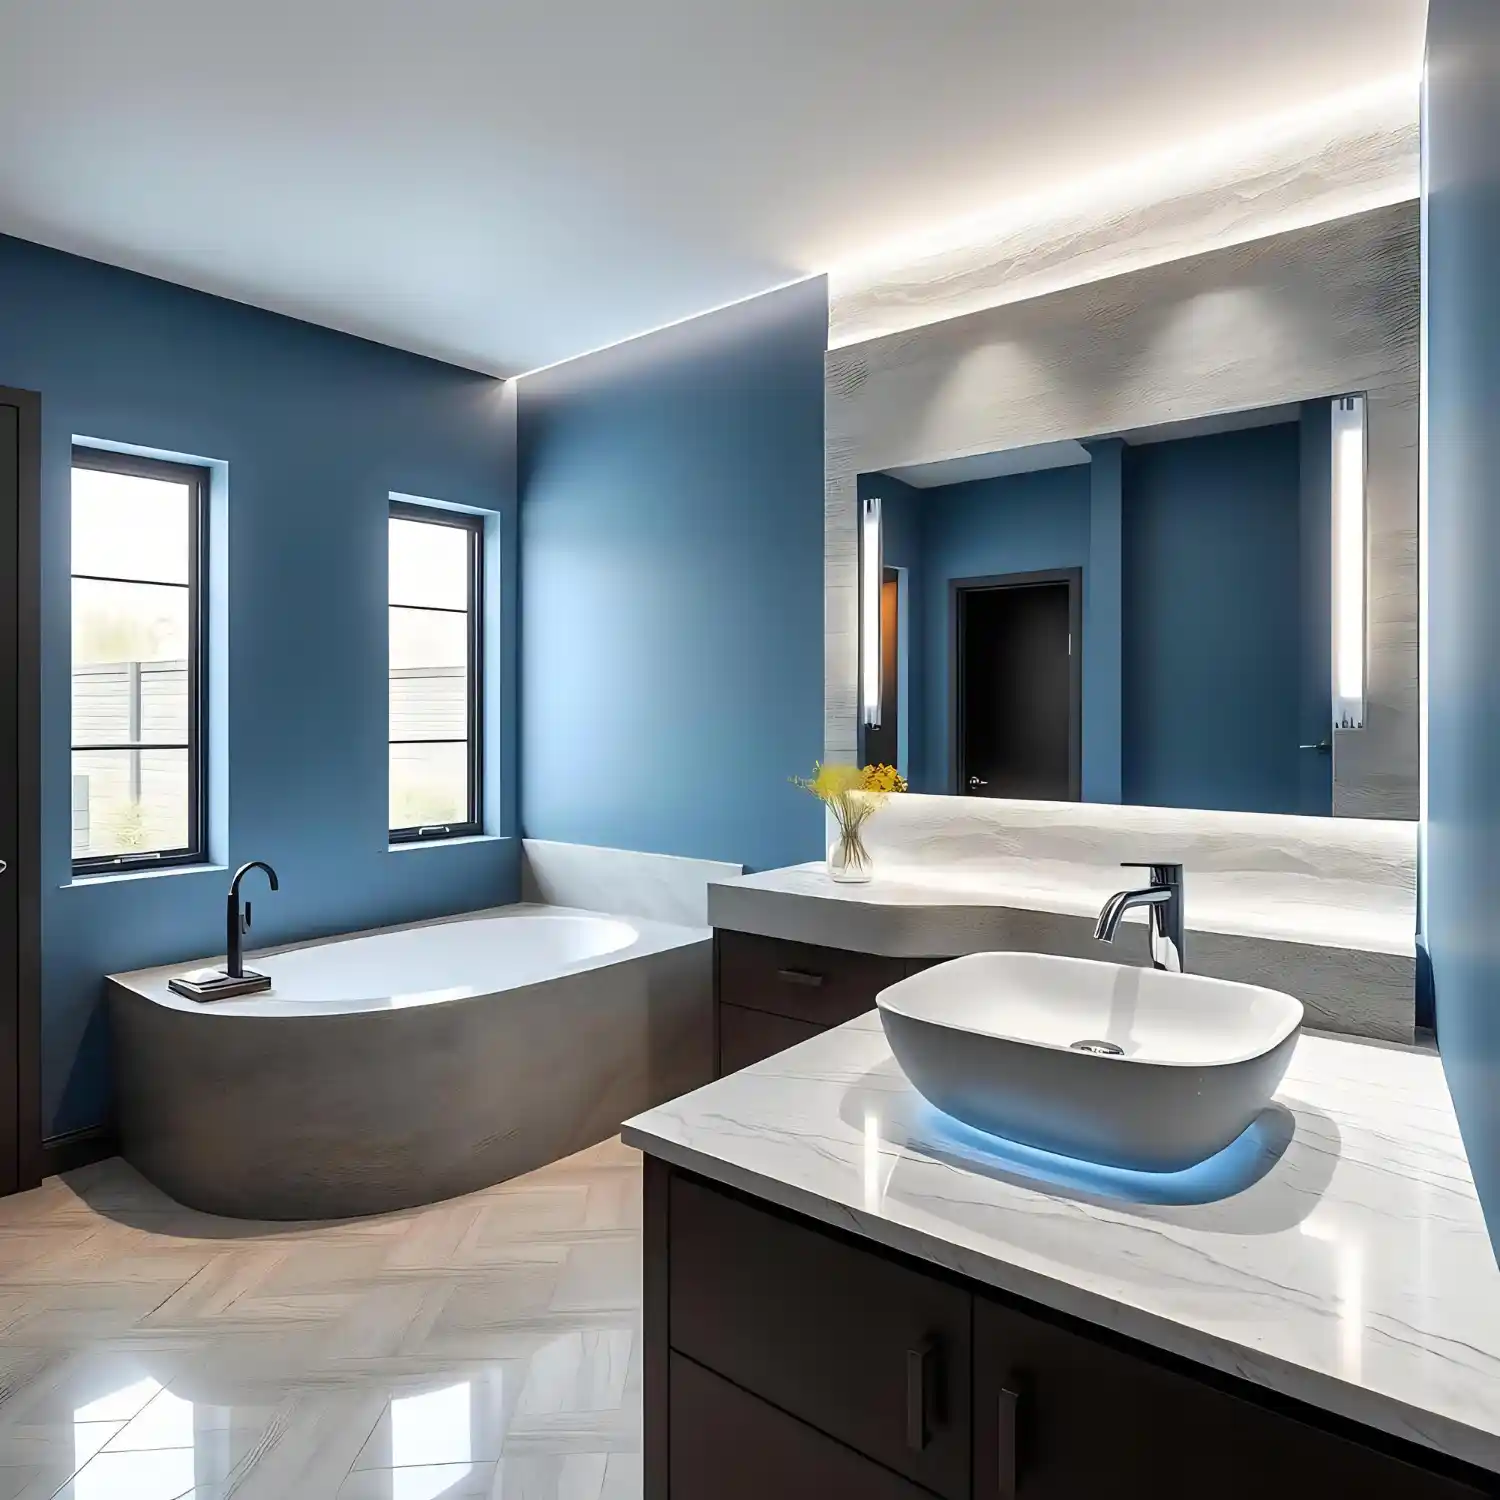
These 13 small bathroom layout ideas move from simple fixture swaps to full room reconfigurations, roughly in order of how much disruption each one takes.
What Is a One-Wall Galley Bathroom Layout?
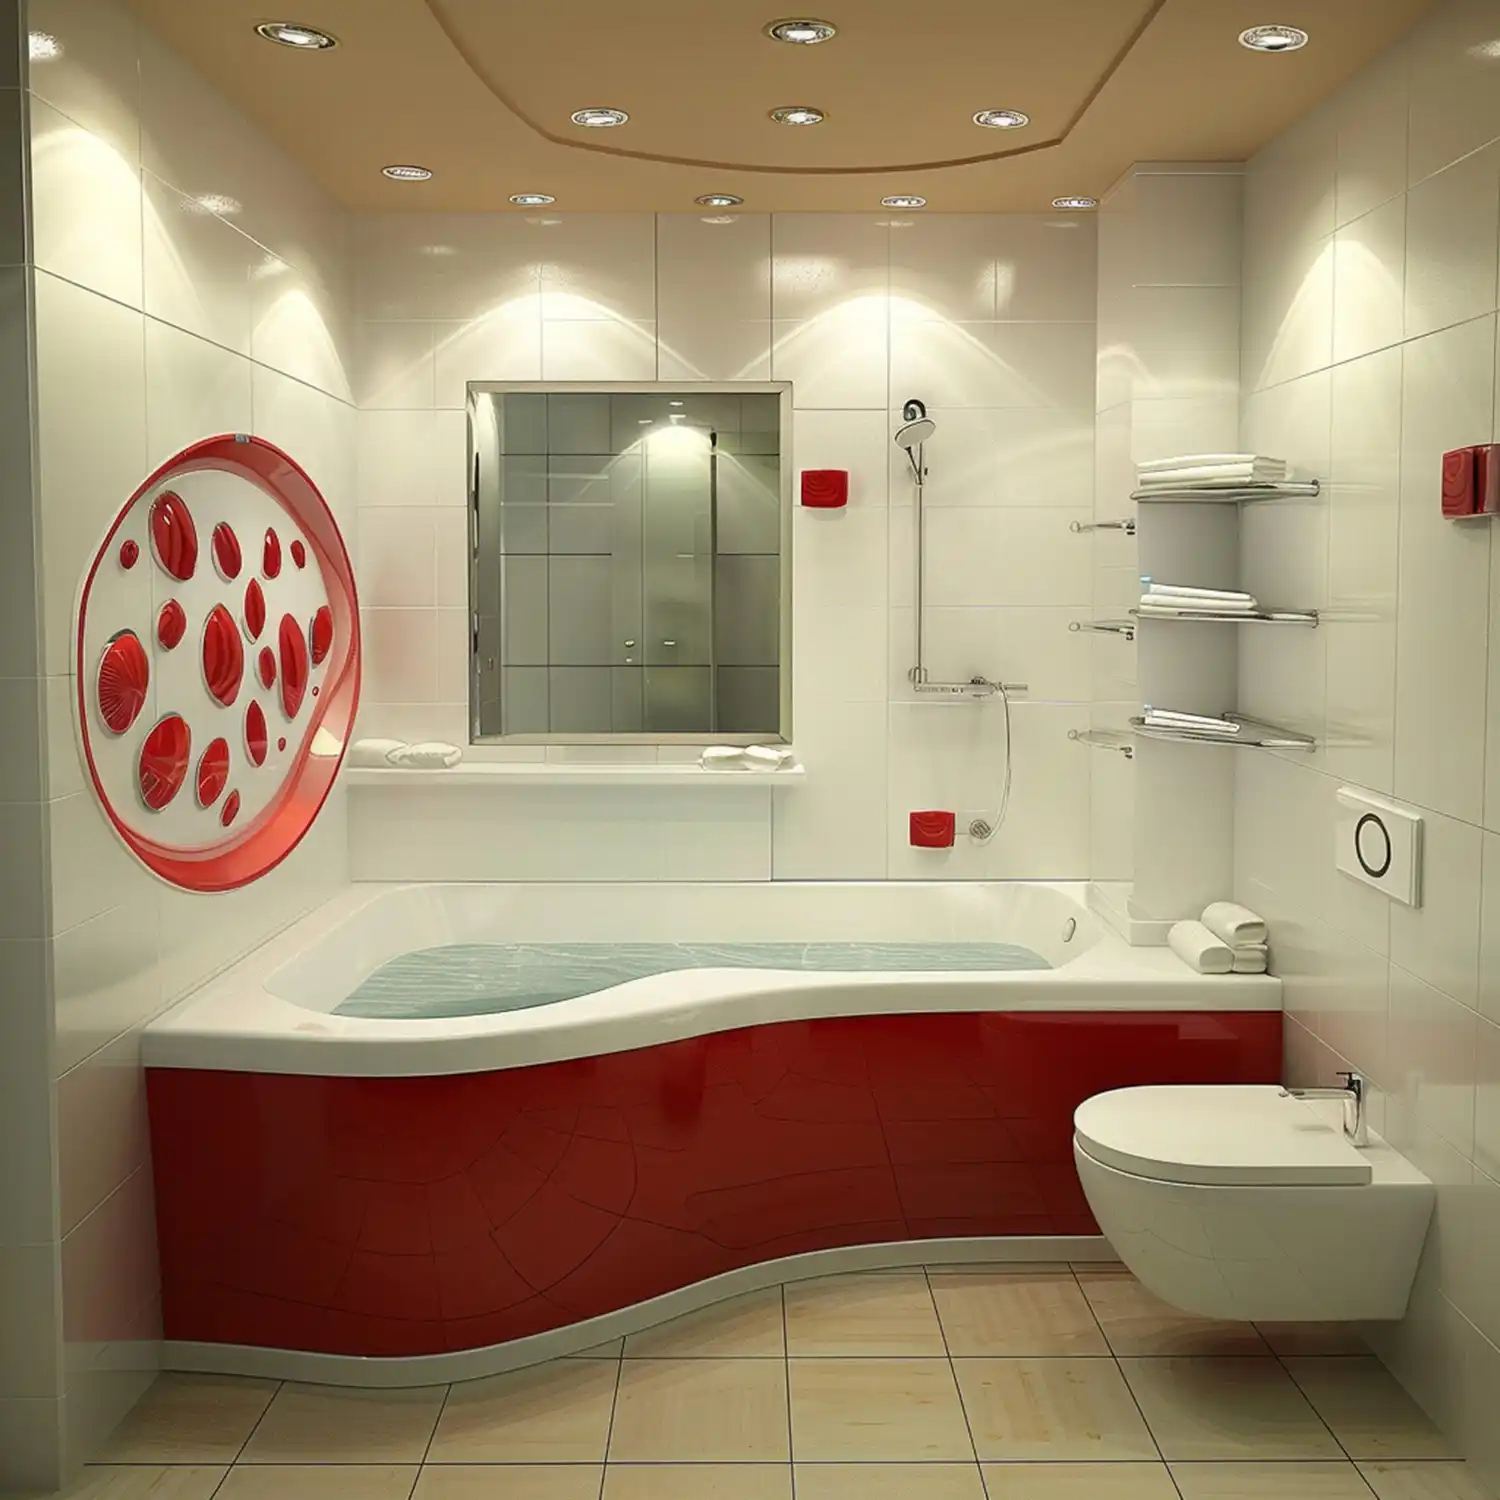
A one-wall galley layout lines up the toilet, vanity, and shower or tub along a single wall, leaving the opposite wall completely open. This is the standard fix for a 5×7-foot bathroom, the most common small-bathroom footprint in homes built before 2000. With every fixture on one side, the center of the room stays clear, so the space feels open even at 35 square feet. Pair this layout with large-format porcelain tile on the floor, run in one direction, to stretch the sightline further. Designer Rule of Thumb: keep at least 30 inches of clear floor space in front of every fixture, a spacing guideline confirmed in the NKBA’s bath planning guidelines, so the open wall actually feels usable, not just empty.
A Curbless Walk-In Shower With a Linear Drain
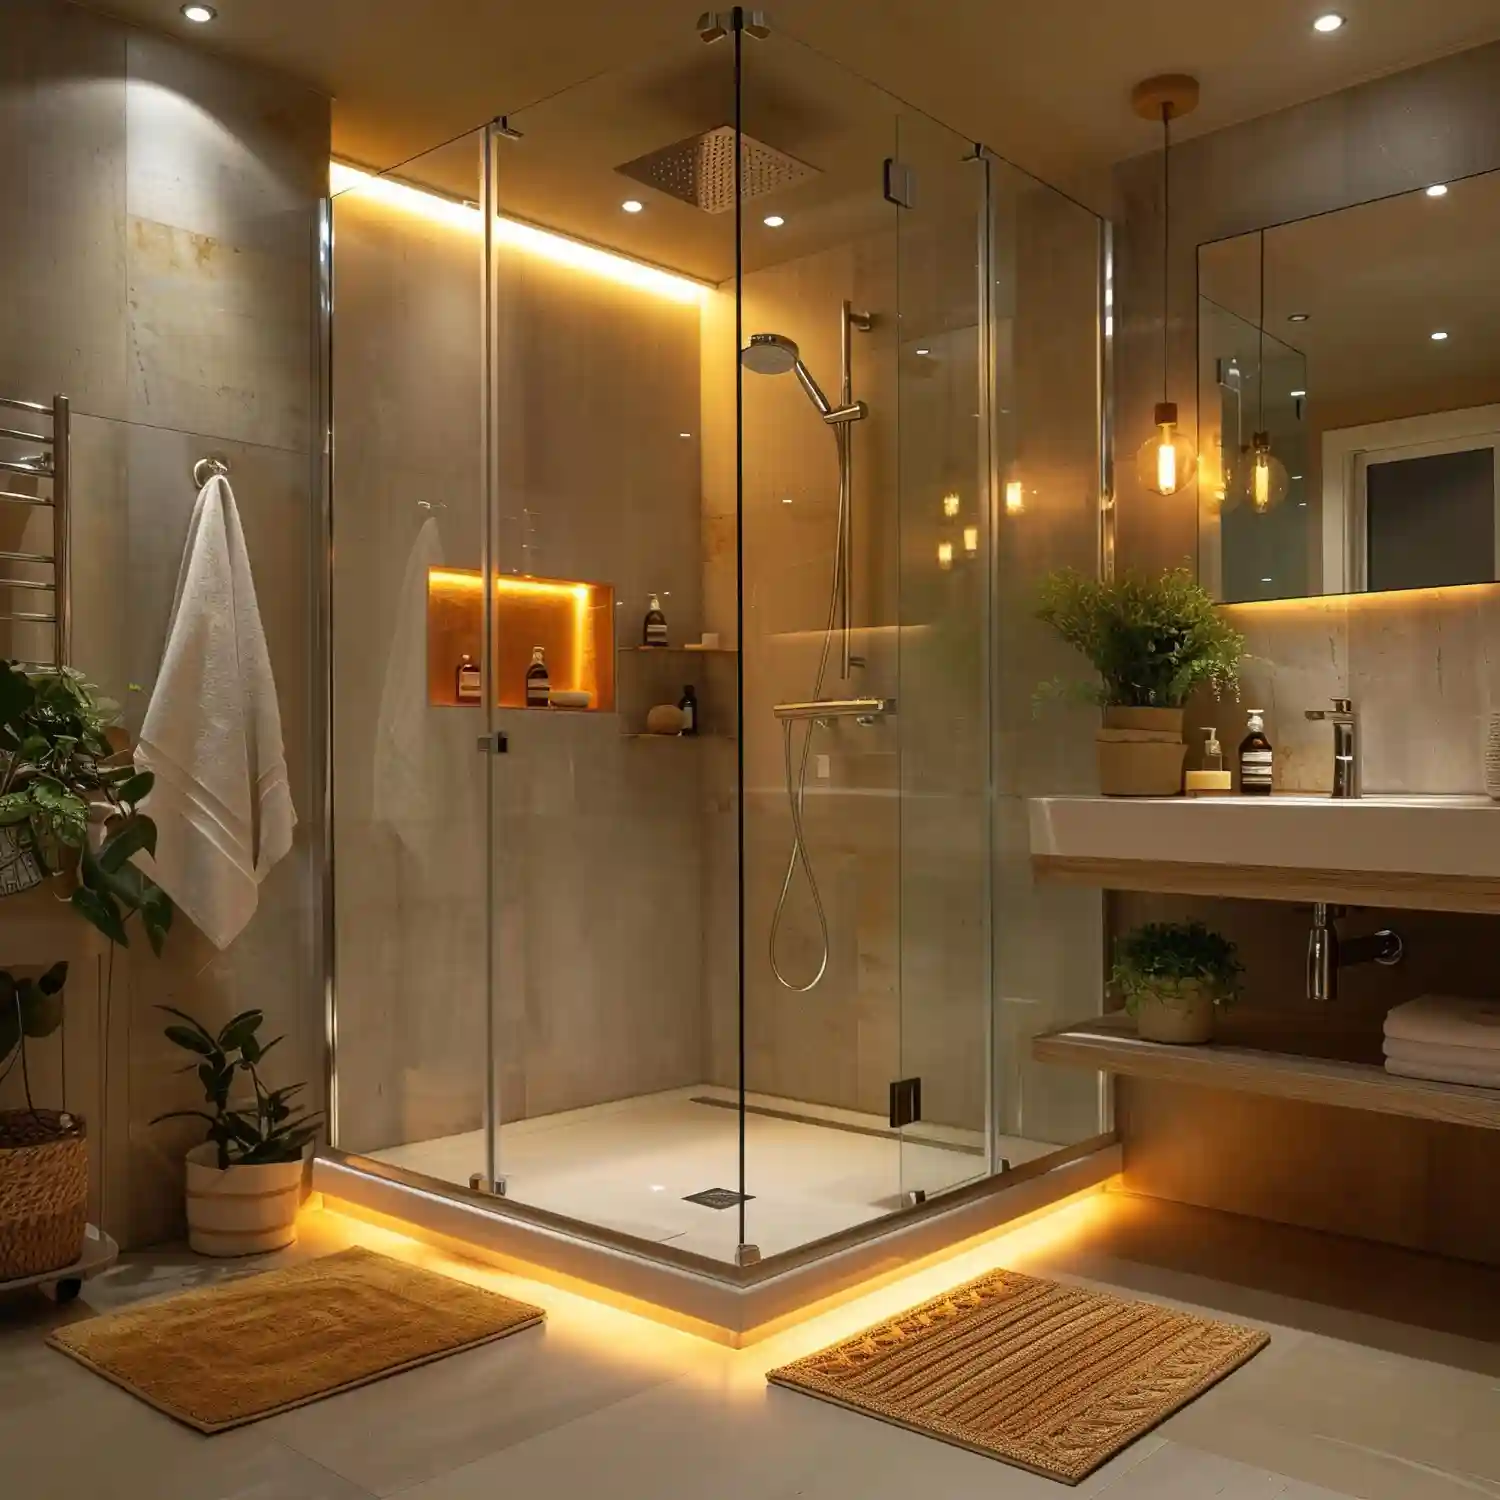
A curbless shower removes the raised threshold and often the door too, so the floor looks like one continuous surface running from the vanity to the shower wall. Plumbing code requires a shower floor to slope at least 1/4 inch per foot toward the drain, a detail confirmed by tile-industry planning guidance. A linear drain set against the back wall only needs a single-direction slope, which keeps the tile pattern cleaner than a center drain’s four-way pitch. In a 5×7 bathroom, this one change can make the whole room look several feet larger. Safety Note: going curbless usually means lowering the subfloor, so plan on hiring a licensed contractor rather than a DIY weekend project.
Should You Trade the Tub for a Shower-Only Layout?
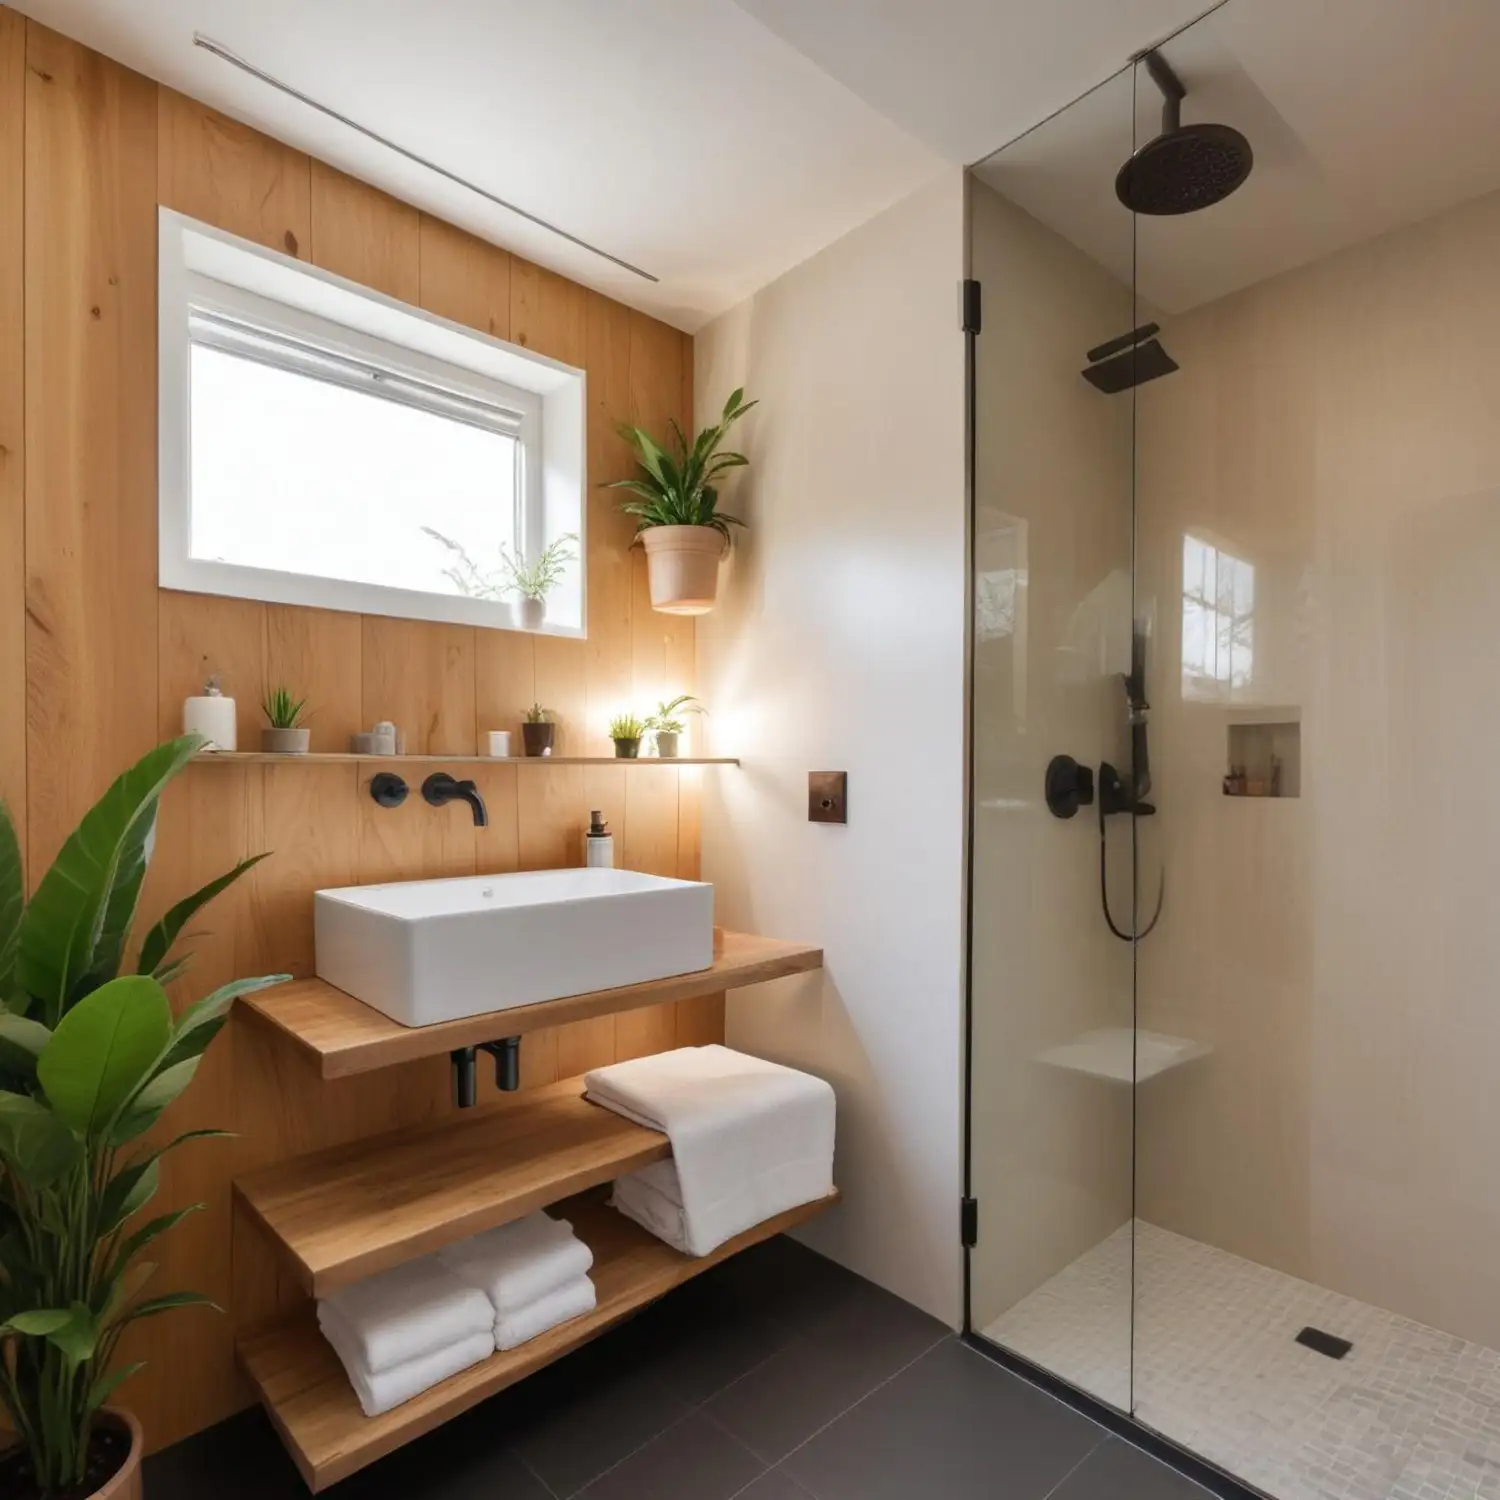
Removing a rarely-used tub and replacing it with a shower-only stall typically reclaims 10 to 15 square feet in a small bathroom, space that can go toward a wider vanity or a linen tower instead. This works best in a secondary or guest bath where a tub isn’t a daily habit — a primary bathroom in a home with young kids is the one common exception worth keeping a tub for. Choose a shower base at least 36×36 inches so the stall still feels generous, and finish the walls in one continuous tile to avoid a chopped-up look. Material Note: a single tile size and grout color from floor to ceiling looks like one larger surface, even in a tight footprint.
A Fully Open Wet Room Layout
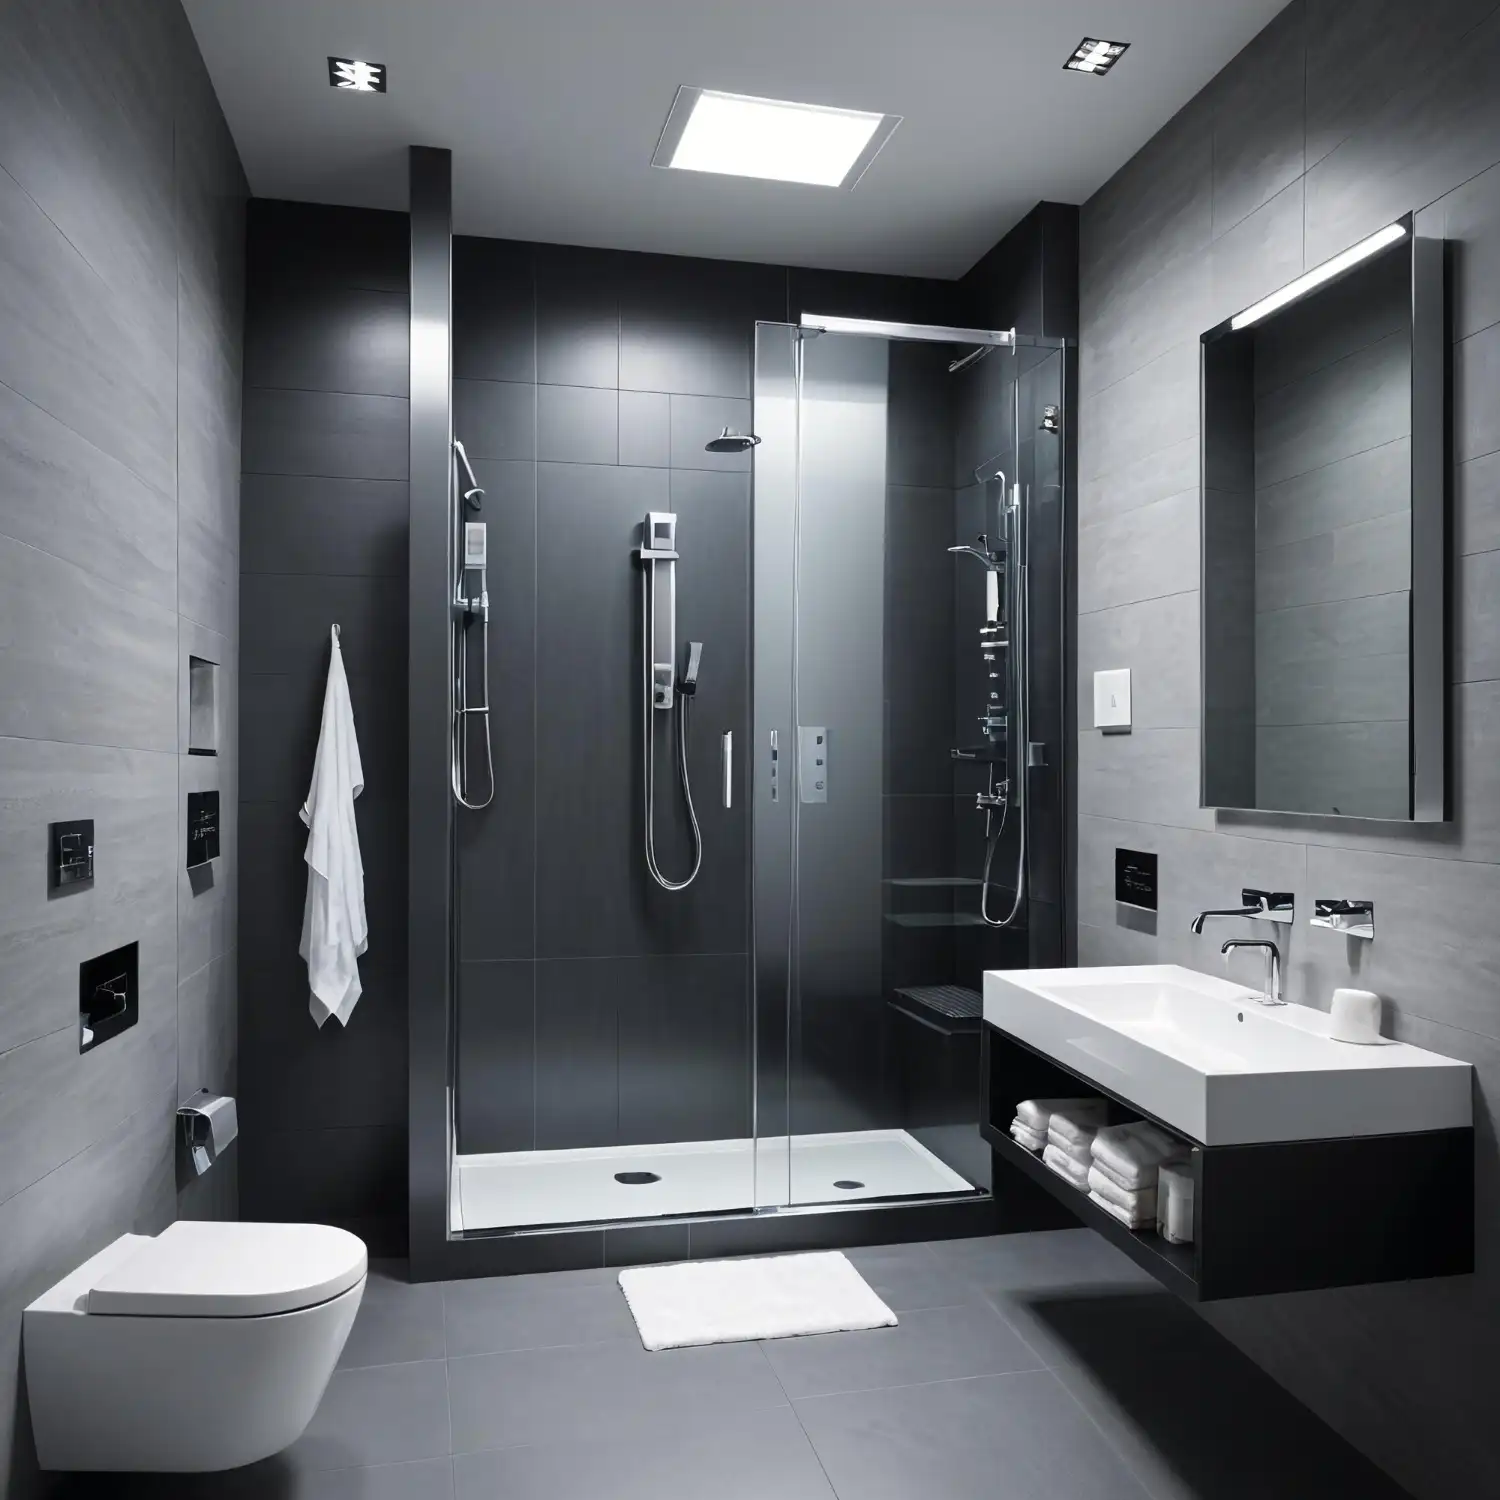
A wet room waterproofs the entire floor and lower walls, not just the shower stall, so there’s no enclosure, curb, or glass panel breaking up the room. The whole floor slopes gently, often 1.25 to 2 percent, toward a single drain, and every surface has to be sealed before tile goes down. In a bathroom under 40 square feet, this layout removes the single biggest visual obstacle — the shower door. Safety Note: a wet room is a full waterproofing project, not a cosmetic swap, and it needs a contractor experienced in membrane systems to avoid leaks into the floor below.
A Corner Shower to Free Up a Full Wall
A corner shower, typically a 32×32 or 36×36-inch neo-angle unit, tucks into one corner instead of running along a full wall, which leaves an entire wall free for a vanity, storage tower, or both. This configuration works especially well in a squared-off 6×8 or 6×6-foot bathroom, where a straight shower would otherwise cut the room into two narrow strips. Pair the corner unit with a frameless or semi-frameless glass door instead of a curtain, so light carries across the room instead of stopping at a shower rod. Designer Tip: keep the corner shower’s tile finish a shade lighter than the vanity wall so the eye naturally lands on the storage side of the room first.
A Wall-Hung Floating Vanity
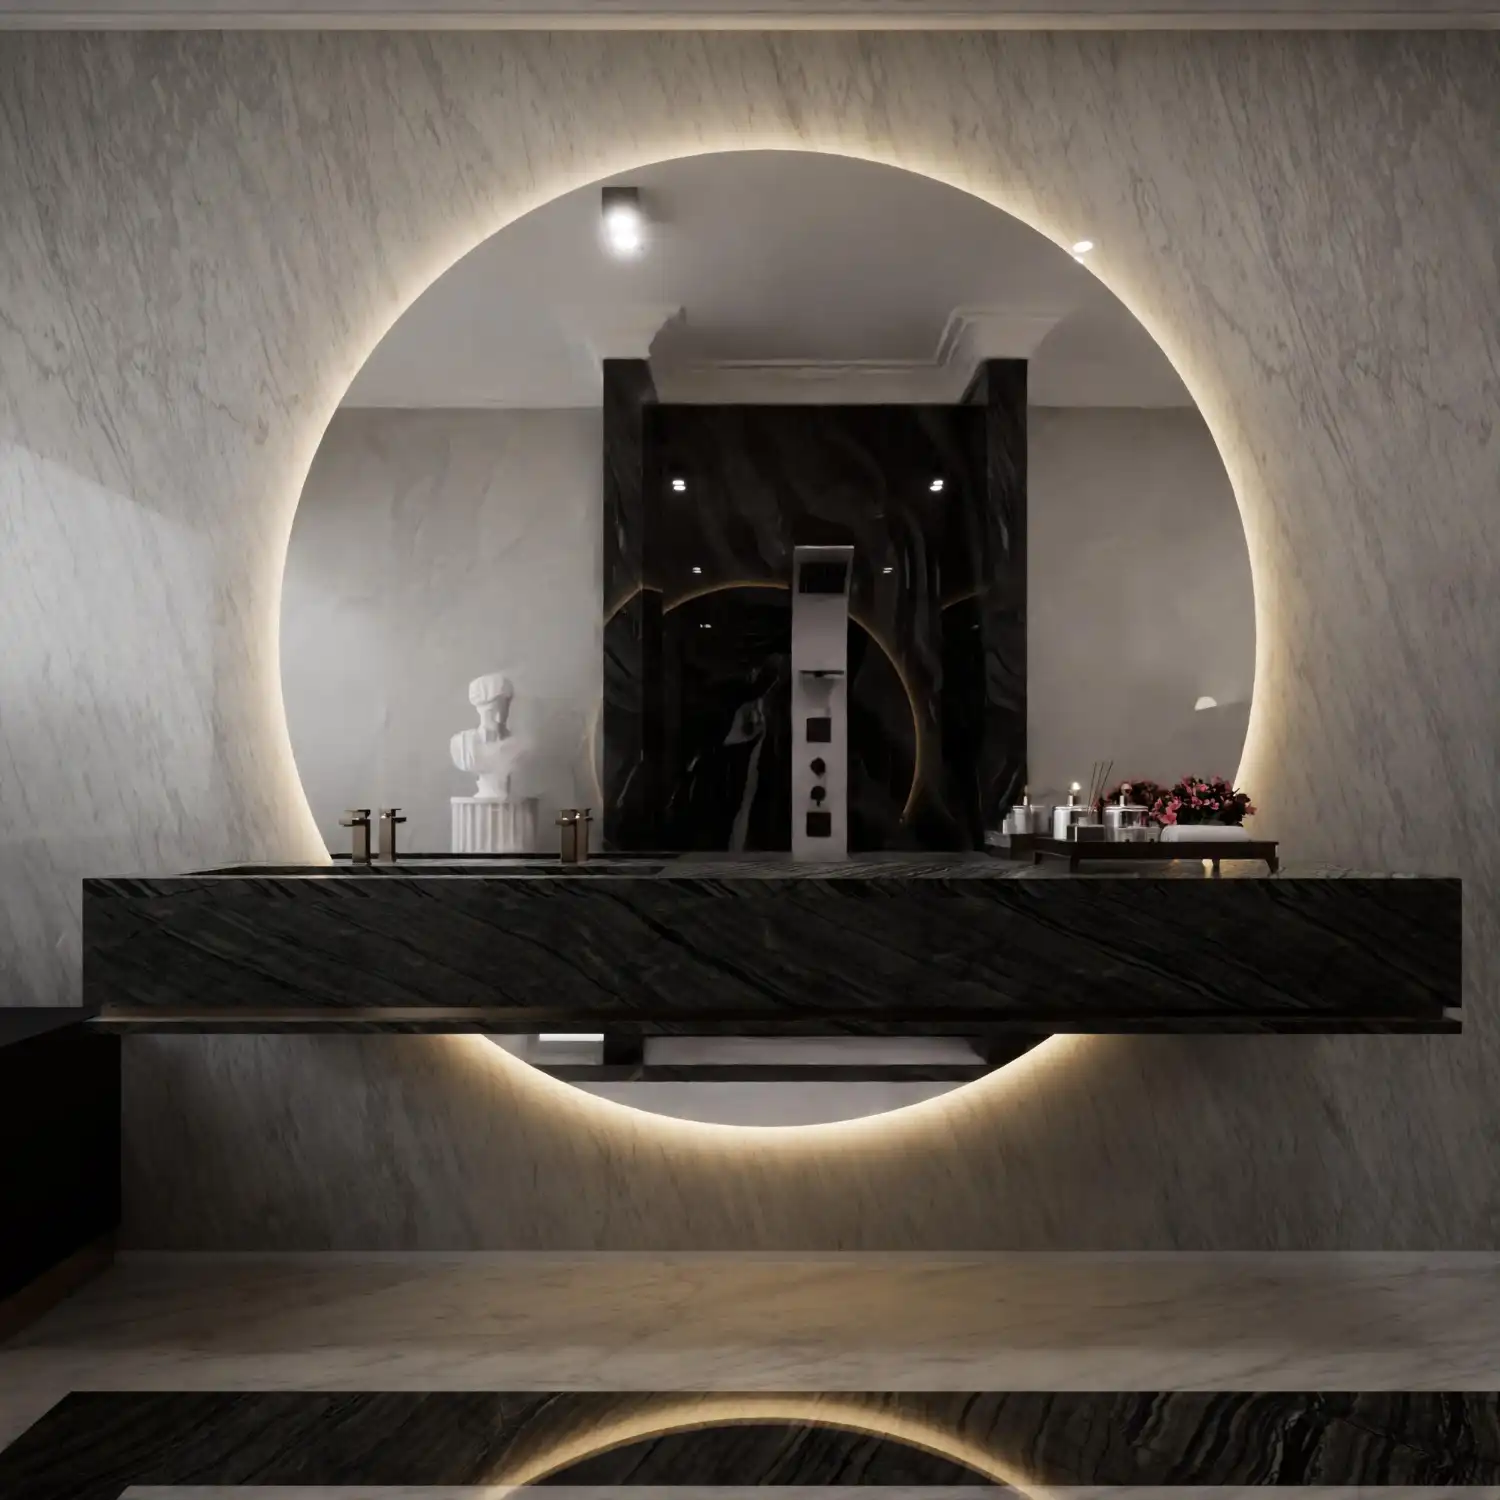
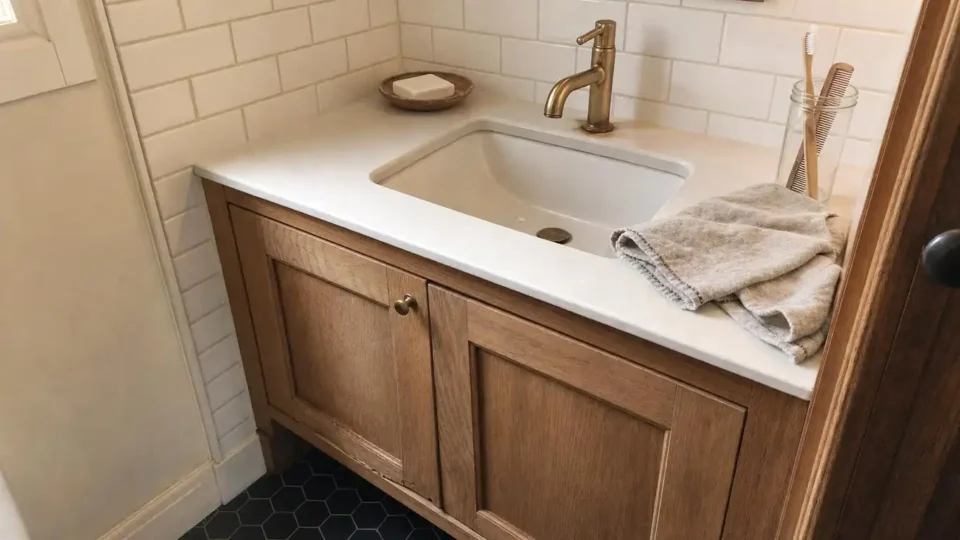
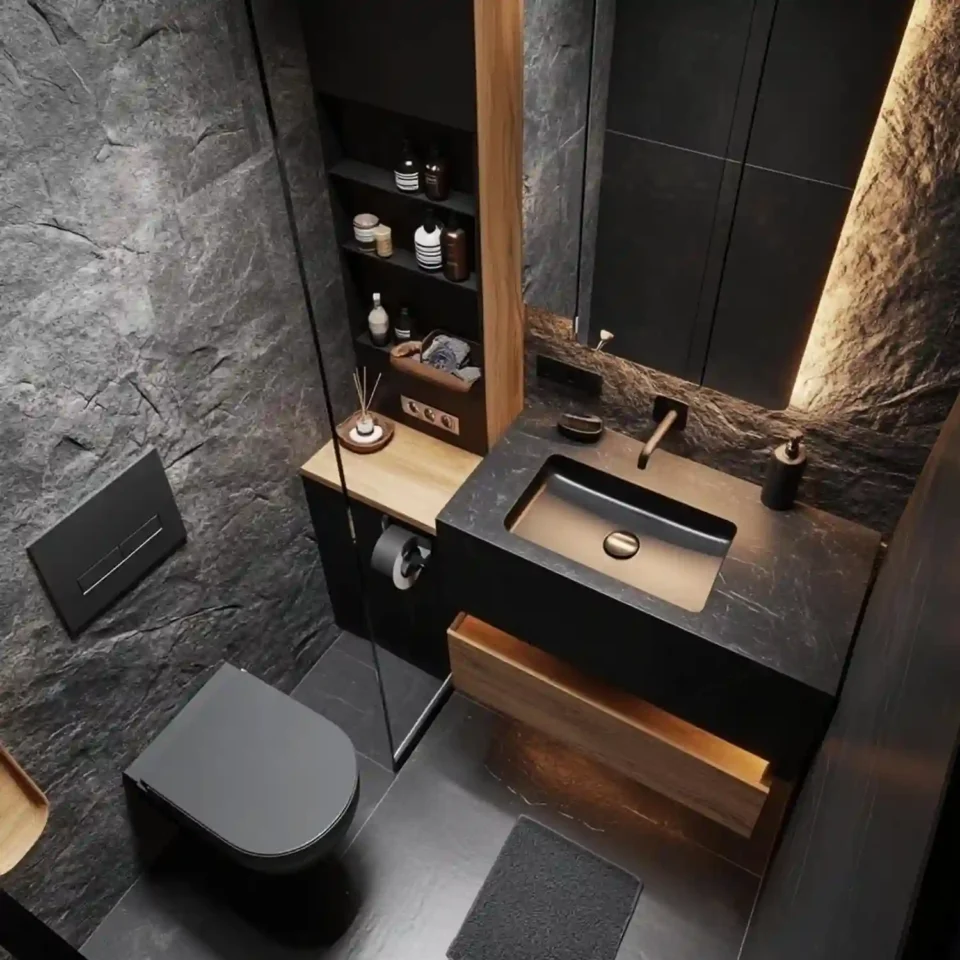
A wall-hung vanity mounts 32 to 36 inches above the floor with a visible gap underneath, so the flooring runs uninterrupted beneath it instead of stopping at cabinet legs. That exposed strip of floor is a small trick, but it looks like several extra square feet of space, especially with continuous large-format tile. Choose a single-basin floating vanity between 24 and 30 inches wide for a true one-person bathroom, and consider pairing it with one of these bathroom backsplash ideas for the wall directly behind the faucet. This layout pairs naturally with in-floor or toe-kick lighting, since the open space underneath is otherwise wasted.
A Double-Sink Layout That Still Fits
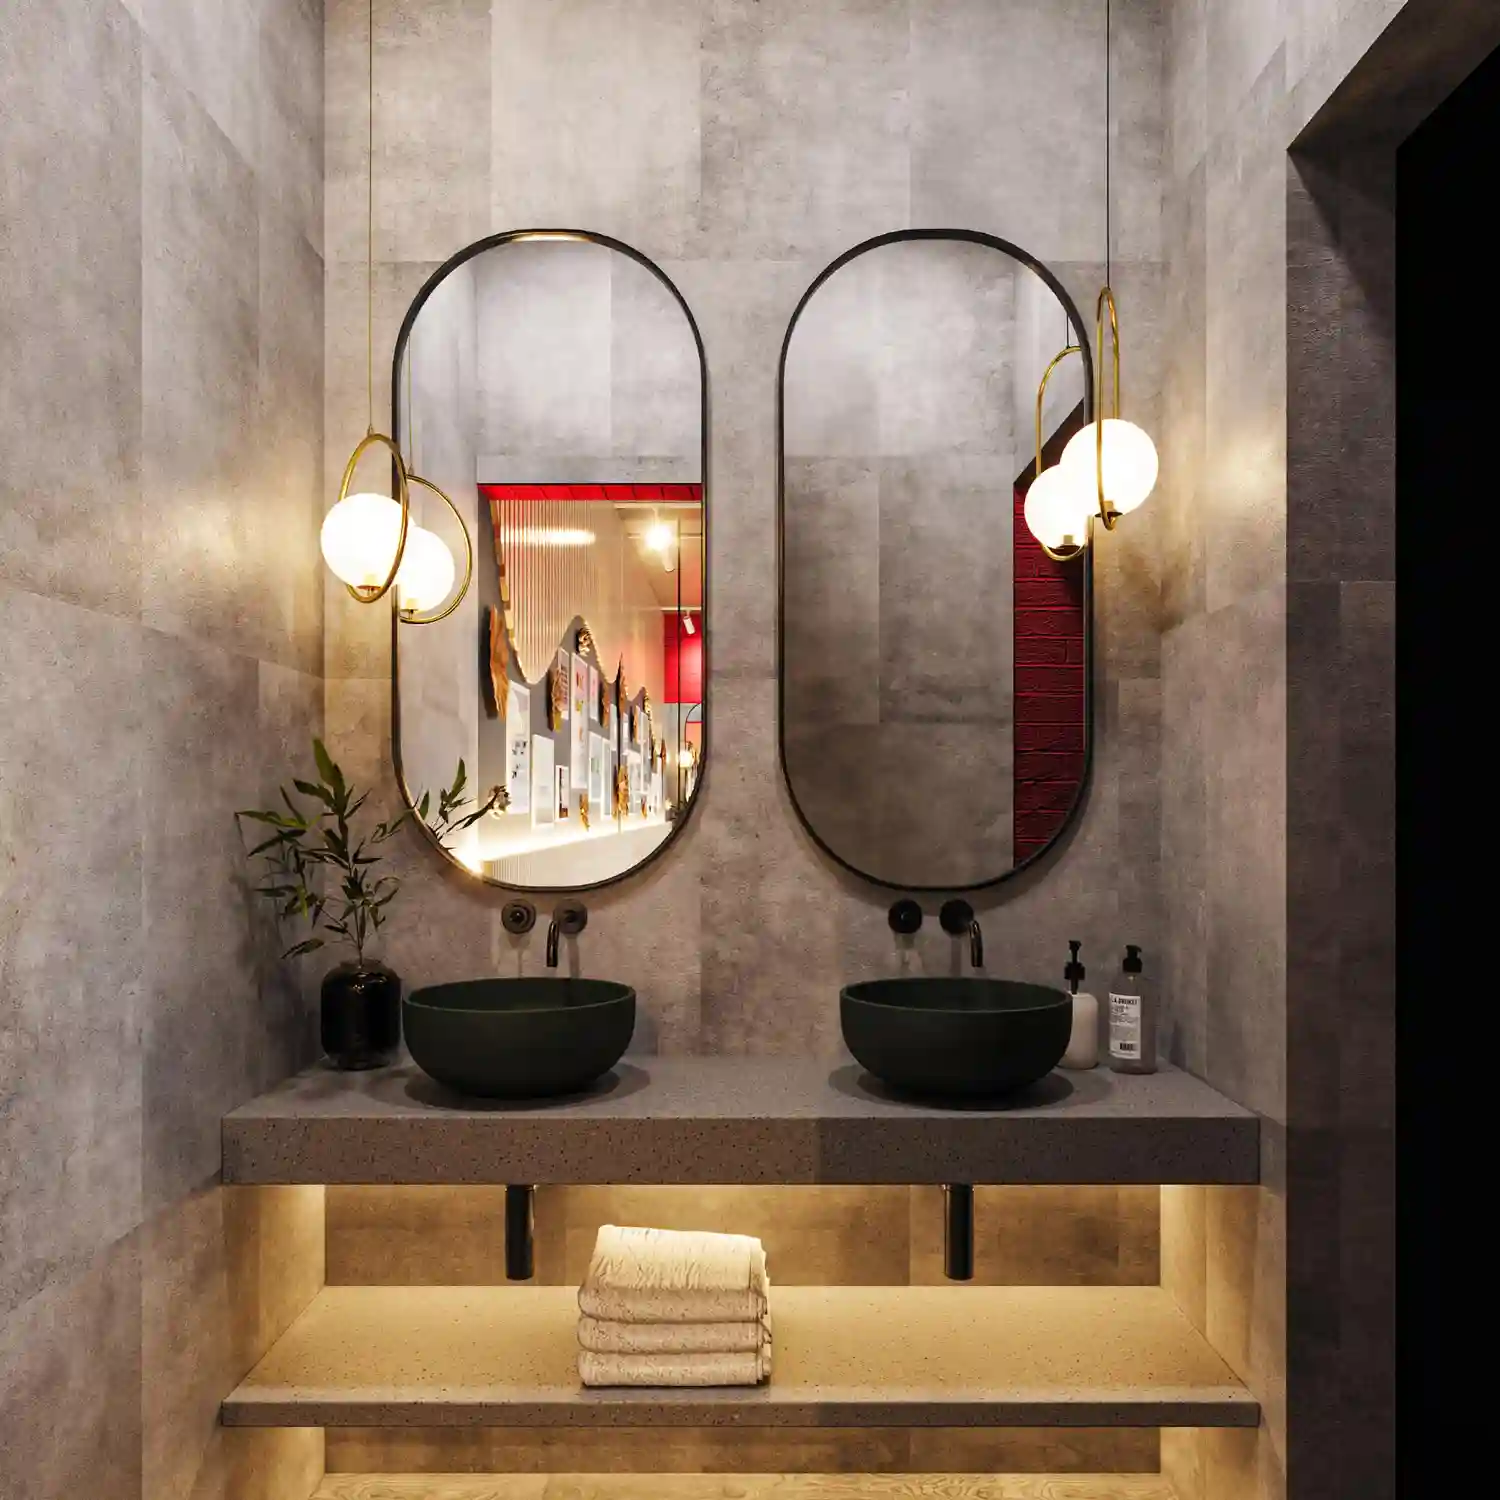
Two sinks are possible in a small bathroom with a 48 to 54-inch vanity, though 60 inches is the more comfortable industry standard for elbow room. At 48 inches, expect narrower basins and roughly 24 inches of center-to-center spacing between faucets — tight, but workable for two people getting ready on a schedule. An alternative for very tight primary baths: two separate 24-inch pedestal or console sinks mounted a few feet apart on the same wall, which feels more generous than one cramped double vanity. Either version works best when the toilet and shower sit on a separate wall, so two people at the sinks never block a third person passing through.
Recessed Niche and Under-Sink Storage
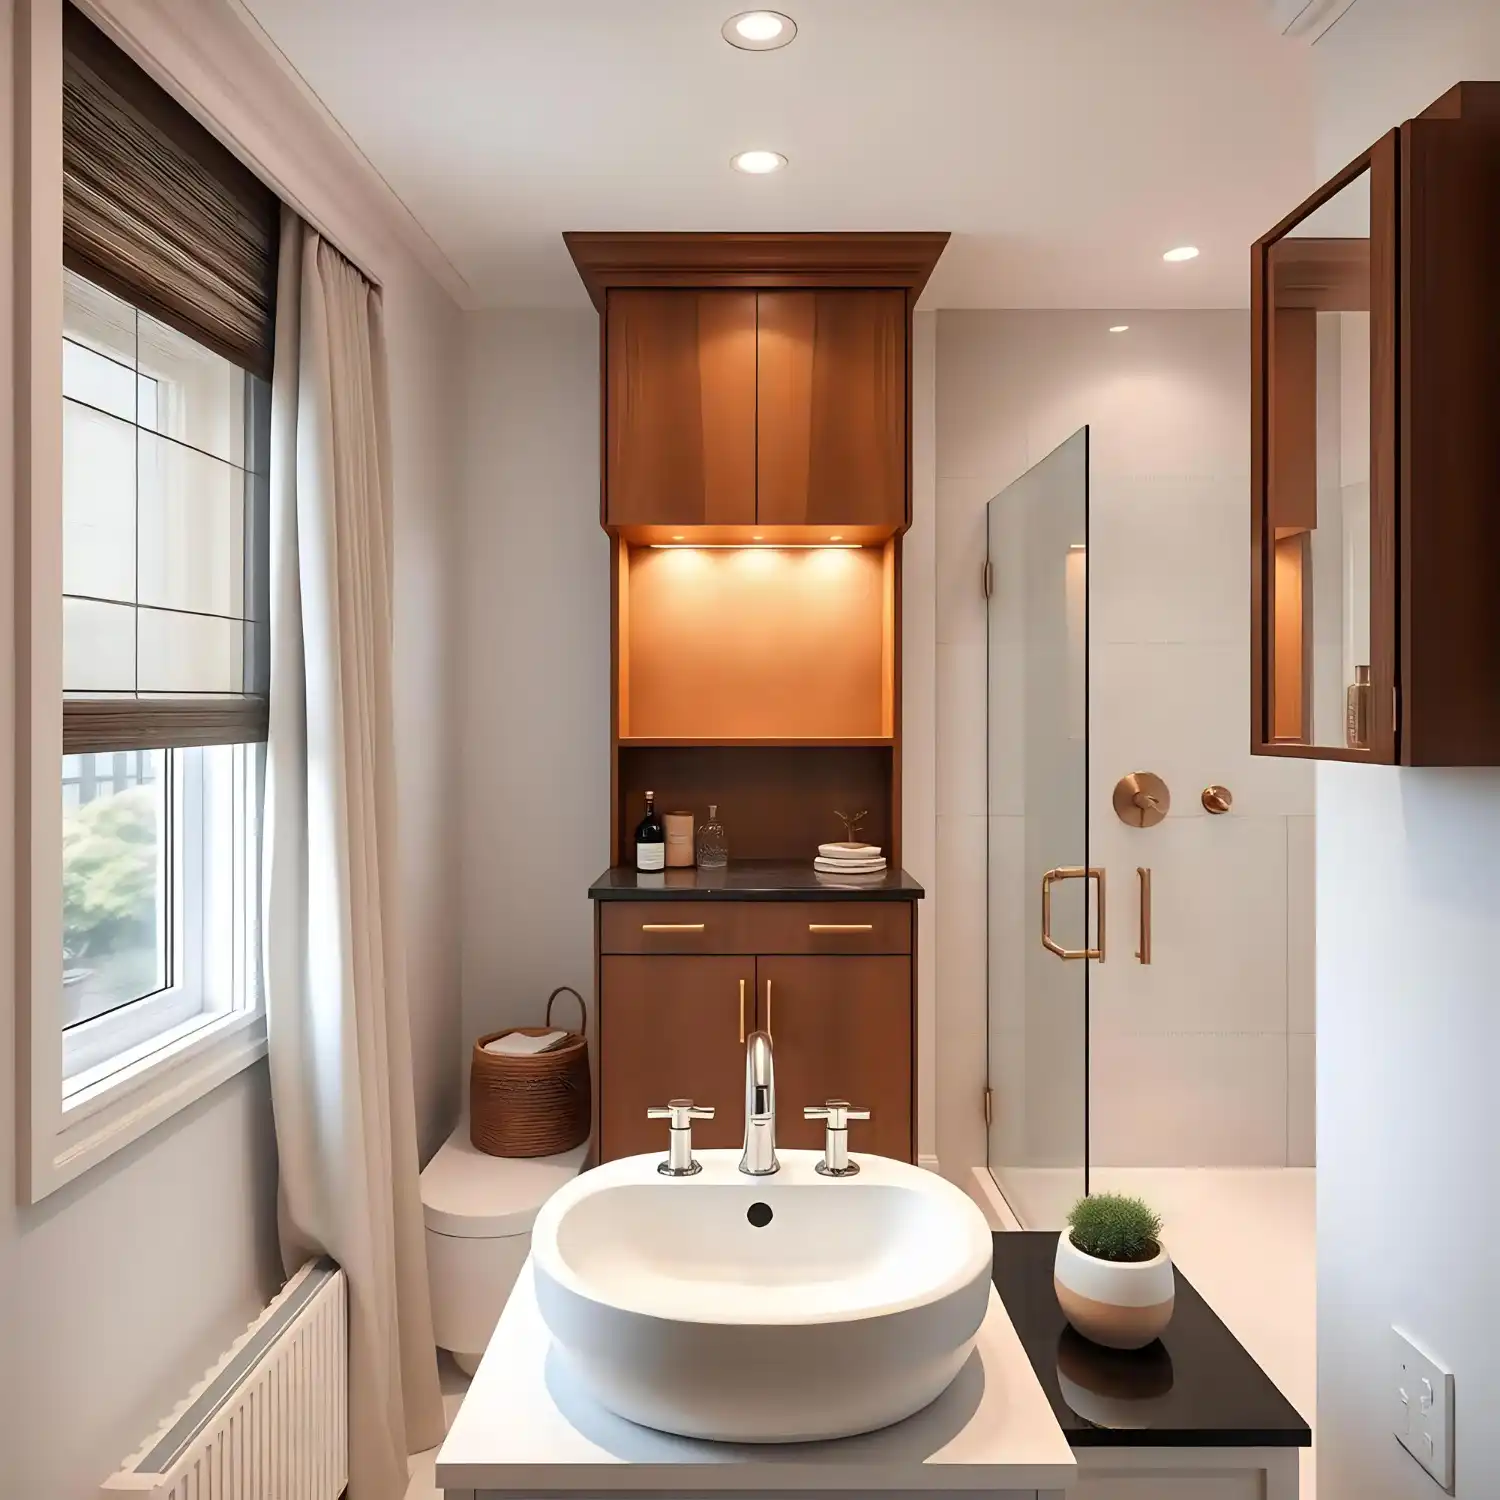
A recessed shower niche, built into the stud wall at the standard 3.5-inch depth of a 2×4 wall, replaces bulky wire shelving that eats into shower space. Standard niche sizes run 12×12, 12×24, or 16×20 inches — big enough for shampoo and body wash without becoming a dust-collecting ledge. Below the vanity, swap open shelving for pull-out drawers or stackable bins sized to the cabinet’s actual interior width, not guessed. Both moves reclaim floor and wall space that’s currently doing nothing, which matters more in a small bathroom than in almost any other room in the house.
A Pocket or Sliding Door Instead of a Swing Door
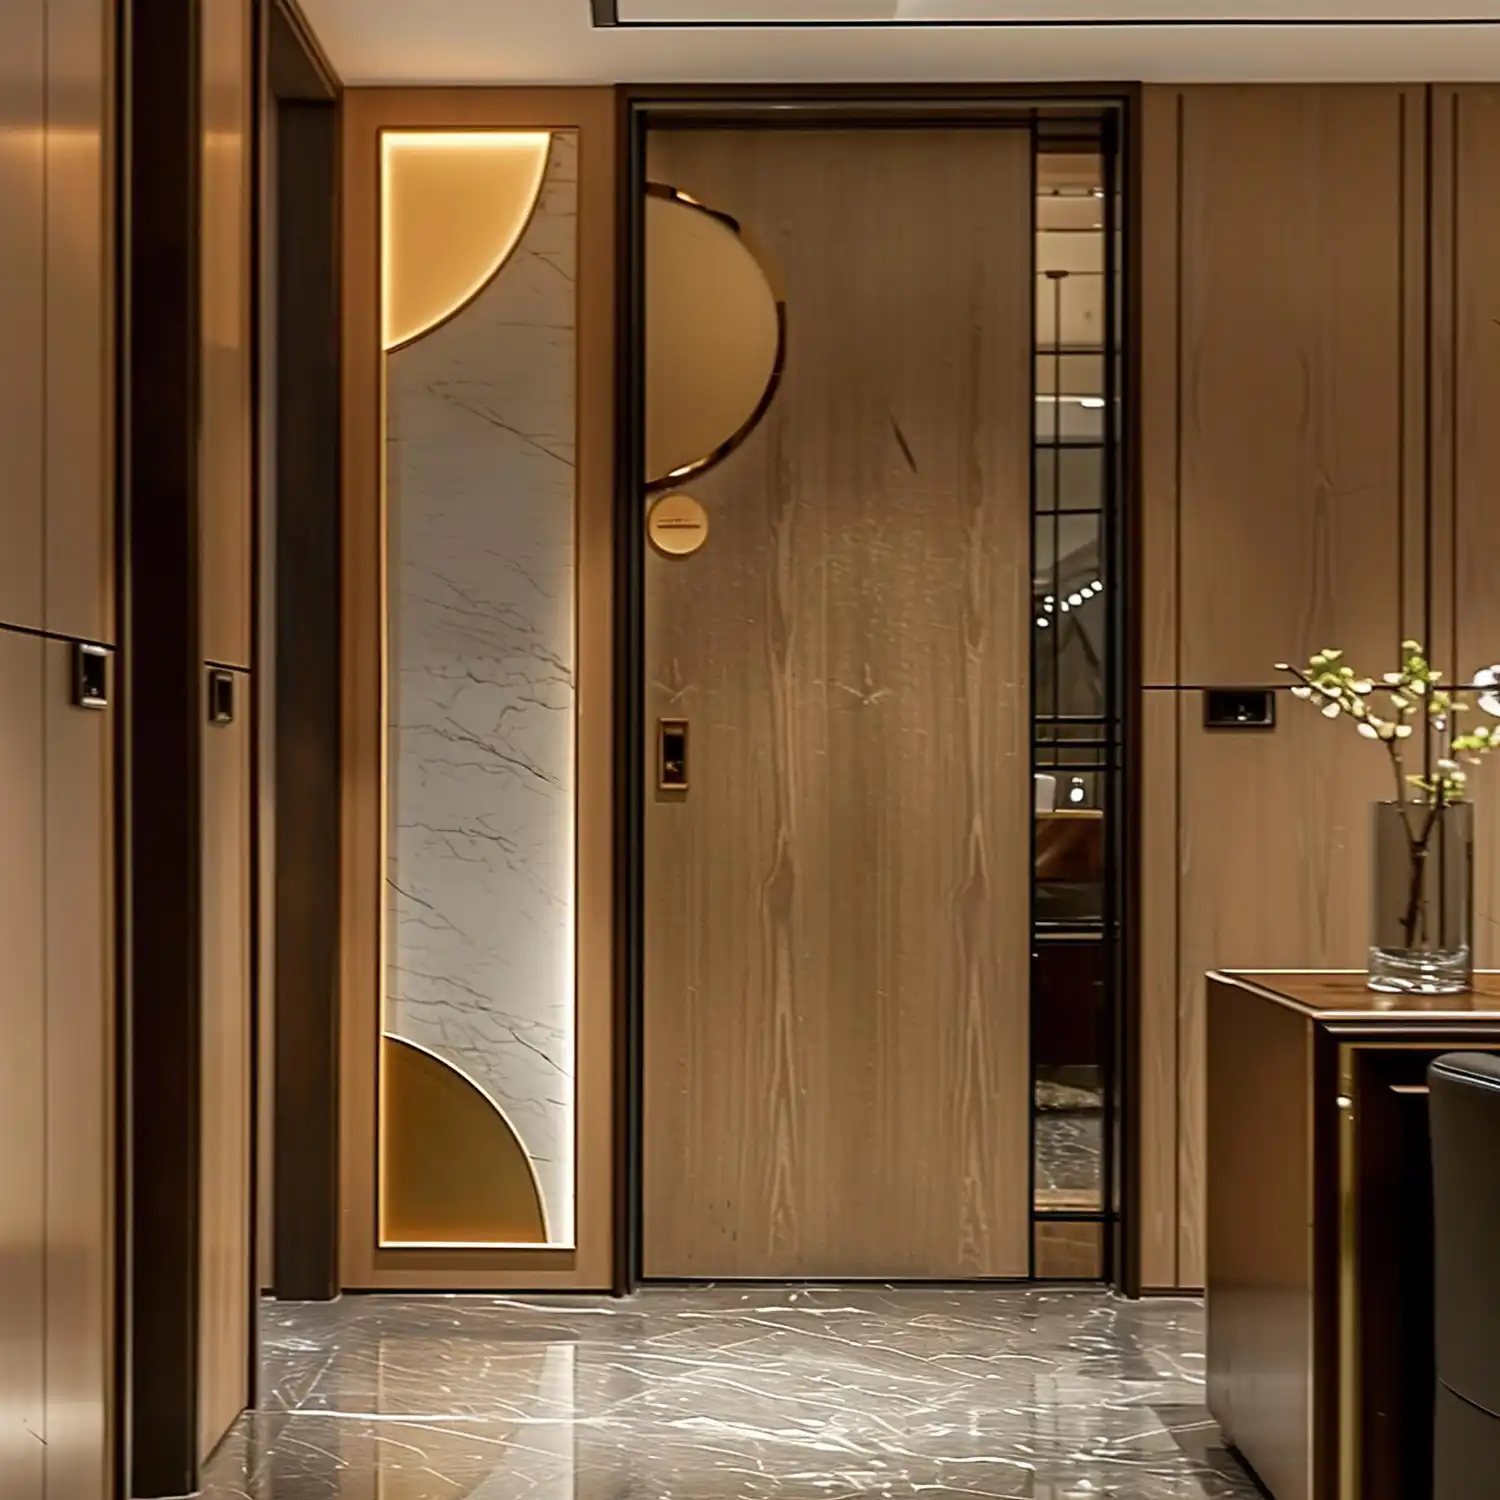
A standard swing door needs 8 to 10 square feet of clearance for its arc, space that can’t hold a hamper, a stool, or even a bath mat. A pocket door slides into the wall cavity instead and gives back 9 to 12 square feet of usable floor space, often enough to fit a slim linen cabinet where the door swing used to be. A sliding barn-style door does the same job without requiring the wall to be opened up, which makes it the easier retrofit of the two. Rental Note: barn-style hardware mounts to the wall surface and can be removed later, unlike a true pocket door, which needs the wall cavity altered.
A Half-Wall or Glass Partition Instead of a Full Wall
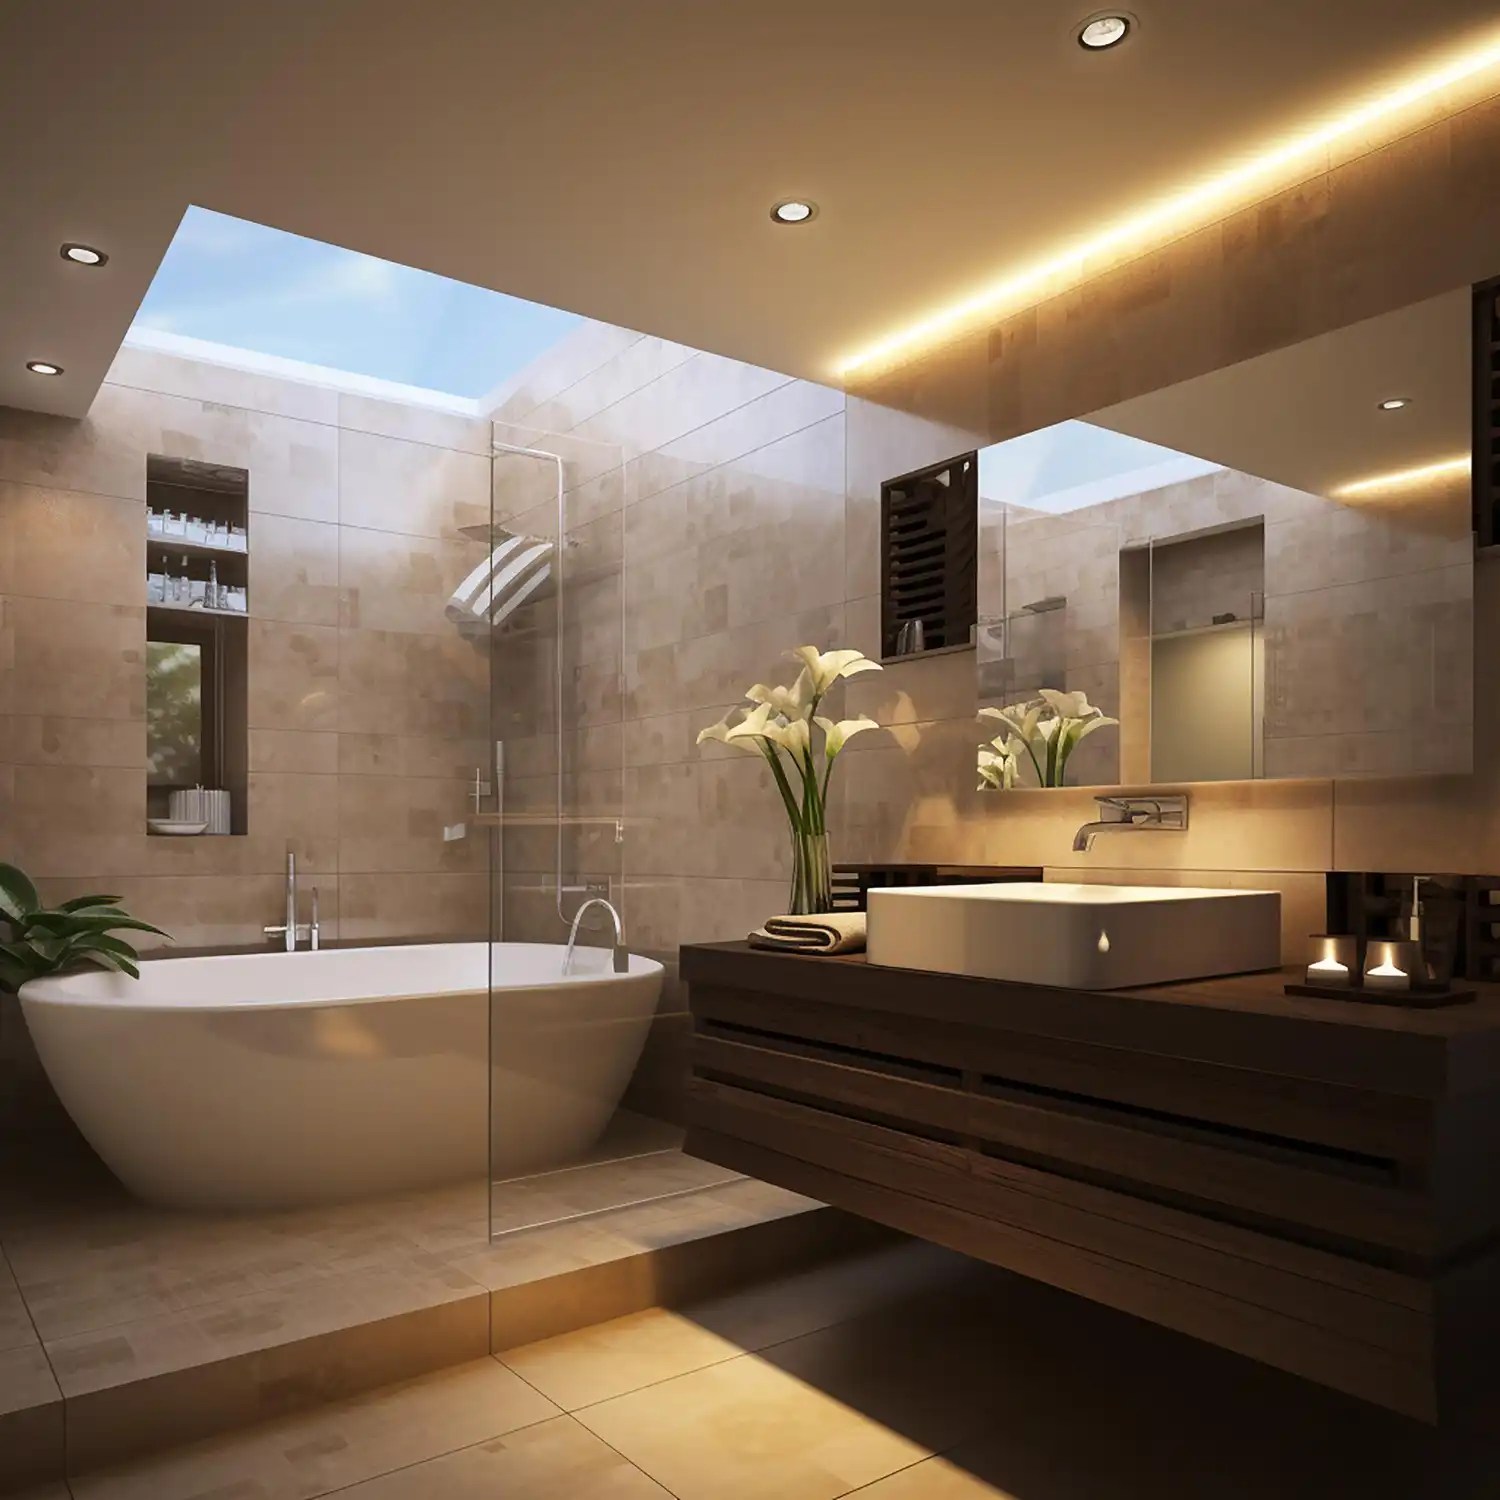
A half-wall, typically 42 inches tall, or a fixed glass partition separates the toilet or shower zone from the rest of the room without boxing it in behind a full floor-to-ceiling wall. Light and sightlines carry over the top or through the glass, so a 5×7 or 5×8 bathroom doesn’t feel chopped into separate little rooms. This works especially well for screening the toilet in a shared or primary bathroom, giving privacy without losing the sense of one open space. Keep the partition’s material simple — clear glass or a painted half-wall in the same tone as the surrounding walls — so it disappears instead of becoming its own visual break.
Is an Under-Stairs Bathroom Layout Actually Livable?
Tucking a half bath under a staircase reclaims dead space that would otherwise become storage or nothing at all. Building code requires at least 6 feet 8 inches of ceiling height at the front clearance area of the toilet, per the International Residential Code’s ceiling height rules. At least half the usable floor area still needs a 7-foot minimum, so measure the sloped ceiling carefully before committing to fixture placement. Place the toilet where the ceiling is tallest and let the sink sit under the lower slope, since a person only needs to lean forward there, not stand fully upright.
A Narrow Two-Wall Galley Layout
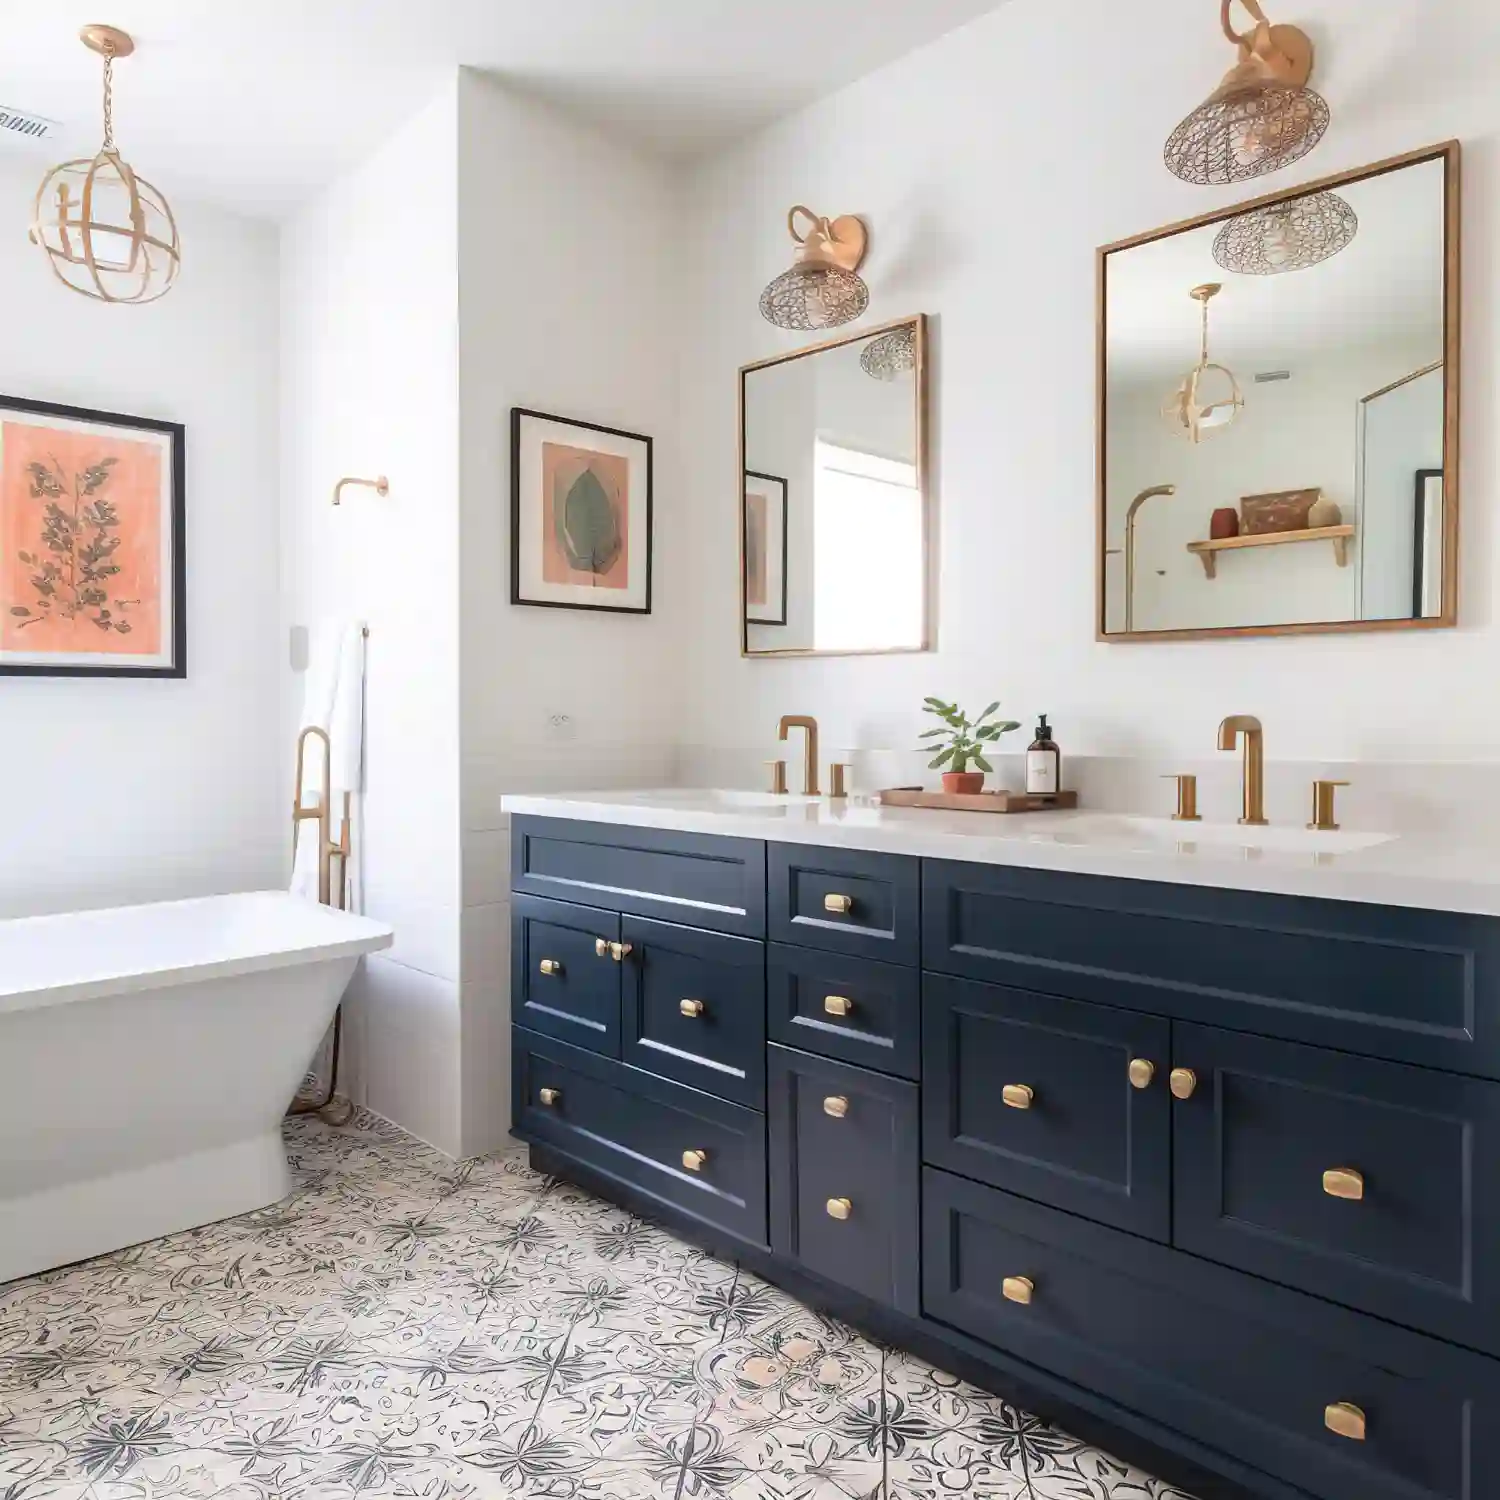
In a long, narrow bathroom, often under 5 feet wide, splitting fixtures across two facing walls works better than lining everything on one side. Put the vanity on one wall and the shower or tub on the opposite wall, with the toilet at the far end, so the walkway between them stays a consistent 30 to 36 inches wide. This layout suits converted closets or awkward hallway extensions where a one-wall galley simply won’t fit. Keep wall-mounted fixtures on both sides — a floating vanity opposite a curbless shower — so neither wall feels heavier than the other.
An Ensuite Carved From a Closet or Bedroom Corner
A small ensuite built into a bedroom corner or a deep closet usually caps out around 4×6 or 5×6 feet, just enough for a corner shower, a wall-hung sink, and a compact toilet. This layout depends entirely on nearby plumbing — a shared wall with an existing bathroom or a stacked line from the floor above keeps the project realistic instead of a major re-route. A pocket or sliding door saves the swing clearance a bedroom-corner conversion can’t spare. Composite example: a primary bedroom with a 5×6-foot walk-in closet can become a private ensuite with a corner shower, a floating sink, and a full-height mirror, without touching the bedroom’s actual floor plan.
How Do You Choose the Right Layout for Your Bathroom’s Footprint?
Not every one of these small bathroom layout ideas fits every footprint. Start by measuring your actual room, then match it to the closest scenario: a squared-off 6×8 or 6×6-foot room usually favors a corner shower, while a longer 5×7 room favors the one-wall or two-wall galley layout. A decluttered, minimalist bathroom decor approach pairs well with any of these layouts, since fewer objects on the counter make an open floor plan feel even bigger. If you’re renting, focus on changes that skip plumbing and wall studs entirely — a floating vanity swap, better storage, or a sliding door over the existing opening all make a real difference without violating a lease. Many of the same space-saving principles apply beyond the bathroom, including these space-saving ideas for small homes. Whatever you choose, resist changing three things at once. Sequencing one layout change at a time keeps the budget and the mess predictable.
What Wastes Space in a Small Bathroom Layout?
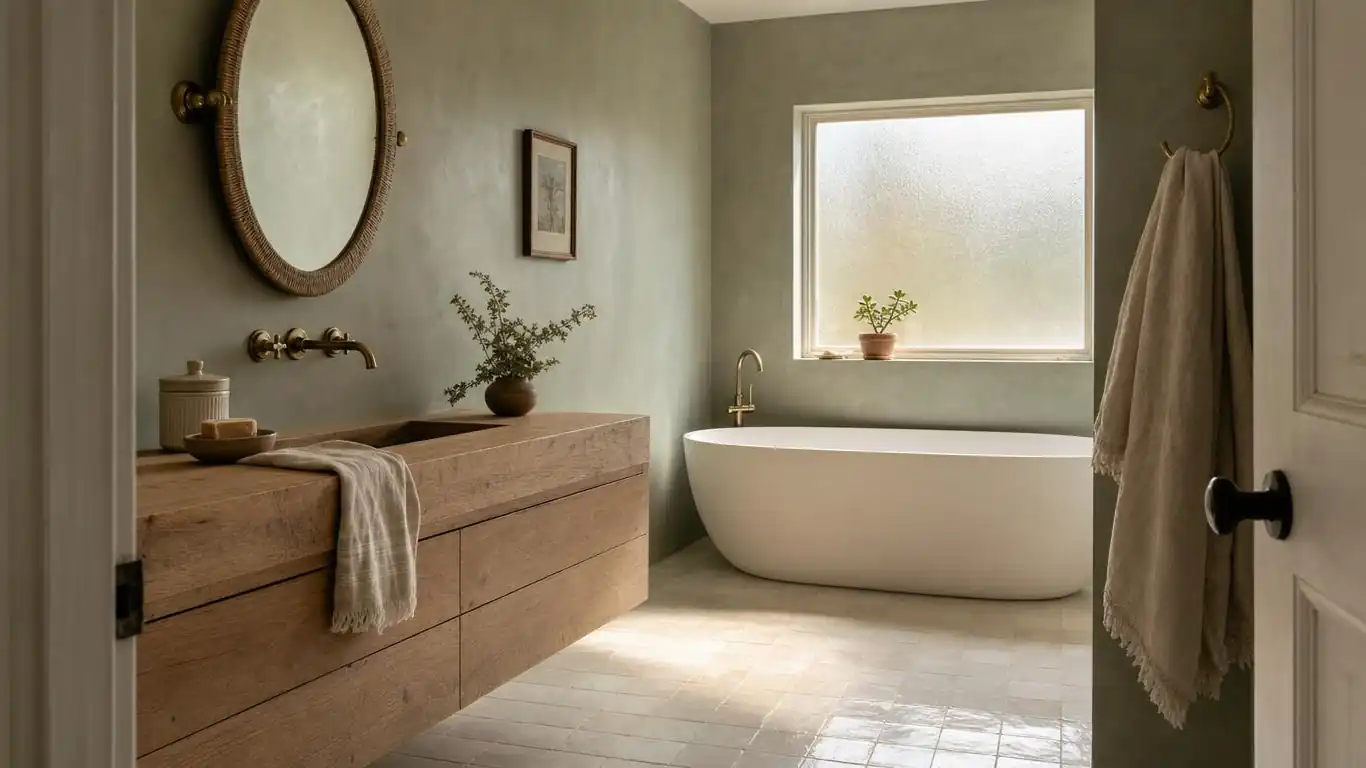
- Choosing a swing door without checking where it lands. A door that swings into the exact spot where a towel bar or trash bin needs to sit forces awkward workarounds every day. Check the full arc against your fixture plan before ordering any door.
- Matching fixture finishes to whatever is on sale instead of repeating one finish throughout. Mixing four different metals across the faucet, towel bar, mirror frame, and light fixture makes a small room look busier than it is. Pick one dominant finish and one accent, then repeat them at least twice each.
- Adding a hinged shower door where a curtain or fixed panel would work better. A swinging glass shower door needs its own clearance, which cancels out much of the space a corner shower was supposed to save. A sliding or fixed panel avoids the problem entirely.
- Skipping the floor plan sketch and shopping first. Buying a vanity or shower base before confirming it fits the actual measured footprint is one of the most common reasons small bathroom layout changes run over budget. A rough sketch, even on paper, catches these mistakes for free.
What These Small Bathroom Layout Changes Cost
Layout changes range from a simple hardware swap to a full fixture relocation, and the price gap between them is significant.
| Project | Estimated Cost | Impact Level |
|---|---|---|
| Recessed niche and under-sink storage upgrade | $80–$300 | Medium |
| Pocket or sliding door conversion (hardware and door) | $200–$600 | Medium |
| Wall-hung floating vanity swap | $350–$900 | High |
| Full layout reconfiguration (moved plumbing, new shower or tub footprint) | $4,000–$12,000+ | Very High |
Best First Upgrade: Swap a swing door for a sliding or pocket door — it’s the cheapest change with the biggest immediate gain in usable floor space.
Skip for Now: A full wet room conversion, unless you’re already re-tiling the whole bathroom, since the waterproofing cost only makes sense bundled with other work.
Any project that involves moving plumbing lines needs a licensed plumber and, in most areas, a permit. For more design ideas across every room in the house, explore our full room-by-room guides.
Related Bathroom Ideas:
- Cozy farmhouse bathroom styling
- Black and white bathroom design ideas
- Sophisticated pink bathroom looks
- Sage green vs. forest green bathroom color
- Boho bathroom inspiration for a relaxed feel
Frequently Asked Questions
Conclusion
The right small bathroom layout ideas do more for how a room feels than any paint color or light fixture ever could. Editorial field note: a 5×7 bathroom with fixtures on one wall and a curbless shower looks noticeably larger than the same footprint with a tub-shower combo and a swing door, even with identical finishes. Start with one idea from this list, measure twice, and let 101 Home Decor help with what comes next.
Next Steps
- Measure your actual footprint in feet and inches before choosing an idea from this list.
- Pick one layout change to start with — a door swap or vanity change is the easiest entry point.
- Sketch the fixture placement on paper and check the 30-inch clearance rule before buying anything.
- Get a written quote from a licensed contractor before committing to any change that moves plumbing.
More Small Bathroom Ideas
- 12 Guest Bathroom Ideas That Make Every Visitor Feel Welcome
- 12 Small Bathroom Storage Ideas for a Clutter-Free, Organized Space
- 13 Small Bathroom Ideas With a Shower That Feel Bigger Than They Are
- 13 Tiny Bathroom Ideas to Maximize Every Square Inch (Under 40 Sq Ft)
- 25 Half Bathroom Ideas for a Stylish Powder Room Refresh
- Apartment Bathroom Ideas: 13 Renter-Friendly, No-Damage Updates