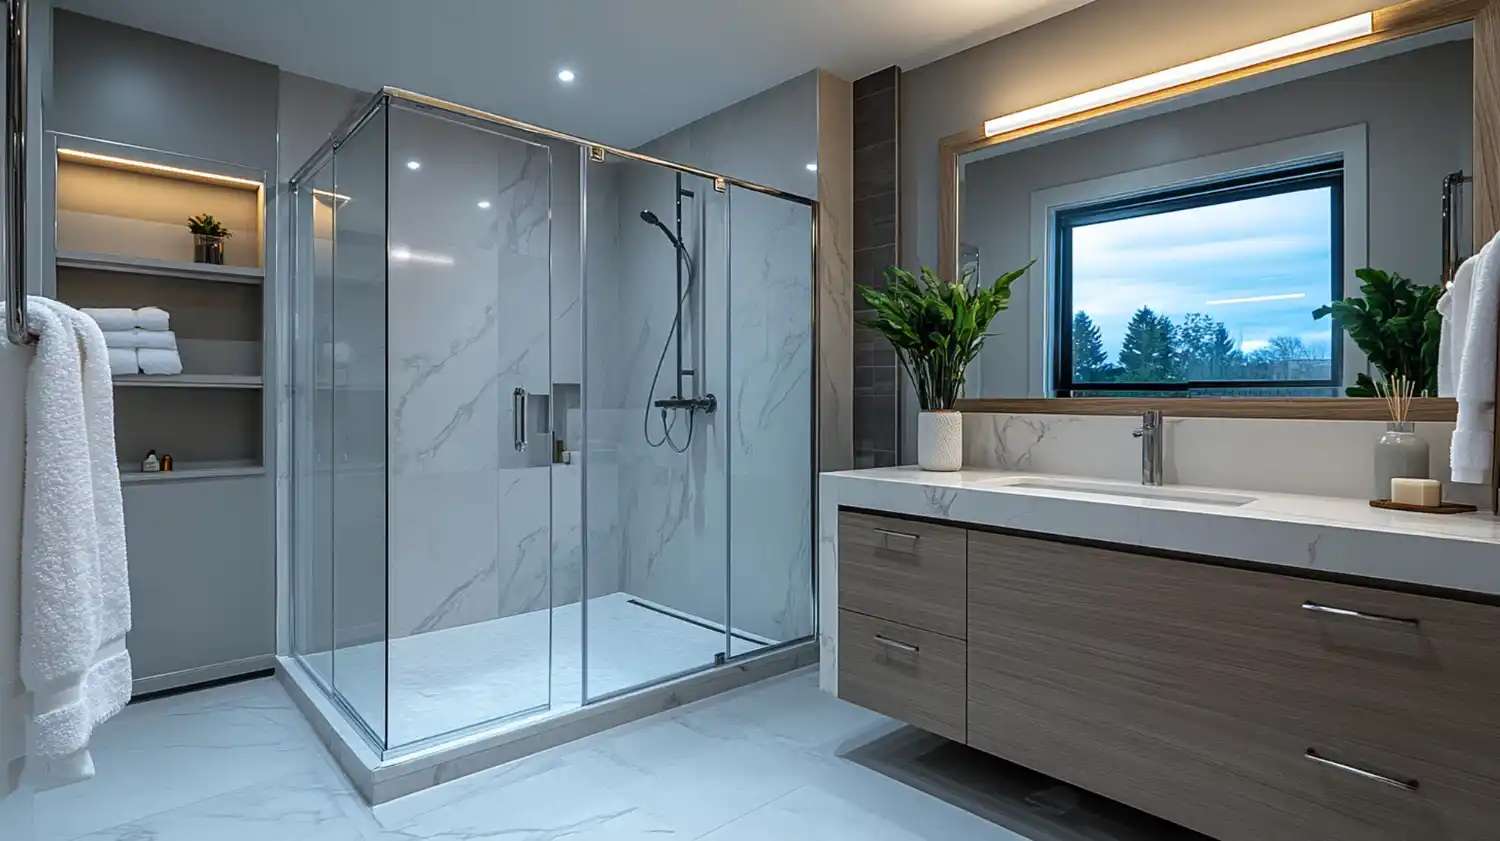
Why Does a Small Bathroom Shower Always Feel Cramped?
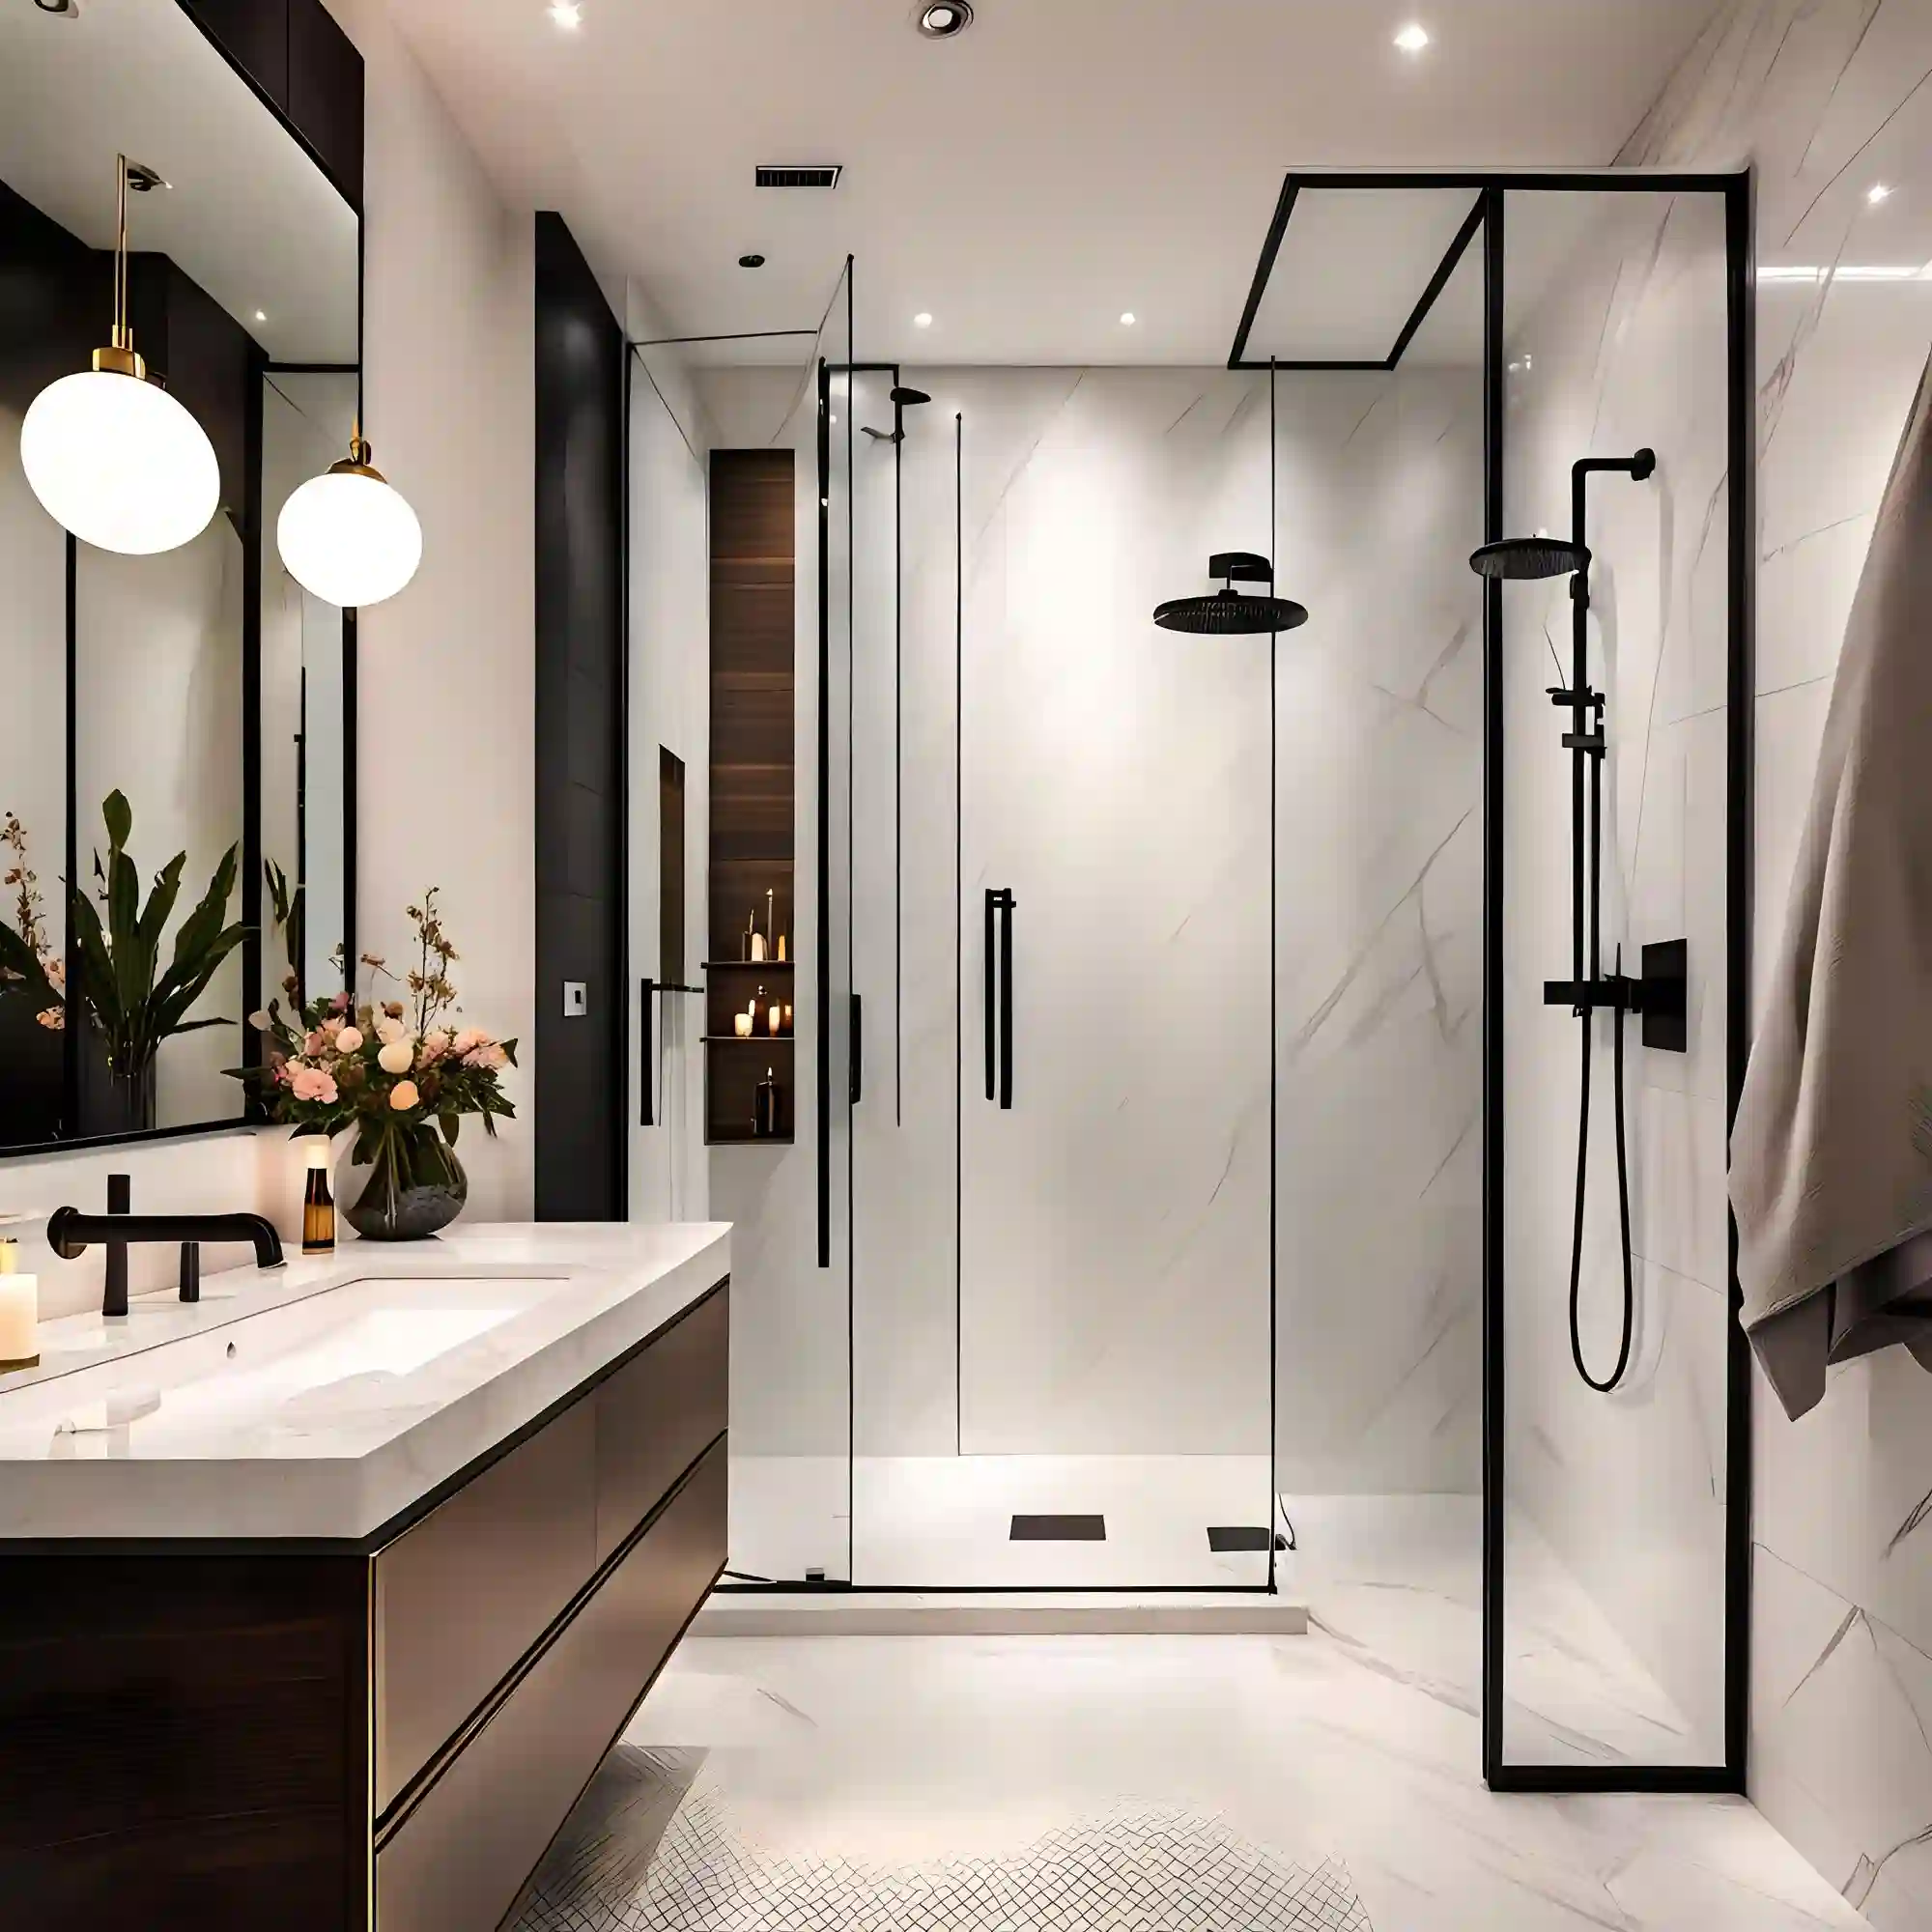
Most small bathroom advice starts with the vanity or the paint chip. The shower gets whatever space is left over — a boxy tub-shower combo wrapped in a heavy curtain that blocks half the room from view.
Looking for more ideas? Explore our full guide to Small Bathroom Ideas.
If you’ve ever stood in a shower stall wondering why it feels like a phone booth even though the room isn’t that small, you’re not alone.
Editorial field note: A 5-by-7-foot bathroom with a boxy tub-shower combo and a patterned curtain looks smaller than its real square footage. Swapping the curtain for frameless glass and dropping the tub for a curbless pan opens the same floor plan without moving a wall. The room reads larger the moment the glass goes in.
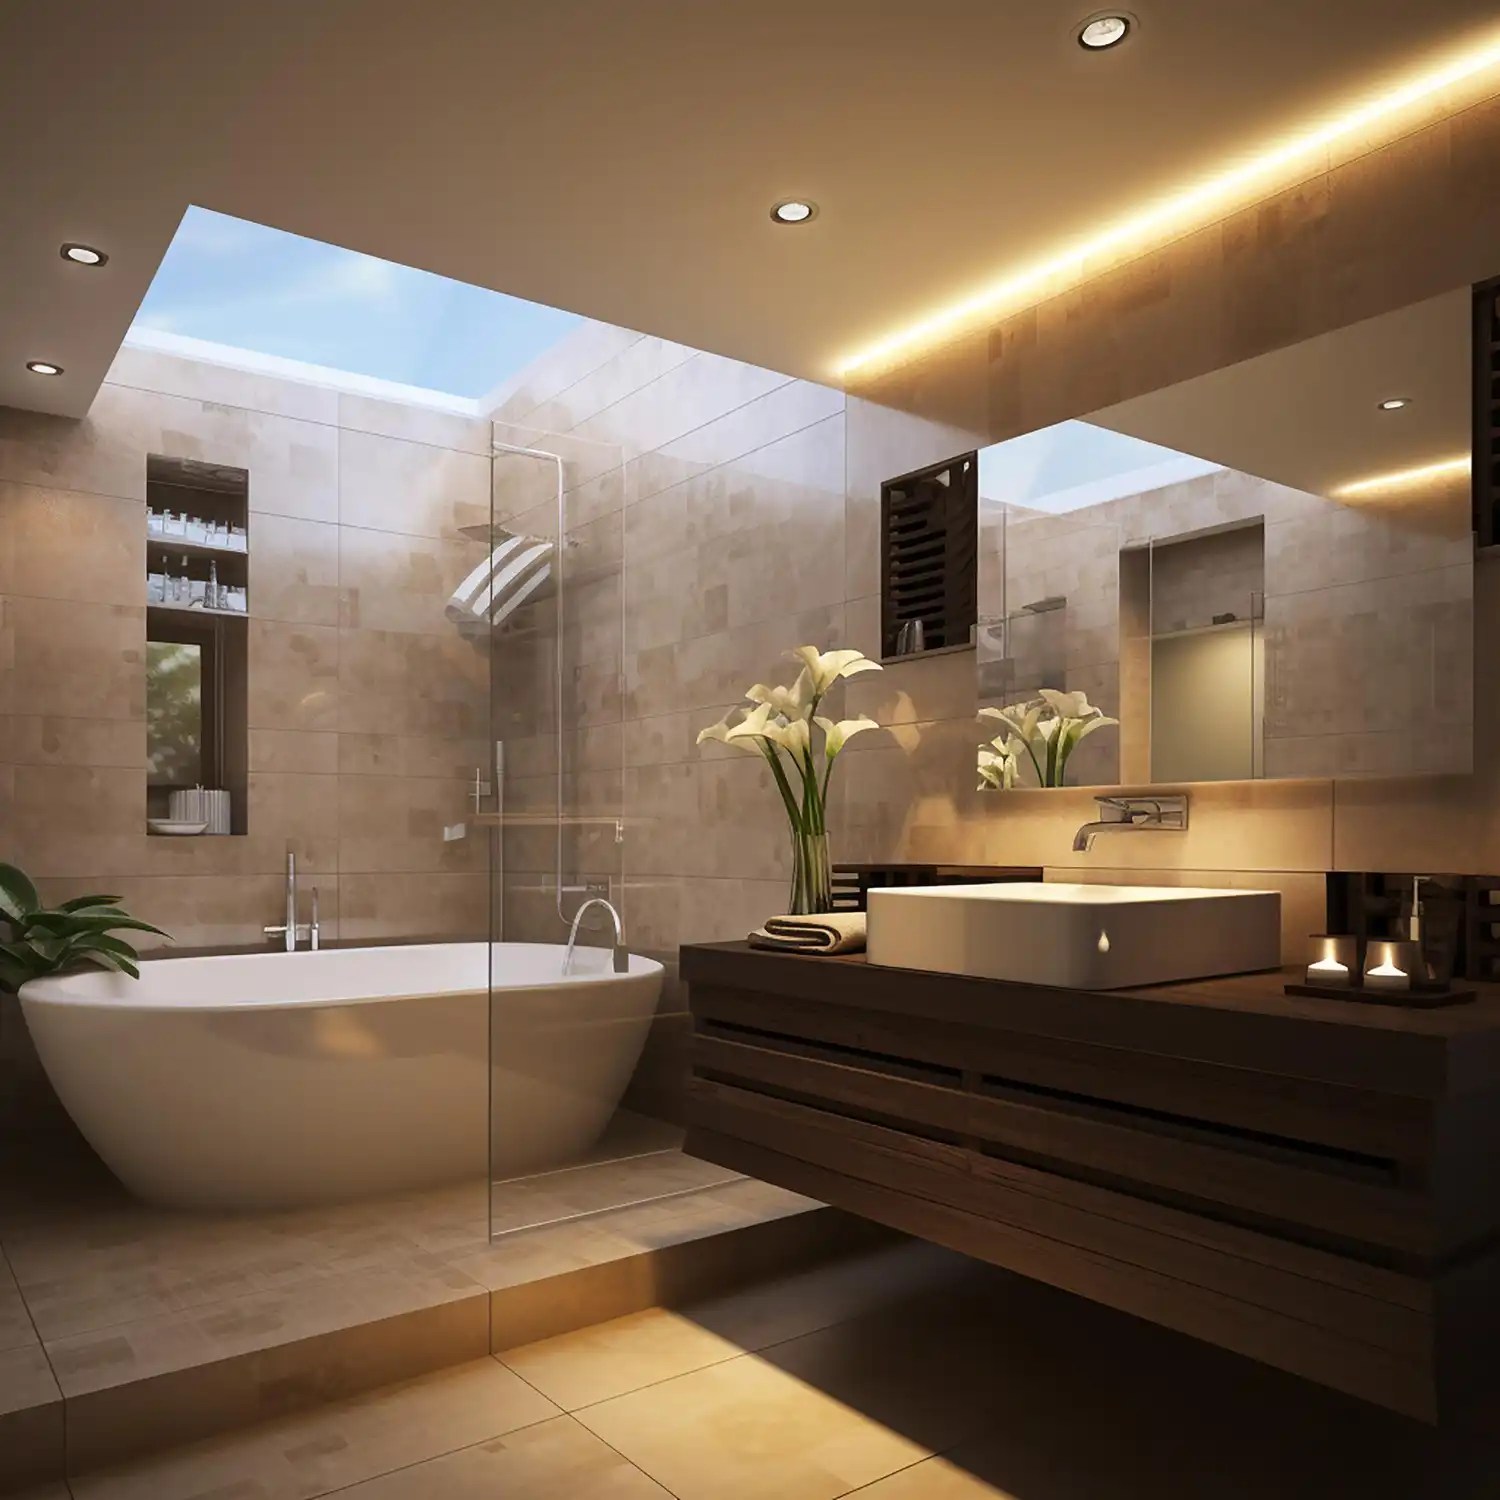
This guide walks through 13 small bathroom ideas with a shower that make a tight footprint feel bigger, from curbless entries and corner layouts to tub-to-shower conversions and the tile and lighting tricks that pull it together. Browse our home decor ideas for more room-by-room inspiration, or start with the full bathroom design ideas collection. Bookmark this guide for quick reference.
The best small bathroom ideas with a shower center on the shower itself, not the vanity. A curbless or corner layout, frameless glass instead of a curtain, and one pale tile tone from floor to ceiling remove visual breaks in a tight room. Small-format tile on the shower floor and large-format tile on the walls cut grout lines without fighting the slope. Layered lighting finishes the effect by erasing shadows in the corners.
Small Bathroom Shower Checklist
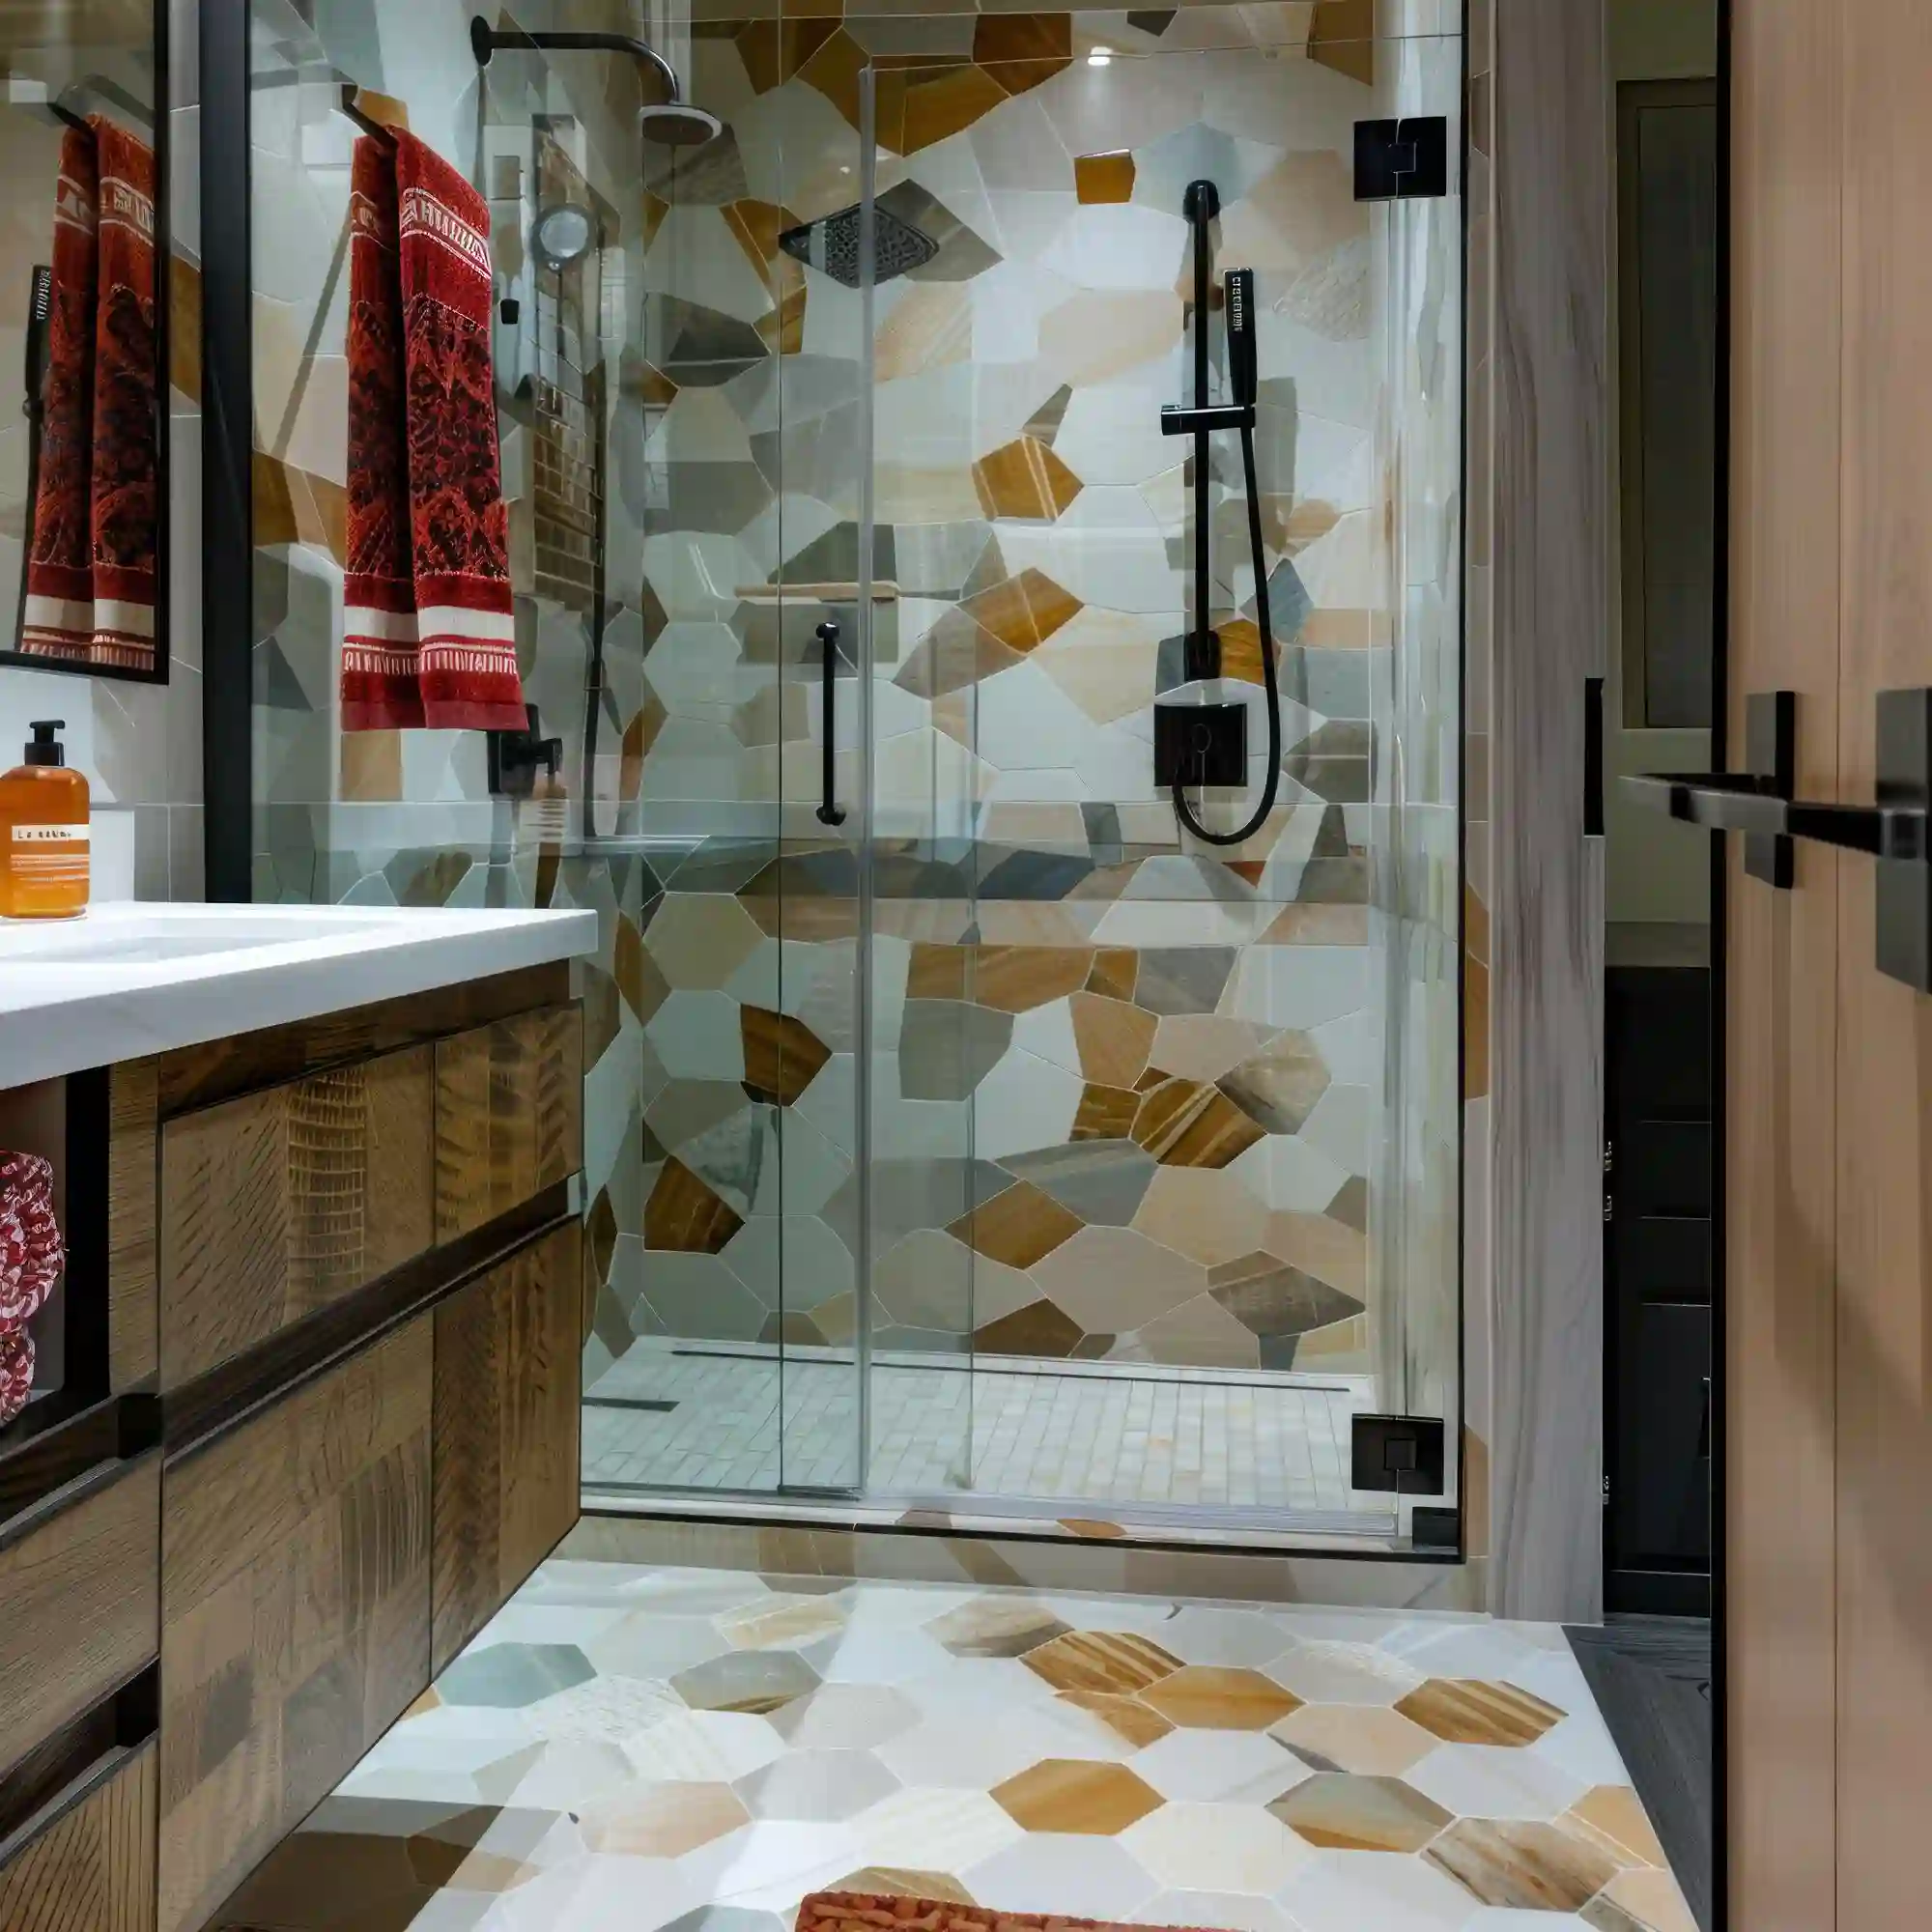
| Quick Takeaways | |
|---|---|
| Layout | Corner or curbless layouts free up the most usable floor space. |
| Glass | Frameless clear glass looks bigger than a framed door or curtain. |
| Tile | Small-format tile on the floor, large-format on the walls, cuts visual clutter. |
| Color | One pale, matte tone from floor to ceiling removes visual breaks. |
| Lighting | A recessed shower light plus a window or sconce erases dark corners. |
- Confirm a minimum 36-by-36-inch shower footprint before planning a curbless build.
- Choose frameless clear glass over framed or curtained enclosures for the most open sightline.
- Pick mosaic or penny-round tile for the shower floor so it slopes to the drain without hard cuts.
- Use large-format tile, 12×24 inches or bigger, on shower walls to reduce grout lines.
- Add one recessed niche sized for two bottles instead of a bulky wire caddy.
- Keep wall and floor tile in the same pale or warm-grey family.
- Layer a recessed shower light with a window or vanity sconce to remove shadows.
KEY TAKEAWAY: In a small bathroom, the shower’s glass and lighting change the room’s perceived size more than any other single decor decision.
The 13 small bathroom ideas with a shower below run from the biggest layout choice down to the smallest styling detail, so start wherever your bathroom needs the most help.
Curbless Walk-In Shower for a Seamless Floor Line
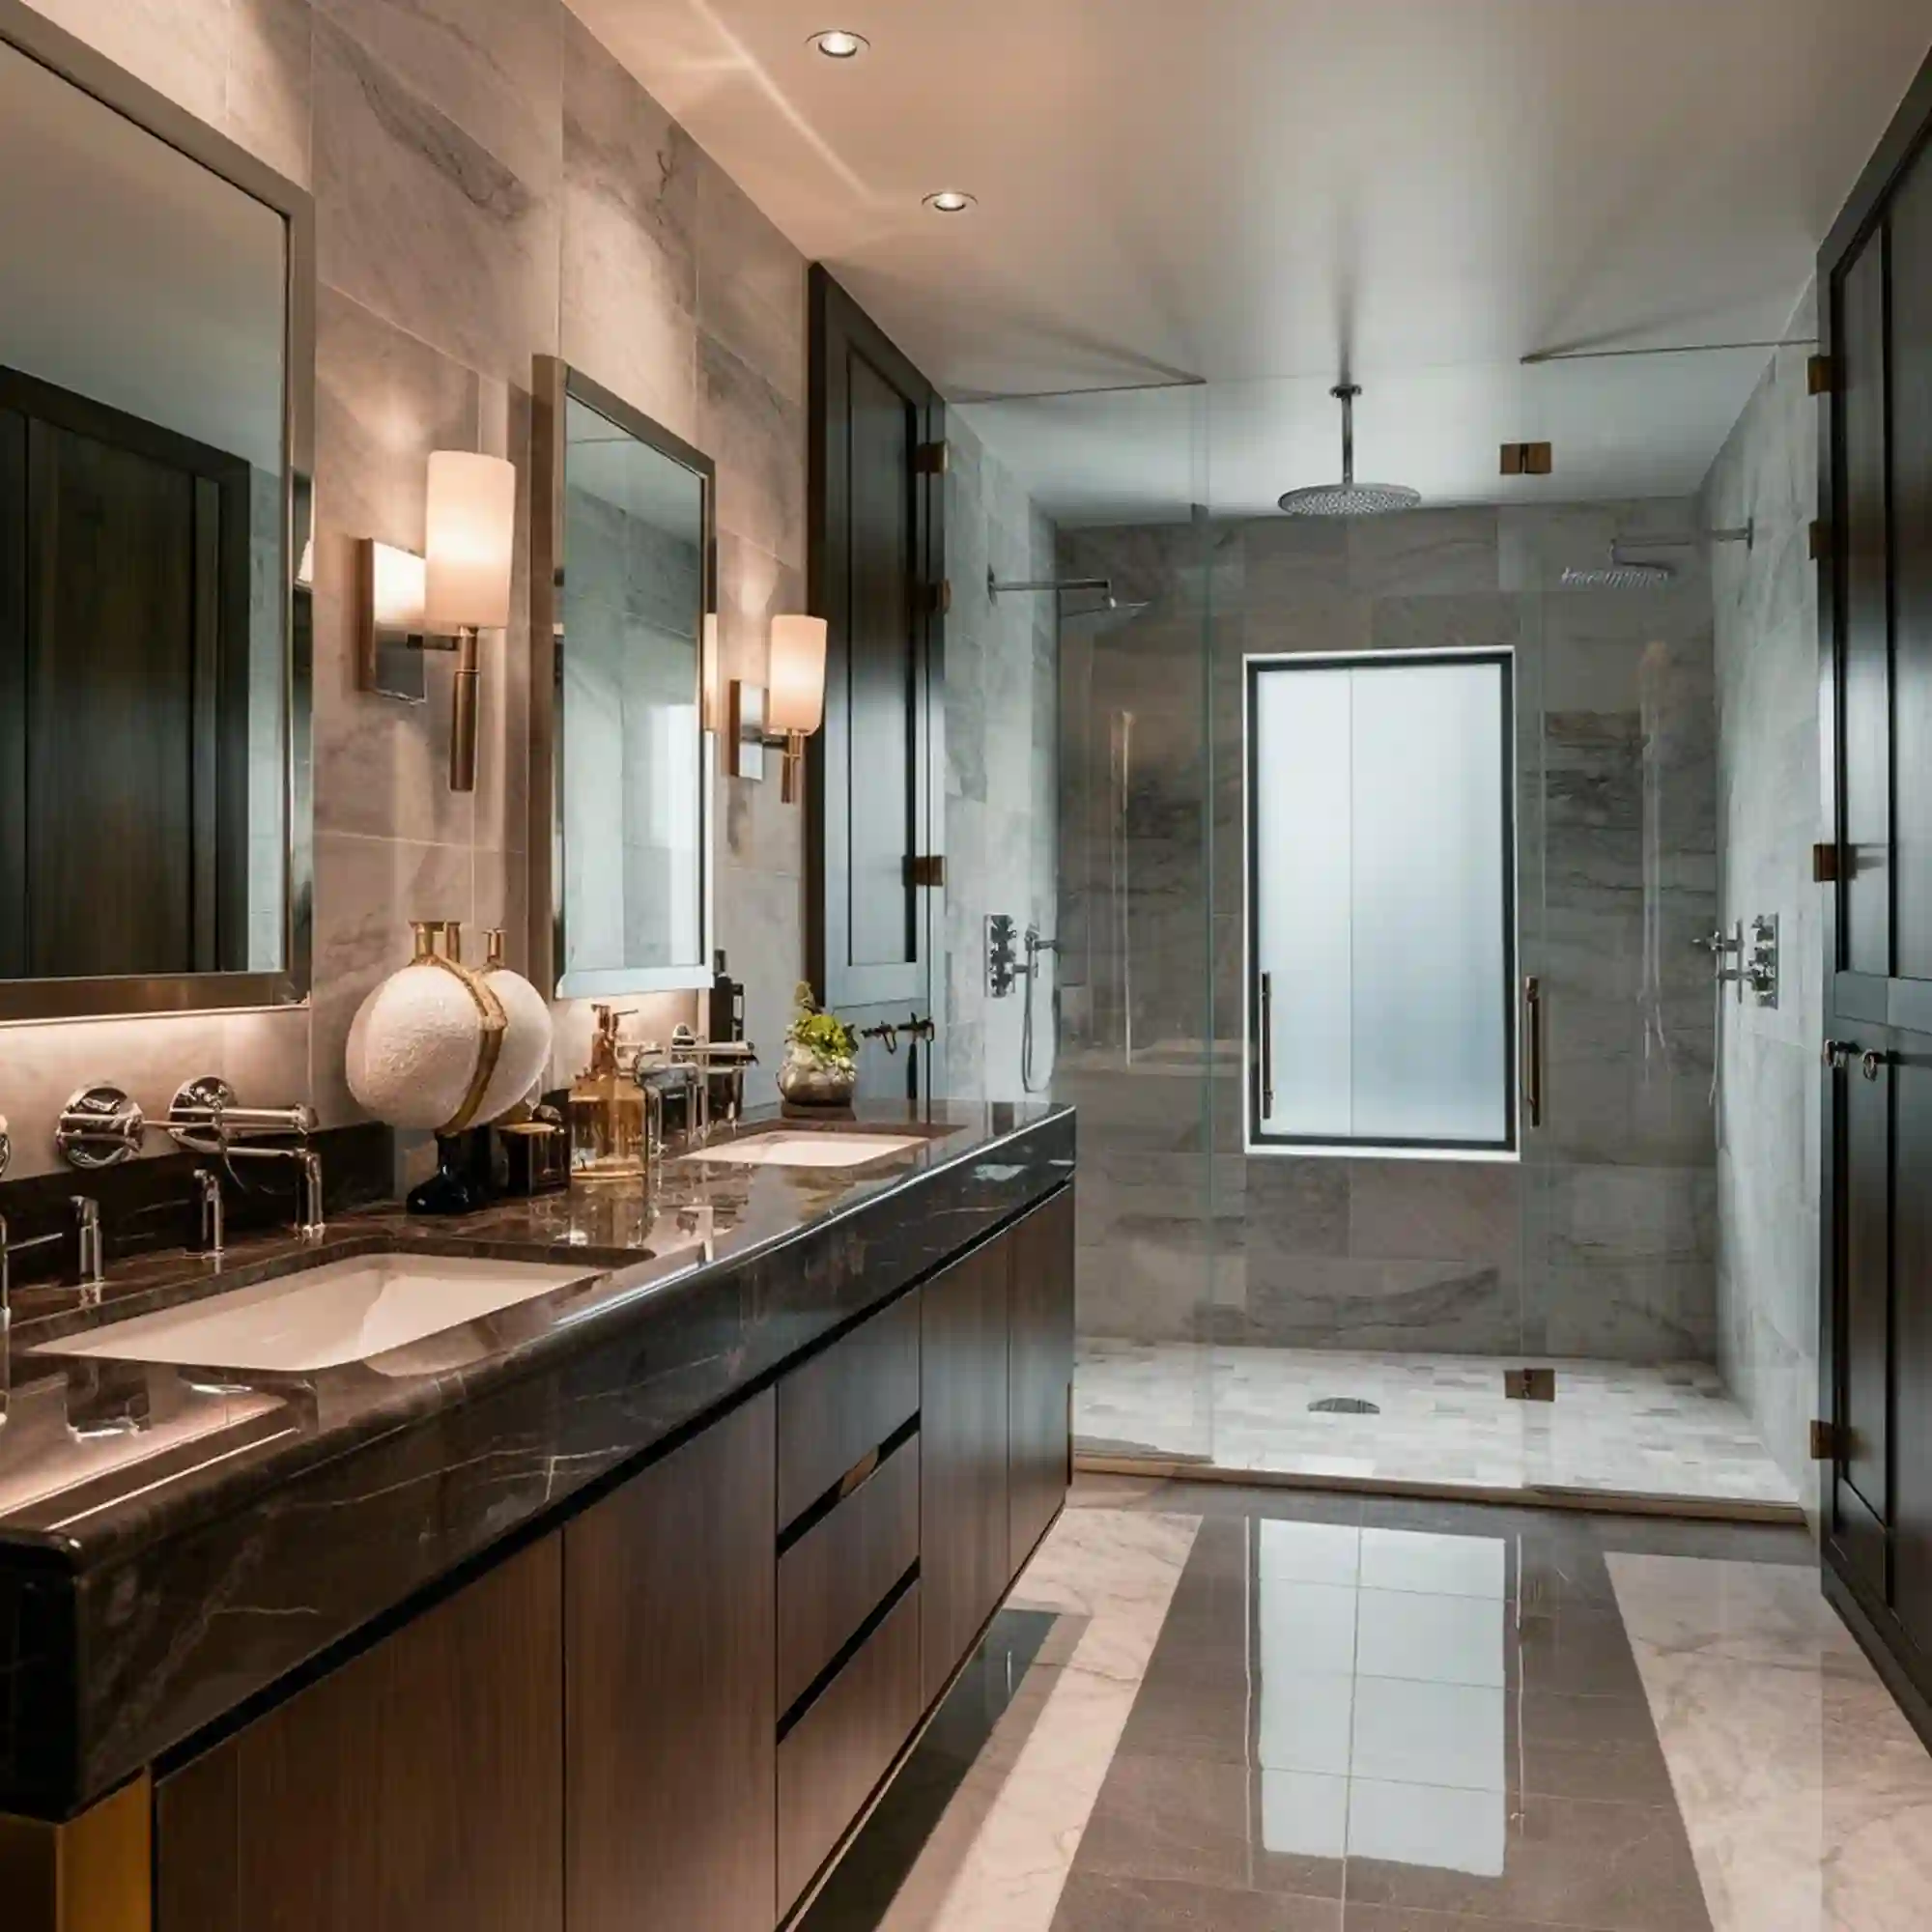
A curbless walk-in shower removes the raised lip between the bathroom floor and the shower pan, so the eye sees one continuous surface instead of two separate zones. Source Note: National Kitchen & Bath Association bath planning guidelines put the comfortable minimum for a curbless shower around 48 by 36 inches, with roughly 24 inches of clear floor in front to step in and towel off. In a small bathroom, that usually means angling the shower into a corner instead of centering it. Safety Note: a curbless pan depends on correct slope and waterproofing — a job for a licensed contractor, not a weekend project.
Corner Shower Layout for Awkward Footprints
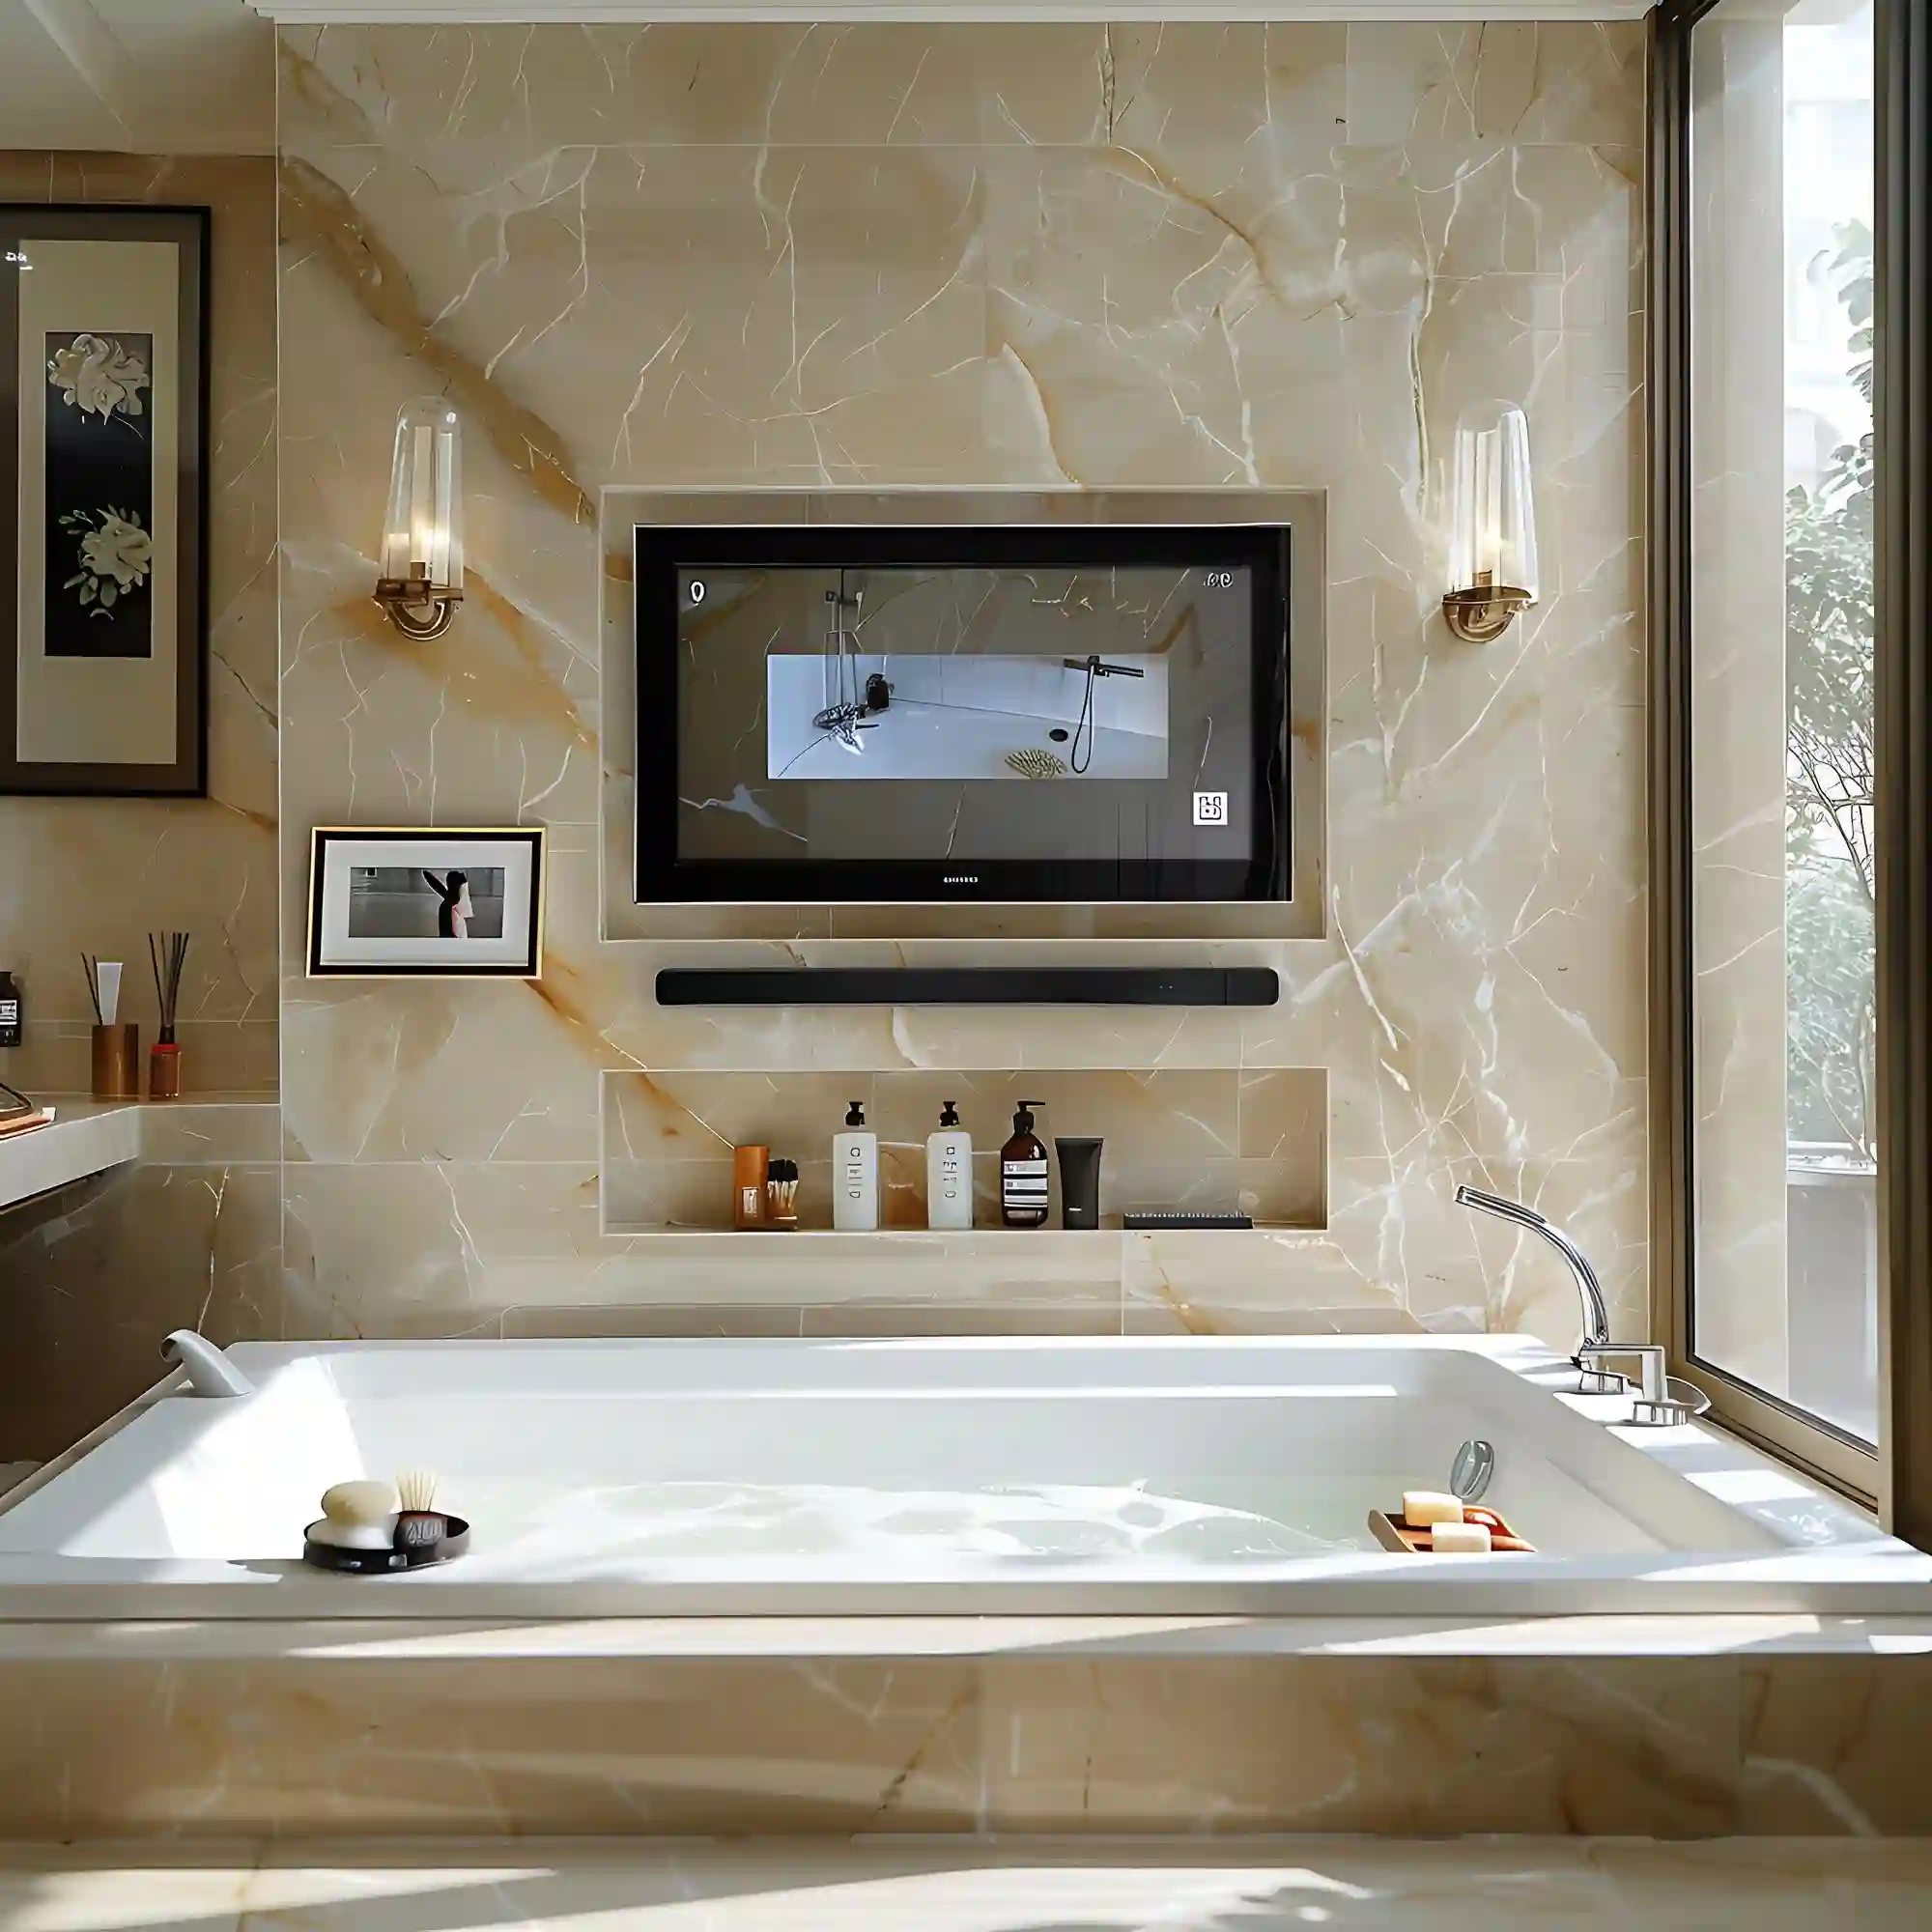
A corner layout works when the room is too narrow for a straight wall run, common in older homes with a jog in the plumbing wall. Angling the shower into the corner and using one pivoting or sliding panel, instead of two, keeps the walkway clear on both sides. This pairs naturally with a 36-by-36-inch pan, the comfort minimum for one person. Keep the vanity and toilet on the opposite wall so the sightline runs the room’s diagonal instead of straight into glass.
Does Frameless Glass Really Make a Small Shower Feel Bigger?
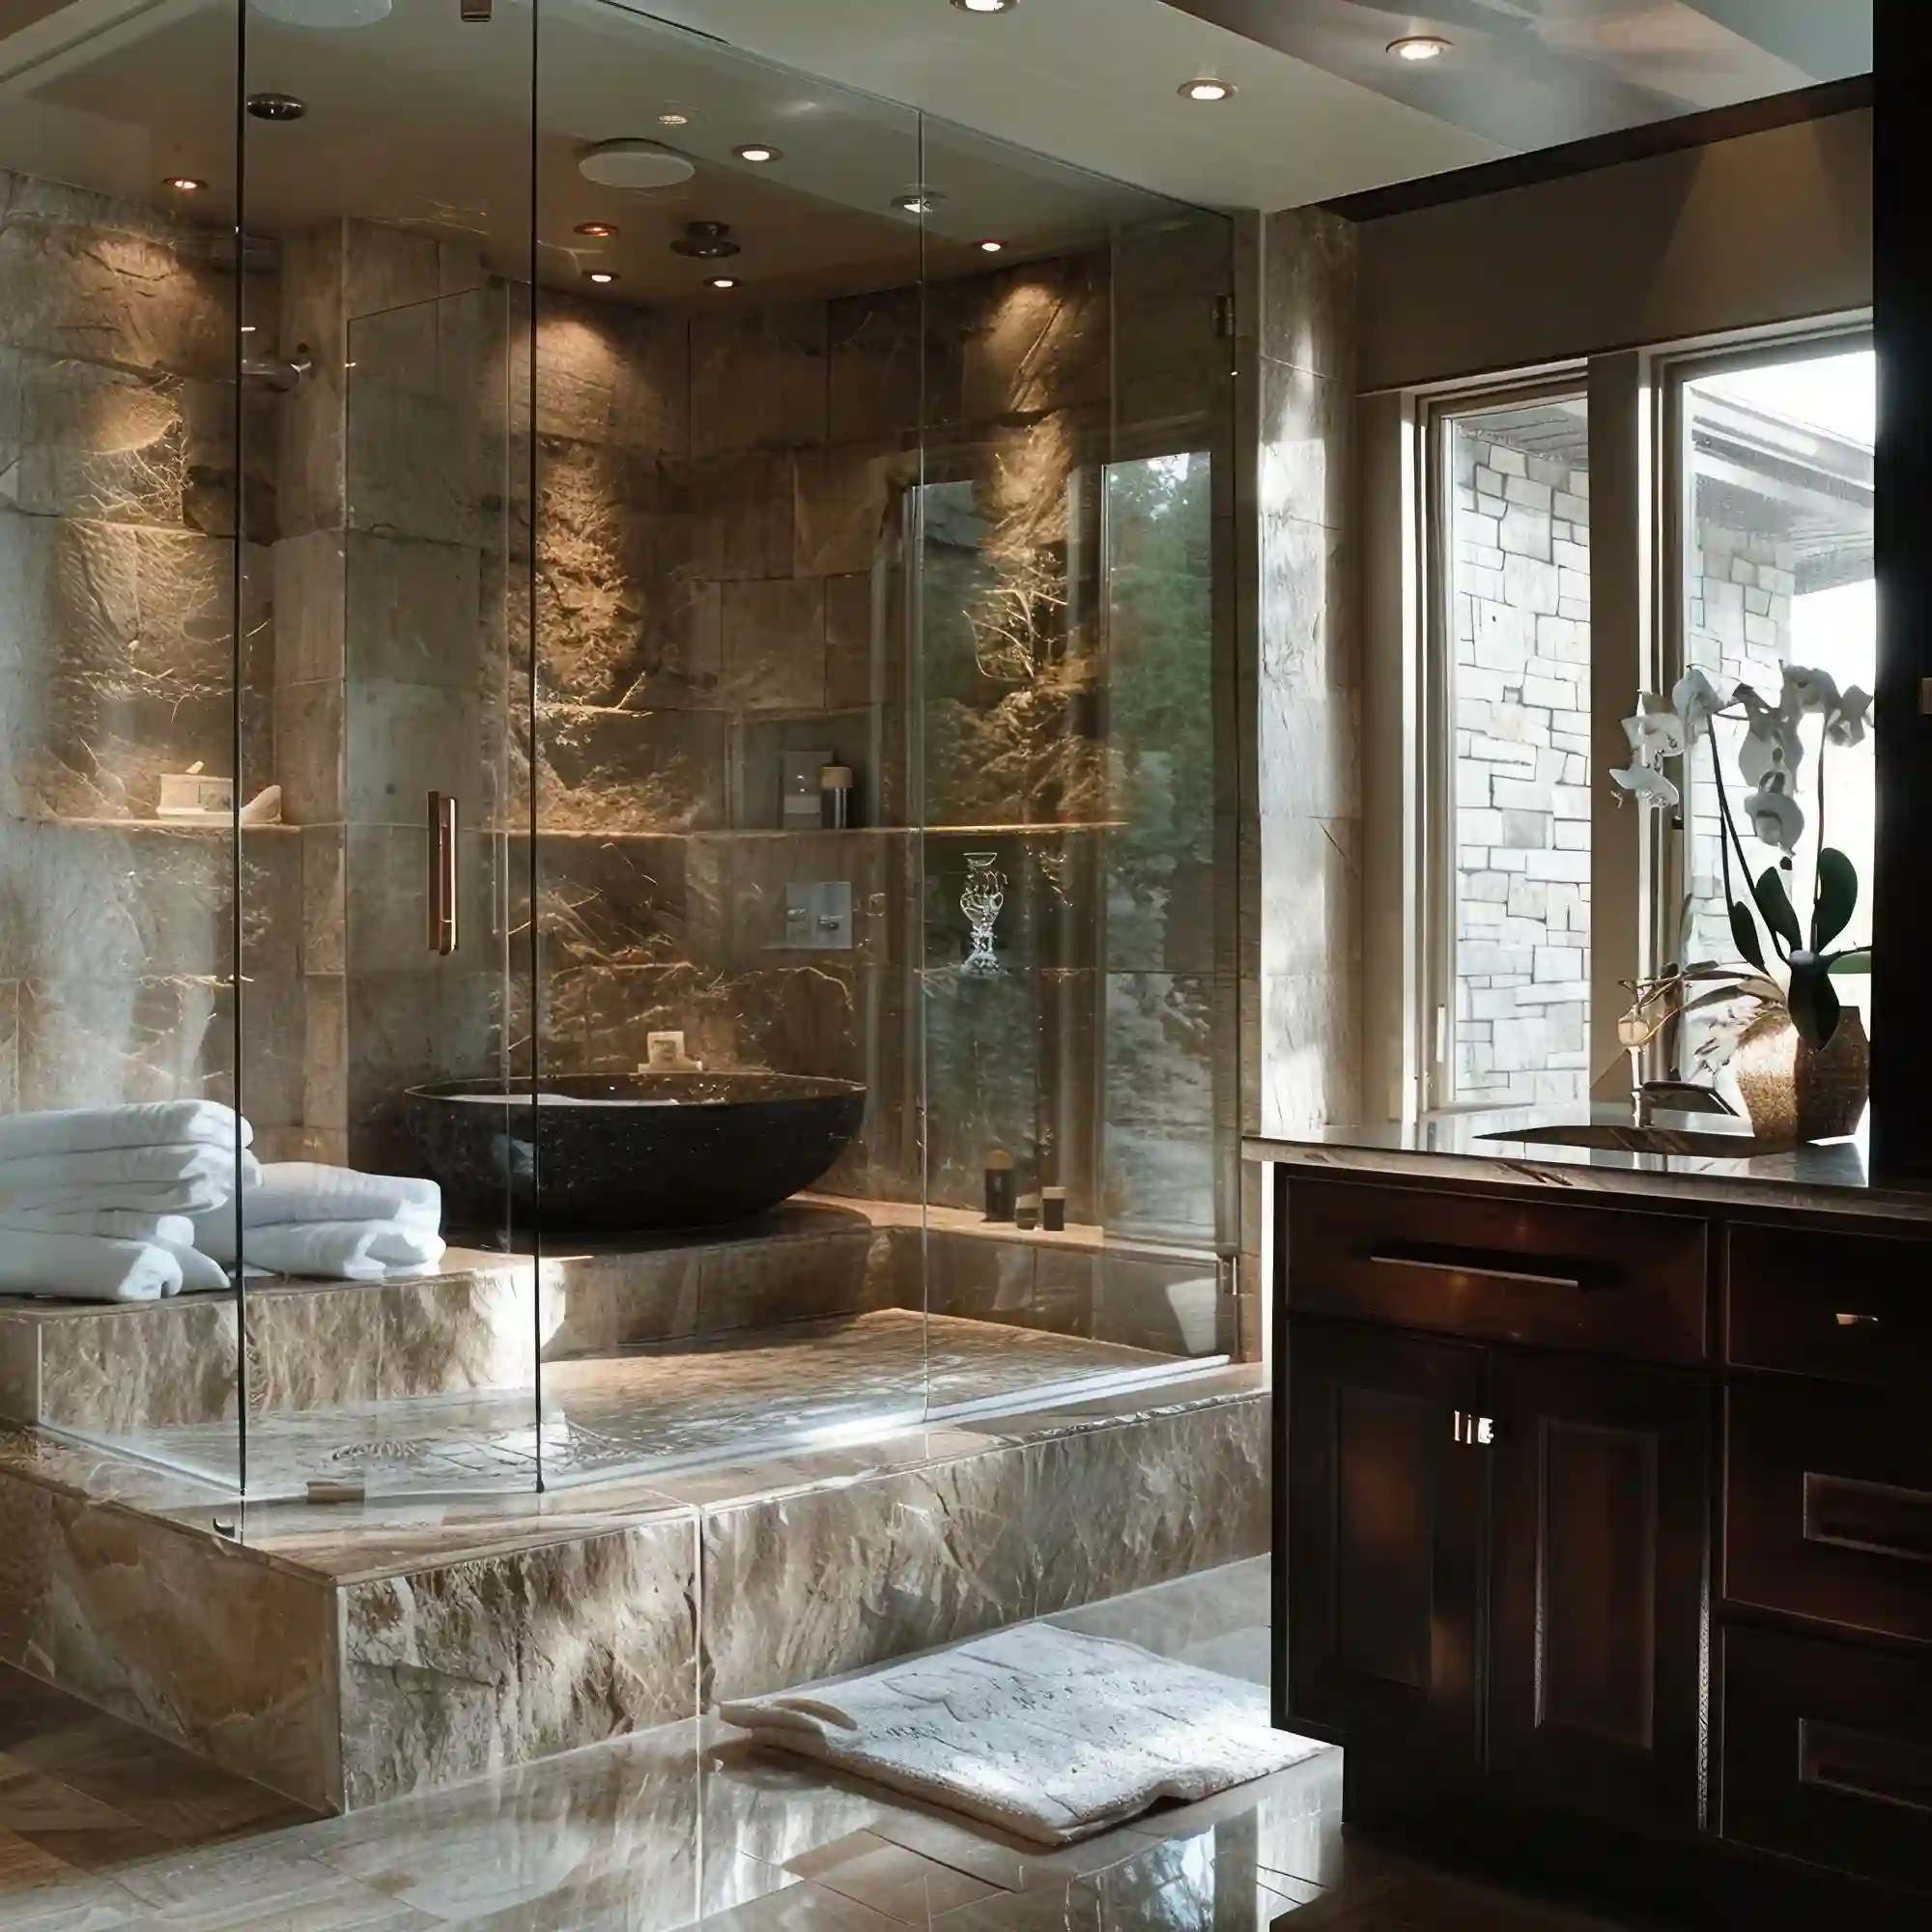
Yes. Frameless glass removes the metal frame a standard shower door uses, so the eye travels straight across the room instead of stopping at a border. Clear glass does more for a small bathroom than a textured or frosted panel, since texture reintroduces the sense of a boxed-in zone. A single fixed panel with a magnetic seal costs less than a full sliding enclosure and still looks open.
DESIGNER TIP: Match the shower hardware finish to the cabinet hardware — repeating one metal, brushed nickel or matte black, at least twice looks chosen, not random.
Half-Wall Glass Partition for an Open, Airy Feel
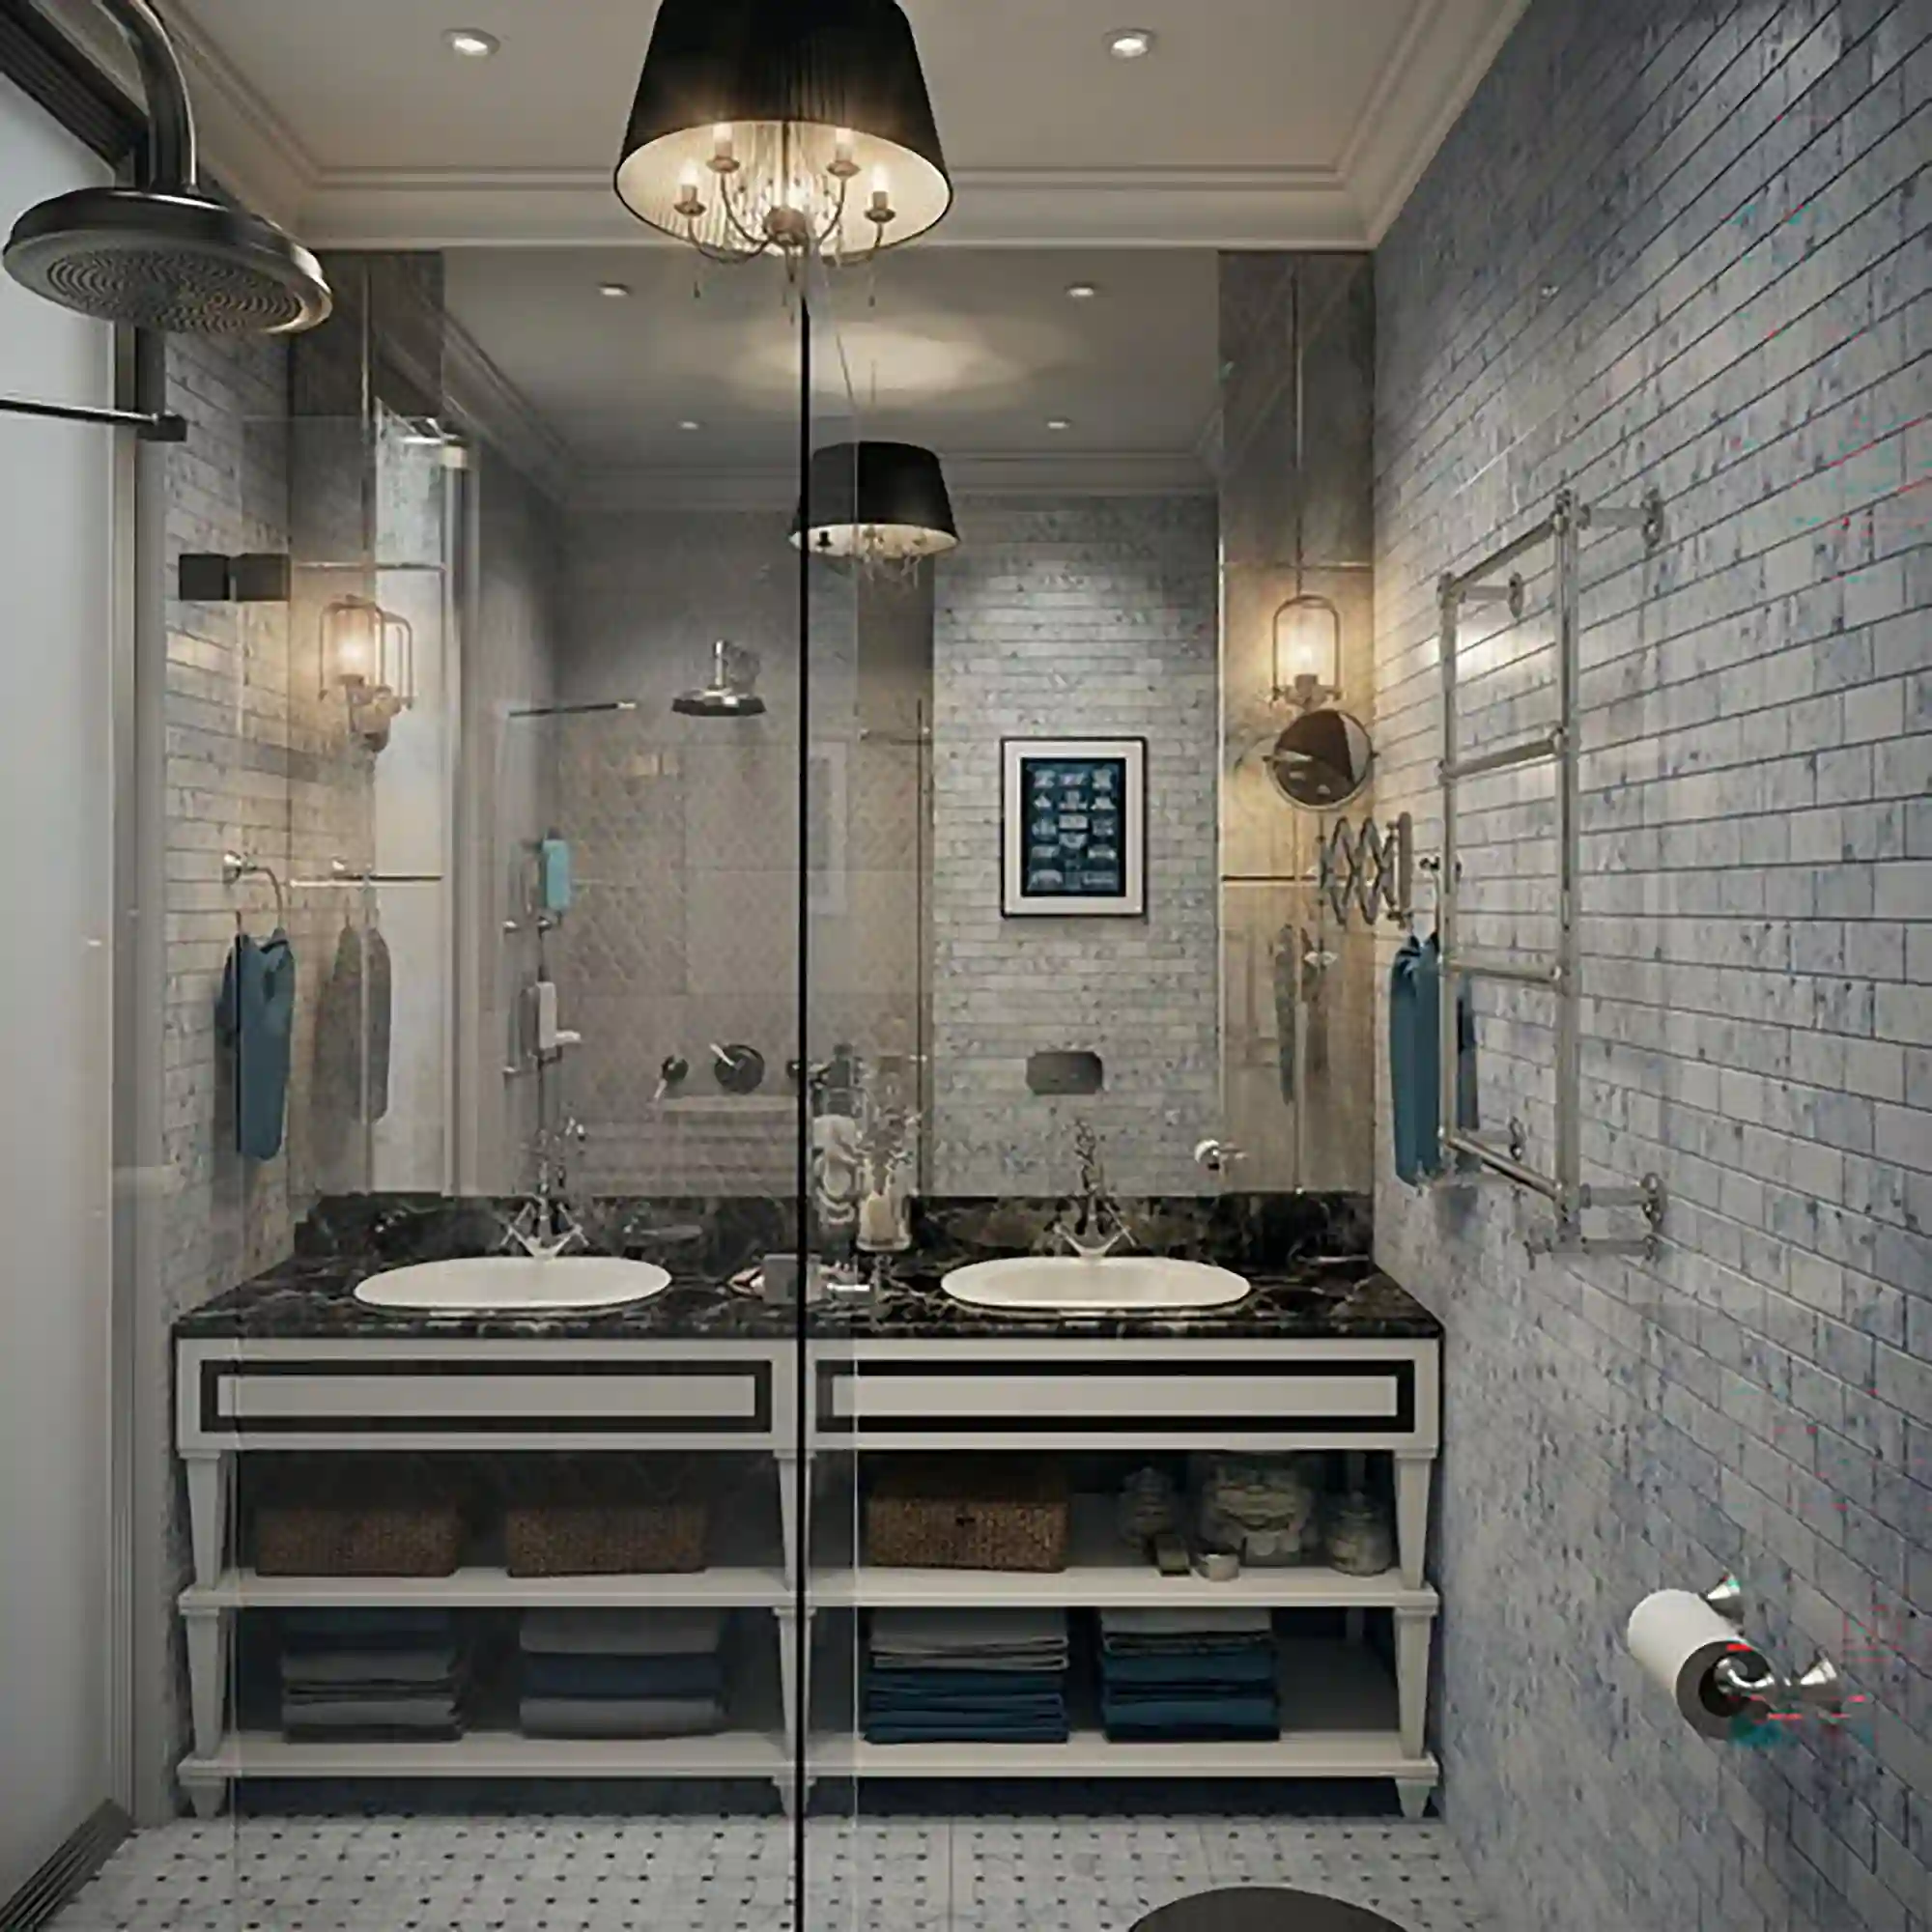
A half-wall, or pony wall, topped with glass splits a wet and dry zone without boxing in the whole shower. The wall doubles as a ledge for a folded towel or small plant, and it blocks splash without the visual weight of a full-height enclosure. Keep the wall height around 36 to 42 inches — tall enough to contain water, low enough that the room still feels open. The same half-wall trick suits a cozy farmhouse bathroom, where a wood cap rail finishes the top edge instead of bare glass.
What Makes a Wet Room Feel Bigger Than a Standard Shower?
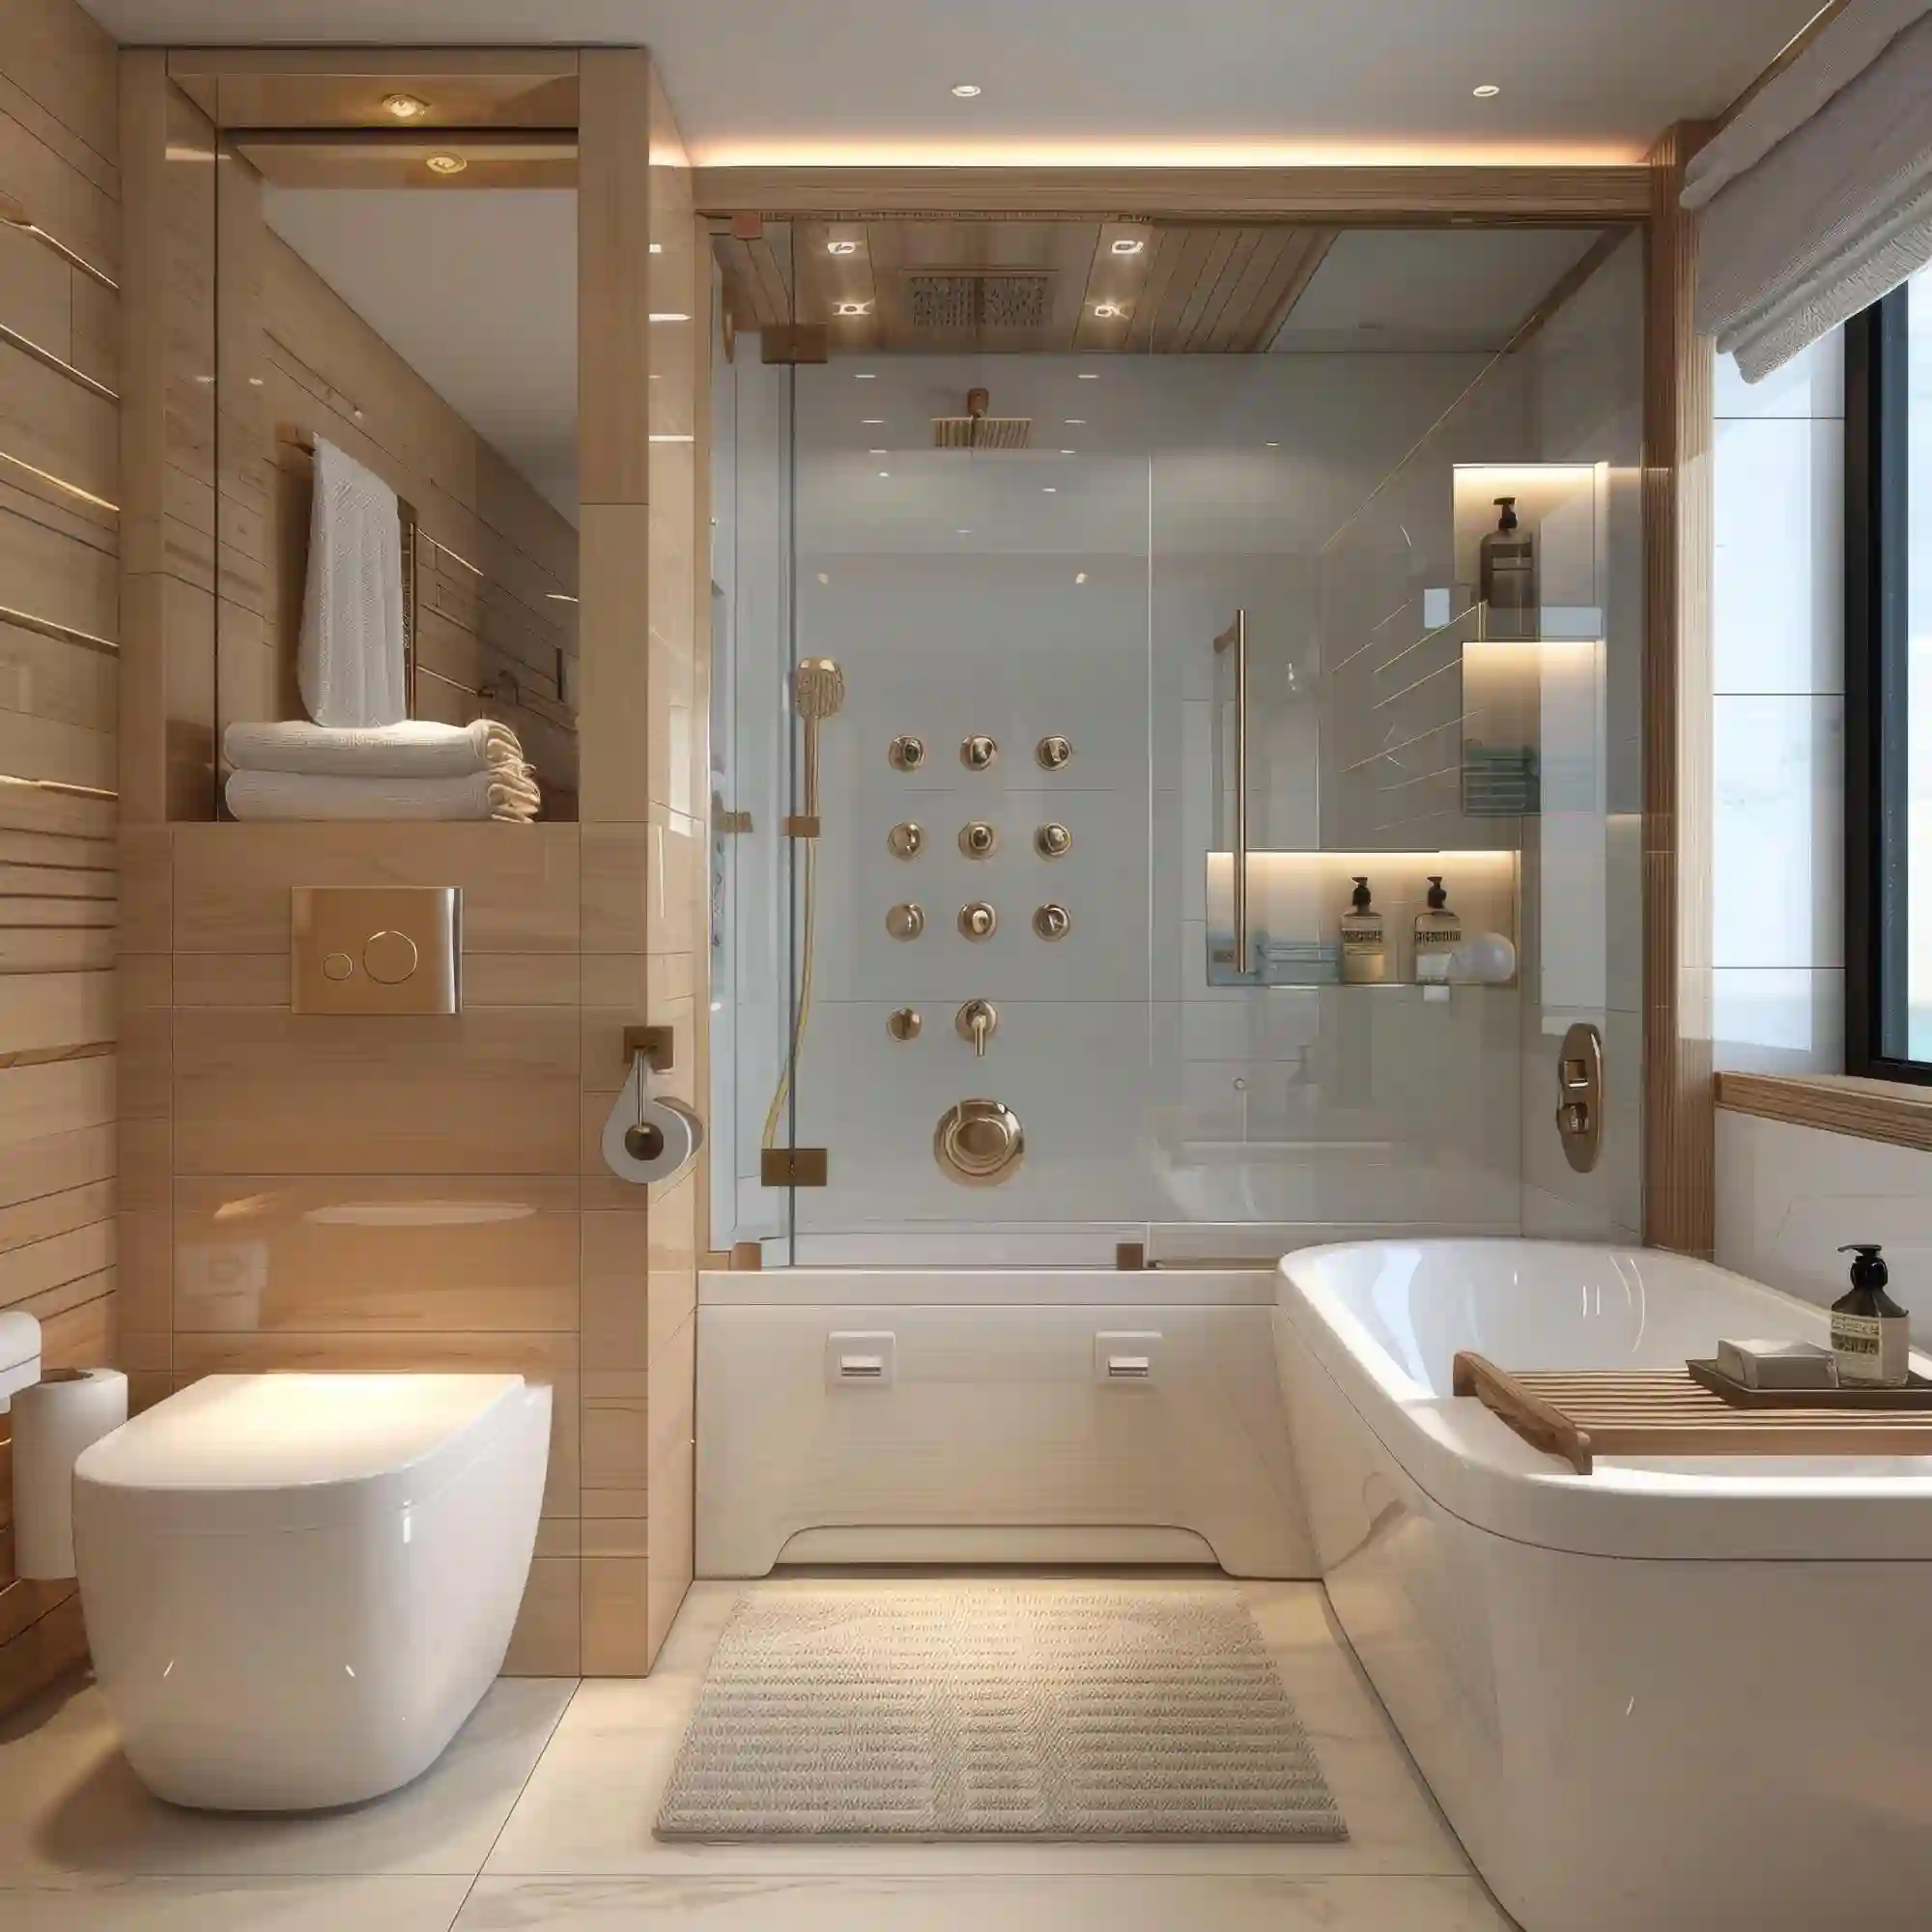
A wet room is a bathroom where the entire floor slopes toward one drain, instead of just the shower pan. There’s no curb, no glass required, and no visual break between the shower and the rest of the floor, which is why it photographs as the most spacious version of a small bathroom. The tradeoff is waterproofing the whole floor instead of one stall, which makes a wet room a bigger renovation decision than a standard shower.
Tub-to-Shower Conversion With a Large-Format Tile Wall
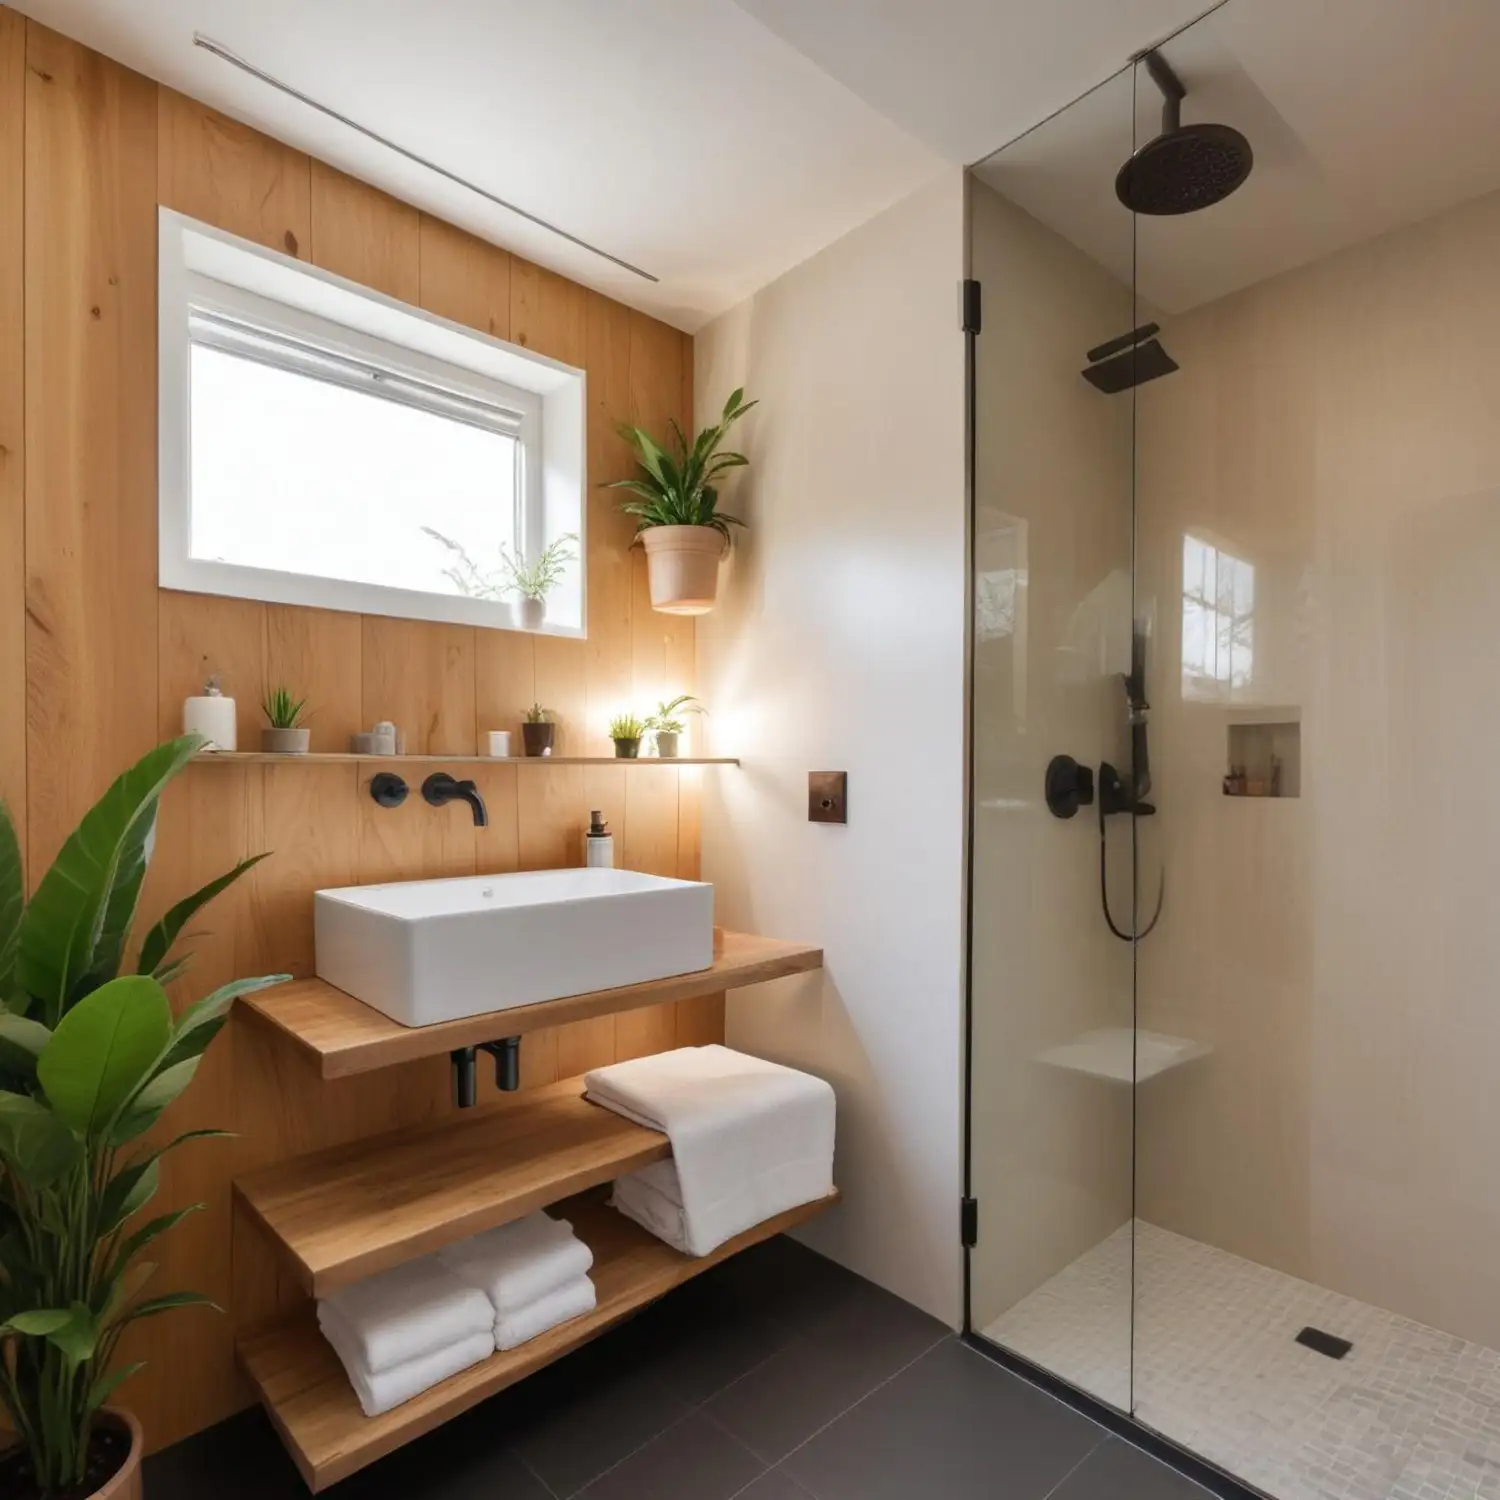
Dropping a rarely used tub for a full shower is one of the most common small bathroom updates going into 2026, and it looks like a clean, spa-like upgrade once finished. The classic look pairs a large-format porcelain tile wall, 12×24 inches or bigger, with a matching pale grout line, so the wall looks like one continuous surface. This shift shows up across the wider bathroom design trends for 2026, where shower-only primary baths keep gaining ground over tub-shower combos. A licensed contractor should handle the plumbing and waterproofing side of any conversion — that part is a construction decision, not a styling one.
Why Does Small Tile Work Better Than Large Tile on a Shower Floor?
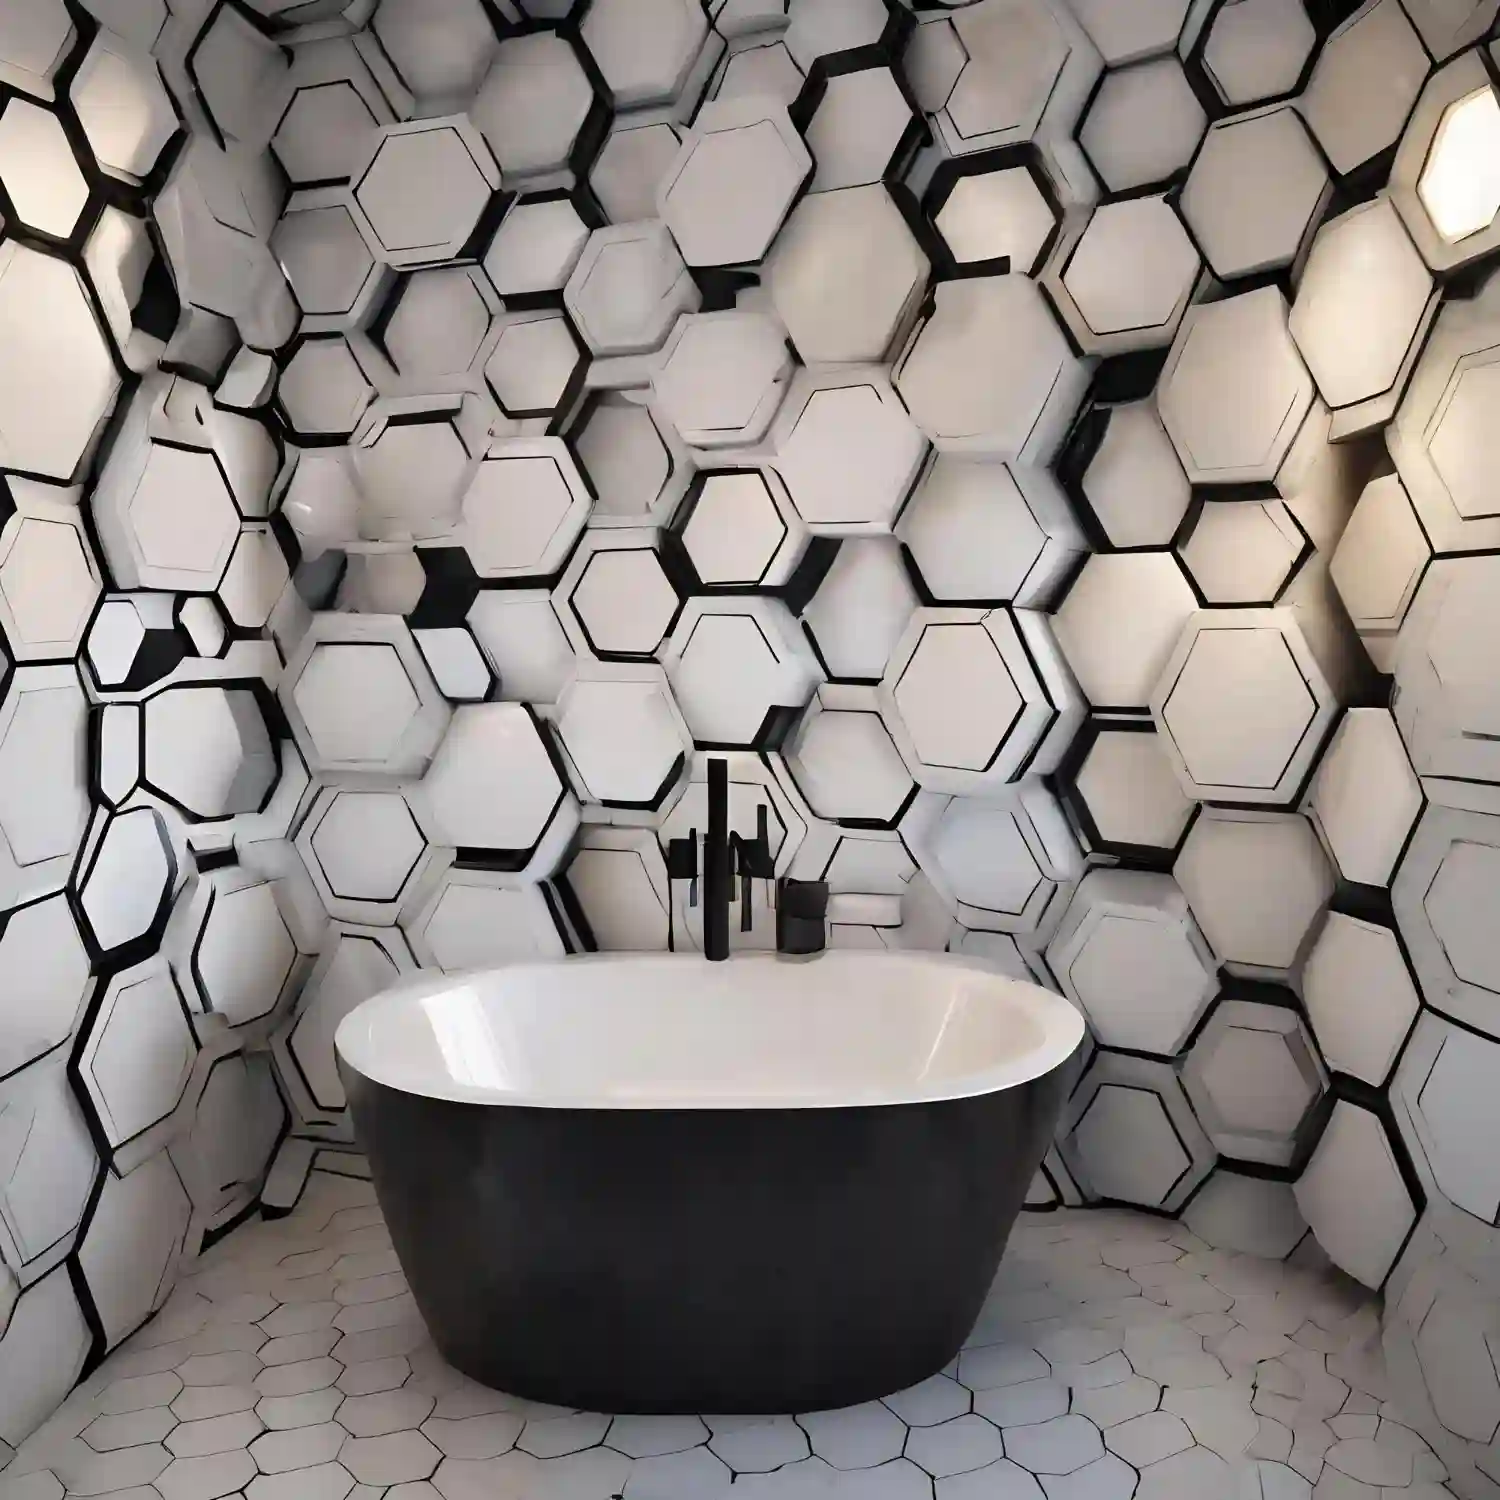
Small-format tile, like a 1-inch mosaic or penny-round pattern, works better on a shower floor because the extra grout lines add traction and let the tile follow the pan’s slope without cutting oversized pieces. Material Note: Bedrosians’ tile guidance on wet areas explains that matte finishes with a higher DCOF rating — a tile’s dynamic coefficient of friction — grip better underfoot than polished tile.
DESIGNER TIP: Test tile samples wet, not dry — matte tile often looks shinier and lighter once water actually hits it.
Recessed Niche Sized for a Small Shower
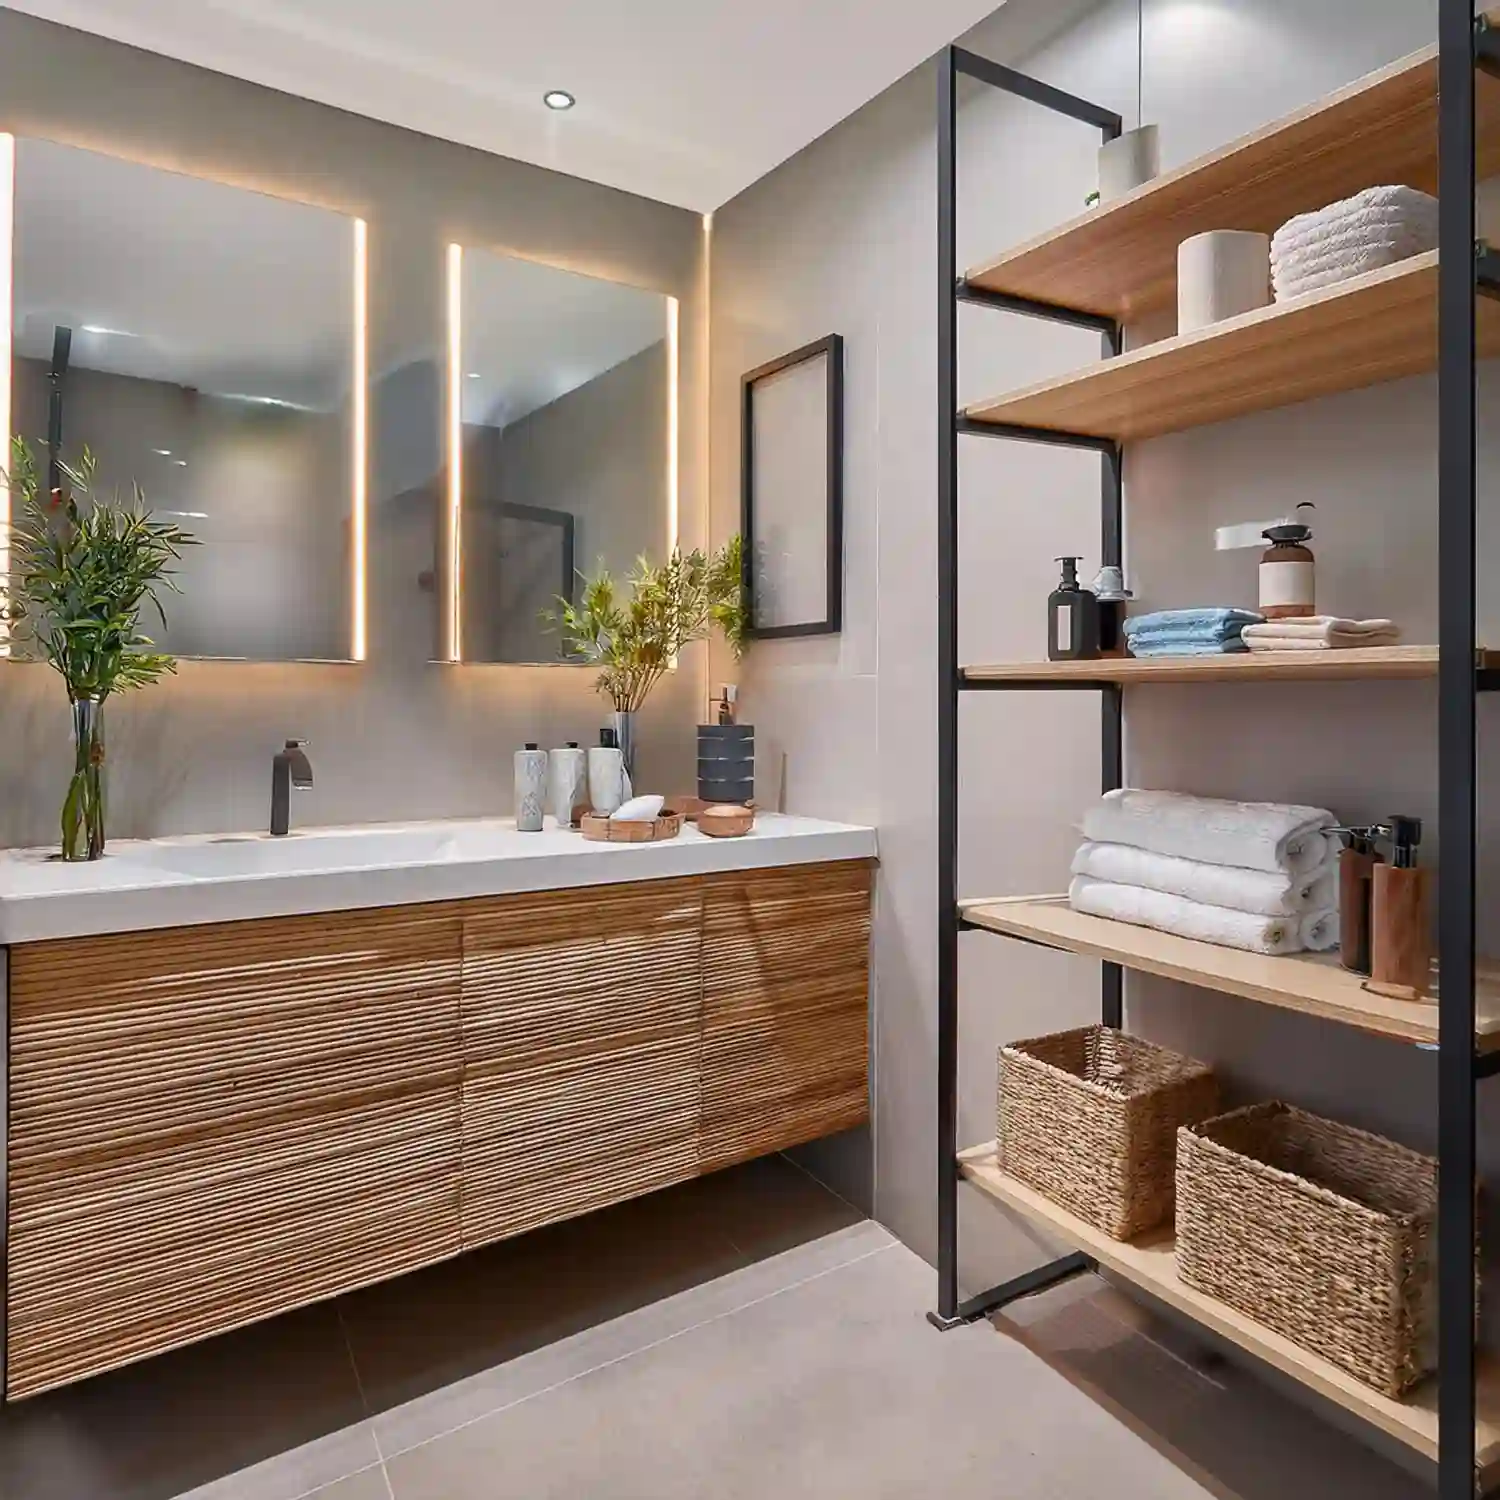
A recessed niche built into the tile wall replaces a bulky wire caddy that eats into an already tight shower footprint. Standard niche sizes run around 12 by 24 inches or 16 by 16 inches — enough for shampoo, soap, and a razor without crowding the walls. Center the niche around 38 to 48 inches from the floor, a height that works for the shortest regular user. A single-shelf niche looks cleaner than a double-shelf version in a small stall.
Large-Format Tile on the Shower Walls for Fewer Grout Lines
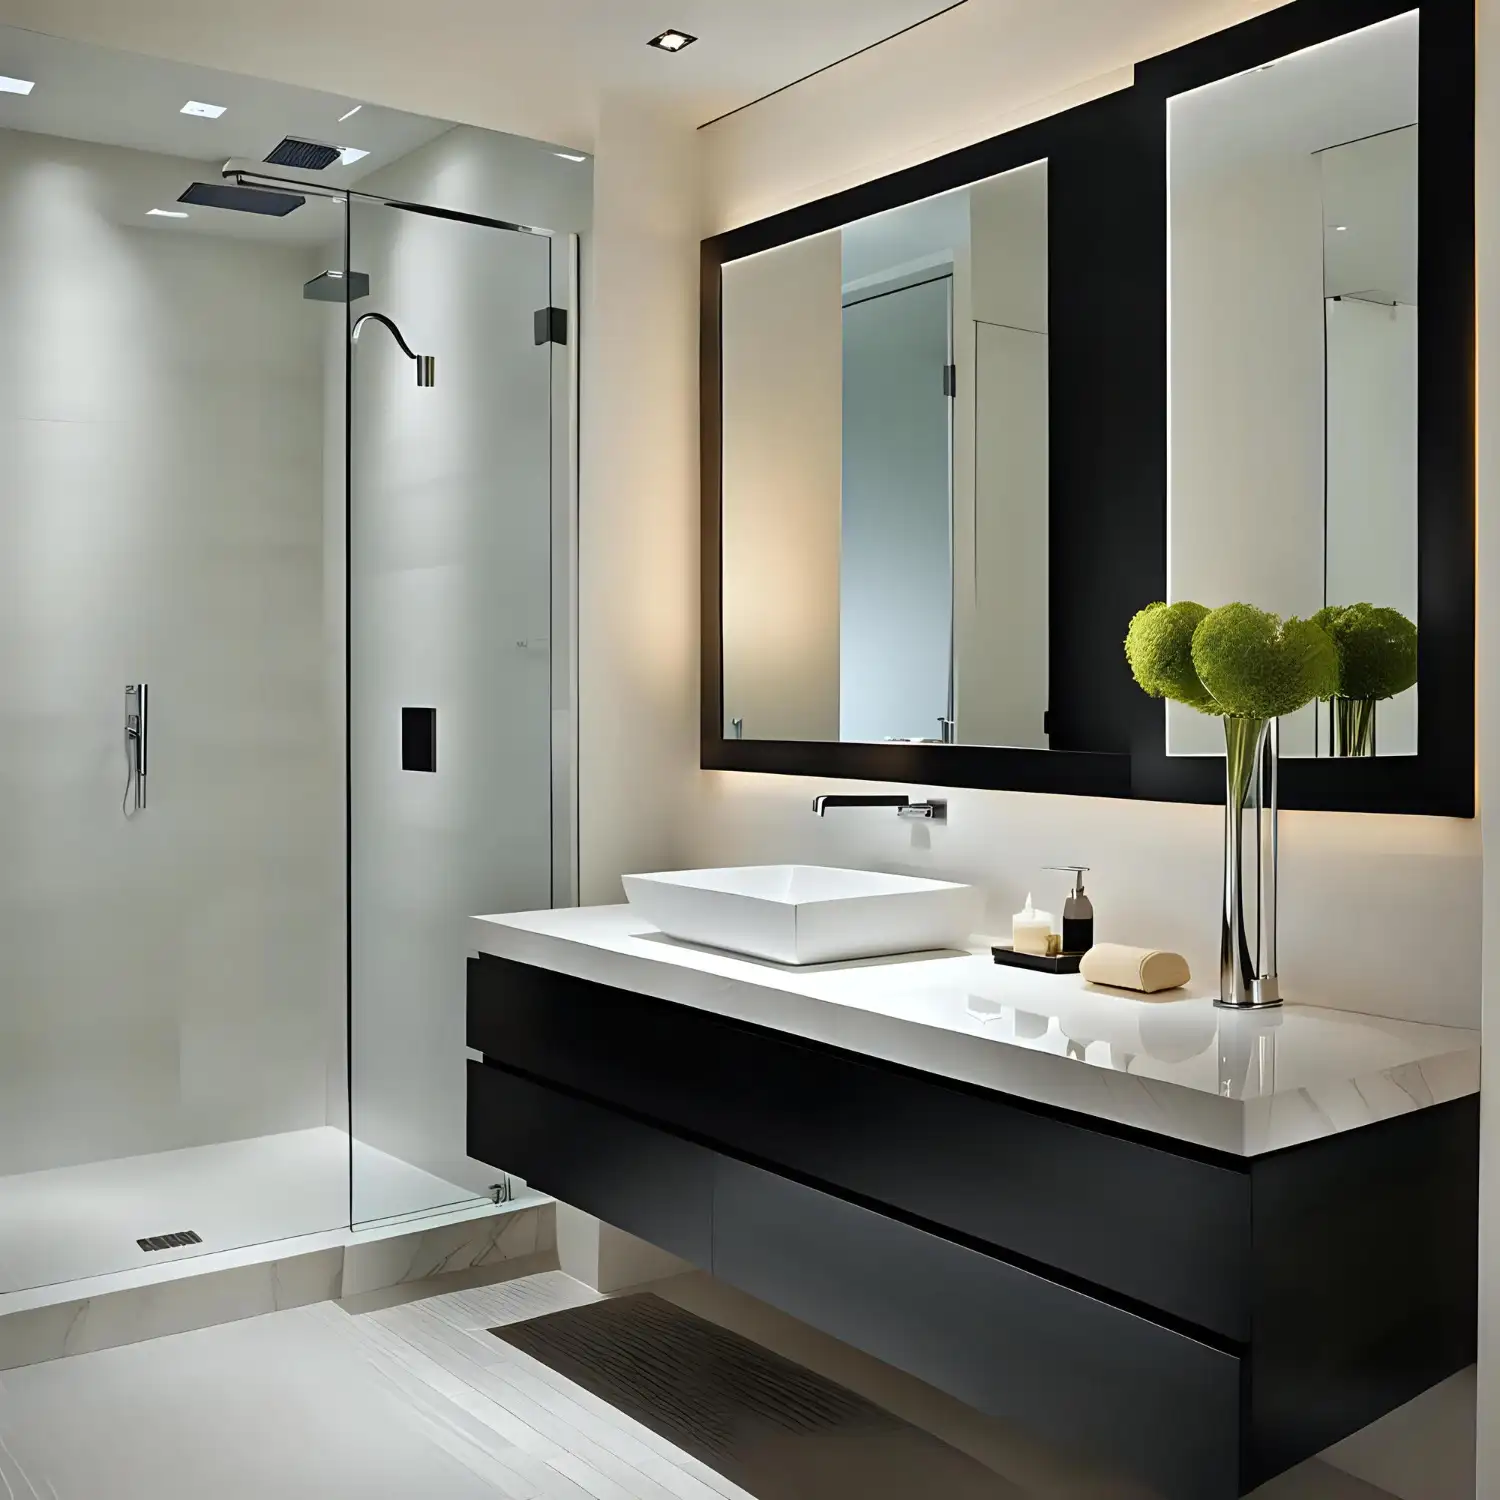
Large-format porcelain tile cuts the number of grout lines on shower walls dramatically compared to standard subway tile. Fewer lines read as fewer visual breaks, making the wall look like one continuous surface instead of a patchwork. This pairs well with the small-format tile on the floor from the idea above — large on the walls, small on the floor is the standard designer split. For more surface pairing ideas, these bathroom backsplash ideas show how tile scale changes a room beyond just the shower.
Sheer or Clear Shower Curtain When Glass Isn’t in the Budget
A shower curtain still works in a small bathroom as long as it’s sheer, clear, or a single pale solid color instead of a busy print. A patterned curtain looks like a wall the moment it’s closed, canceling out any other space-saving move in the room. Linen-look or waffle-weave liners in white or soft grey let light pass through even when drawn. A more relaxed boho bathroom can use a lightly textured linen curtain instead, as long as the color stays pale. Either way, this is the lowest-cost way to test whether an open, glass-like look actually suits the room.
Monochrome Palette to Bounce Light
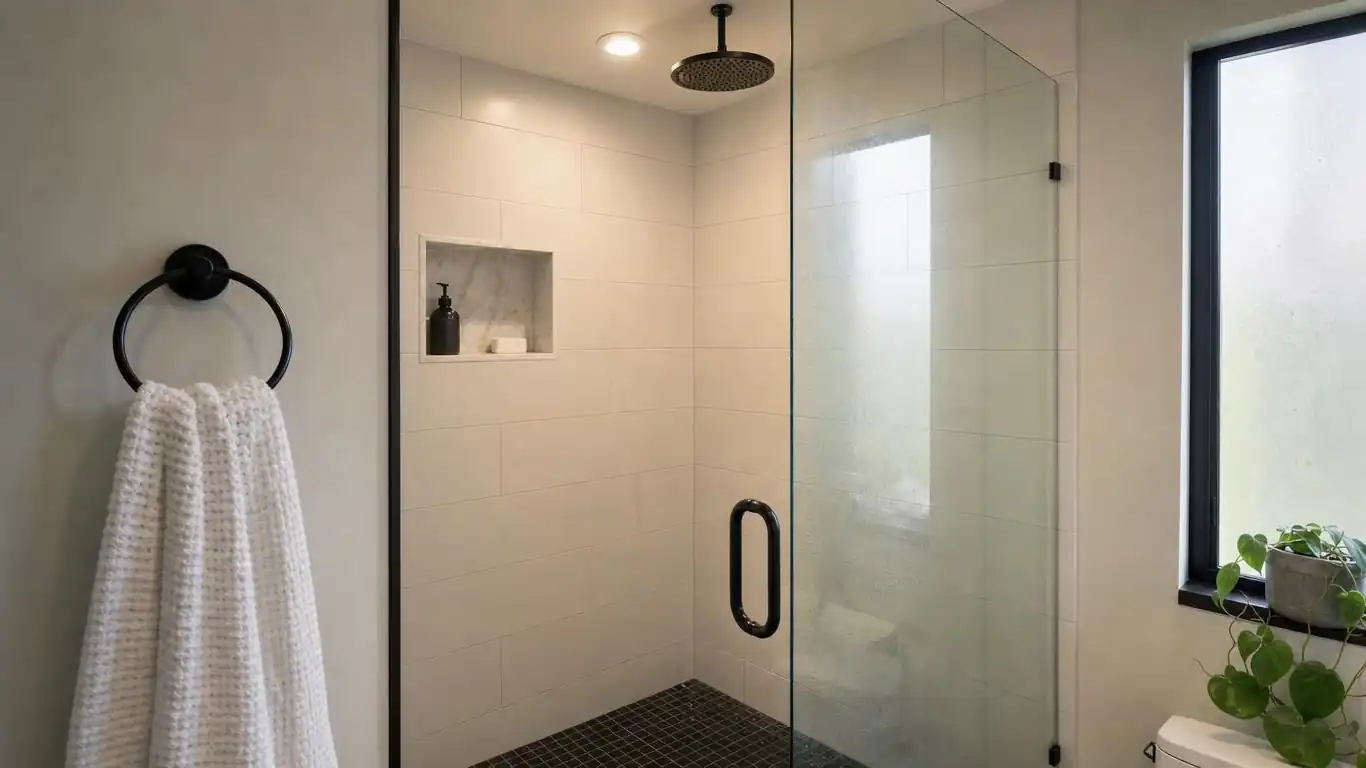
Keeping the shower tile, grout, and walls within one pale family — warm white, soft greige, or pale grey — removes the visual seams that make a small bathroom feel chopped up. A single tone from floor to ceiling looks like more square footage than the same room split into two or three competing colors. For a bolder option, these black and white bathroom designs show how a two-tone version can still feel calm instead of busy.
Layered Shower Lighting to Erase Dark Corners
A single overhead light leaves the corners of a small shower stall in shadow, which visually shrinks the stall even when the actual footprint is generous. Adding a recessed, damp-rated shower light directly above the pan, plus a window or vanity sconce nearby, removes those shadows. Choose a bulb around 2700 to 3000K so the light feels warm rather than clinical against pale tile. Safety Note: any fixture inside or directly above a shower must be rated for wet locations — confirm this with a licensed electrician.
Pocket or Sliding Door Instead of a Swinging Door
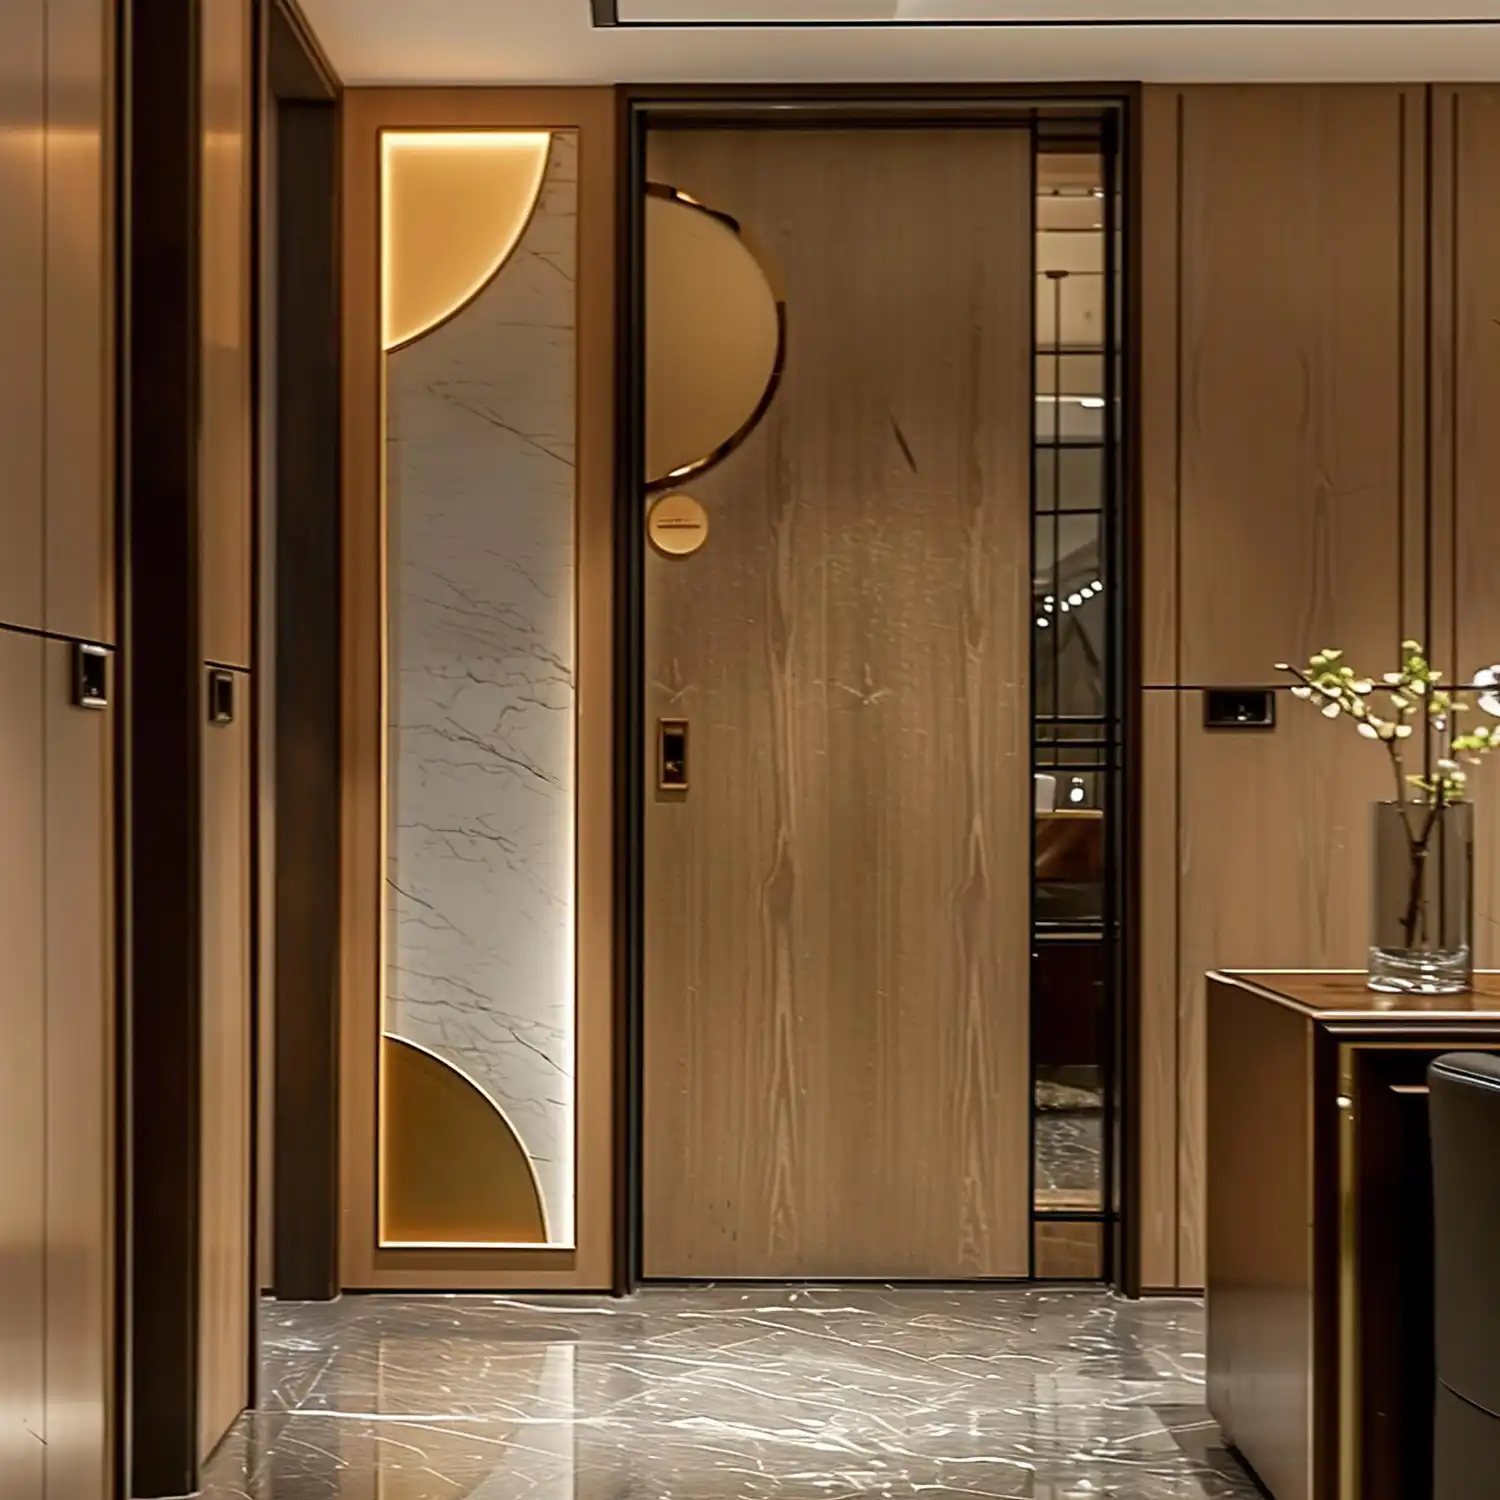
A hinged shower door needs floor space to swing open, often the one thing a small bathroom doesn’t have. A sliding or pocket-style glass door runs along a track instead, so the walkway in front stays completely clear. This works especially well in a corner or half-wall layout, where a swinging door would otherwise collide with the vanity or toilet. Budget slightly more for the track hardware, since a sliding system typically costs more than a hinged panel of the same size.
How These Small Bathroom Ideas With a Shower Work Together
Once the shower itself is settled, the rest of a small bathroom follows more easily. A pale, glass-forward shower pairs naturally with these minimalist bathroom decor ideas, where a clear counter and simple hardware keep the same open feeling going. Even a bolder palette works the same way underneath. These pink bathroom designs still lean on the same glass-forward shower logic, just with a different color story on top. The shower is the anchor; everything else can flex around it.
Where Do Small Bathroom Showers Actually Go Wrong?
Instead of choosing shower glass with a heavy black frame, Try a slim frameless or low-iron panel so the frame doesn’t reintroduce visual weight.
Instead of matching every metal finish exactly, Try repeating one metal — brushed nickel or matte black — at least twice.
Instead of a single flat overhead light, Try a recessed shower light plus one sconce for shadow-free corners.
Instead of large-format tile everywhere, Try small-format mosaic on the shower floor so it slopes to the drain without visible cuts.
Price Ranges by Shower Style
Small bathroom shower upgrades scale from a $40 curtain swap to a few thousand dollars for a fully glassed-in, retiled stall. Most of the visual impact comes from the glass and the lighting, not the priciest line item. For inspiration beyond just the shower, browse our full collection of room ideas across the site.
| Project | Estimated Cost | Impact Level |
|---|---|---|
| Sheer or clear shower curtain and rod swap | $40-$120 | Medium |
| Small-format mosaic shower floor tile (material only) | $150-$400 | Medium |
| Recessed shower light plus one sconce upgrade | $180-$450 | High |
| Frameless glass panel, professionally installed | $900-$2,500 | High |
Best First Upgrade: Swap the curtain for clear or frameless glass first — it opens the sightline immediately without new plumbing.
Skip for Now: Don’t retile every wall in large-format tile until the glass and lighting are settled, since those two changes affect the room’s scale first.
What If Your Bathroom Layout Is Actually Awkward?
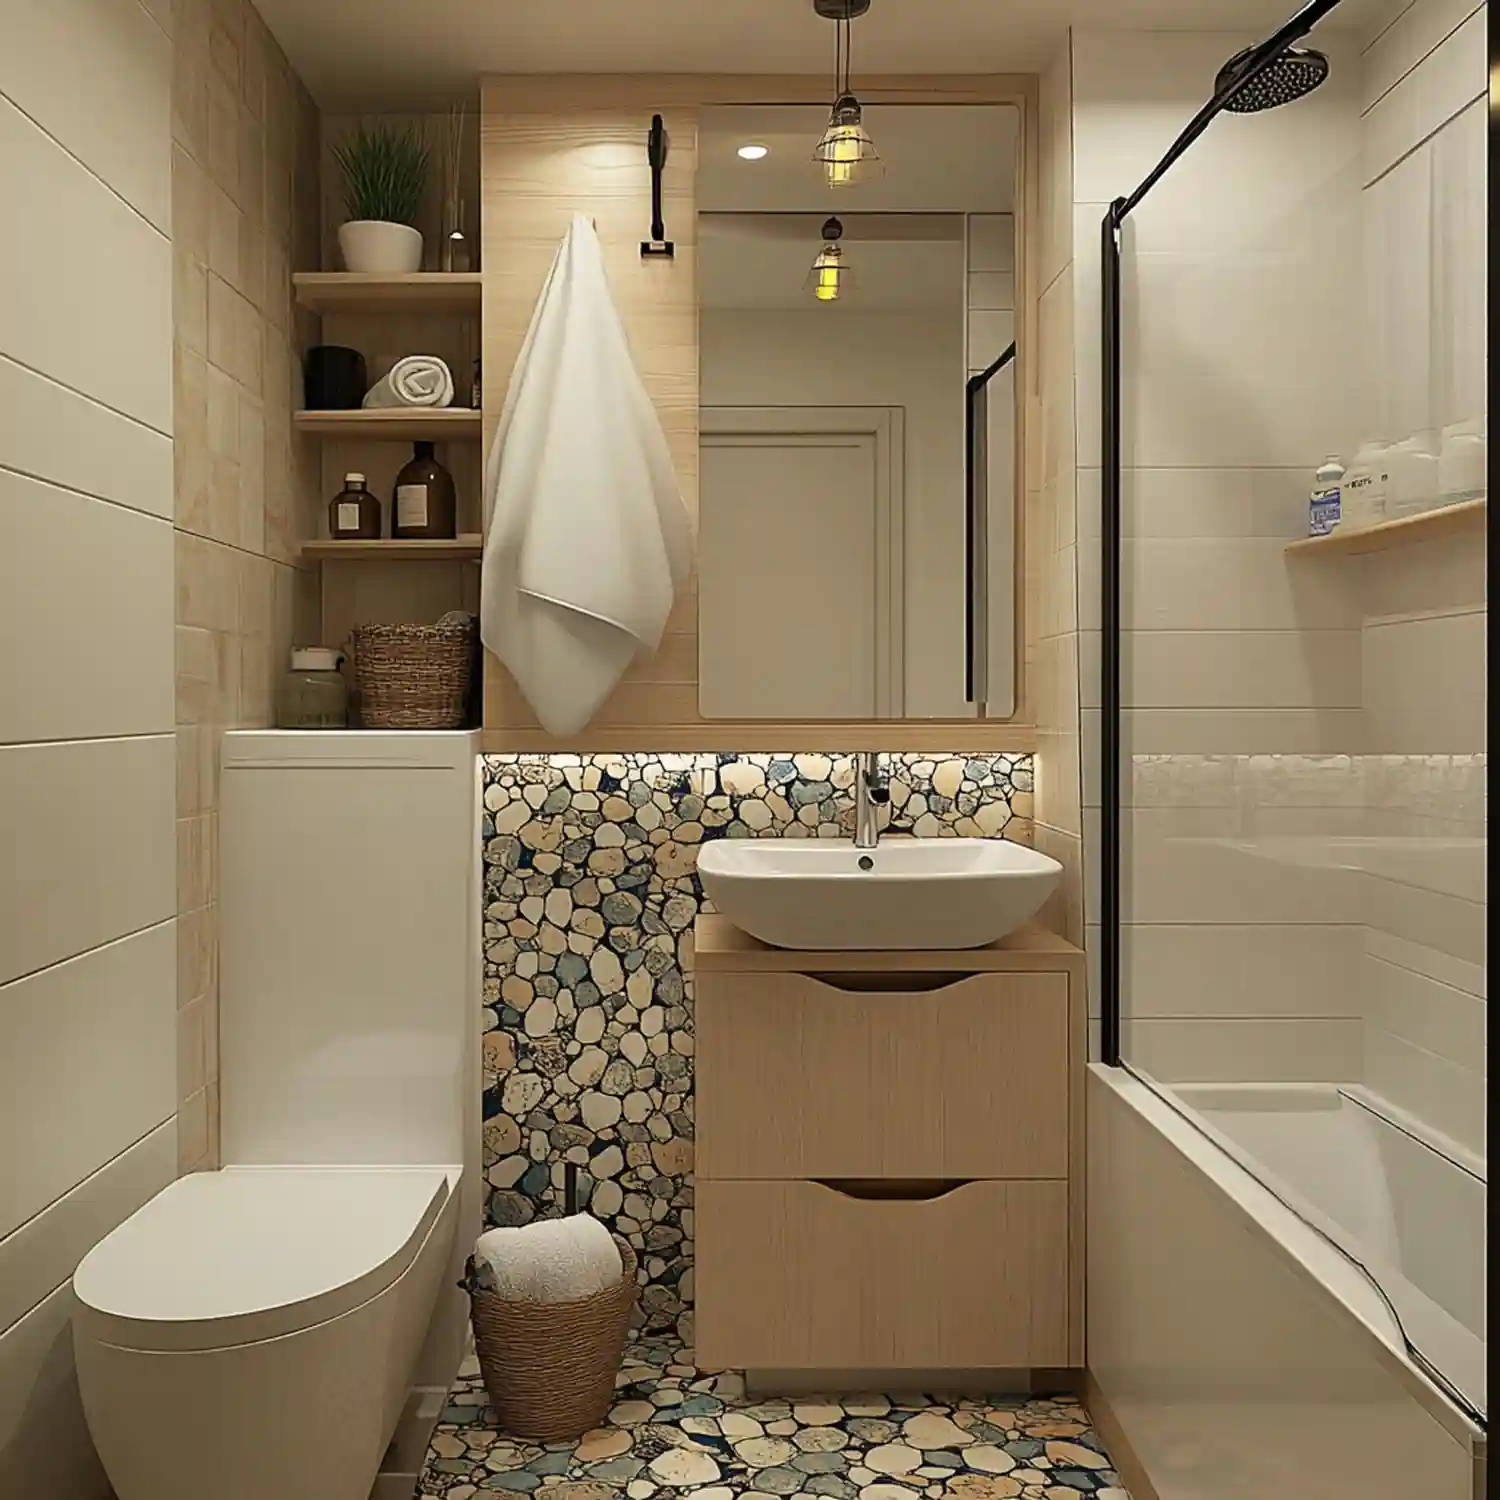
Not every small bathroom fits a clean rectangle. A sloped ceiling under stairs, a jog in the plumbing wall, or a window centered where a shower would normally go all call for a custom layout rather than a stock kit. A corner shower with a single pivoting panel usually adapts better here than a straight-run enclosure. Homes with only one full bathroom are worth pausing on: keeping some bathing option, even a compact corner tub-shower combo, protects resale value more than a shower-only layout does. If a fully neutral shower feels flat, color still works — these sage and forest green bathroom ideas open up a small footprint next to plenty of glass.
Frequently Asked Questions
Conclusion
The fastest way to make a small bathroom feel bigger is to let the shower lead the design, not the vanity or the paint chip. Editorial field note: in a boxy 5-by-7 layout, swapping a curtain for frameless glass and moving to a curbless pan looks roughly a third larger without any structural change. Start with small bathroom ideas with a shower that swap the barrier for glass, and the rest of the room follows — for more inspiration across every space, browse our home decor inspiration.
Next Steps
- Measure your existing shower footprint against the 36-by-36-inch comfort minimum before shopping for glass or a curbless pan.
- Pick one glass style — frameless clear, sliding, or half-wall — and get a contractor quote before committing to a full conversion.
- Test a small-format mosaic sample on the shower floor and a large-format sample on the walls side by side.
- Add one layered light source, a recessed can plus a sconce or window, before repainting, since lighting changes read fastest.
More Small Bathroom Ideas
- 12 Guest Bathroom Ideas That Make Every Visitor Feel Welcome
- 12 Small Bathroom Storage Ideas for a Clutter-Free, Organized Space
- 13 Small Bathroom Layout Ideas That Maximize Every Square Foot
- 13 Tiny Bathroom Ideas to Maximize Every Square Inch (Under 40 Sq Ft)
- 25 Half Bathroom Ideas for a Stylish Powder Room Refresh
- Apartment Bathroom Ideas: 13 Renter-Friendly, No-Damage Updates