Why Are Walk-In Showers Replacing the Tub?
What separates a walk-in shower that feels like a spa from one that soaks the whole floor? The answer is planning, not budget. A walk-in shower is a shower with no tub and an open or low-glass entry, and the best walk-in shower ideas start with where the water goes — the drain, the slope, the glass panel, the splash zone — before anyone picks tile or a fancy showerhead. Get that order right and the open look works. Get it wrong and you mop the floor after every rinse.
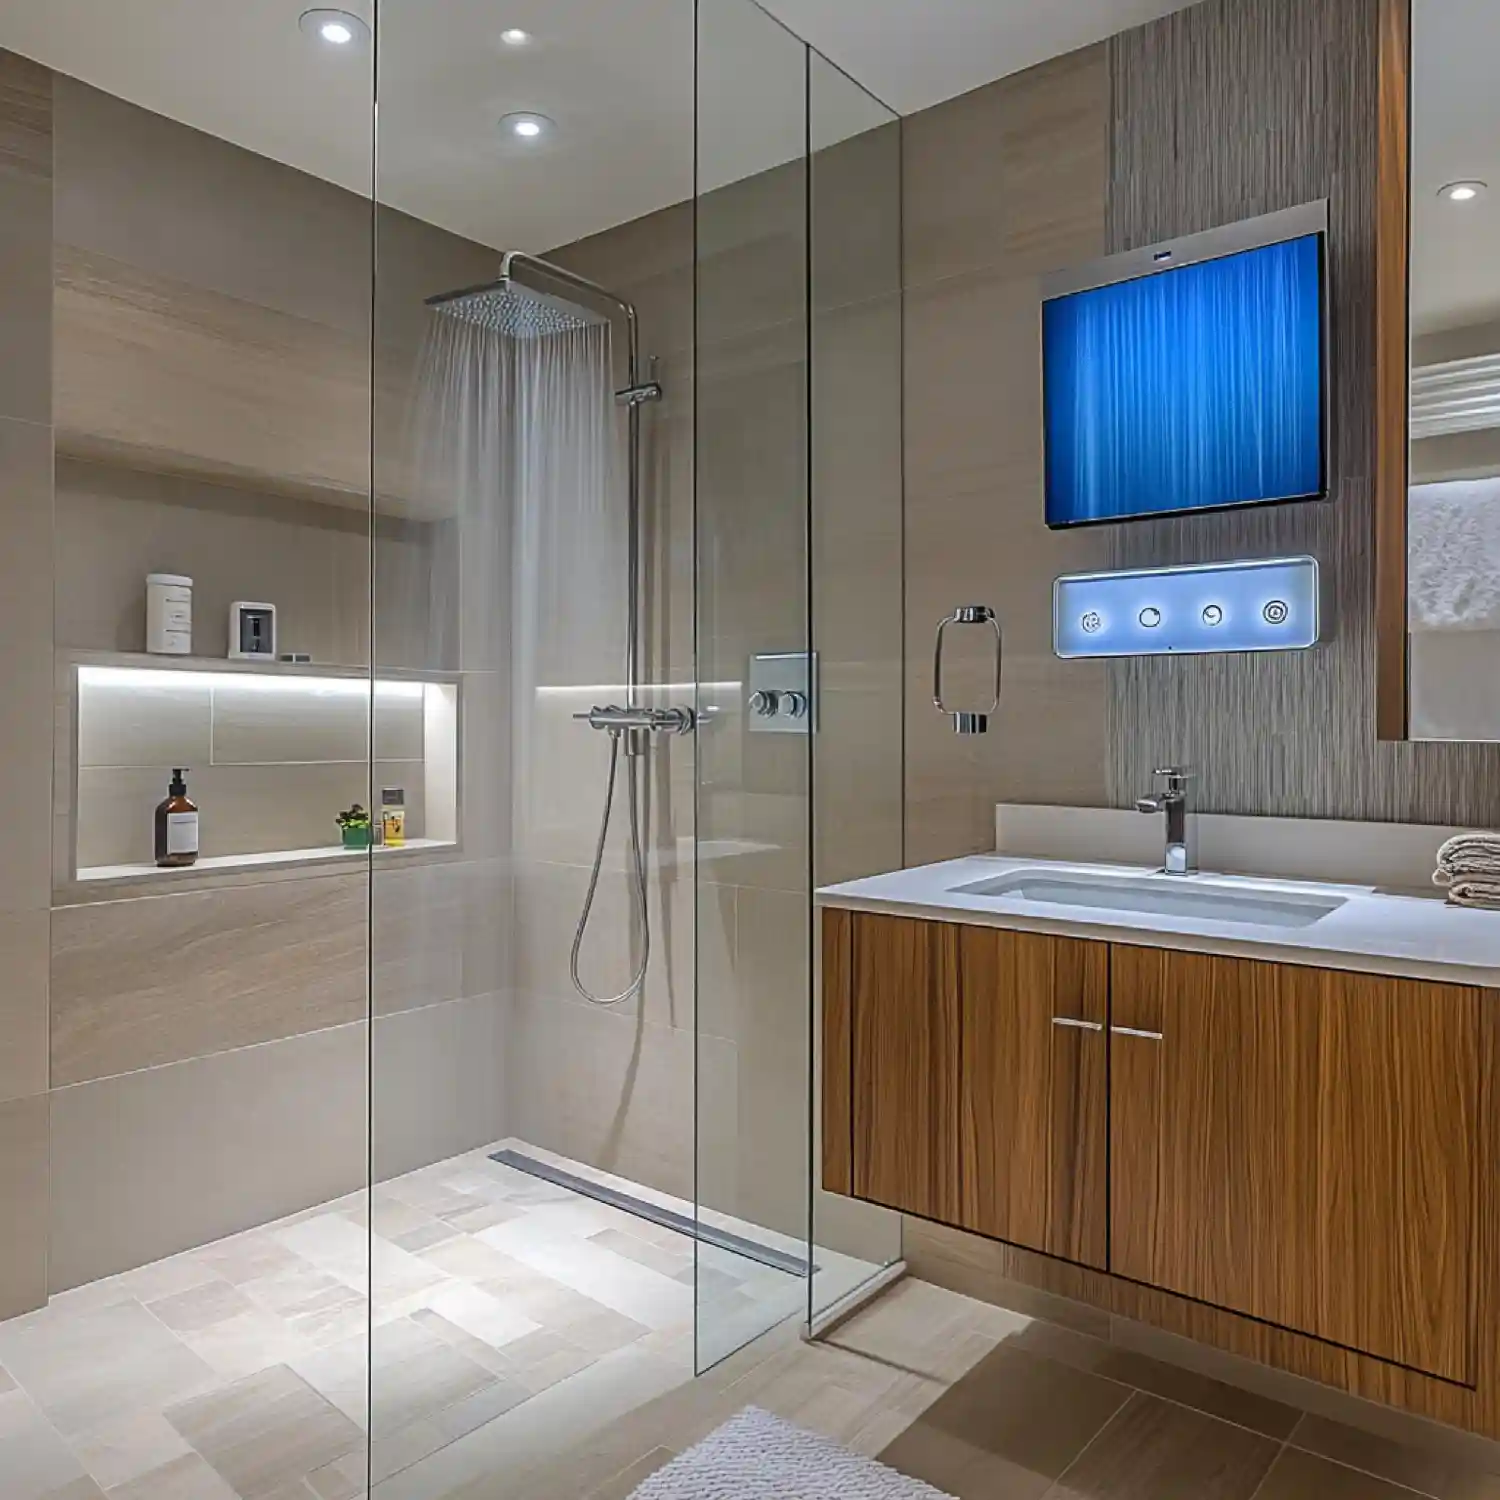
The tub is quietly losing its spot. More homeowners now trade a tub they used twice a year for a shower they stand in every day. If you are planning a full bathroom refresh, our home decor inspiration hub is a good place to start.
I like this shift because it is honest. A curbless, doorless shower is easier to clean, easier to walk into at any age, and it makes a small bathroom feel bigger. These bathroom vanity ideas show how the shower ties into the vanity wall and the rest of the room. Bookmark this guide for quick reference.
| Quick Takeaways | |
|---|---|
| Entry | Go curbless — a flush floor with no step and a hidden drain. |
| Glass | Use one fixed panel or none; skip the framed box. |
| Drain | A linear drain lets the floor slope in one clean direction. |
| Layout | Keep the showerhead on the wall farthest from the open side. |
| Seat | Build in a bench at 17 to 19 inches high. |
| Finish | Warm metals and low-iron glass feel spa, not builder-grade. |
Your Walk-In Shower Planning Checklist
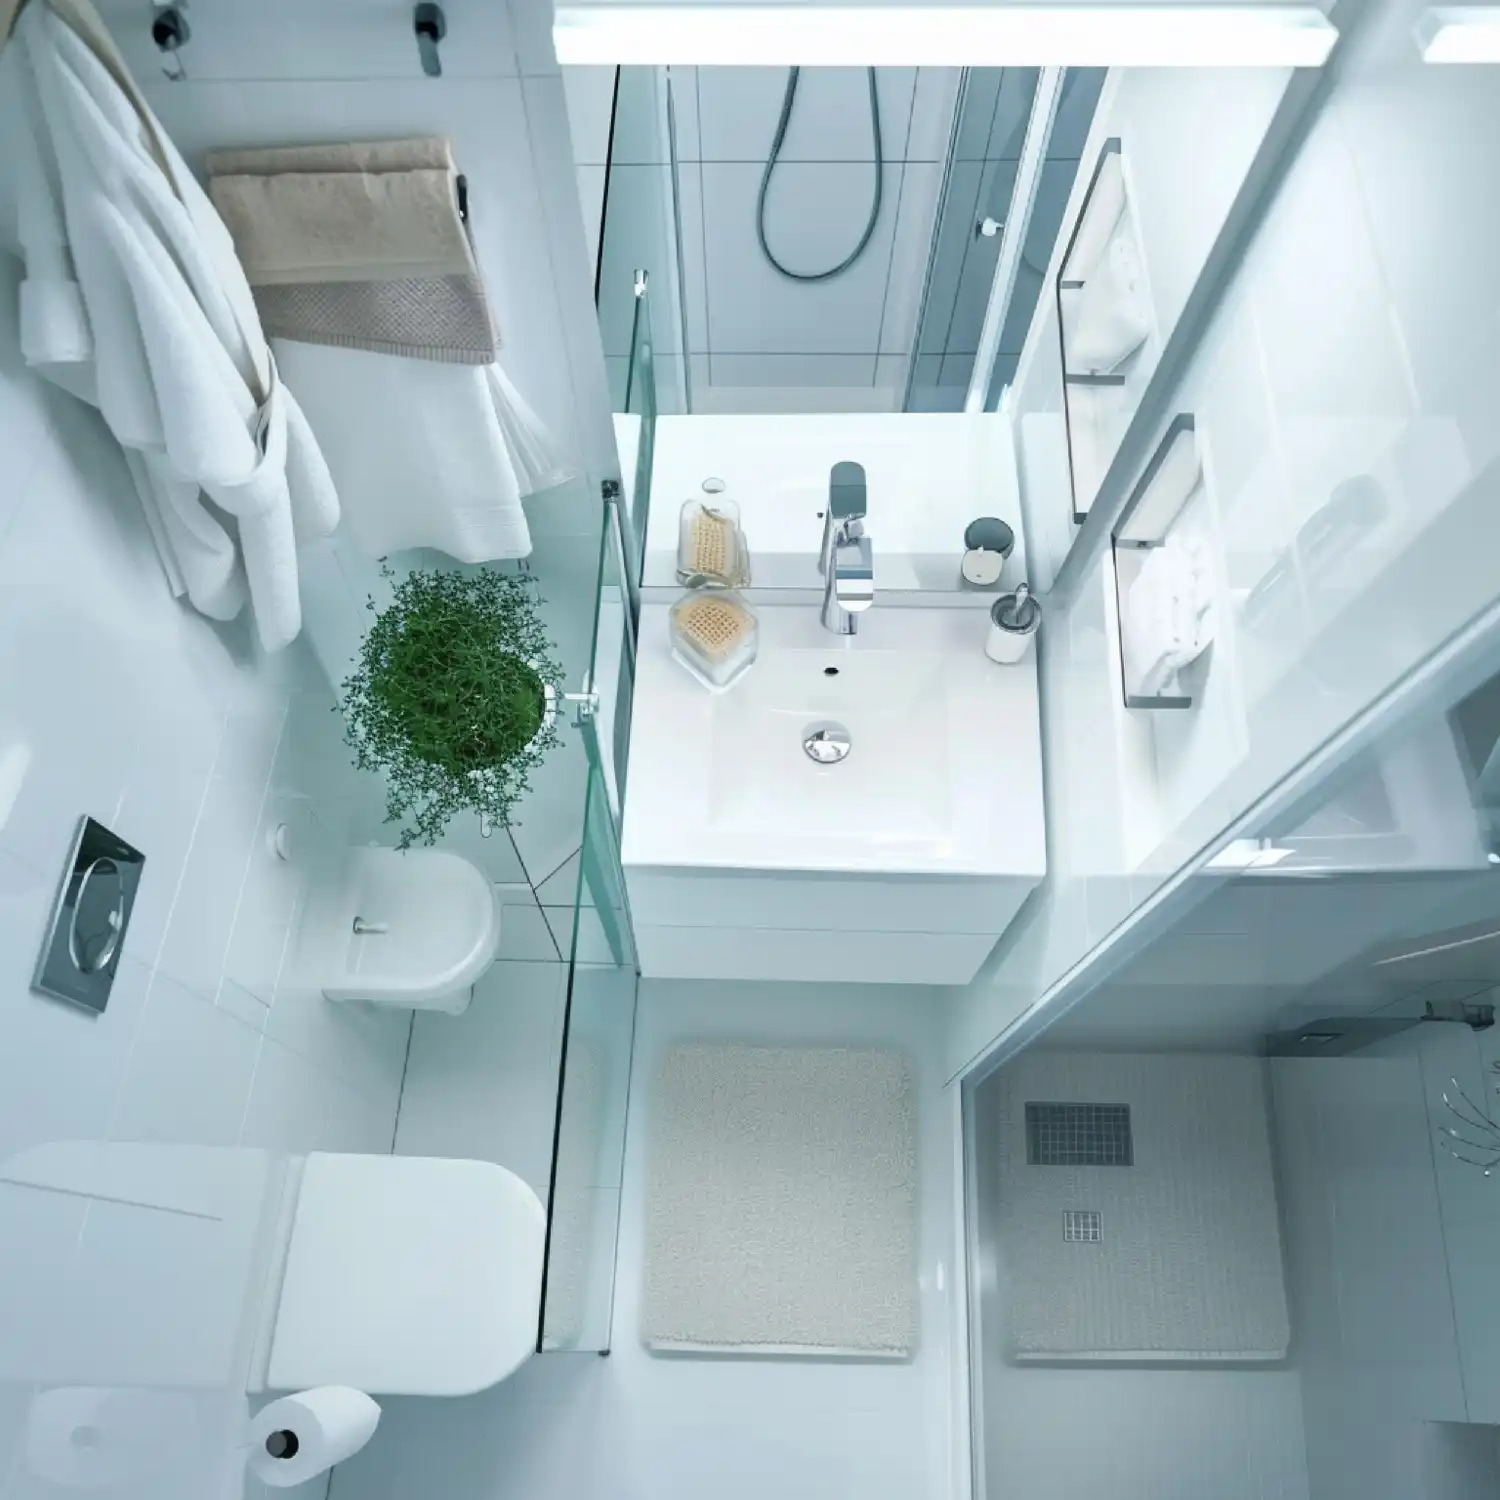
Use this before you buy a single fixture. Each item is a decision that shapes how the finished shower looks and drains.
- Measure for at least 36 by 36 inches; 60 by 36 inches fits a bench and two showerheads.
- Choose a linear drain if you want a curbless floor that slopes in one direction.
- Slope the shower floor 1/4 inch per foot toward the drain — leave this step to a pro.
- Set the main showerhead on the wall farthest from the open entry.
- Pick small mosaic floor tile or a textured surface for grip on a wet slope.
- Add one fixed glass panel instead of a full framed enclosure.
- Plan the niche and bench before waterproofing, not after the tile is set.
KEY TAKEAWAY: A great walk-in shower is decided at the drain and the slope, long before the tile goes on.
Why Is the Curbless, Doorless Look Winning?
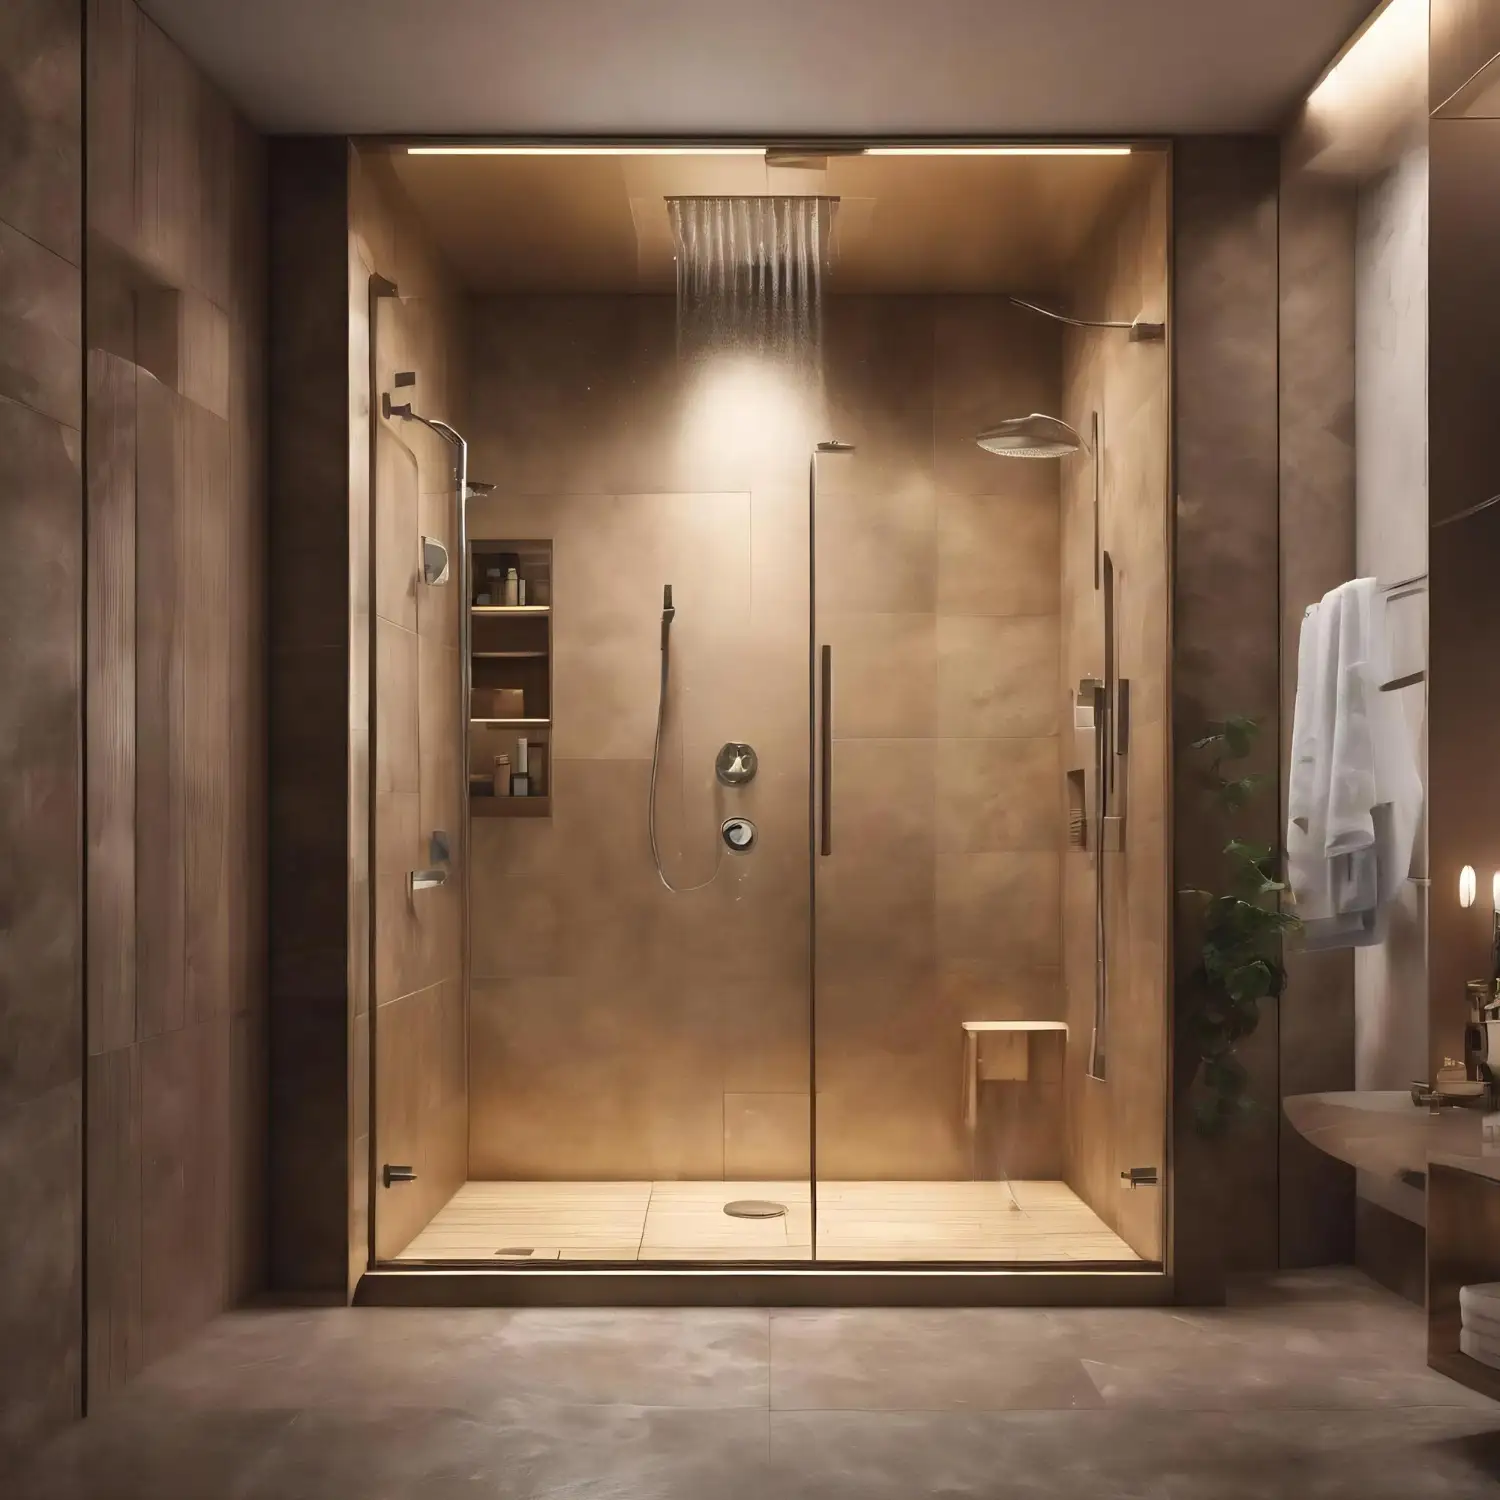
The open shower is not a passing fad. Designers now treat the shower as the main event in the bathroom, the way the tub used to be. In one 2026 trend roundup, luxury designers describe bathrooms heading toward “spa-led, lifestyle-driven” spaces where the shower takes centre stage instead of a rarely-used soaking tub.
Three forces drive it. Cleaning is easier with no curb to scrub and no track to hold grime. Access is easier because a flush floor works for a toddler, a tired adult, and a grandparent alike. And the look is calmer — a doorless glass opening keeps the sightline across the room open, so the bathroom feels larger. These same ideas show up across current bathroom design trends for 2026.
There is a catch worth saying out loud. A doorless shower only works when the layout contains the water. That is the whole game, and most failed walk-in showers ignore it.
What Do the Best Walk-In Showers Have in Common?
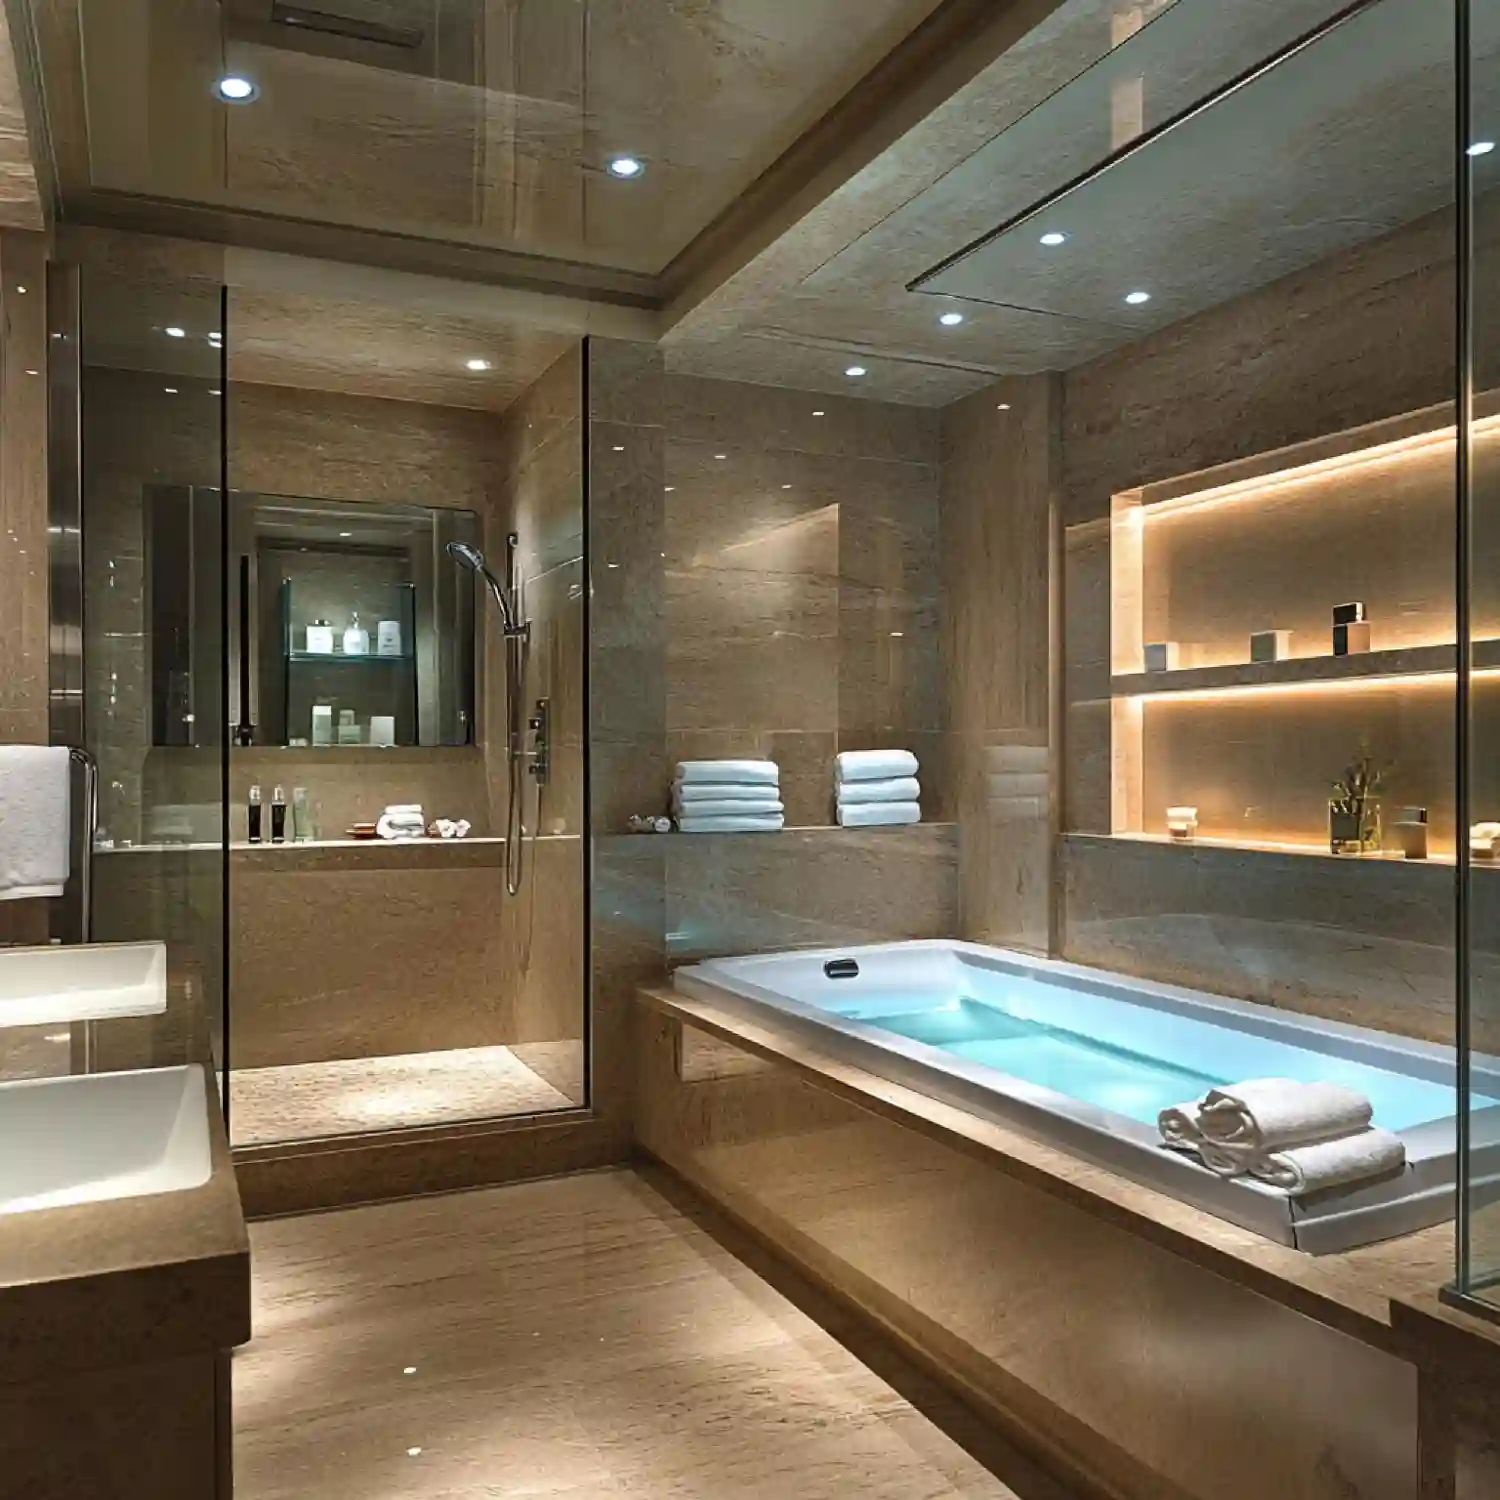
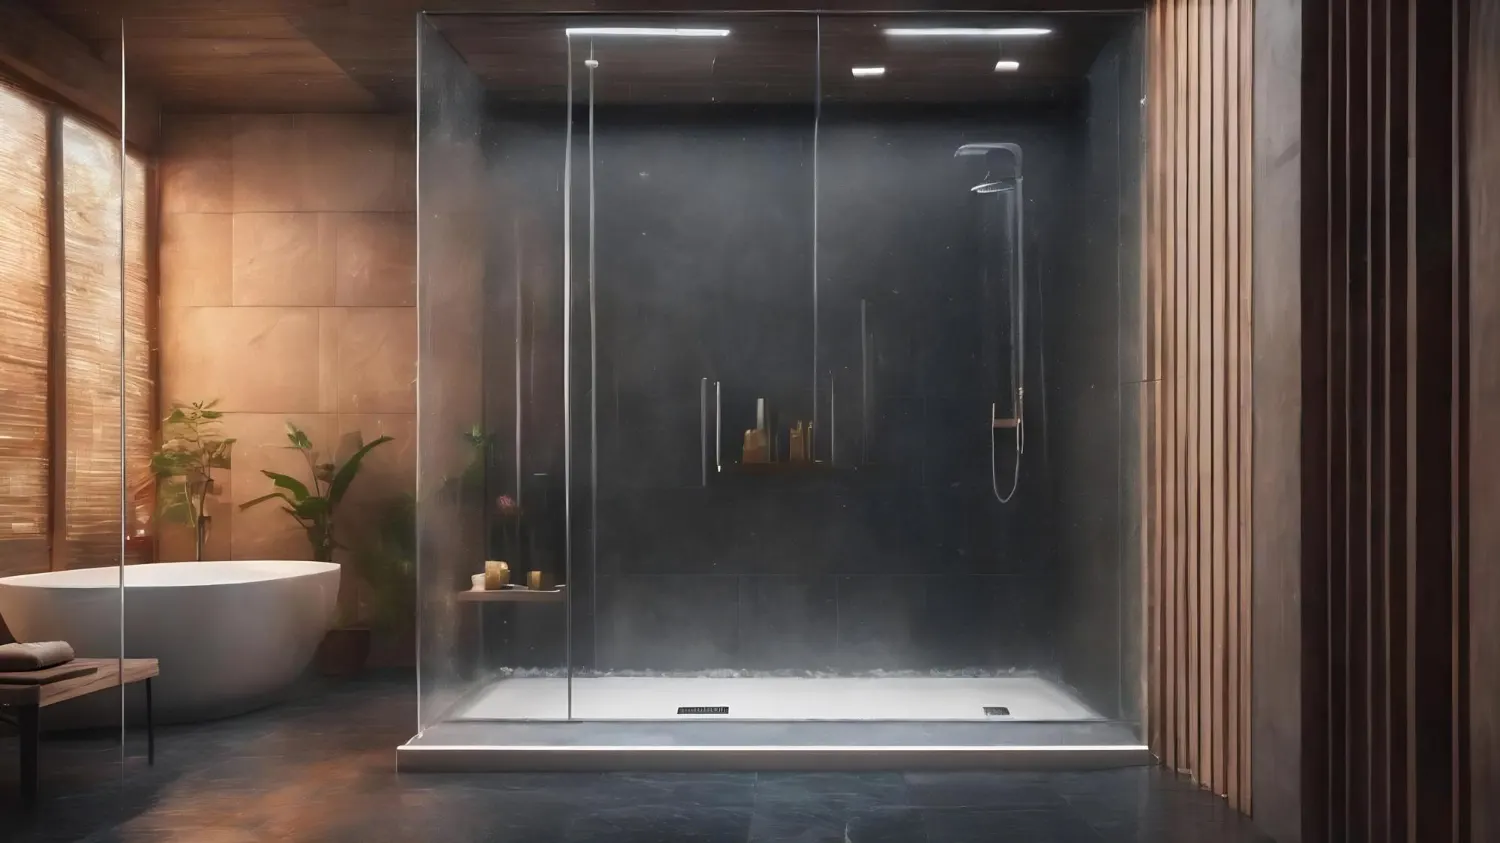
The best walk-in showers share one habit: they plan the wet zone first. The floor slopes to a hidden drain, the showerhead points away from the opening, and a single fixed glass panel catches the spray that drifts sideways. Finishes come last, not first. The whole-room plan sits in the bathroom ideas hub if you want the bigger picture. For most homes, start with the drain and the panel, then match tile and metals to the room.
This is where a walk-in shower earns its spa feel, and it pairs naturally with a calm spa bathroom look. A warm, minimalist shower is not about expensive tile. It is about fewer hard edges, a flush floor, and glass you can barely see. That restraint is also why the open shower fits so well inside a modern bathroom that leans warm rather than cold.
Walk-In Shower Ideas That Start With the Wet Zone
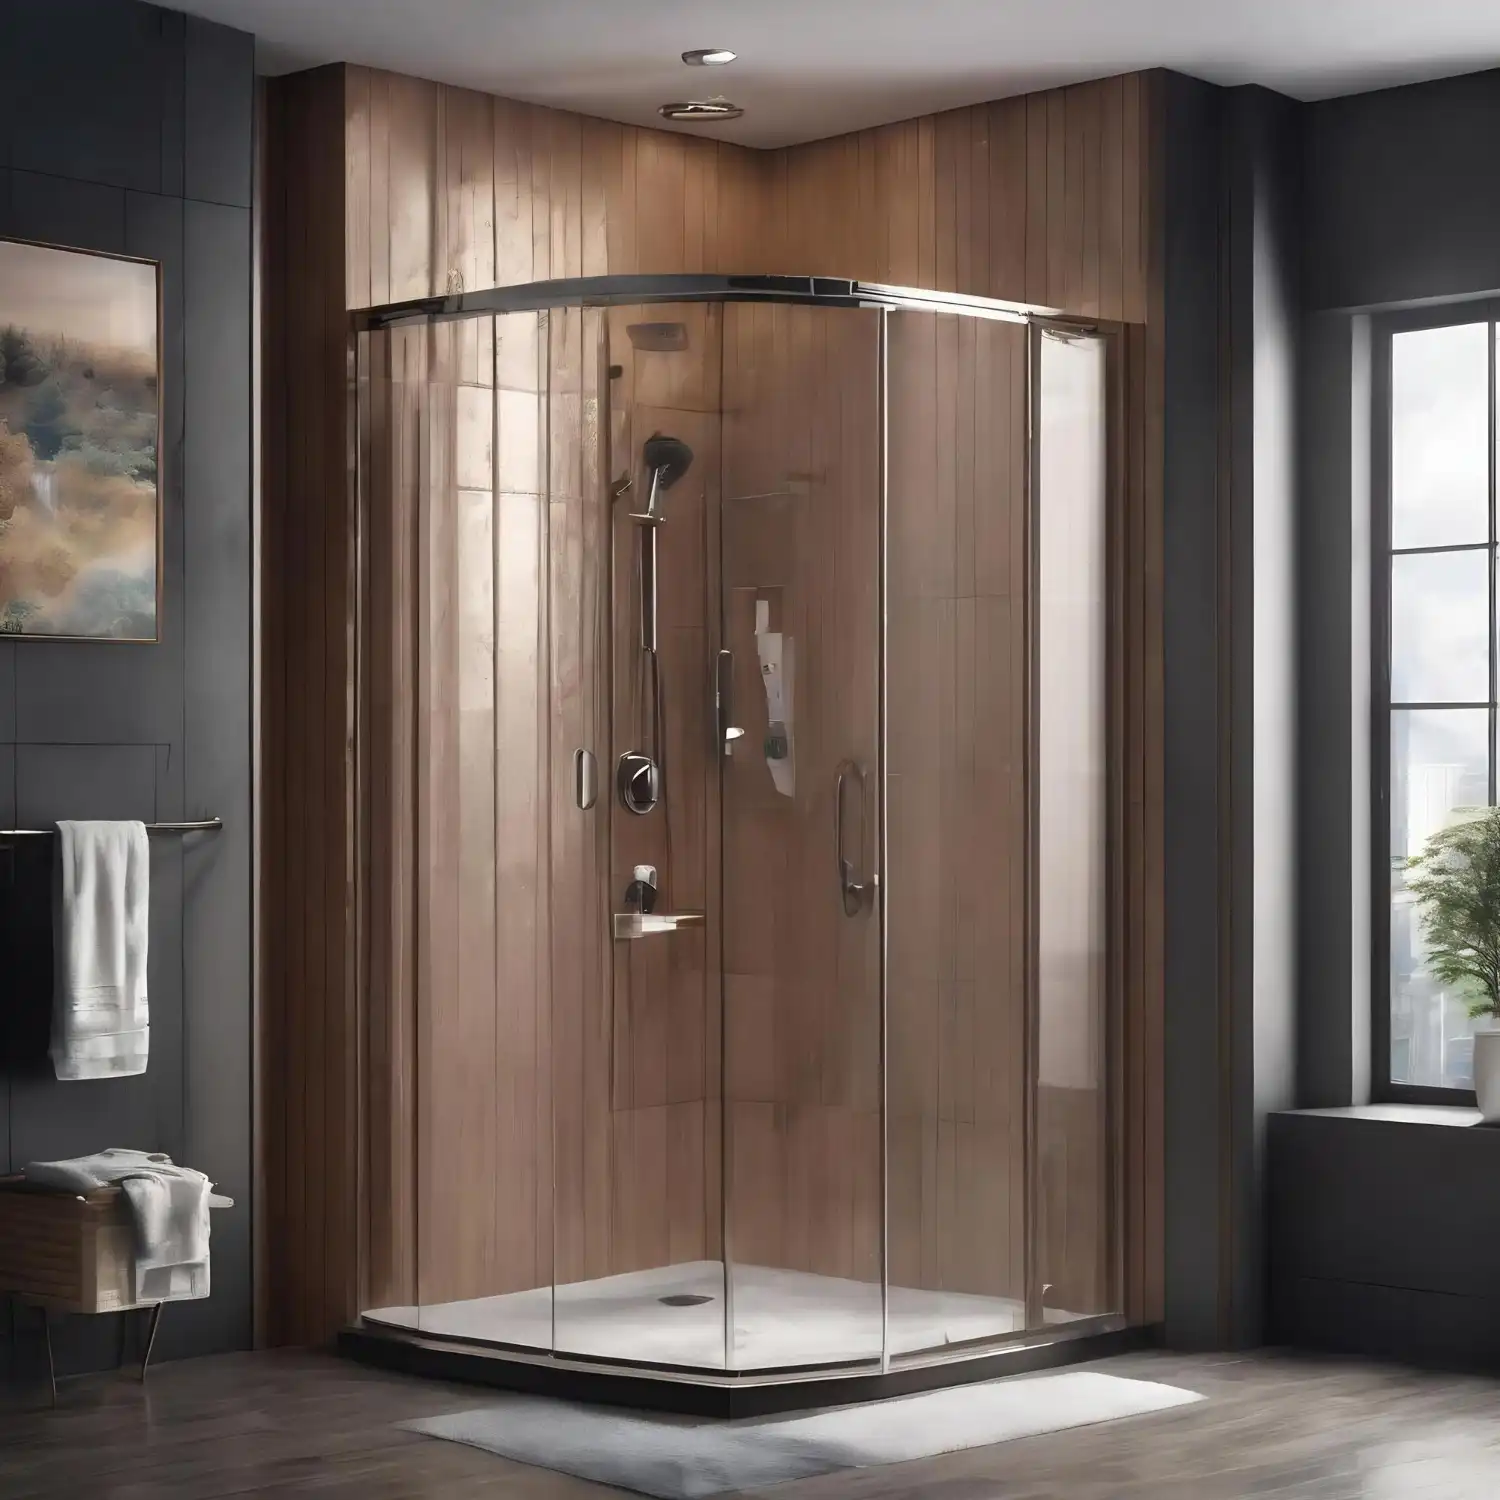
The wet zone is the part of the floor that gets splashed. Plan it, and everything else falls into place. These four walk-in shower ideas handle the water so the open look holds up day after day.
Go Curbless for a Flush, Step-Free Floor
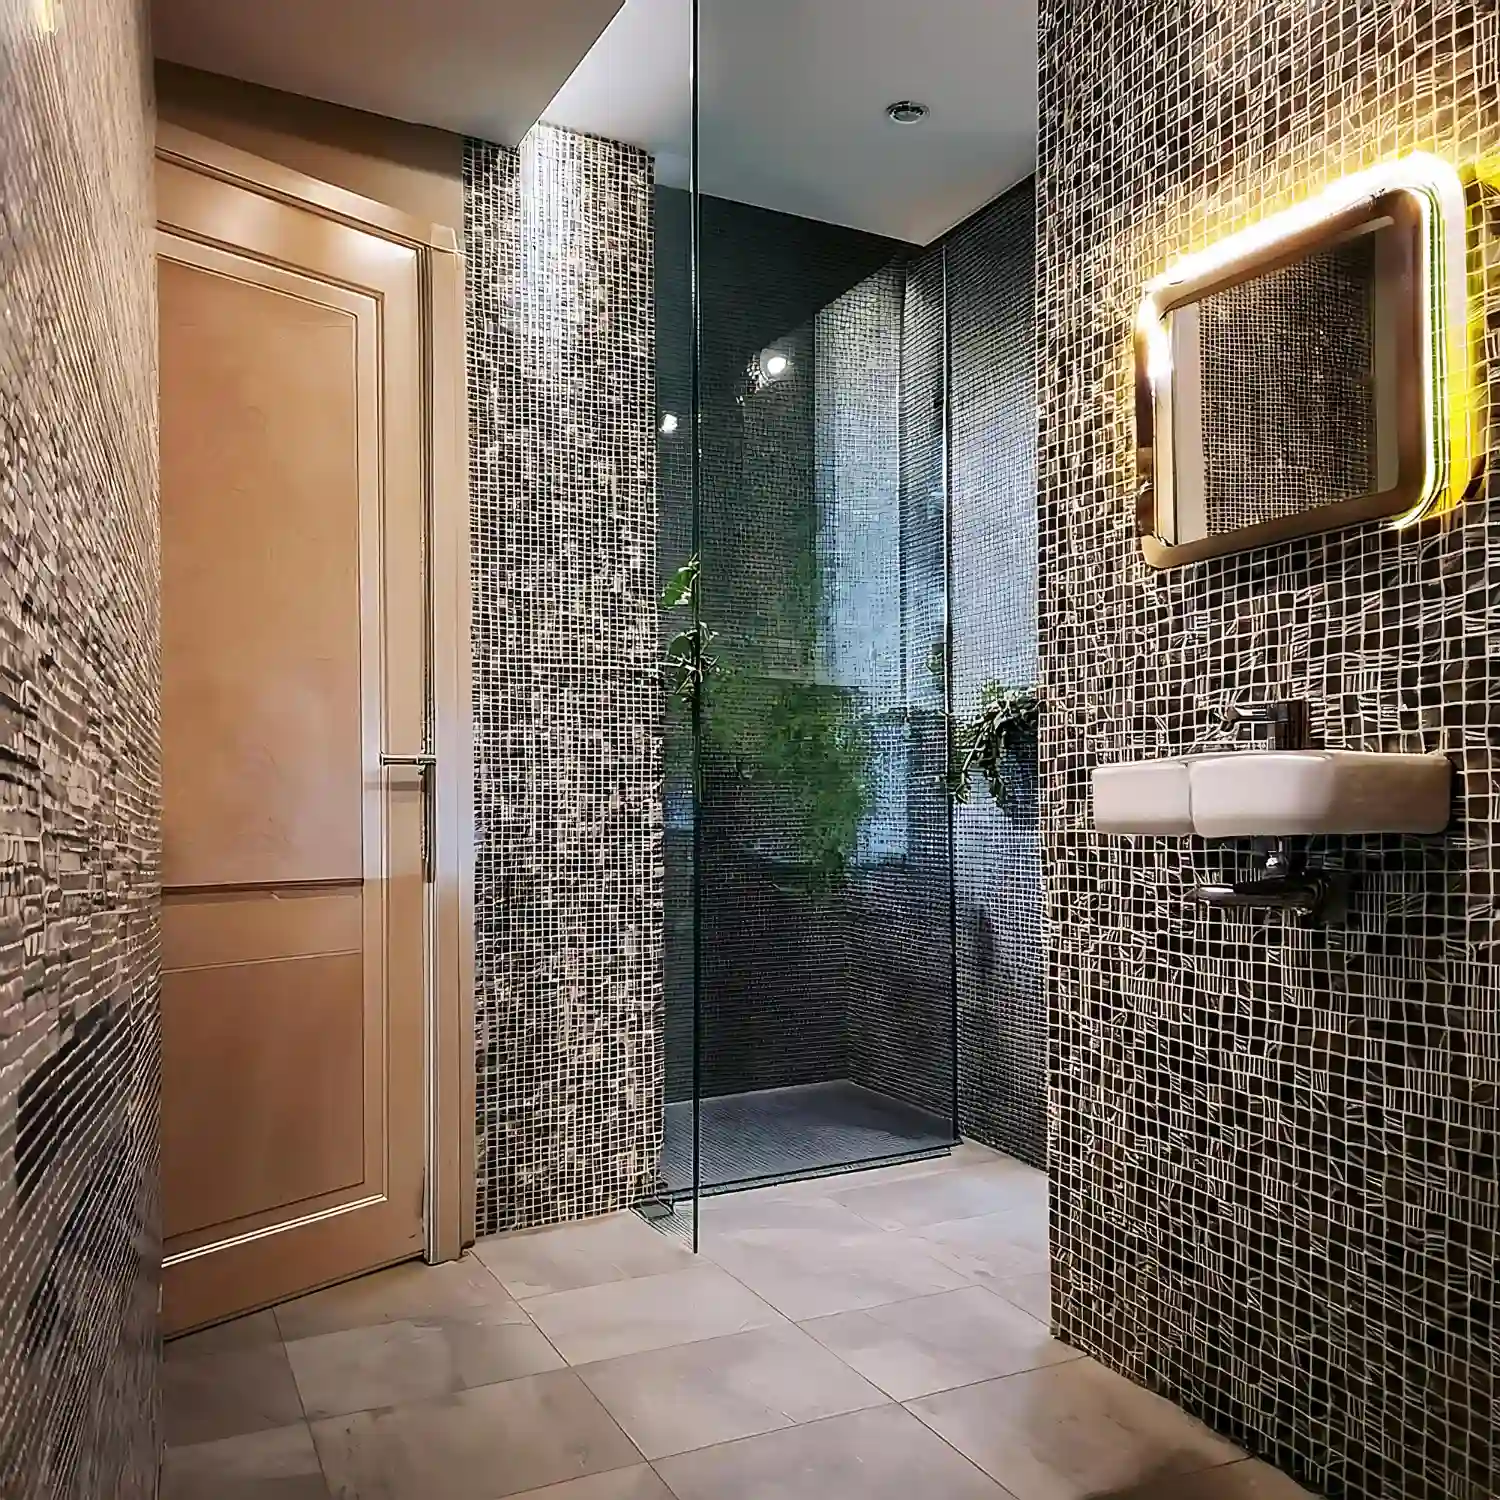
Curbless means the floor runs flat from the bathroom into the shower with no step to cross. It looks seamless and it removes a trip hazard, which is why it feels both modern and age-friendly. The trade-off is precision: the floor must slope correctly so water never escapes the wet zone. Safety Note: a curbless conversion depends on proper waterproofing and slope, so treat it as a licensed contractor’s job, not a weekend project. Continue the same floor tile from the room into the shower to sell the seamless effect, and our bathroom floor tile ideas cover picking a grippy tile for a wet, sloped floor.
Add One Fixed Glass Panel, Not a Framed Box
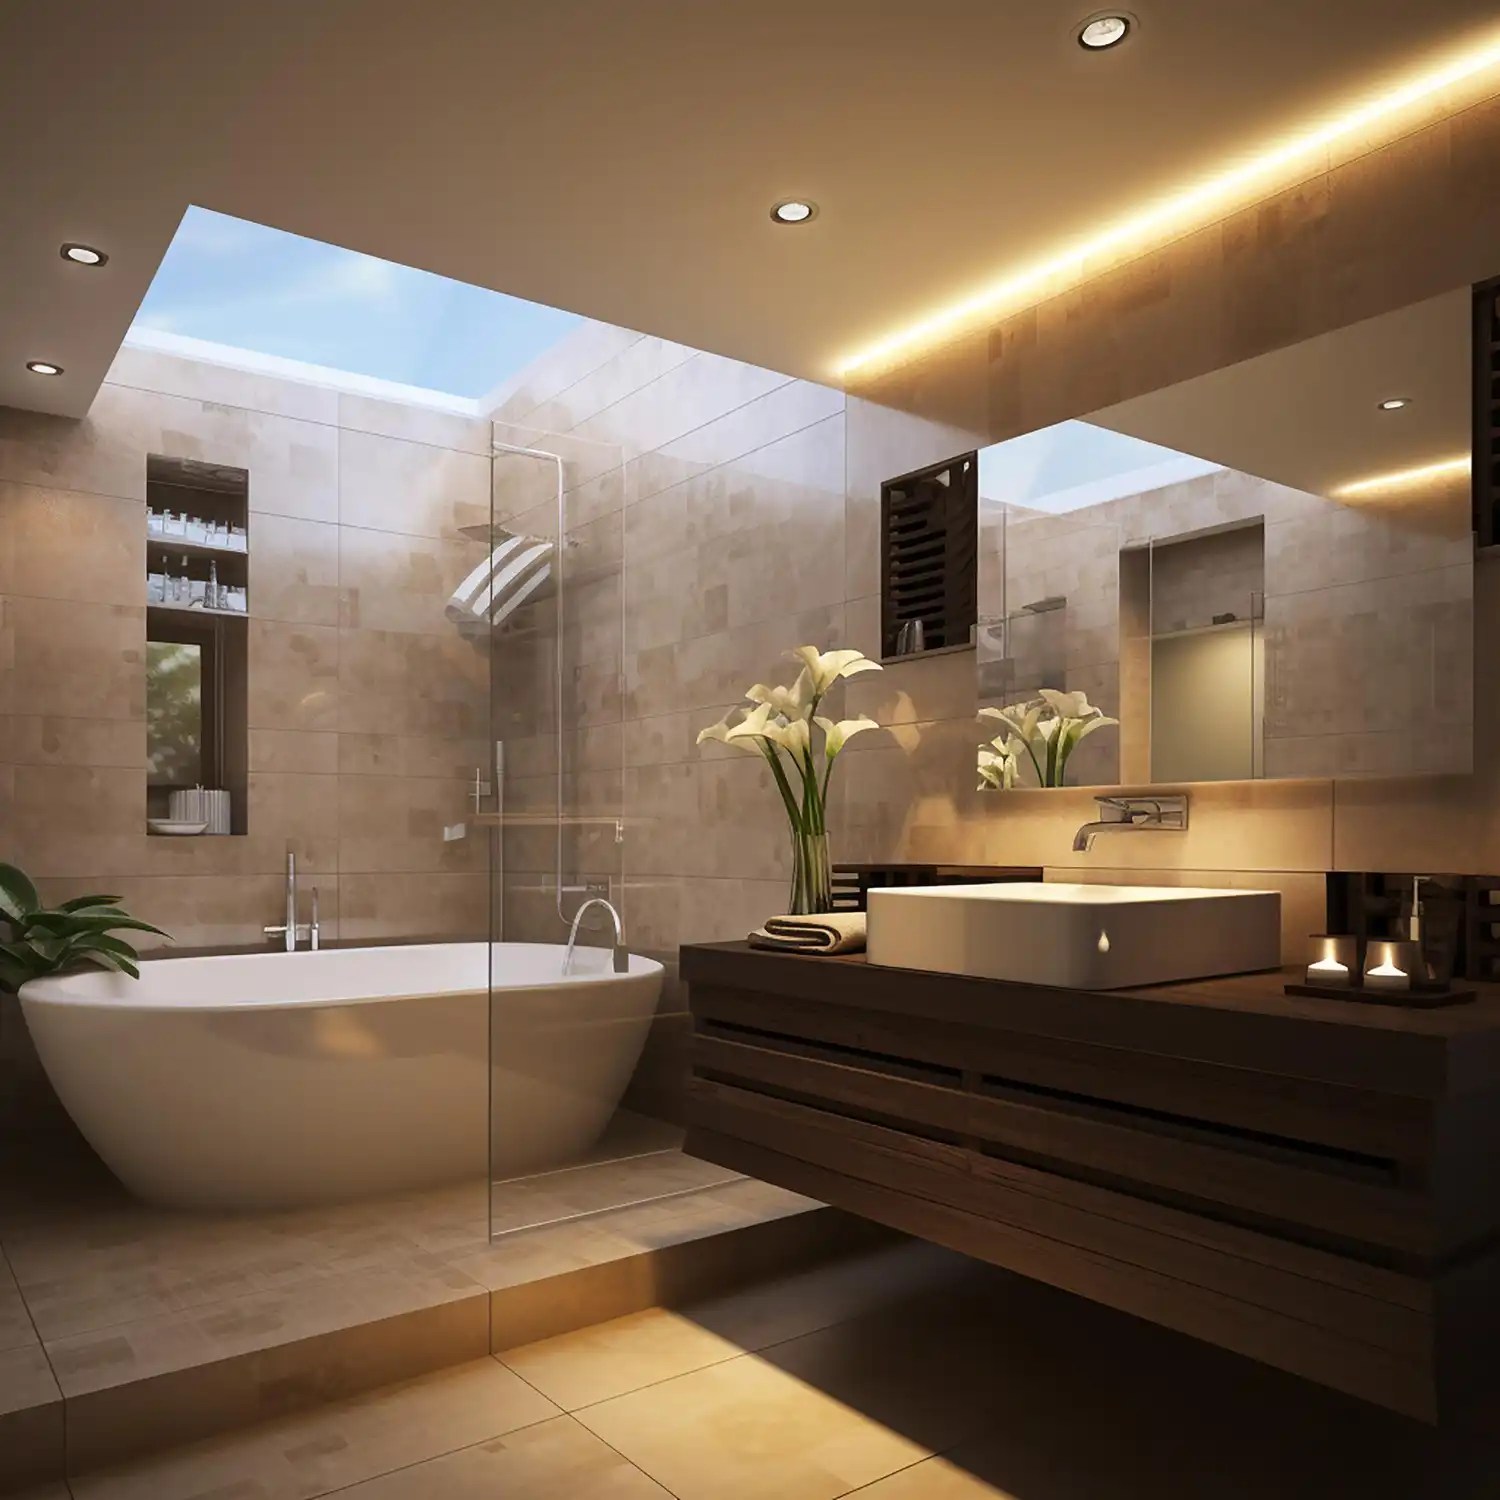
A single fixed glass panel — often called a shower screen — is the quiet hero of the doorless look. It blocks the sideways spray while leaving the entry open, so there is no door to clean and no track to fail. Frameless or slim-framed glass keeps the sightline clear across the room. A half-height or three-quarter panel feels even lighter than a full one. Designer Tip: order low-iron glass; standard glass carries a faint green tint that shows most on a large clear panel.
Keep the Layout Doorless With a Real Dry Zone
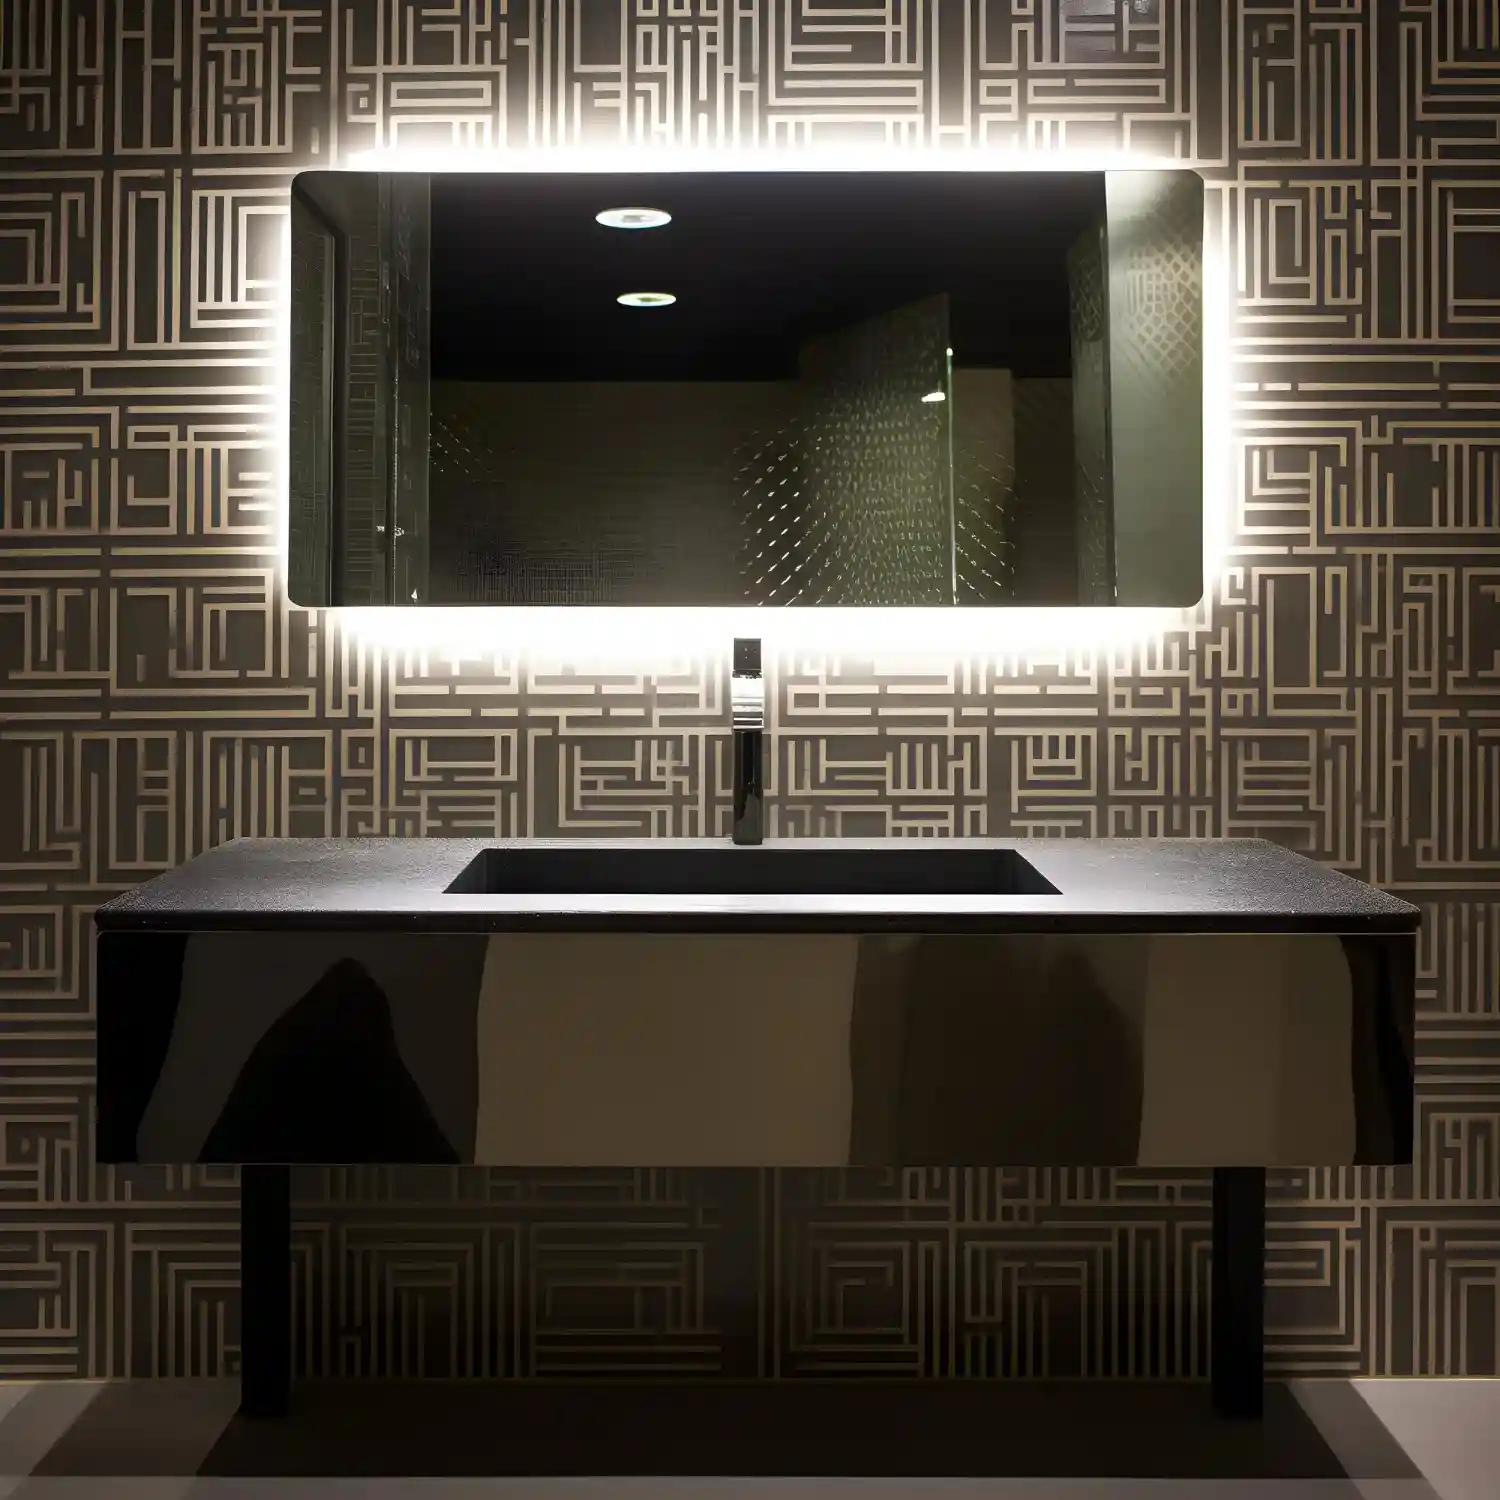
A doorless shower needs a dry zone — the stretch of floor near the opening that stays out of the spray. The rule is simple: put the showerhead on the wall farthest from the entry and give the opening at least 30 to 36 inches of clear run. A longer wet-to-dry distance means less water on the bathroom floor. Group your controls near the entry so you can reach in and start the water without stepping into a cold stream.
Use a Hidden Linear Drain for a Clean Slope
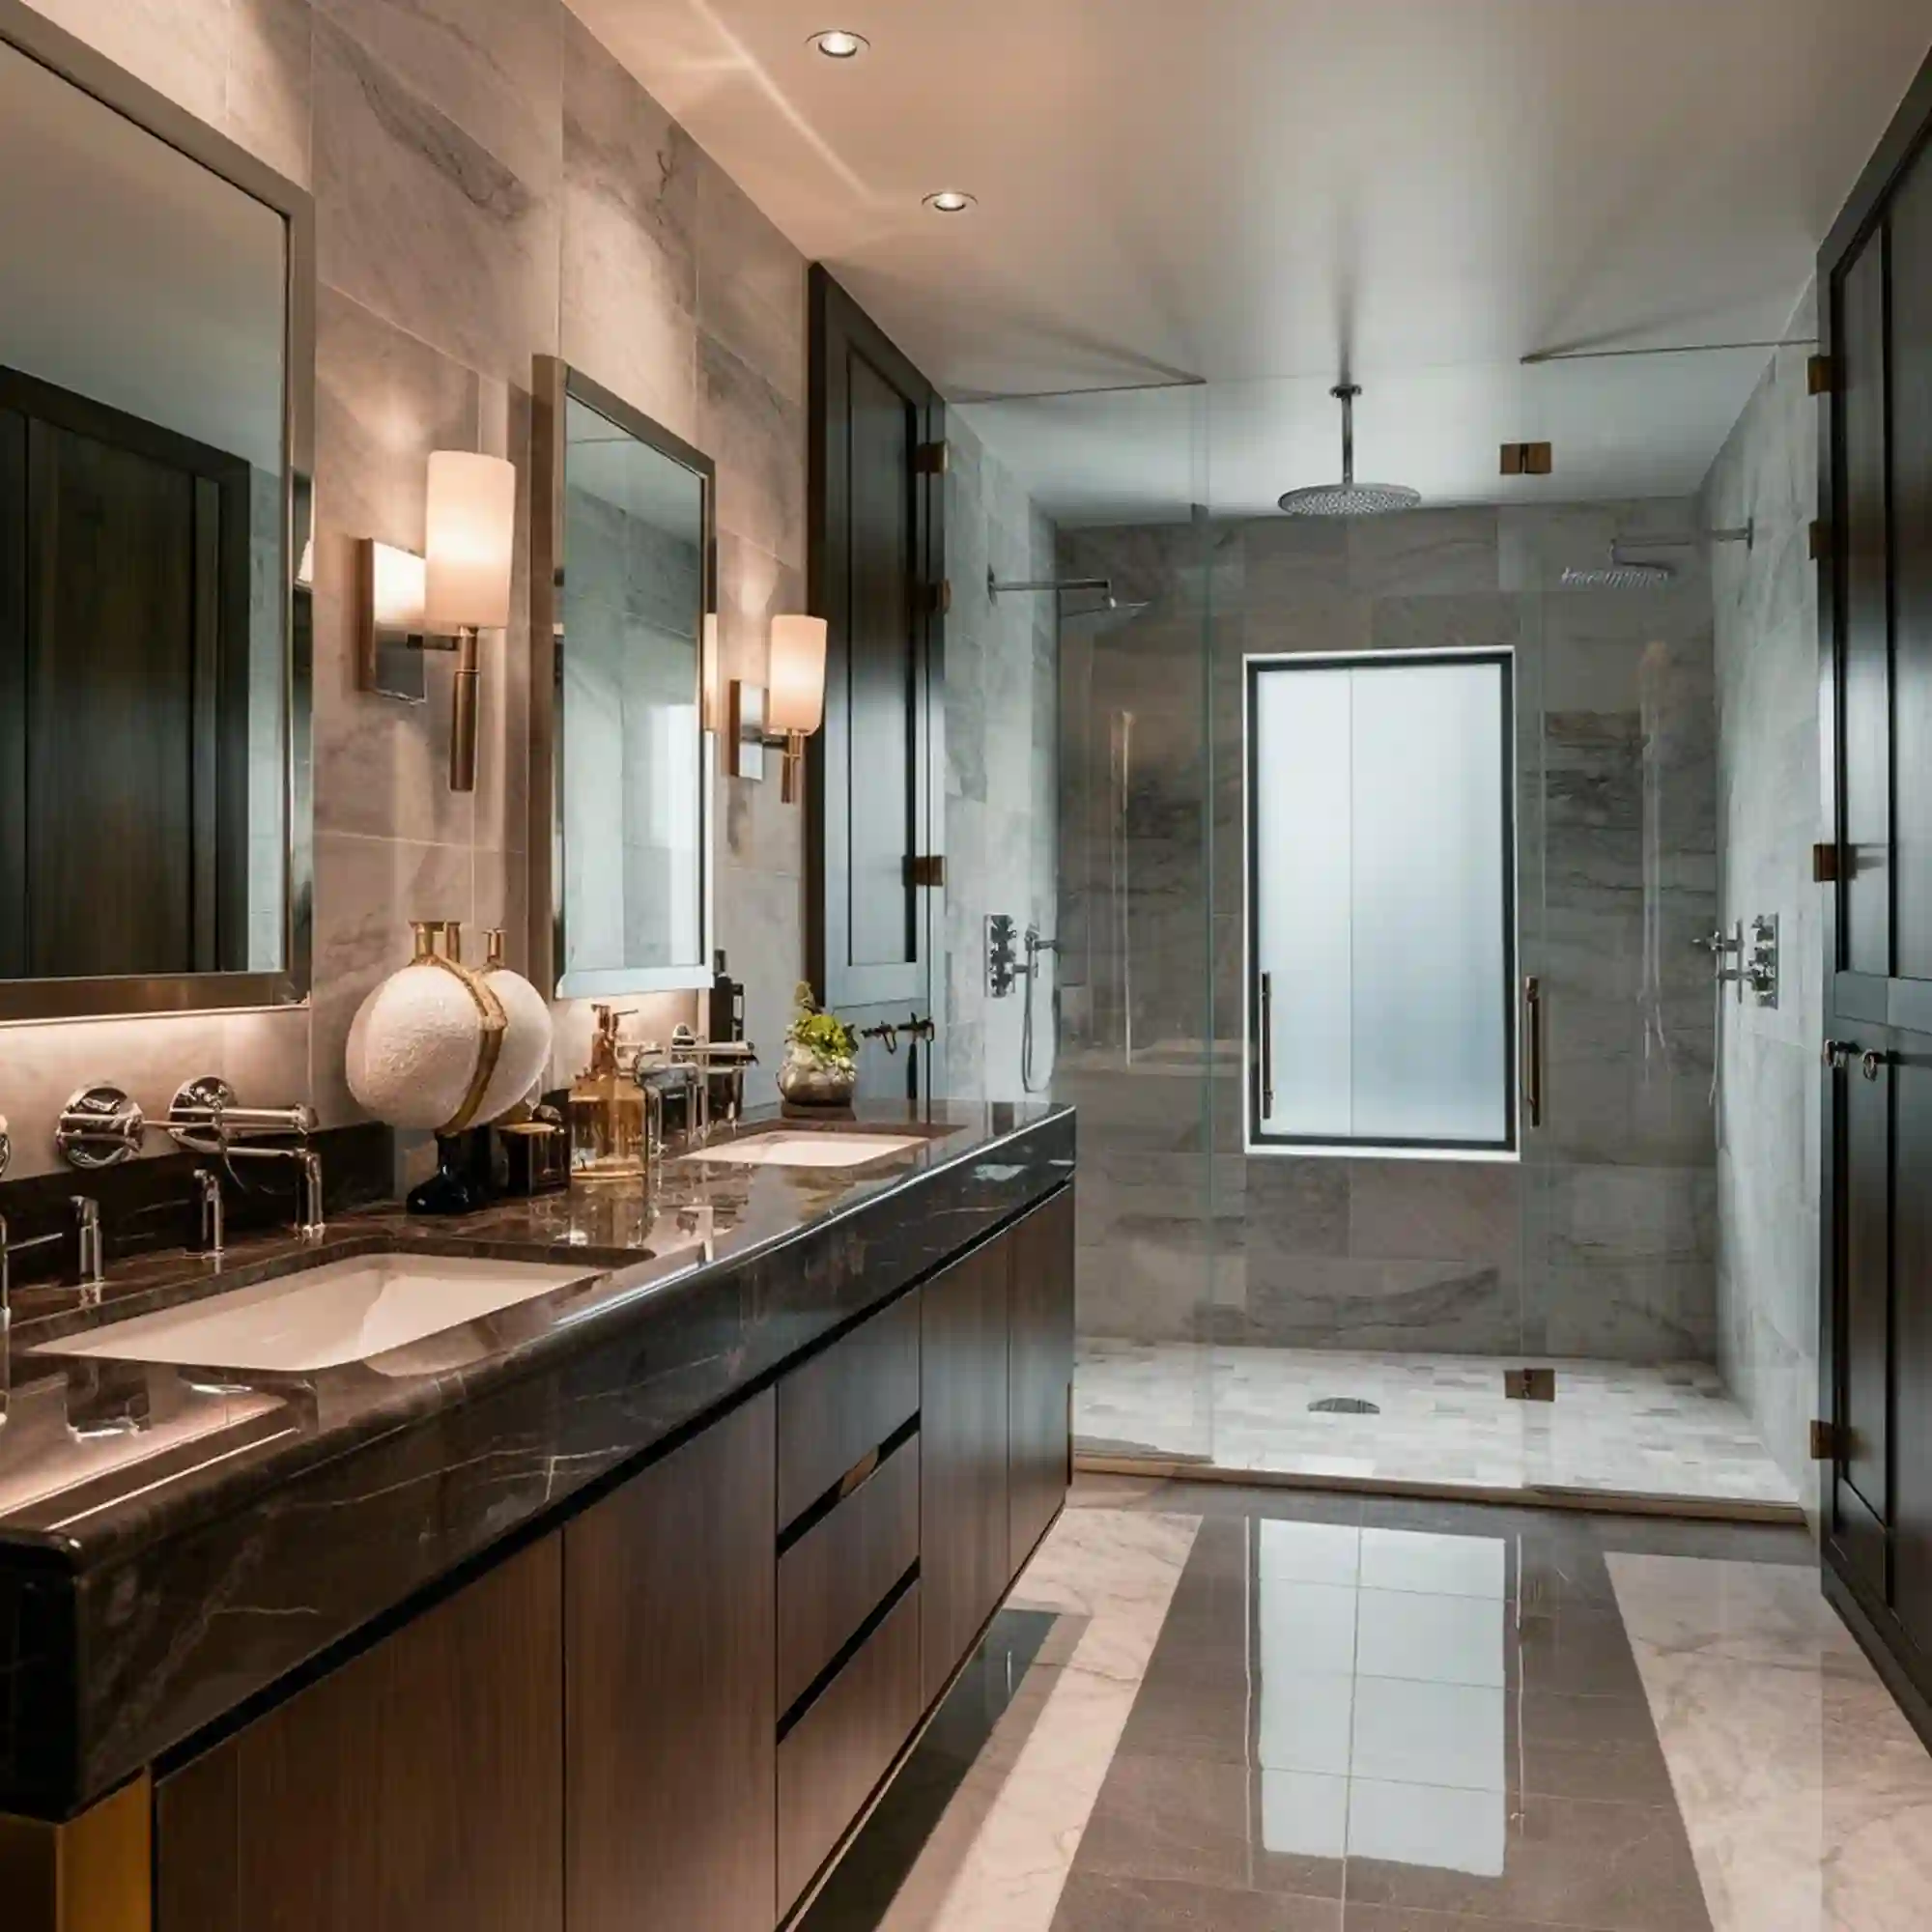
A linear drain is a long, narrow channel drain set at one edge or wall of the shower. It changes how the floor slopes: instead of tilting four ways toward a small center square, the whole floor slopes in one flat direction toward the channel. That single-plane slope is what makes large-format tile and a curbless entry possible. Source Note: the plumbing code and TCNA guidance call for a shower floor slope of 1/4 inch per foot toward the drain. A tile-in linear drain can even disappear under the floor tile.
Features Worth Building In
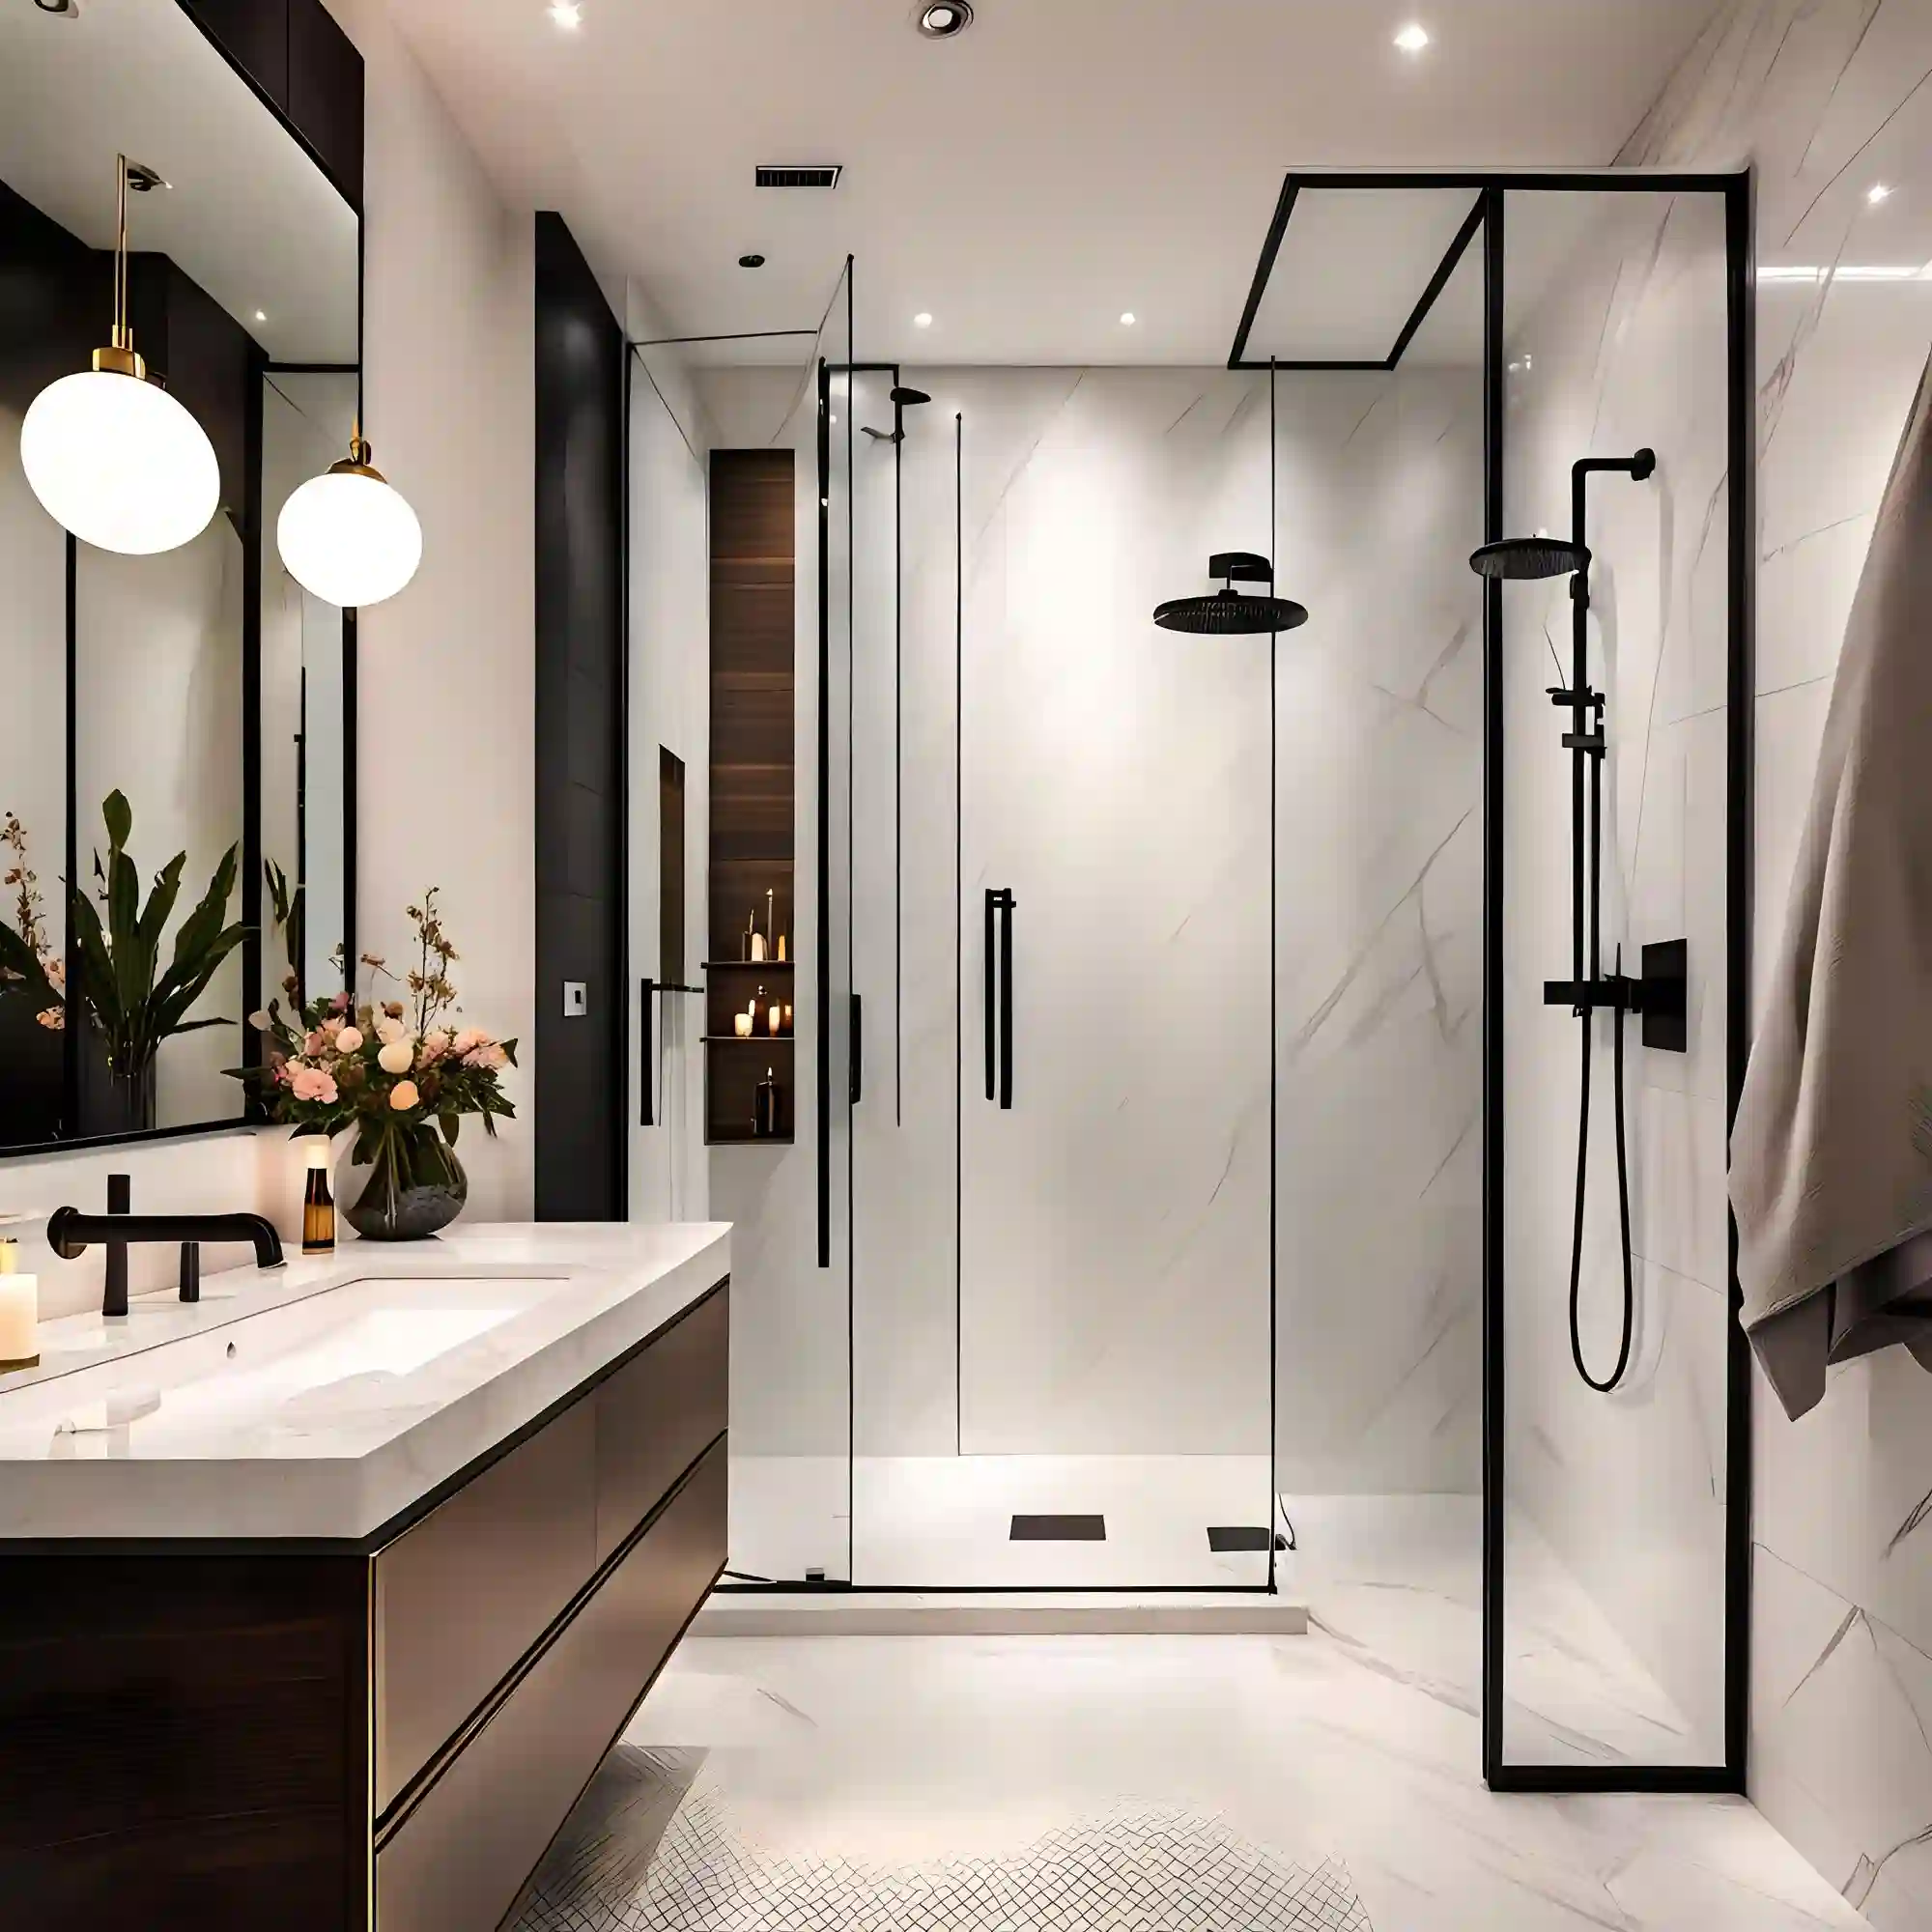
Some upgrades only work if you plan them before the walls close up. Build these in now so you are not drilling into finished tile later.
Build In a Bench or Shower Seat
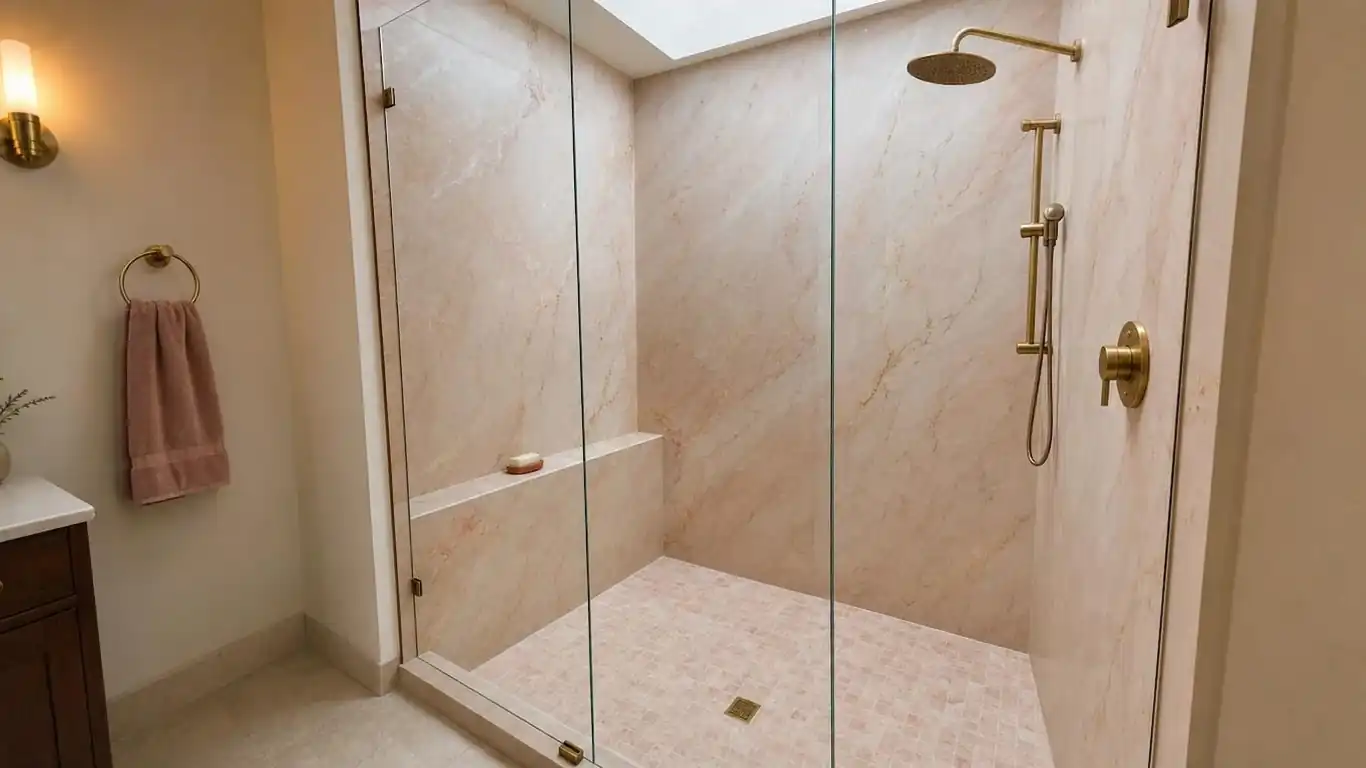
A built-in bench turns a shower into a place you linger. Set the seat at 17 to 19 inches high and 15 inches deep for comfortable use, and it doubles as a spot to rest a foot while shaving. A floating bench keeps the floor visually open and easier to clean under. A slim teak stool is the renter-friendly version when you cannot build. Material Note: seal a wood bench or choose teak, which handles constant moisture better than most timbers.
Recess a Niche for Bottles and Bars
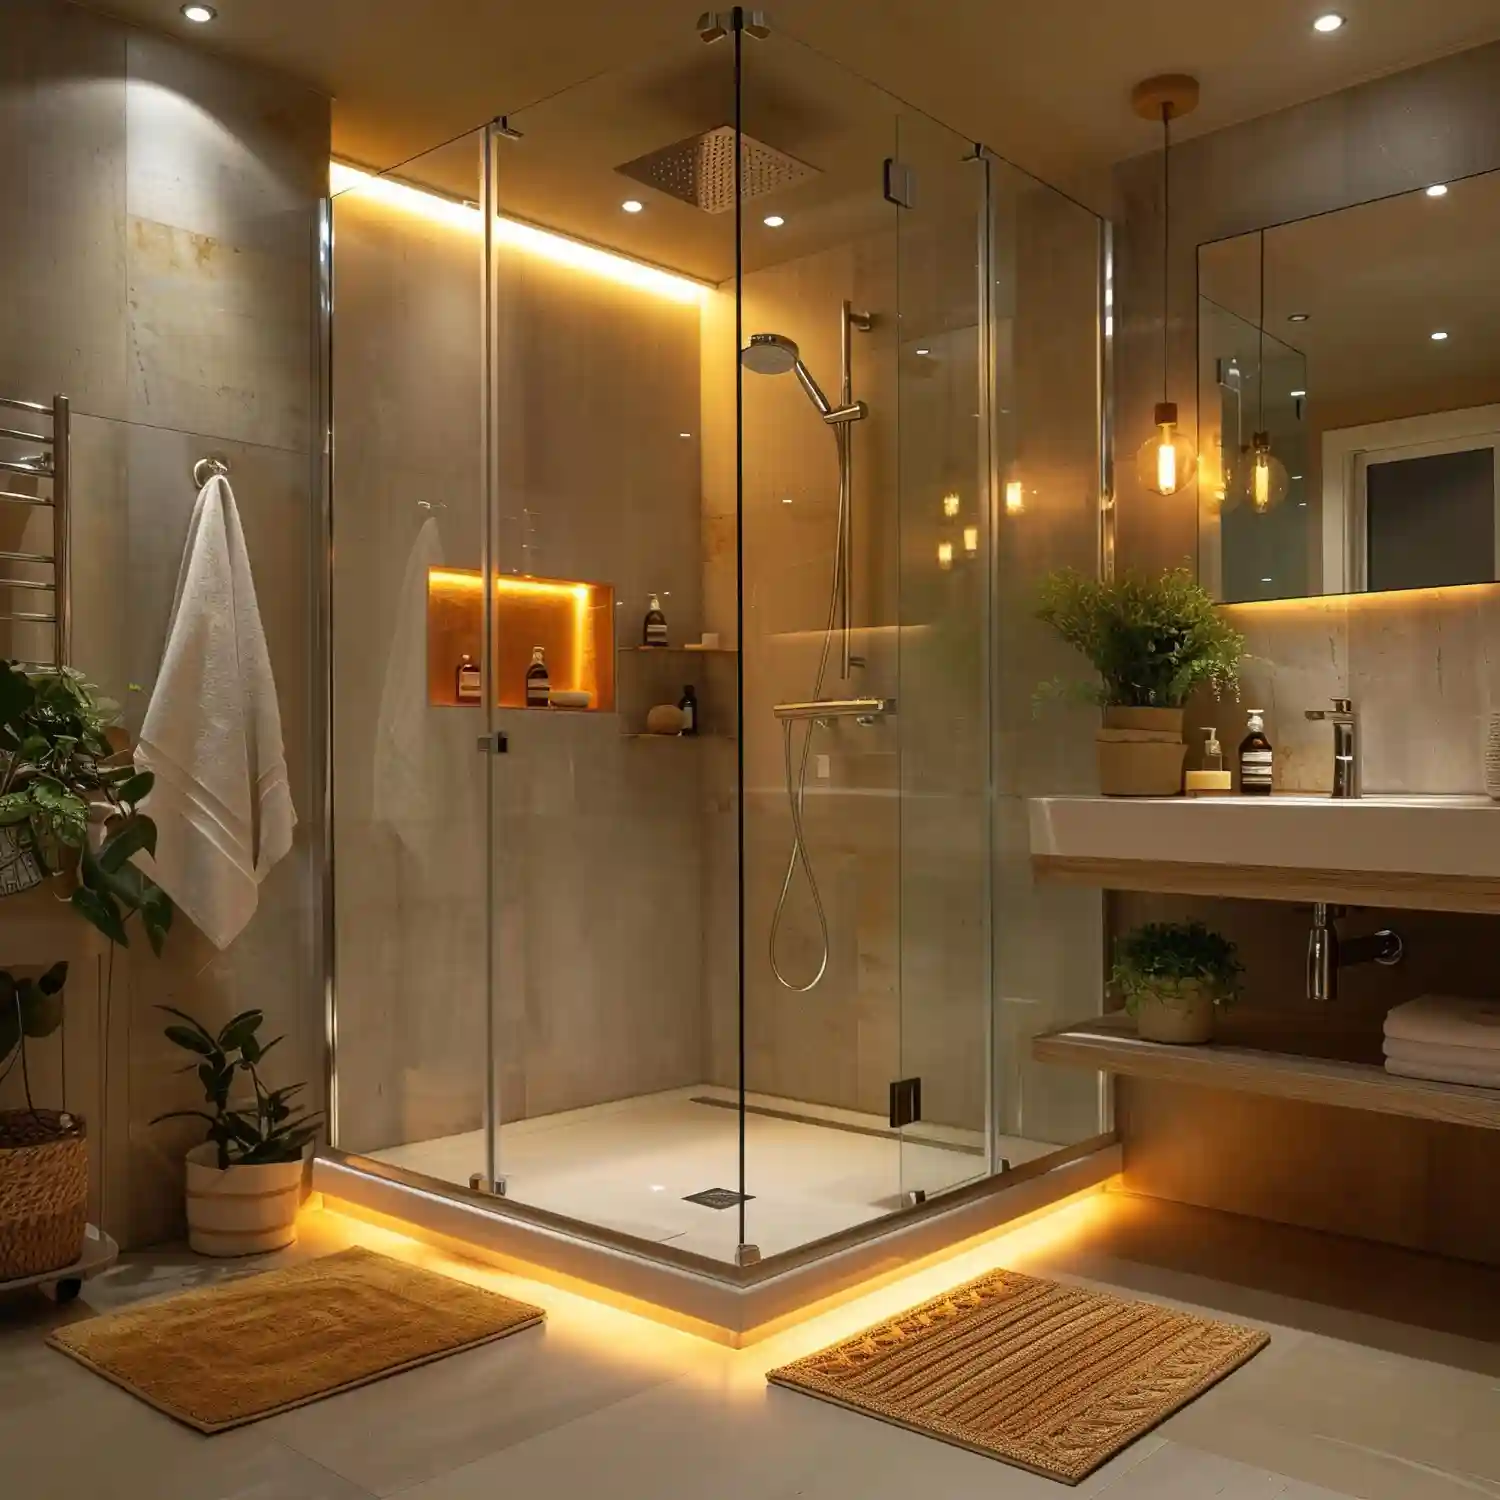
A recessed niche is a shelf set into the wall so nothing sticks out into the shower. It replaces the wobbly corner caddy and keeps the glass line clean. Place it on a dry-ish wall, roughly chest height, and size it for tall bottles plus a bar of soap. For the tile detail and how to frame the niche, our guide to shower tile ideas covers the surfaces in depth. Keep the niche count to one or two so the wall stays calm.
Pair a Rain Head With a Handheld
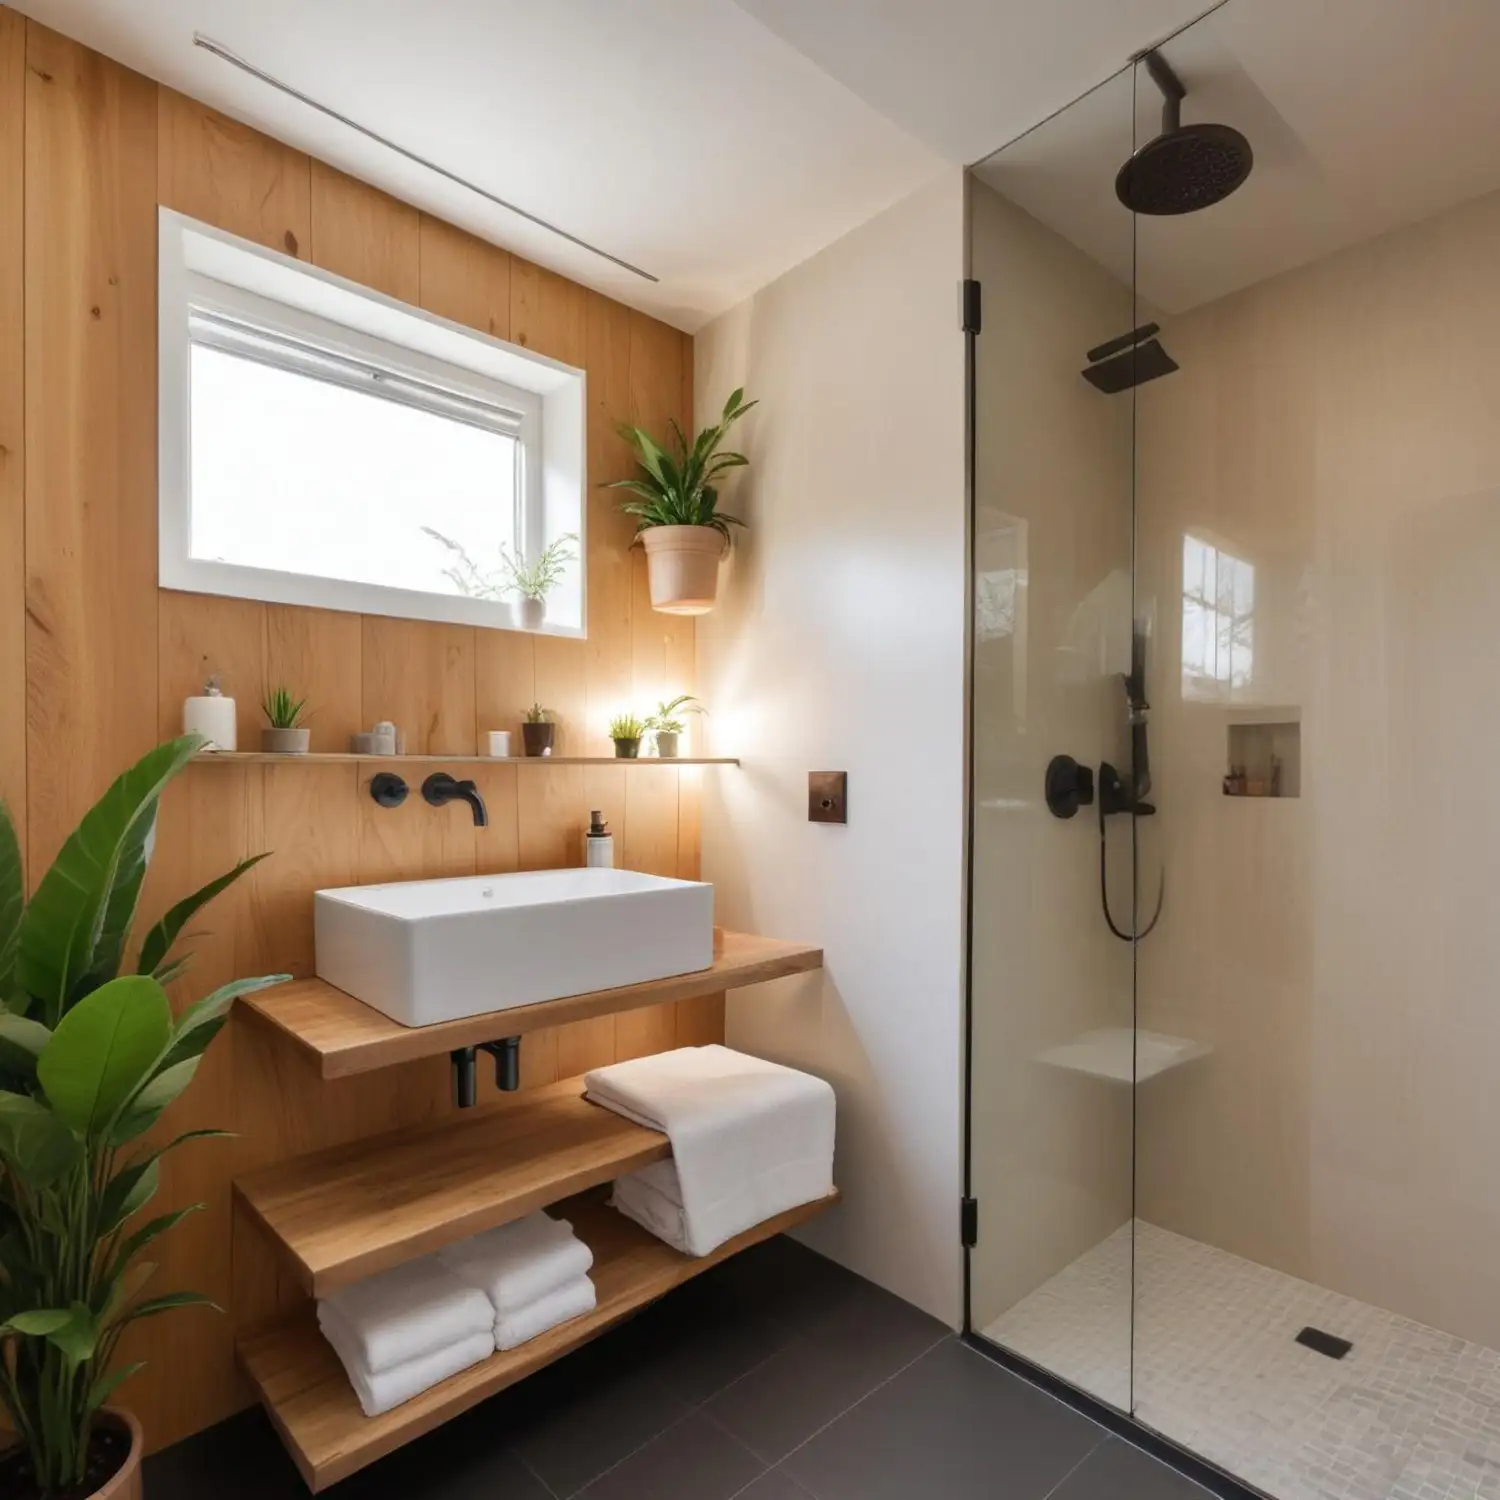
The most-loved shower fixture setup is a fixed rain head plus a handheld on a slide bar. The rain head gives the overhead spa feel; the handheld rinses corners, kids, pets, and the shower itself. A two-head or dual-outlet valve lets you run either one. Keep both on the far wall so the water stays inside the wet zone. Designer Tip: mount the rain head slightly forward of the wall, not dead center, so you can step out of the stream while it warms up.
Define the Opening With a Half-Wall
A half-wall, or knee wall, is a low tiled wall that partly encloses the shower while leaving the top open. It anchors a fixed glass panel, hides plumbing, and gives you a ledge without a full enclosure. A half-wall is the trick that lets a doorless shower stay doorless in a smaller room. Cap it with a stone or quartz ledge so the top wipes clean. Keep it low — around 36 to 42 inches — so the space still feels open.
The Spa-Level Finishes That Feel Expensive
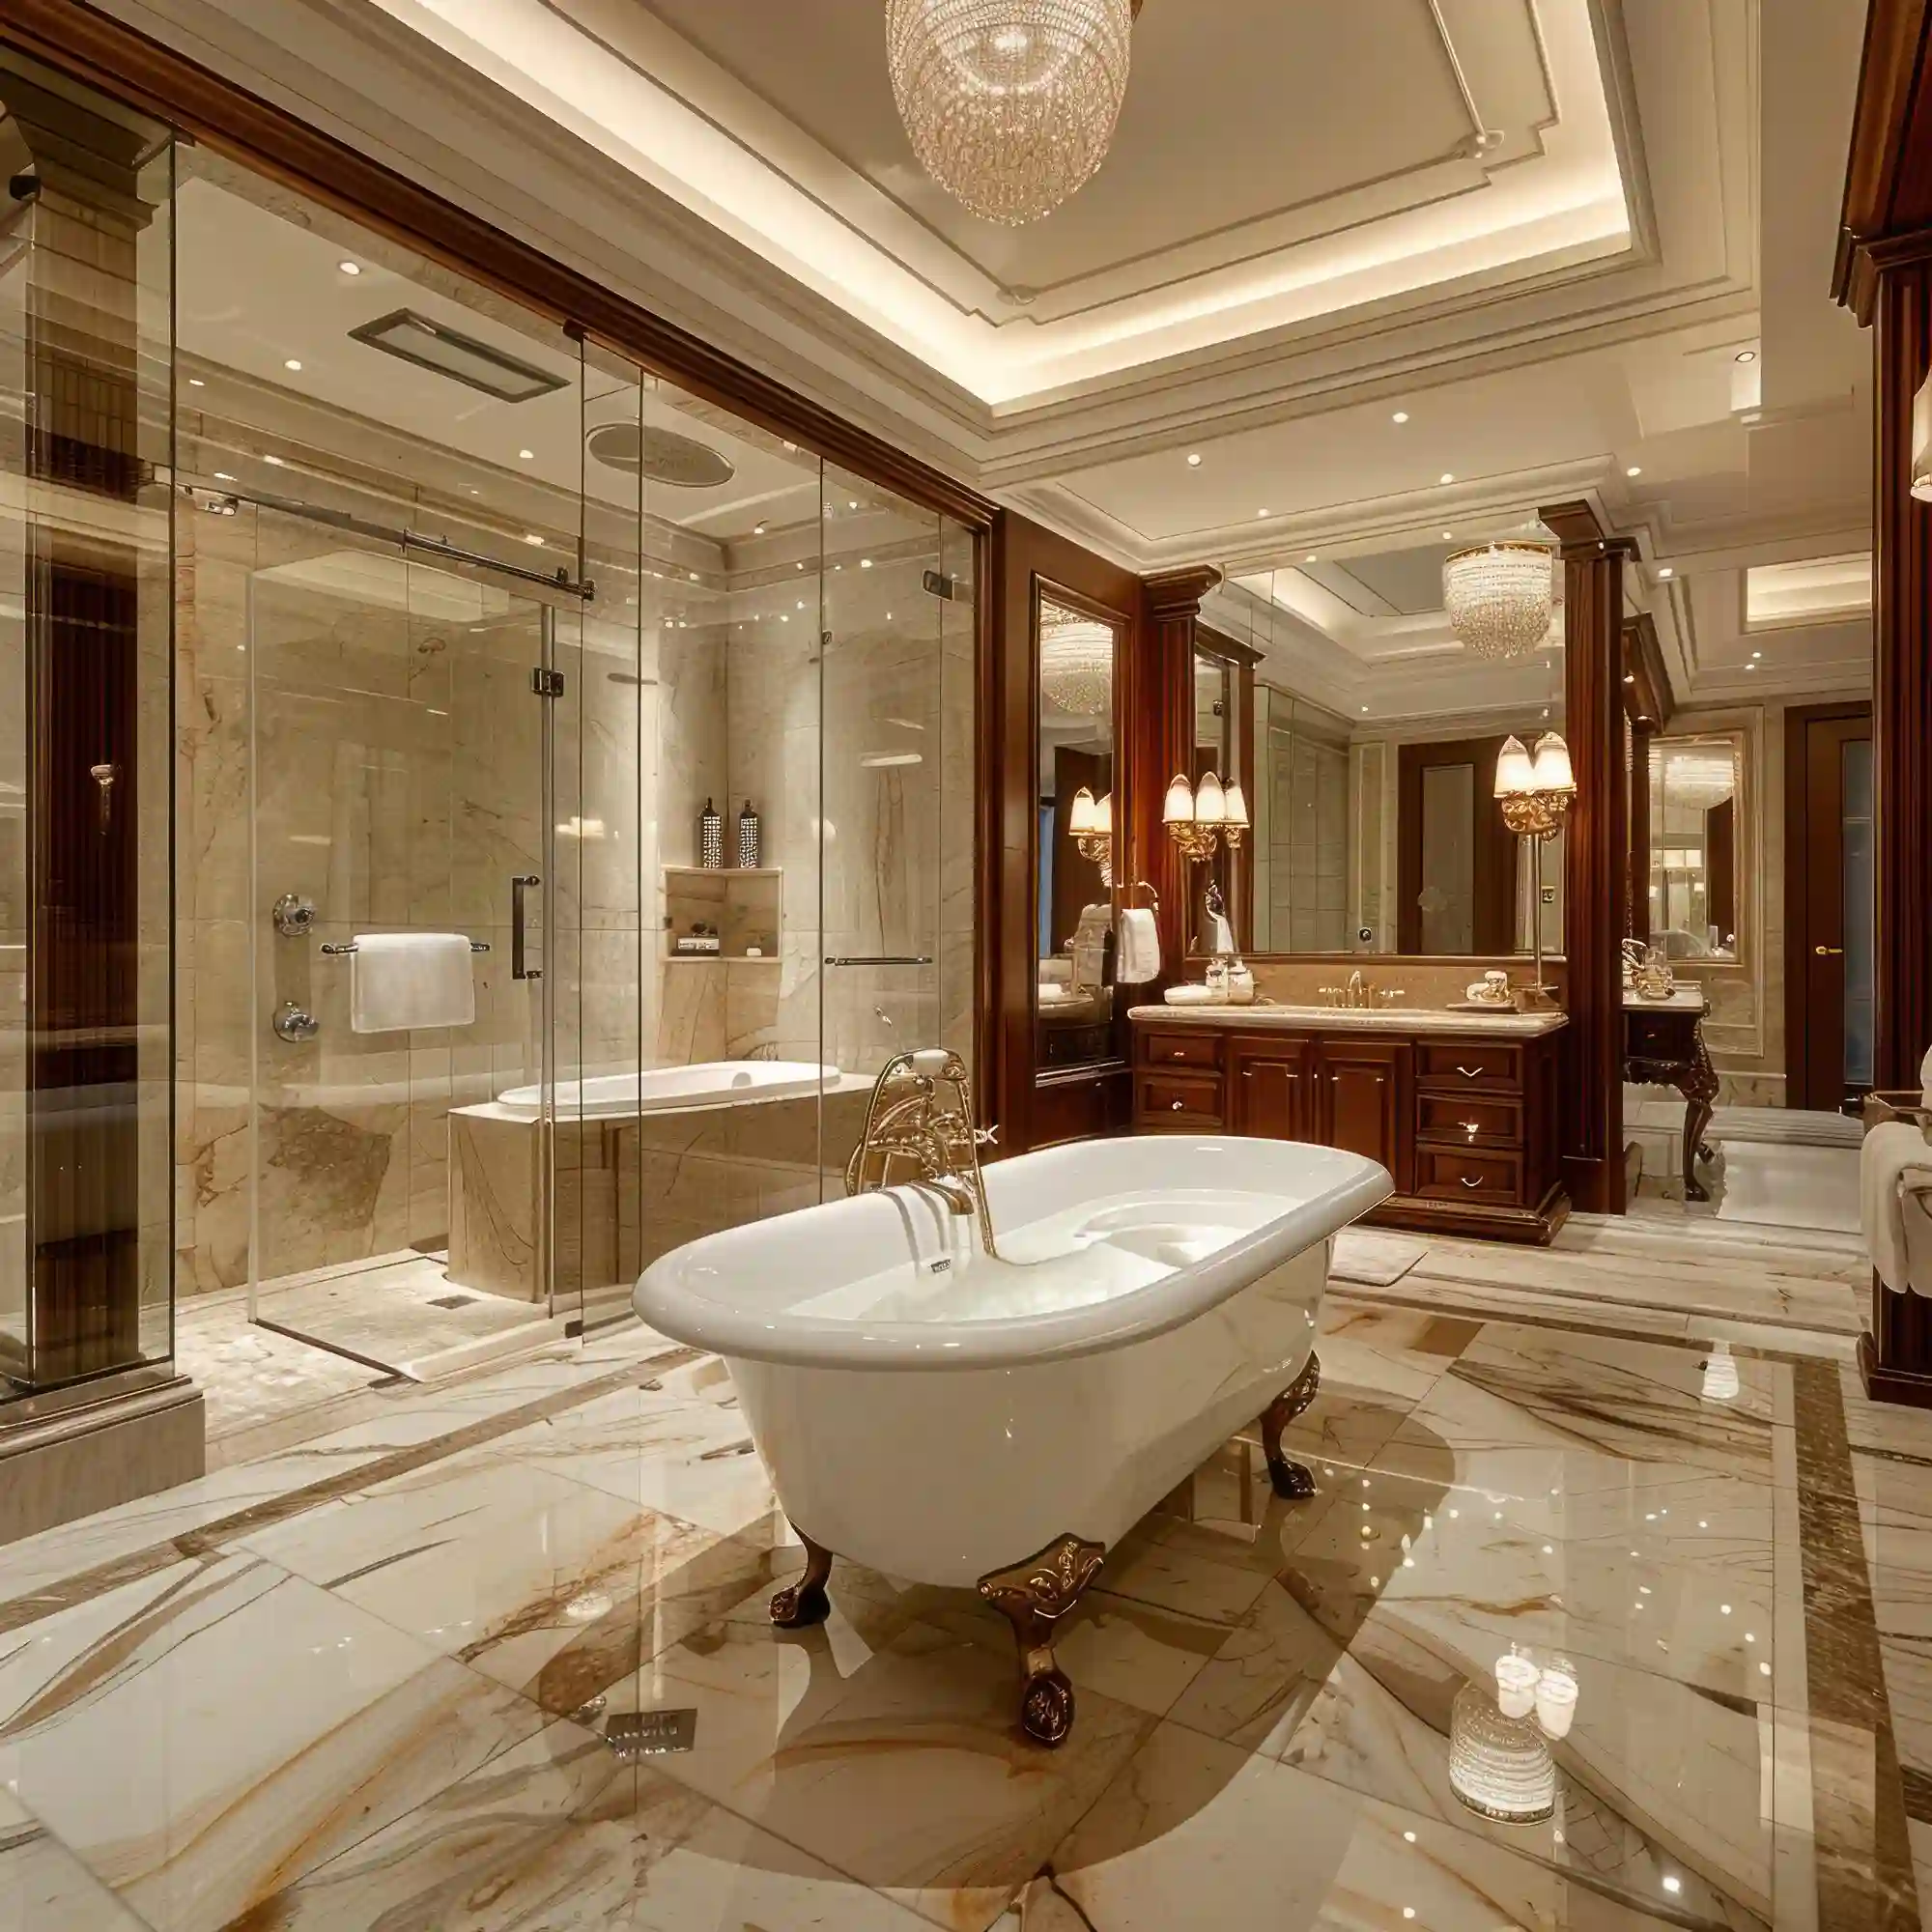
The wet zone is handled, so now the finishes can shine. These choices are what push a walk-in shower from builder-basic to hotel-quiet.
Choose Frameless, Low-Iron Glass
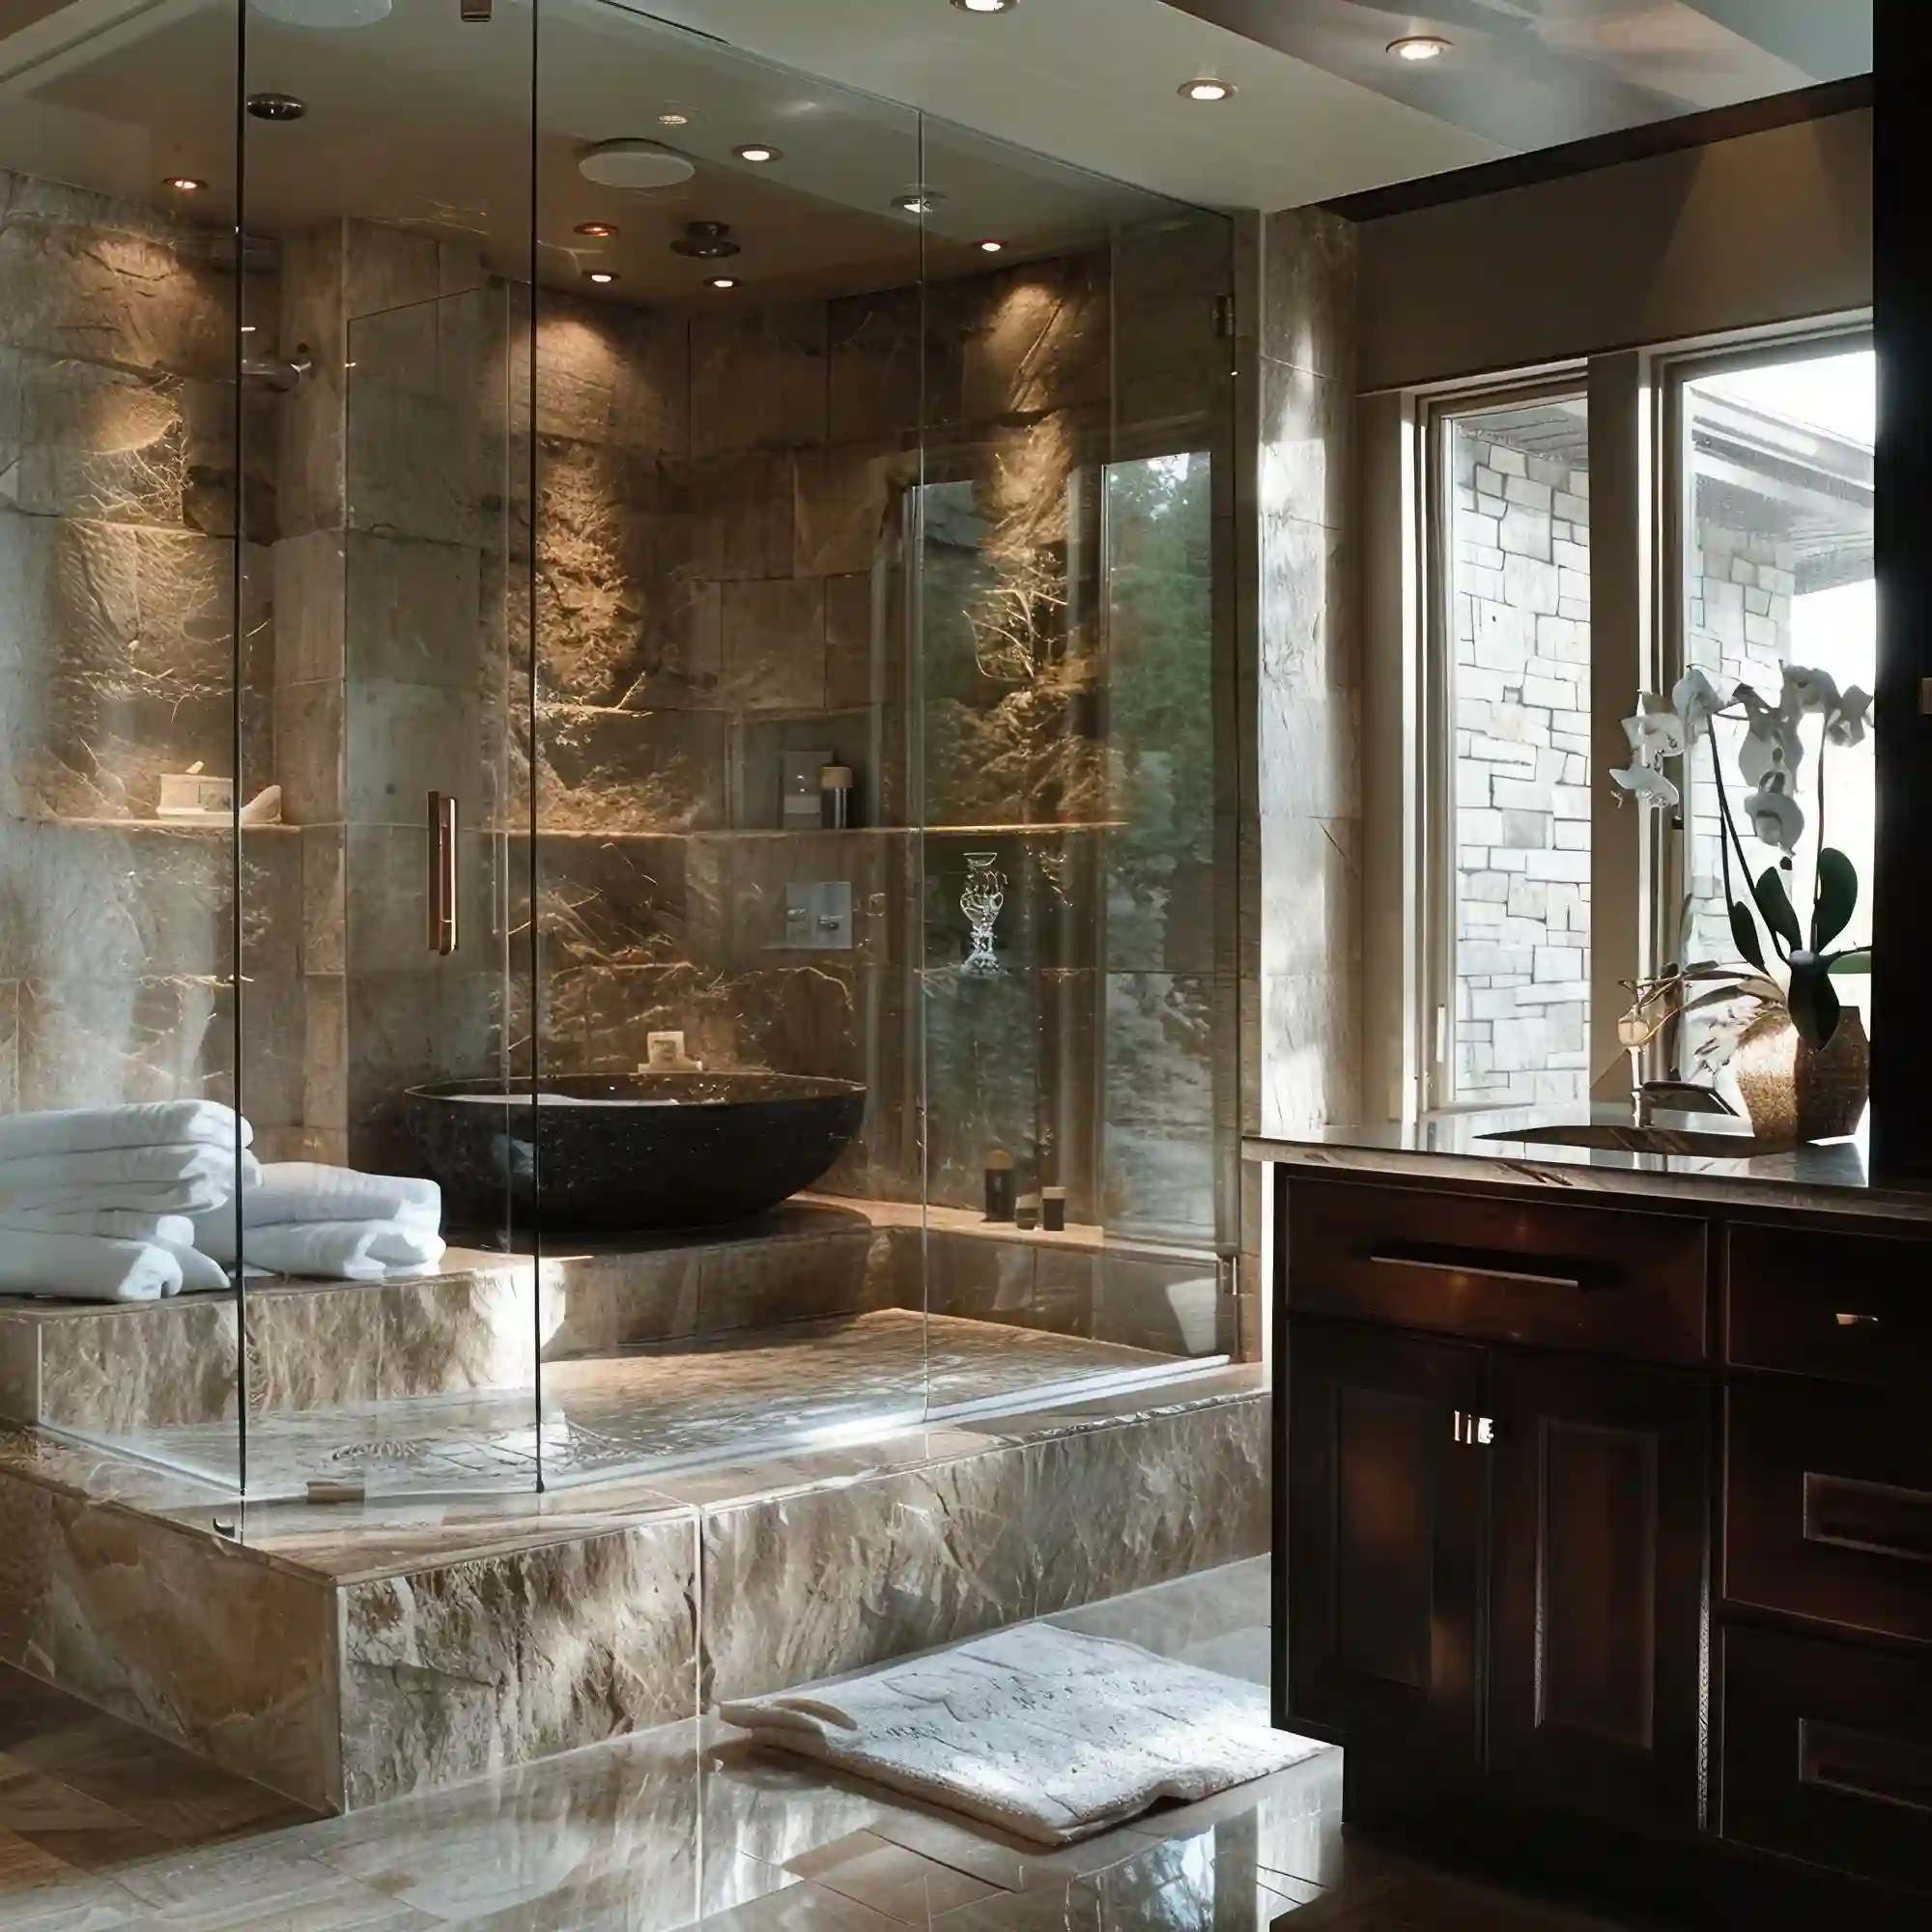
Frameless glass drops the bulky metal frame and lets the shower disappear into the room. Low-iron glass removes the green cast, so the tile color you chose is the color you see. Together they look clean and custom. Add a factory-applied water-repellent coating to cut spots and cleaning. Fewer metal edges also means fewer places for soap scum to hide.
Blur the Line With a Wet Room
A wet room treats the whole bathroom as a sealed, waterproof zone, with the shower open to the space and sometimes a freestanding tub sharing the floor. It is the most open version of the walk-in idea and the most demanding to build, since the entire room is tanked and sloped. In a small footprint, a wet room can be the smartest use of space because the shower borrows the whole room. Practicality Note: full wet-room waterproofing is specialist work — plan it with a contractor from the start.
Make It Age-Friendly Without the Clinical Look
The curbless, benched, handheld shower is already built for aging in place — it just does not have to look like a hospital. Swap the shiny grab bar for a matte black or brushed brass bar that matches your fixtures; many double as towel bars. Keep the floor slip-aware and the controls reachable from the entry. Safety Note: choose floor tile rated for wet areas, with a DCOF slip rating of 0.42 or higher, and smaller mosaics add grout lines for extra grip.
Coordinate Warm Metals and Hardware
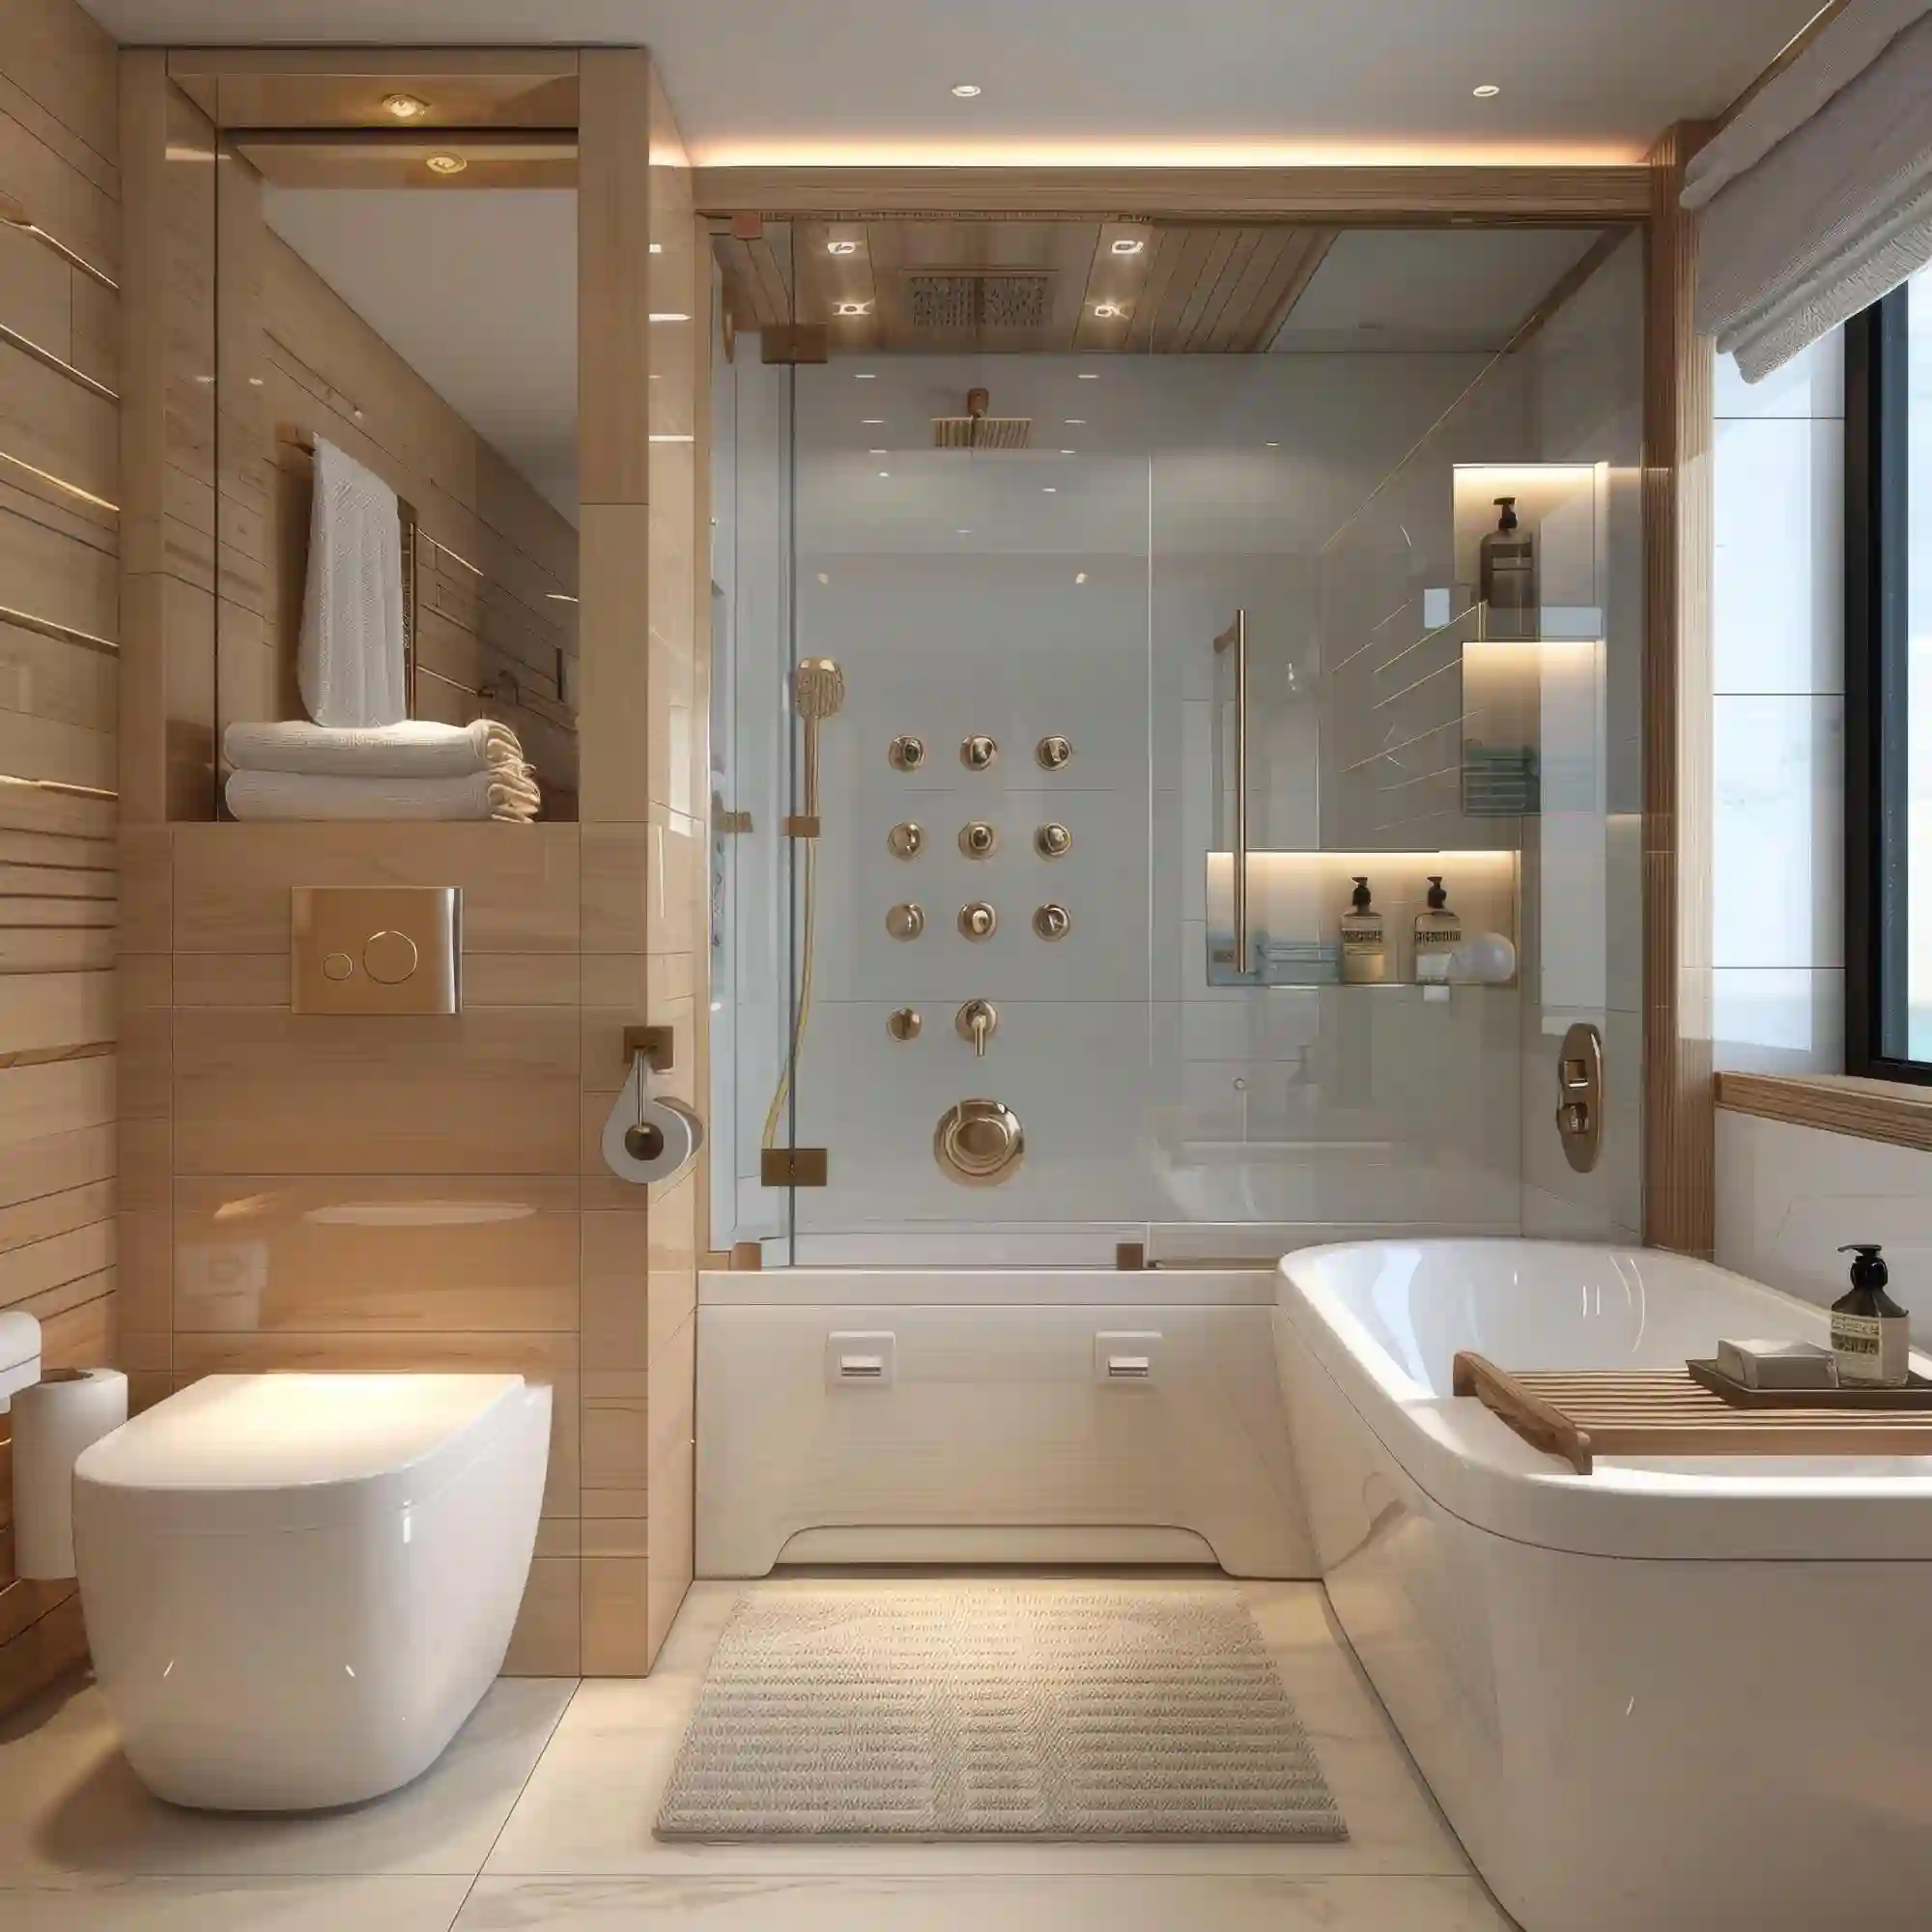
Fixtures set the whole tone of a shower. Pick one metal — warm brass, matte black, or brushed nickel — and repeat it across the showerhead, handles, drain cover, and niche trim. A matching linear drain cover is a small detail that makes the build look designed. Mixing two metals can work, but only when each shows up at least twice. This is the same finish logic that carries a luxury bathroom look through the rest of the room.
Can a Walk-In Shower Save Space in a Small Bathroom?
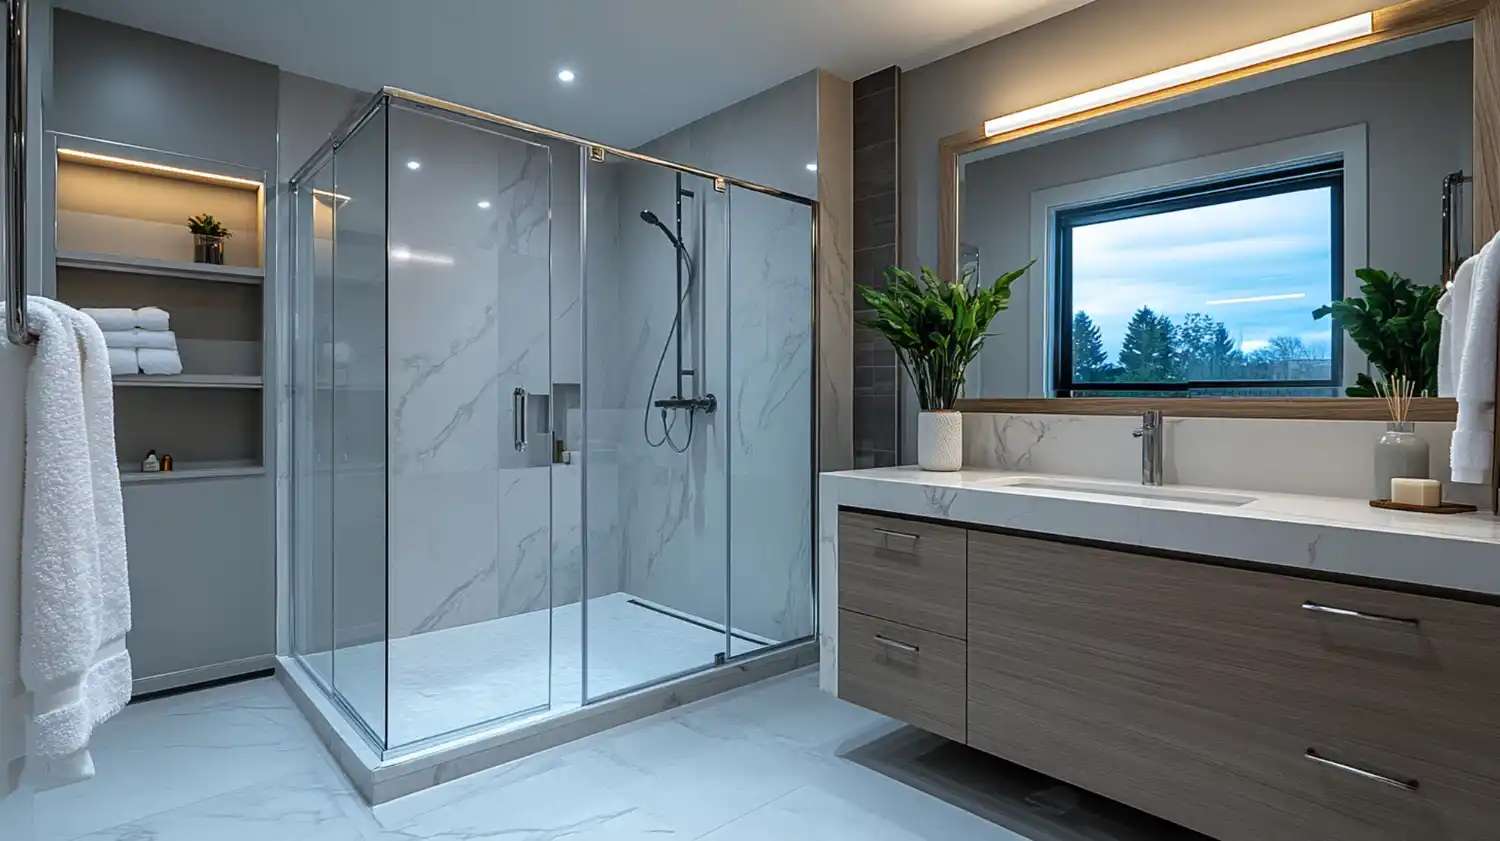
A walk-in shower can actually save space in a small bathroom, because a curbless floor and a fixed glass panel take up less room than a tub or a swinging door. Drop the door, run one continuous floor tile, and let the shower borrow the room’s sightline. For tighter footprints, our small bathroom ideas with a shower cover the layout math in more detail.
Keep the glass low-iron and frameless so nothing chops up the space. A 36-inch-wide walk-in with a half-wall is often enough for one person. For even smaller rooms, these tiny bathroom ideas help when every inch counts.
The same open-shower rules scale up to bigger bathrooms too, not just tight ones. For more room-by-room looks, browse more bathroom design ideas across the site. A larger bathroom just gives the wet zone and the dry zone more distance to work with. You can also explore all our rooms inspiration for how showers fit into full home designs.
What to Avoid
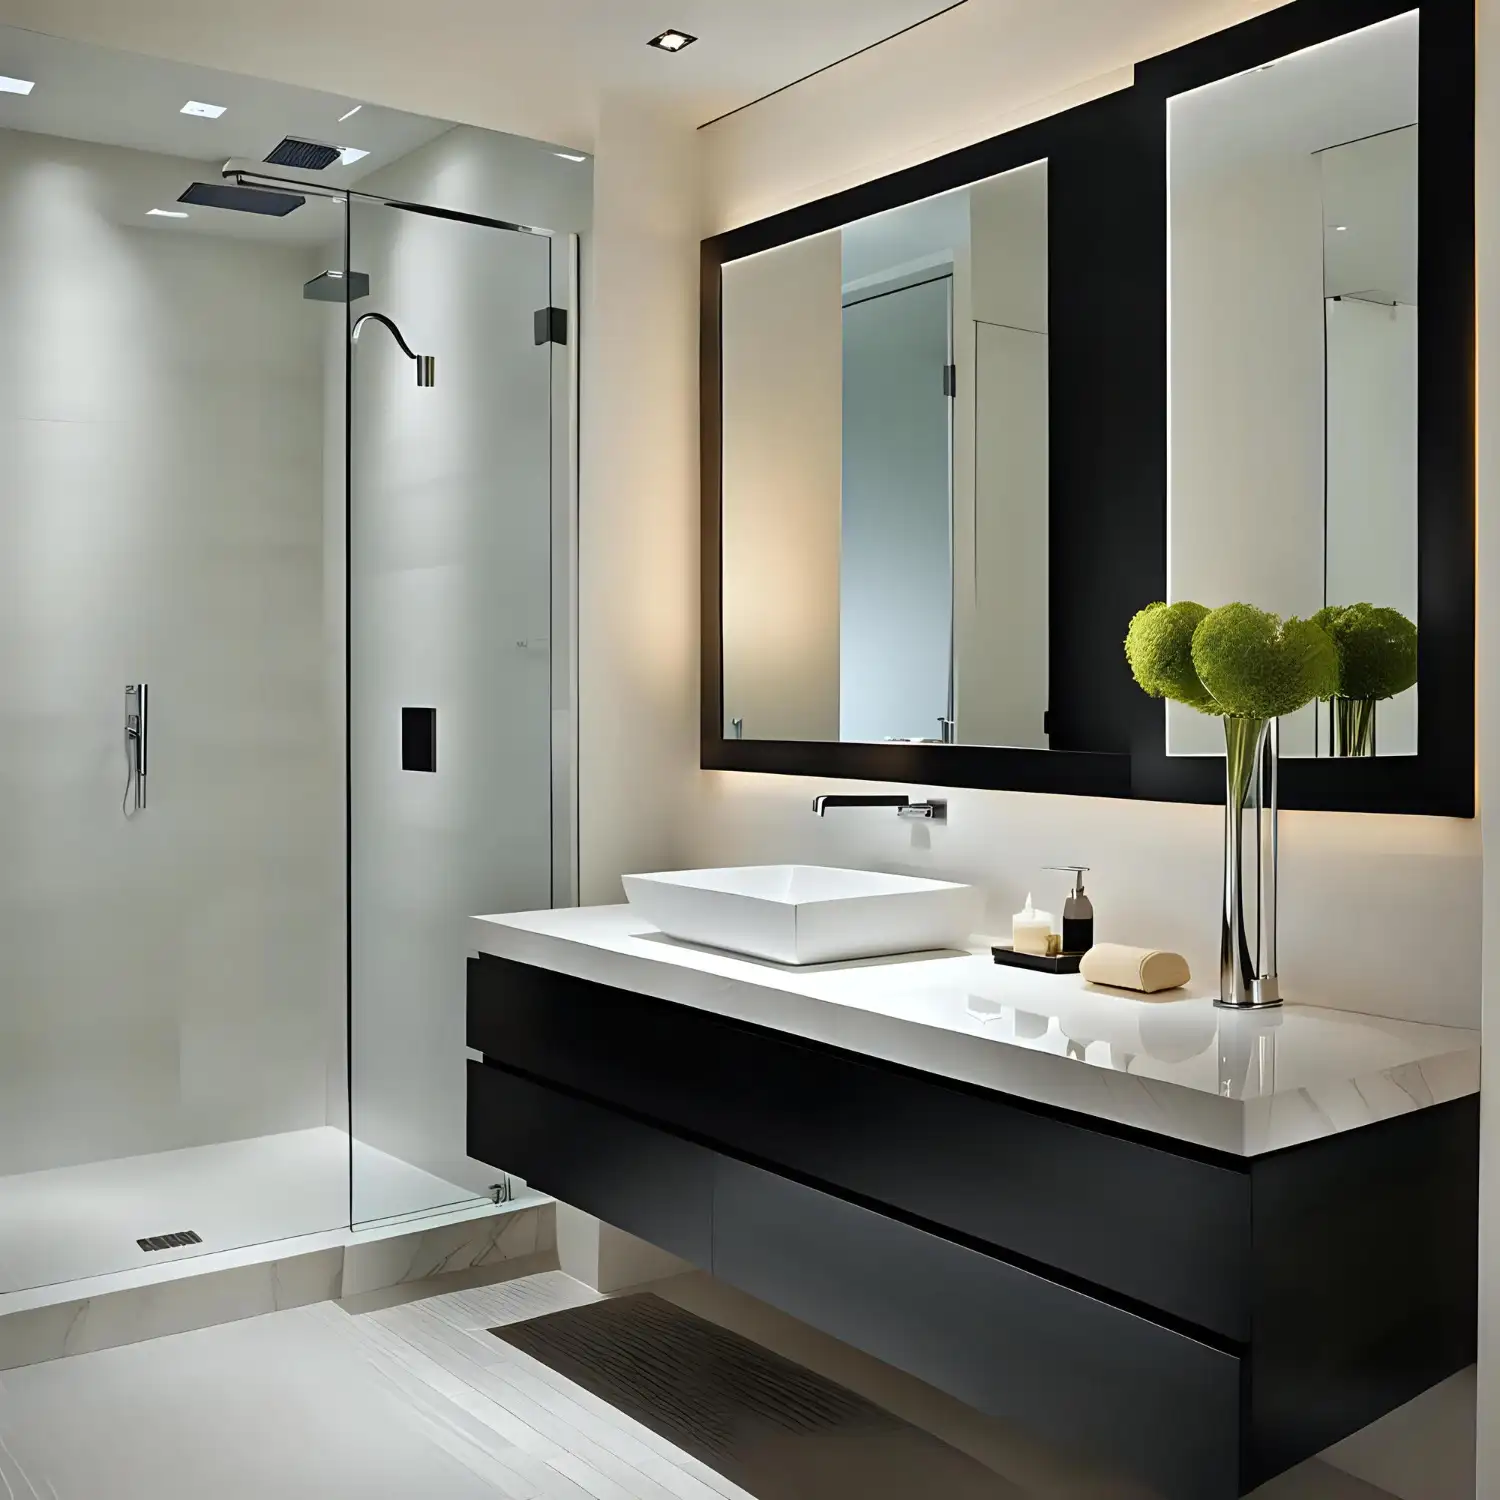
❌ A doorless shower with the head near the opening → ✅ Put the showerhead on the far wall and add a fixed glass panel.
❌ A curbless floor with a flat or guessed slope → ✅ Slope it 1/4 inch per foot to a linear drain, and leave this to a pro.
❌ One giant clear glass box → ✅ Use low-iron glass and a single fixed panel to cut cleaning and the green tint.
❌ Big smooth floor tiles underfoot → ✅ Switch to small mosaics or textured tile for grip on a wet, sloped floor.
What You’ll Spend
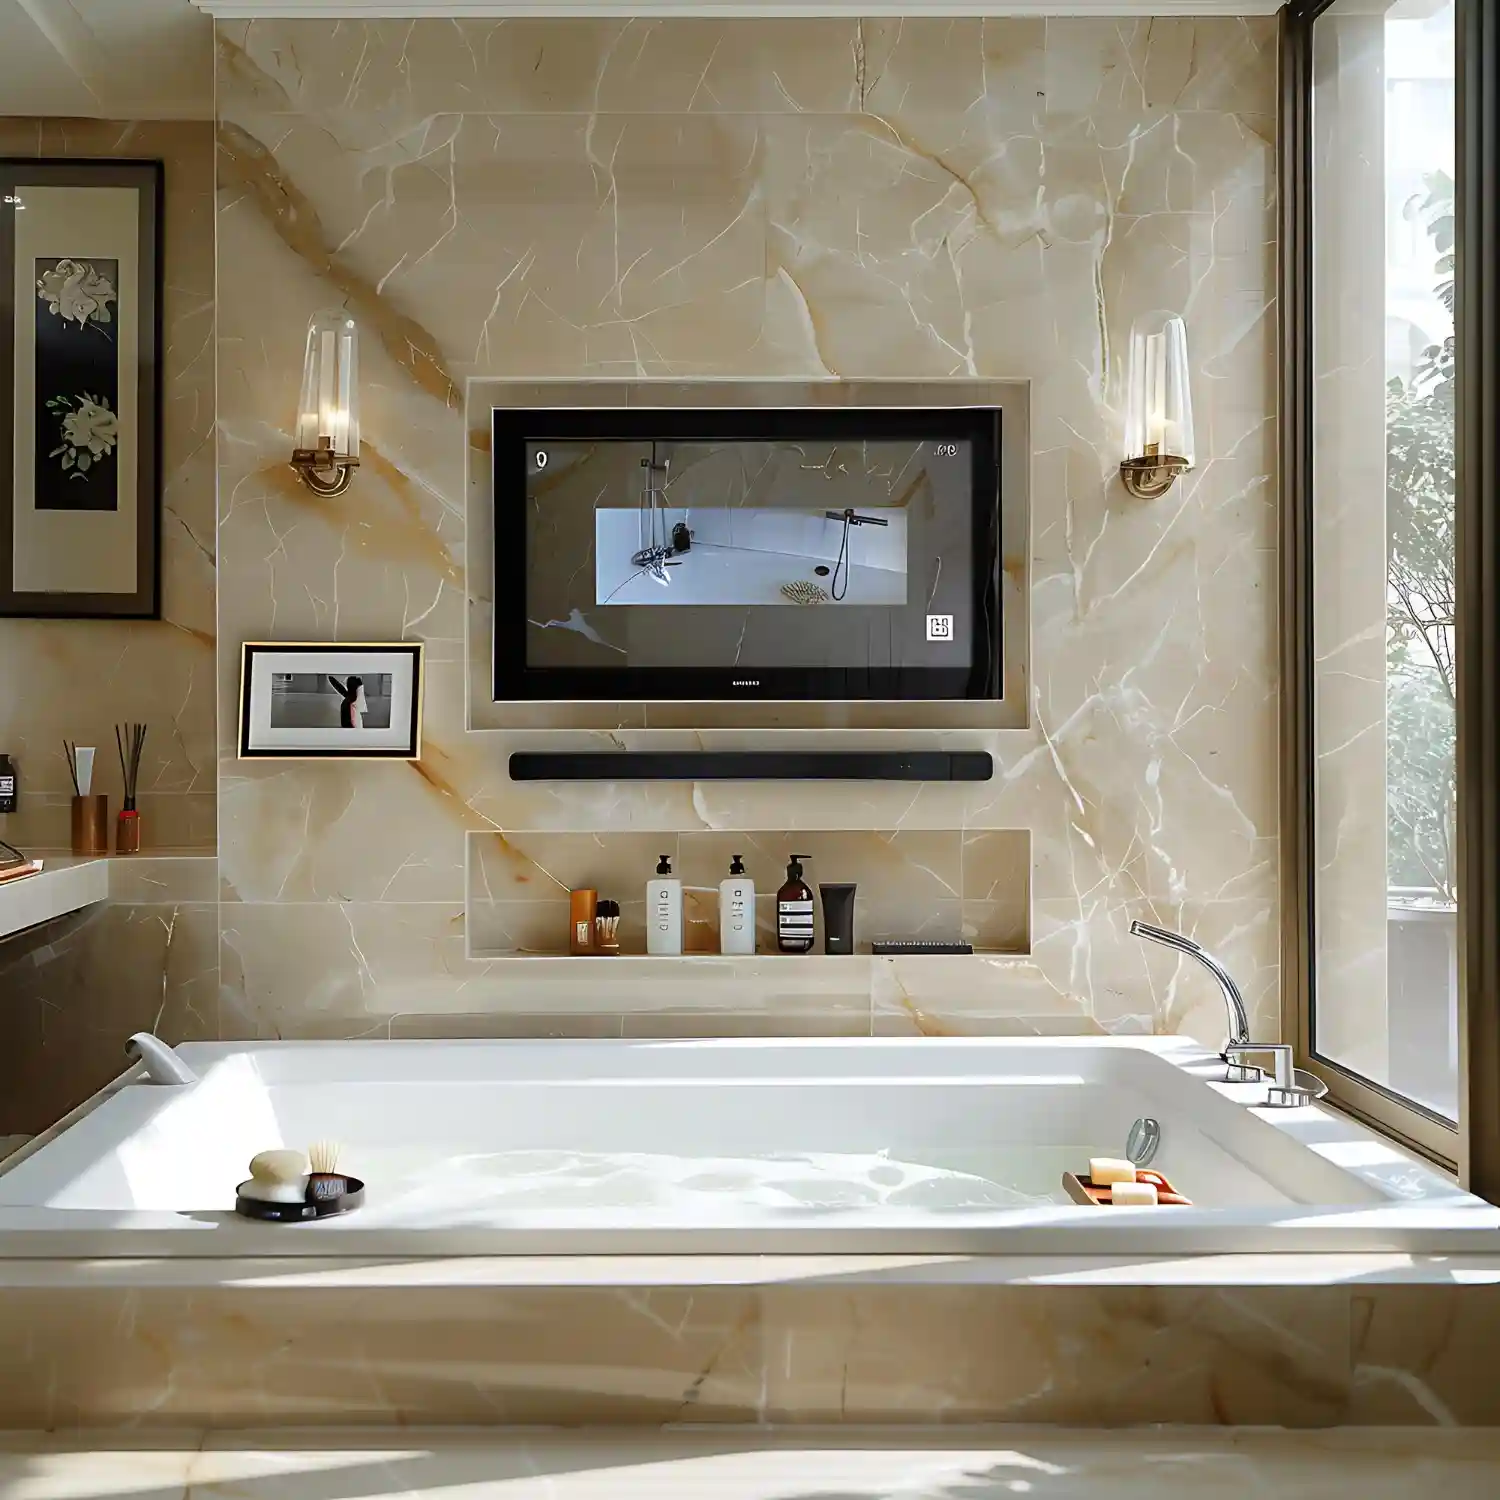
Prices below are for the shoppable pieces, not the full remodel. A curbless conversion, waterproofing, and tile labor are separate and depend on your contractor and region.
| Project | Estimated Cost | Impact Level |
|---|---|---|
| Rain head + handheld shower system | $150-$600 | High |
| Frameless fixed glass panel | $500-$1,500 | High |
| Tile-in linear drain unit | $150-$500 | Medium |
| Teak stool or built-in bench materials | $60-$300 | Medium |
Best First Upgrade: Swap a basic head for a rain-plus-handheld system — it changes the daily feel for the least money.
Skip for Now: A full wet-room conversion, unless you are already gutting the room to the studs.
The Bottom Line
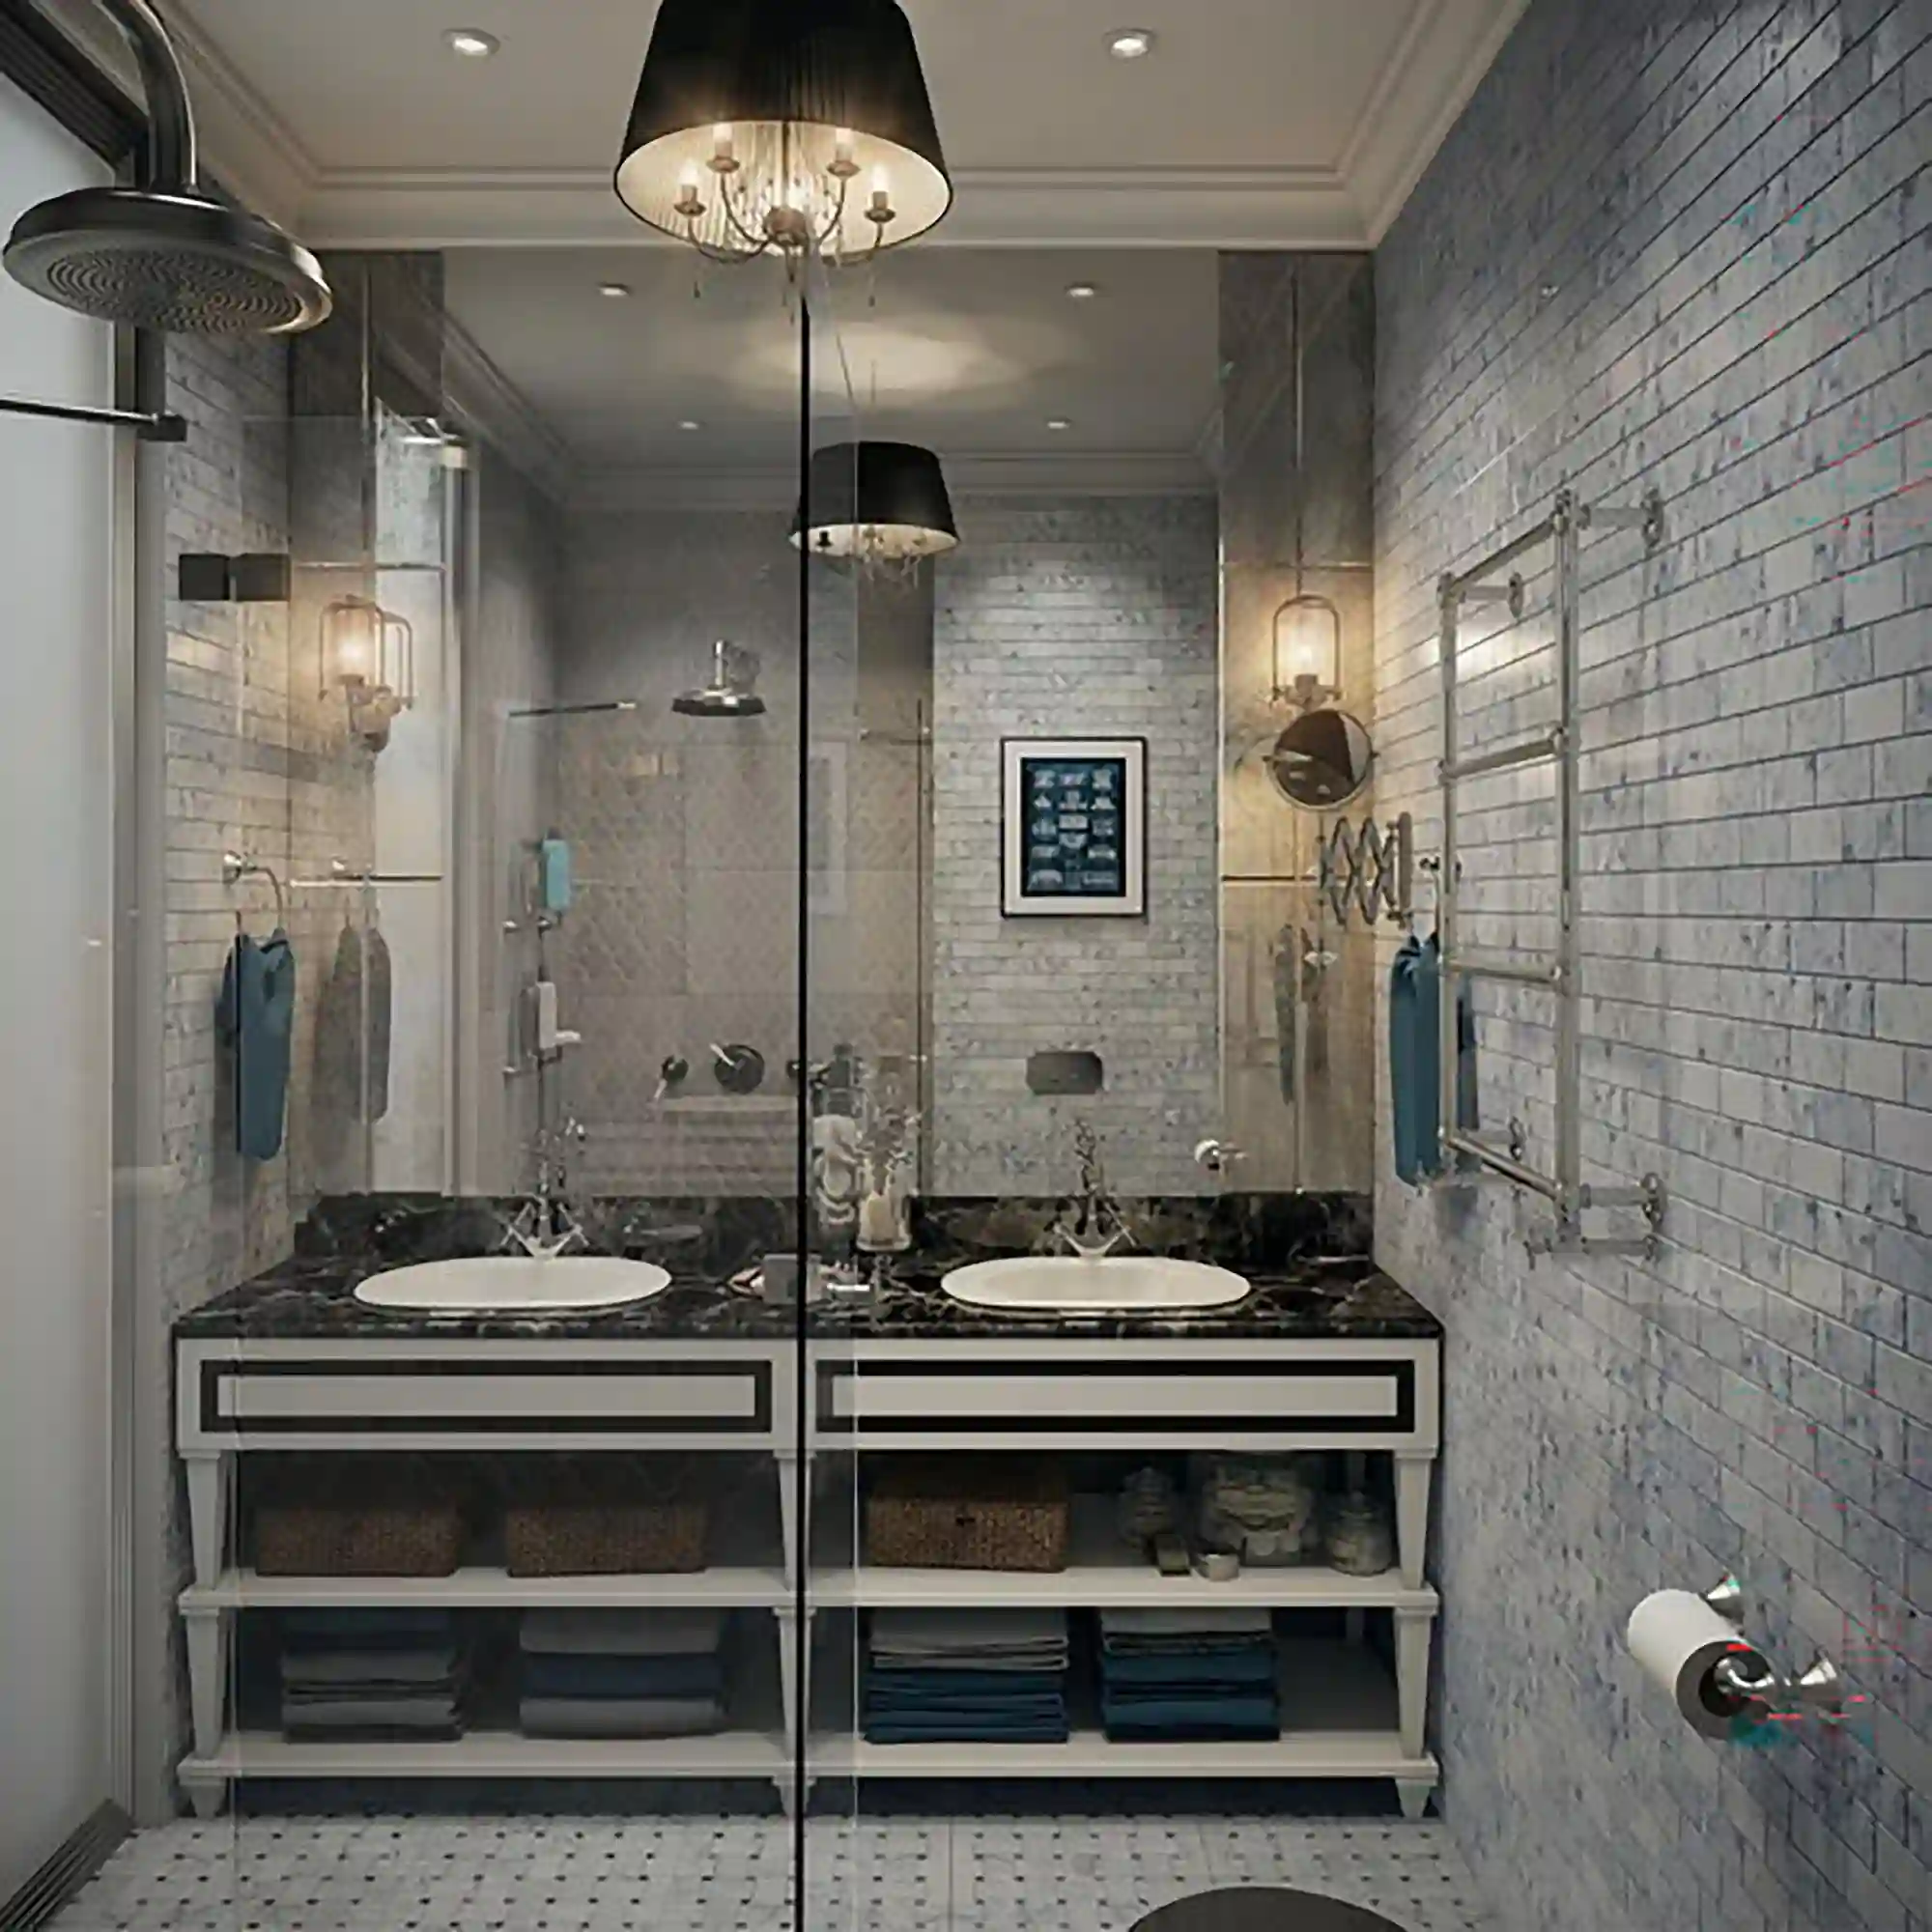
Designer’s Verdict: The curbless, doorless walk-in shower is here to stay, because it wins on cleaning, access, resale, and looks all at once — not just style. If you build only one thing right, make it the slope-and-drain wet zone; the finishes are easy to swap later, but the floor is not.
Frequently Asked Questions
Conclusion
The walk-in shower ideas that last all start in the same place — a flush floor, a clean slope to a linear drain, and one fixed glass panel. Plan the water first, and the open, doorless look takes care of itself. Our how to decorate a bathroom walkthrough shows where the shower sits in the wider room.
Next Steps
- Measure your shower footprint and confirm it hits at least 36 by 36 inches, ideally 60 by 36.
- Decide on curbless versus a low curb, then pick a linear drain to match.
- Choose one metal finish and repeat it across the head, handles, and drain cover.
- Talk to a licensed installer about slope and waterproofing before you buy tile.