What Makes a Bathroom Vanity Feel Custom?
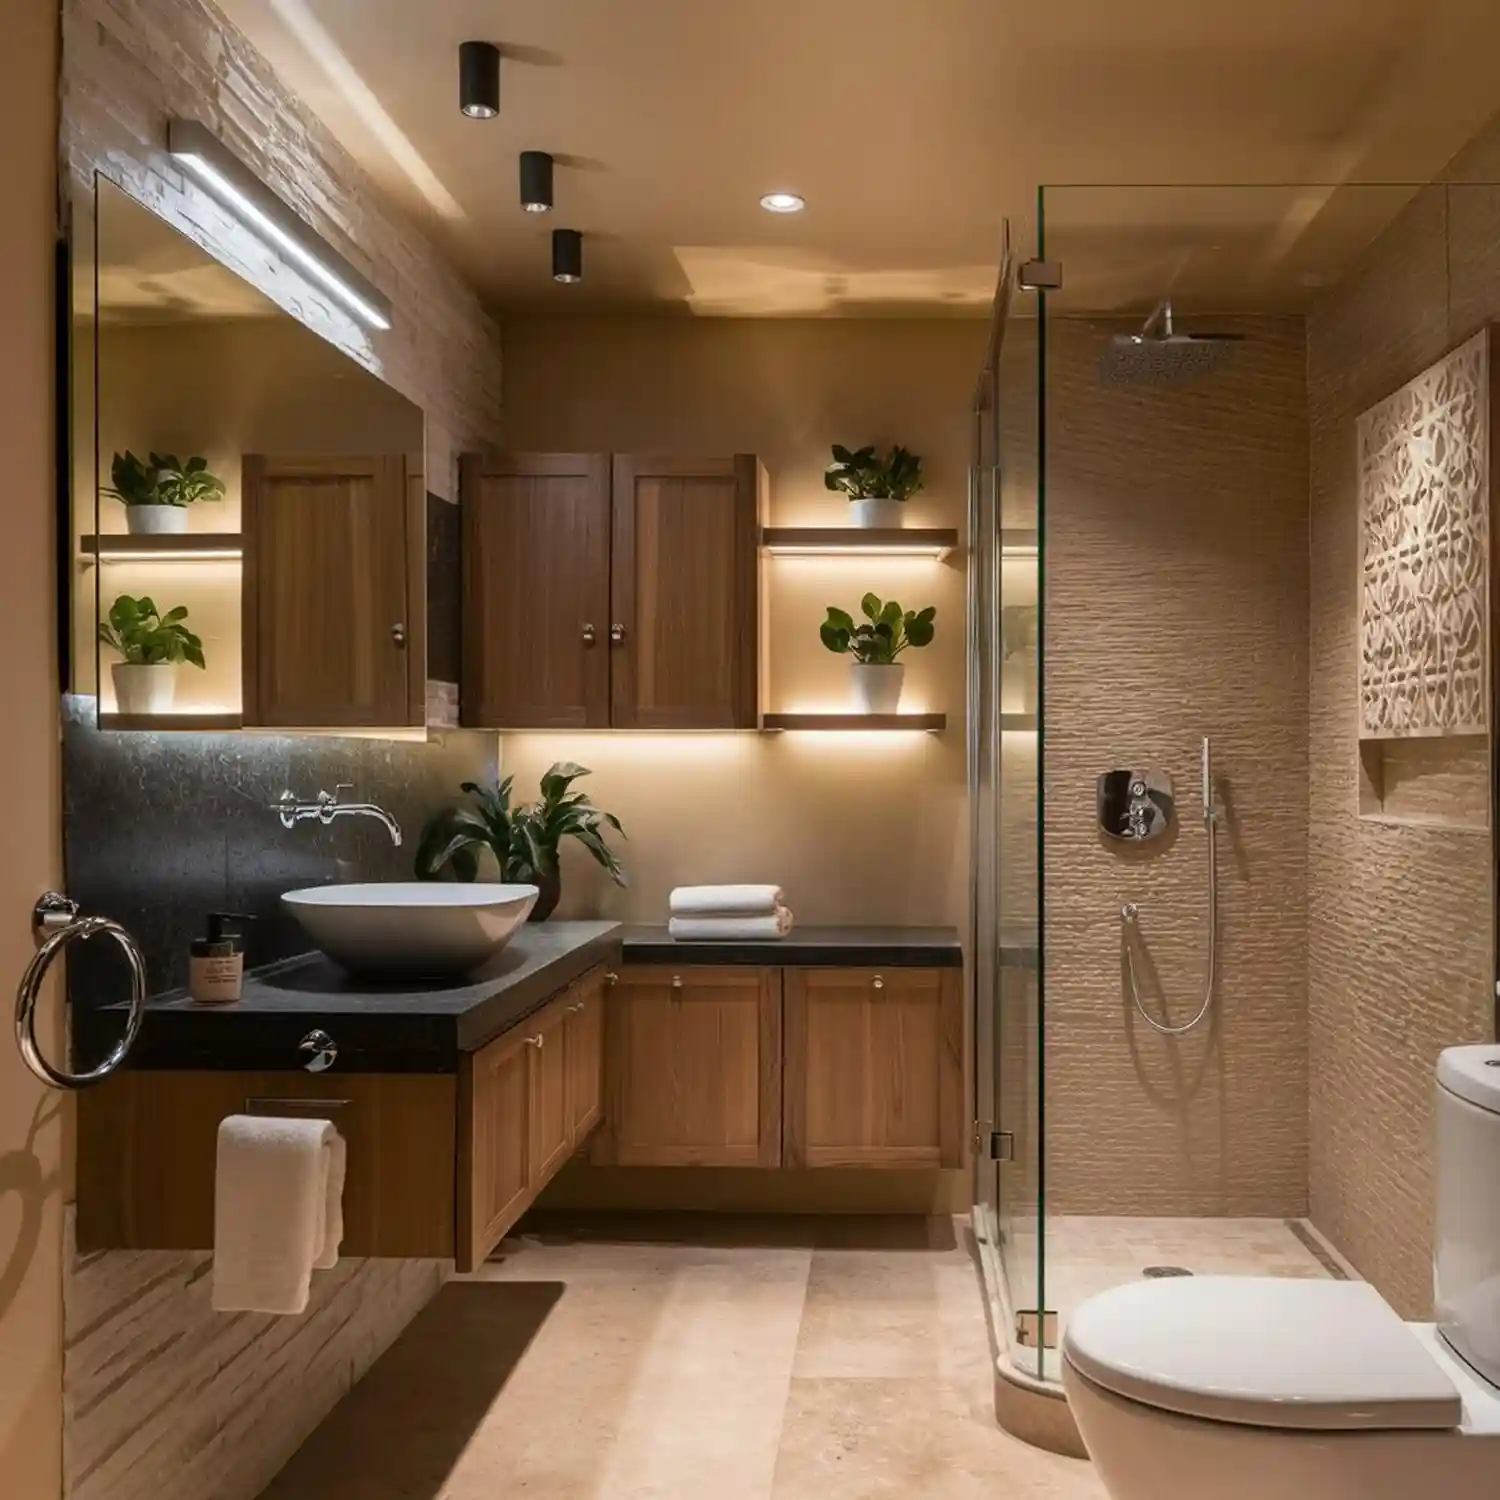
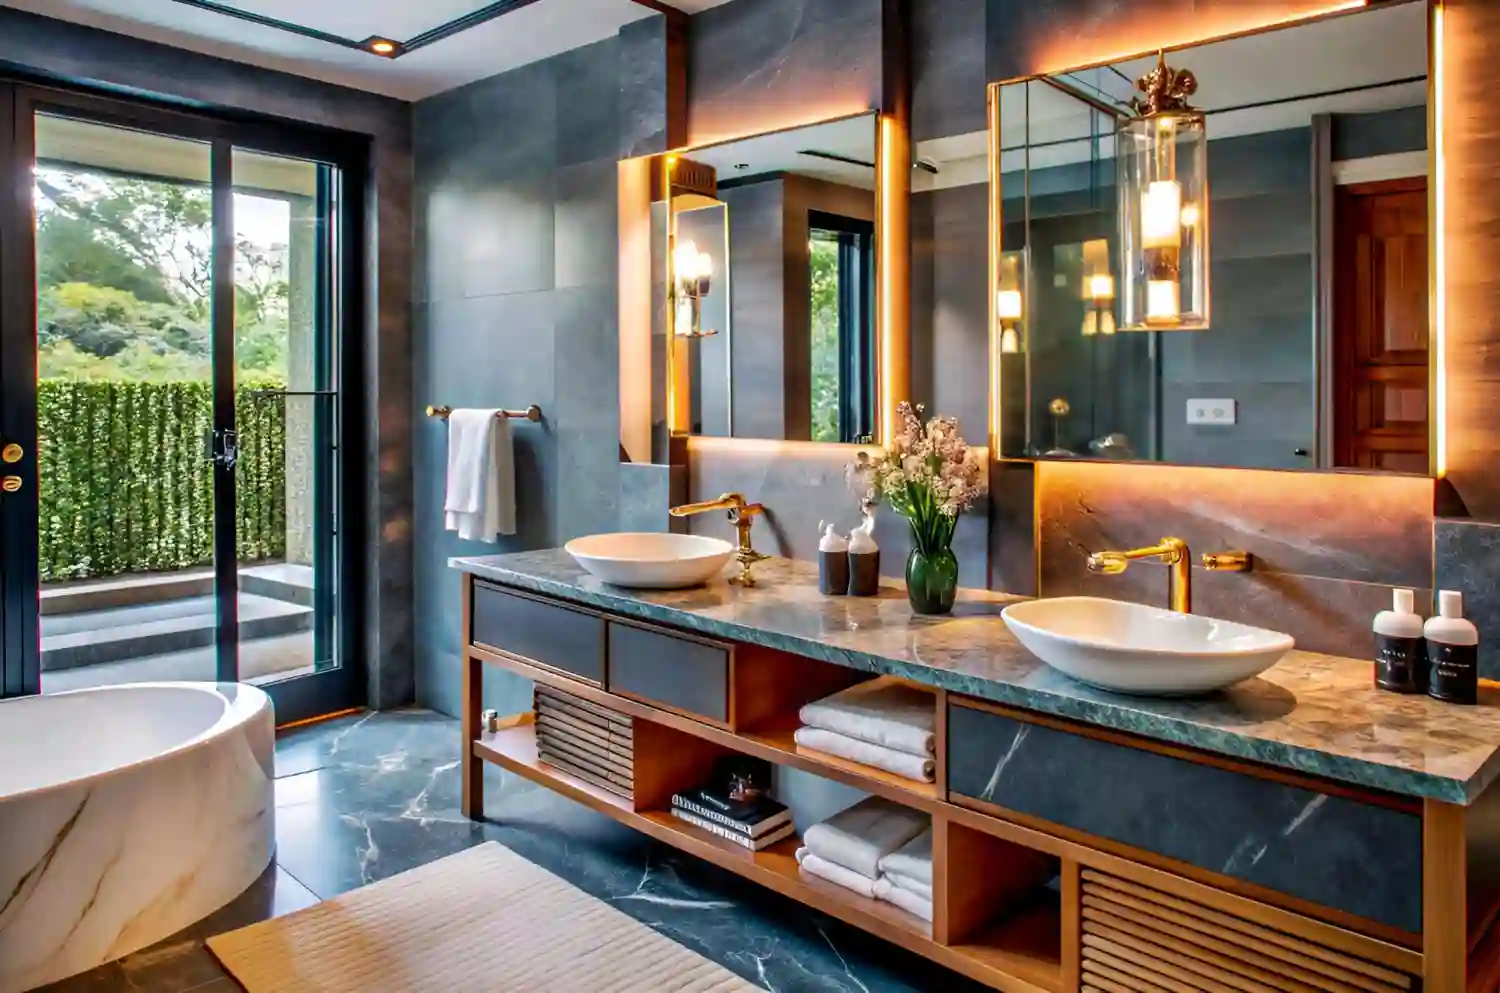
A bathroom vanity carries more visual weight than any other fixture in the room. It sits at eye level, holds the mirror and the light, and is the first thing you see when the door opens. Change the vanity, the mirror, and the lighting together, and a builder-grade bathroom starts to feel planned. If you have ever stood in a hotel bathroom and wondered why yours feels flat, the gap usually starts here.
Part of our guide to Bathroom Ideas.
Editorial field note: A standard 30-inch oak vanity under one bright overhead bulb often looks dated even when it is spotless. Swap in a wall-mounted vanity, a mirror a few inches narrower than the counter, and two warm sconces, and the same corner feels calm and finished, before a single tile changes.
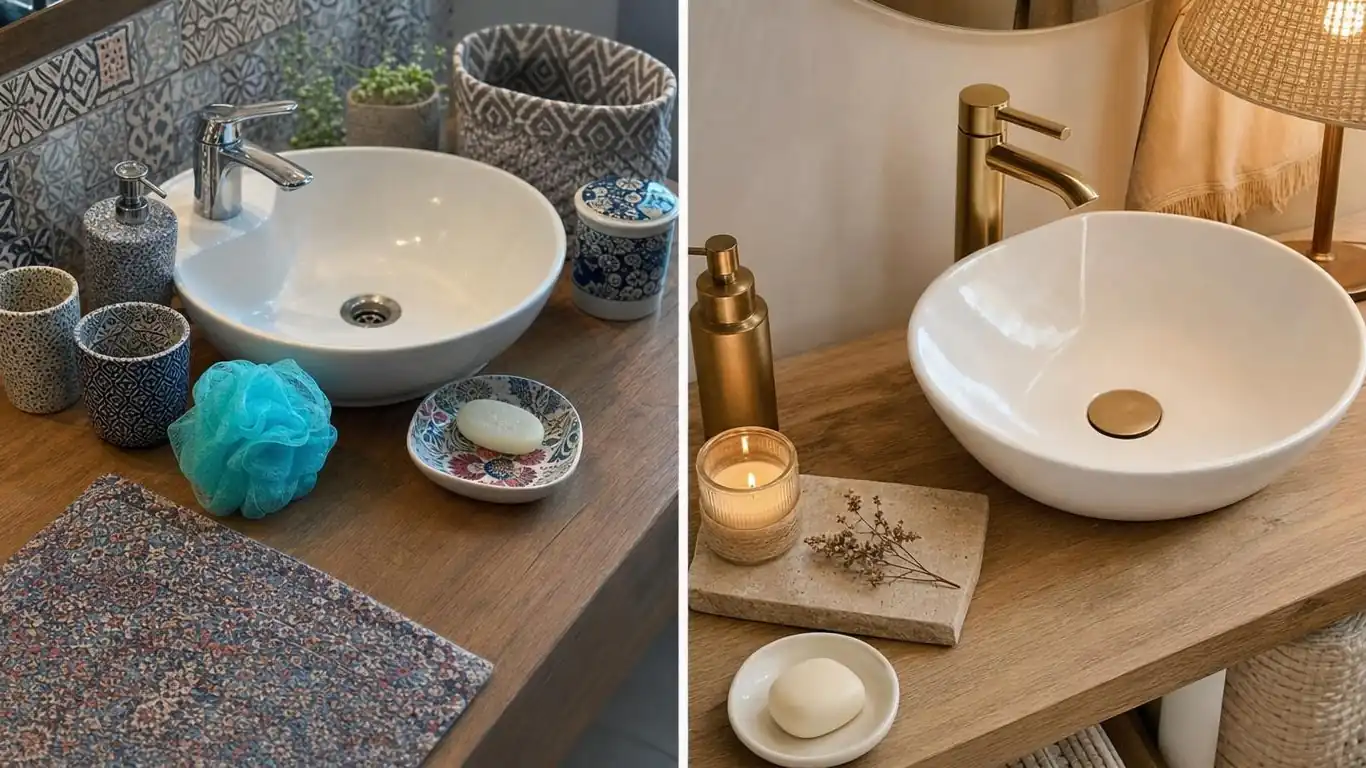
Bathroom vanity ideas come down to four choices that work together: the vanity itself, the mirror above it, the lighting around it, and the faucet and hardware that tie it in. A setup looks custom when the vanity clears visual weight, the mirror sits 2 to 4 inches narrower than the counter on each side, and the light feels warm at 2700K to 3000K. Start with the vanity, then layer the rest.
This guide walks through vanity styles, mirrors, lighting, faucets, tubs, and walk-in showers as design choices, with real sizes and cost ranges. For full room makeovers by style, browse our bathroom decor ideas archive. New to the whole room refresh? Start with our home decor inspiration hub. Bookmark this guide for quick reference.
| Quick Takeaways | |
|---|---|
| Vanity | A wall-mounted or furniture-style vanity sets the tone; comfort height runs 34 to 36 inches. |
| Mirror | Size the mirror 2 to 4 inches narrower than the counter on each side. |
| Lighting | Use 2700K to 3000K light with a CRI of 90 or higher for true skin tones. |
| Faucets | Match or limit metals to two finishes, like brushed brass and matte black. |
| Tub & Shower | A freestanding tub or frameless glass shower becomes the room’s feature piece. |
| Budget | A mirror-light-faucet refresh runs $250-$900; a new vanity setup starts near $900. |
Your Bathroom Vanity Checklist
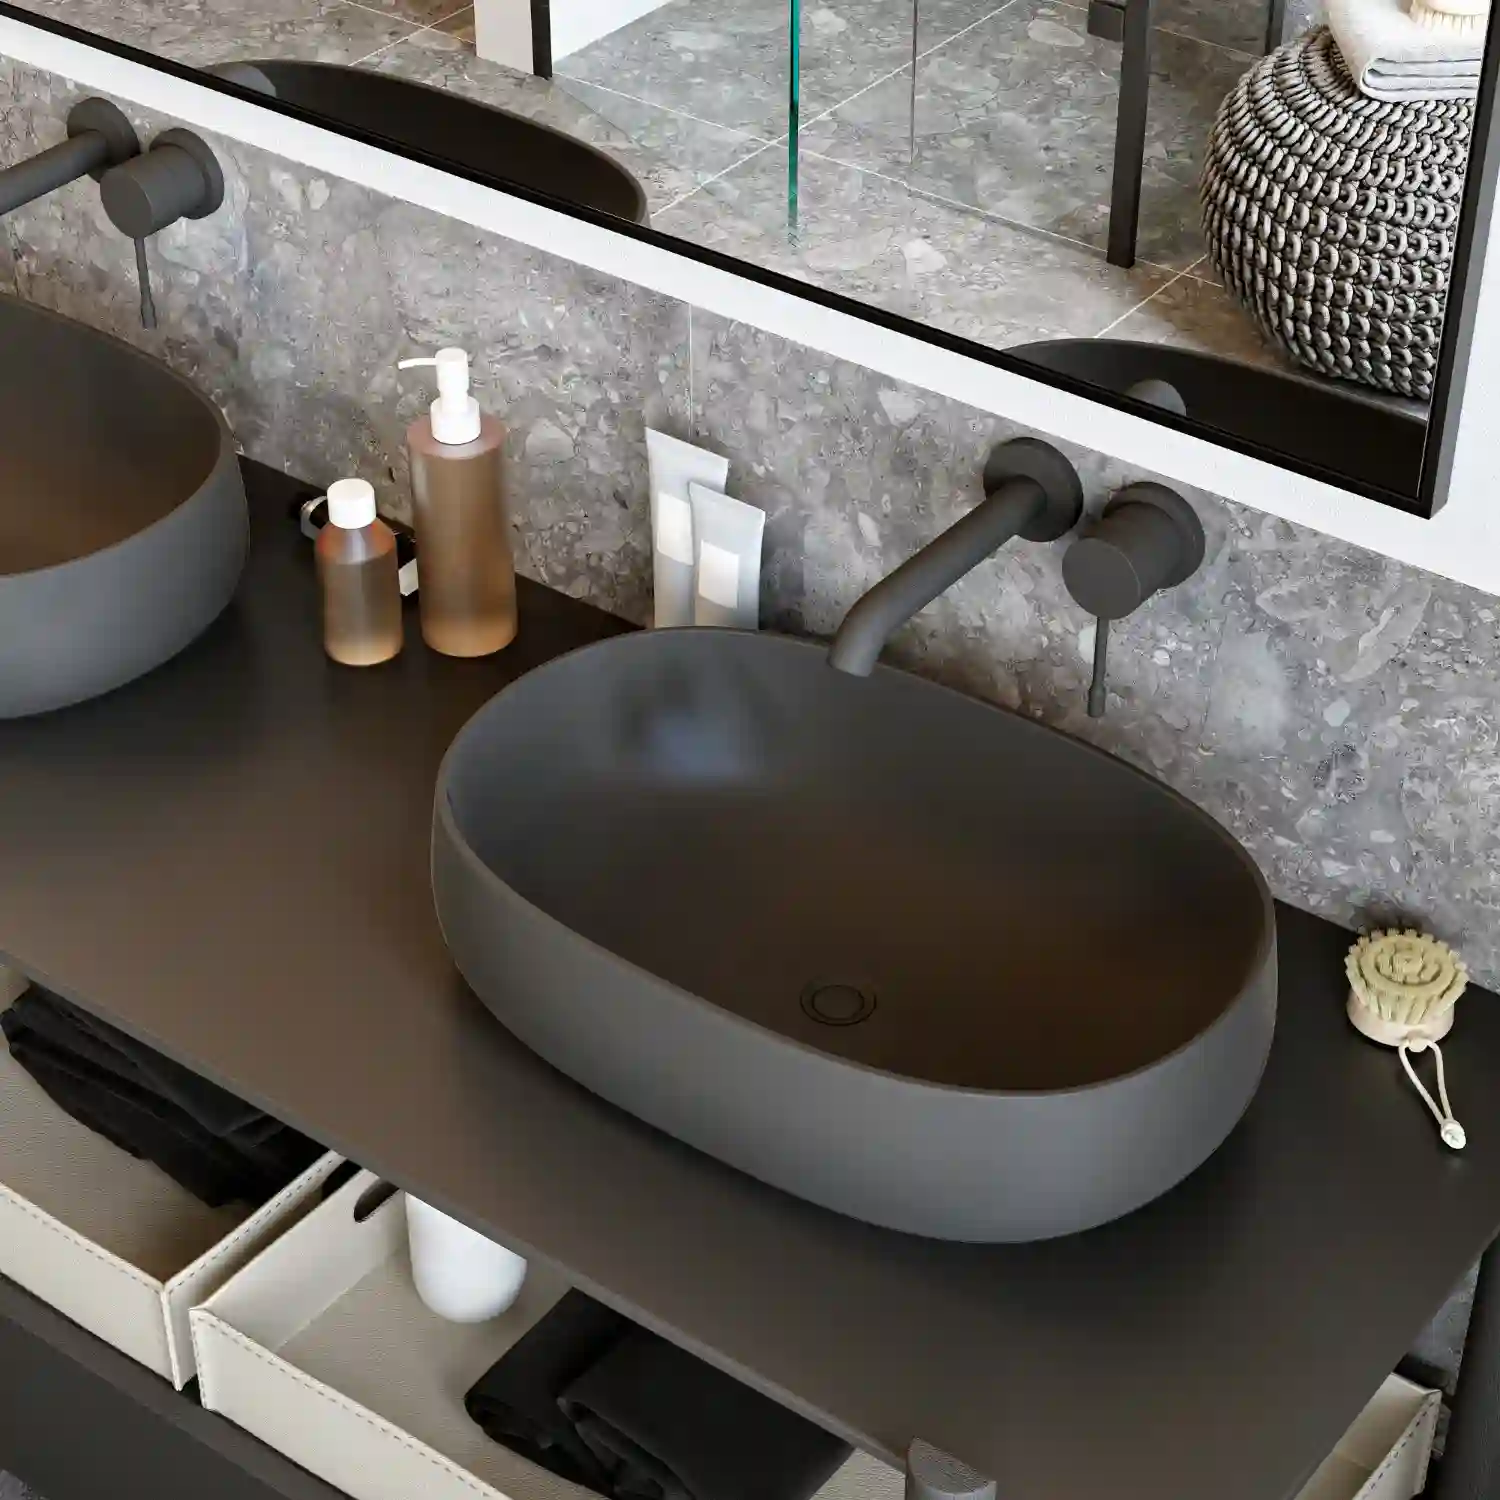
- Measure your vanity wall and door swing before choosing a single or double sink model.
- Pick a comfort-height vanity at 34 to 36 inches unless small children use the room.
- Size the mirror 2 to 4 inches narrower than the counter on each side.
- Mount vanity sconces near 60 inches high and about 28 inches apart, flanking the mirror.
- Choose light at 2700K to 3000K with a CRI of 90 or higher.
- Limit metals to two finishes and repeat each one at least twice in the room.
- Seal a marble top on install and reseal it once or twice a year.
KEY TAKEAWAY: A vanity setup looks designed once the vanity, mirror, and light are scaled to each other, not chosen one piece at a time.
Bathroom Vanity Ideas That Anchor the Room
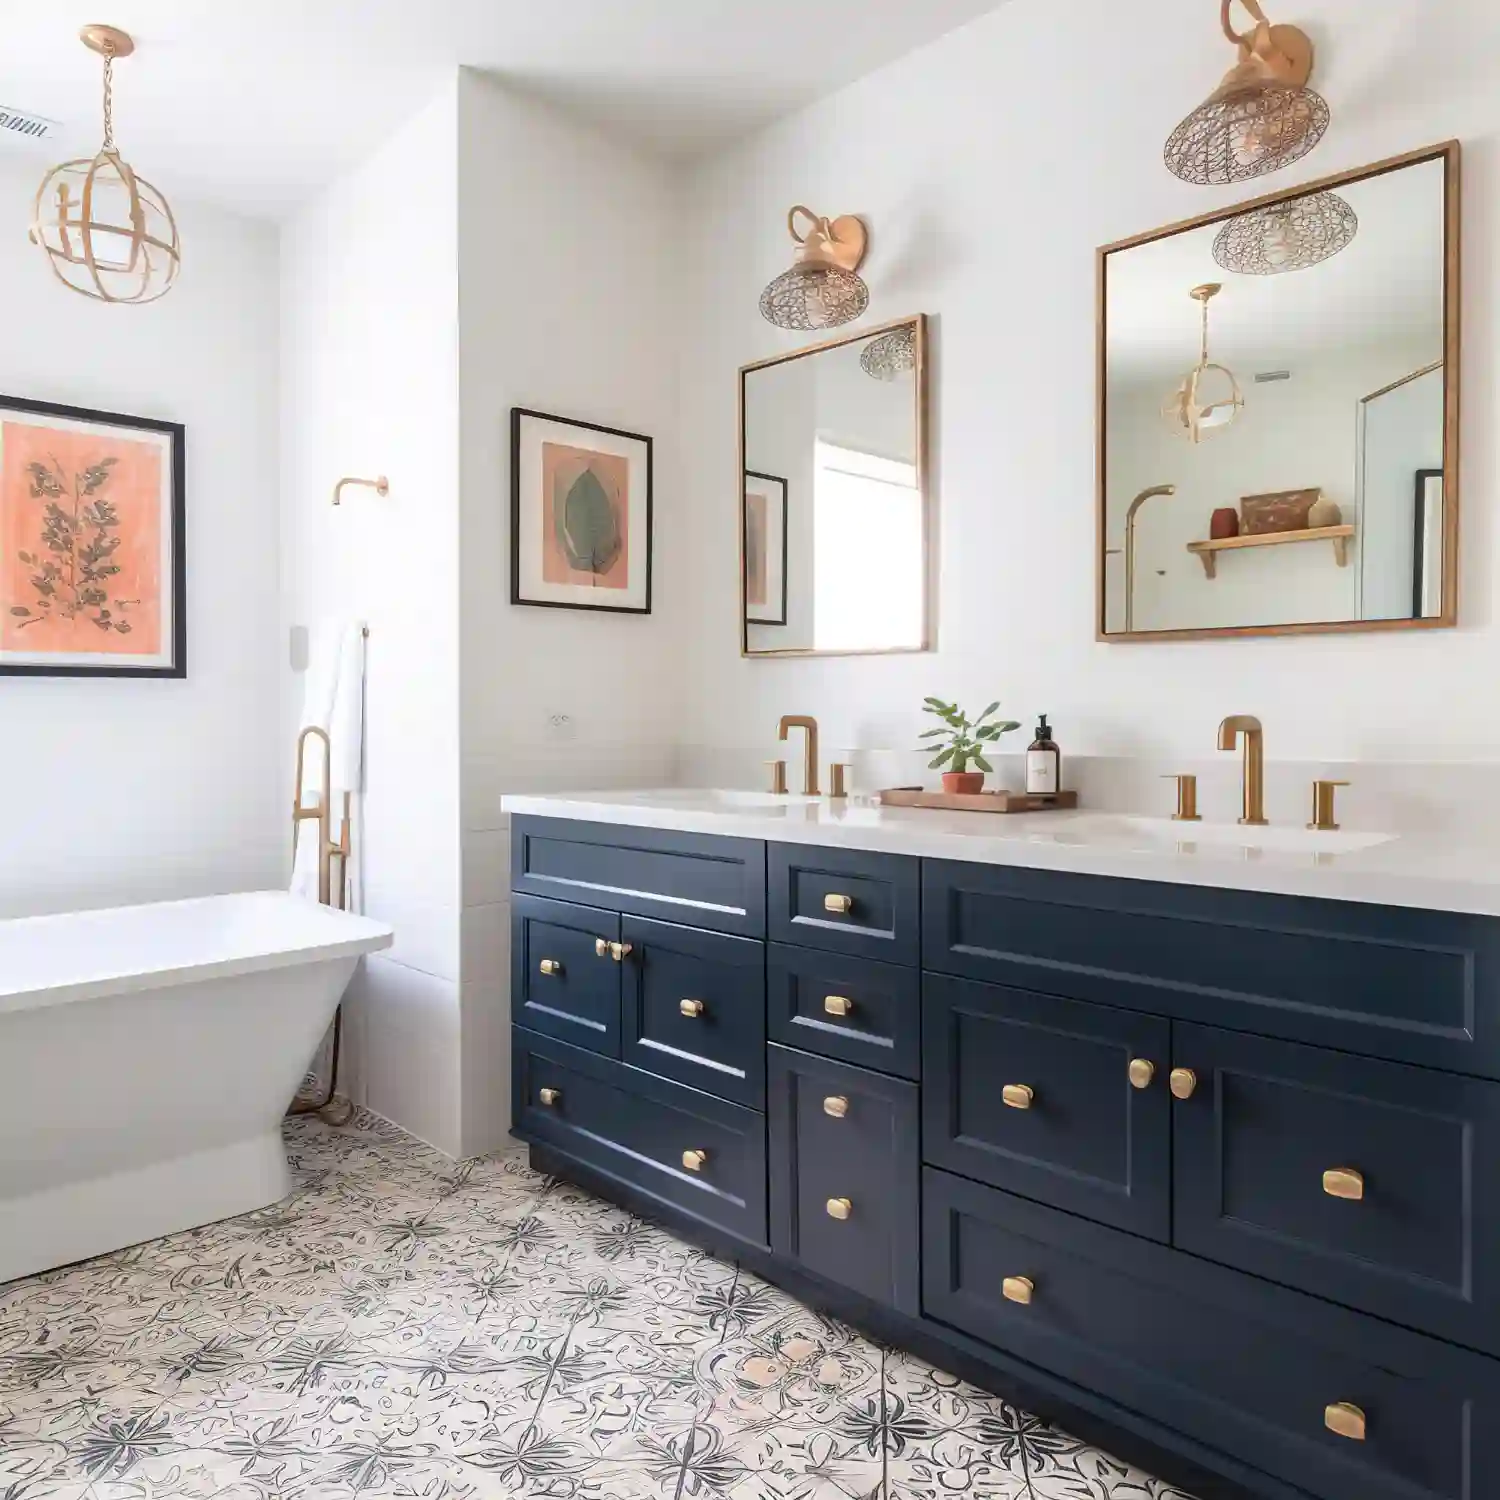
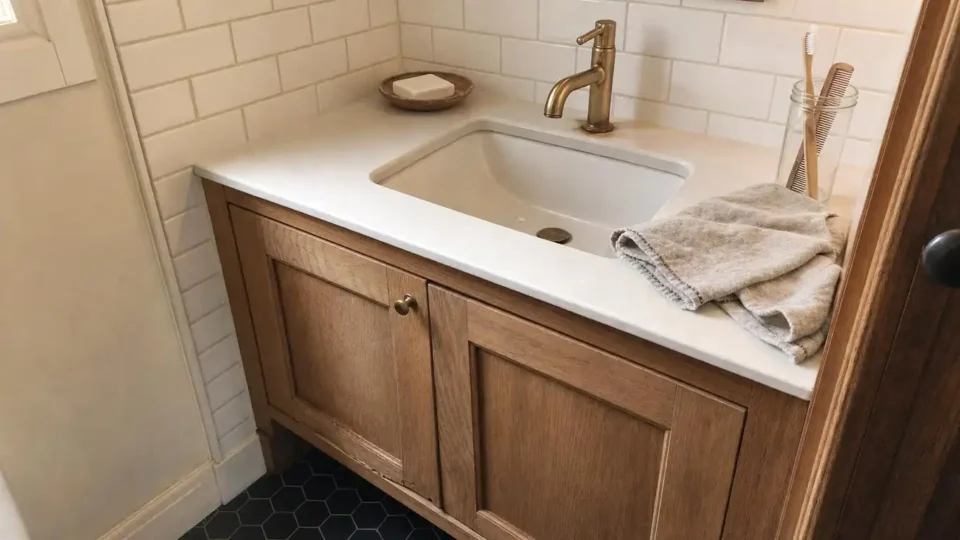
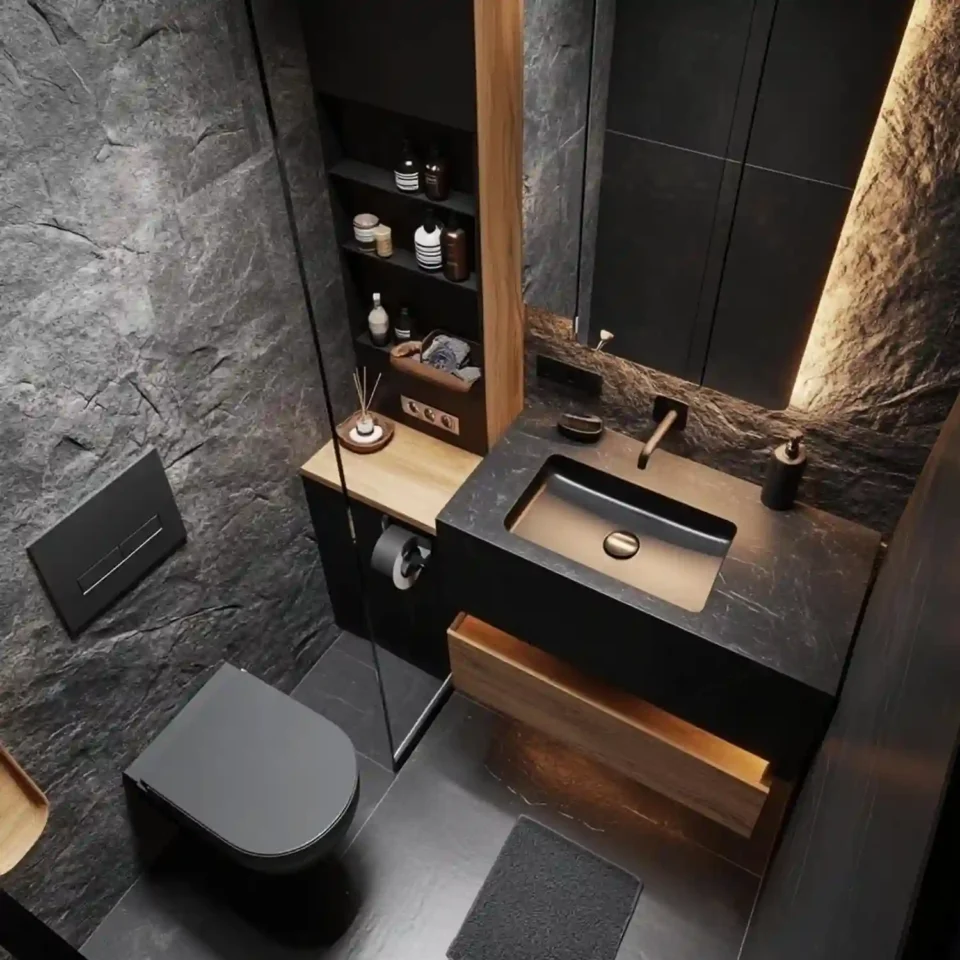
The vanity style sets the whole tone, so pick it first. A wall-mounted floating vanity clears the floor underneath and makes a small bathroom read larger. A furniture-style vanity, with legs and a stained wood finish, gives an older or farmhouse home a warmer, collected look. Both work; the choice depends on the feeling you want.
A double-sink vanity needs real width to work. A comfortable double vanity starts around 60 inches wide, which leaves each sink its own zone without crowding. Below that width, a single sink with more counter space usually feels better than two cramped basins. For a shared main bathroom, the double sink earns its footprint; for a guest bath, a single almost always wins.
Vanity height changes daily comfort more than people expect. Standard vanities sit near 32 inches, while comfort-height models run 34 to 36 inches and line up with kitchen counters, which reduces back strain for most adults (Fabuwood). Choose the lower 32-inch height only when small children use the room daily. These cabinet and vanity choices carry the same weight in a full remodel, which is why current bathroom design trends lead with the vanity, not the paint.
What Countertop and Cabinet Materials Look Best?
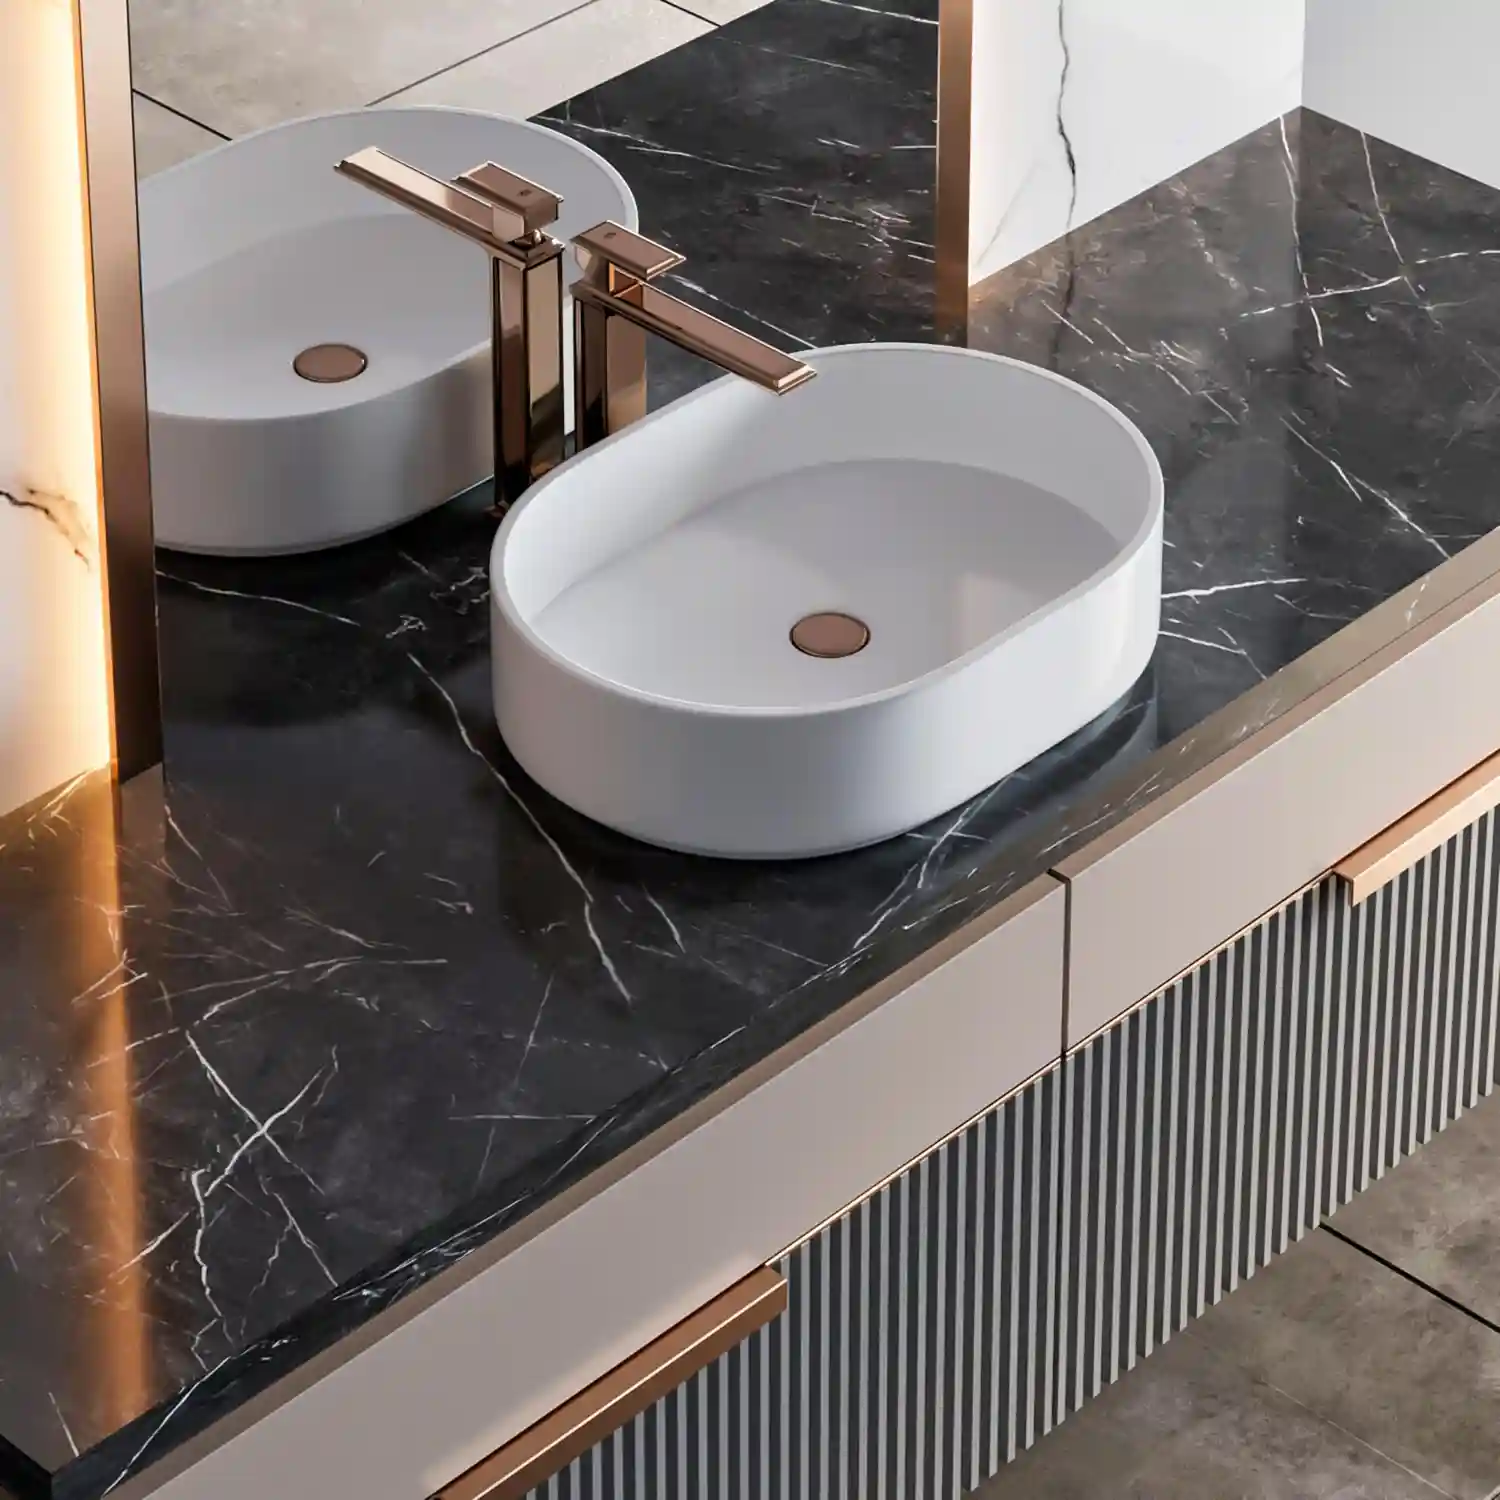
The countertop is where a vanity looks cheap or expensive. Quartz gives you a stone look with almost no upkeep, resists water, and never needs sealing. Marble delivers the classic veined look but asks for more care. Material Note: Natural marble etches from acids like toothpaste and citrus and needs sealing on install plus once or twice a year, so it rewards owners who wipe spills quickly. For a hard-working family bath, quartz is the calmer pick.
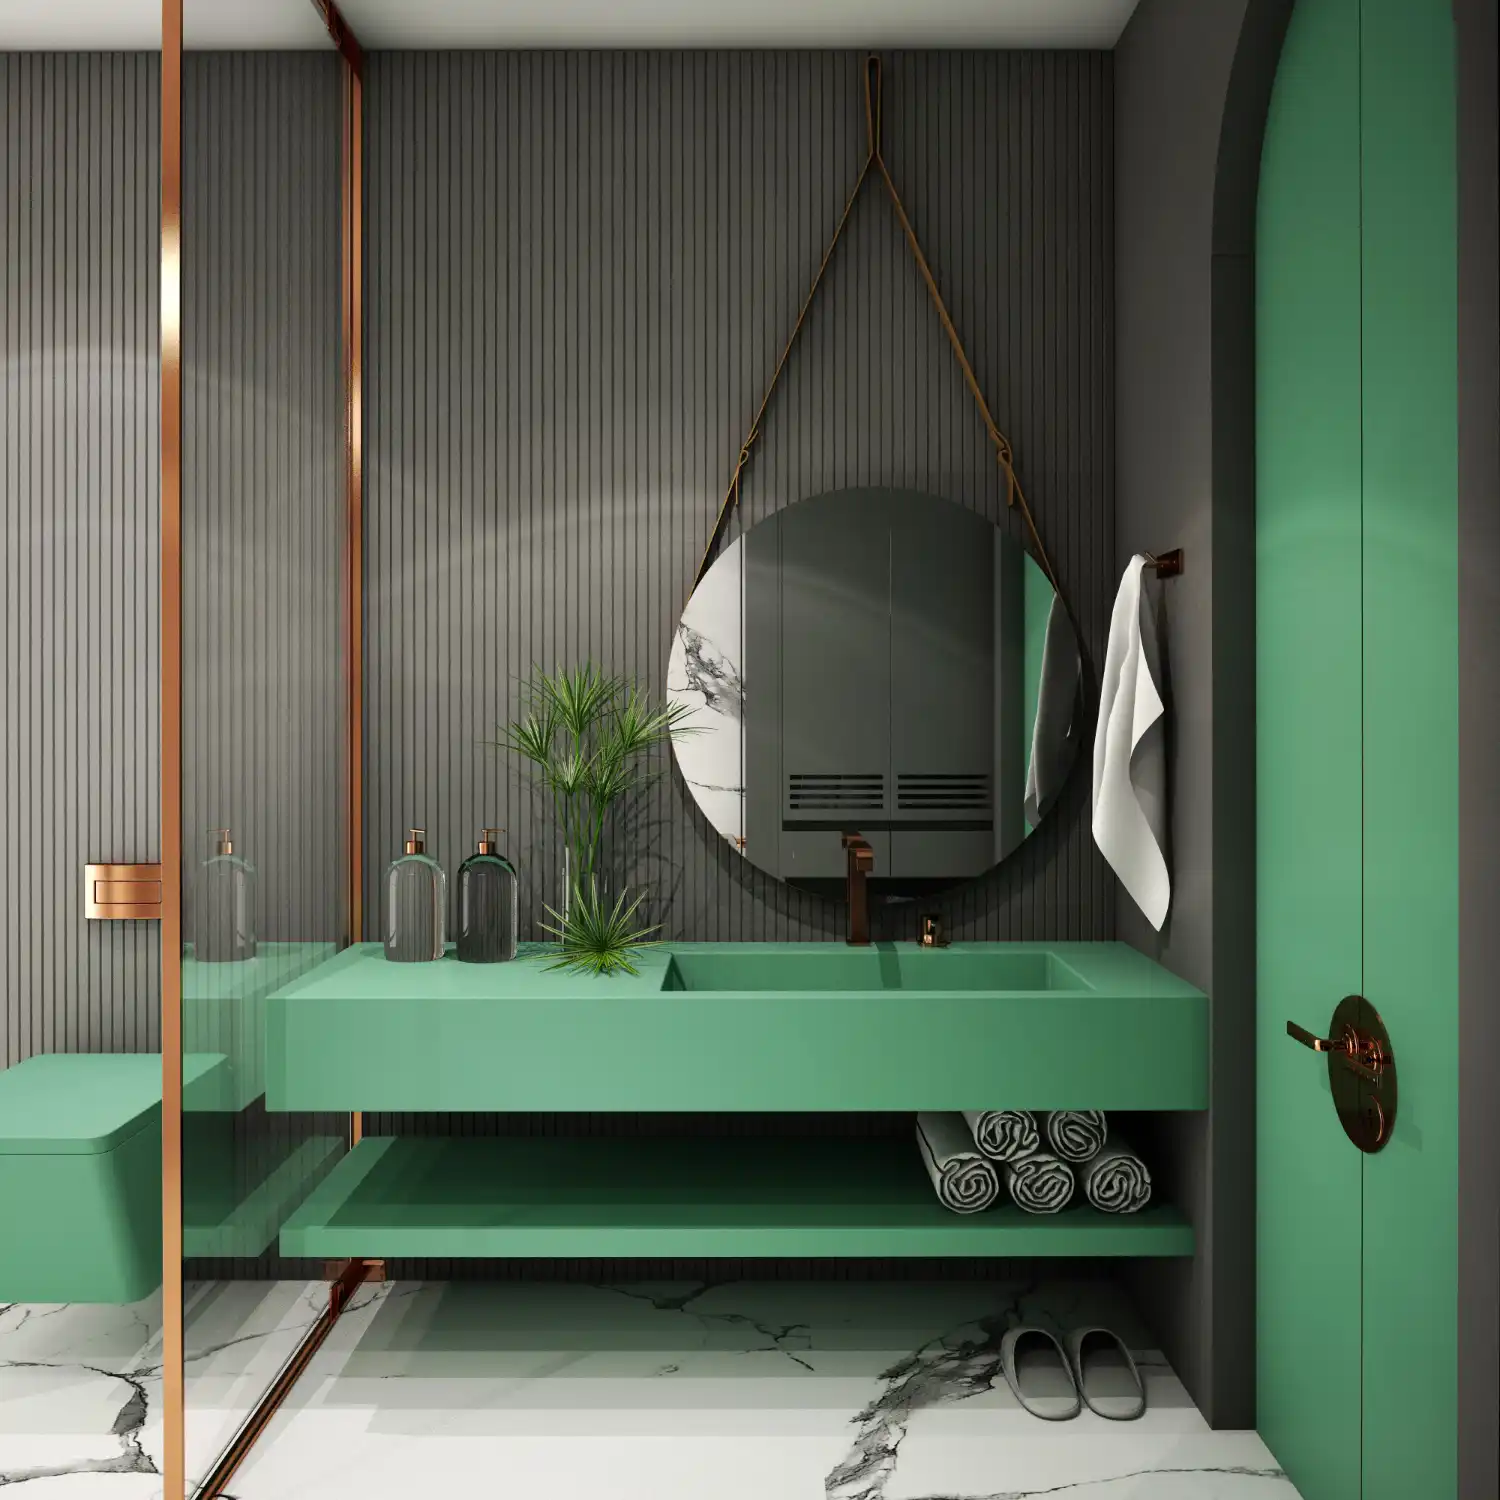
Cabinet material and finish set the style. A warm oak or walnut vanity brings in natural texture, painted shaker fronts read classic, and a matte black or deep green cabinet feels modern and grounded. Water is the real enemy here, so solid wood or plywood boxes outlast particleboard in a humid room. A furniture-style piece in stained wood is one of the most popular bathroom vanity ideas for a reason: it looks bought, not builder-grade.
Hardware and the top finish should agree. Brushed brass or gold pulls warm up a white or green vanity, while matte black hardware sharpens a light, modern look. Keep the counter edge simple, since a thick, busy edge profile dates a vanity fast. This same material logic drives high-contrast rooms, as these black and white bathroom designs show with their crisp stone tops and dark hardware.
How Big Should a Bathroom Mirror Be Over the Vanity?
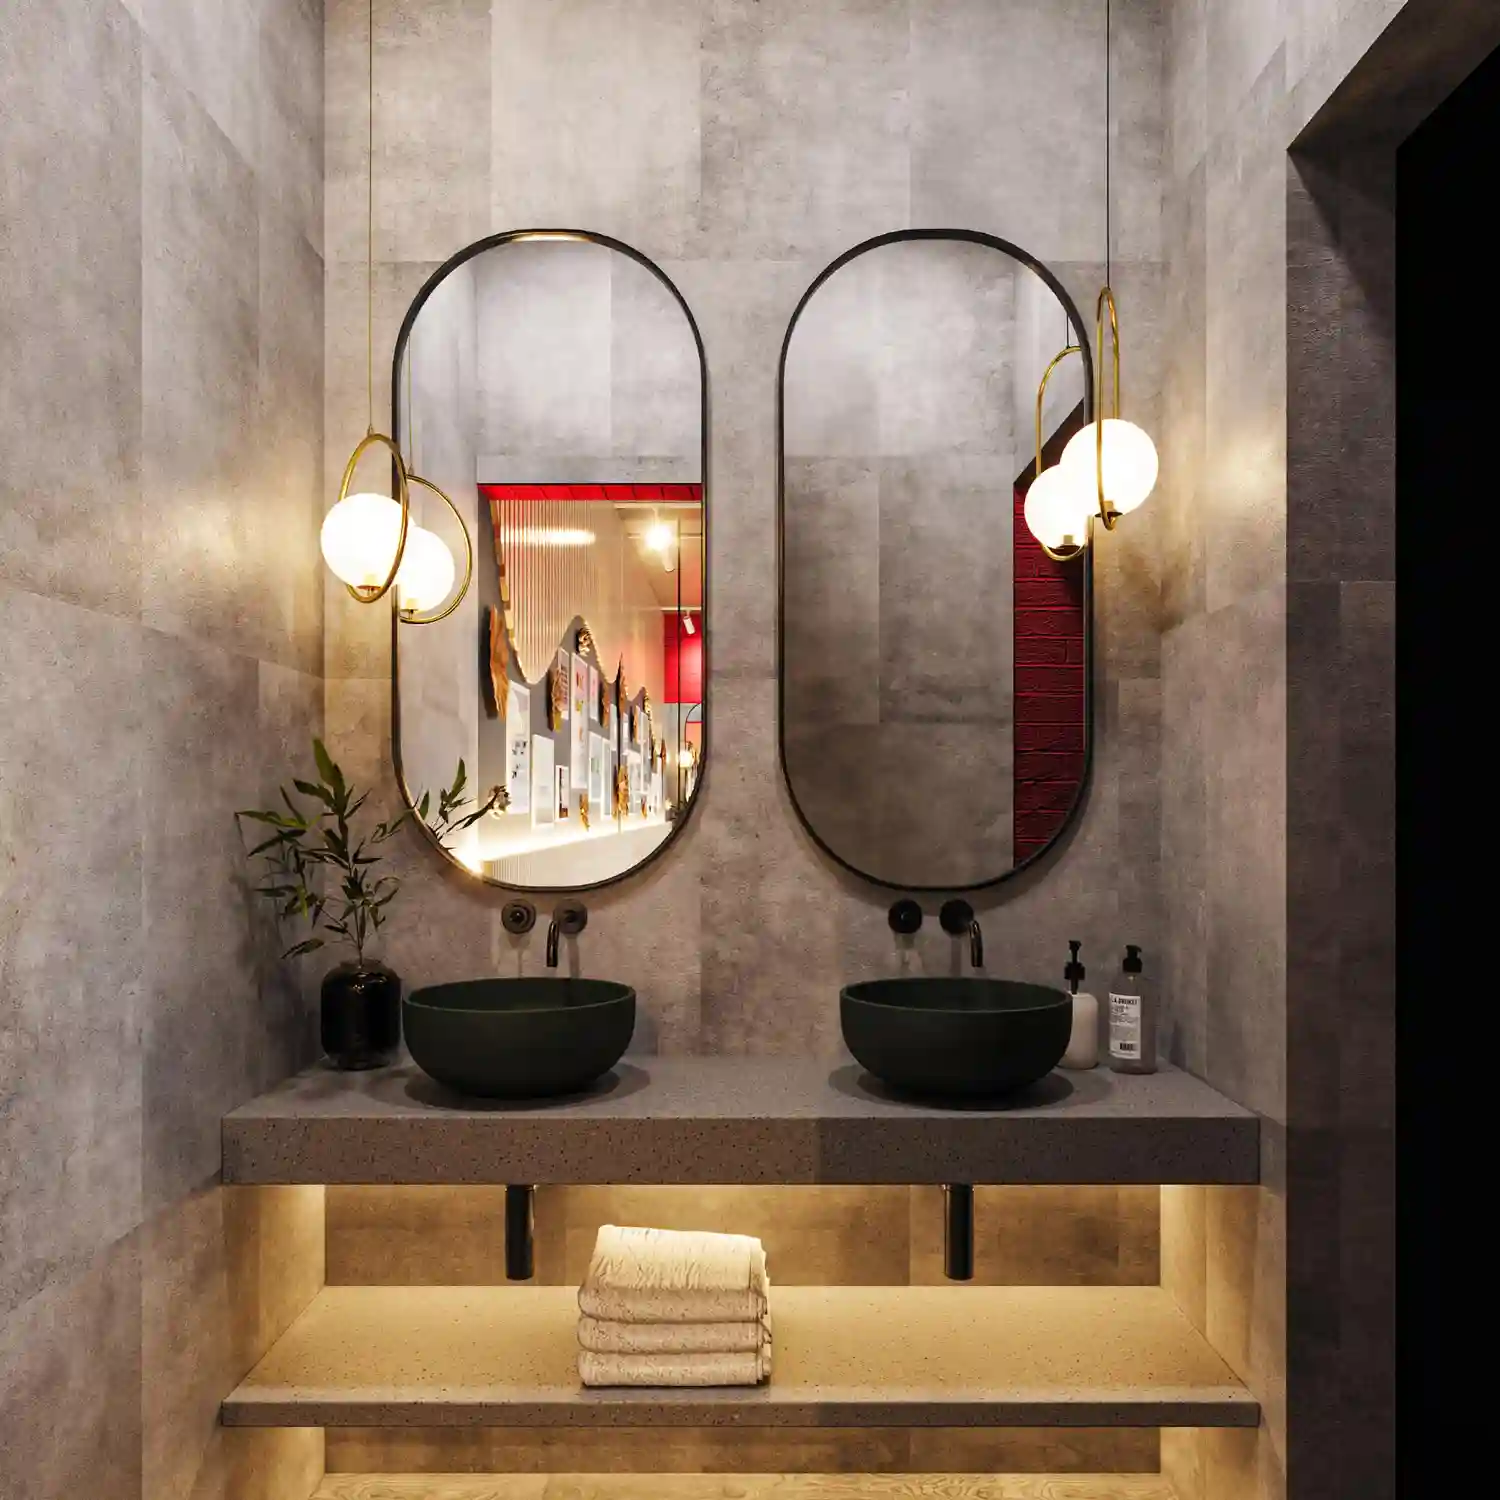
The mirror should never be wider than the counter. Designer Rule of Thumb: size the mirror 2 to 4 inches narrower than the vanity on each side, which usually lands around 70 to 80 percent of the counter width. A mirror that overhangs the edges looks unanchored, while one that stops well inside the counter leaves the wall feeling bare. This gap also leaves room for sconces on either side.
Mirror shape shifts the mood. A rectangular mirror looks clean and modern, an arched mirror softens a room and pairs well with warm metals, and a round mirror adds a relaxed, boho feel above a single sink. For a double vanity, two matched mirrors over each sink usually look more high-end than one long sheet of glass.
A backlit LED mirror solves lighting and reflection in one piece. It wraps even, shadow-free light around your face and skips the need for separate sconces in a tight layout. Designer Tip: In a windowless bathroom, choose a backlit mirror rated at 2700K to 3000K so the glow stays warm instead of clinical. For a relaxed, layered look, these boho bathroom styles show round and arched mirrors working beautifully over a wood vanity.
Bathroom Vanity Lighting That Actually Flatters
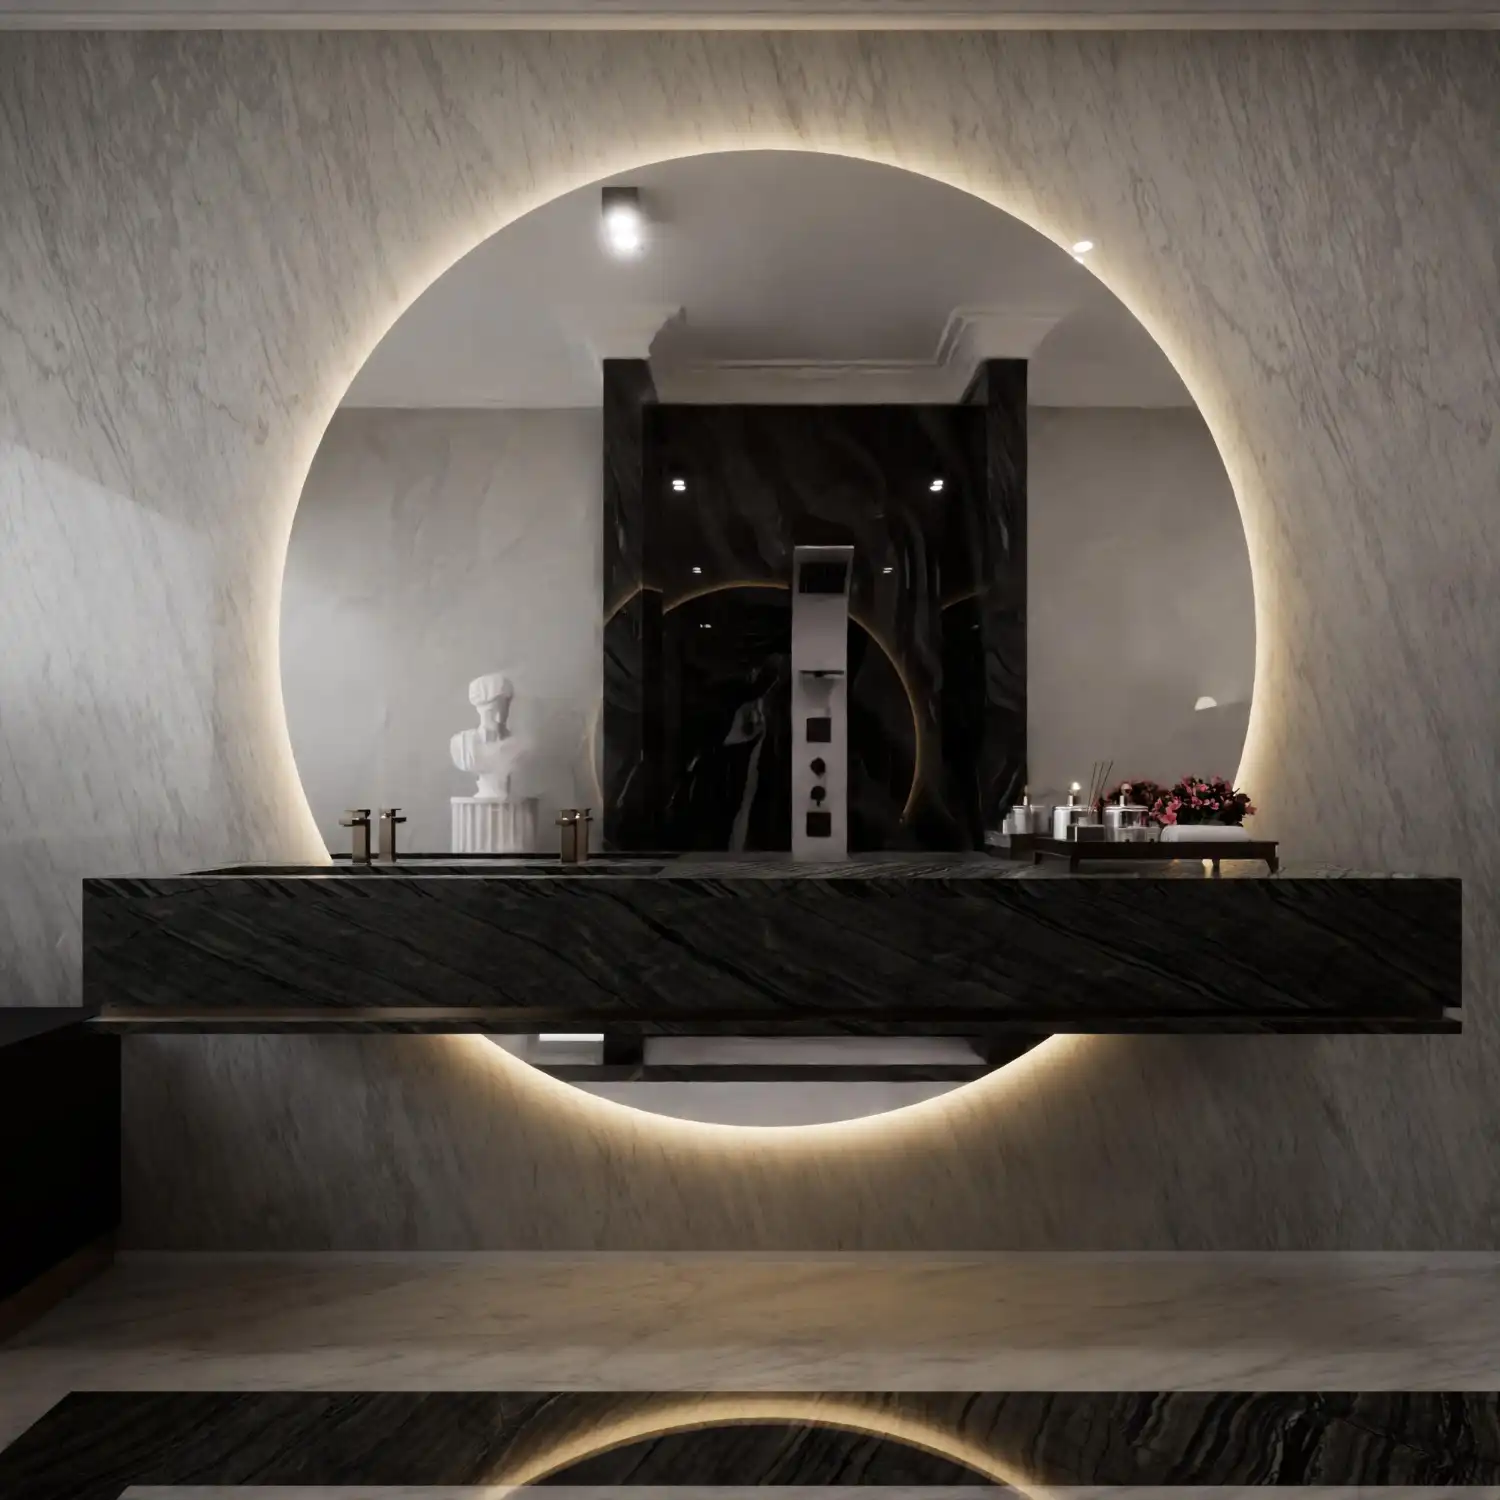
Vanity lighting is the single biggest reason a face looks good or washed-out in the mirror. Source Note: The American Lighting Association suggests mounting vanity sconces near 60 inches high and about 28 inches apart, flanking the mirror so light hits your face from both sides instead of from overhead (Lightology). Side lighting removes the shadows under the eyes and chin that a single ceiling fixture always leaves.
Color temperature decides whether the light feels warm or harsh. Light at 2700K to 3000K feels soft and warm and flatters most skin tones, while a CRI of 90 or higher shows makeup and skin in true color. One overhead bulb at a cool 4000K is the most common reason a bathroom feels clinical. Layer three sources instead: ambient from the ceiling, task light from the sconces, and a small accent glow.
Layered light also makes a room feel finished at night. A warm sconce and a dimmer turn a functional bathroom into a calm space for an evening bath. Warm, well-placed light is a core part of the best bathroom vanity ideas, and it costs far less than new tile. For an edited, low-clutter backdrop that lets the lighting shine, these minimalist bathroom decor ideas keep the counter clear so the glow does the work.
Faucets and Hardware That Pull the Look Together
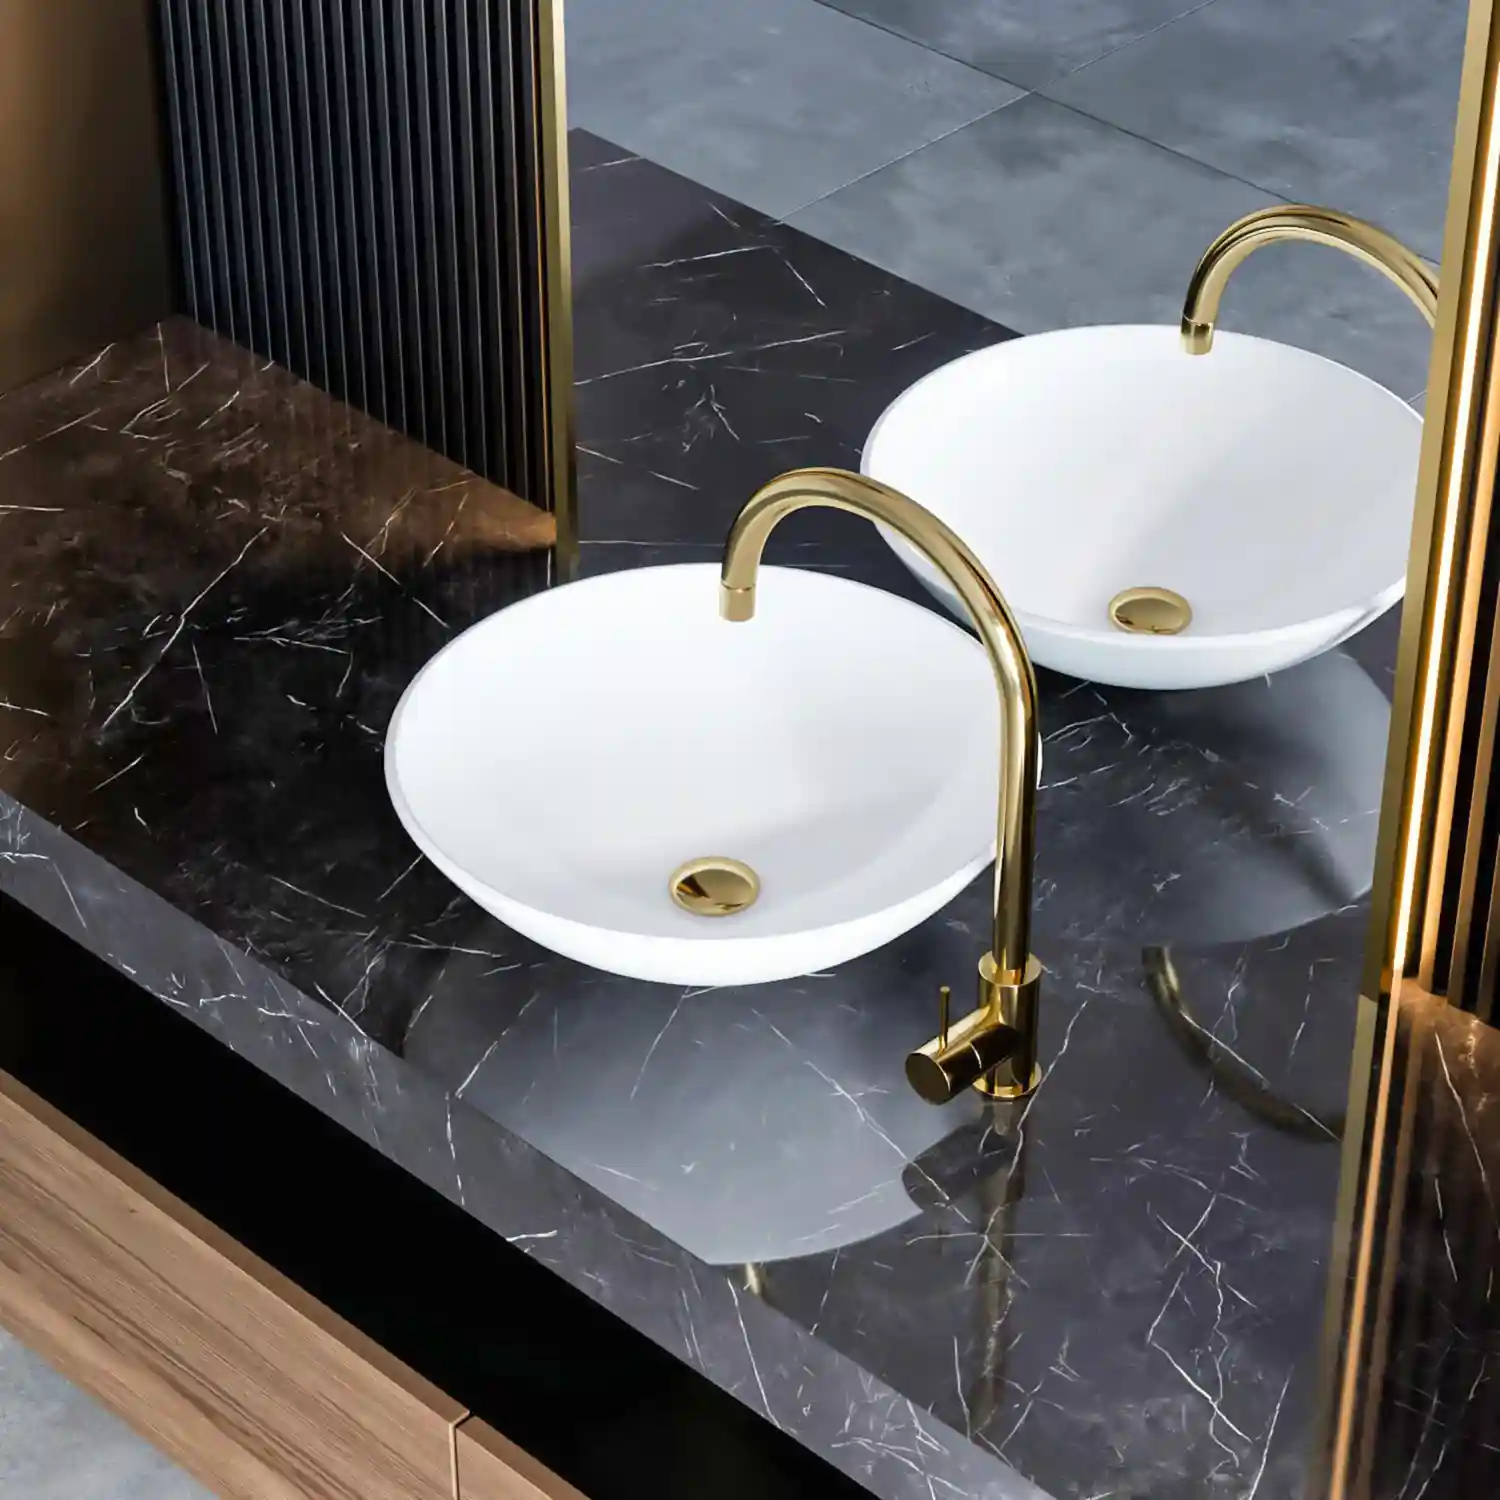
The faucet is small, but it sets the metal story for the whole room. Bathroom faucets come in three main types: a single-hole faucet for a clean, compact sink, a centerset faucet built for 4-inch handle spacing, and a widespread faucet with separate handles set 8 to 16 inches apart for a more custom look. Check your sink’s hole count before you buy, since a widespread faucet will not fit a sink drilled for a centerset.
Finish choice ties the vanity to the mirror and lighting. Brushed brass and warm gold feel soft and current, matte black looks modern and graphic, and brushed nickel or chrome stays timeless and easy to clean. Black fixtures against a white or marble vanity is one of the most searched bathroom vanity ideas right now because the contrast looks sharp and intentional.
Mixing metals works when you follow one rule. Designer Tip: Limit the room to two metal finishes and repeat each at least twice, such as brass on the faucet and mirror frame, matte black on the sconces and hardware. A single lonely finish looks like an accident, while three or more compete for attention. Repeat, do not scatter.
Bathtub Ideas That Double as a Design Feature
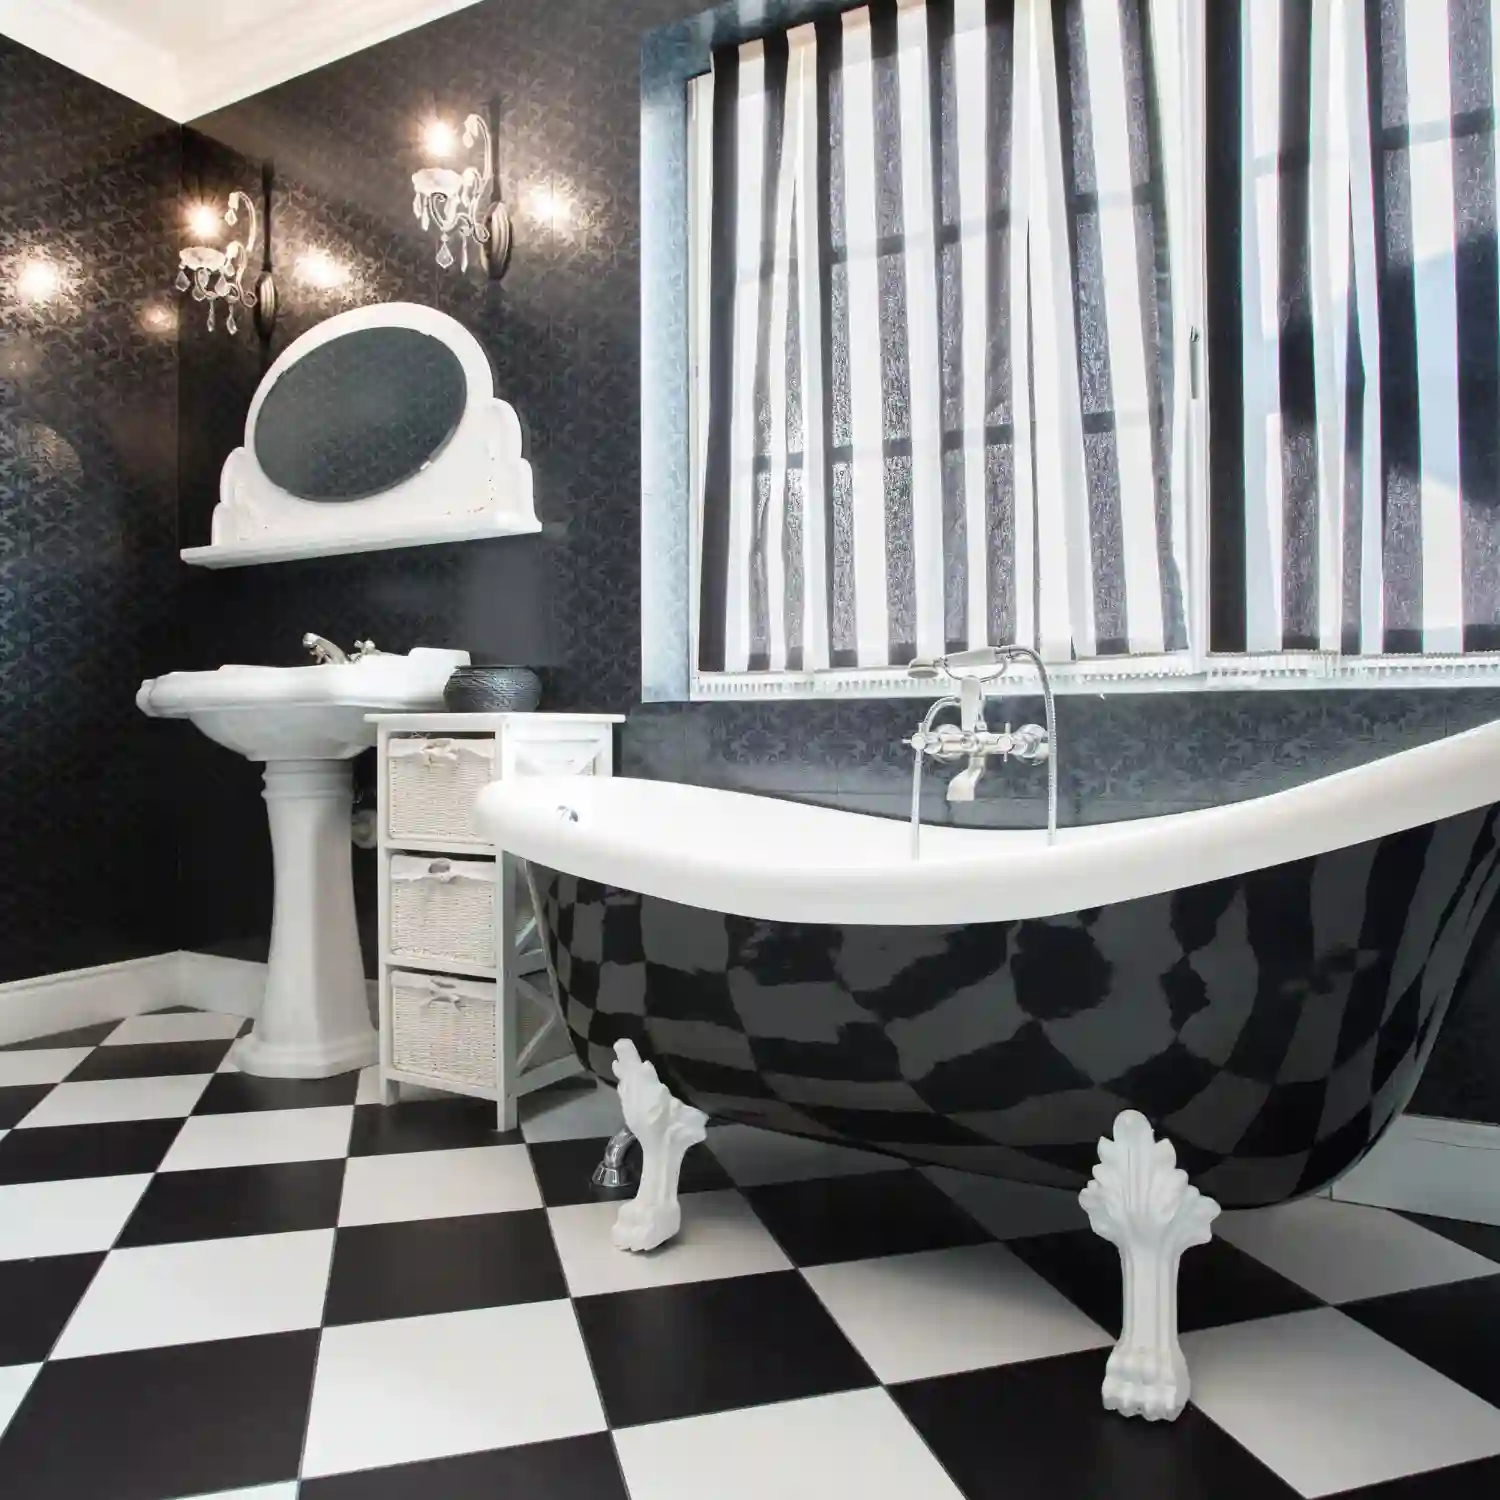
A freestanding tub is a sculptural centerpiece, not just a place to bathe. Set against a window or a tiled feature wall, it becomes the first thing the eye lands on. A freestanding tub needs breathing space to look right, though. Source Note: Plan for 6 to 12 inches of clearance on the sides and 24 to 30 inches on the entry side for comfortable access and cleaning (Dimensions.com). Crowd it against a wall and the sculptural effect disappears.
Tub style should match the room’s mood. A slipper or oval acrylic tub feels soft and modern, a clawfoot tub leans traditional or farmhouse, and a matte stone-resin tub feels spa-like and calm. Pair a freestanding tub with a floor-mounted faucet where the plumbing allows, since it keeps the wall behind the tub clean and uncluttered.
Not every bathroom has room for a freestanding tub, and that is fine. A built-in alcove tub with a tiled surround and a simple frameless glass panel gives most of the same clean look in less space. A tub-shower combo still makes sense in a single-bathroom home or a house with young kids. These farmhouse bathroom ideas show a freestanding tub anchoring a warm, rustic room without overwhelming it.
Walk-In Shower Ideas for a Spa-Like Feel
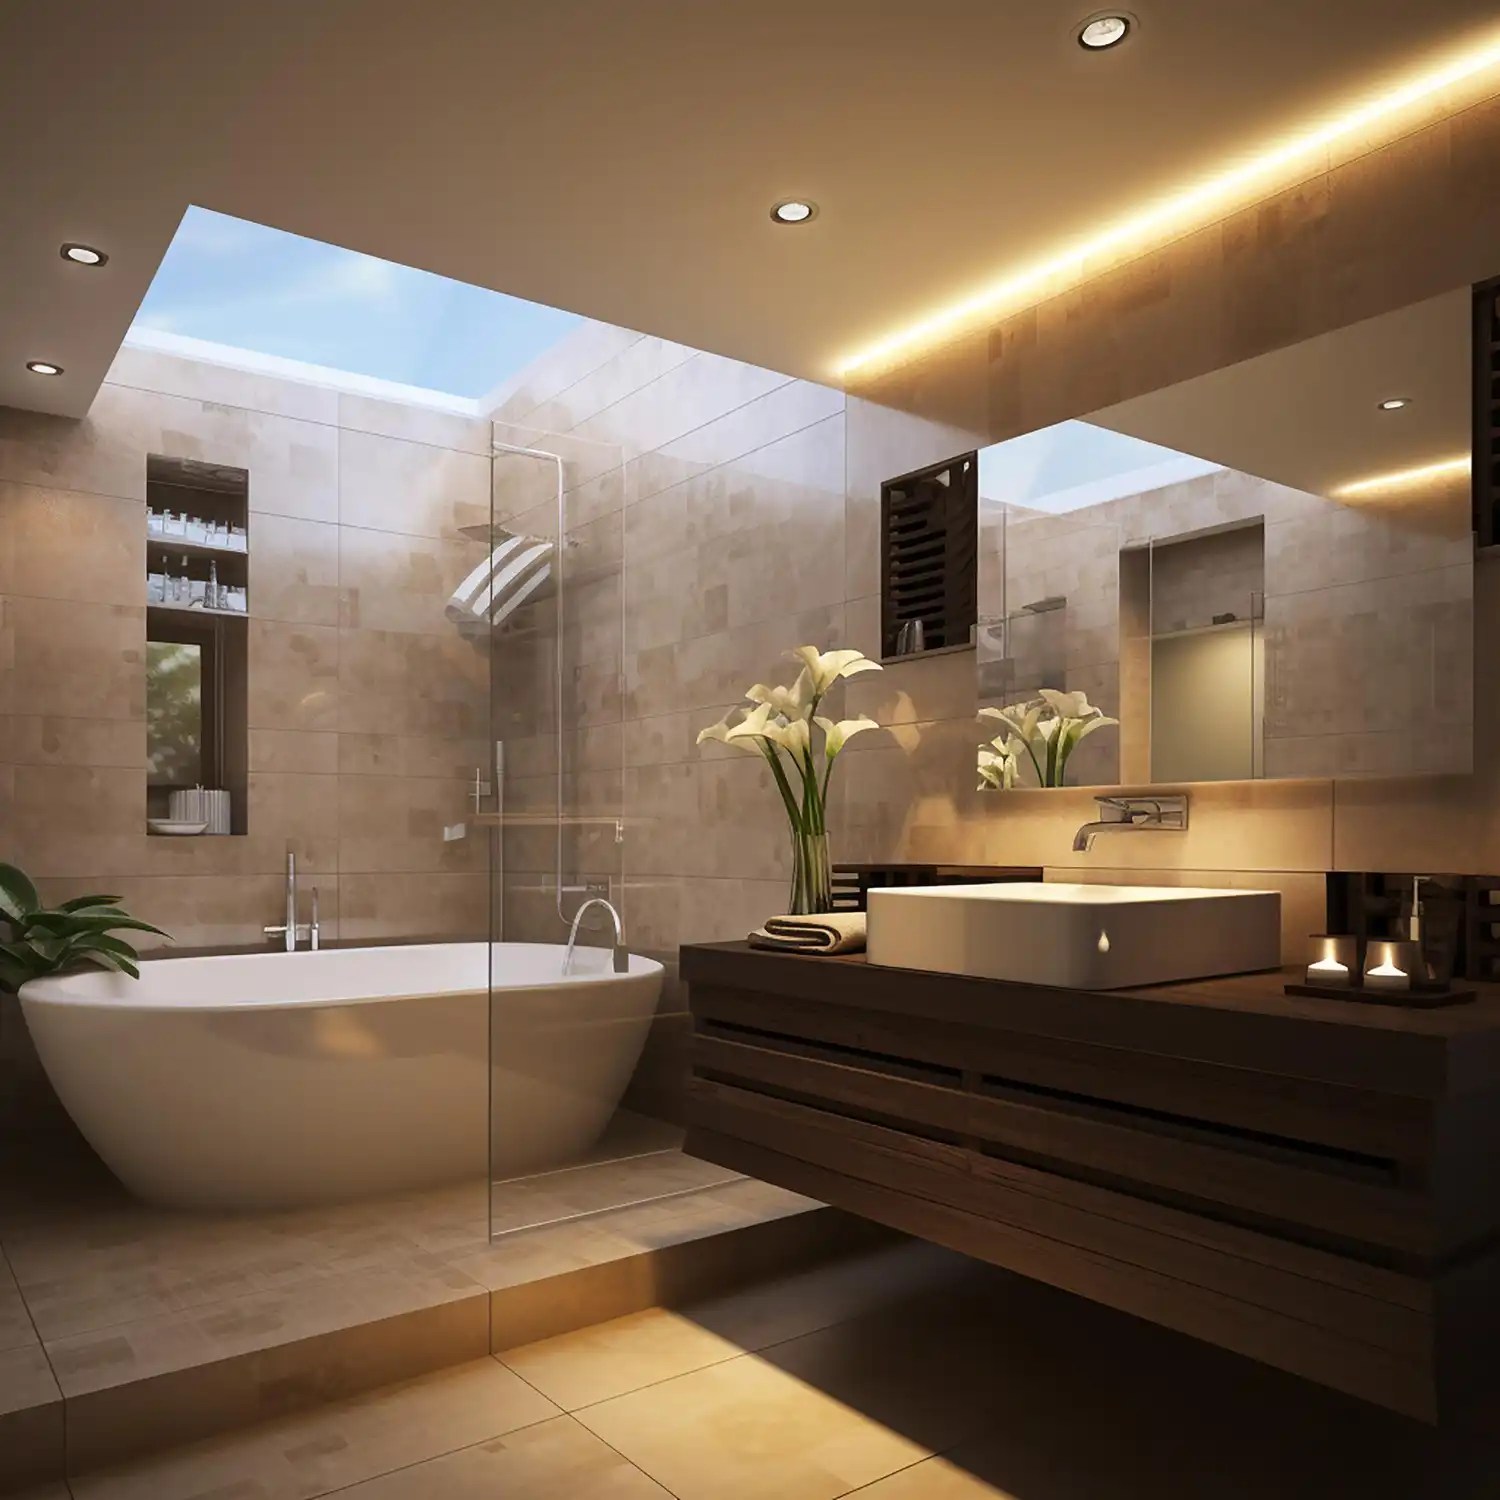
A walk-in shower opens up a bathroom the way a curtain never can. Frameless glass keeps the sightline clear across the room, so the space feels larger than a curtained stall of the same size. A curbless, zero-threshold entry with a linear drain pushes that effect further and keeps the floor tile running unbroken into the shower.
The details inside the shower do the styling work. A recessed niche at the standard 3.5-inch wall depth holds bottles without projecting into the space, large-format tile cuts grout lines, and a rainfall showerhead adds the spa feel. Continuous tile from the main floor into the shower pan removes the visual break that a curb or a change in material creates.
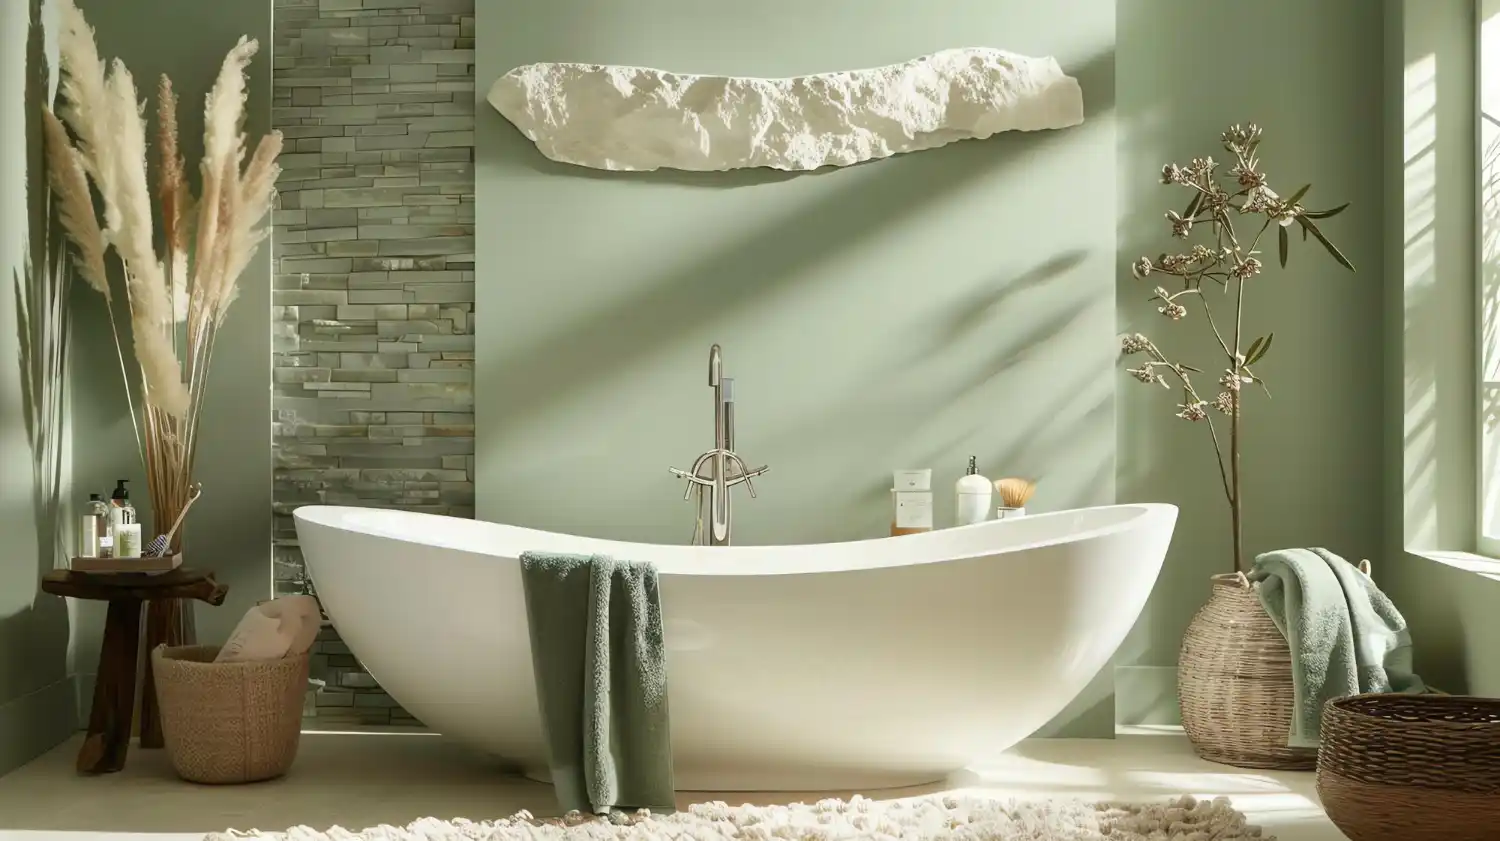
Color and material carry the mood here too. A sage or forest green tile brings calm to a walk-in shower, while a marble-look porcelain looks luxurious with almost no upkeep. For a soft, nature-led palette in the shower and beyond, these green bathroom ideas show the shade working across tile, vanity, and trim. For a bolder pop, a blush scheme like these pink bathroom designs keeps the room light while adding personality.
Where Bathroom Vanity Setups Go Wrong
Instead of buying the widest vanity that fits, Try leaving 15 to 20 inches of clear wall on at least one side. The open wall looks more high-end than a few extra inches of counter ever will.
Instead of one bright overhead light, Try two sconces beside the mirror at eye level. A single ceiling fixture drops shadows under the eyes and chin and makes every face look tired.
Instead of a mirror as wide as the counter, Try one 2 to 4 inches narrower on each side. A mirror that overhangs the edges looks unanchored and slightly off, even when nothing else is wrong.
Instead of scattering three or four metal finishes, Try committing to two and repeating each one. Chrome on the faucet, brass on the pulls, black on the sconces, and nickel on the towel bar makes a small room feel busy and unplanned.
What Does a Bathroom Vanity Update Cost?
A vanity area updates for far less than a full remodel when the plumbing stays put. Moving the sink drain or supply lines can add $1,000 or more, so keeping the vanity in its current spot is the fastest way to control cost. A refresh of the mirror, lighting, faucet, and hardware gives the biggest visual jump for the least money. If you are planning updates across the whole home, browse all our rooms inspiration to prioritize room by room.
| Project | Estimated Cost | Impact Level |
|---|---|---|
| Mirror, sconces, faucet, and hardware refresh | $250-$900 | High |
| New stock vanity with quartz top and faucet | $900-$2,500 | High |
| Furniture-style or double vanity, custom top | $2,500-$6,000 | High |
| Freestanding tub or frameless walk-in shower feature | $3,000-$9,000+ | Very High |
Best First Upgrade: Swap the mirror, lighting, and faucet together — it resets the whole vanity wall for a few hundred dollars.
Skip for Now: Relocating the sink plumbing, unless the current spot genuinely blocks the door or crowds the toilet.
Related Bathroom Ideas:
- 14 Stylish Bathroom Backsplash Ideas for Every Home Budget
- 12 Refreshing Spring Bathroom Decor Ideas to Brighten Your Space
Frequently Asked Questions
Conclusion
The strongest bathroom vanity ideas treat the vanity, mirror, lighting, and hardware as one connected setup, not four separate purchases. Editorial field note: a flat, builder-grade vanity wall almost always feels custom once the mirror is scaled down, two warm sconces replace the overhead glare, and the metals settle into two finishes. For more room-by-room inspiration and full style guides, visit our home decor inspiration hub.
Next Steps
- Measure your vanity wall, sink hole count, and door swing before buying anything.
- Swap the mirror, sconces, and faucet first for the fastest custom upgrade.
- Choose two metal finishes and repeat each one at least twice around the room.
- Set your budget tier — refresh, new vanity, or feature tub and shower — before you shop.
Explore Bathroom Vanity Ideas
- Bathroom Accessories: Do You Really Need a Matching Set?
- Bathroom Cabinet Ideas: Why Warm Wood Beats the White Box
- Bathroom Curtain Ideas: The Soft Layer Most Bathrooms Skip
- Bathroom Lighting Ideas: Why Layered Light Beats a Single Overhead
- Bathroom Mirror Ideas: Why the Right Mirror Is Your Highest-Impact Upgrade
- Bathroom Plants That Actually Survive Low Light and Humidity
- Bathroom Rug Ideas: What Designers Use Instead of the Plush Mat Set
- Bathroom Sink Ideas: Is the Vessel Sink Still Worth It in 2026?
- Bathroom Towel Bar Ideas: Why the Right Hardware Beats Builder-Grade Chrome
- Bathtub Ideas: The Freestanding Soaking Tub Now Leads the Room
- Christmas Bathroom Decor: The One Room Guests Actually See Up Close
- Dream Bathrooms: What Do the Best Ones Have in Common?
- Walk-In Shower Ideas: Why the Curbless, Doorless Look Won