TL;DR
Built-in shelves for living rooms do something other furniture can’t — they make the room look designed from the inside out, not assembled from a catalogue. The best results share three rules: anchor one full wall or frame a clear focal point, mix open and closed storage, and leave at least one-third of every shelf empty. Standard shelf depth for books is 10-12 inches; space shelves 12-14 inches apart. Budget $300-700 for a confident DIY alcove build, or $1,500-4,500 for professional custom carpentry.
What Makes Built-In Shelves Worth the Investment?
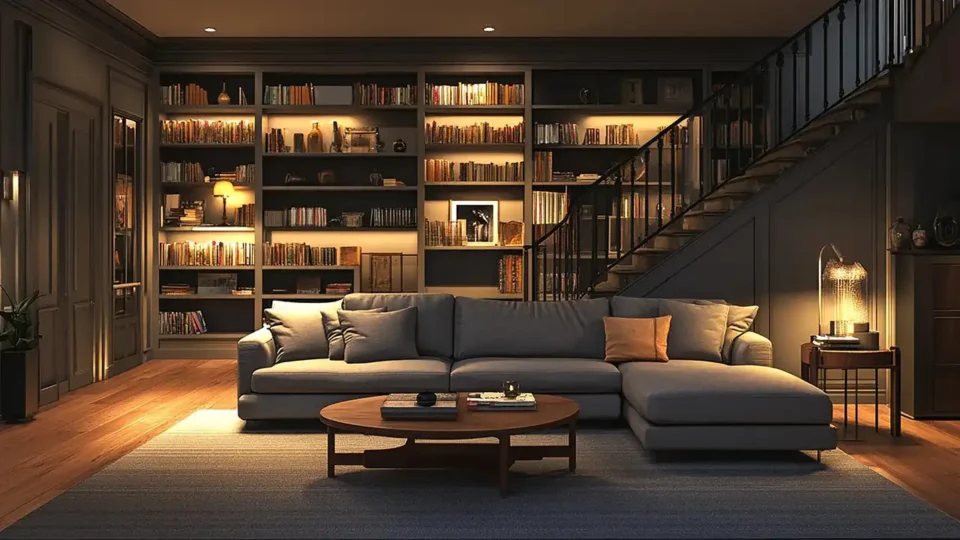
Designers leave at least one-third of every built-in shelf deliberately empty. Fill each shelf to the edge and the wall reads as storage. Leave that open space and it looks curated.
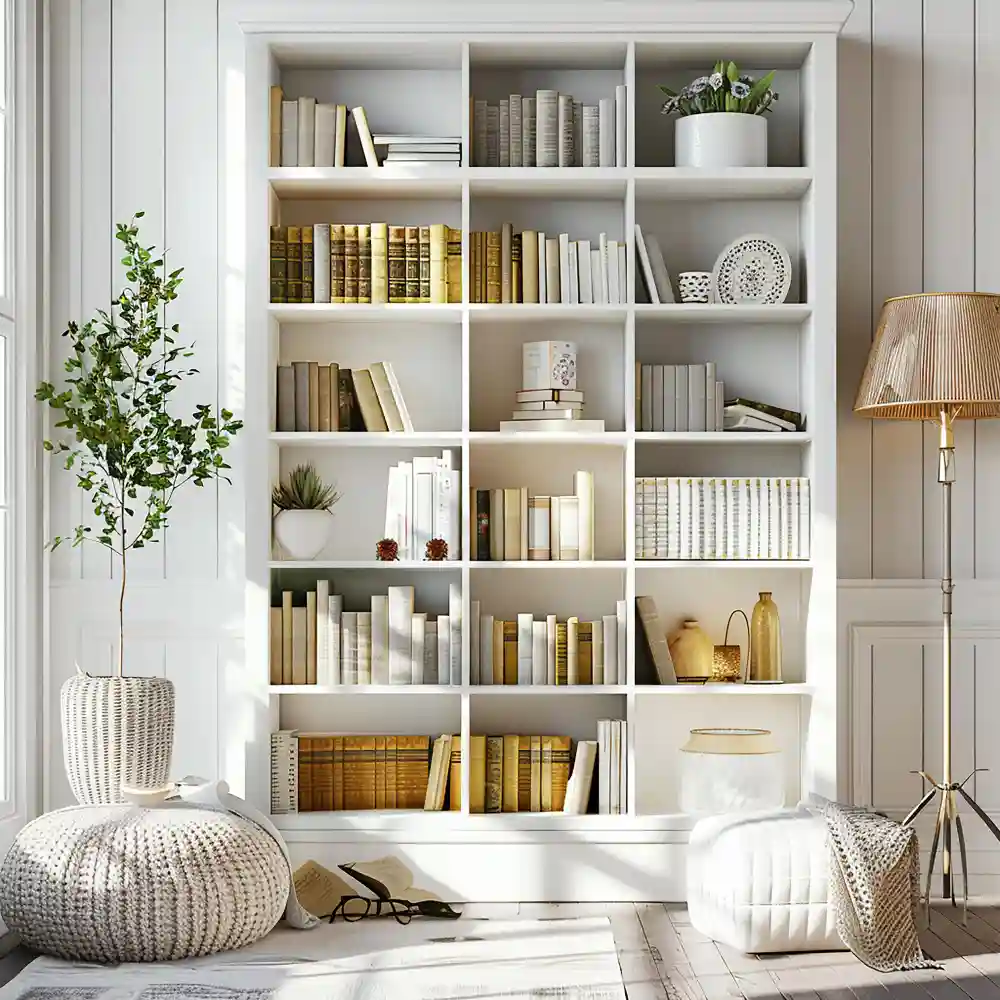
Built-in shelves for living room spaces work best when they span one full wall or frame one clear focal point — a fireplace, a doorway, or a centered media wall. Shelf depth for books runs 10-12 inches; go deeper and items at the back disappear from view. Space shelves 12-14 inches apart. An adjustable-peg system (¼-inch holes on 1-inch centers) handles most books and objects without permanent decisions.
The difference between a furnished room and a designed room often comes down to the walls. Freestanding shelves sit in front of the wall. Built-in shelves become the wall. That shift is visible from the doorway.
Editorial field note: A living room with a freestanding bookcase pushed into one corner looks occupied. That same room with built-in shelves spanning the fireplace wall looks resolved — there’s a clear focal point and the eye knows where to land. The furniture didn’t change. The wall did.
Explore all our living room ideas for a luxurious designer look or browse our full home decor inspiration at 101homedecor.com. Bookmark this guide for quick reference.
KEY TAKEAWAY: Built-in shelves anchor a living room to one wall in a way freestanding furniture never can — they make the room look designed, not assembled.
| Quick Takeaways | |
|---|---|
| Depth | Display shelves: 10-12 inches. Lower cabinet sections: 14-16 inches. |
| Spacing | 12-14 inches between shelves handles most books and decor objects. |
| Styling Rule | Style in thirds: stored items, curated objects, and open empty space. |
| Material | MDF for painted finishes; plywood for stained or natural finishes. |
| Cost Range | DIY alcove build: $300-700. Professional custom installation: $1,500-4,500. |
Built-In Shelf Planning Checklist
- Measure wall width and height before deciding between floor-to-ceiling, credenza-height, or sofa-top shelf layouts.
- Decide on open-only or mixed open-and-closed storage before buying any materials — this shapes the whole build.
- Choose paint or stain finish first: MDF is the right substrate for painted units; plywood accepts stain and natural finishes better.
- Plan shelf depth at the design stage: 10-12 inches for display sections, 14-16 inches for lower cabinet sections.
- Mark wall studs before installation; anchor any floor-to-ceiling unit into at least two studs per side.
- Reserve 30-40% of total shelf space as empty after styling — edit down, not up.
- Test your layout with temporary floating shelves for two weeks before committing to a permanent build.
KEY TAKEAWAY: Planning material, finish, and depth before starting the build prevents the two most common project redos — wrong depth and wrong paint type.
12 Built-In Shelf Ideas for Every Living Room Style
Built-in shelves add storage, display space, and architectural character at once. These twelve ideas — fireplace flanks, media walls, and full library walls — suit living rooms of every style and size.
1. Built-In Shelves Flanking the Fireplace
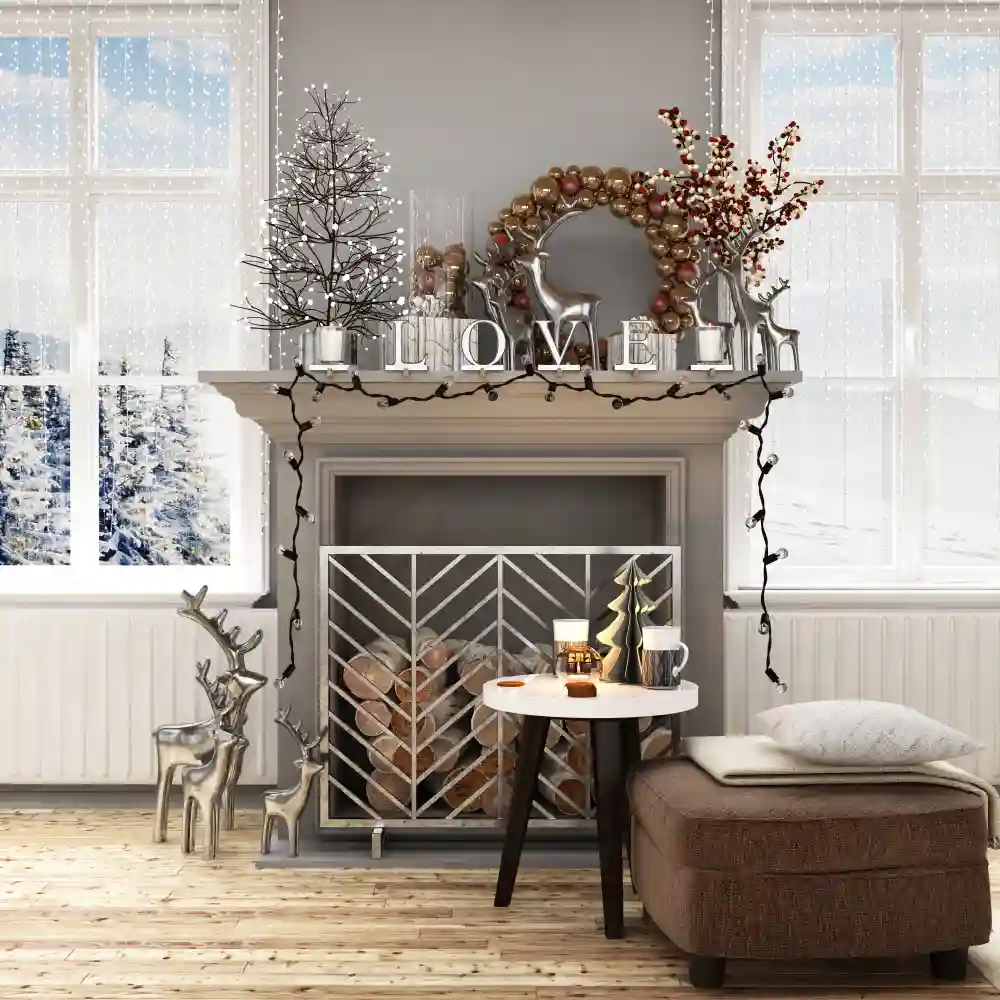
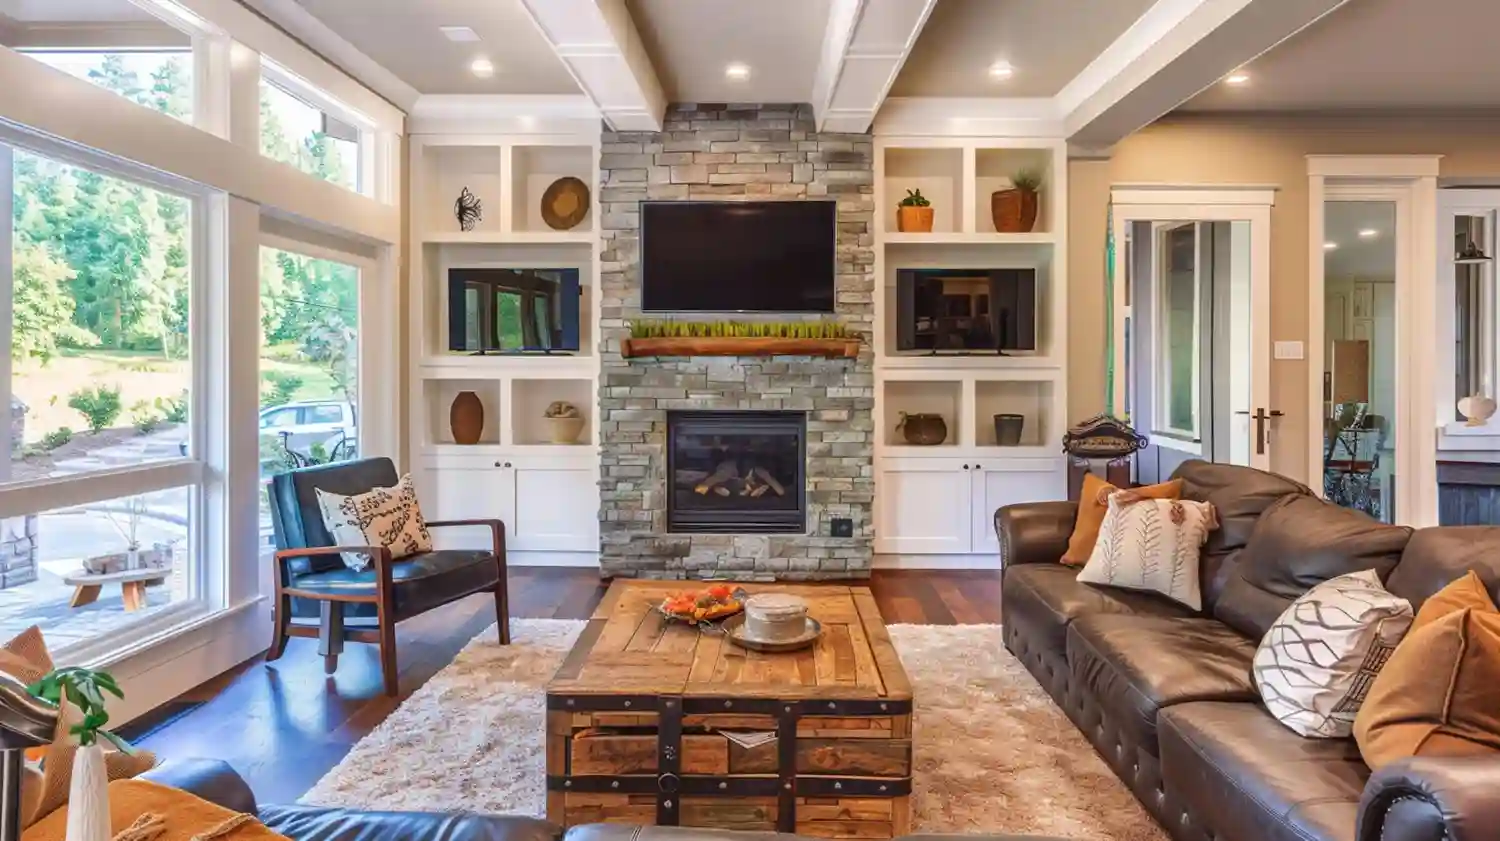
The fireplace is already the room’s focal point. Built-in shelves on either side extend that anchor across the full wall without competing with it. Keep the shelf height level with the top of the fireplace surround so all three elements feel architecturally connected. Painted in the same warm greige or soft white as the walls, they seem to grow from the room rather than stand in front of it. Use lower cabinet sections for closed storage. Reserve the upper open shelves for books, ceramic vessels, and one or two trailing plants. Designer Rule of Thumb: shelf depth here runs 10-12 inches for the upper sections and 14-16 inches for any cabinet base below.
2. A Built-In Media Wall With Flanking Shelves
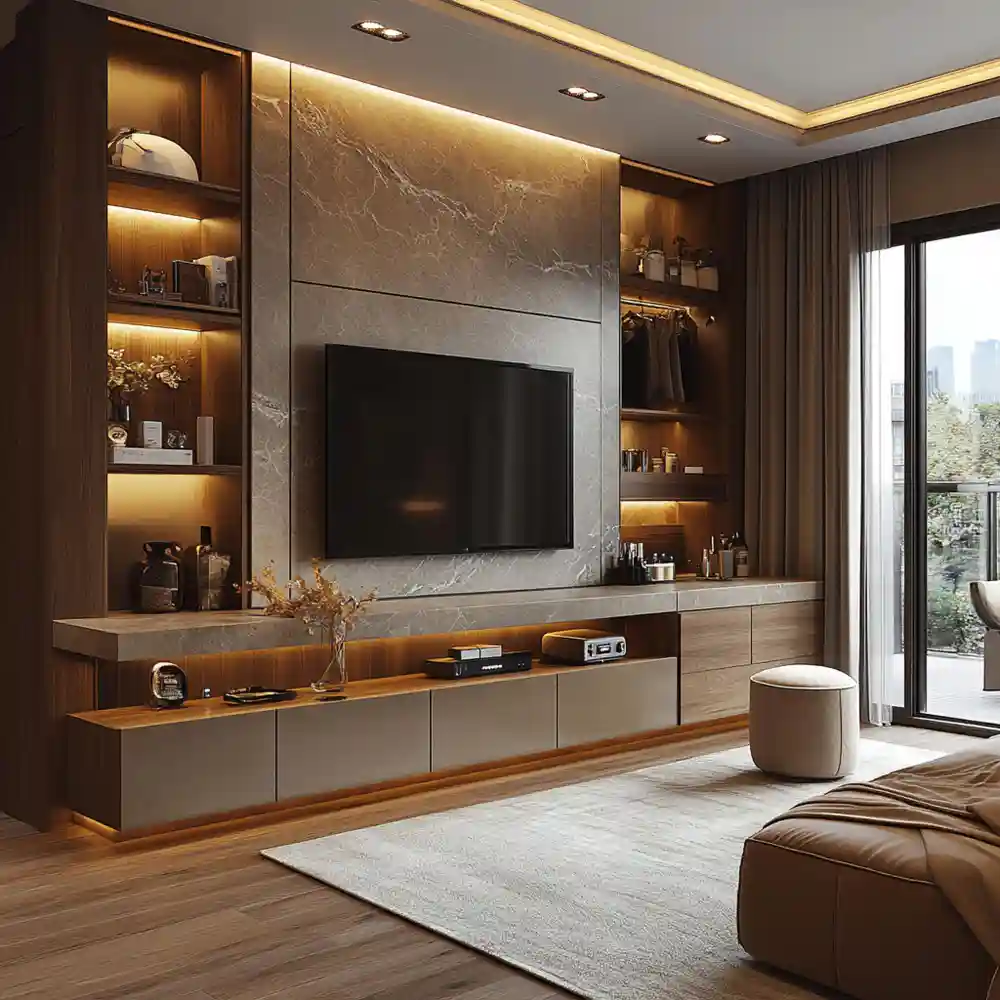
Center the TV inside a recessed opening — typically 16-20 inches deep to hold the panel and route cables cleanly. Build shelves out from both sides so the full wall looks like one cohesive unit. The flanking shelves sit shallower (10-12 inches) than the TV recess, so the screen naturally recedes into the architecture. Paint everything in one deep color — charcoal, forest green, or soft navy — for a high-contrast library effect. Safety Note: Have a licensed electrician route cables in-wall before the unit is closed in — exposed cables above the baseboard create a fire hazard and may violate local building codes. This layout holds open-plan living room spaces together better than any arrangement of loose furniture.
3. Floor-to-Ceiling Library Wall

A single wall of floor-to-ceiling built-in shelves creates vertical drama without adding floor footprint. Rhythm keeps it from feeling heavy: alternate taller openings for art and sculptural objects with shorter sections for stacked books. An adjustable-peg system (¼-inch holes on 1-inch centers) allows shelf reconfiguration without tools. Finish with brushed brass shelf supports and thin edge banding for a custom look. In rooms with 9-foot or taller ceilings, a sliding library ladder on a wall-mounted rail adds both function and a strong visual statement. Material Note: MDF takes paint smoothly and suits a painted library wall; plywood accepts stain better for a natural or wood-toned finish.
4. Shelves Inside a Recessed Alcove
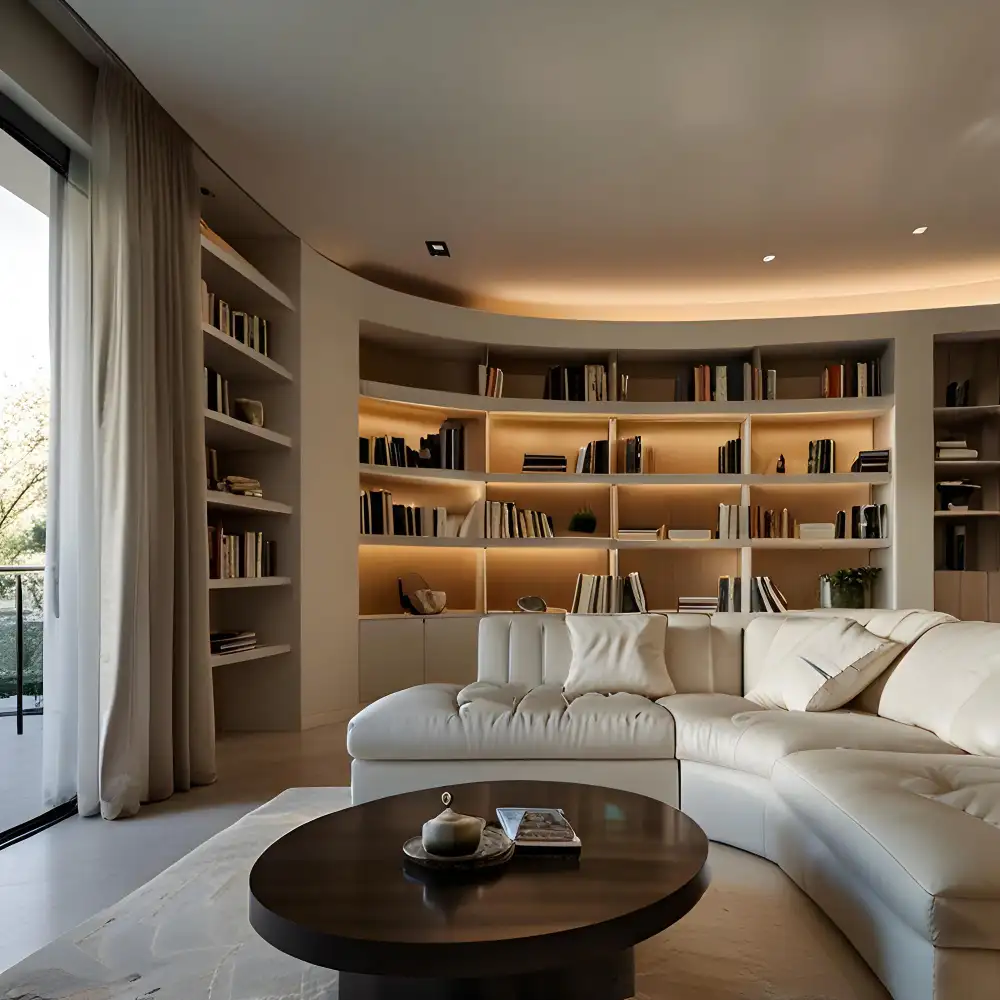
Alcoves — recesses flanking a chimney breast or built into an older wall — are exactly the right depth for built-in shelving. Standard alcoves run 12-16 inches deep, which fits most books without modification. Add a push-to-open cabinet base in the lower half and open shelves above. Paint the inside back panel of the alcove a shade deeper than the surrounding wall — warm navy, deep forest green, or soft charcoal — to frame the objects on display. For a statement alcove wall without committing to a full treatment, a painted alcove gives strong visual impact in a contained space.
DESIGNER TIP: When painting alcove or recessed built-ins, extend the same color onto the inside back panel — that one step makes a DIY shelf look custom rather than installed.
5. Framing a Doorway or Window With Built-In Shelves

Built-in shelves on either side of a doorway or floor-length window create a framing effect that makes the opening feel architectural. Keep them shallow — 8-10 inches — so they don’t cut into the path through. In a room with low ceilings, running the shelves all the way up to the door casing draws the eye upward and adds perceived height. This approach suits Japandi, transitional, and modern farmhouse rooms where clean vertical lines define the space. Since these shelves are visible from two rooms, keep the styling tight — a few well-chosen objects rather than a varied mix. Combine with thoughtful living room wall decor around the opening for a complete architectural moment.
6. Low-Profile Built-In Credenza With Shelves Above
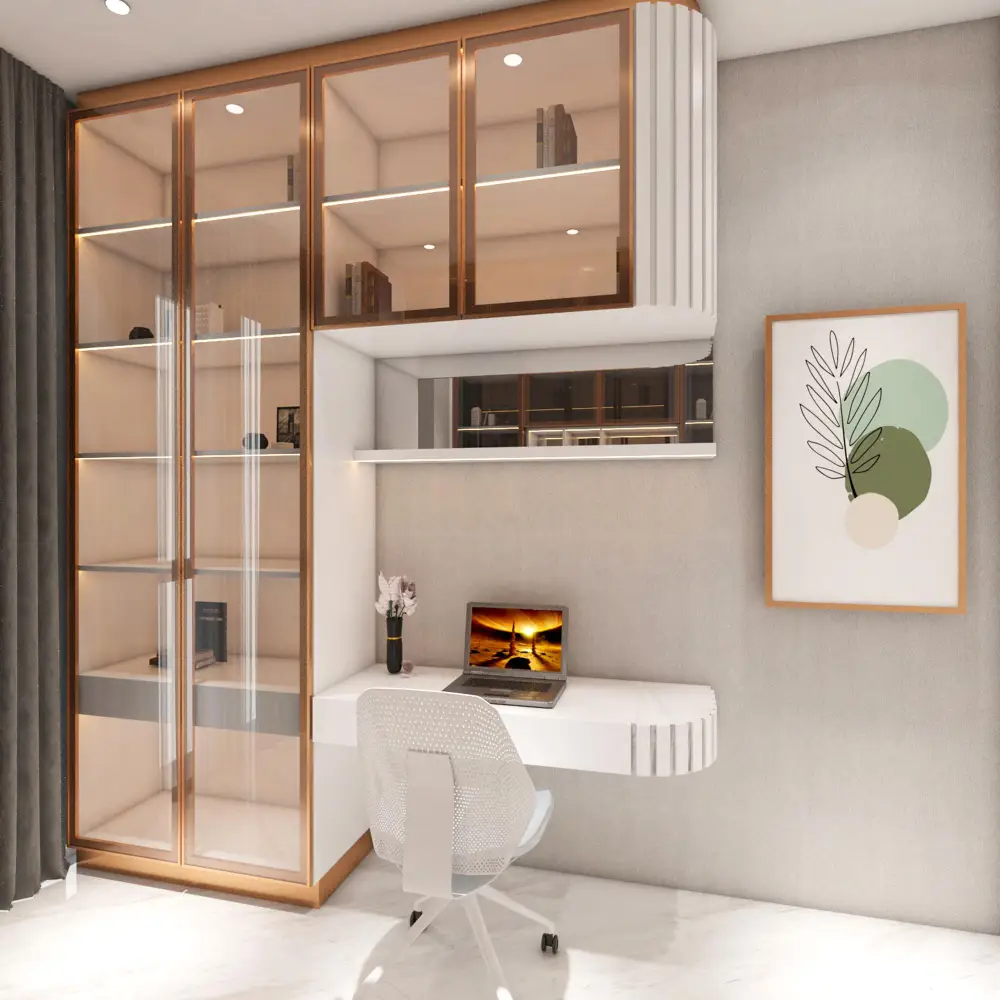
Not every built-in needs to reach the ceiling. A waist-height cabinet built-in — around 36 inches tall — topped with two rows of open wall shelves creates a layered effect without the visual weight of a full floor-to-ceiling unit. The cabinet base handles closed storage: board games, extra linens, media cables. The shelves above stay light, airy, and decorative. In small living room layouts, the upper half of the wall stays clear for art or a large mirror, keeping the room from feeling enclosed on all sides. Oak veneer with a natural oil finish works especially well here — warm without the formality of a fully painted unit.
7. Corner Built-In Shelves for Awkward Spaces
Corner built-ins use a space that most rooms waste. The cleaner approach runs shelves along both walls and adds a corner unit to join them — rather than an angled diagonal piece, which tends to feel dated. Keep the corner units shallow (8-10 inches) so the arrangement doesn’t dominate the floor plan. In an L-shaped living room or a room with a natural corner recess, this creates a natural reading nook with a floor lamp and a low chair. For small living room designs, corner built-ins are one of the highest-yield additions — they recover dead corner space without claiming a single square foot of floor.
8. A Modular Grid-Style Built-In Wall
A modular grid — identically sized rectangular openings repeated across one full wall — gives the room a precise, architectural quality. Each opening frames its own curated arrangement. Opening sizes typically run 14-18 inches wide and 12-16 inches tall. Use some for books, some for objects, and leave two or three entirely open for visual rest. This format suits mid-century modern living rooms and contemporary rooms where clean lines are the organizing principle. Paint the grid frame the same color as the wall for a tonal, built-in appearance that feels like part of the architecture. Consistent frame thickness is what separates a grid that looks designed from one that looks improvised.
DESIGNER TIP: Style built-in shelves in thirds — one-third books or stored items, one-third curated objects and plants, one-third open space. Fill every shelf completely and the wall looks like storage. Leave that open third and it becomes a design moment.
9. Built-In Shelves With Integrated LED Lighting
Lighting inside built-in shelves changes how the room feels after dark. LED strip lights tucked along the back edge or the underside of each shelf cast a soft ambient glow that turns any object display into a light source. Use 2700K color temperature — cooler strips make ceramics and natural wood look flat in a warm room. Safety Note: Use low-voltage plug-in LED strip kits for a safe DIY install; reserve hardwired lighting for a licensed electrician. Keep the strip itself hidden so only the glow is visible. According to Angi’s 2026 built-in bookshelf cost data, integrated shelf lighting adds roughly $80-250 in materials for a standard wall, and most homeowners complete it in a weekend afternoon.
10. Mixing Open Shelves With Closed Cabinet Doors Below
The most livable built-in layout splits open and closed storage. Cabinet doors in the lower section — roughly the bottom 36 inches — hide items that don’t display well: board games, cables, extra cushions, children’s toys. The open shelves above hold only what’s worth looking at. Push-to-open hardware or recessed finger pulls keep the cabinet face clean. A good split is 36 inches of cabinet base and 30-36 inches of open shelving above. This arrangement works in every style from organic modern to classic traditional — and it’s the most practical addition in any living room that doubles as a family space.
11. Painting Built-Ins the Same Color as the Walls
Painting built-in shelves the exact same color as the surrounding walls creates an architectural effect that looks expensive and custom. The shelves seem to grow from the wall rather than stand in front of it. Warm greige, soft white, muted clay, and deep charcoal all work for this technique. Extend the same color onto the back panel of each shelf and inside any cabinet doors — color continuity is what completes the built-in illusion. Material Note: A satin or eggshell finish holds up far better than matte on surfaces that get touched regularly; matte scuffs and marks at shelf edges where hands rest. This suits modern farmhouse living rooms especially well, where shelves blending into a shiplap wall are the whole point.
12. Compact Shelf System Above the Sofa for Small Spaces
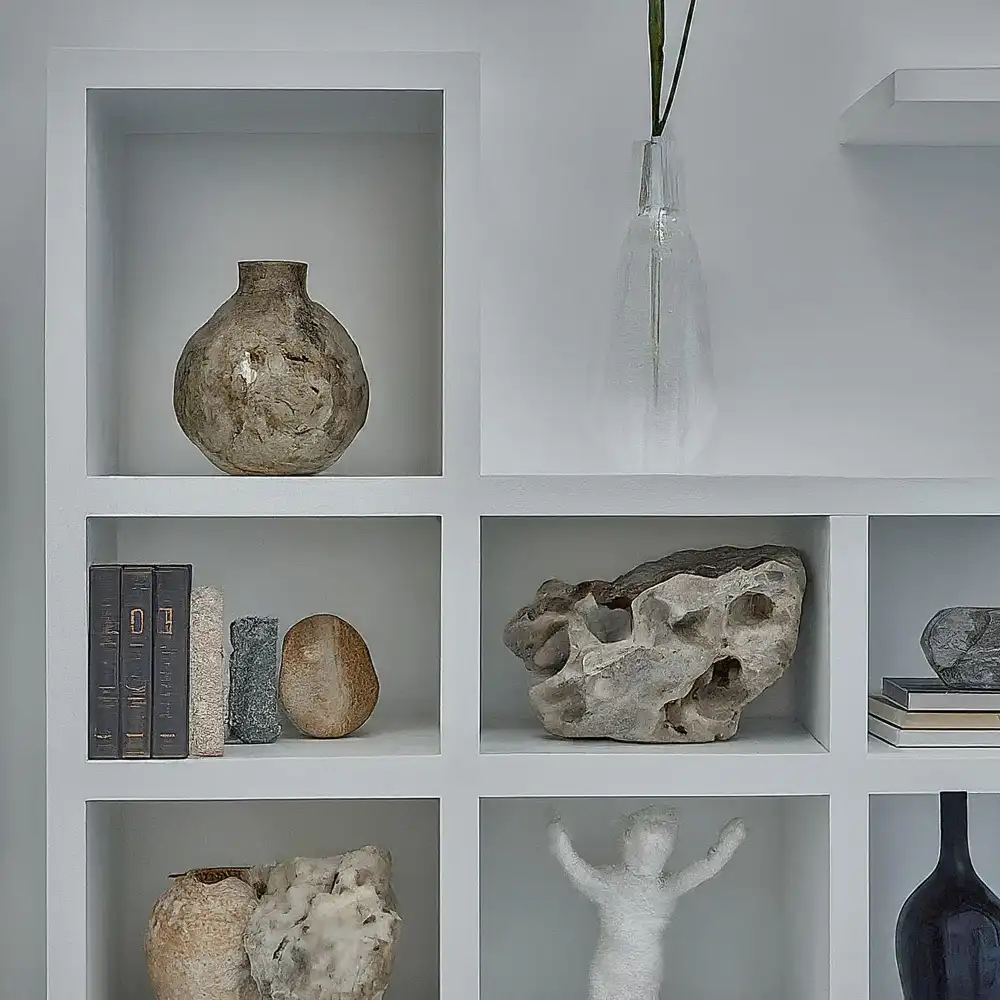
In a small living room, wall-mounted shelves above the sofa deliver built-in storage without touching the floor. Mount a shallow row — 6-8 inches deep — at 65-72 inches above the floor. That height clears seated head space and stays reachable standing. Three shelves at 24-36 inches wide each gives enough space for books, small plants, and ceramics without overwhelming the sofa below. Paint or stain shelves in the same tone as the wall for a quiet, built-in quality rather than furniture-placed-on-wall. These pair naturally alongside tiny living room ideas that work with limited floor space rather than fighting it.
KEY TAKEAWAY: Built-in shelves for living room spaces work in every layout — from full library walls in generous rooms to compact sofa-height shelves in studio apartments.
How to Make the Whole Room Work Around the Shelves
A shelf unit that looks like it was always there shares three qualities: consistent color (usually matching or complementing the walls), a mix of open and closed storage, and deliberately empty space. Most built-ins fail on that third point. They get filled up fast.
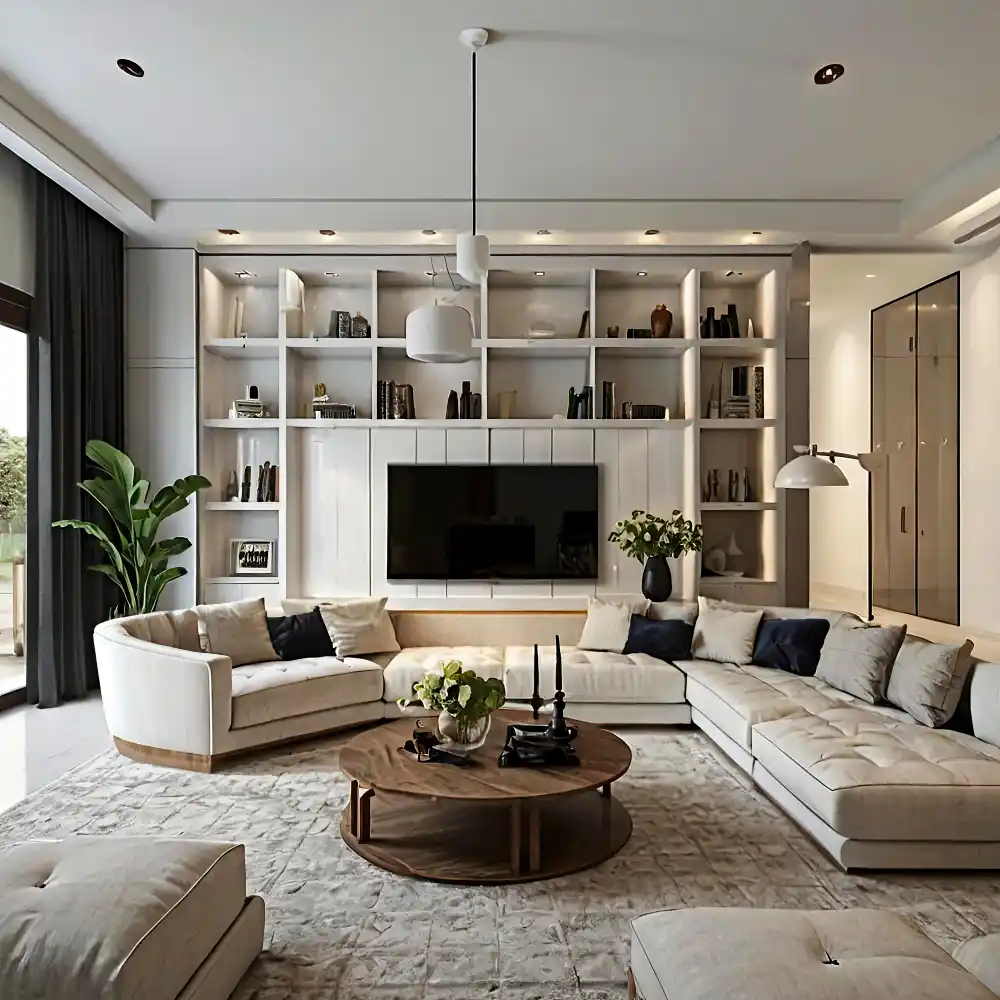
A rule worth keeping: remove one-third of the objects from every shelf after installation. Step back and look. The edited version almost always looks more considered than the original. Reserve the lower shelves for bulkier or less decorative items. Keep eye-level shelves for the pieces worth highlighting.
Built-in shelves for living room spaces also need the furniture to work with them. The sofa should sit at least 18 inches from the face of a floor-to-ceiling shelf wall. Leave a clear sightline between the main seating area and the shelves — if the sofa runs parallel to the shelf wall with no clearance, the room feels cramped at both ends. Angling a reading chair toward the shelves draws the eye naturally and makes the built-ins feel like a destination. For a softer, more layered approach to shelf styling, the principles from boho living room design translate directly — mixing heights, textures, and found objects works the same way on a built-in wall as it does on a low credenza.
KEY TAKEAWAY: The single most effective post-installation edit is removing one-third of the objects from every shelf — the edited version consistently looks more considered than the full one.
What to Avoid
❌ Shelves deeper than 12 inches for display → ✅ Keep display shelves at 10-12 inches; objects at the back of deeper shelves disappear and the shelf looks like a storage ledge, not a display.
❌ Shelf spacing under 10 inches → ✅ Space shelves 12-14 inches apart; tighter spacing limits what you can style and makes the wall look crowded even when empty.
❌ All open shelves with no closed storage below → ✅ Include a cabinet section at the base — this hides the inevitable clutter and makes the display shelves above look chosen, not compensating.
❌ Matte paint on shelf surfaces → ✅ Use satin or eggshell on any shelf face or edge that gets touched regularly; matte scuffs and marks far faster at contact points.

KEY TAKEAWAY: Overloading shelves is the most common built-in mistake — every shelf that’s completely full looks like storage rather than a styled display.
Cost Breakdown
Built-in shelves span a wide cost range depending on size, material, and whether you build yourself or hire a carpenter. MDF is the most cost-effective choice for painted units; plywood handles stain better; solid oak or walnut is the premium option for natural finishes. Source Note: Cost ranges below are based on Angi’s 2026 built-in bookshelf cost data, which puts the average professional installation at $3,080 with a typical range of $1,399-$4,888.
| Project | Estimated Cost | Impact Level |
|---|---|---|
| DIY alcove built-in (MDF panels, cabinet base, paint) | $300–$700 | Very High |
| DIY floor-to-ceiling library wall (plywood, hardware, molding) | $600–$1,500 | Very High |
| Professional custom carpentry (mid-size wall) | $1,500–$4,500 | Very High |
| Freestanding bookcases finished to look built-in (rental-friendly) | $150–$500 | High |
Best First Upgrade: Retrofit alcove shelves using MDF panels, a flat-pack cabinet base, and wall-matching paint — highest visual impact for the lowest material cost.
Skip for Now: Don’t hire a carpenter before testing your layout with temporary floating shelves for a few weeks. Layout is easier to change before the build than after.
KEY TAKEAWAY: A painted MDF alcove built-in delivers most of the visual impact of a custom carpenter build at roughly one-fifth the cost — the right starting point for most rooms.
What If Your Room Has Tricky Conditions?
Renting or avoiding permanent installation: Stack two or three matching freestanding bookcases side by side, add a plywood top rail and simple crown molding trim, then paint the entire unit the same color as the wall. The result reads convincingly as built-in from across the room. Rental Note: Secure tall freestanding units to the wall using small furniture safety straps — the resulting anchor holes are easily spackled and repainted when you move out. For more on working within rental limits, see how to decorate a small living room on a budget.
Uneven old walls: Older homes often have walls that don’t meet at true right angles. Scribe strips — thin trim pieces cut to match the wall contour — fill the gap between the built-in back panel and an uneven plaster surface. Any experienced carpenter or confident DIYer can cut and fit them with a jigsaw.
Very small living rooms: Keep built-ins low and light. A credenza-height unit or shelves mounted above the sofa plane (65-72 inches up) preserves sightlines and prevents a compact room from feeling enclosed on all sides.
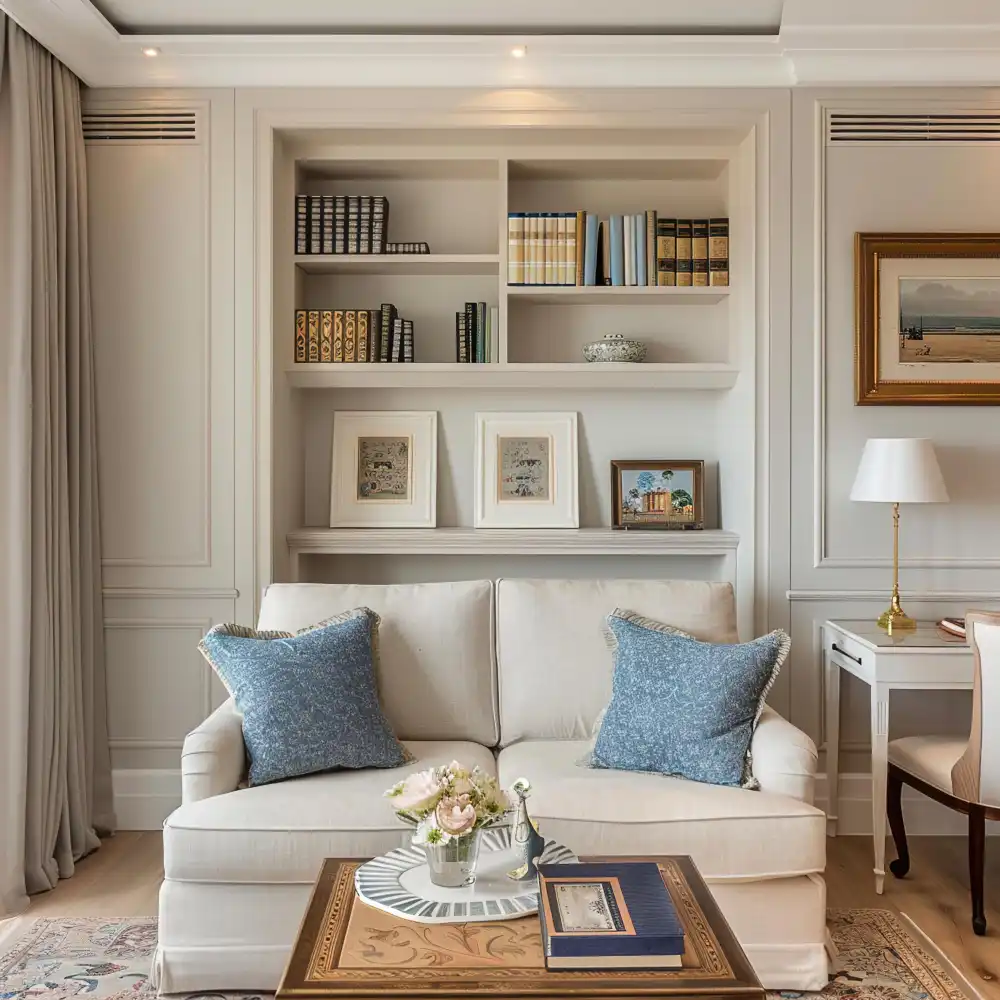
KEY TAKEAWAY: In rentals, a painted freestanding unit with crown molding trim reads as built-in from any normal viewing distance — no drilling required.
Frequently Asked Questions
Conclusion
Built-in shelves for living room spaces are one of those changes that looks more dramatic in retrospect than it did in planning. A room that felt furnished but not quite designed starts to feel resolved. The shelves become the focal point the room was missing — and once they’re in, it’s hard to remember the room without them.
The work doesn’t have to be permanent or expensive. A painted freestanding unit finished with crown molding trim delivers most of the visual effect at a fraction of the custom cost. Start with the lowest-commitment version first. Live with the location for a couple of weeks before picking up a drill or calling a carpenter. For more on pulling every element of the room together, the living room decor guide covers the full picture. Browse all our home decorating ideas by room.