The Tub Is No Longer an Afterthought
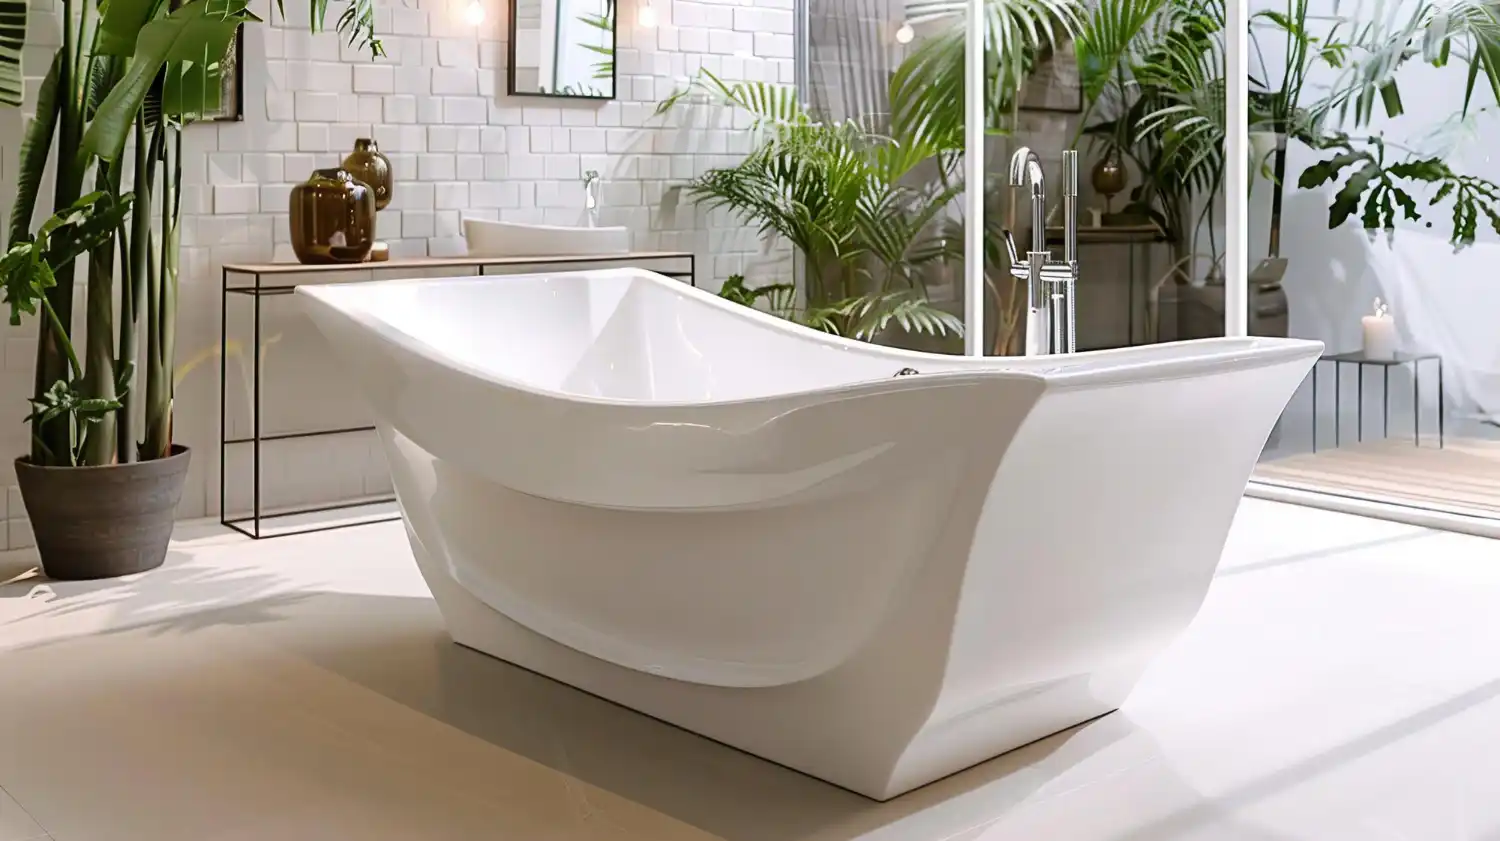
Walk into a well-planned bathroom today and the tub is the first thing you notice. It sits in the open, away from the wall, shaped more like a sculpture than a fixture. For years the tub hid inside a three-wall nook behind a shower curtain. That builder-grade alcove combo is quietly losing ground.
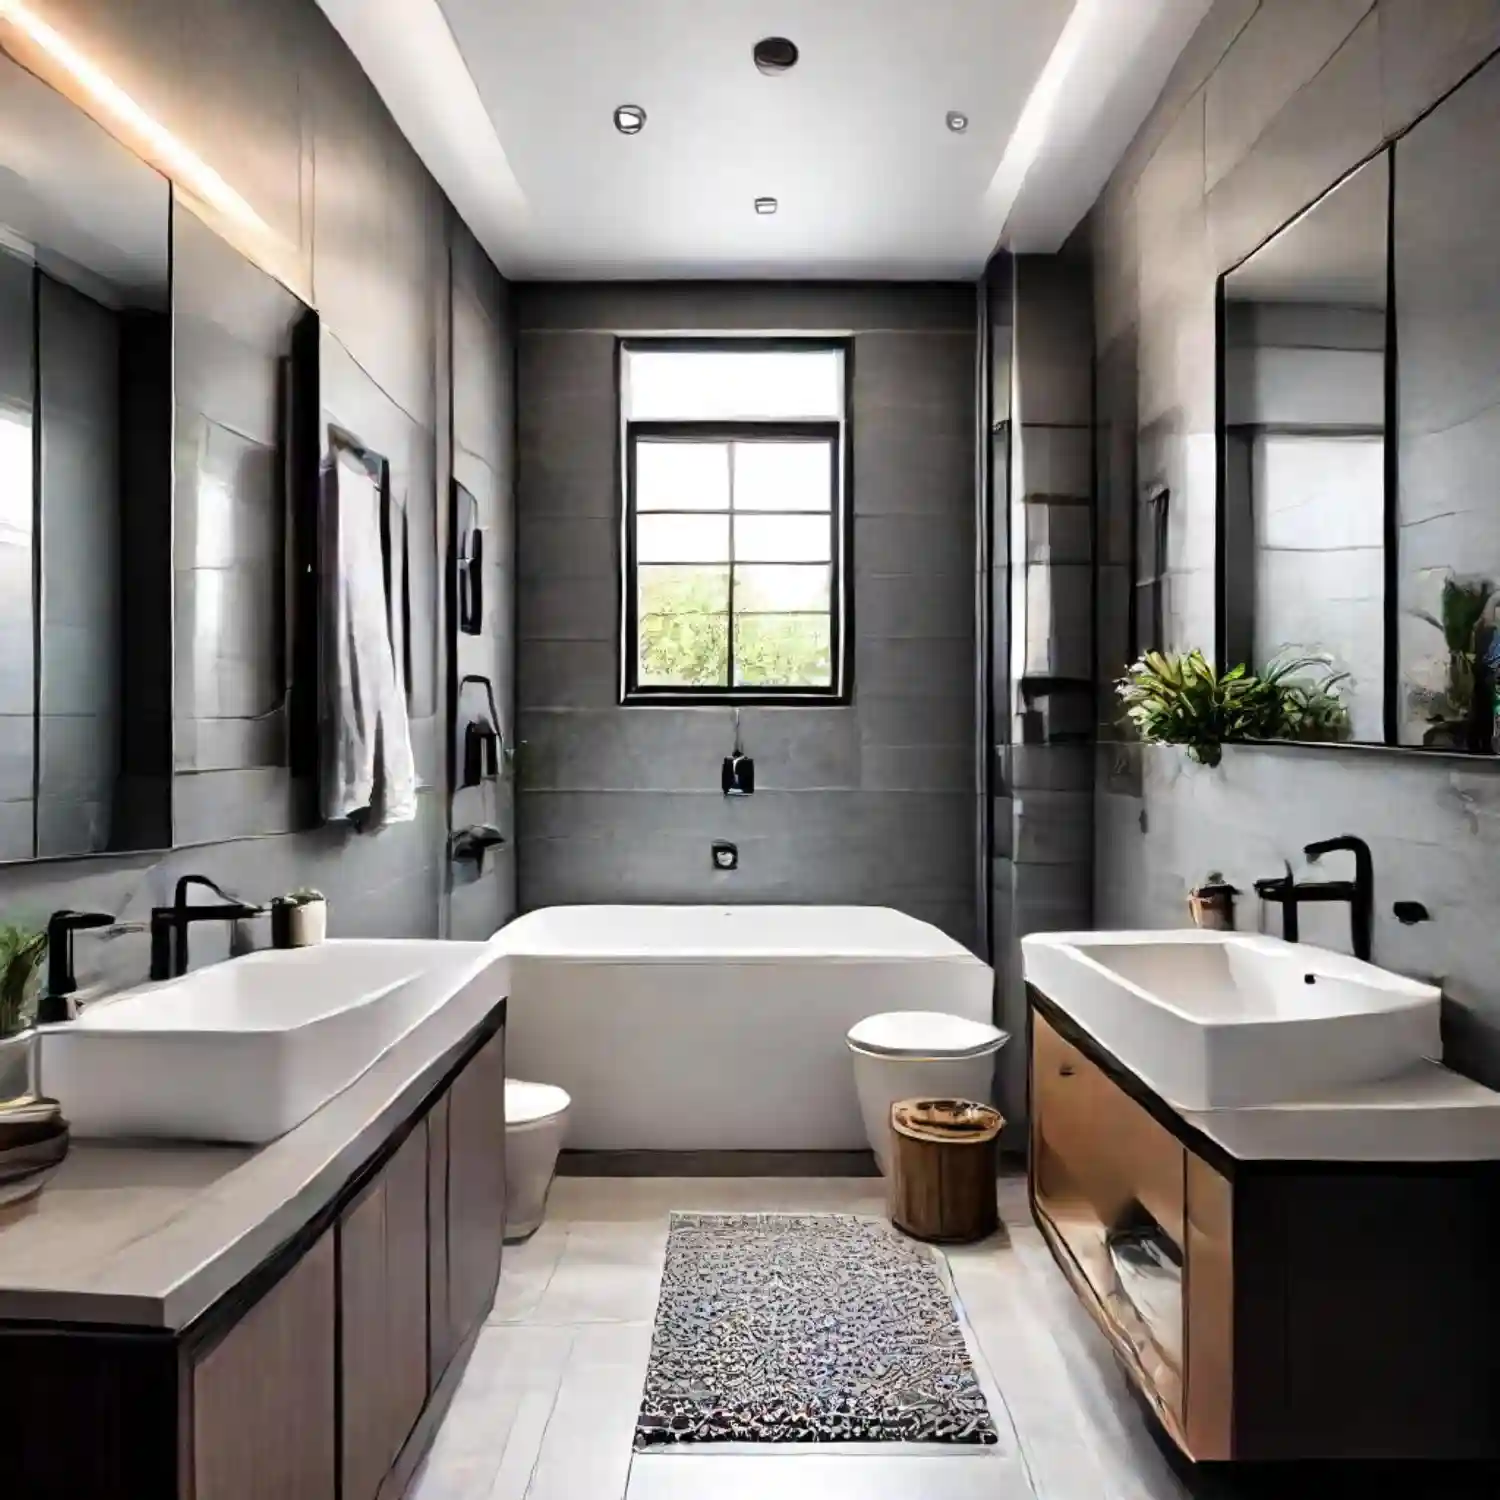
The best bathtub ideas start with fit, not flash. A freestanding soaking tub looks stunning in a photo, yet it needs floor space, water depth, and a floor that can carry the weight. If you are planning the whole space, start with our home decor inspiration for a palette, then let the tub follow the room. Style comes last.
Here is the short version. The freestanding soaking tub has become the quiet focal point of the modern bathroom, but the right tub for you depends on your floor space, your water depth, and how much weight your floor can hold. Acrylic suits most homes, cast iron rewards a strong floor, and a compact alcove or corner tub still wins in a small bath. Match the tub type to your real room before you fall for a finish. Bookmark this guide for quick reference.
| Quick Takeaways | |
|---|---|
| Tub Type | Freestanding for a focal point, alcove or corner to save space. |
| Water Depth | Soaking tubs give 18-22 inches; standard tubs give 14-16. |
| Material | Acrylic is light and warm; cast iron is heavy and holds heat. |
| Weight | A filled cast iron tub can top 1,000 pounds with a bather. |
| Placement | Leave 4-6 inches of clearance around a freestanding tub. |
Your Bathtub Selection Checklist
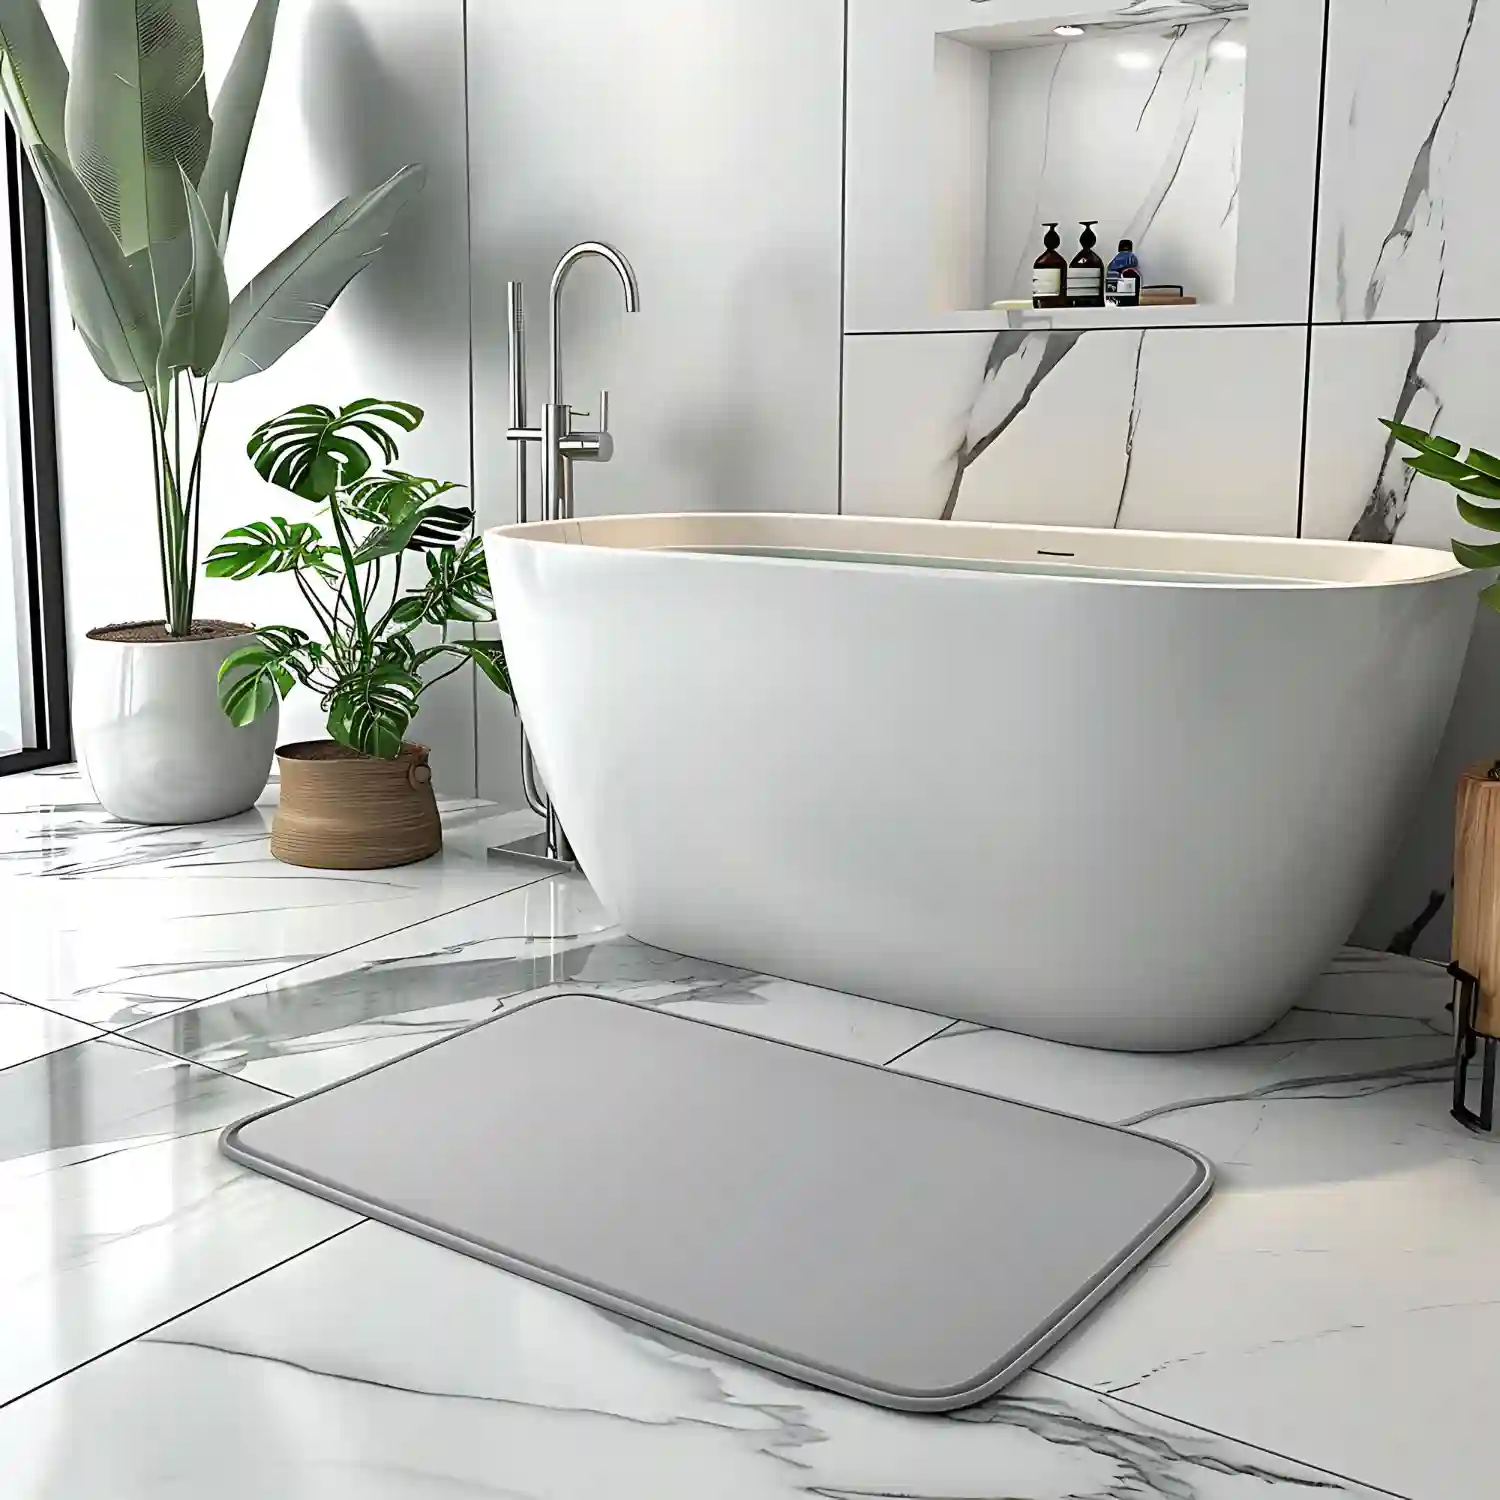
Run through this list before you fall for a photo. It keeps the pretty tub from becoming the wrong tub, and it pairs neatly with the bathroom vanity ideas you are planning for the rest of the room.
- Measure your floor space and leave 4-6 inches of clearance around a freestanding tub for cleaning.
- Check your door width and hallway turns so the tub can physically reach the room.
- Confirm your water depth goal: 18-22 inches for a real soak, 14-16 for a quick bath.
- For cast iron or a large soaking tub, have a pro check the floor joists first.
- Match the tub material to your budget and how warm you want the water to stay.
- Decide your filler style (floor-mounted or wall-mounted) before you buy the tub.
- In a small bath, keep a tub-shower combo or a compact corner tub instead of a full soaker.
KEY TAKEAWAY: The right tub is the one that fits your floor space, water depth, and floor strength, in that order, before style.
Why the Freestanding Tub Is Taking Over
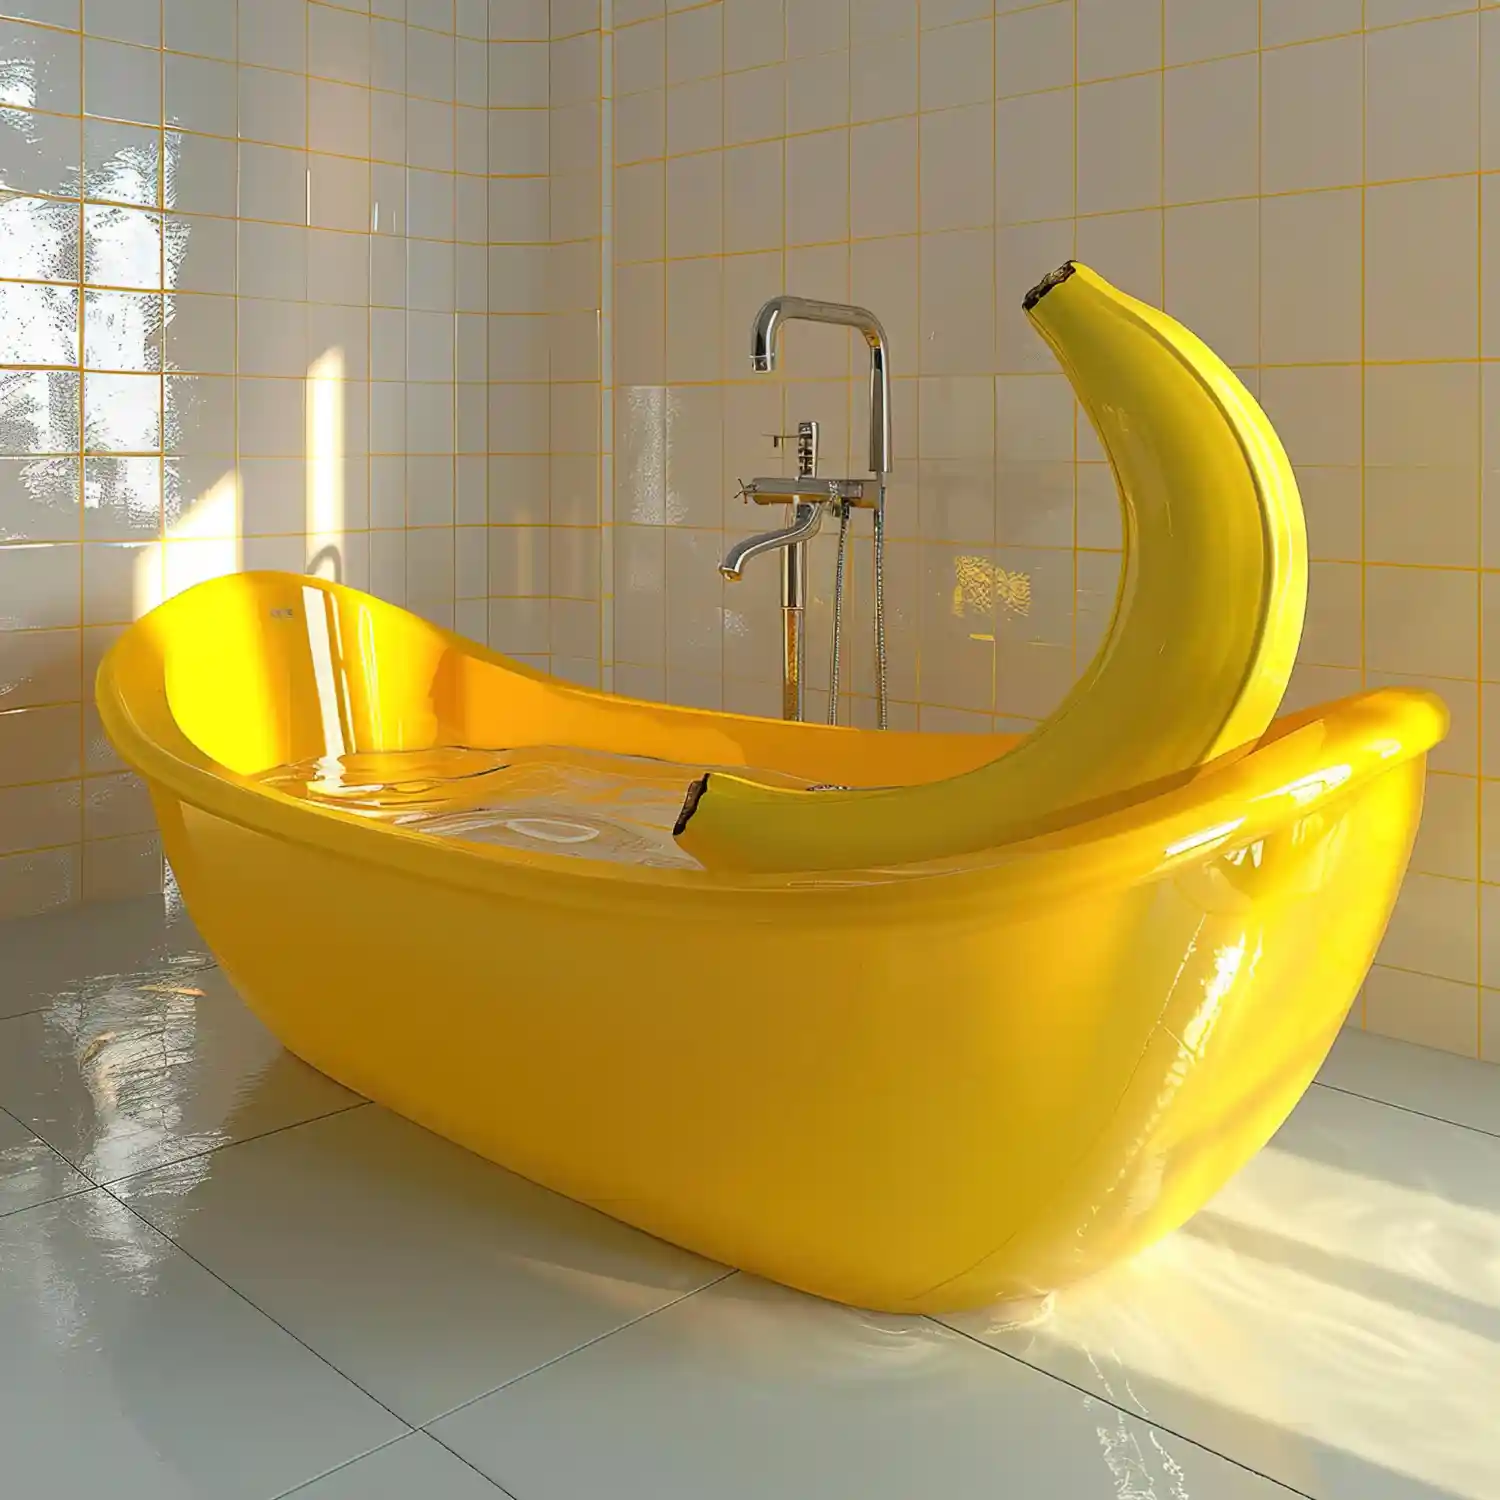
The alcove tub-shower combo was built for efficiency, not for looks. It packs a bath and a shower into one wet zone against three walls. That layout still works in a small home. But homeowners are rethinking the traditional tub-shower setup, and designers now treat the tub as furniture rather than plumbing, a shift covered well in Badeloft’s look at why homeowners are rethinking the tub-shower combo.
A freestanding tub sits away from the wall on all four sides. That single change turns the tub into the room’s anchor piece. Paired with a separate glass shower, it feels calm and open instead of cramped. Interest in the look has clearly grown across remodels and new builds, and it lines up with the wider bathroom design trends for 2026.
There is a catch worth naming. A freestanding tub is a soaking fixture, not a two-in-one workhorse. You give up the built-in shower to gain the sculptural shape. That trade is easy in a large bath and harder in a tight room, where the combo often still wins.
What the New Bathtub Actually Looks Like
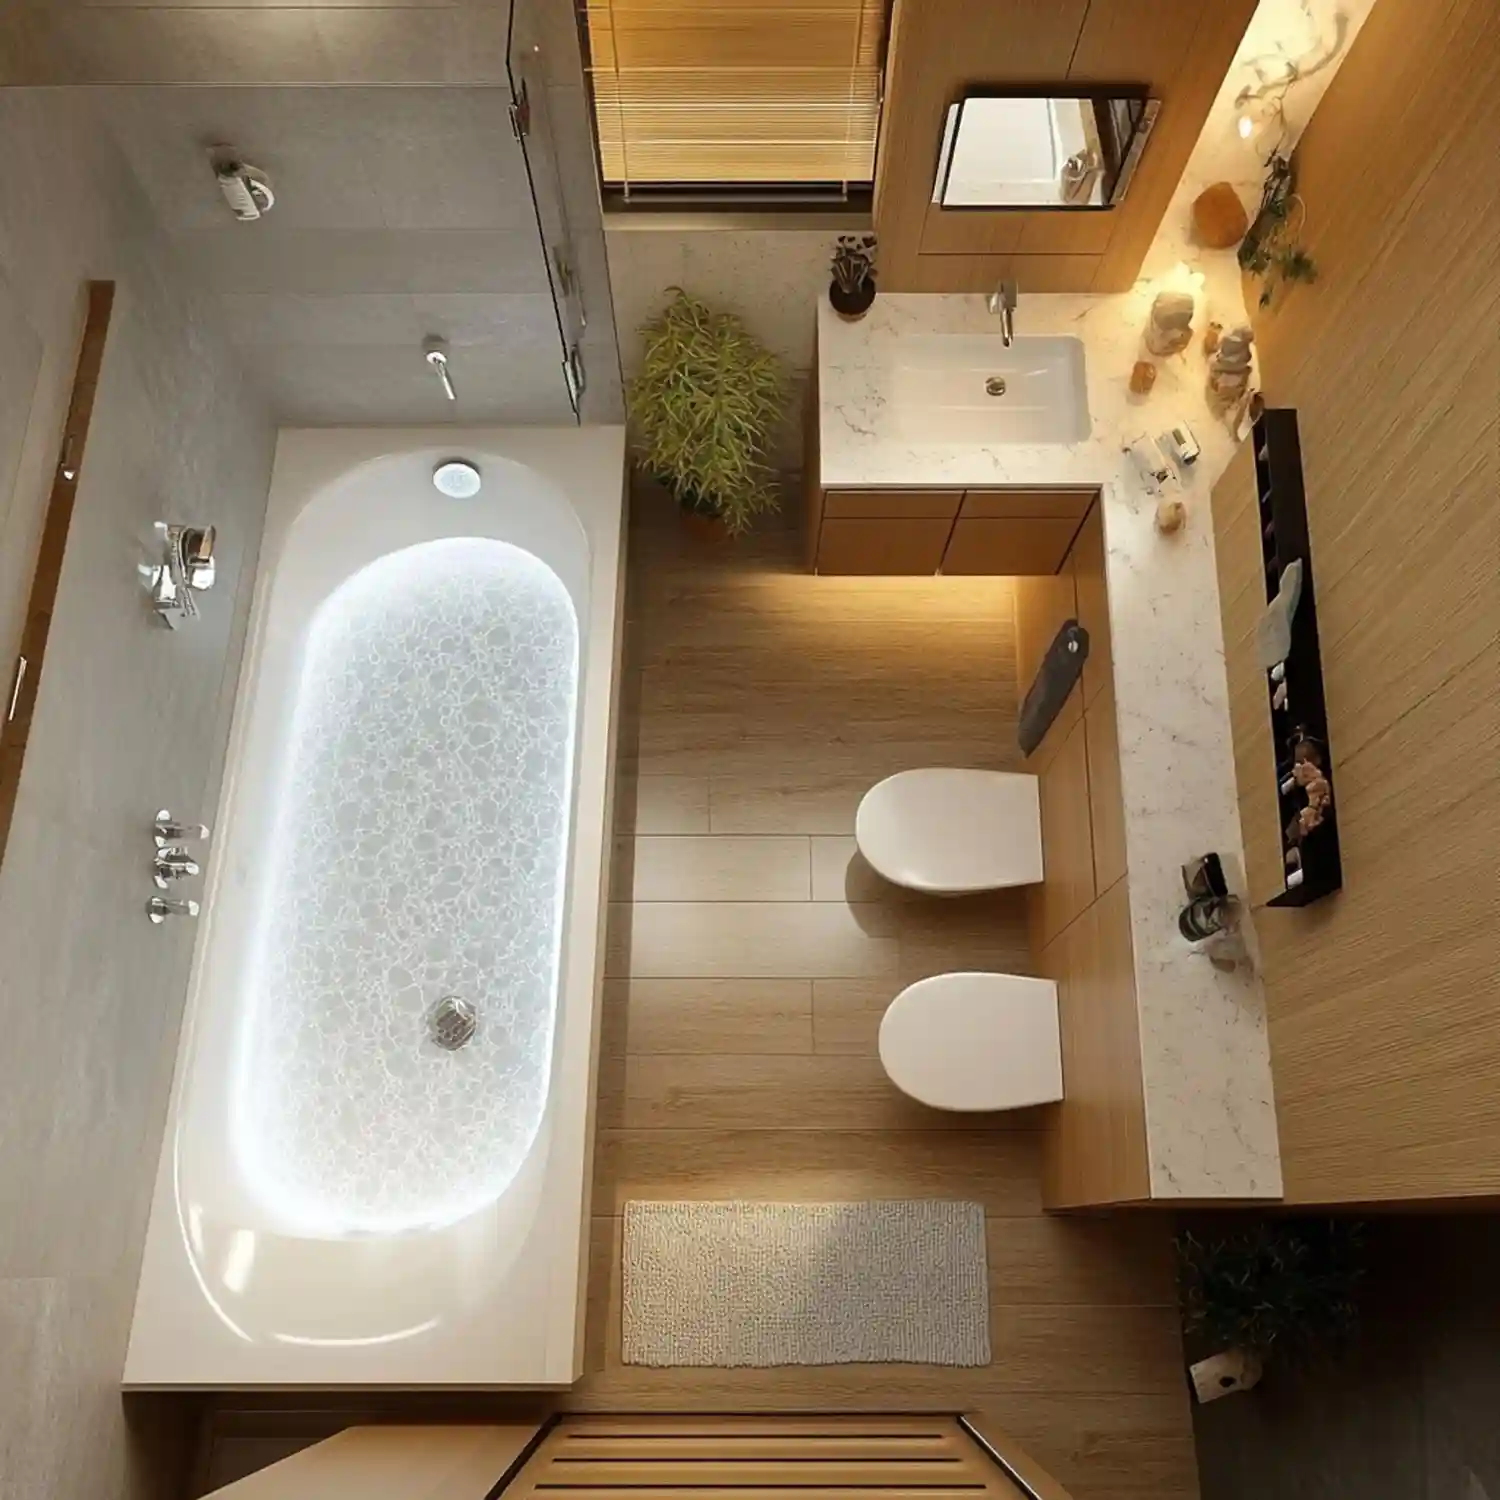
There is no single “right” tub. The look depends on the shape you choose and where it sits. These bathtub ideas cover the main tub types and where each one earns its place, and you can see how a bathroom sits within the wider home in our all rooms inspiration.
The Freestanding Soaking Tub
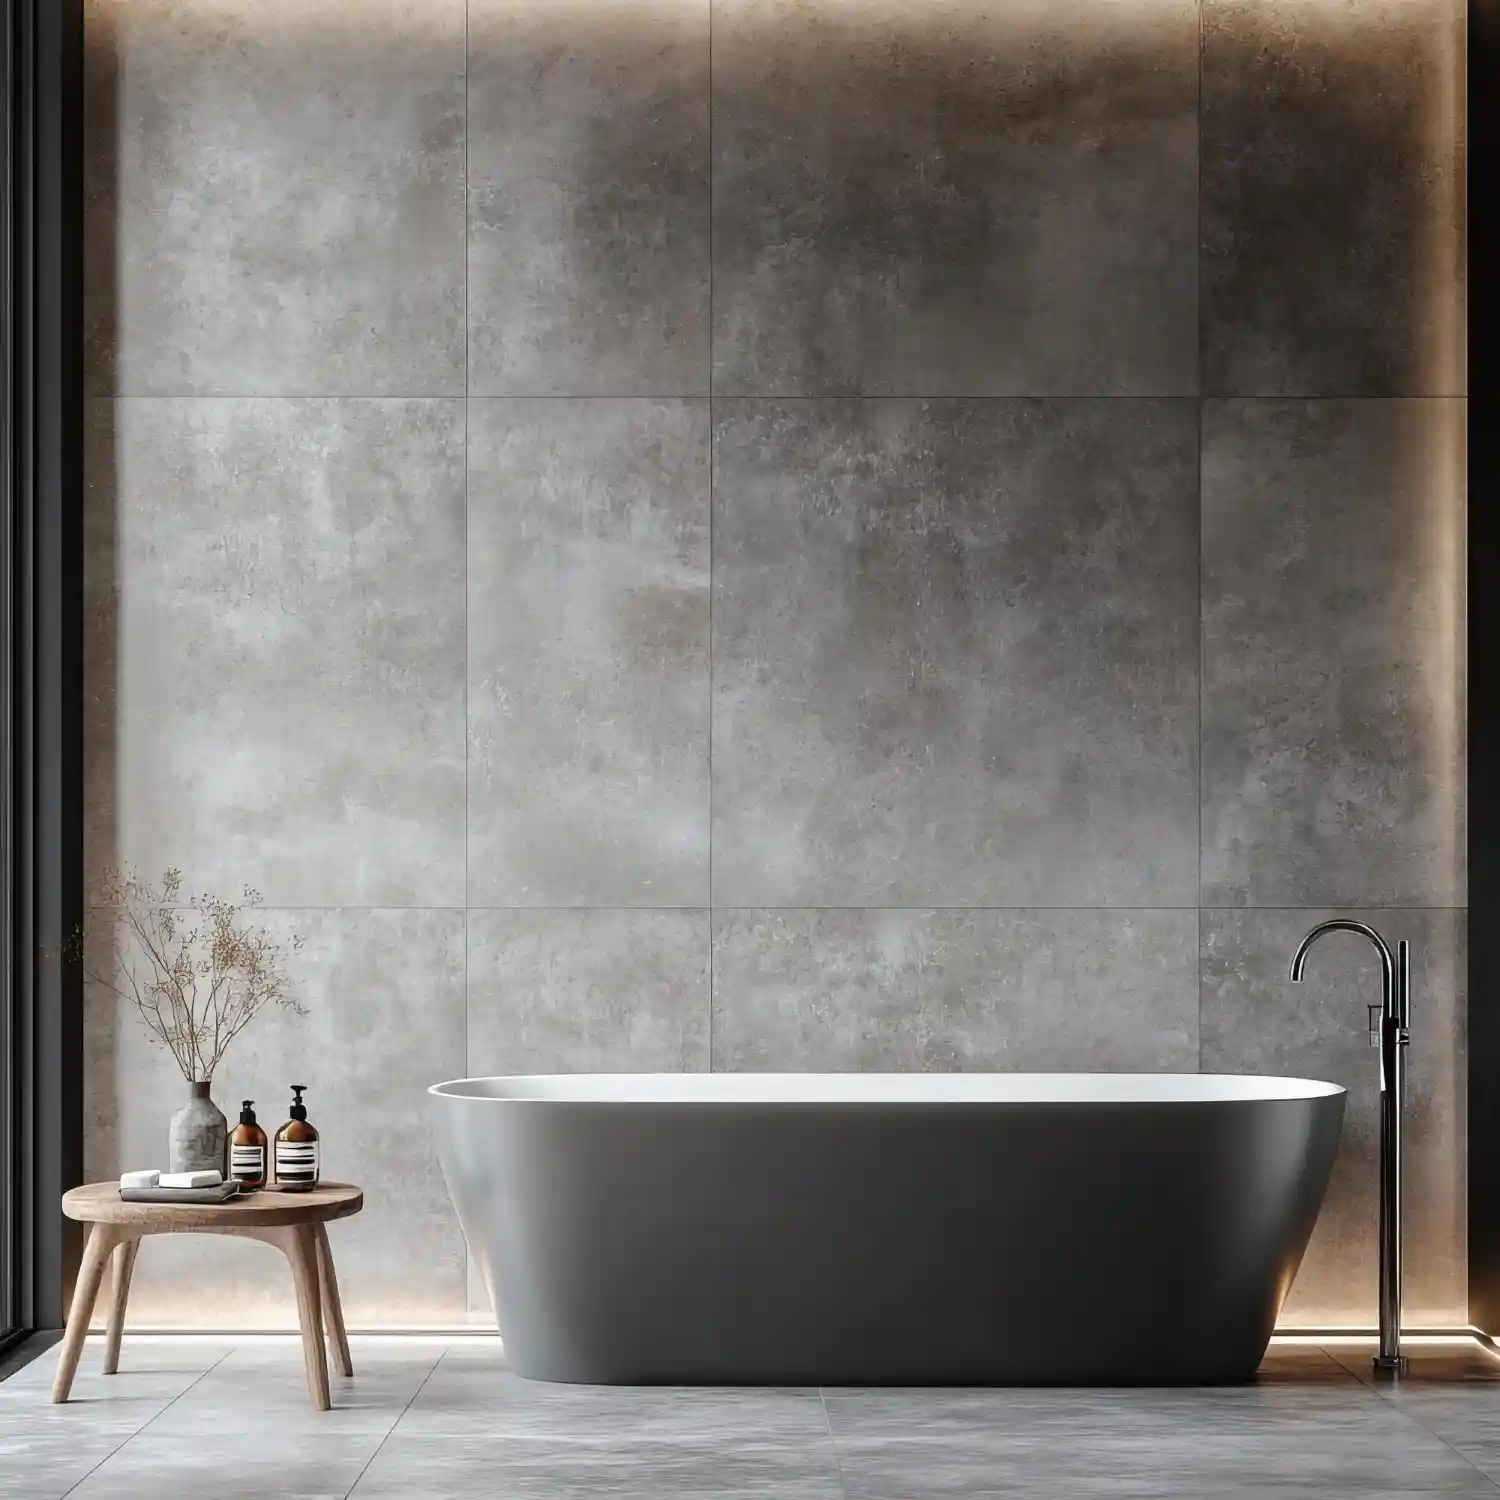
A freestanding soaking tub is the star of the trend. It runs 60-72 inches long and 30-36 inches wide, with 18-22 inches of water depth for a full soak. Popular shapes include the oval slipper, the flat-bottom drum, and the low modern trough. A matte black exterior with a warm brass floor filler is the current designer favorite. This tub needs open floor on all sides, so it suits a mid-size or large bath. For the full opulent, marble-clad centerpiece version, see these luxury bathroom ideas; here the goal is fit and calm, not five-star drama.
The Alcove Tub-Shower Combo, Reworked
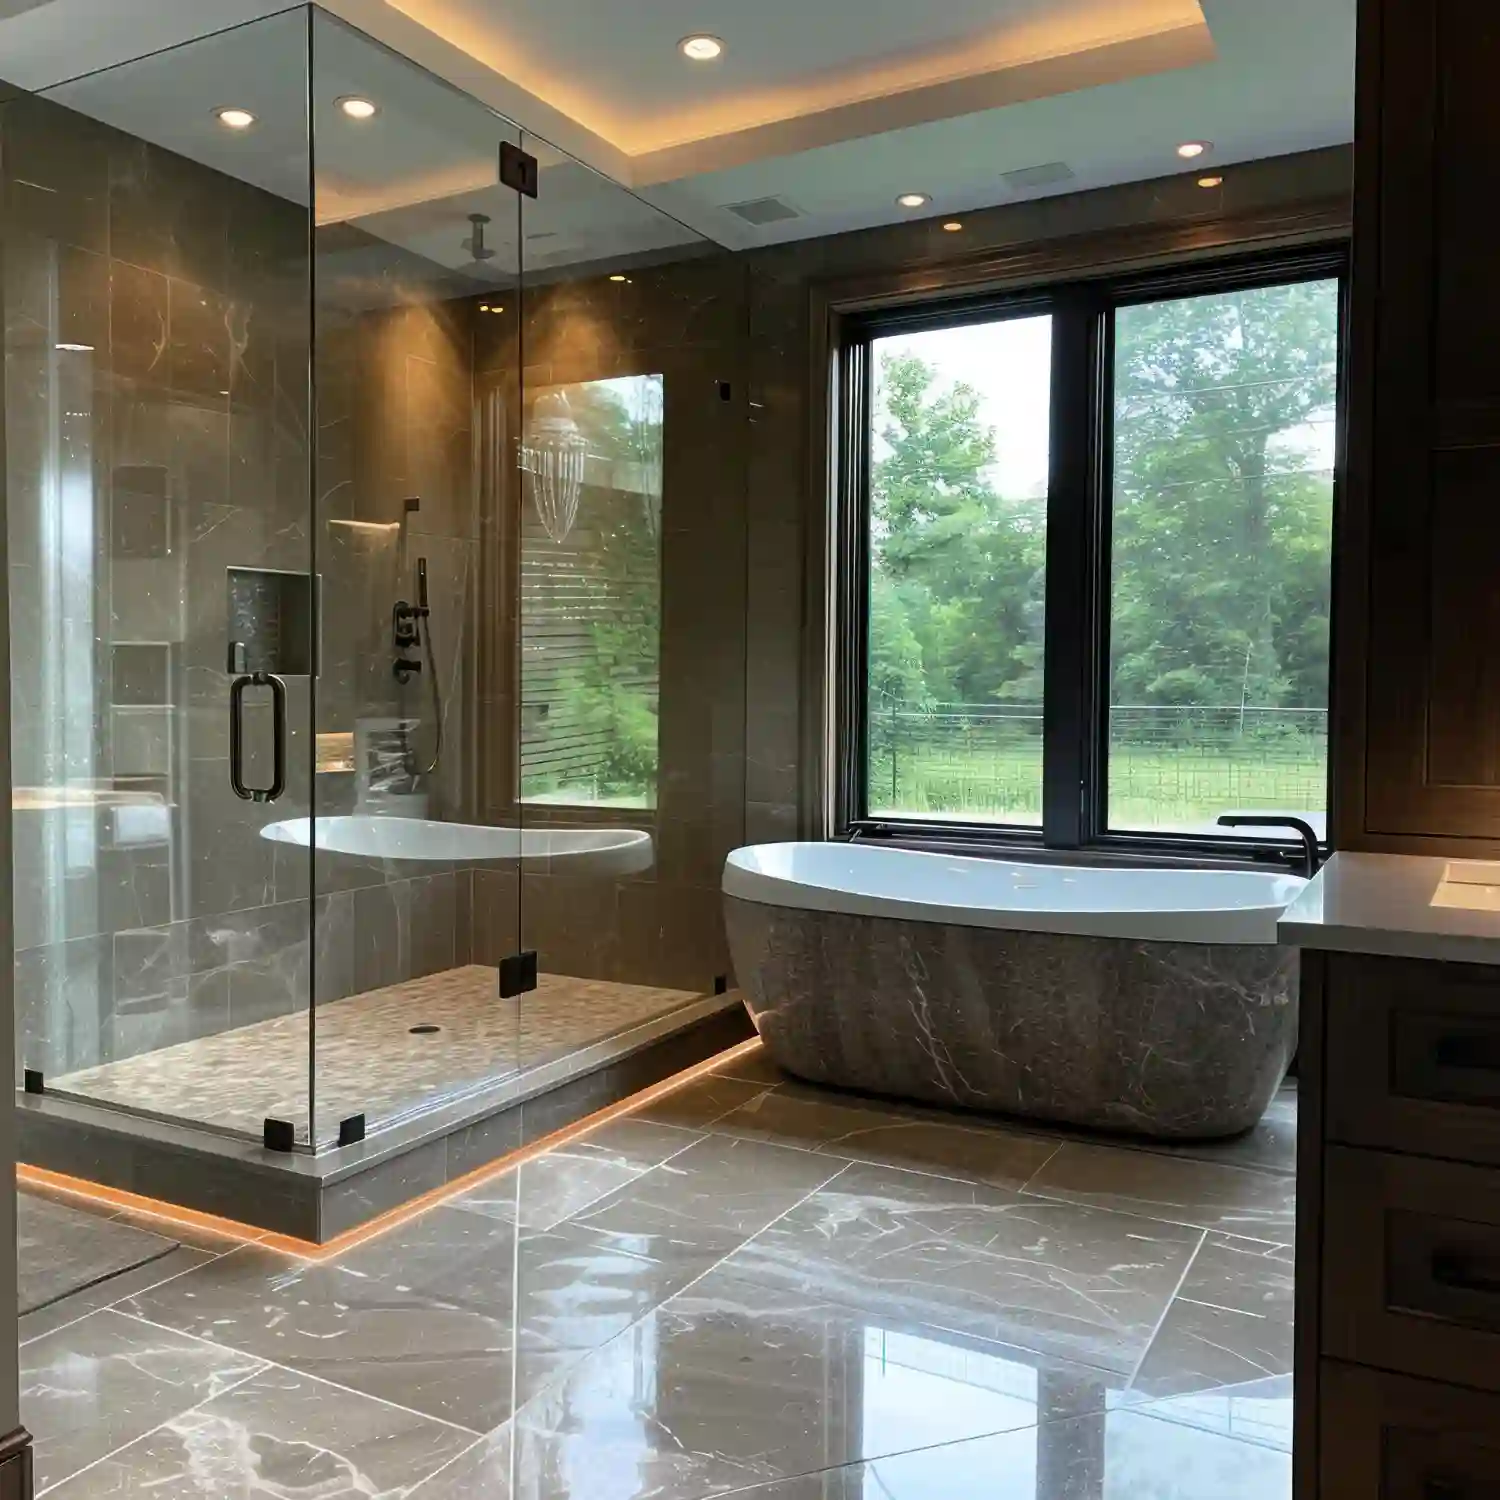
The alcove tub fits into a three-wall nook and is the most space-saving layout you can buy. Do not write it off. A reworked combo swaps the flimsy curtain for a slim glass panel, adds large-format tile, and drops in a warm-metal shower set. The result feels current, not builder-basic. This stays the smartest choice for a family bath, a guest bath, or any room under about 40 square feet, and it pairs well with the layout tricks in these small bathroom ideas.
Drop-In and Undermount Tubs
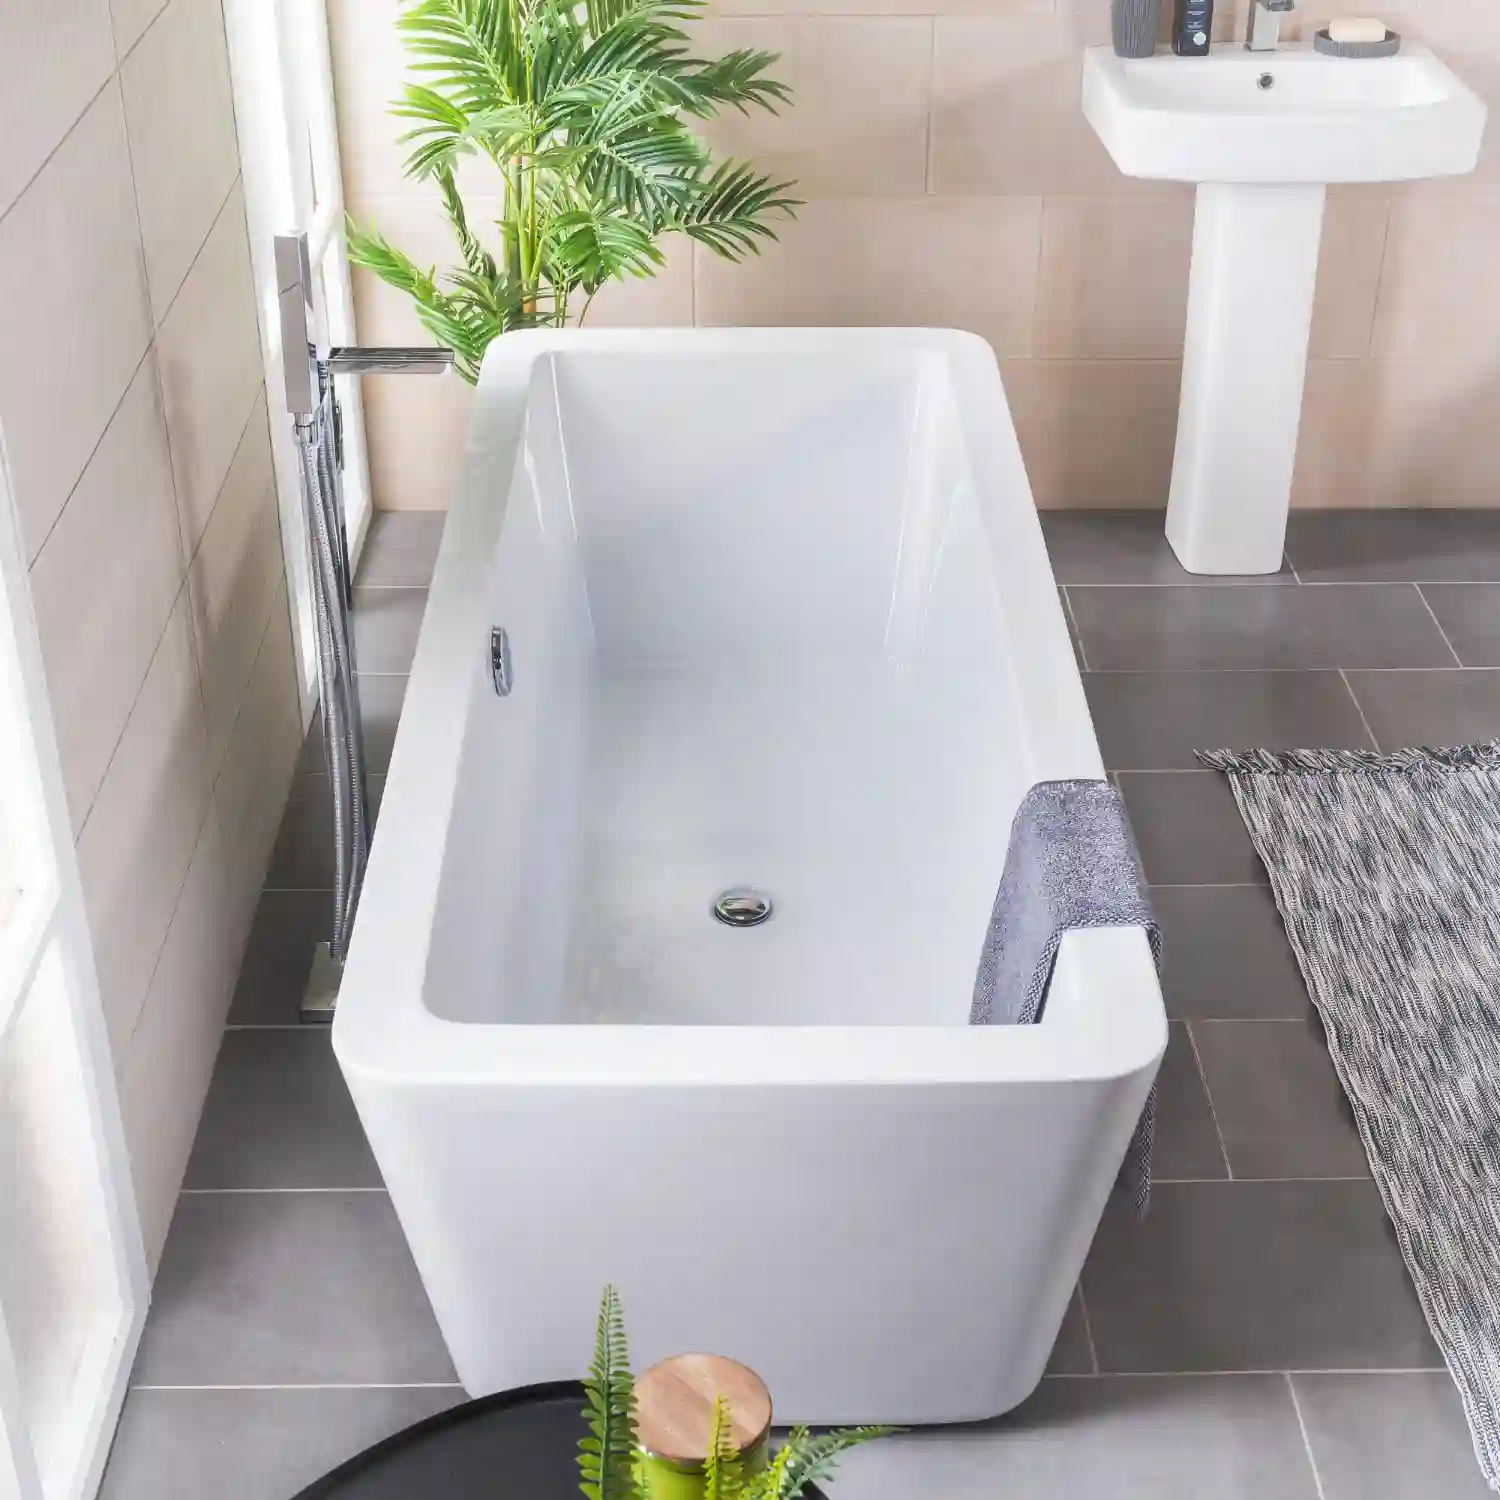
A drop-in tub sits inside a built deck or platform, with only the rim showing. An undermount tub mounts below the deck for a clean, seamless edge you can run tile or stone right up to. Both let you build a custom surround in any material, from warm oak to honed marble. They cost more in labor because you build the deck, but they suit a spa look and give you a handy ledge for candles and towels.
Corner Tubs
A corner tub tucks into a 90-degree corner, often in a roughly 60-by-60-inch triangular footprint with about 20 inches of depth. It fits a soaking bath into a room that has no long, straight wall to spare. The trade-off is a wider footprint than an alcove tub, so it works best in a medium bath with an awkward corner. Skip the dated jetted versions and choose a clean, simple corner soaker.
Clawfoot and Vintage Tubs
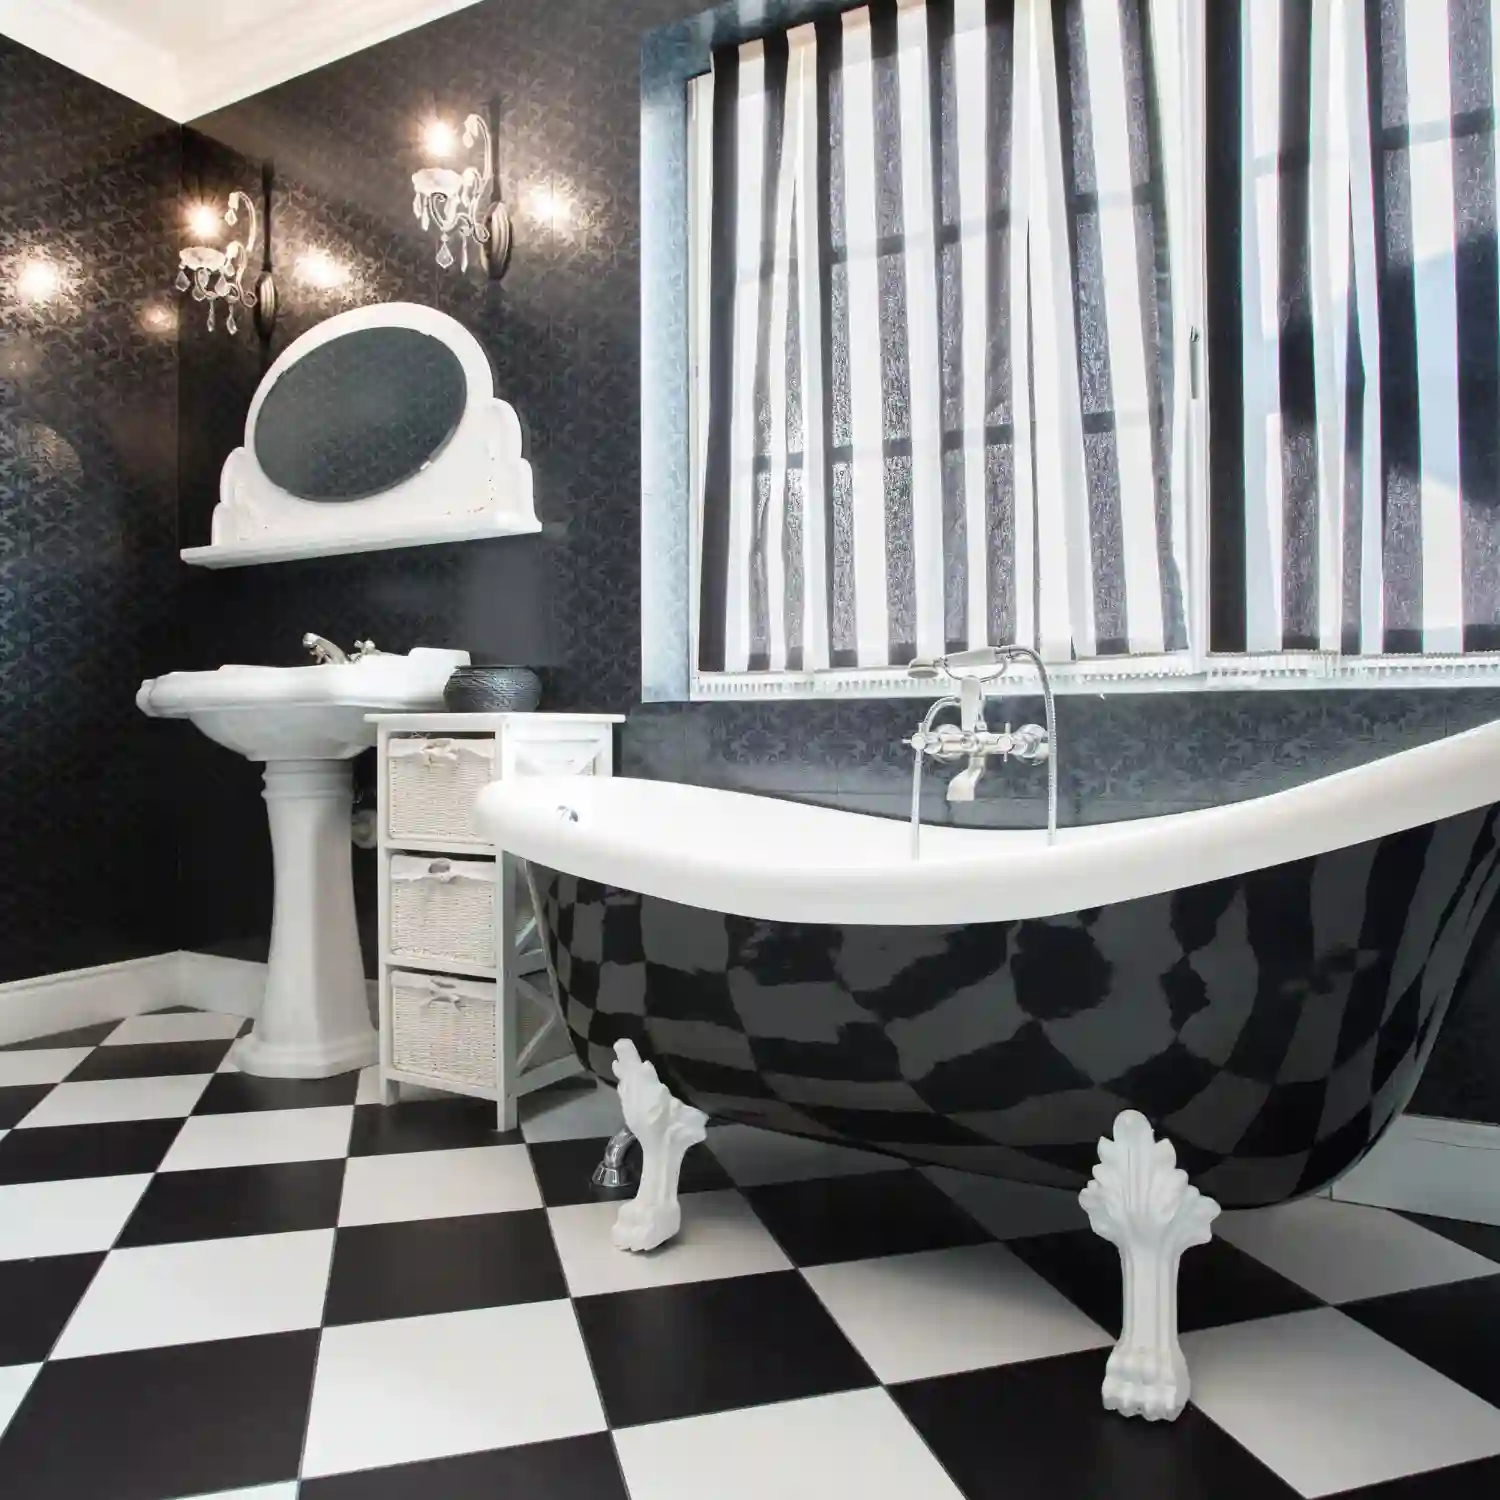
A clawfoot tub is the original freestanding tub, raised on four decorative feet. It brings instant period charm and pairs beautifully with a farmhouse bathroom or a vintage-leaning scheme. Most true clawfoots are enameled cast iron, so they are heavy and hold heat well. Roll-top and slipper shapes read the most classic. A polished nickel or oil-rubbed bronze telephone filler completes the look without feeling like a costume.
Japanese Deep Soaking Tubs
A Japanese soaking tub, or ofuro, trades length for depth. It runs shorter than a standard tub, often 40-60 inches, but reaches 22-30 inches deep so you sit upright and submerge to the shoulders. Many include a built-in bench seat. This is the best bathtub idea for a small footprint that still wants a real soak. Cedar, stone resin, and copper all suit the calm, minimalist feel.
Back-to-Wall and Walk-In Tubs
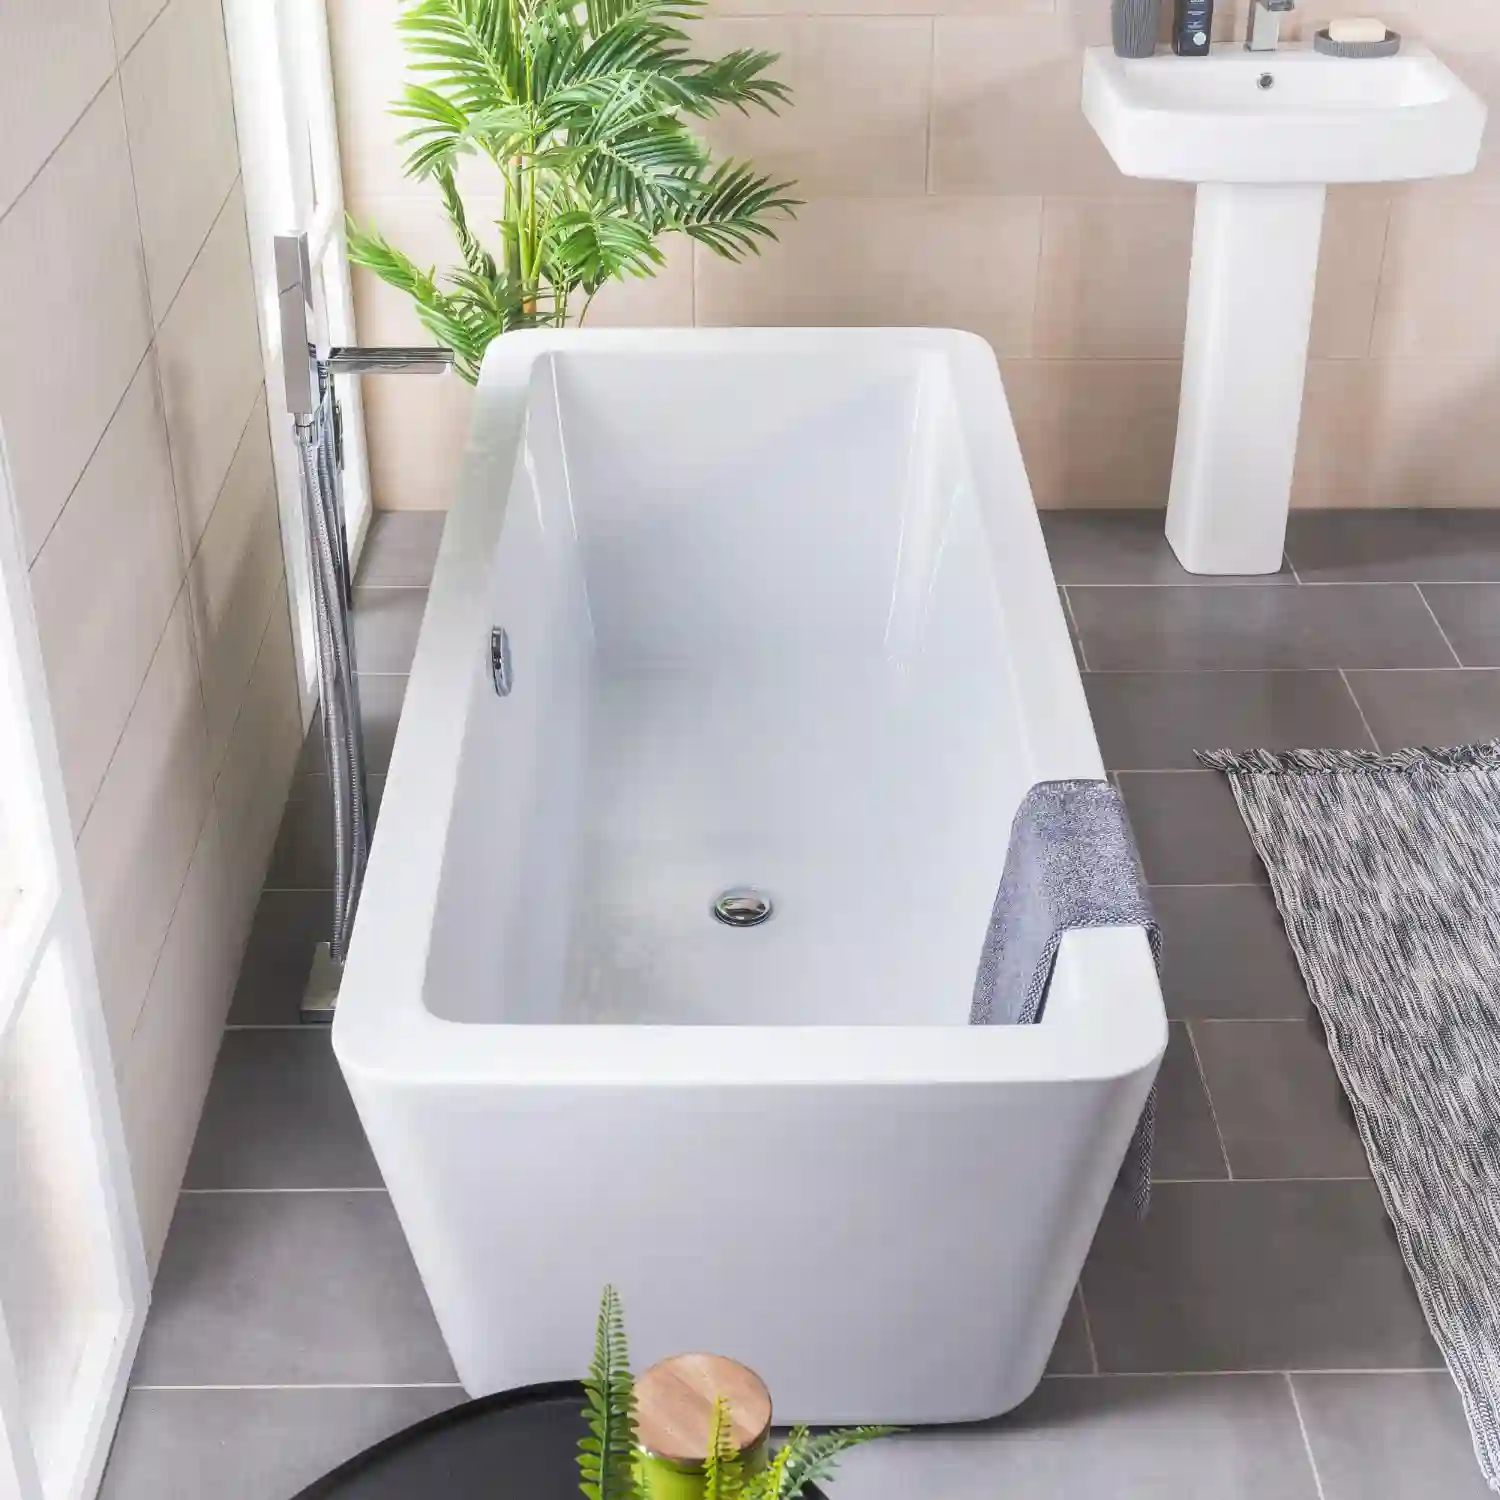
A back-to-wall tub gives you the sculptural front of a freestanding tub while one side sits flush against the wall. It saves space and hides the plumbing, a smart middle path for a narrow room. A walk-in tub adds a watertight door and a built-in seat for anyone who wants a safer, step-in soak. It is the practical choice for aging-in-place and accessible baths, sold on comfort and safety rather than pure looks.
Which Tub Material Should You Pick?
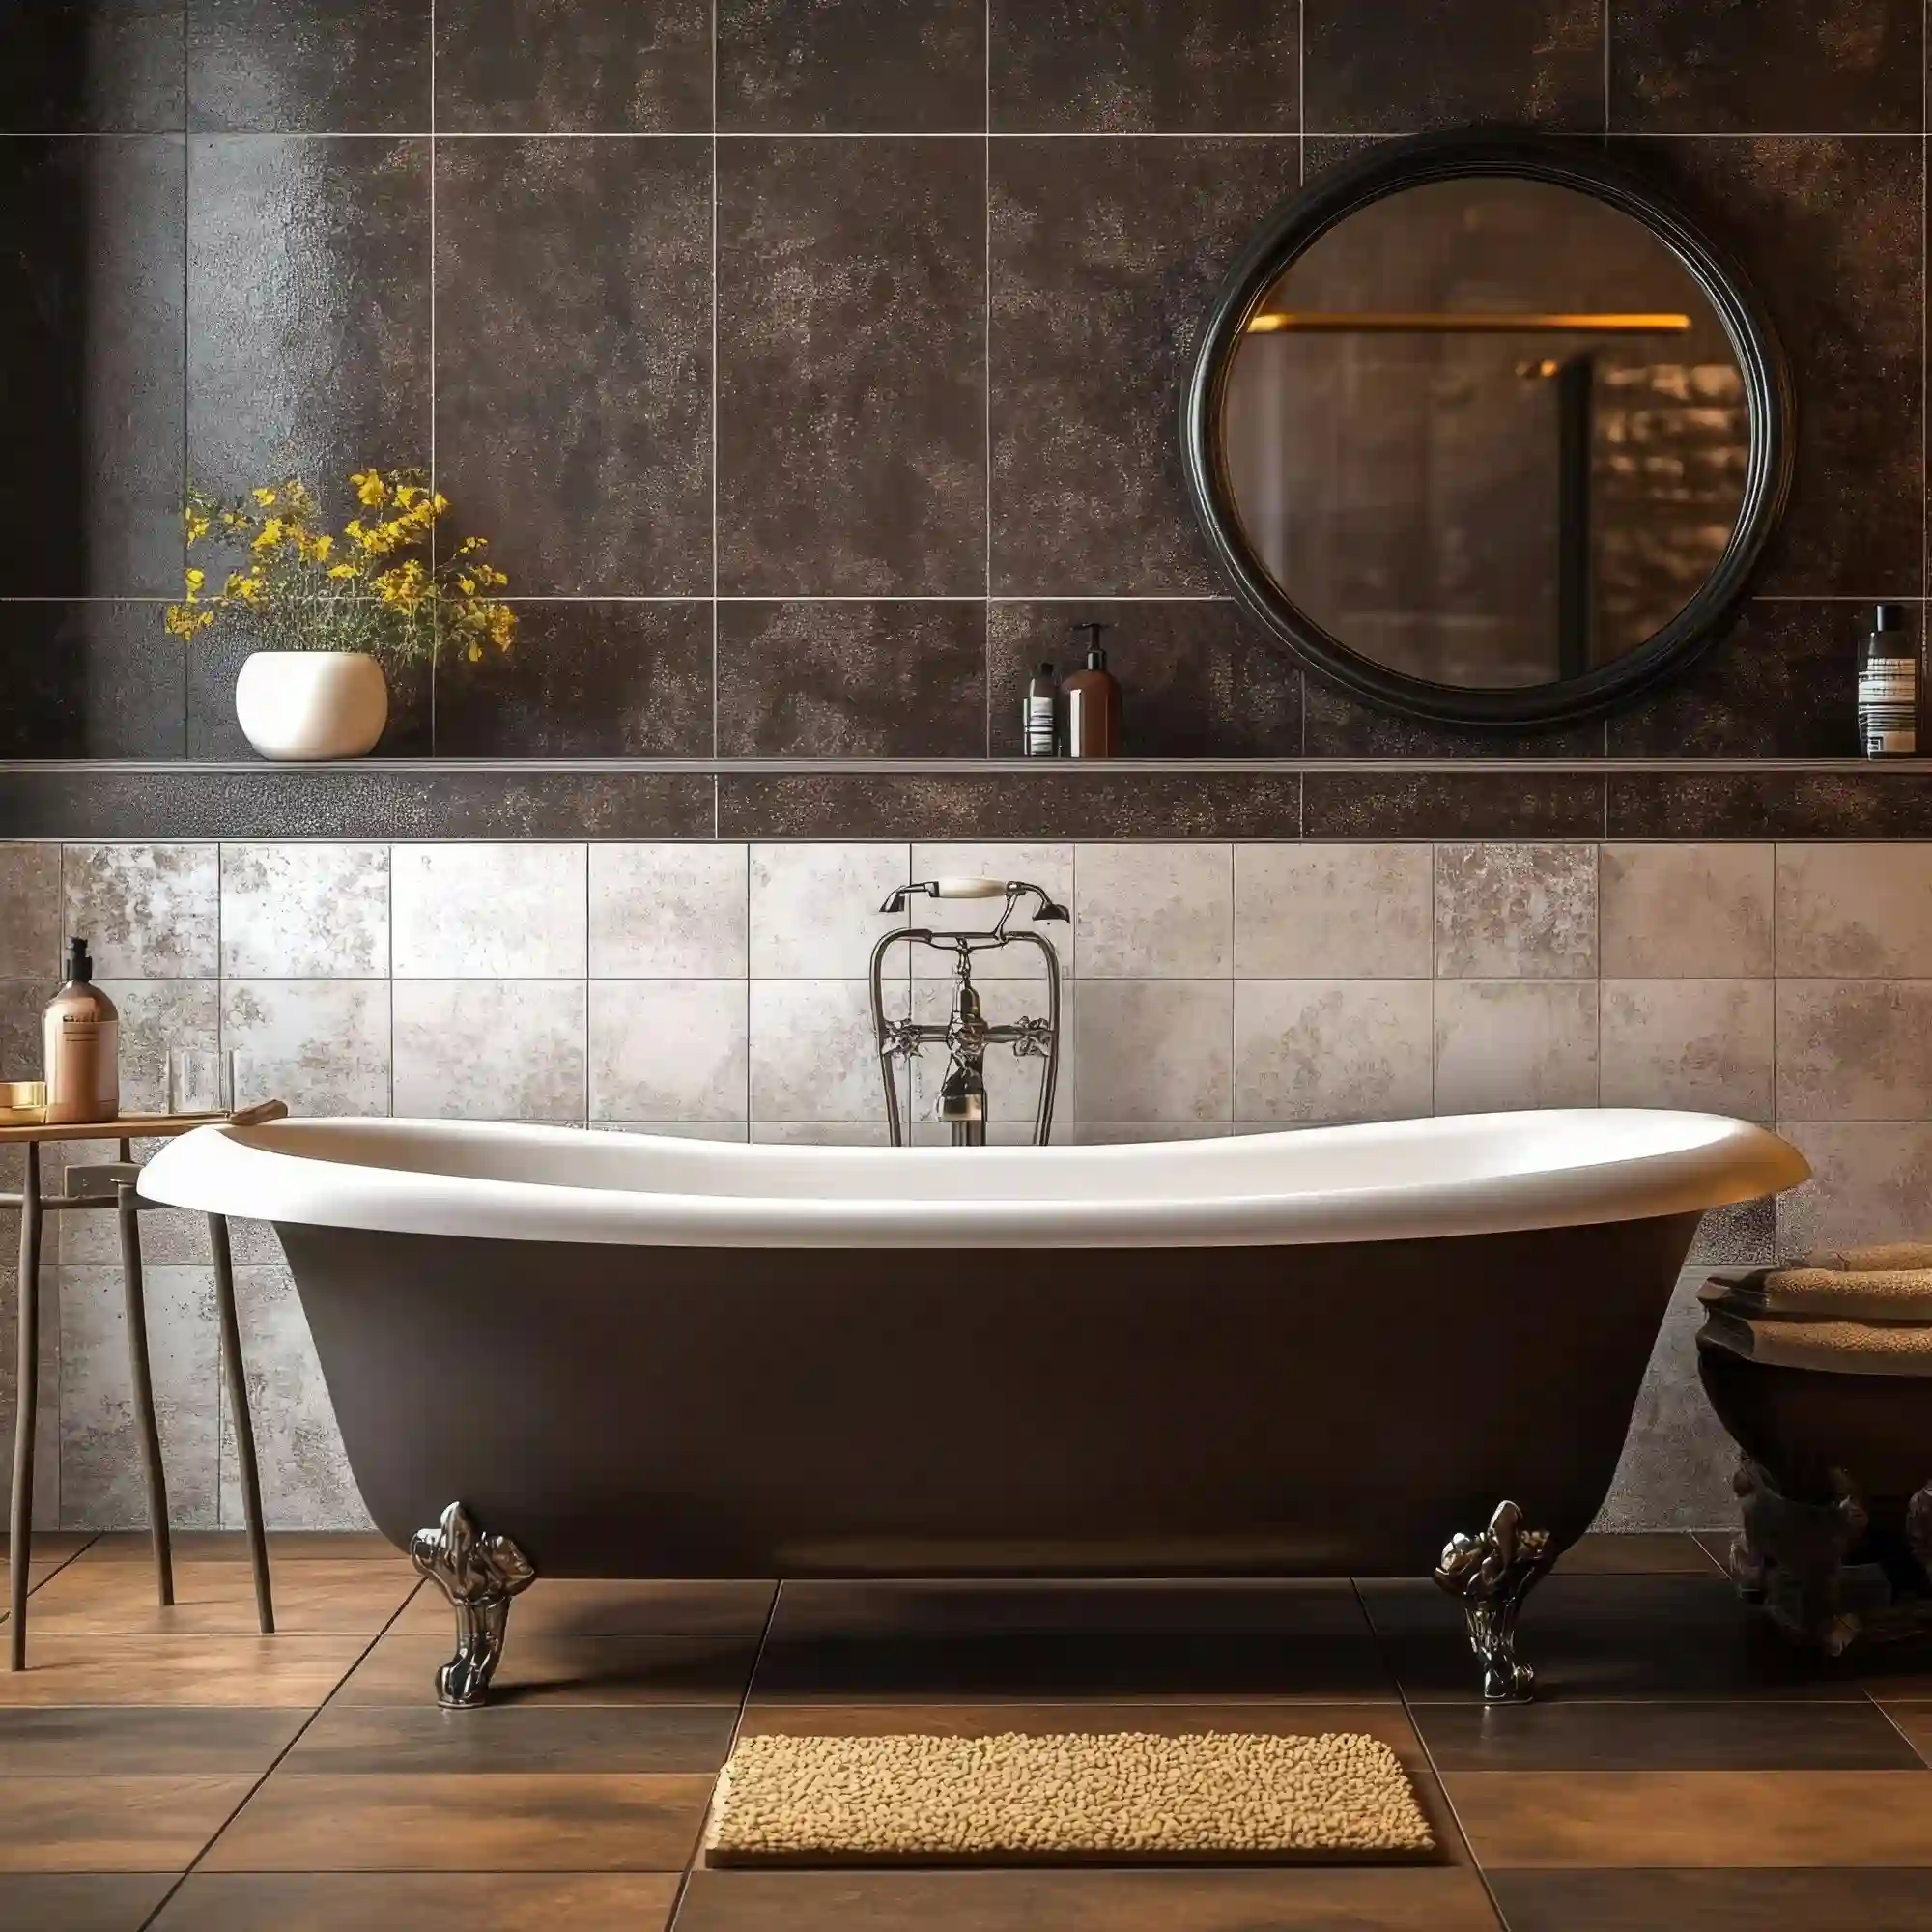
Material decides the weight, the price, and how long your water stays warm. Four options cover almost every bathtub idea worth considering.
Acrylic is the lightest common tub material and the most affordable. It feels warm to the touch, comes in the widest range of shapes, and is easy for one or two people to carry in. It can scratch over years, but light scratches buff out. For most homes, an acrylic freestanding soaking tub is the practical pick.
Cast iron is the heavyweight. An enameled cast iron tub holds heat longer than acrylic and lasts for generations, which is why so many antique tubs survive. It is also very heavy, so it needs a strong floor. Expect a premium price and a slower install.
Stone resin, also called solid surface, is a modern mineral-and-resin blend with a soft matte finish. It keeps water warm well, resists stains, and gives that seamless, sculptural shape you see in a modern bathroom. Copper is the statement material: it warms fast, develops a living patina over time, and looks rich in a bath where the tub is meant to be the star.
Material Note: Cast iron and stone resin both hold heat longer than acrylic, so your soak stays warm without a constant top-up of hot water.
How to Place and Style the Tub
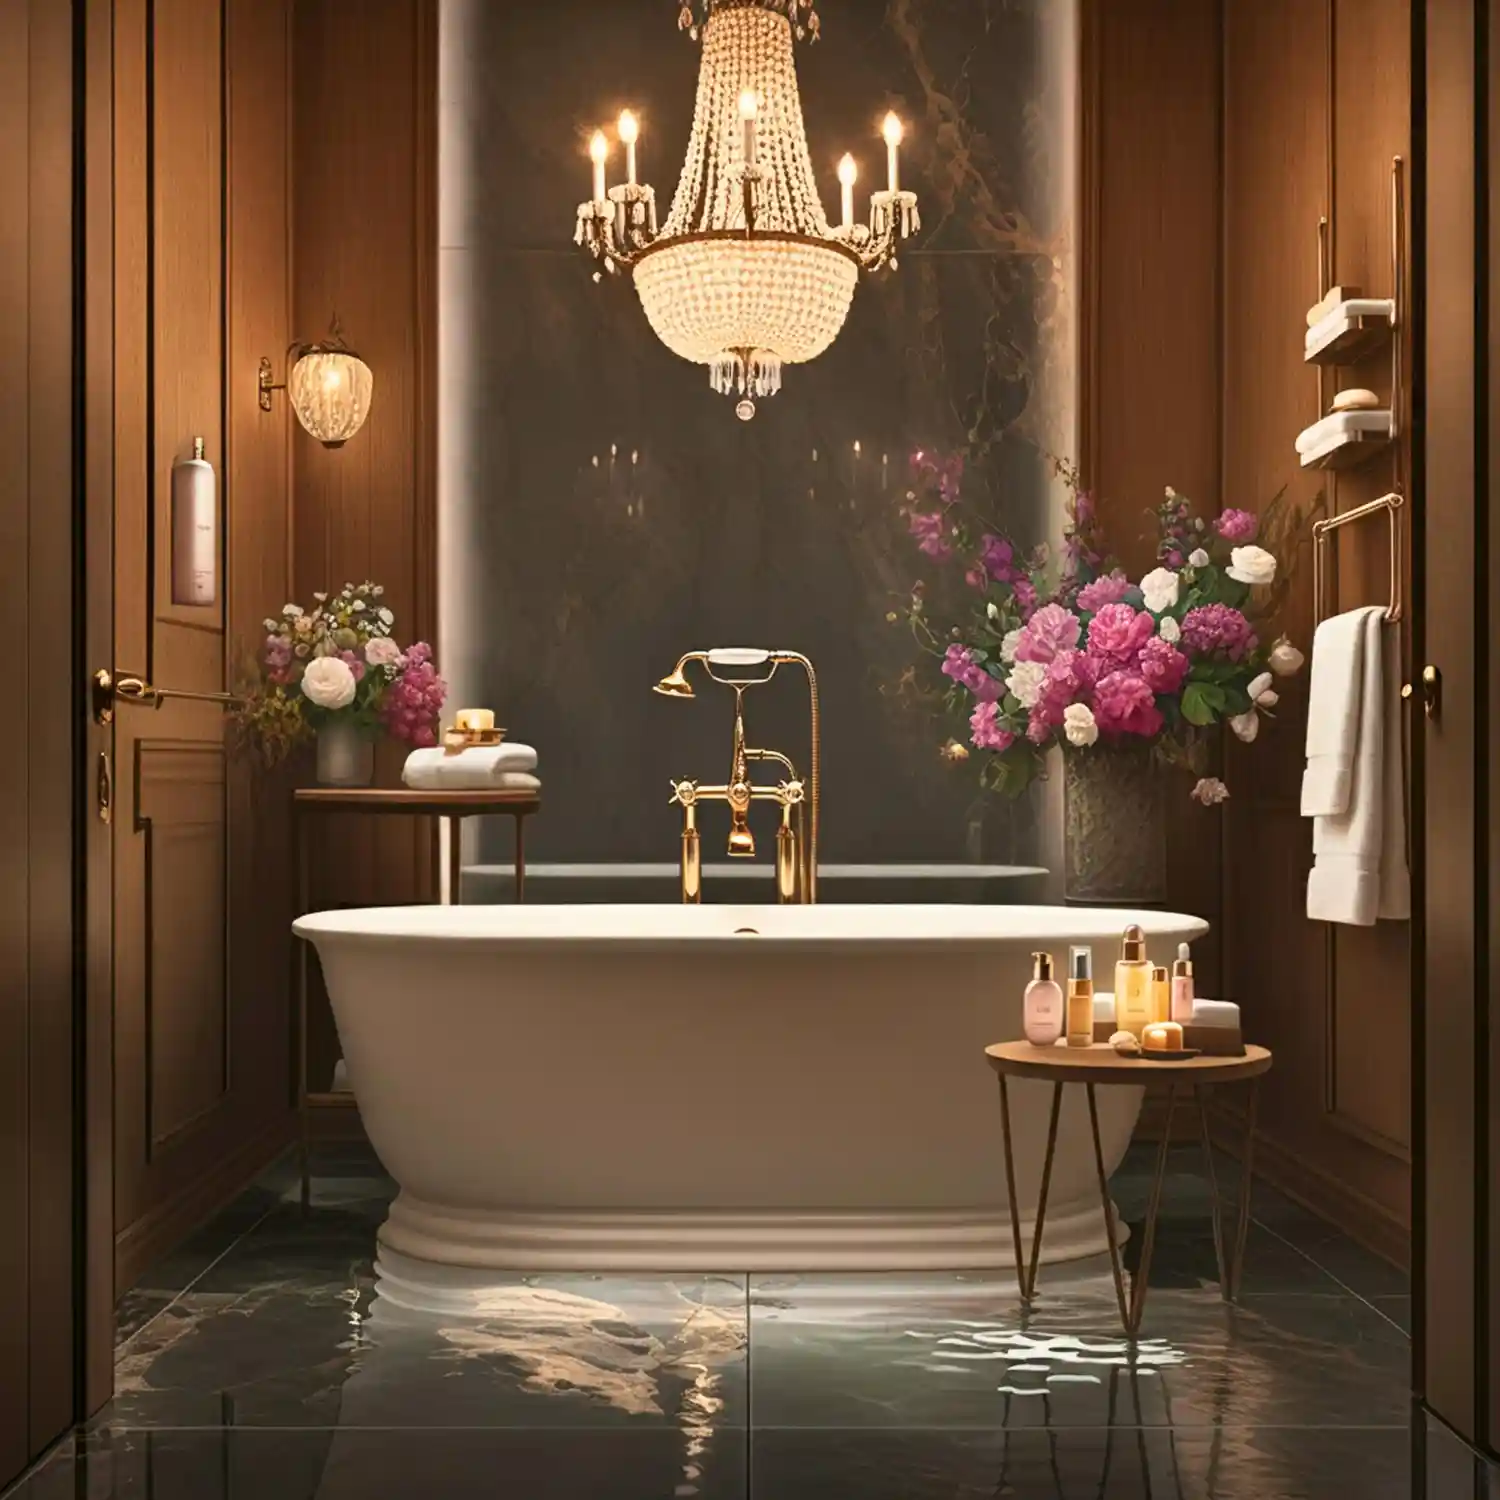
Placement makes or breaks a freestanding tub. Give it room to breathe and a reason to sit where it does.
Anchor the tub to something. Center it under a window for light, float it in front of a feature wall, or set it beside the shower to form a clear wet zone. A tub stranded in dead center with nothing around it looks lost. Keep at least 4-6 inches of clearance on the open sides so you can actually clean behind and under it.
Style it simply. A wood or stone stool holds a towel and a candle. One large plant, a small pendant or wall sconce, and a warm-metal filler are enough. Soft, layered light suits the mood, and you can borrow the calm, natural palette from these spa bathroom ideas to keep the tub area restful.
DESIGNER TIP: Choose your filler before the tub. A floor-mounted filler needs its plumbing roughed into the floor, while a wall-mounted or deck filler does not, and that choice changes where the tub can sit.
Practicality Note: Moving a drain, relocating a supply line, or swapping a combo for a freestanding tub is plumbing work, so hand the pipe runs and waterproofing to a licensed plumber.
Where a New Tub Goes Wrong
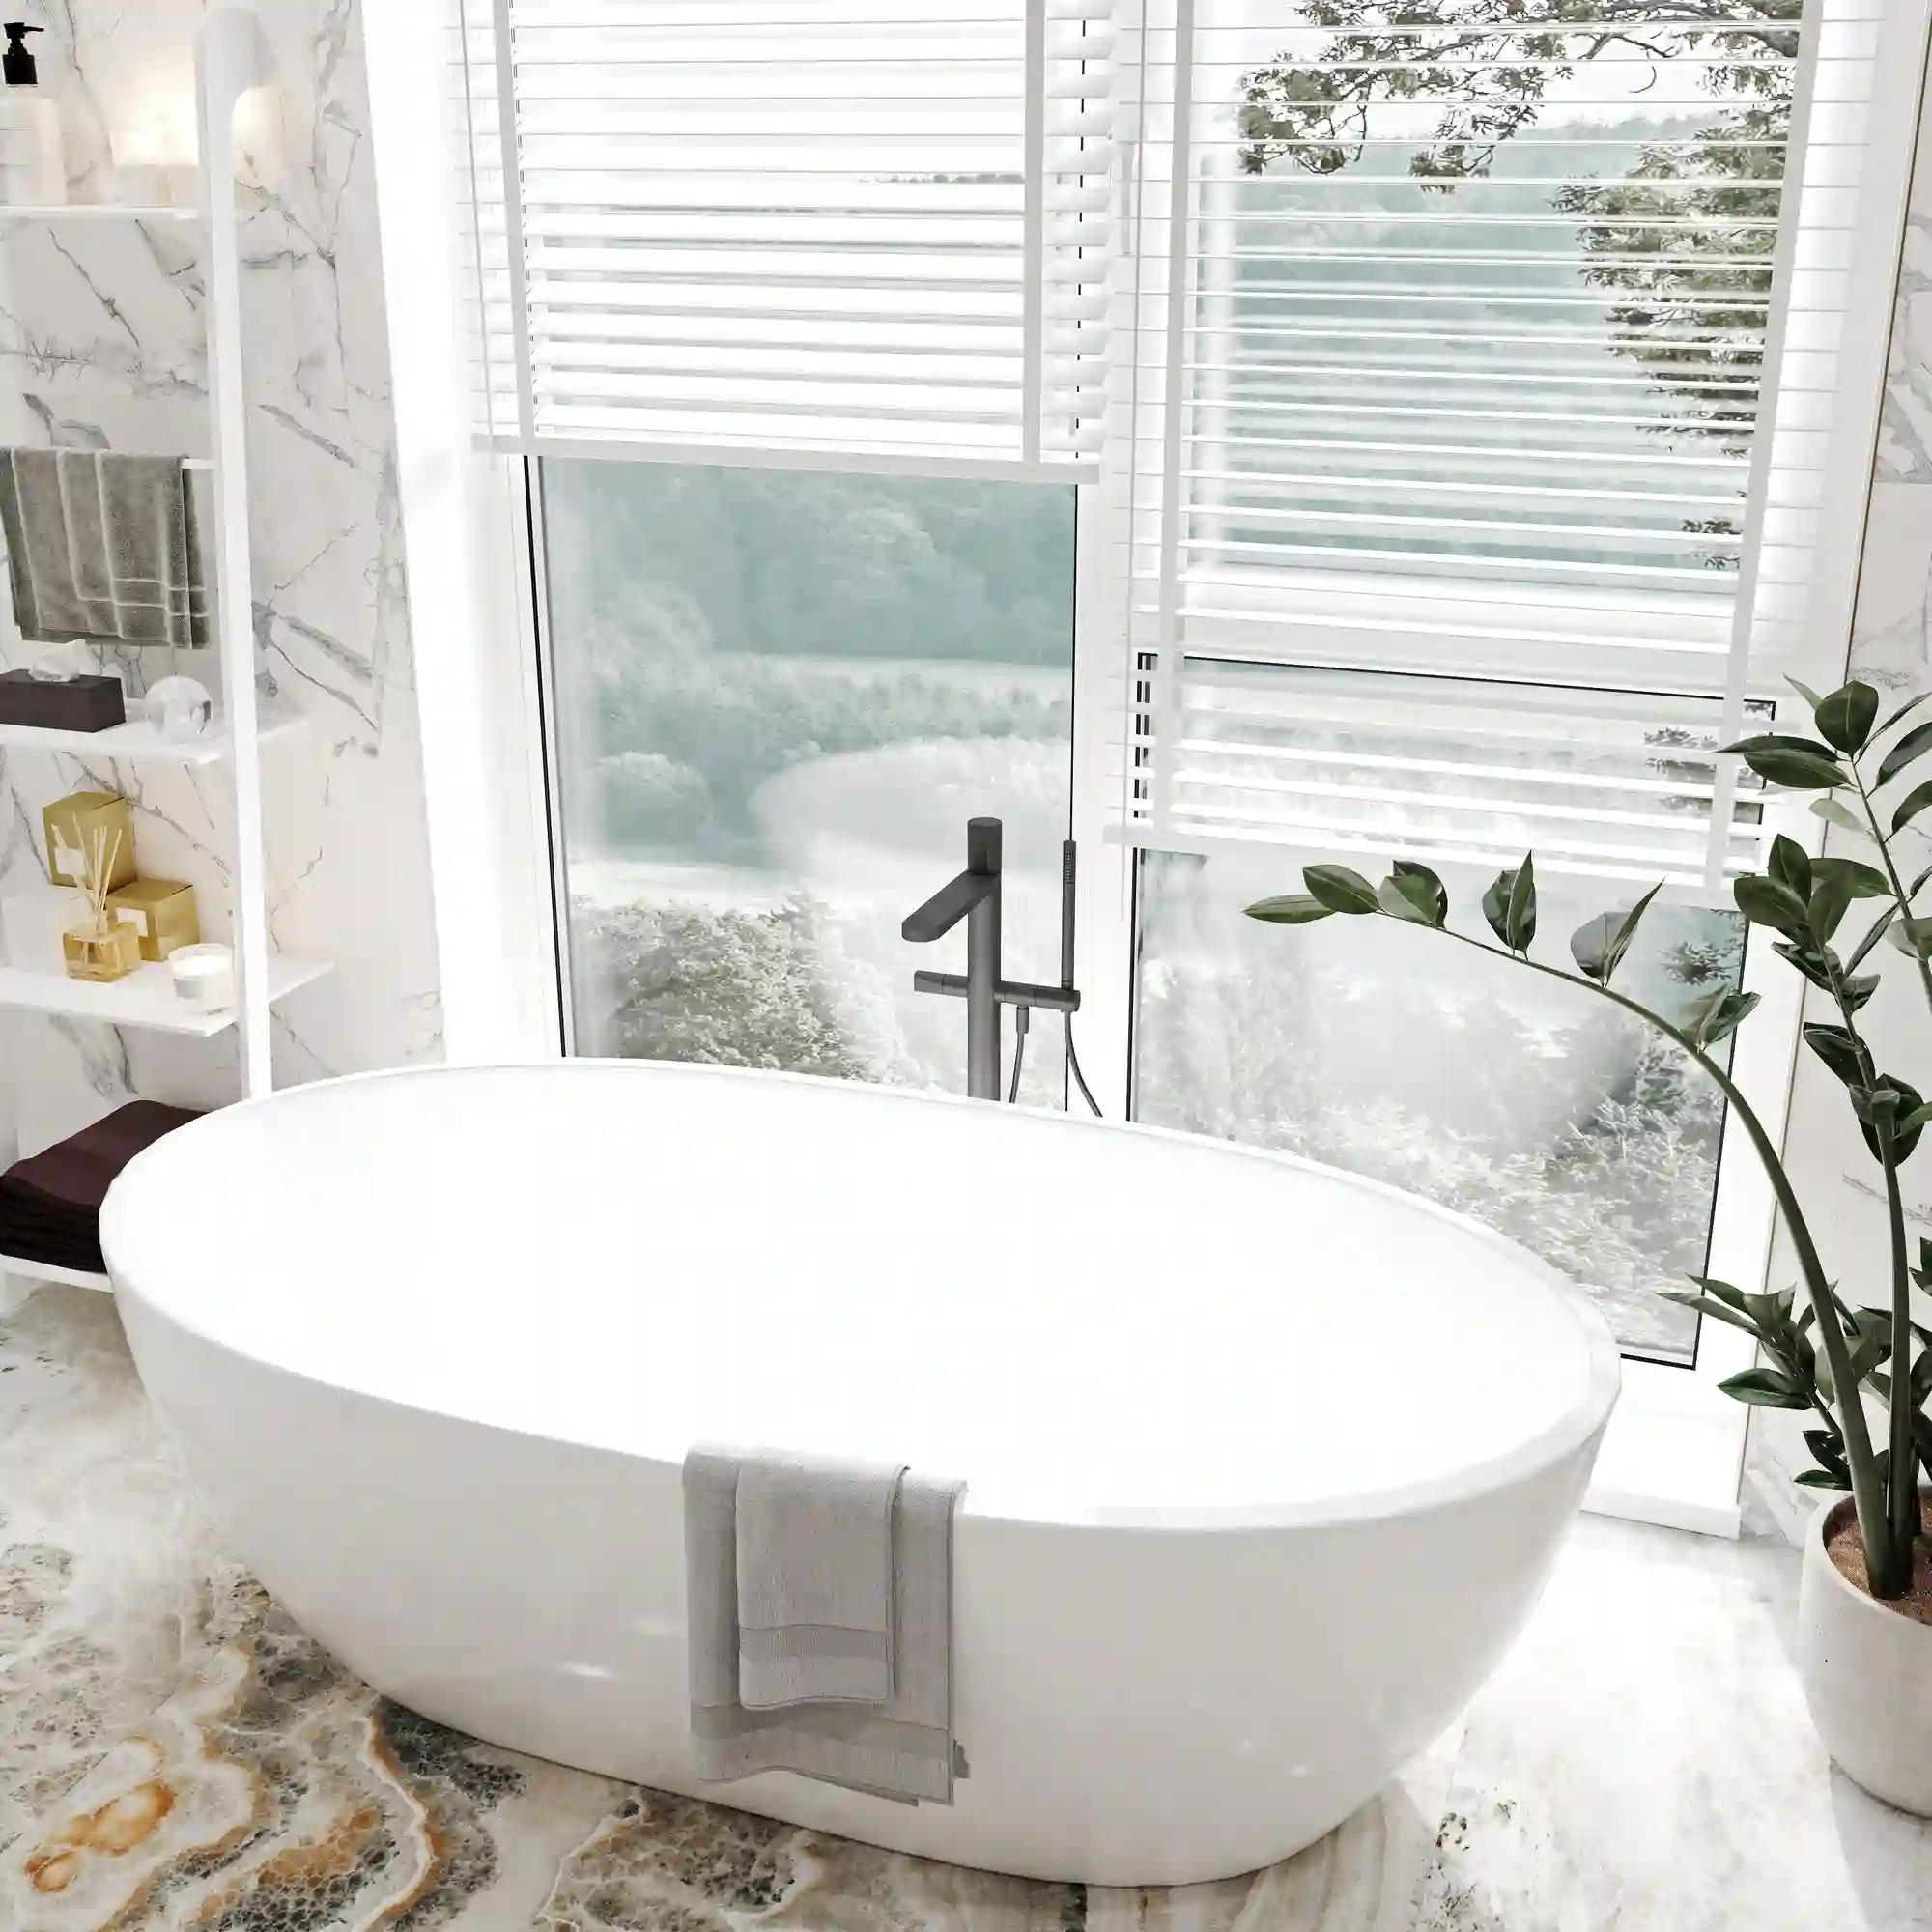
A beautiful tub in the wrong spot still disappoints. Here is where people slip, and the fix for each.
Instead of buying the tub first and measuring later, measure the floor, the doorway, and the turns in the hallway before you order anything.
Instead of dropping a heavy cast iron soaker on an upper floor and hoping, have a pro confirm the joists can carry a filled tub plus a bather.
Instead of removing your only shower for a soaking tub, keep a combo or add a separate shower if the room allows, so you do not lose everyday function.
Instead of centering the tub in empty space, anchor it to a window, a wall, or the shower zone so it looks placed, not parked.
Safety Note: A filled cast iron tub with a bather can top 1,000 pounds, so on an upper floor or in an older home have a structural pro check the framing first, as Aquatica’s cast iron tub weight guide explains.
What You’ll Spend on the Tub
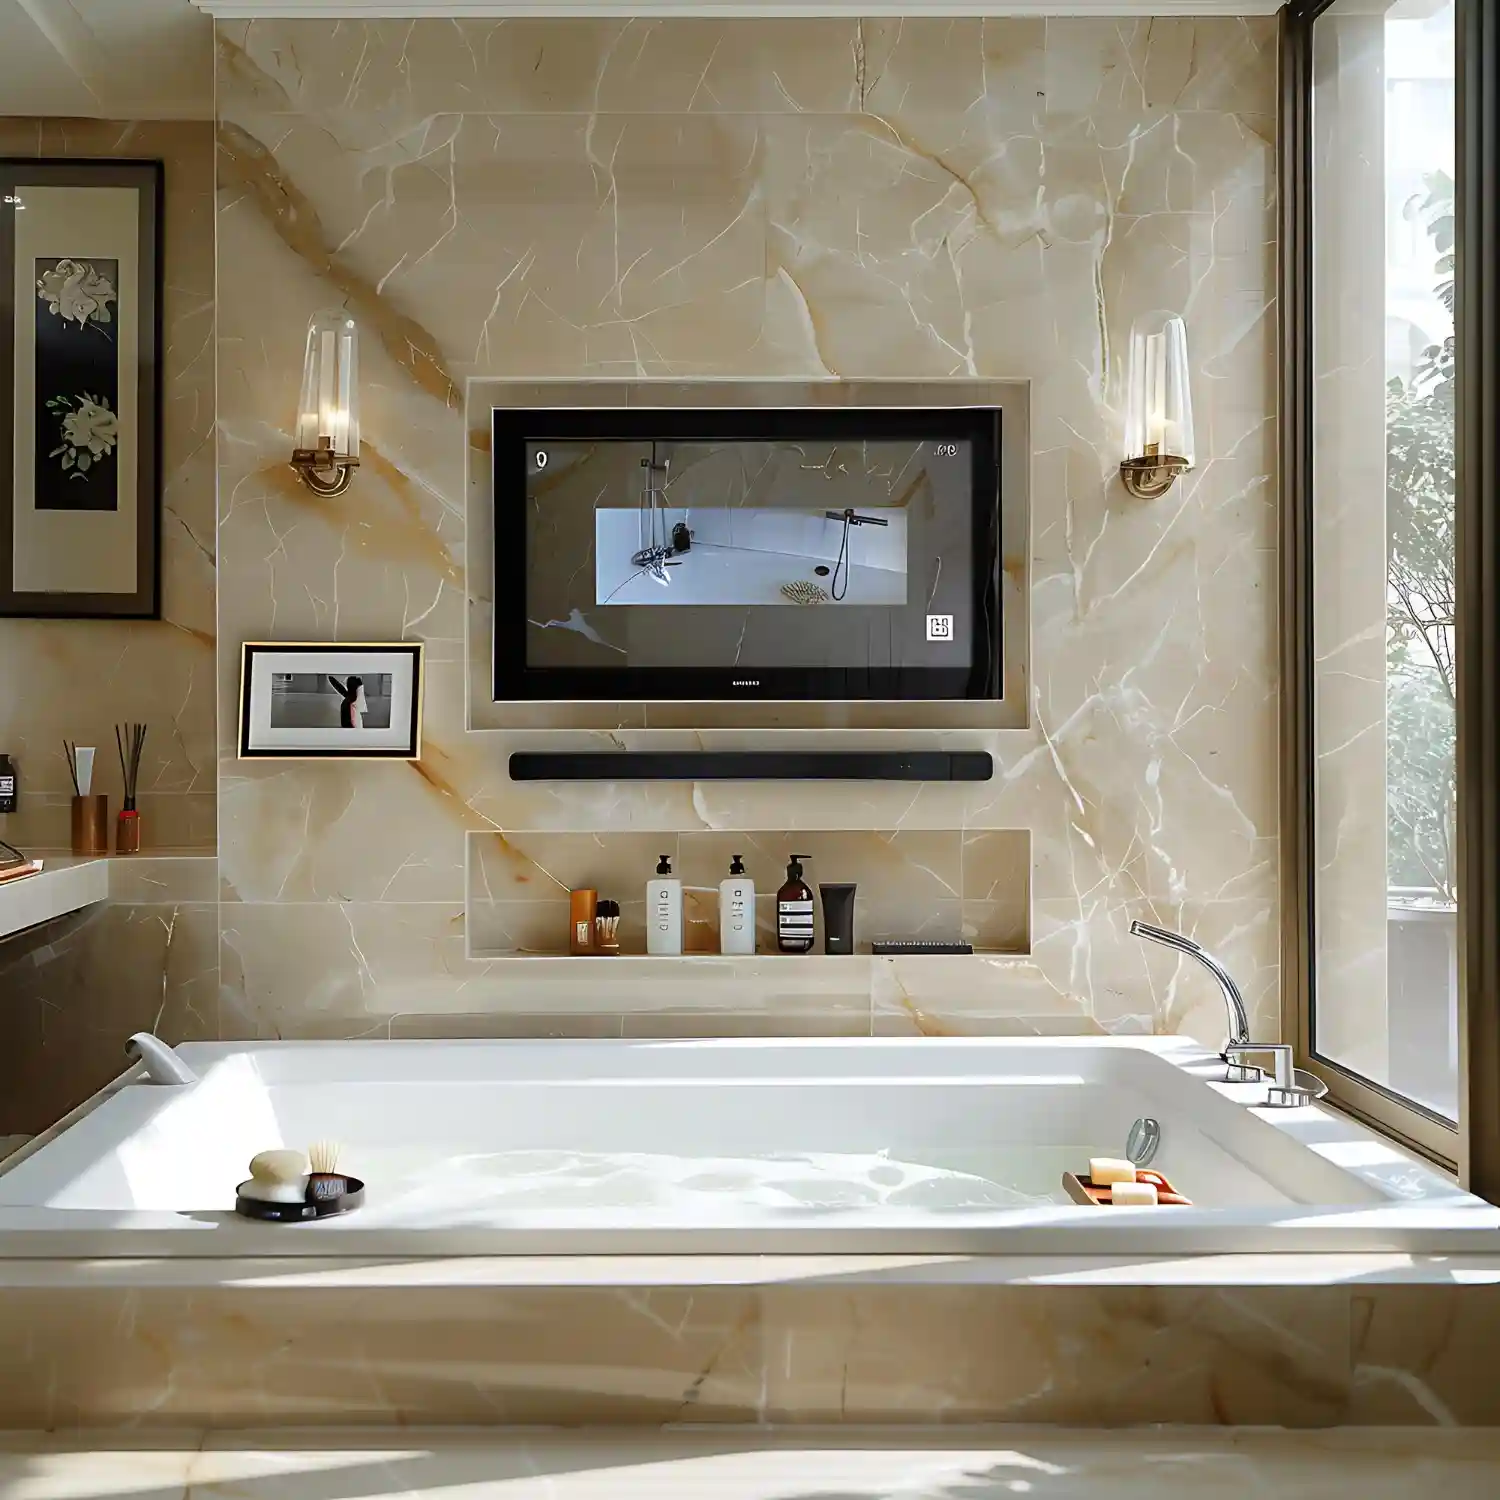
These are tub prices only, for the fixture itself. Plumbing, tile, and install labor are separate and depend on your room, so treat these as product ranges to plan around. For exact sizing before you buy, this standard bathtub dimensions guide lists the length, width, and depth of each type.
| Project | Estimated Cost | Impact Level |
|---|---|---|
| Acrylic alcove or drop-in tub | $250-$700 | Medium |
| Acrylic freestanding soaking tub | $700-$1,800 | High |
| Stone resin or solid-surface soaker | $1,800-$4,500 | High |
| Cast iron or copper freestanding tub | $2,500-$7,000+ | Very High |
Best First Upgrade: A well-shaped acrylic freestanding soaking tub gives you the biggest visual change for the lowest weight and cost.
Skip for Now: Hold off on a jetted or heated-air system unless you will truly use it, since the jets add cost and cleaning without changing the look.
The Bottom Line
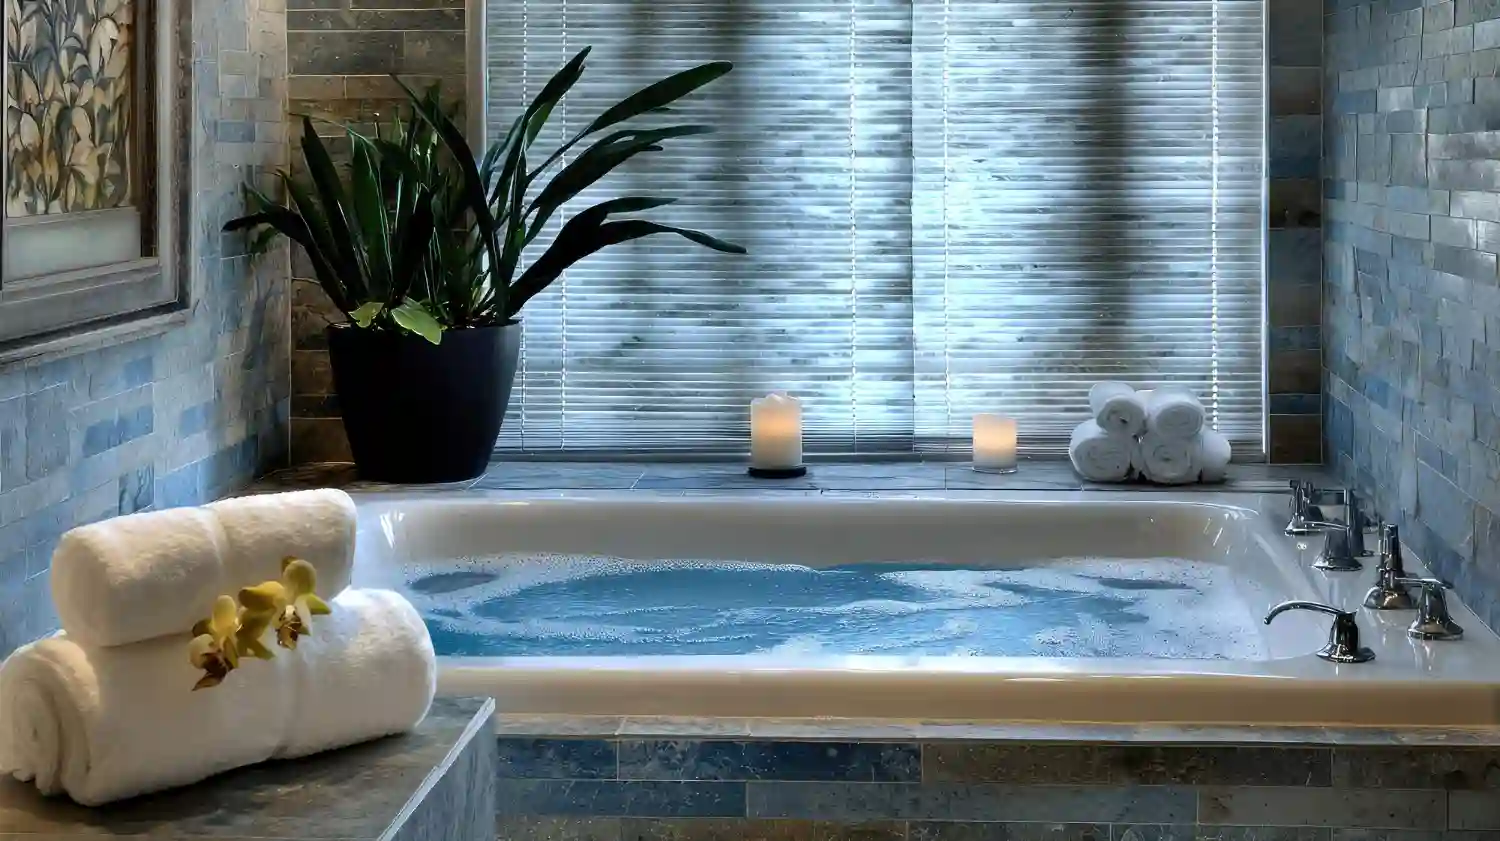
Designer’s Verdict: For most homes an acrylic freestanding soaking tub wins, because it delivers the sculptural focal point with light weight and a fair price, while cast iron and copper are worth it only when you want an heirloom and your floor can carry it. If you are pulling the whole room together, our step-by-step bathroom decorating guide walks the rest of the layout in order.
Frequently Asked Questions
Conclusion
The strongest bathtub ideas come from matching the tub to your real room, since a freestanding soaking tub only shines when the floor space and floor strength are there to support it. Editorial field note: a mid-size bath with a single alcove combo often feels dated, yet swapping in a slim glass panel and a simple freestanding soaker beside it makes the whole room feel calm and finished before a single wall changes. For more ways to pull the space together, keep exploring our home decor ideas.
Next Steps
- Measure your floor space, doorway, and hallway turns, then mark the tub footprint in painter’s tape on the floor.
- Decide your water-depth goal and pick a tub type that delivers it, using the checklist above.
- If you want cast iron or a large soaker, book a pro to check your floor joists before you order.
- Browse more bathroom design ideas to match the tub with your tile, vanity, and lighting.