TL;DR
- These 12 attic man cave ideas range from low-ceiling media lounges to office retreats, listening rooms, bars, and game spaces.
- Put standing activities beneath the roof ridge and low furniture or storage beneath the eaves.
- Assess structure, stairs, fire escape, insulation, moisture, ventilation, and power before adding heavy furniture or equipment.
- Use dormers and gable walls for screens, desks, bars, and tall storage.
- Keep the palette warm and controlled so beams and angled ceilings remain features rather than visual clutter.
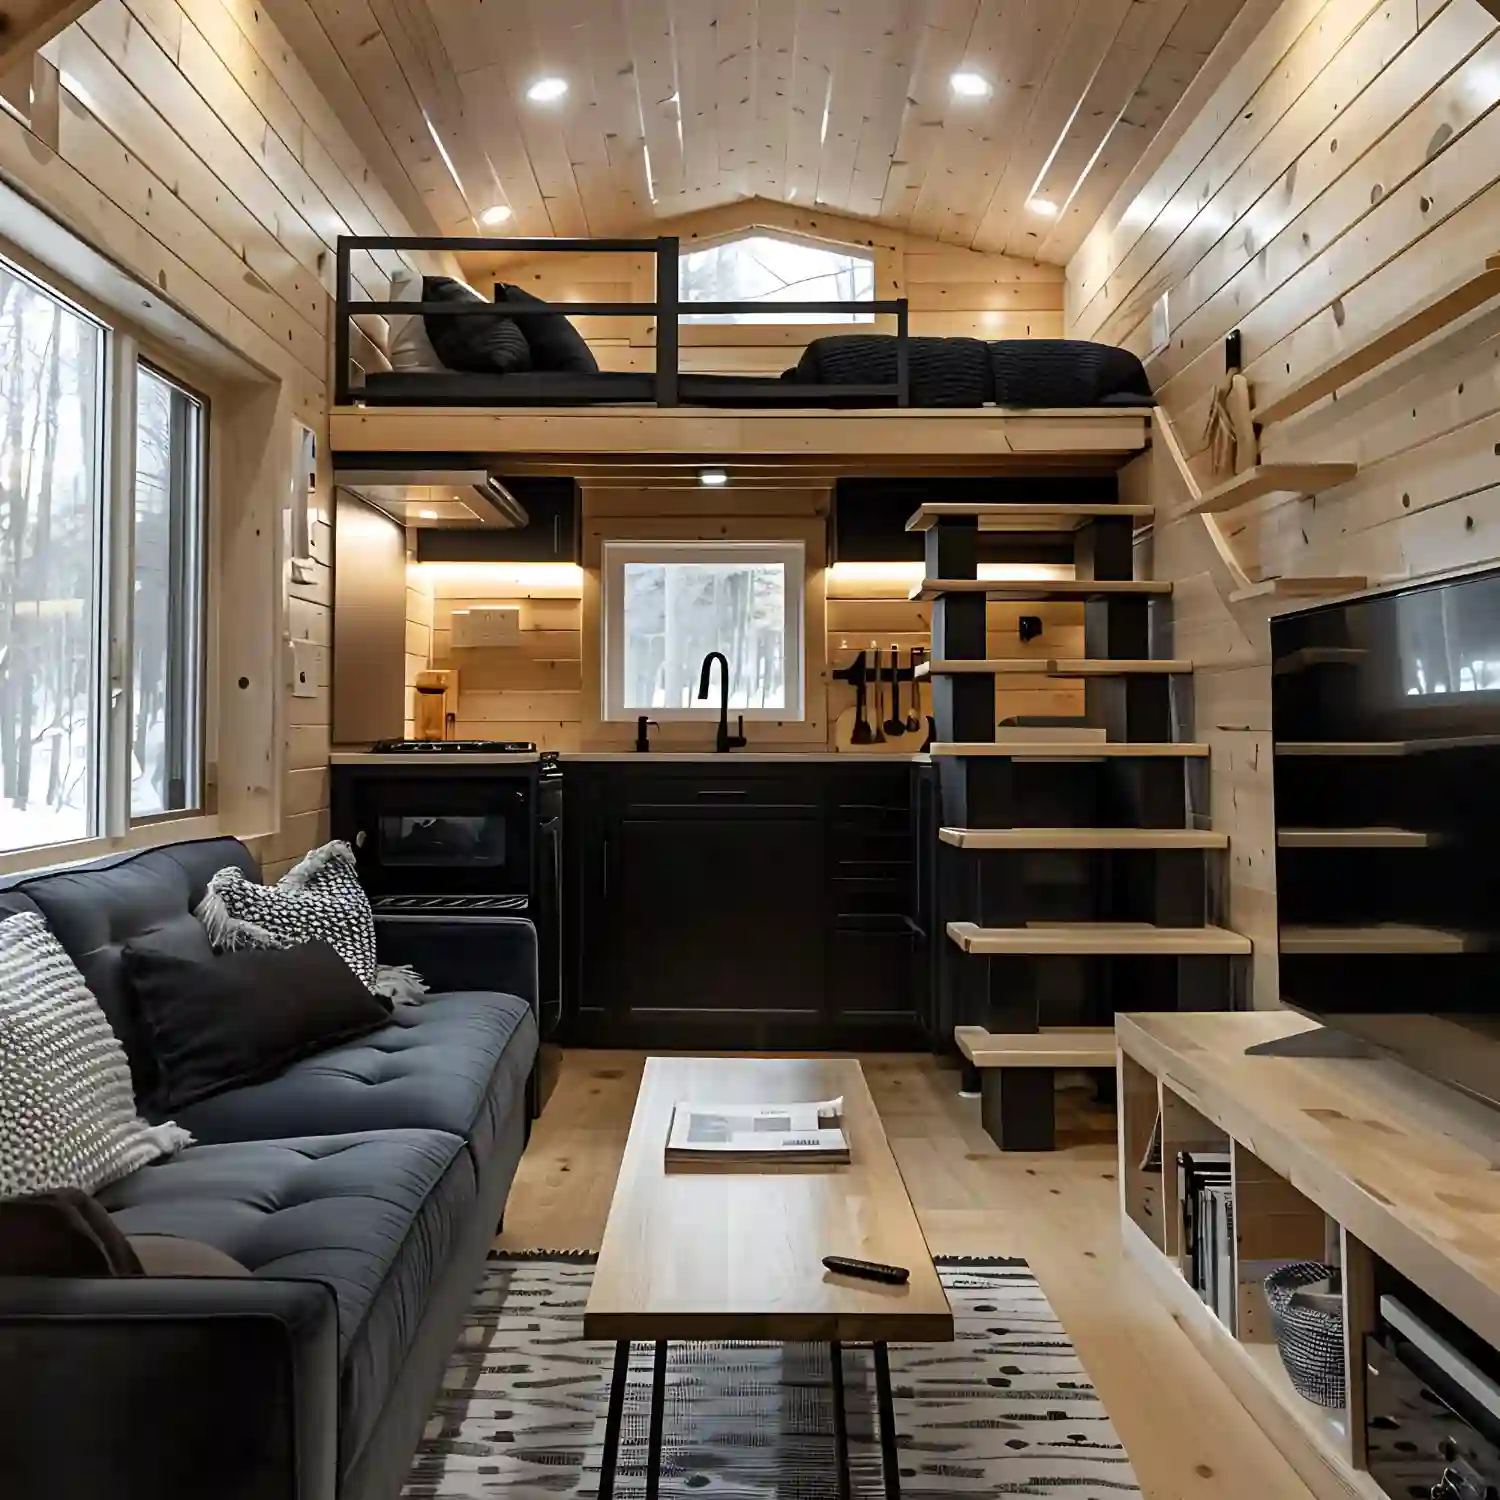
KEY TAKEAWAY: A successful attic retreat uses the tallest zone for movement and turns low eaves into seating, storage, or display space.
Why Can an Attic Make Such a Good Man Cave?
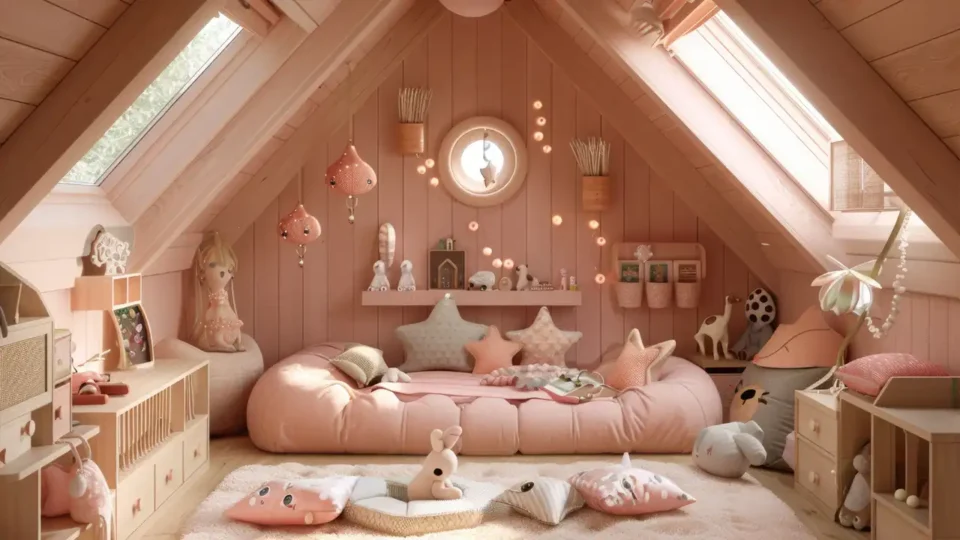
The highest strip beneath an attic ridge is valuable floor space. It should hold walking, standing, and tall furniture. The lower edges can support a sofa back, media console, drawer units, or deep cushions. This simple zoning rule makes an awkward roofline feel planned.
Looking for more ideas? Explore our full guide to Man Cave Ideas by Room & Location.
Attic man cave ideas work best in a finished space that has already been found suitable for regular use. The separation from busy rooms creates privacy, while dormers, exposed beams, and sloped ceilings add character without themed decor. Compare the attic with other options in the Man Cave Ideas by Room and Location hub.
Editorial field note: a narrow attic with tall cabinets beneath the eaves feels cramped because the furniture fights the roof. Replacing those cabinets with low drawer units, moving the chair beneath the ridge, and lighting the gable wall opens the central route. Find more practical design guidance at 101 Home Decor. Bookmark this guide for quick reference.
KEY TAKEAWAY: An attic works when furniture follows the roofline instead of trying to make the space behave like a box-shaped room.
Attic Man Cave Planning Checklist
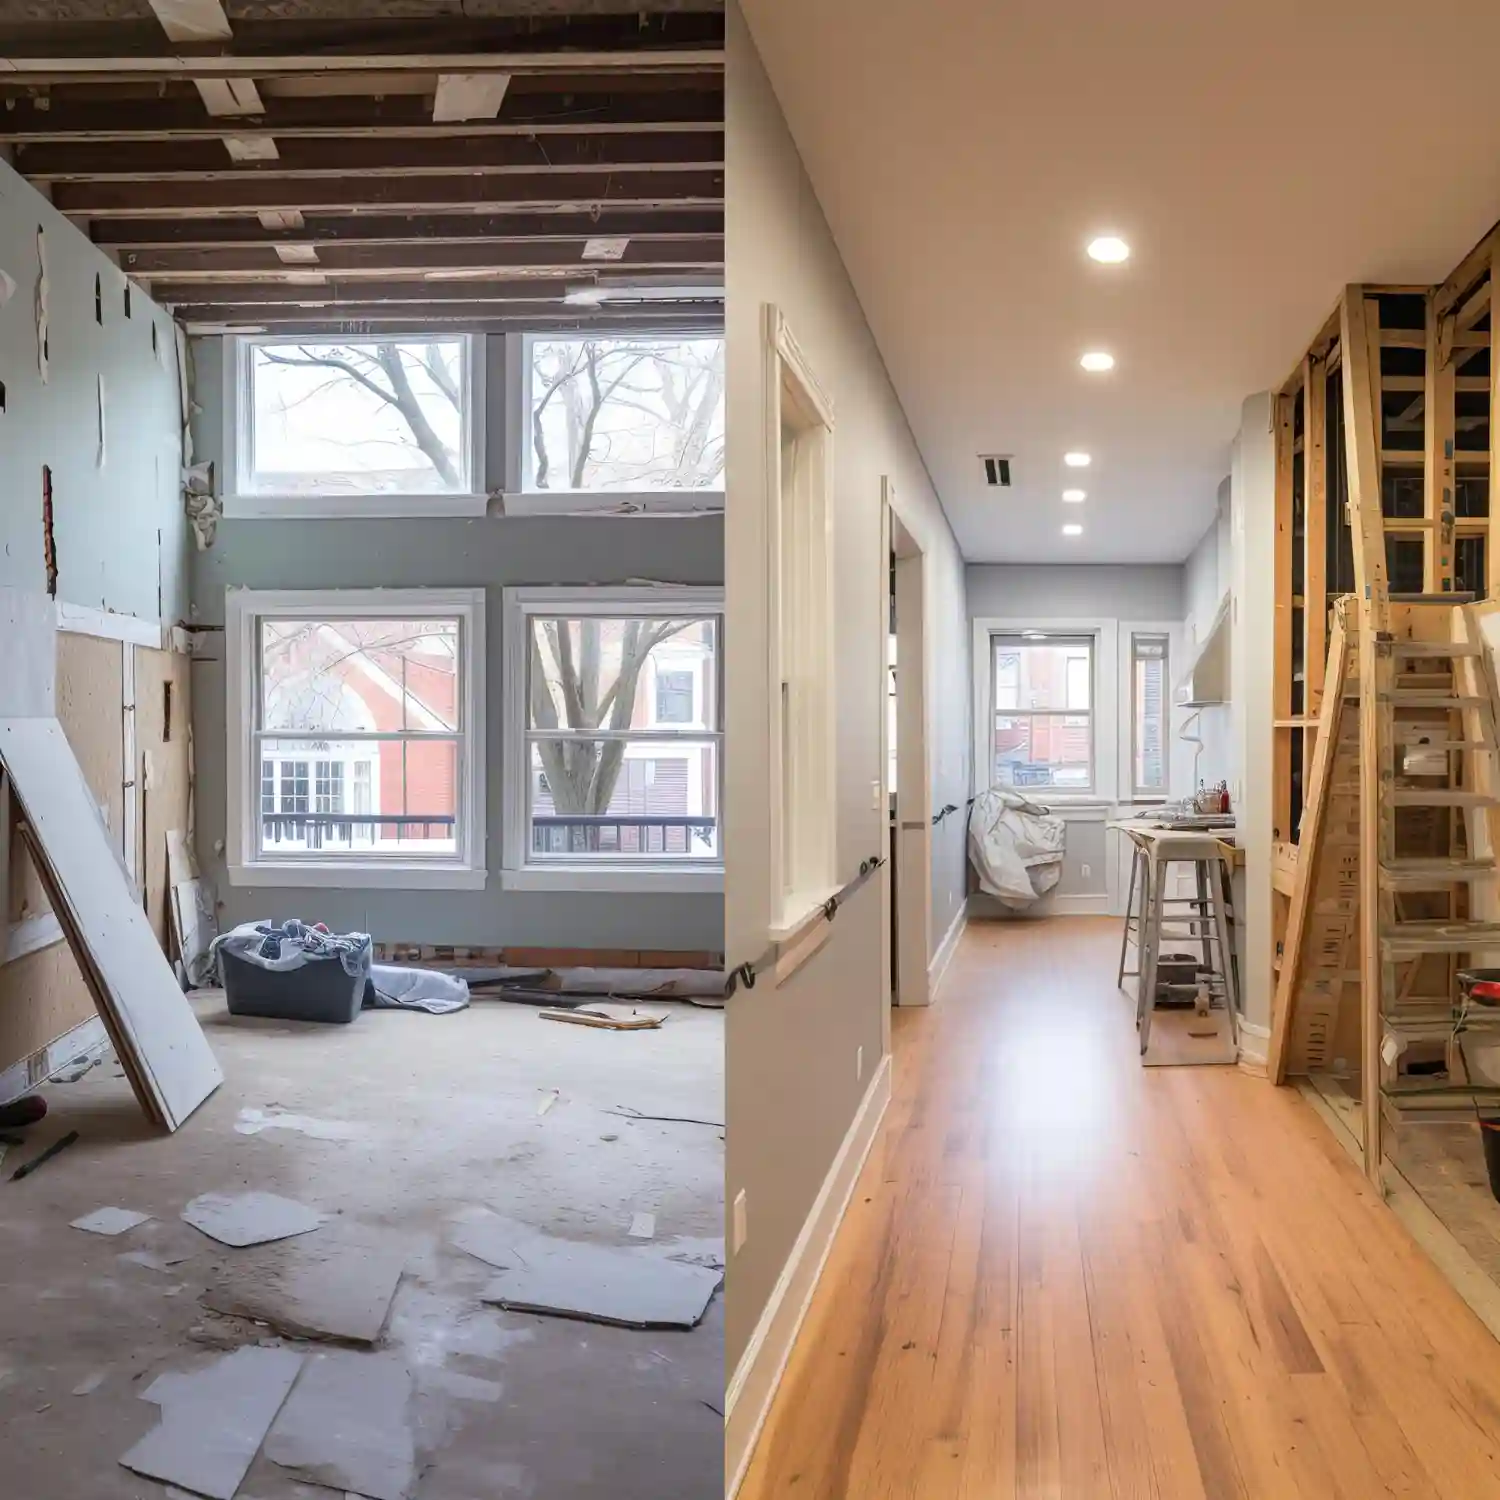
- Confirm the attic is approved and suitable for the intended regular use.
- Ask qualified professionals to assess structure, stairs, headroom, escape, moisture, insulation, ventilation, and power.
- Draw the usable standing zone before placing furniture.
- Put screens, desks, and tall shelving on gable or dormer walls.
- Choose low modular seating that can pass through the stair and doorway.
- Keep knee-wall access panels, vents, windows, and mechanical equipment clear.
- Plan ambient, task, and accent lighting without cords crossing the floor.
- Add working smoke alarms and include the attic in the household escape plan.
Source Note: The 2024 International Residential Code addresses minimum ceiling height and emergency escape openings for habitable attics, but locally adopted rules vary.
KEY TAKEAWAY: Treat suitability, access, comfort, and escape as fixed constraints before choosing a theme or buying furniture.
12 Attic Man Cave Ideas for Sloped and Low Ceilings
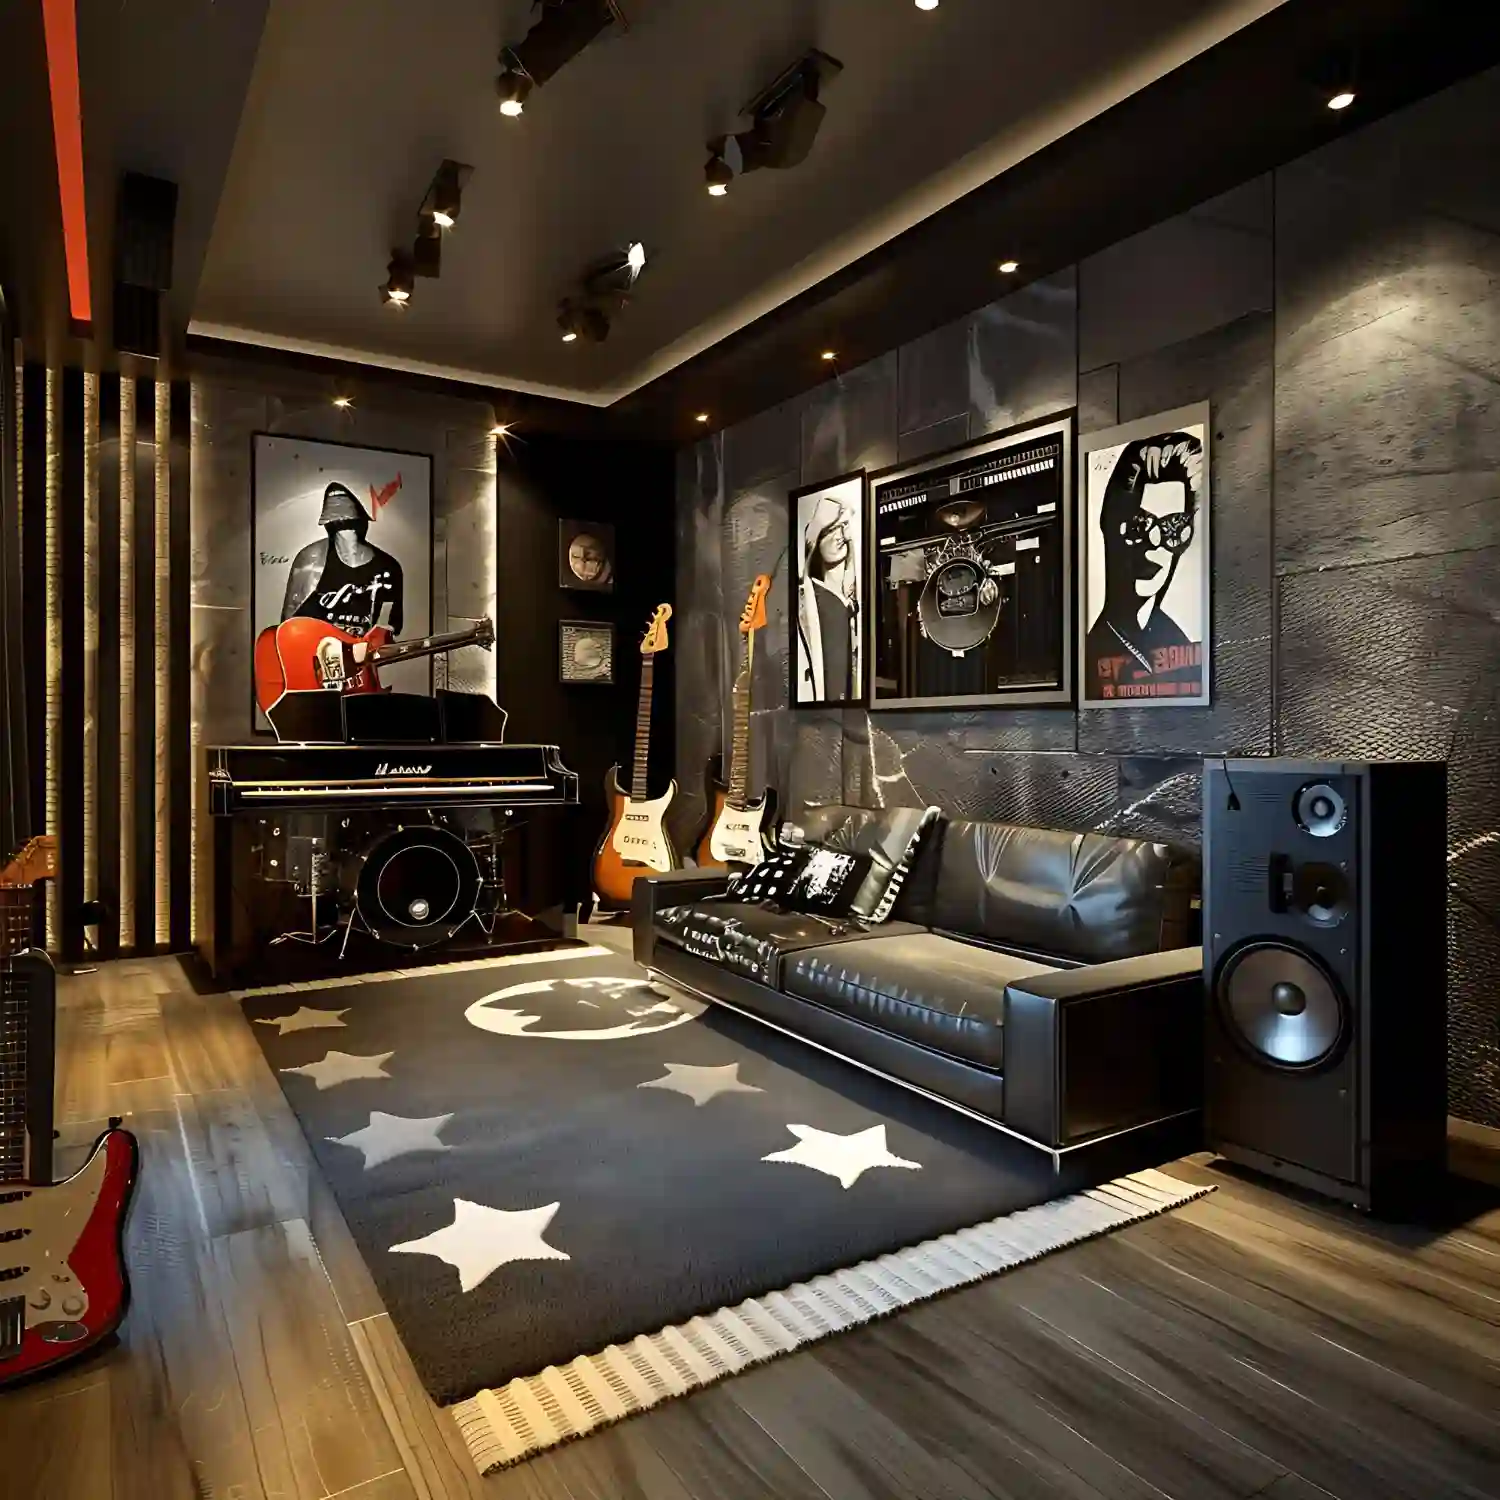
Each idea below is a complete visual direction with a palette, anchor piece, lighting plan, and roofline strategy. Choose the concept that fits the attic’s approved use and existing layout.
The main Man Cave Ideas guide can help narrow the room’s purpose before the roof shape determines furniture placement.
1. Low-Slung Media Lounge
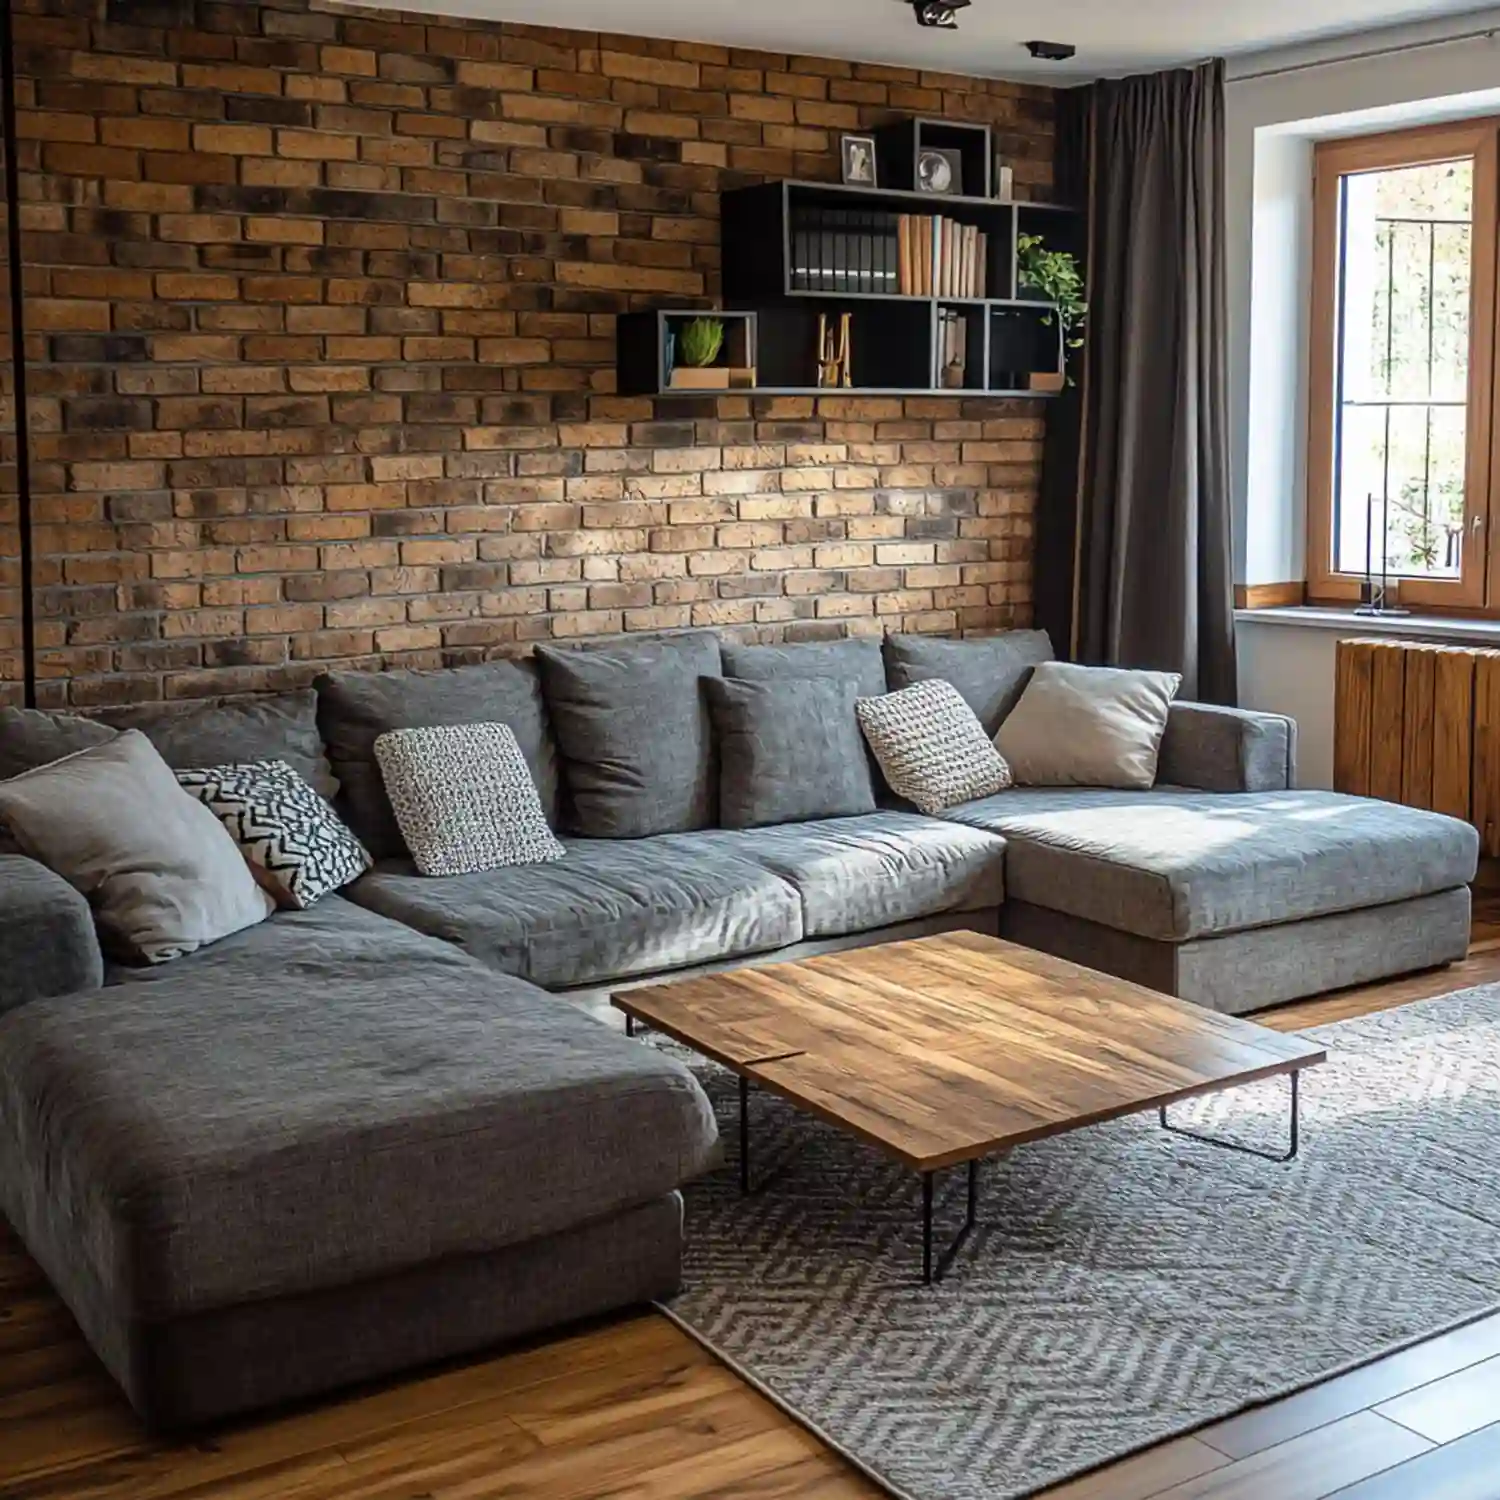
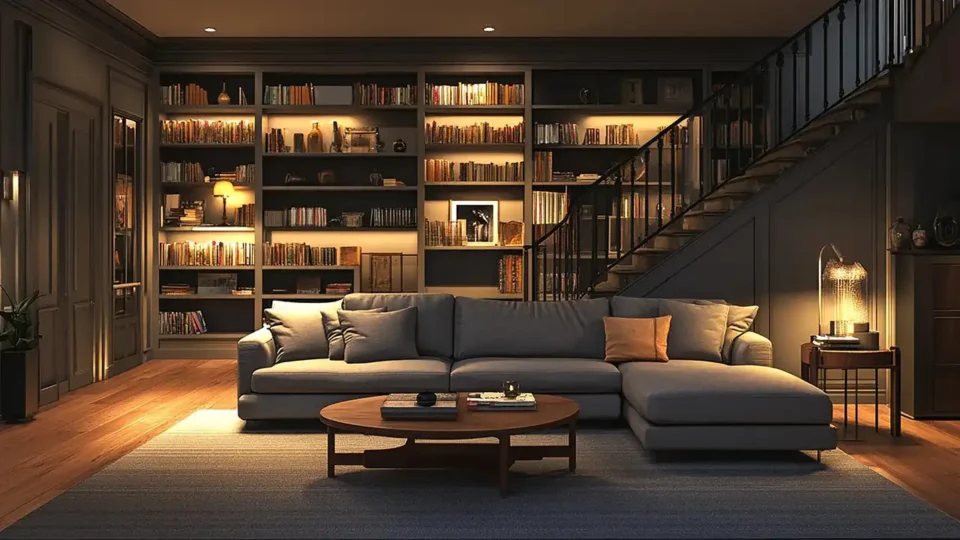
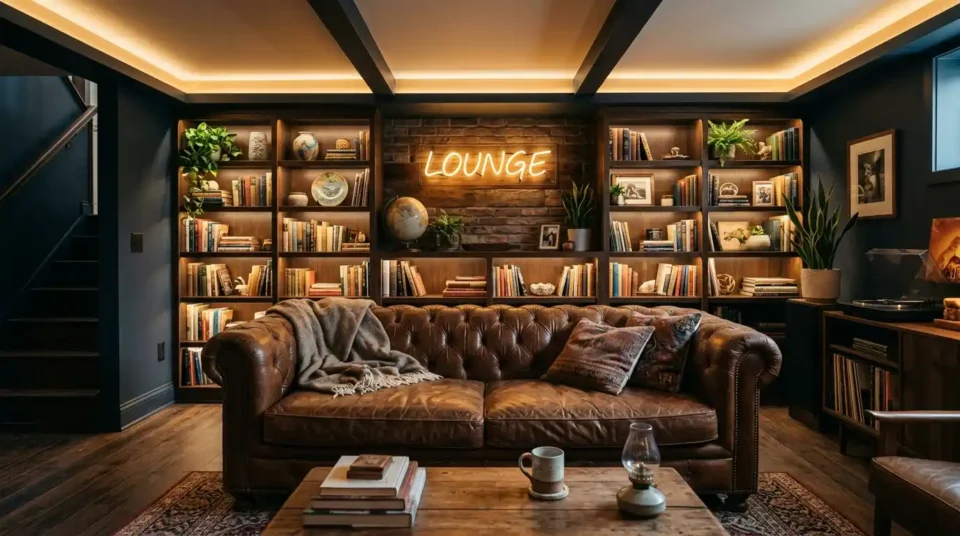
A low-slung media lounge places a modular sofa beneath one roof slope and a television on the full-height gable wall. Use a low walnut console, charcoal upholstery, rust cushions, and a flatwoven wool rug. Small wall lights or shaded table lamps reduce glare without making the sloped ceiling feel busy.
The sofa back can sit beneath lower headroom because nobody needs to stand there. Keep the central ridge route open from the stair to the main seat. The furniture-scaling rules in these small man cave ideas also work well in narrow attics.
2. Rustic Exposed-Beam Sports Den
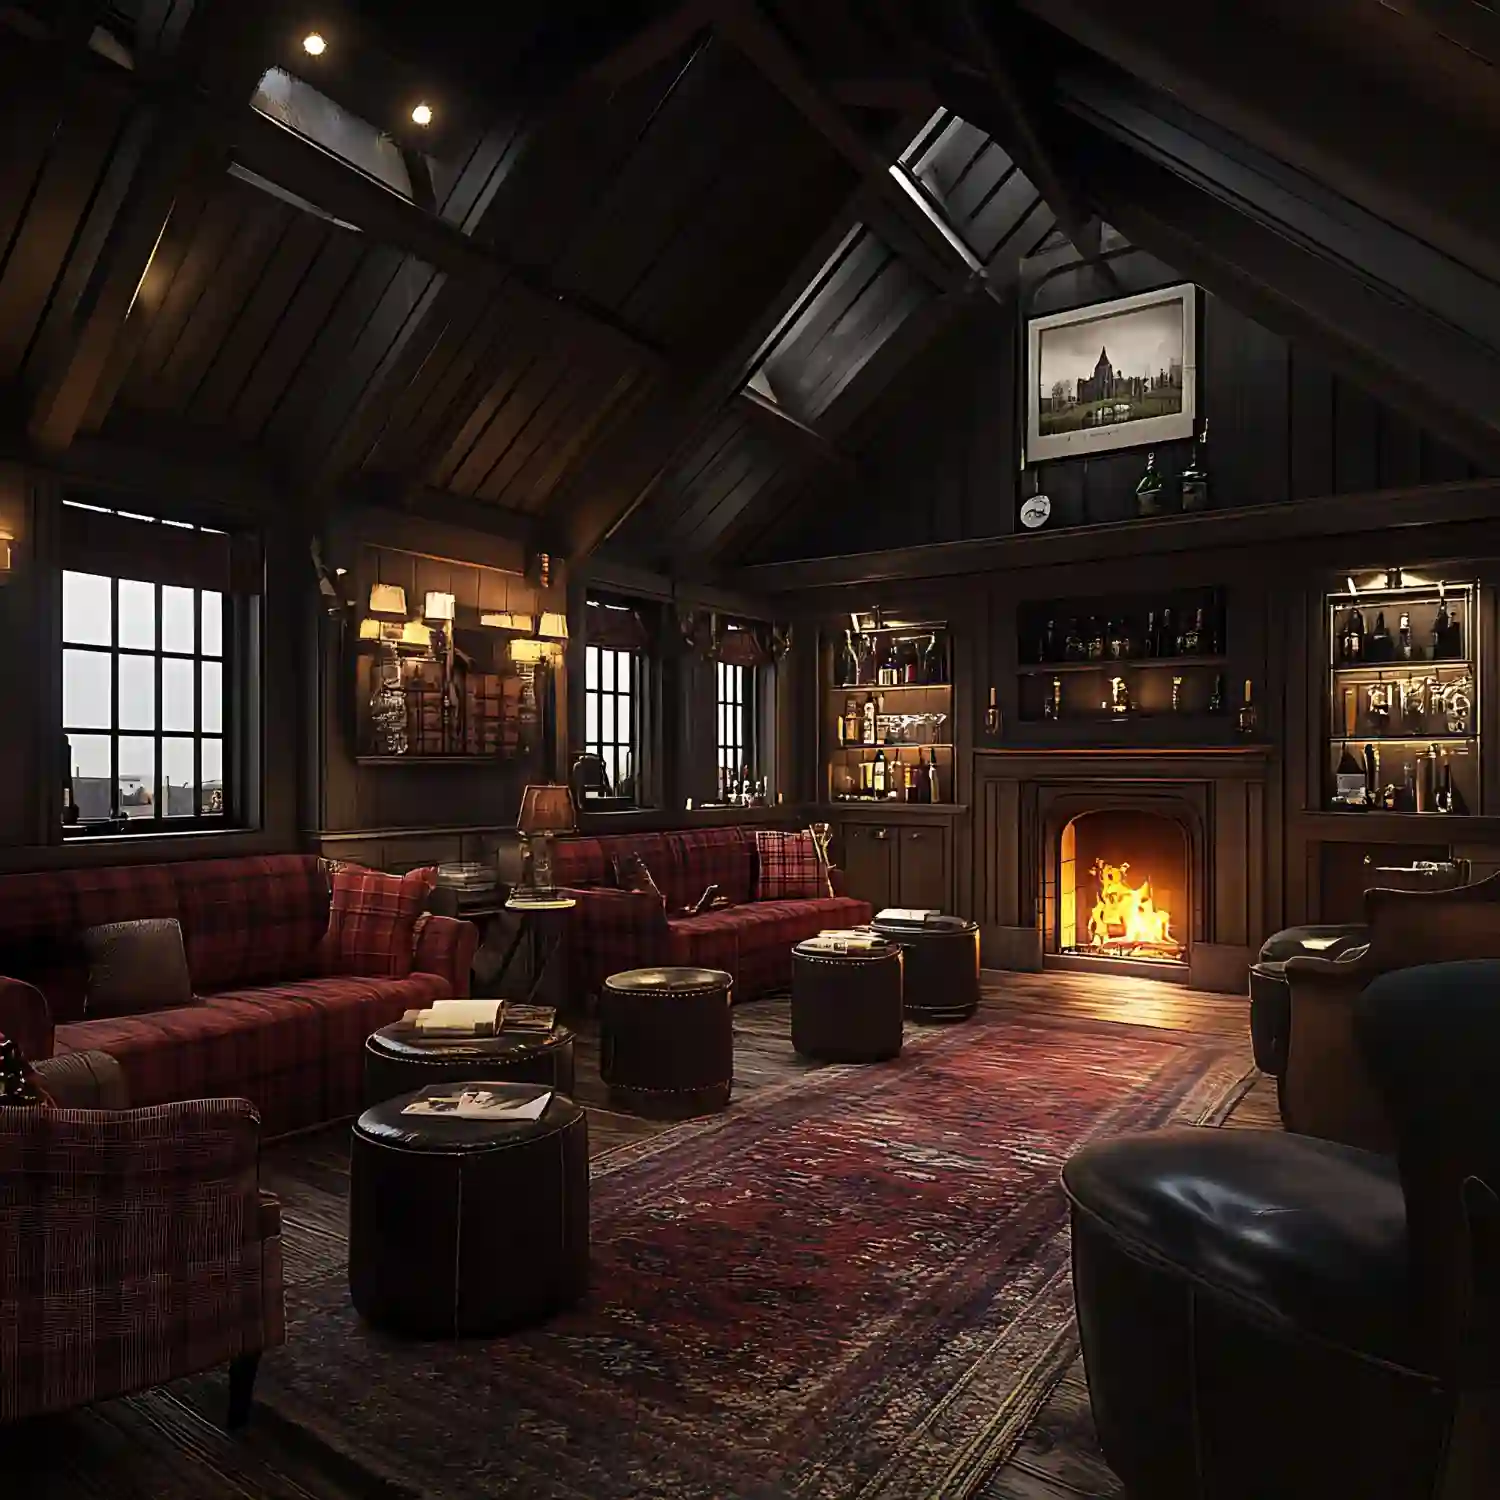
An exposed-beam sports den uses the roof structure as its main visual feature. Pair warm timber with deep navy walls, a compact cognac sofa, matte-black frames, and one edited jersey display. Mount or place the screen on a stable full-height wall after the wall and equipment plan have been professionally checked.
Keep memorabilia to one gable wall so beams, ducts, and angles do not compete with team colors. A narrow console and two nesting tables take less room than a large coffee table. Use the broader man cave theme guide to keep the sports story focused.
3. Dormer Reading and Whiskey Nook
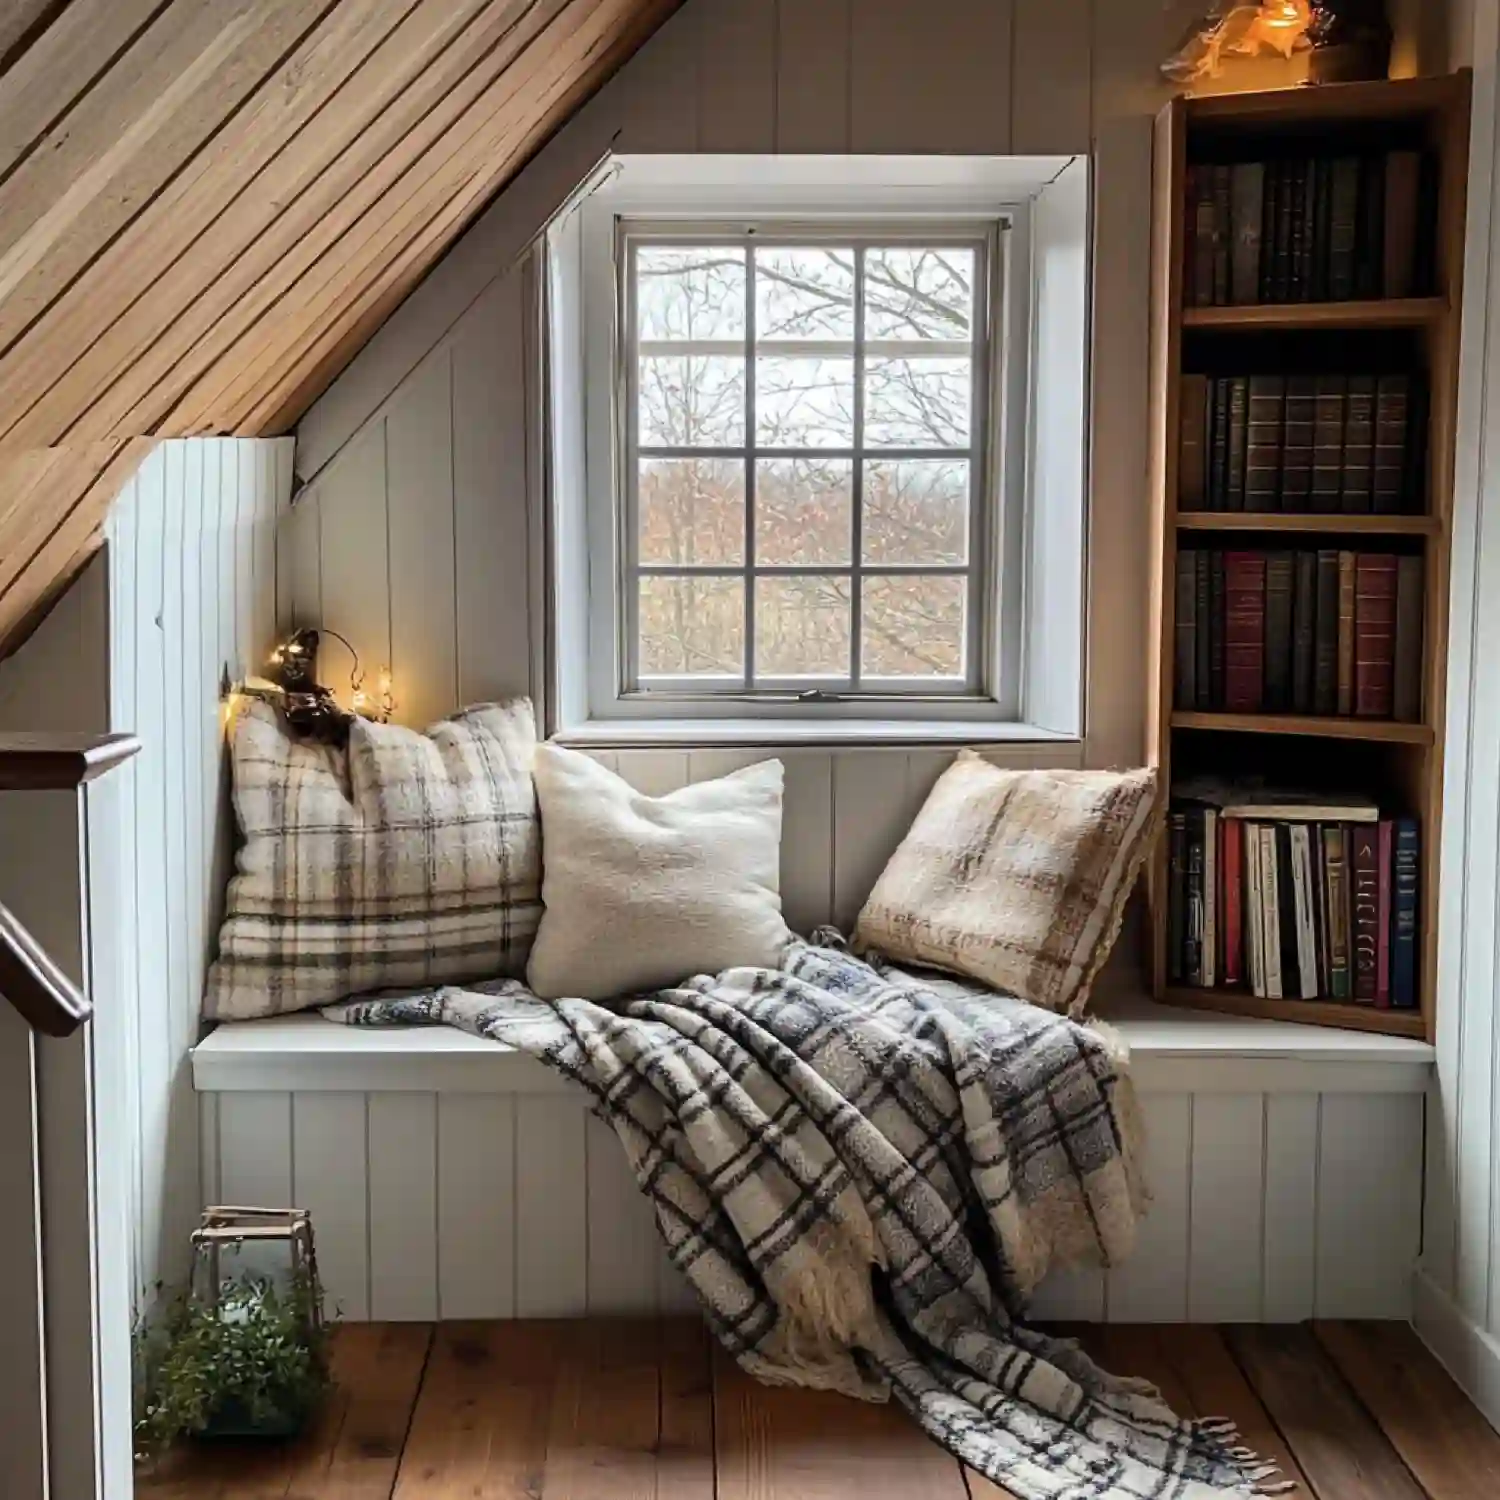
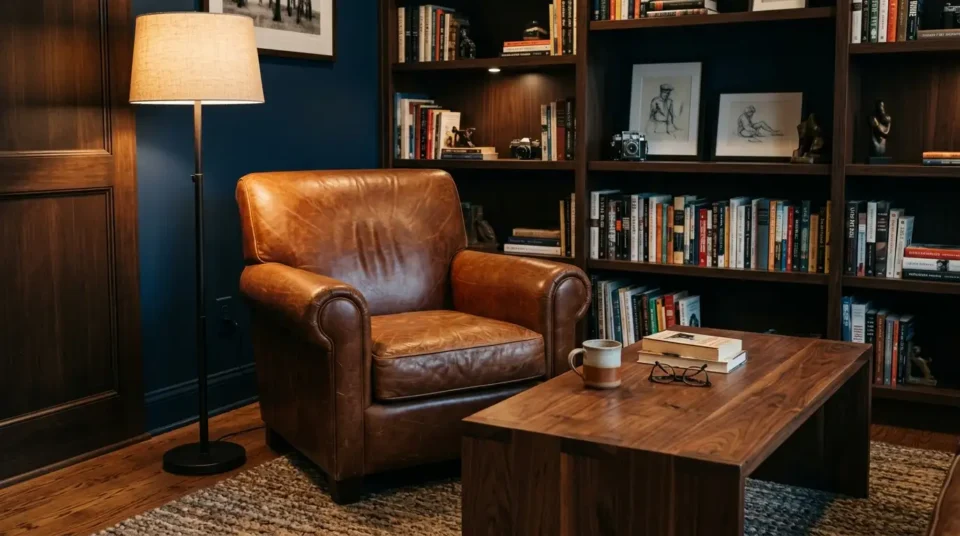
A dormer creates a natural reading nook because it adds daylight and a small pocket of full-height wall. Place one supportive chair beside a stone-topped table, then add a low locked cabinet for glassware or books. Forest green, dark walnut, antique brass, and cream wool form a quiet club palette.
Use a shaded floor lamp where headroom permits or a compact reading lamp on the table. Keep drinks away from electronics and stair edges. For a more polished material mix, borrow leather, dark wood, and restrained metal accents from these classy man cave ideas.
4. How Do You Build a Gaming Zone Under the Eaves?

An attic gaming zone works best when the desk sits on a gable wall and shallow storage runs beneath the eaves. Choose a compact desk, adjustable chair, closed cable box, and low drawer units. Deep slate walls, pale oak, and muted LED backlighting create screen contrast without turning every roof angle into a light show.
A gaming desk is the anchor piece, so measure its route up the stairs before ordering. Keep heat-producing equipment ventilated according to the maker’s instructions. Safety Note: Extension cords should not become permanent wiring, cross walkways, run beneath rugs, or carry loads beyond their rating.
5. Vintage Club Room With a Game Table
A vintage club room centers a round card table beneath the highest point of the roof. Four compact chairs leave better circulation than bulky swivel seats. Add oxblood red, tobacco brown, aged brass, and a muted Persian-style rug, then keep the eaves simple with low closed cabinets.
The table belongs beneath the ridge because players stand, pull chairs back, and move around it. A pendant may look natural above the table, but fixture support and permanent wiring need qualified assessment. Use wall sconces or plug-in lamps only where products, cords, and routes remain safe.
Larger attics can borrow the centered game-table layout used in pole barn man cave designs, scaled down for lower ceilings and tighter access.
6. Attic Office by Day, Lounge by Night

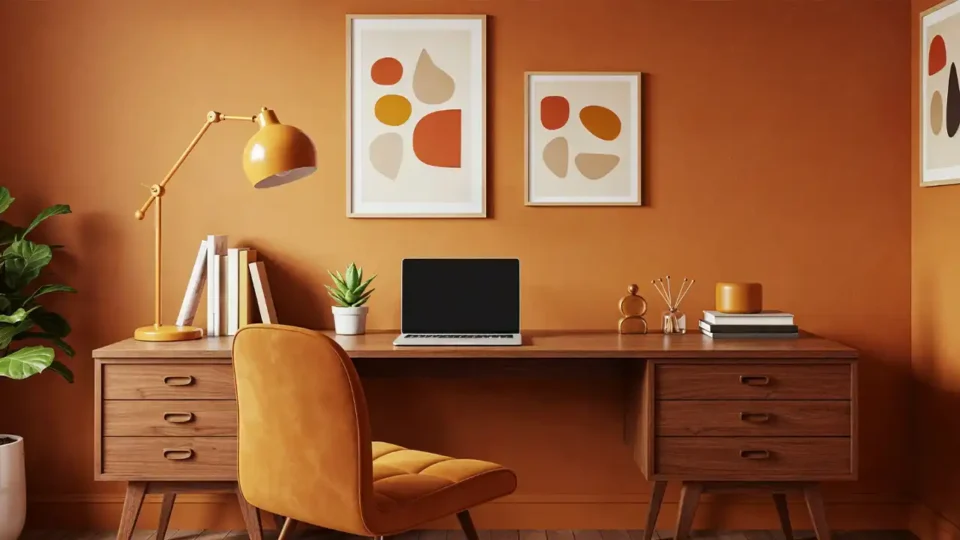
A dual-use attic needs a clear work wall and a separate low lounge zone. Place a shallow oak desk inside a dormer or against the gable, then tuck a low lounge chair and ottoman beneath the opposite slope. Warm greige, matte black, saddle brown, and soft white keep the room professional without feeling like a spare office.
Separate lighting controls help the room change mood. Use brighter task lighting at the desk and warmer shaded light beside the chair. These man cave office ideas offer more ways to keep work storage from taking over the retreat.
DESIGNER TIP: Close the laptop and hide work supplies in one cabinet before switching on the lounge lights; the visible reset matters.
7. Can a Compact Bar Fit Beneath a Sloped Roof?
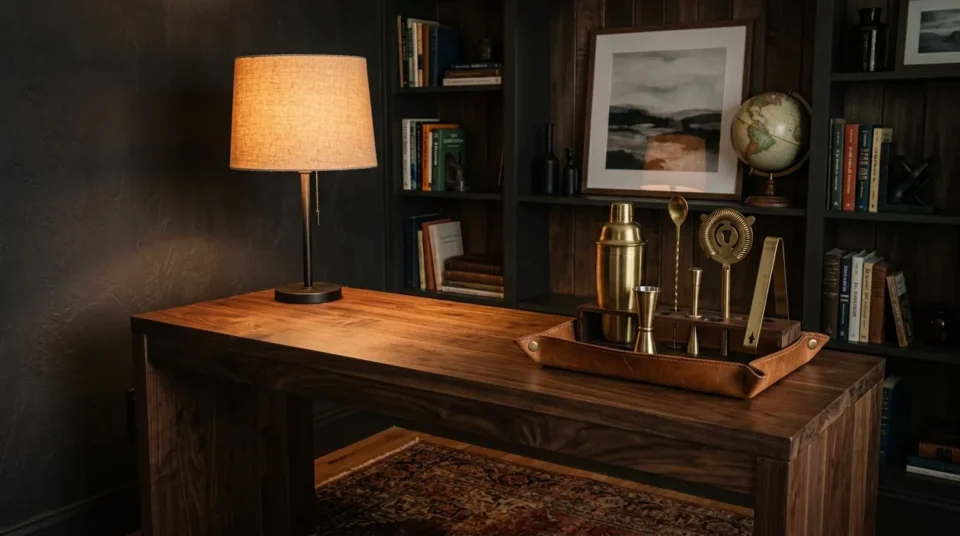
A compact attic bar can fit on a full-height gable wall with low cabinetry extending into the eaves. Use a freestanding drinks cabinet, a small beverage fridge suited to the location, and two backless stools that slide beneath the counter. Dark olive, walnut, and brushed brass create a refined pub look.
Avoid adding plumbing, gas, or permanent electrical work as a casual decor project. Heavy stone counters and full bottle collections also add concentrated weight. A qualified professional should review the location and loads before built-ins or heavy equipment are added. Keep the serving zone away from the stair opening.
8. Vinyl Listening Room
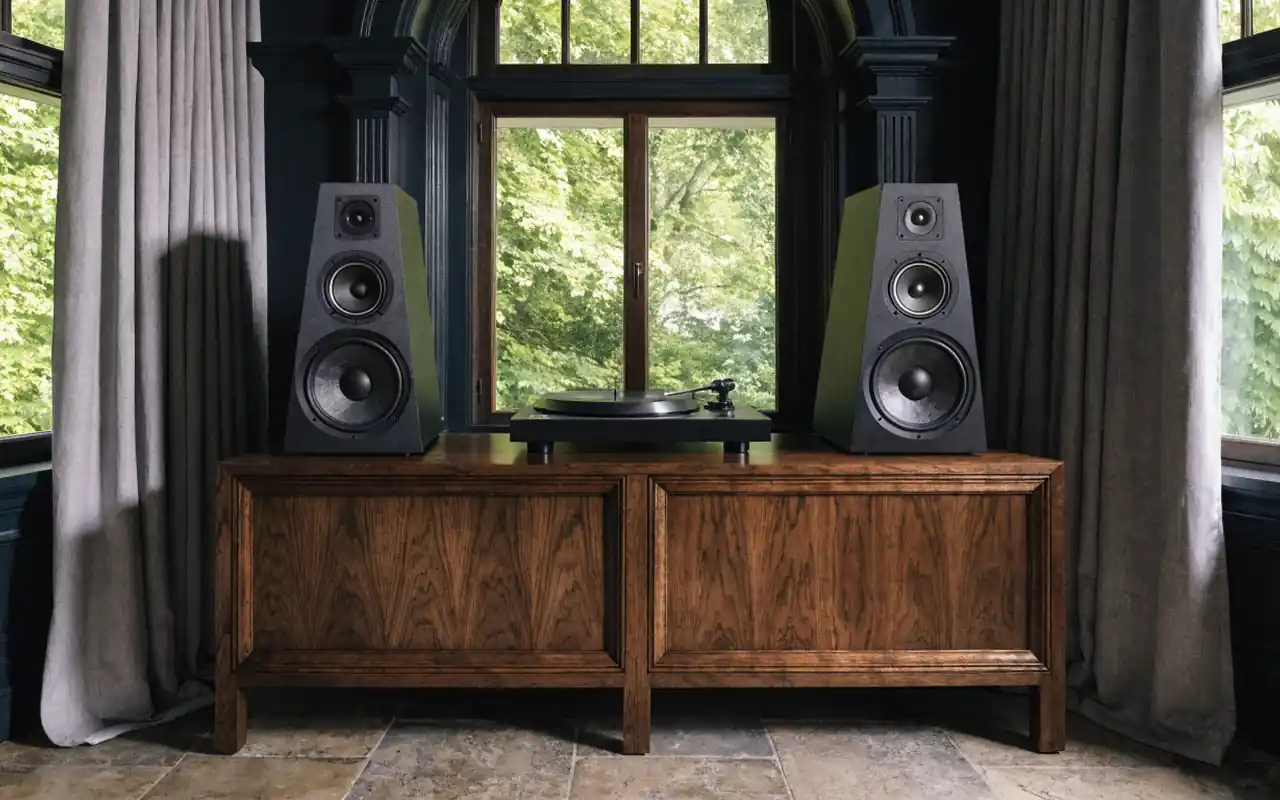
A vinyl listening room places the turntable on the gable wall and two low chairs beneath the roof slopes. Walnut veneer, dusty blue fabric, cream acoustic panels, and a rust rug create a warm mid-century feel. Store records vertically in sturdy low units and keep direct sun from dormers or skylights off the sleeves.
Soft surfaces can reduce harsh reflections, but true sound isolation requires specialist planning. Place speakers according to the maker’s guidance and keep the listening seat centered where the roof shape allows. Low cabinets suit the eaves and make the record collection feel built into the attic.
9. Moody Home Theater Loft
A moody attic theater uses the gable wall for the screen and one or two rows of low seating beneath the ridge. Paint the screen wall deep charcoal, keep the remaining slopes a softer slate, and add burgundy cushions plus black-out shades. Low step or wall lights should guide movement without washing the screen.
Theater equipment can add heat, power demand, and weight. Follow manufacturer ventilation rules and ask qualified trades about circuits, mounting, and the existing room. A small attic often performs better with one excellent seating row than two cramped rows that block the stair or windows.
10. Should Knee-Wall Storage Become a Collector’s Gallery?

Knee-wall storage can support a collector’s gallery when low cabinets create one continuous display line. Use closed drawers below, three or five featured objects above, and picture lights only on a suitable full-height wall. Soft white, walnut, and matte black let model cars, sports pieces, cameras, or records carry the color.
Leave access panels, vents, and service areas clear. Heavy collections need stable shelving and professional review of supports and loads. The display should feel edited rather than packed. These built-in shelving ideas show how closed bases can calm a large collection.
11. Minimalist Skylight Retreat
A minimalist retreat uses one low boucle chair, a slim oak table, and a wool rug beneath filtered skylight. Warm cream walls, pale timber, soft grey, and one black lamp keep the angles quiet. The empty floor area becomes part of the design, which helps a small attic feel calmer.
Skylights add daylight but can also affect heat, glare, and leaks. Use fitted shades for bright hours, follow the window maker’s care guidance, and have any moisture staining assessed before decorating.
12. Flexible Family Game and Movie Room
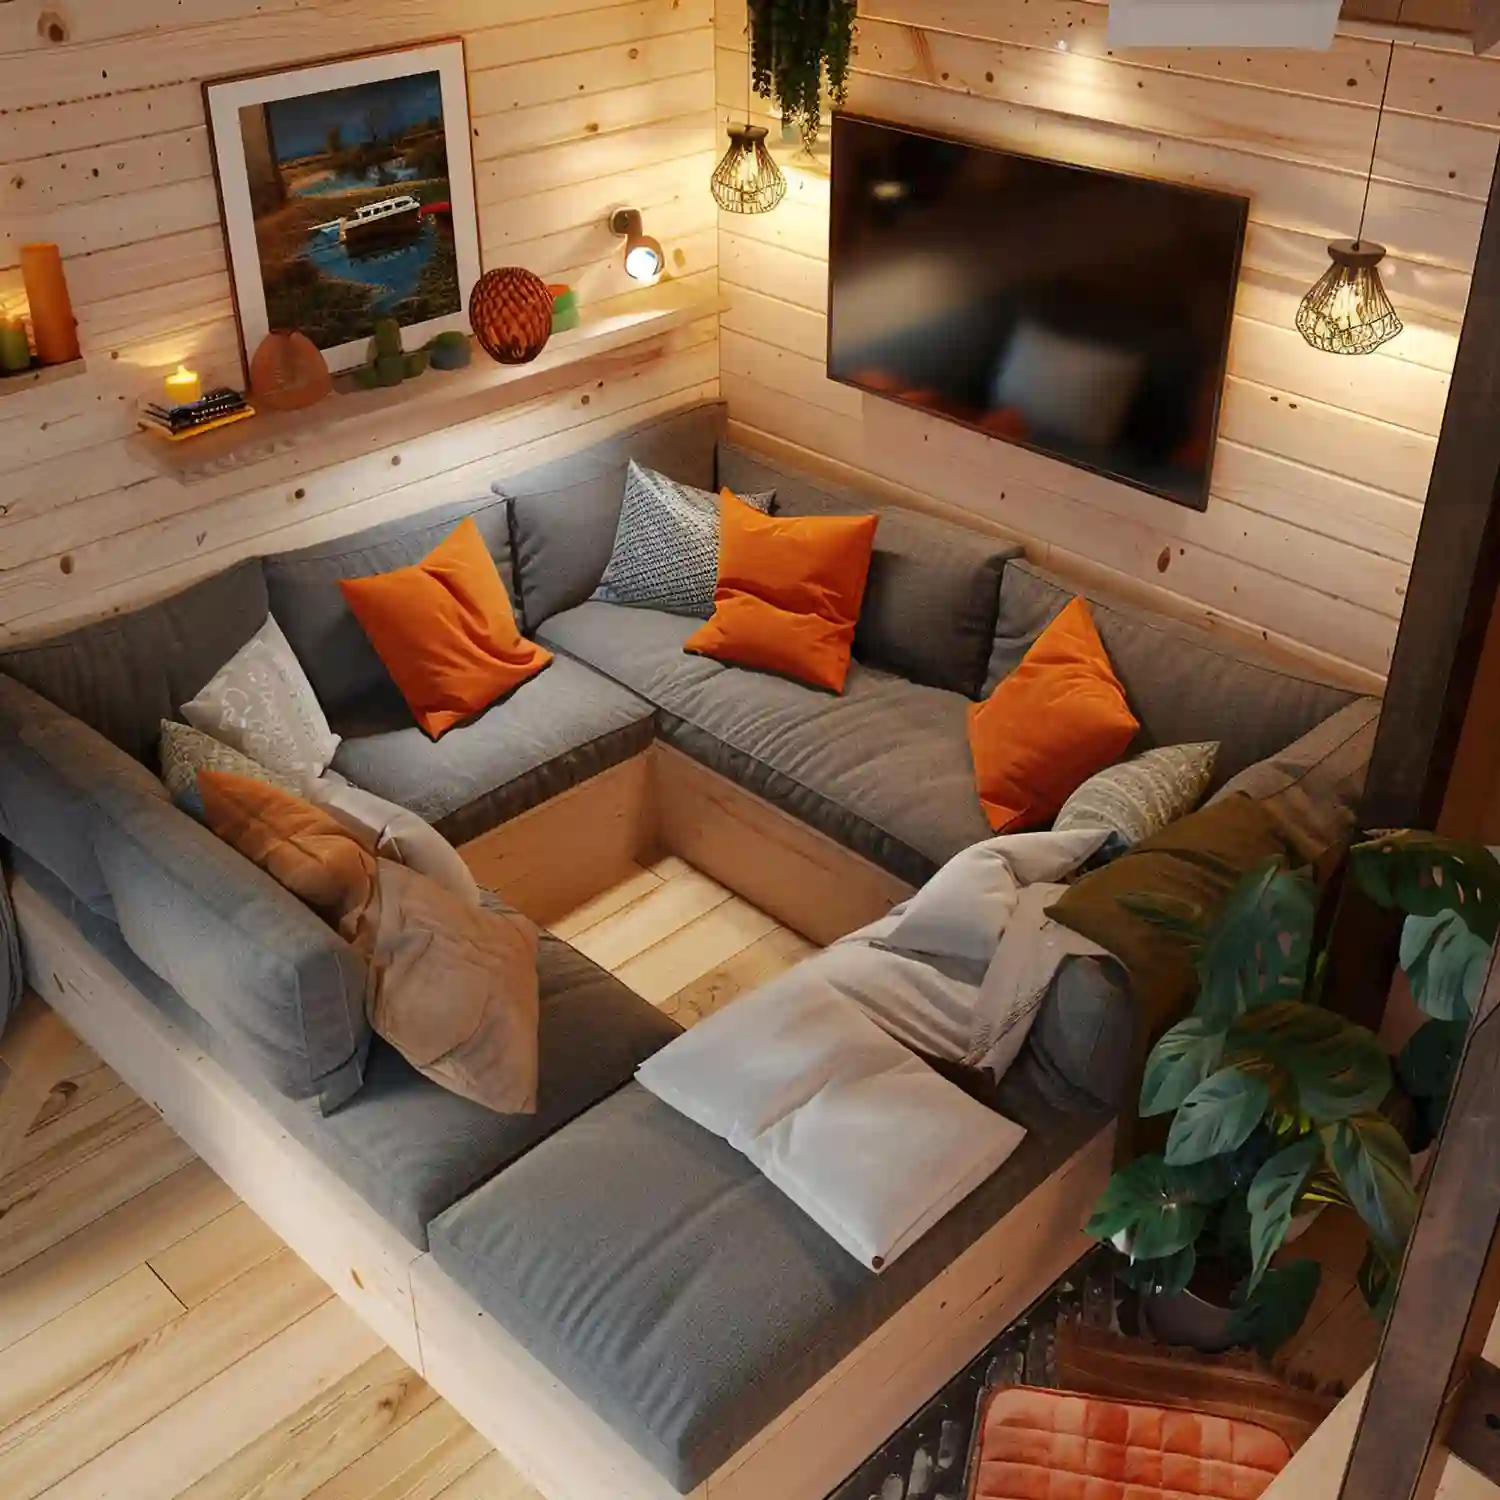
A flexible attic can support movies, board games, and casual reading without committing to one strong theme. Use a modular low sofa, nesting tables, floor cushions, and closed toy or game storage beneath the eaves. Warm grey, muted navy, oak, and washable rust textiles make the room relaxed but grown-up.
Keep the central route and stair landing free of floor cushions when they are not in use. A projector stored after use may suit a flexible room better than a large permanent screen. For compact furniture ideas, the budget-friendly small man cave hub provides more adaptable setups.
KEY TAKEAWAY: The strongest attic concept matches tall and low zones to the activity, then repeats one controlled palette across every roof angle.
How Do You Make an Attic Comfortable Year-Round?
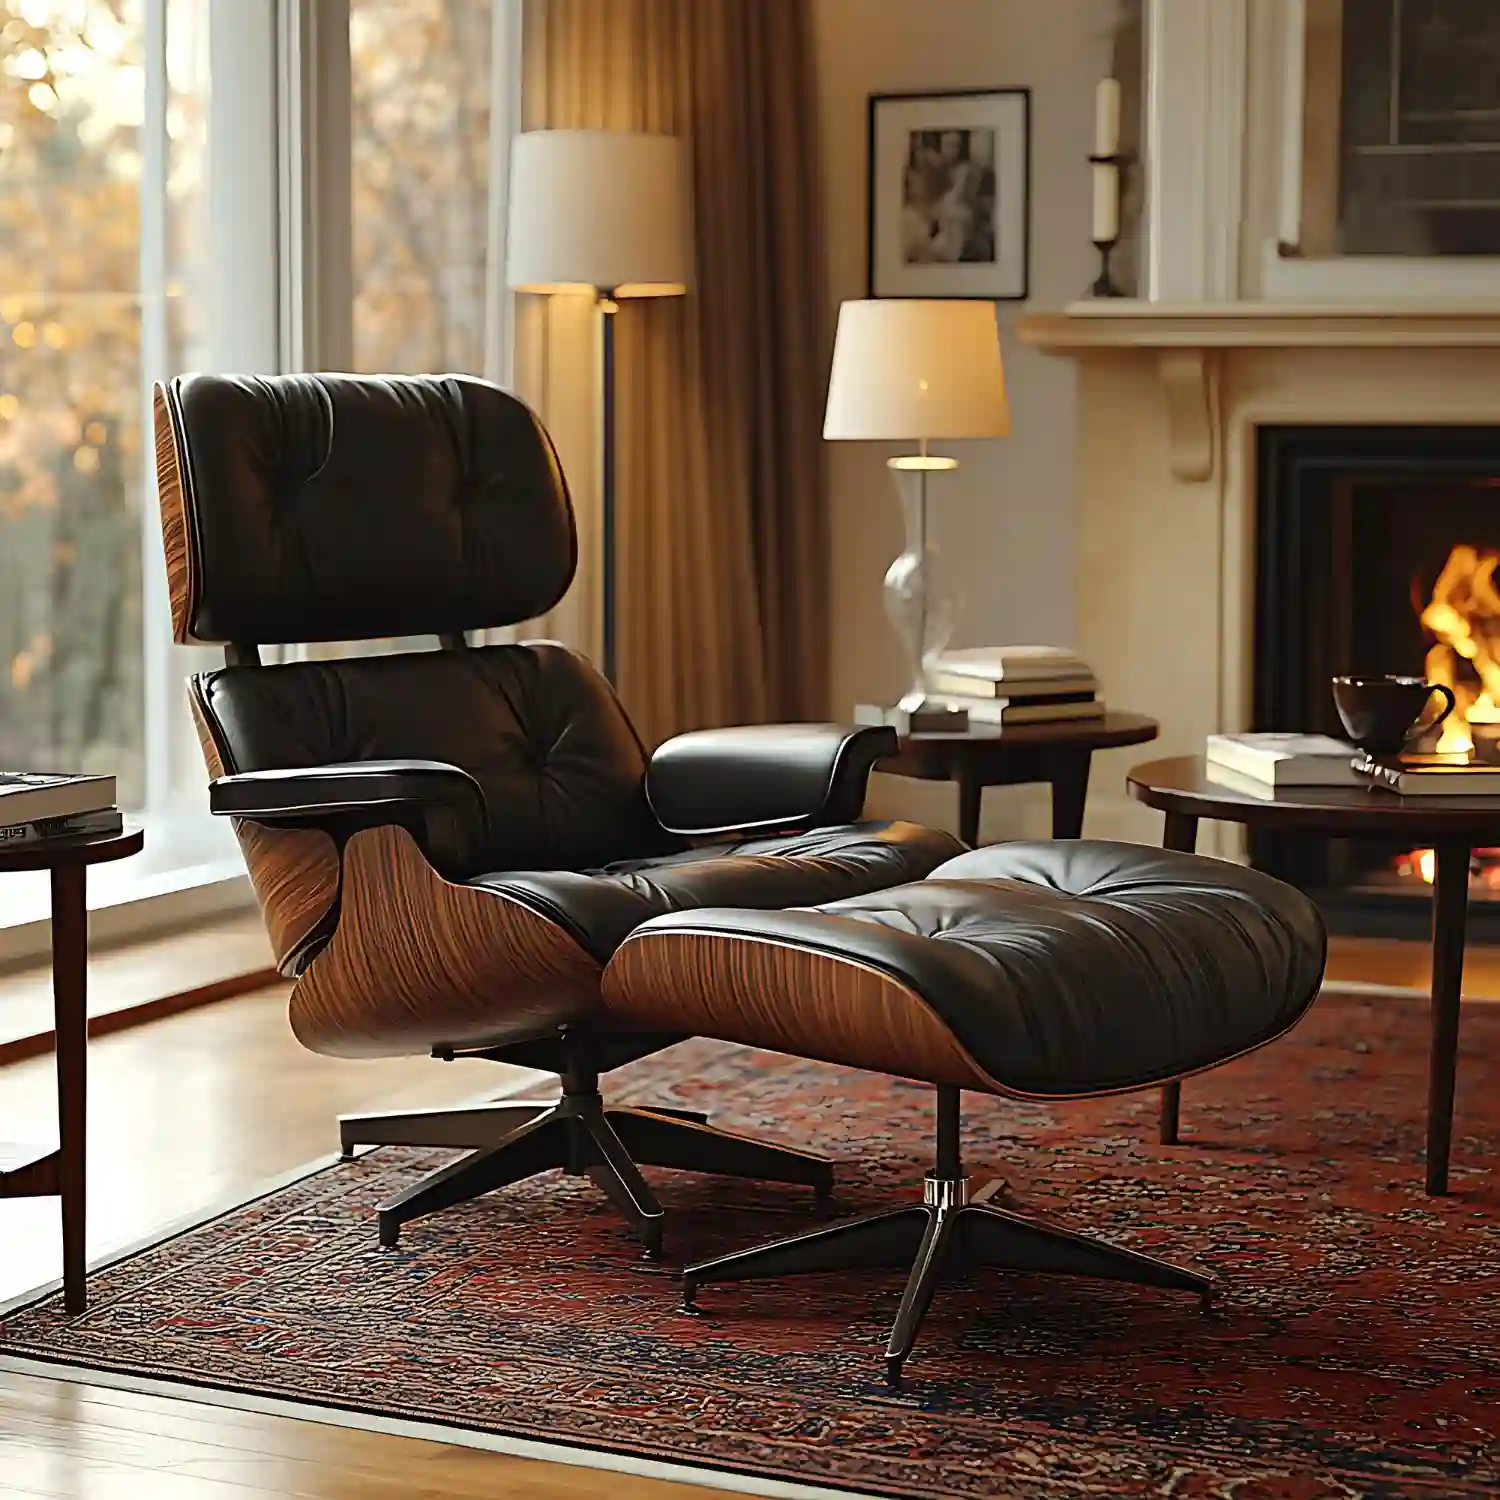
Attic comfort depends on the existing roof, air barrier, insulation, moisture control, ventilation, and heating or cooling plan. Soft rugs and curtains improve the room’s feel, but they cannot correct a hot, drafty, or damp shell. Have the space assessed before finishes hide evidence of leaks or air movement.
The Department of Energy identifies knee walls, rafters, exterior walls, and ceilings as key insulation locations in finished attic rooms. The correct assembly changes with climate and roof design, so use a qualified local professional. Do not block vents, cover mechanical access, or pack storage around flues and electrical equipment.
Attic man cave ideas also need a layered light plan. Dormers may create bright daytime pockets and dark eaves after sunset. Combine one soft ambient source with task lighting at the desk, game table, or reading chair. These cozy layered lighting ideas translate well to low-ceiling rooms.
KEY TAKEAWAY: A comfortable attic starts with a sound, dry, insulated shell and a lighting plan that reaches both dormers and deep eaves.
What Will an Attic Man Cave Cost?
These broad planning ranges assume the attic is already finished and approved for regular use. Structure, stairs, fire escape, insulation, ventilation, electrical work, or roof repairs require separate local assessments and quotes.
| Project | Estimated Cost | Impact Level |
|---|---|---|
| Paint, lamps, used low seating, and simple storage | $100-$1,200 | High |
| New sofa, rug, desk or game table, and media console | $1,500-$5,000 | Very High |
| Premium media, gaming, bar, or audio equipment | $2,000-$15,000+ | Medium |
| Professional shell, access, comfort, or safety corrections | $5,000-$25,000+ | Very High |
A budget refresh should reuse a safe finished shell and focus on paint, lamps, and low furniture. Mid-range plans add a quality sofa, rug, storage, and one anchor activity. Premium budgets may include specialist media or substantial professional work, but the real total depends on the attic’s condition and local requirements.
Best First Upgrade: Pay for a suitability and comfort assessment before buying a sectional, bar, billiards table, or large media system.
Skip for Now: Delay heavy built-ins and premium electronics until access, loads, heat, moisture, power, and escape are resolved.
Readers comparing top-floor and below-grade retreats can review these basement man cave ideas before committing to the harder location.
KEY TAKEAWAY: Decorating a suitable finished attic can be manageable, while shell, access, and safety corrections can dominate the budget.
Where Do Attic Man Caves Go Wrong?
❌ Treating storage decking as a finished floor → ✅ Have structure and approved use checked before adding furniture.
❌ Placing tall furniture beneath low eaves → ✅ Use low drawers, benches, consoles, or seating at the roof edges.
❌ Hiding heat and moisture with decor → ✅ Correct comfort and roof issues before adding rugs, panels, or electronics.
❌ Blocking stairs, windows, or access panels → ✅ Protect circulation, escape, ventilation, and service routes.
The location lessons in garage man cave ideas also show why the room shell matters more than themed accessories.
KEY TAKEAWAY: An attic retreat fails when furniture and decor are planned before structure, comfort, access, and escape.
Conclusion
Attic man cave ideas succeed when the roof shape guides the layout. Choose one of the 12 concepts, protect the central standing route, use low furniture beneath the eaves, and let one gable or dormer wall carry the focal point.
Editorial field note: an attic with tall shelves, a deep sofa, and one bright ceiling fixture feels smaller than its floor area suggests. Low drawers, modular seating, a shaded lamp, and one lit gable wall restore the route and make the roof angles feel useful. Browse the Man Cave archive and wider Rooms collection for more location-based planning.
Next Steps
- Confirm the attic is approved and suitable for the intended use.
- Mark the full-height walking zone and all access points on a floor sketch.
- Measure the stair, landing, door, and roof slopes before selecting furniture.
- Save three visual references with one shared palette and activity.