TL;DR
These 12 game room man cave ideas turn pool, poker, arcade, and dartboard-and-foosball corners into complete concepts instead of loose shopping lists. Each pairs one anchor game with the right clearance, lighting height, and palette, from a classic billiards lounge to a compact card table corner that fits a spare room. Pick the game first, then match the concept to your room’s real shape and ceiling height.
What Makes a Game Room Man Cave Actually Work?
Most man cave advice starts with the television. Game room man cave ideas start somewhere else — with the game itself. Buy the pool table, poker set, or arcade cabinet first, and the seating, lighting, and flooring choices tend to fall into place instead of fighting the room.
If you’ve ever measured a room by eye, ordered a pool table, and then found the cue can’t swing past the wall — you’re not alone.
Editorial field note: A converted garage with a 7-foot pool table pushed against one wall often plays worse than it photographs. Moving the table to the room’s true center, even at the cost of a few inches of open floor elsewhere, restores full cue swing on every rail. The room finally plays the way it looks in the listing photos.
A game room man cave works best when one game sets the anchor furniture, and every other choice follows its exact clearance rule. Pool needs about 5 feet of cue swing per side, poker needs roughly 3 feet around the table, and arcade cabinets need a grounded outlet plus 2 to 3 feet of open floor in front.
Start with the full man cave ideas guide if you’re still deciding where this room should live, or browse the man cave theme hub for other setups before committing to a game-first room. For more room-by-room inspiration, visit 101 Home Decor directly. Bookmark this guide for quick reference.
What Belongs on a Game Room Man Cave Checklist?
- Measure the full 58-inch cue swing (about 5 feet per side) before buying any pool table.
- Pick one anchor game — pool, poker, or arcade — and size the room around that single piece first.
- Mount a dartboard with the bullseye at 5 feet 8 inches before hanging anything else on that wall.
- Leave about 3 feet of clearance around a poker or card table so chairs and the dealer can move freely.
- Route arcade and console power to a grounded outlet instead of an extension cord across a walkway.
- Hang pool table lighting 30 to 36 inches above the felt, centered over the table’s midpoint.
- Add closed storage for chips, cards, and controllers so cleanup after game night takes minutes.
- Confirm floor load and doorway width before ordering a slate pool table or a full-size arcade cabinet.
KEY TAKEAWAY: Pick one anchor game, measure its real clearance, then build lighting and storage around that single choice.
Which Game Room Man Cave Ideas Fit Your Space?
Each of these 12 ideas pairs one game with a complete palette, anchor furniture, and lighting plan. Match the concept to the room’s real shape and ceiling height before shopping for a table or cabinet the space can’t actually hold. Browse more setups in the man cave archive if none of these fit your room exactly.
1. Classic Billiards Lounge
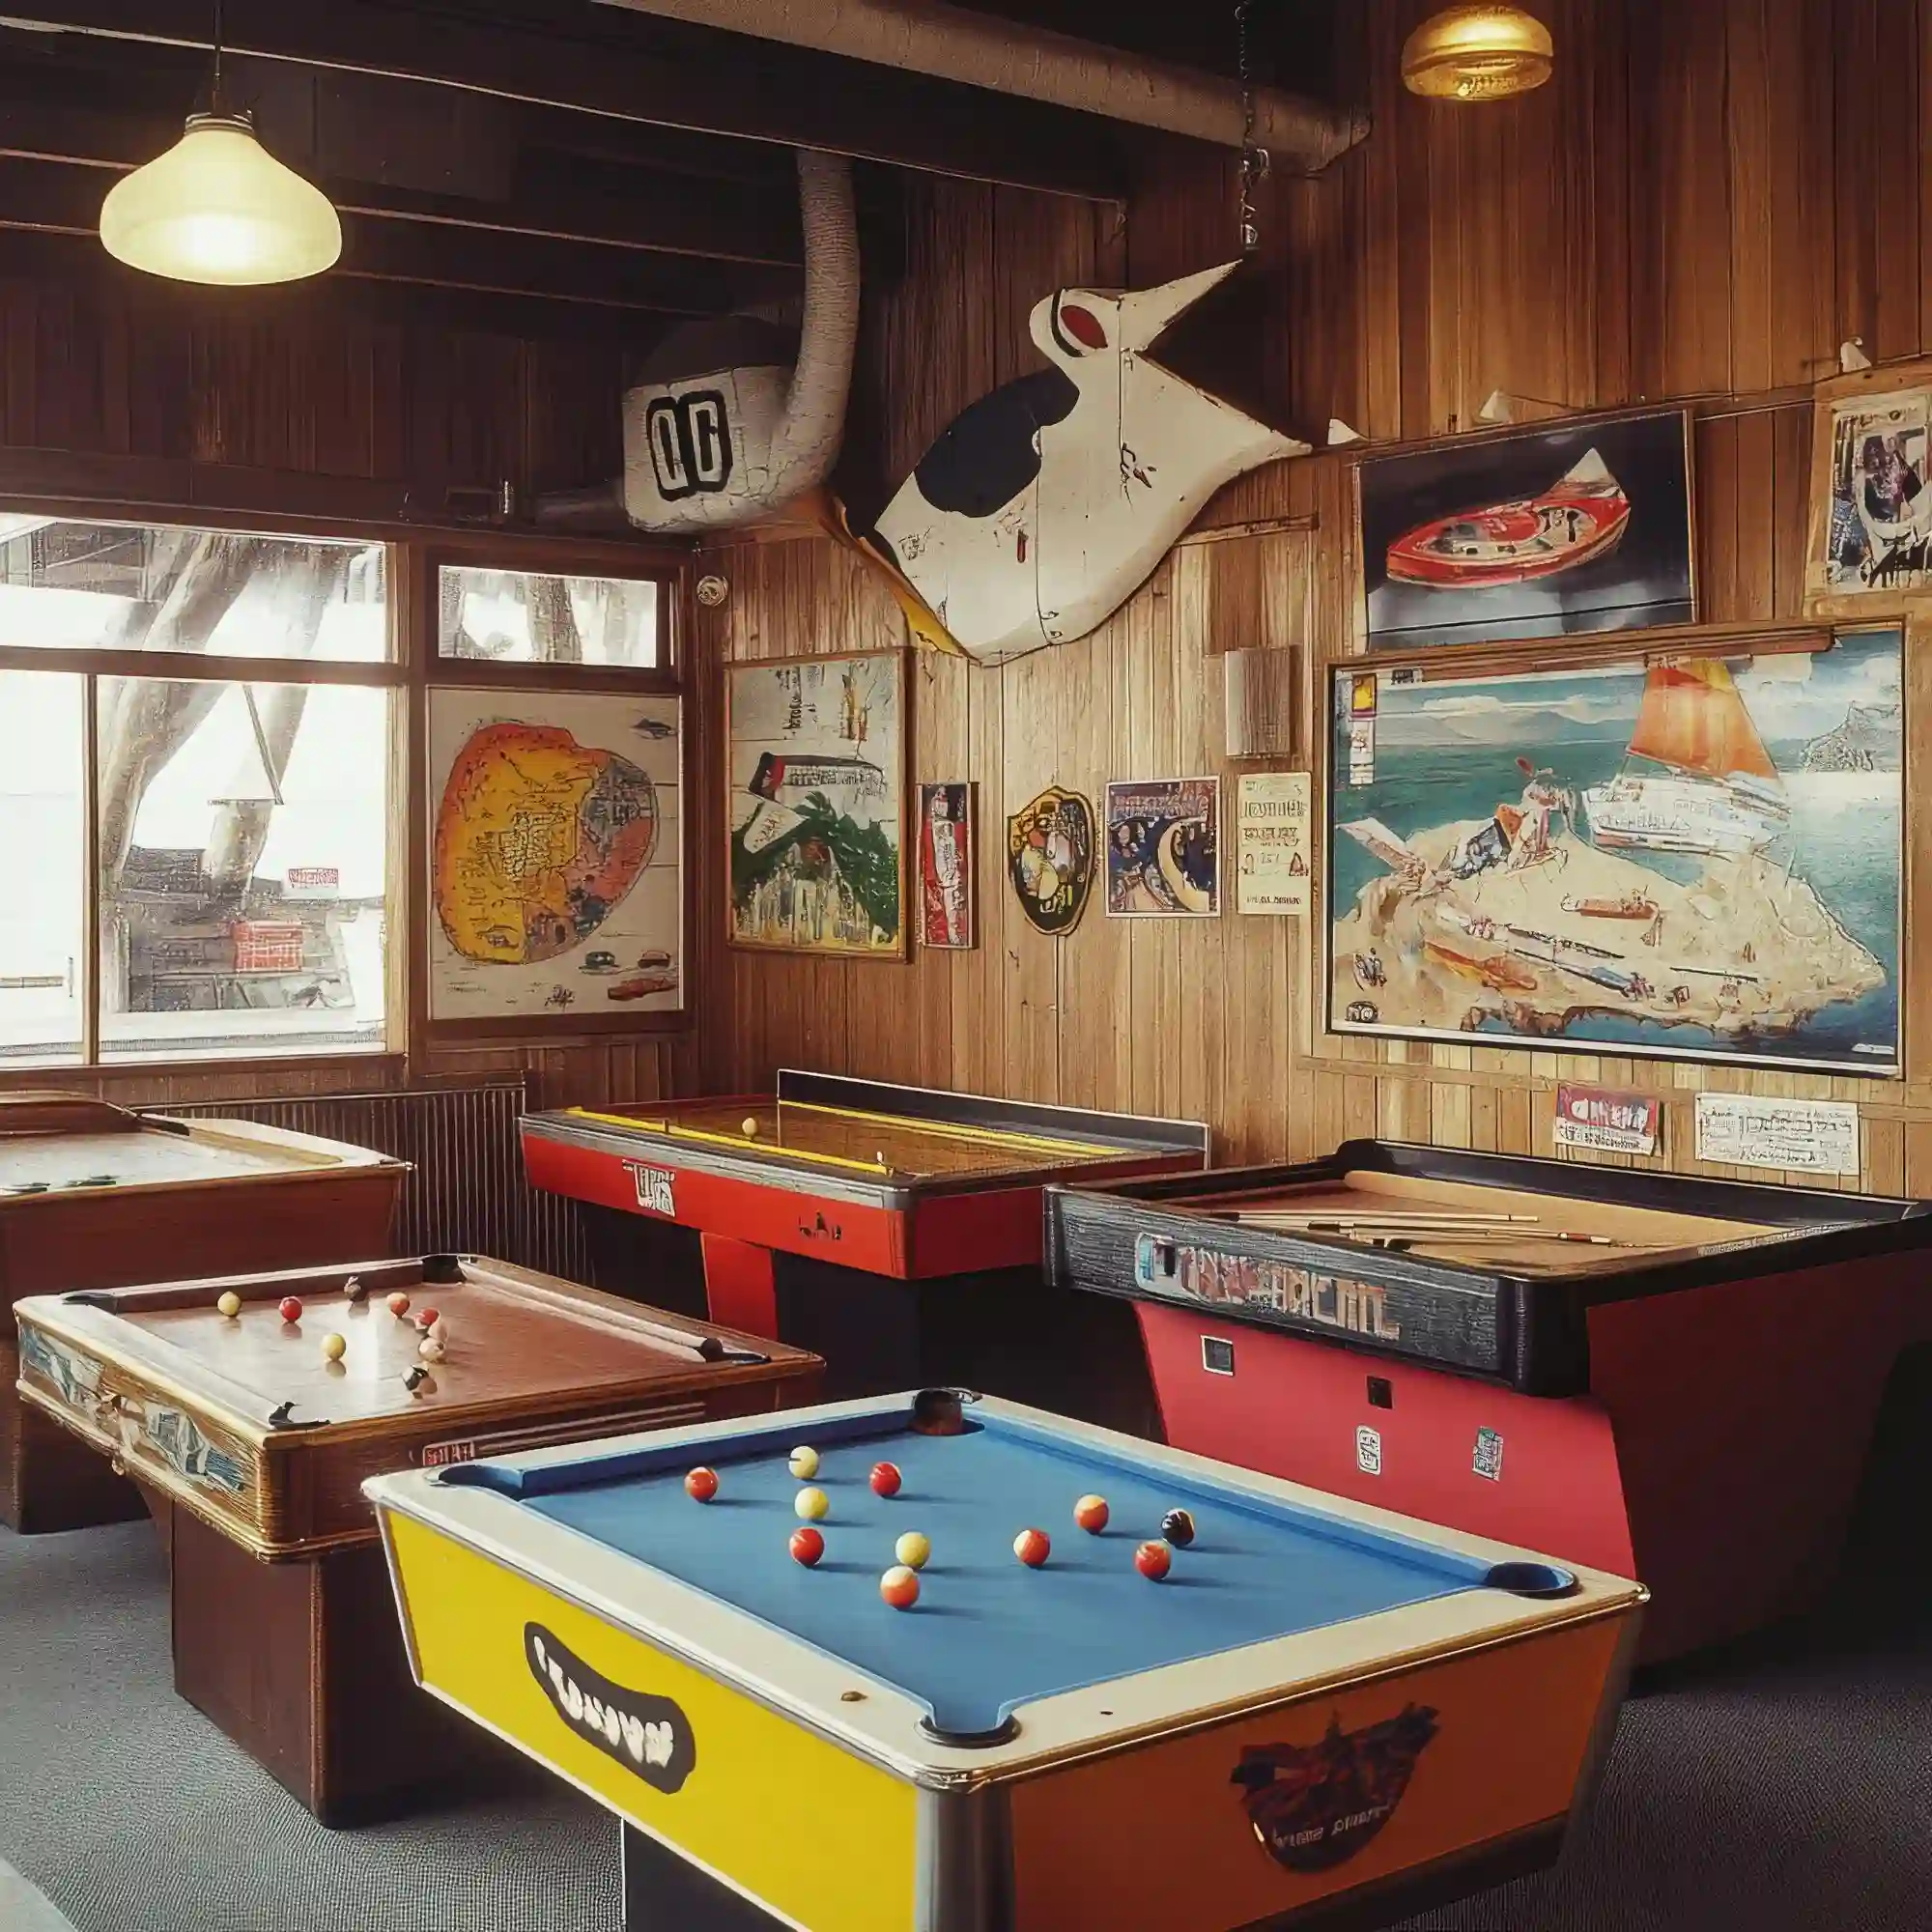
A classic billiards lounge pairs a walnut-toned 8-foot pool table with hunter-green felt, cognac leather rail seating, and a three-light brass pendant hung 30 to 33 inches above the slate. Charcoal walls and a low-pile wool rug keep the room from echoing every shot. Brunswick Billiards recommends about 5 feet of clearance on every side for a standard 58-inch cue, so measure the full swing before the table arrives. A wall-mounted cue rack and small scoreboard finish the look without crowding the rails.
2. Modern Matte-Black Pool Room
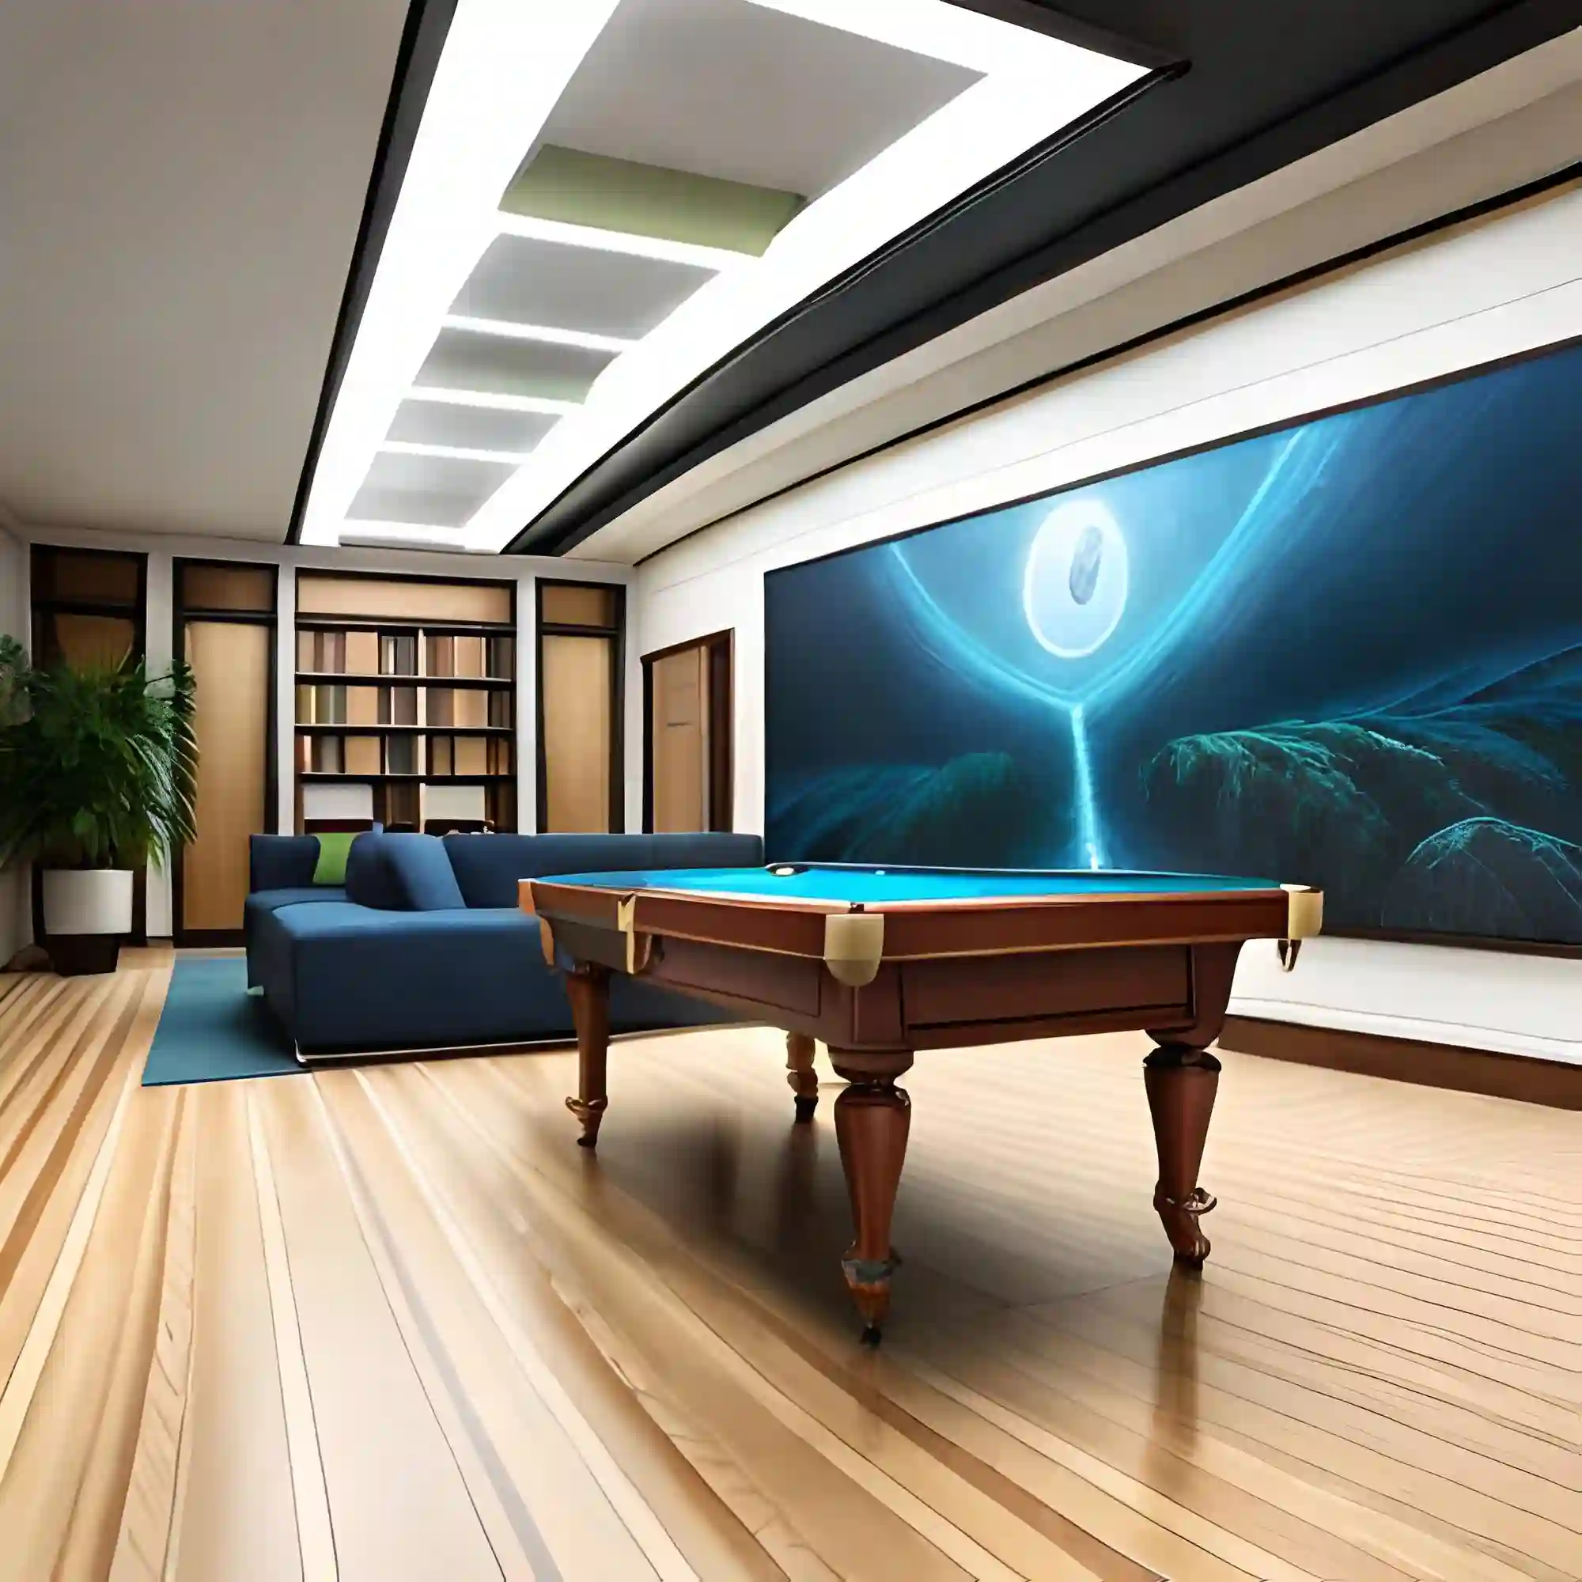
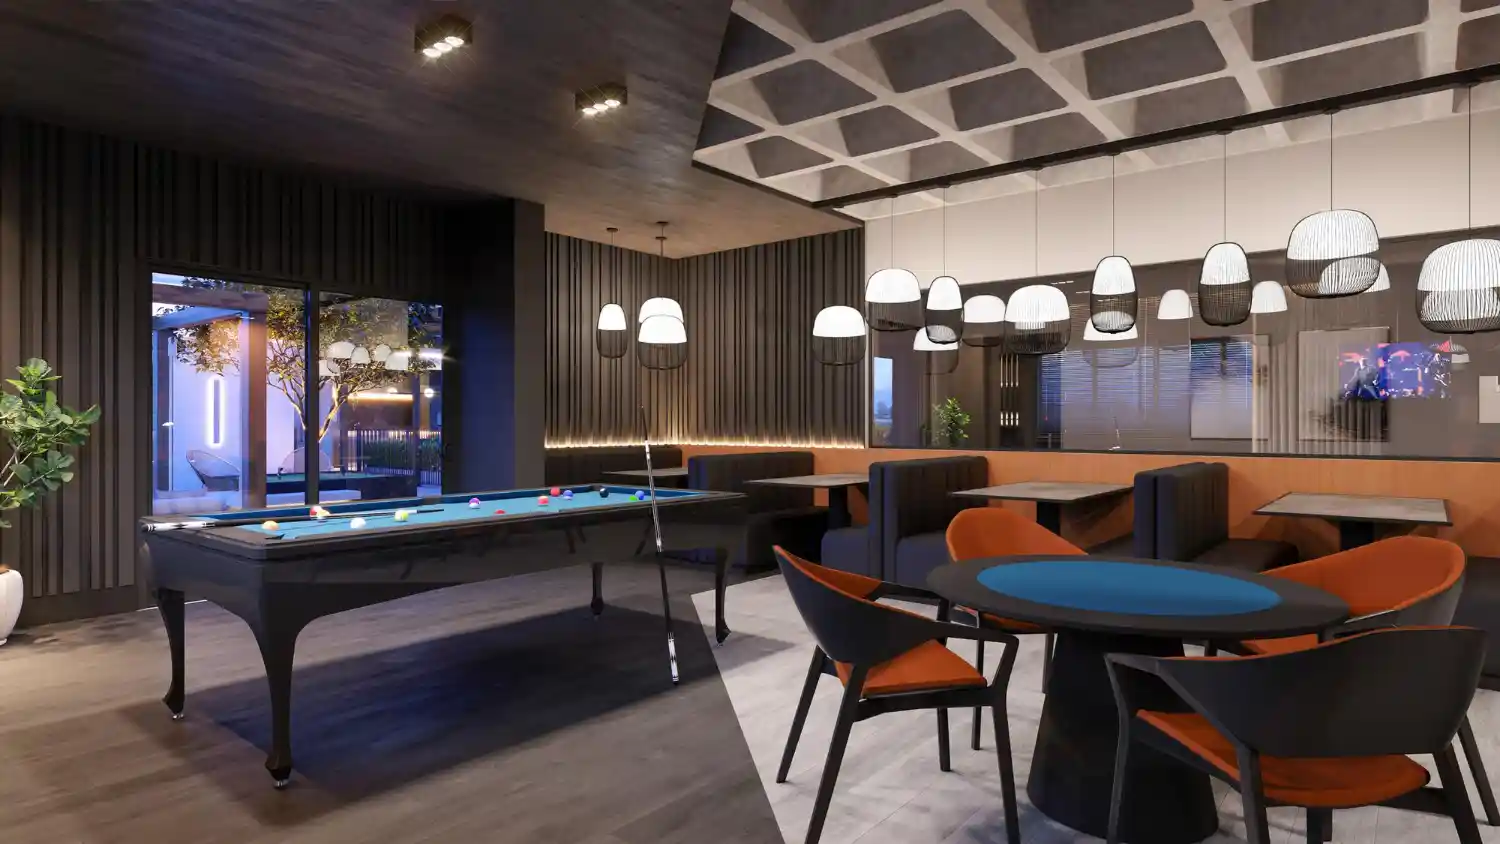
A modern matte-black pool room swaps the classic palette for a moodier one: matte-black table frame, deep slate-blue felt, dark walnut flooring, and one sculptural pendant instead of a full fixture. Keep wall art to a single large abstract piece so the table stays the focal point. Matte black paint absorbs more glare than a gloss finish, which helps when the felt is the brightest surface in the room. A 7-foot table suits this palette well, since matte black already looks smaller than a pale finish.
3. Rustic Sports-and-Pool Den
A rustic sports-and-pool den combines a tan leather sectional with a reclaimed-wood accent wall, a black iron pendant, and one edited shelf of sports memorabilia. Warm oak flooring and a wool-blend rug ground the room in something softer than bare concrete. This concept suits a converted garage or pole barn with taller ceilings; the pole barn man cave designs show how extra height changes lighting and layout choices. Keep memorabilia to one wall so the pool table stays the clear anchor.
4. Space-Saving Pool Corner
A space-saving pool corner uses a 7-foot table, a wall-mounted cue rack instead of a floor cabinet, and a slim console table rather than a full sectional. A large mirror on the opposite wall opens the room without adding furniture. For rooms under 200 square feet, these small man cave ideas cover more furniture-scaling tricks that free up the extra foot of cue swing a tight room needs.
5. Classic Poker and Card Room
A classic poker and card room centers on an oval, felt-topped table — commonly about 84 by 42 inches for 8 players — surrounded by cognac leather chairs and one warm brass floor lamp. Forest-green felt and walnut trim keep the table feeling like furniture, not equipment. Leave roughly 3 feet of clearance around the table so the dealer and every player can push back a chair without hitting the wall.
6. Casino-Night Lounge
A casino-night lounge leans into deep burgundy velvet chairs, black-and-gold accents, and one card- or roulette-style accent piece rather than a full theme room. A brass bar cart and dim, warm sconces set the mood without string lights or neon signs. This concept suits a dedicated event room more than daily use, since the styling reads best with a full table set up and a few guests around it.
7. Whiskey-and-Cards Den
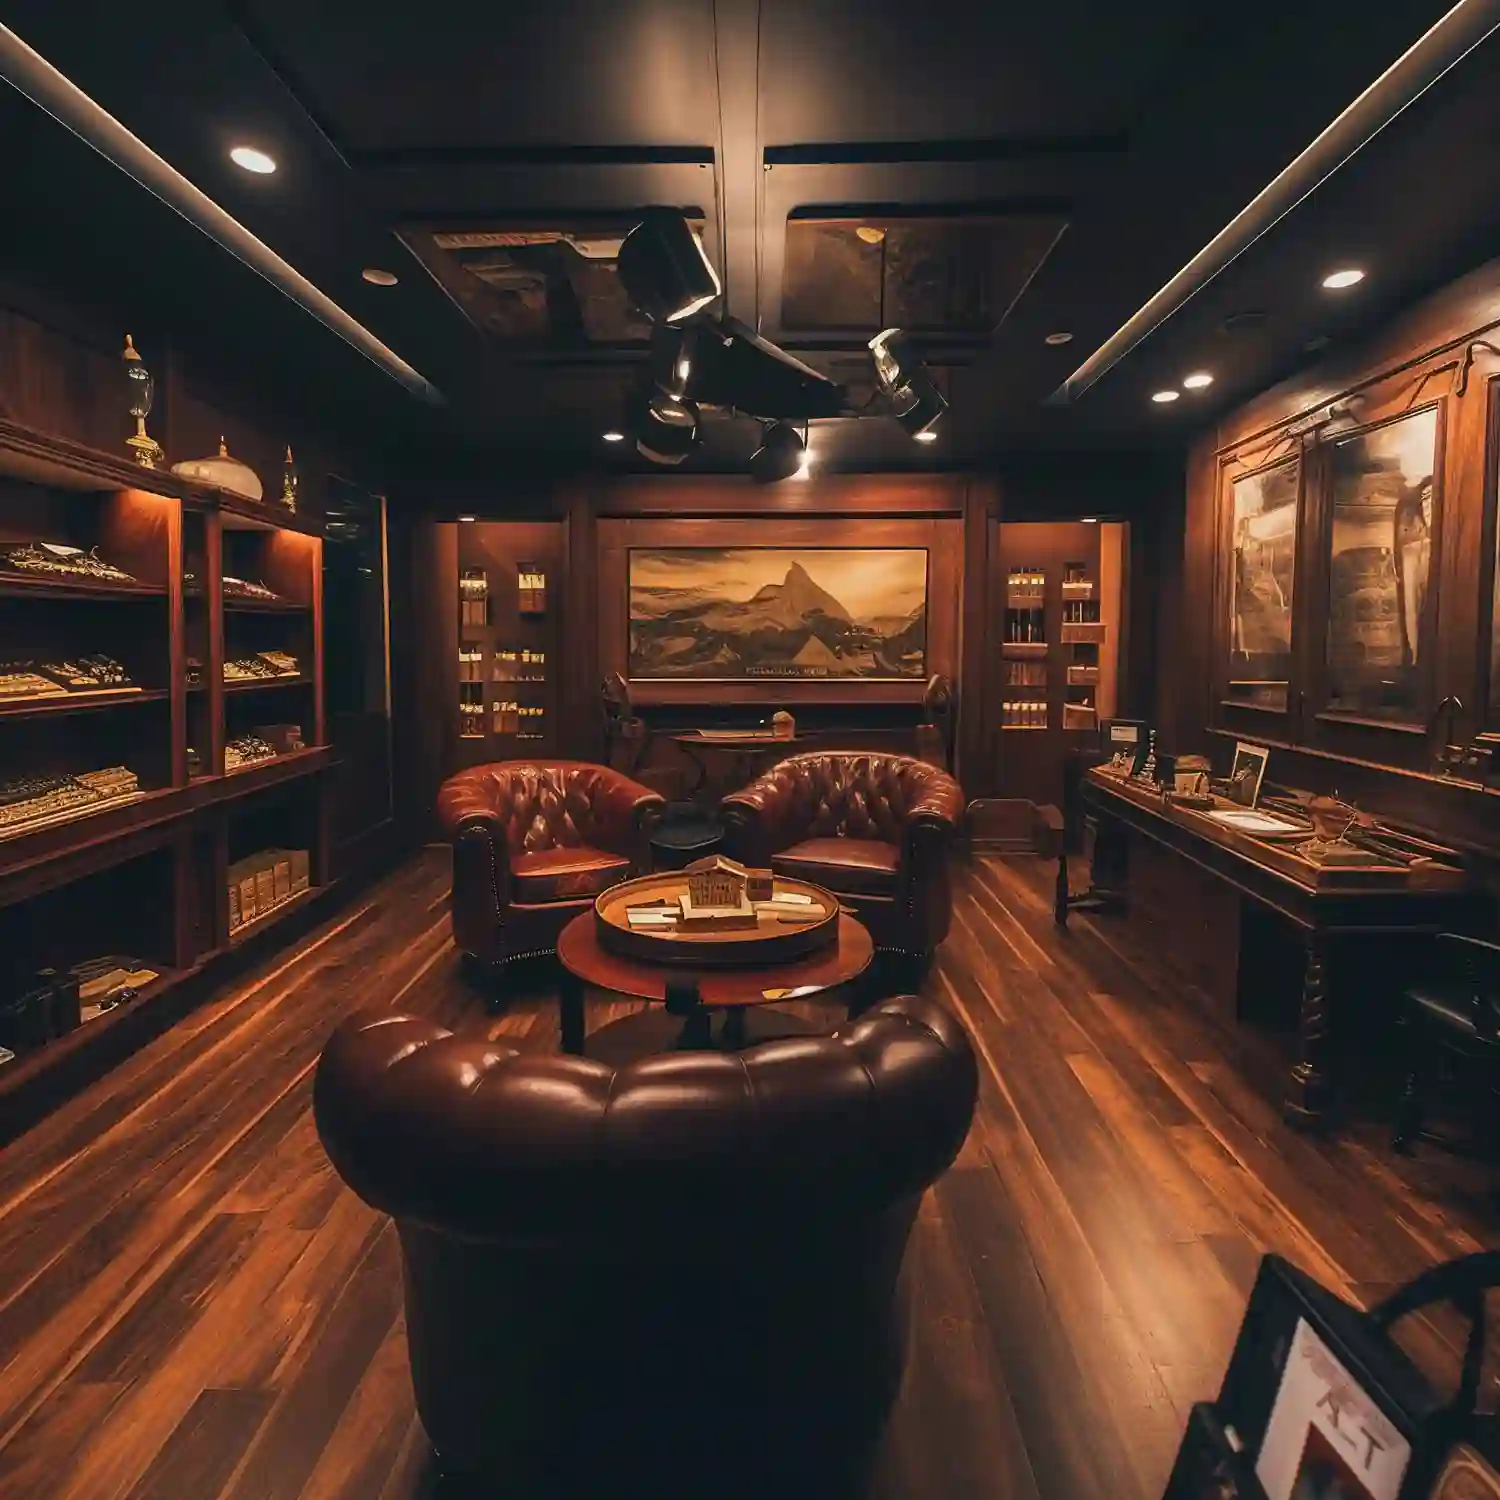
A whiskey-and-cards den pairs a leather chesterfield sofa with a small round card table, amber-toned sconces, and a locked drinks cabinet. Deep olive walls and dark walnut trim make the room feel like a private club rather than a game room. The material restraint in these classy man cave ideas works especially well here, since a cluttered bar cart undercuts the calm, polished mood this concept depends on.
8. Compact Card Table Corner
A compact card table corner fits a spare bedroom or basement nook: a foldable felt-top table, two stackable chairs, and a wall-mounted shelf for chips and cards. Store the table flat against the wall between game nights to free the floor for other use. This setup pairs well with the multi-purpose layouts in man cave ideas by room and location for readers still deciding where the game room should go.
9. Retro Arcade Corner
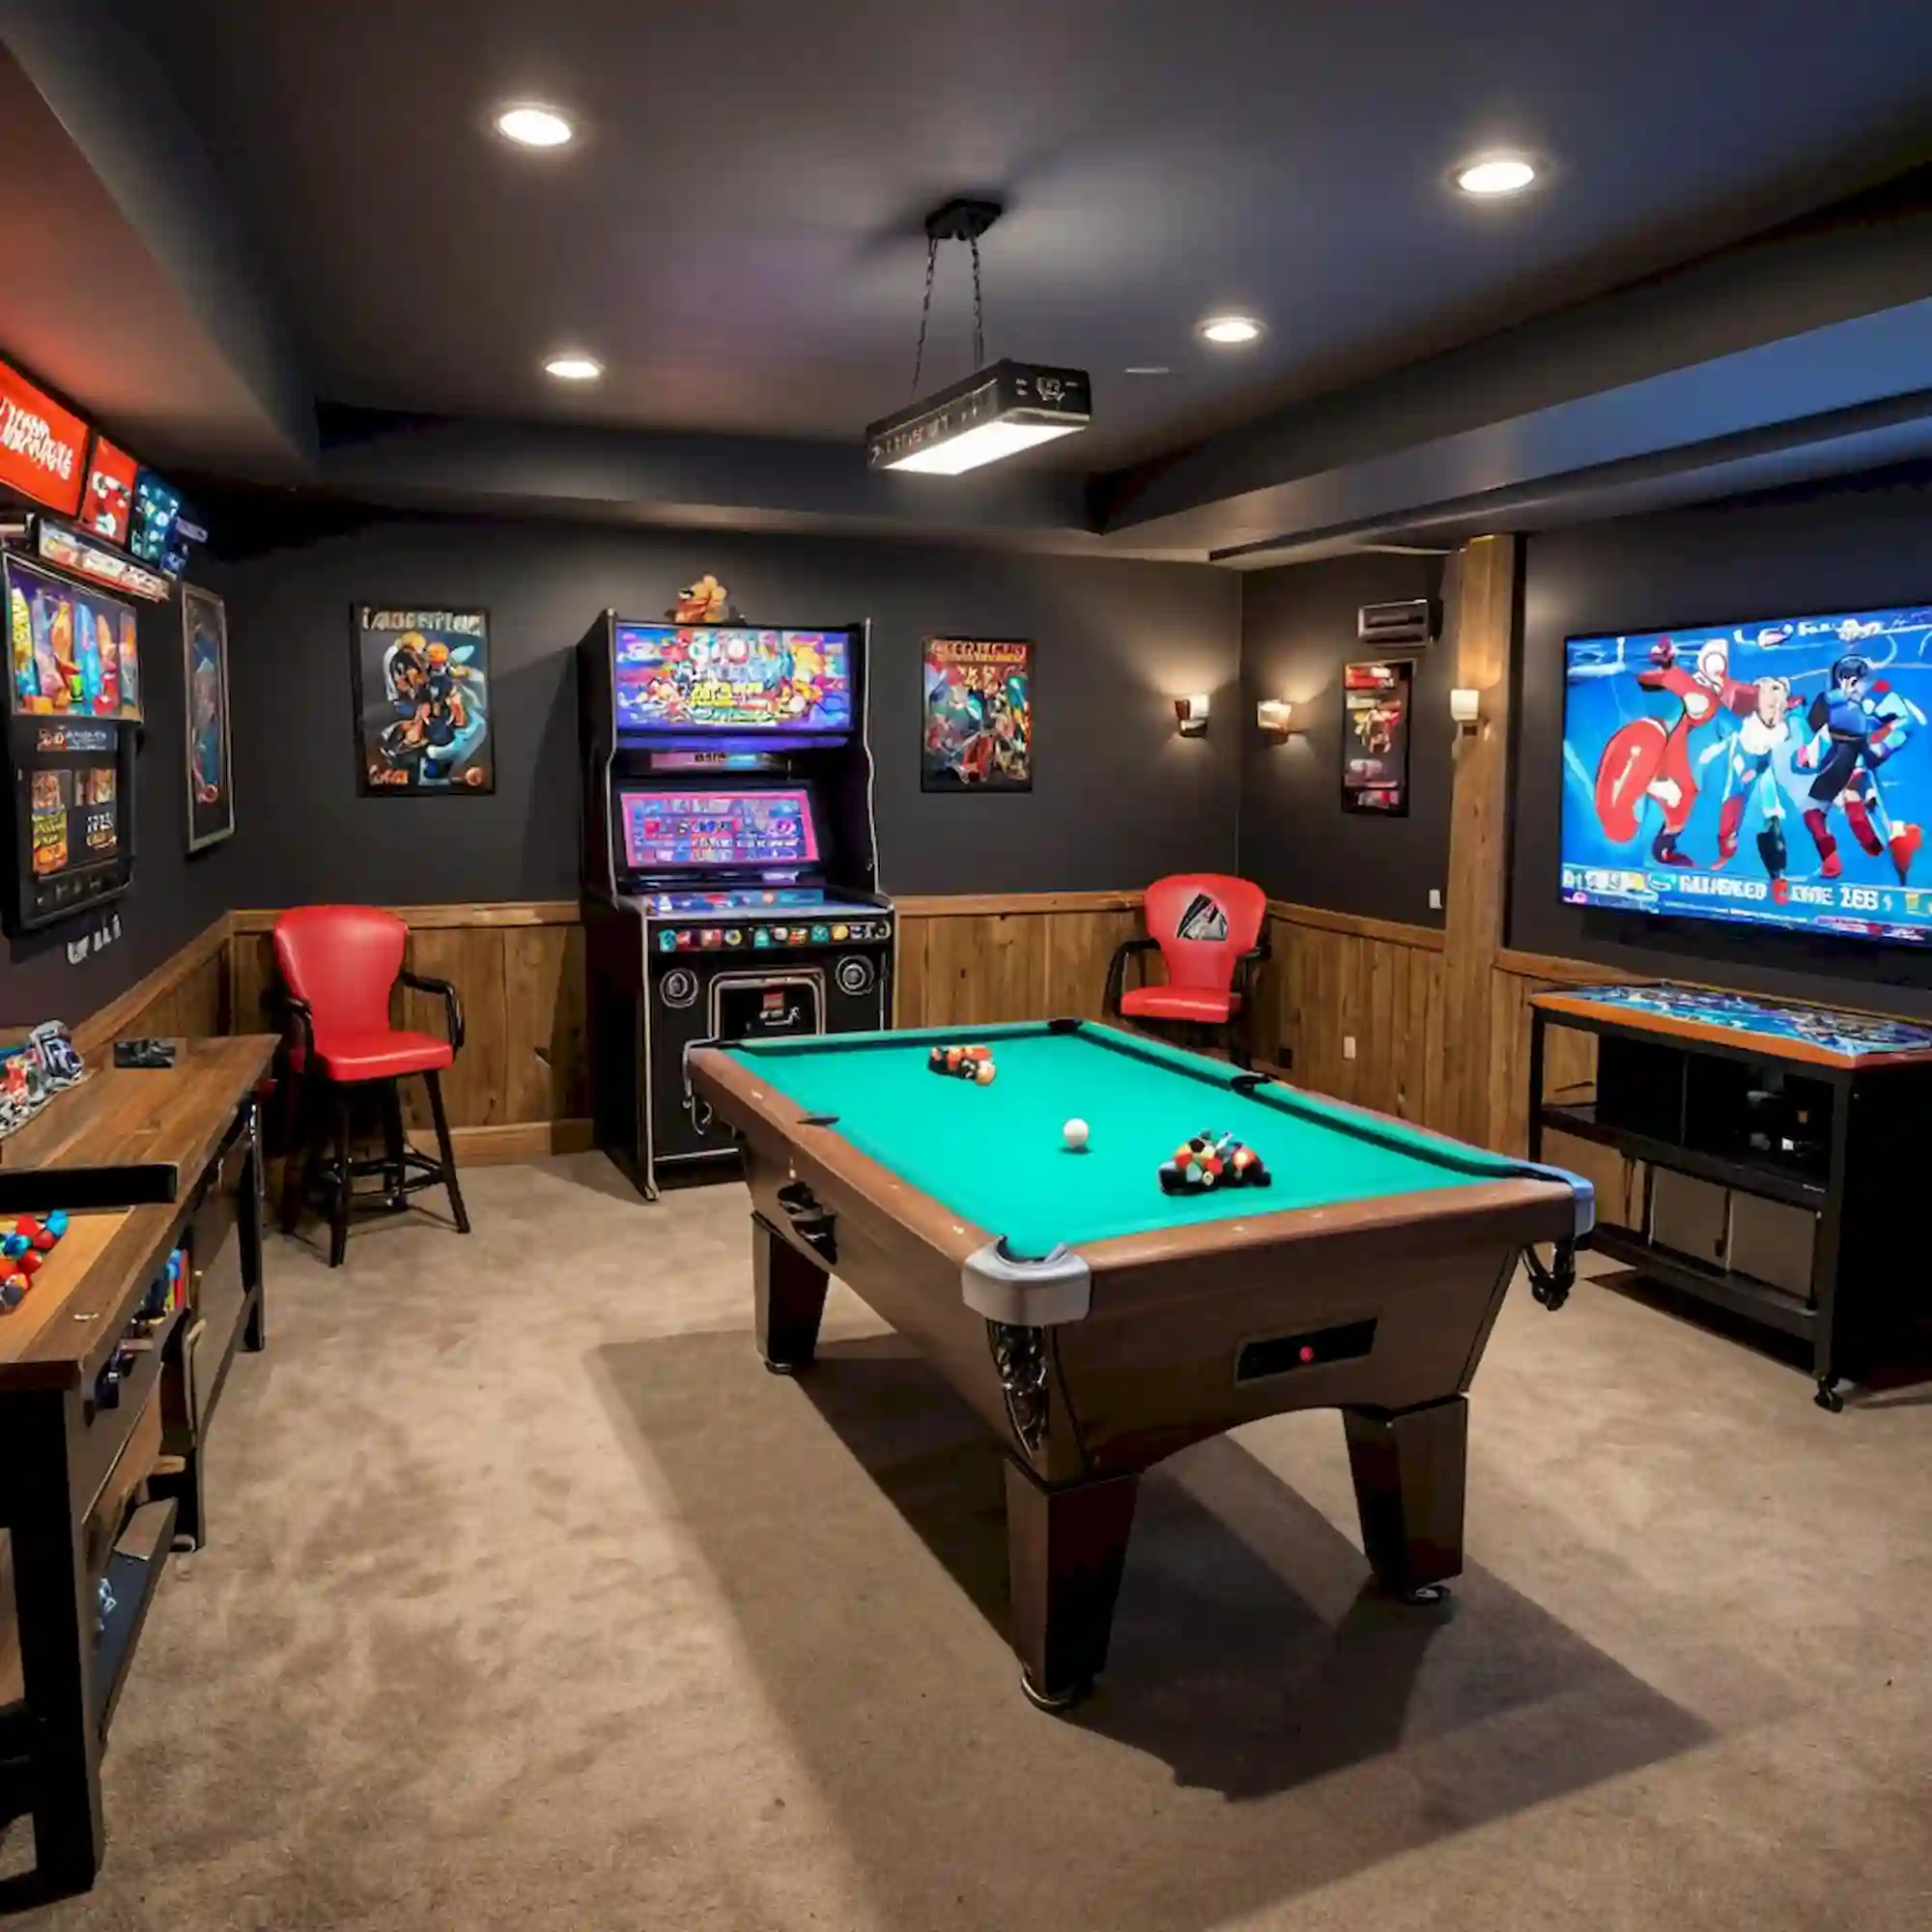
A retro arcade corner works with two cabinets rather than a full row, set against charcoal walls with one neon sign and a geometric rug underfoot. Arcade cabinets typically draw 150 to 300 watts each, so route power to a grounded outlet instead of an extension cord across the floor; the CPSC warns that cords used as permanent wiring raise the risk of shock and fire. Keep 2 to 3 feet of clearance in front of each cabinet for comfortable play.
10. Modern Console Gaming Lounge
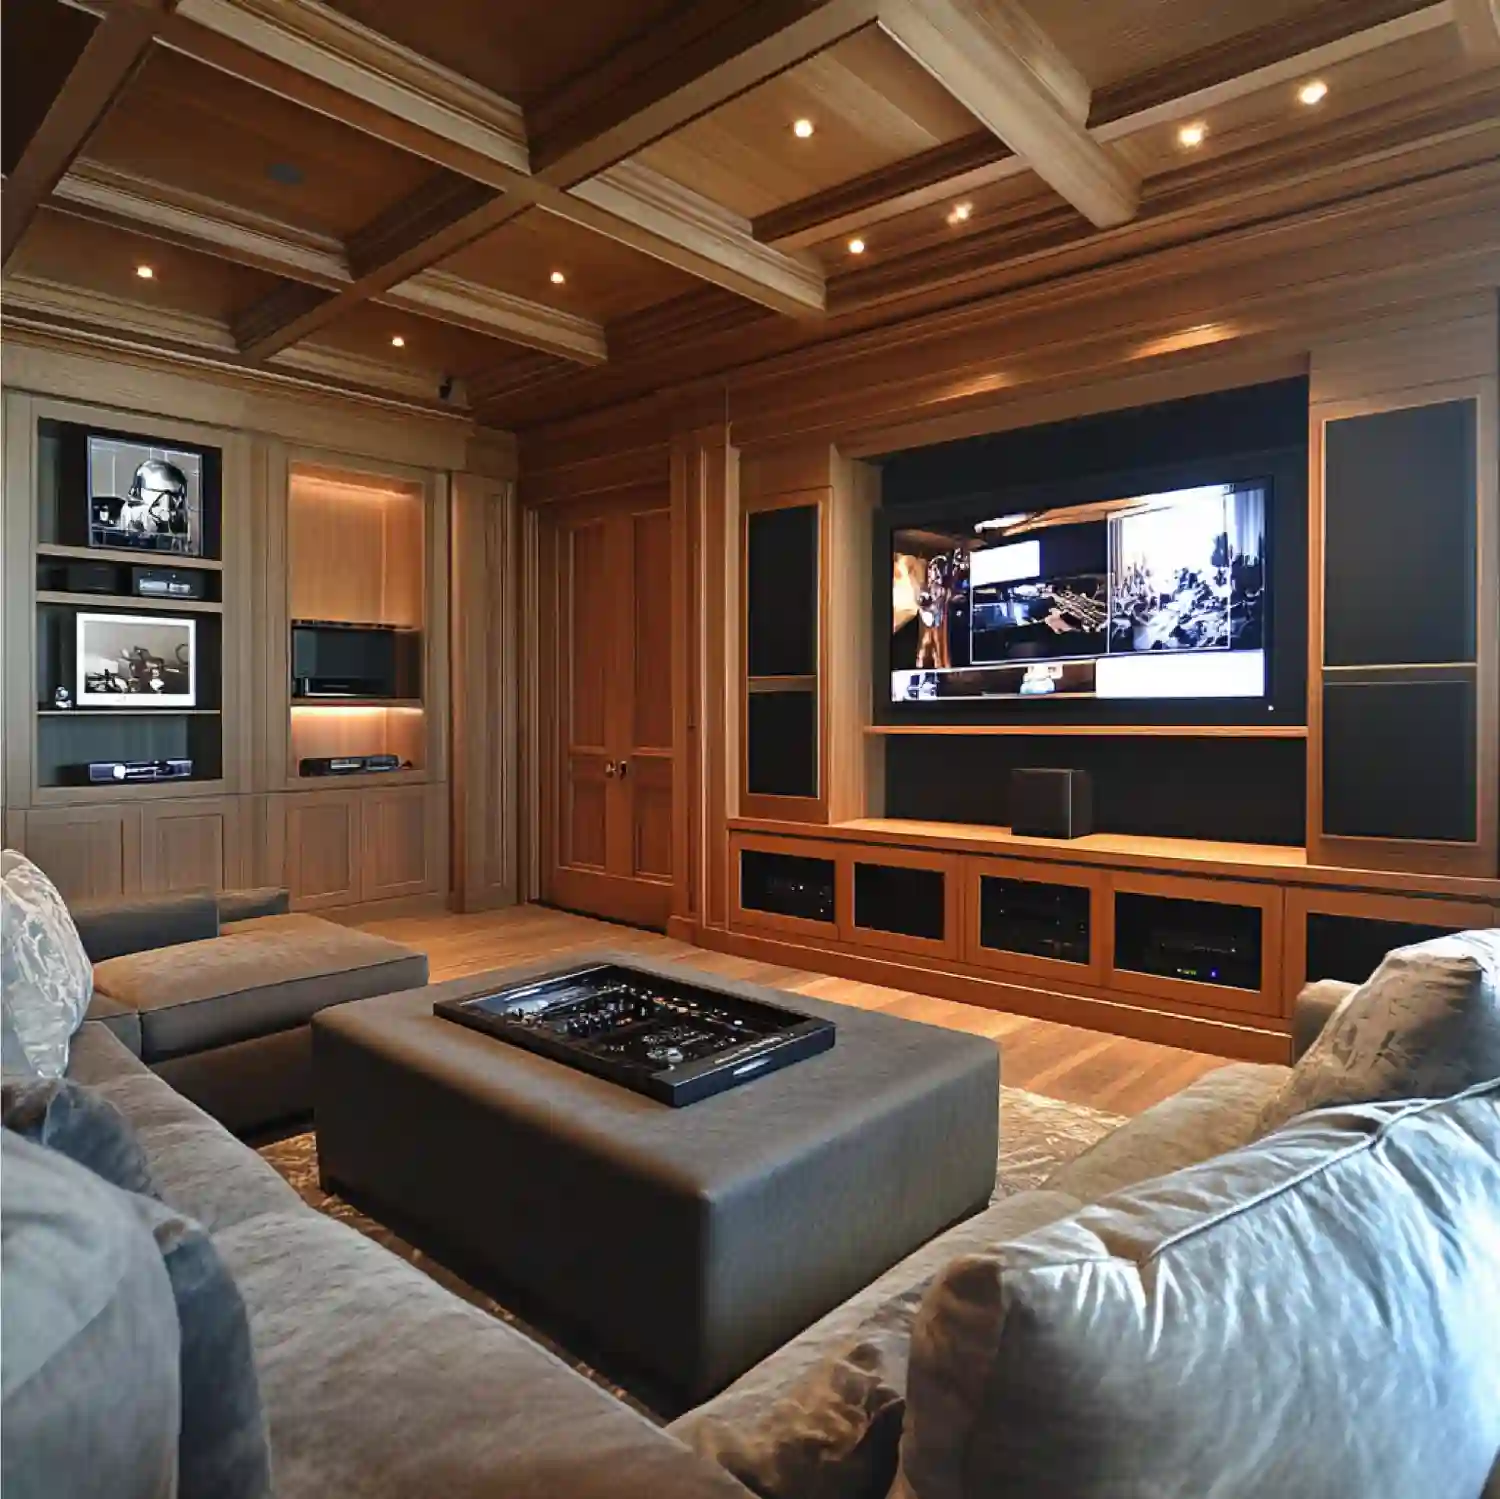
A modern console gaming lounge centers on a deep sectional, a large screen, and backlit floating shelves for controllers and cases. Warm, dimmable LED strips behind the screen cut eye strain during long sessions better than one bright overhead light. Readers who want a bigger step up from console play can compare the screen and seating needs in this golf simulator room guide, which covers a similar setup at a larger scale.
11. Dartboard and Foosball Combo Zone
A dartboard and foosball combo zone hangs the bullseye at the regulation 5 feet 8 inches, with a marked throw line 7 feet 9 inches out for steel-tip play. A standard foosball table runs about 56 inches long and 30 inches wide, so plan for roughly 7 by 8 feet of open floor around both games. A rubber-backed mat protects the floor from stray darts and table legs alike.
12. All-in-One Party Game Room
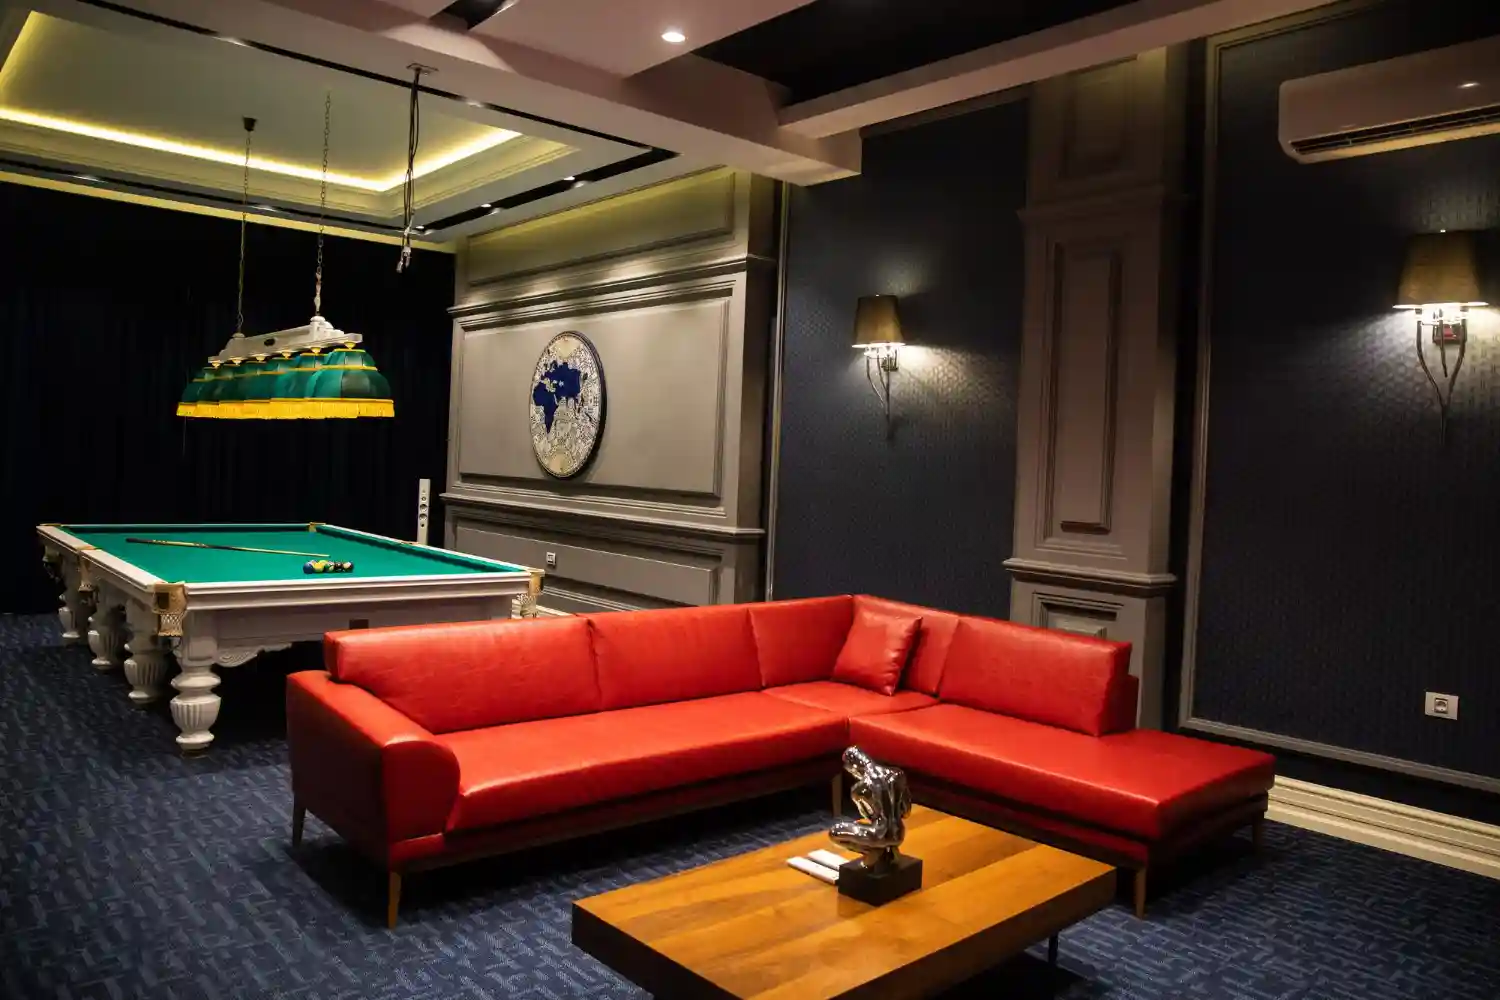
An all-in-one party game room fits a compact pool table, a small poker corner, and one arcade cabinet into a single larger space — usually a finished basement or garage. Zone each game with a rug or a change in flooring material so the room reads as three activities, not one crowded floor. These man cave basement ideas and garage man cave ideas both cover the moisture, flooring, and power questions a multi-game room needs answered first, and these modern basement storage ideas help zone the extra floor space around the games.
How Do You Pick the Right Game Room Concept for Your Space?
Picking the right concept starts with the room’s real shape, not its style. A long narrow room suits a poker table or card corner better than a pool table, since a pool table needs open space on all four sides rather than just two ends. A wider square room can handle a pool table, a casino-night lounge, or the all-in-one combo layout.
Ceiling height matters too. A pool table pendant needs roughly 7 feet of clearance below the fixture for comfortable play, so a low-ceiling basement often does better with a poker table or console gaming setup instead. Designer Rule of Thumb: measure the room’s shortest wall first, then match the anchor game to whichever concept fits that wall without crowding a walkway. For more room-by-room comparisons, the full Rooms collection covers layout planning across every space in the house.
What Will a Game Room Man Cave Cost?
A game room man cave can start small with a folding table and a light fixture, or grow into a full multi-game build with a slate pool table and a custom arcade cabinet. The table below breaks out realistic ranges for each tier.
| Project | Estimated Cost | Impact Level |
|---|---|---|
| Felt-top folding table, chairs, and an overhead light swap | $200-$600 | High |
| Quality dartboard, foosball table, or a gently used poker table | $700-$2,000 | Very High |
| New 7-8 foot pool table with install, lighting, and seating | $2,200-$5,500 | Very High |
| Custom arcade cabinet, premium poker table, and full room build | $5,000-$15,000+ | Medium |
Best First Upgrade: Add a felt-top folding table and one proper overhead light before buying any large, fixed game furniture.
Skip for Now: A custom arcade cabinet or slate pool table until floor load, doorway width, and long-term room use are confirmed.
What Mistakes Wreck a Game Room Man Cave?
Instead of measuring only the room’s total square footage, measure the full 58-inch cue swing — about 5 feet per side — before buying a pool table.
Instead of running an extension cord to the arcade cabinet across a walkway, add a grounded outlet or route a short cord along the baseboard.
Instead of hanging the dartboard at eye level for convenience, mount the bullseye at the regulation 5 feet 8 inches and mark the throw line first.
Instead of filling every wall with neon signs and posters, pick one accent wall and let the game furniture stay the clear focal point.
DESIGNER TIP: Hang the pool table pendant 30 to 33 inches above the felt, not the floor — measuring from the playing surface keeps light even without glare in a player’s eyes.
DESIGNER TIP: Store poker chips and cards in a shallow drawer built into the table rail where possible; a wall-mounted cabinet three feet from the table works nearly as well and keeps the surface clear for cards.
Frequently Asked Questions
Conclusion
The strongest game room man cave ideas start with one game, not a shopping list. Pick the anchor — pool, poker, or arcade — measure its real clearance, and build lighting and seating around that single choice.
Editorial field note: A basement game corner with a pool table pushed against the wall and one bare overhead bulb often gets used once a month. Moving the table 18 inches off the wall and adding a pendant hung 32 inches above the felt turns the same corner into a room people actually use every week. Explore more room-by-room setups on 101 Home Decor while planning the rest of the space.
Next Steps
- Pick one anchor game — pool, poker, or arcade — before buying any furniture.
- Measure the room’s true clearance for that game, not just its total square footage.
- Confirm outlets, lighting height, and flooring before ordering a fixed table or cabinet.
- Save two or three reference photos that share one palette so the room reads as finished.