TL;DR
- Small bathroom ideas work best when floor space, storage, and light get solved together, not painted over one at a time.
- Wall-hung fixtures and a pocket or sliding door save the most usable floor space for the least cost.
- Large-format tile in the 12-by-24-inch range, with matching grout, makes the floor read as one surface instead of a grid.
- Light colors like soft white, warm greige, and sage green still work best in most small bathrooms, though a dark palette can work with layered lighting.
- A cosmetic refresh starts around $300; a full layout change with new fixtures starts around $8,000.
Why Do Small Bathrooms Feel So Cramped?
Why does your small bathroom feel smaller than it actually is? Usually it’s not the square footage. It’s the door swing, the oversized vanity, and the shadow under the sink that make a 35-square-foot room feel like 25. If you’ve ever stood in your bathroom thinking, “this room should feel bigger than this” — you’re not alone.
Part of our guide to Bathroom Ideas.
Editorial field note: A 5-by-7-foot bathroom with a swinging door and a 30-inch vanity often loses close to a third of its usable floor space before a single design choice gets made. Once the door slides instead of swings, and the vanity narrows to 24 inches, the same room reads noticeably larger. Small bathroom ideas that actually work start with layout, not decor.
This guide covers the fixture placement, storage systems, tile choices, and lighting layers that make a tiny bathroom function like a much bigger one, plus real cost ranges for every budget. For more room-by-room inspiration, browse our bathroom decor ideas archive for color palettes and full style makeovers. Bookmark this guide for quick reference.
What Actually Makes a Small Bathroom Feel Bigger?
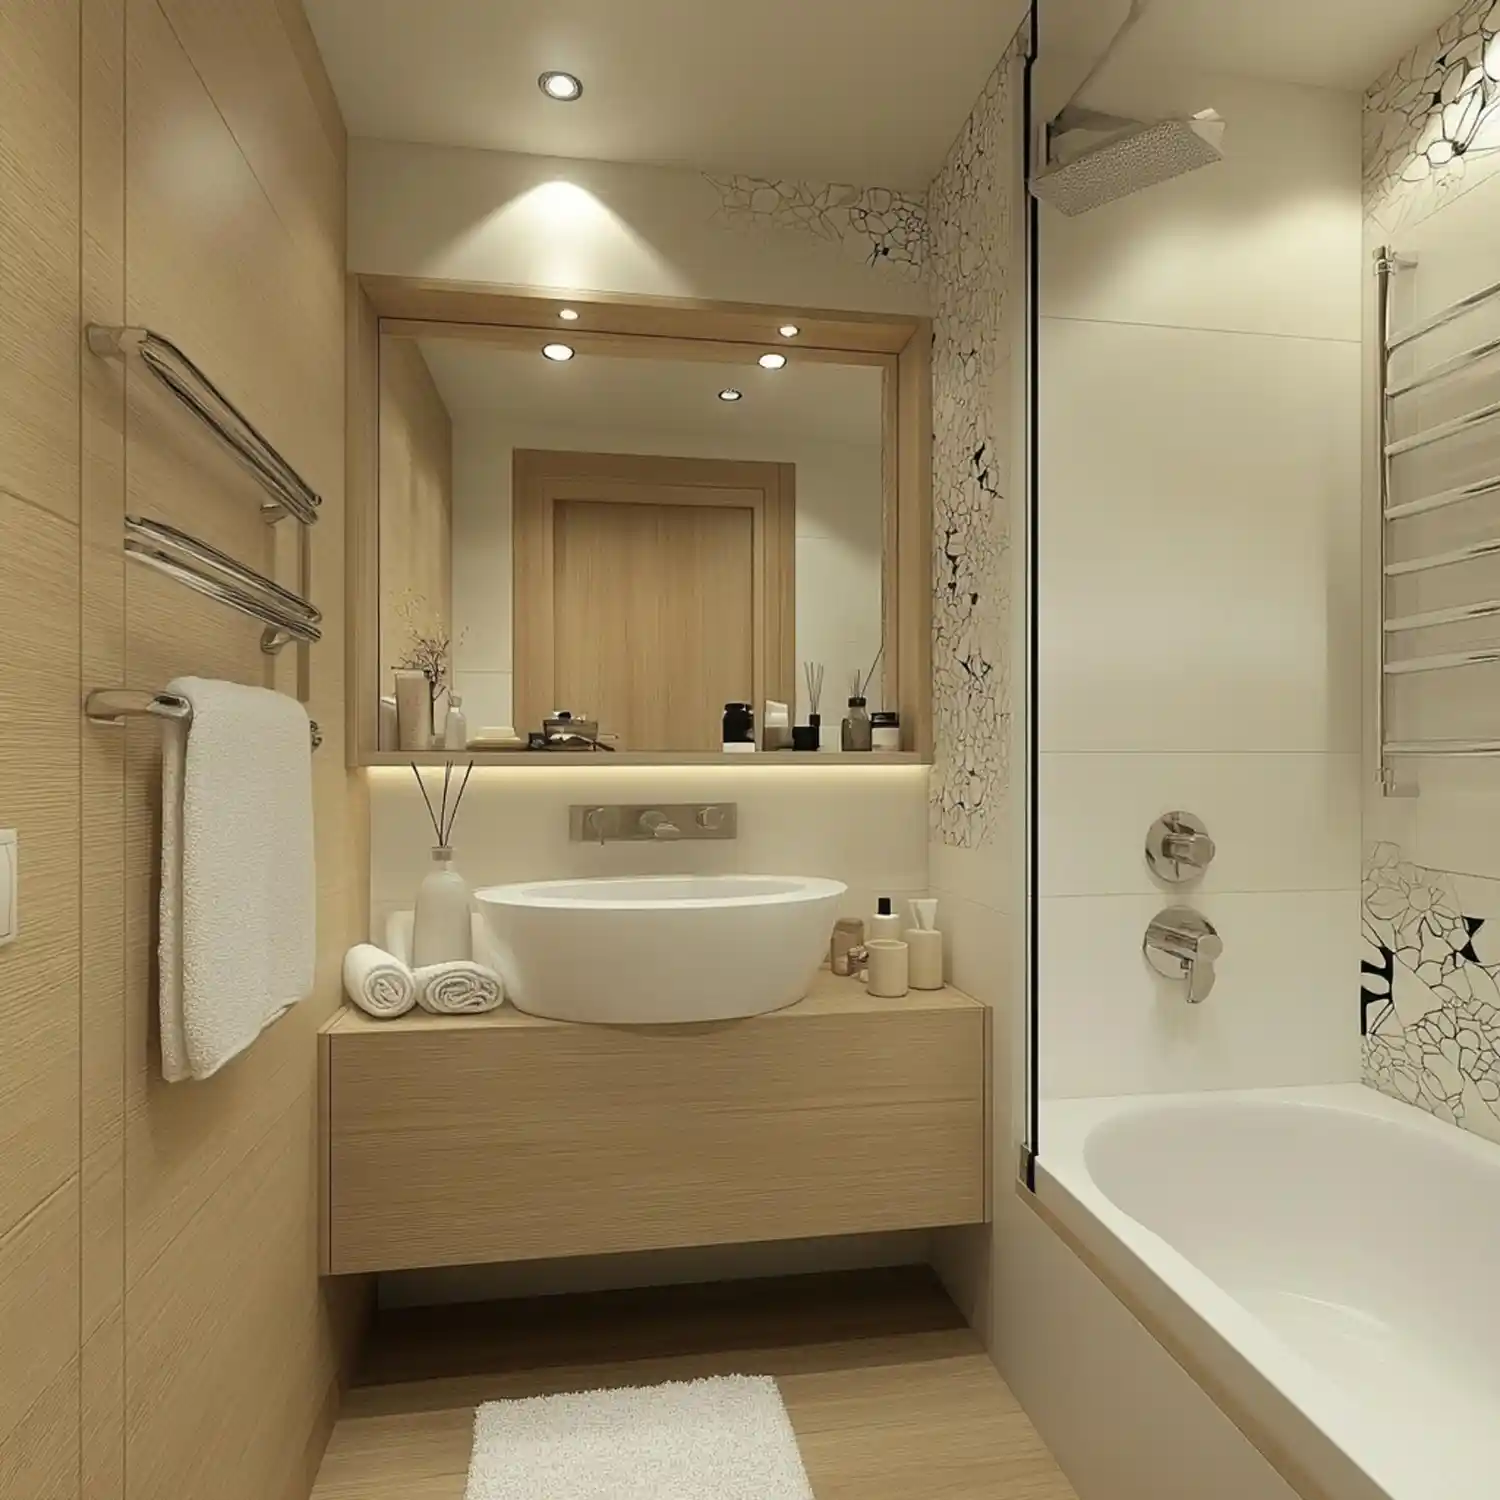
These small bathroom ideas work best when three moves happen together: a wall-hung vanity or toilet that clears the floor, large-format tile that cuts grout lines, and layered lighting that removes shadow pockets. A small bathroom feels bigger the moment the floor stays visible. The most common mistake is fixing only one of the three and expecting full results. Start with whichever move your budget allows first — floor clearance gives the biggest visual jump for the least cost.
| Quick Takeaways | |
|---|---|
| Layout | Swap a swinging door for a pocket or sliding door to reclaim several square feet of floor space. |
| Storage | Recessed niches use the standard 3.5-inch wall cavity instead of eating into floor space. |
| Color | Soft white, warm greige, or sage green reflect more light than deep charcoal in a windowless room. |
| Tile | Large-format 12-by-24-inch tile reduces grout lines and makes the floor look like one surface. |
| Lighting | Layer ambient, task, and accent light instead of relying on one overhead fixture. |
| Budget | A cosmetic refresh runs $300-$1,500; a full layout change starts around $8,000. |
If you’re timing the refresh around a season change, these spring bathroom decor ideas layer seasonal color into the same footprint-clearing basics covered here.
Small Bathroom Checklist
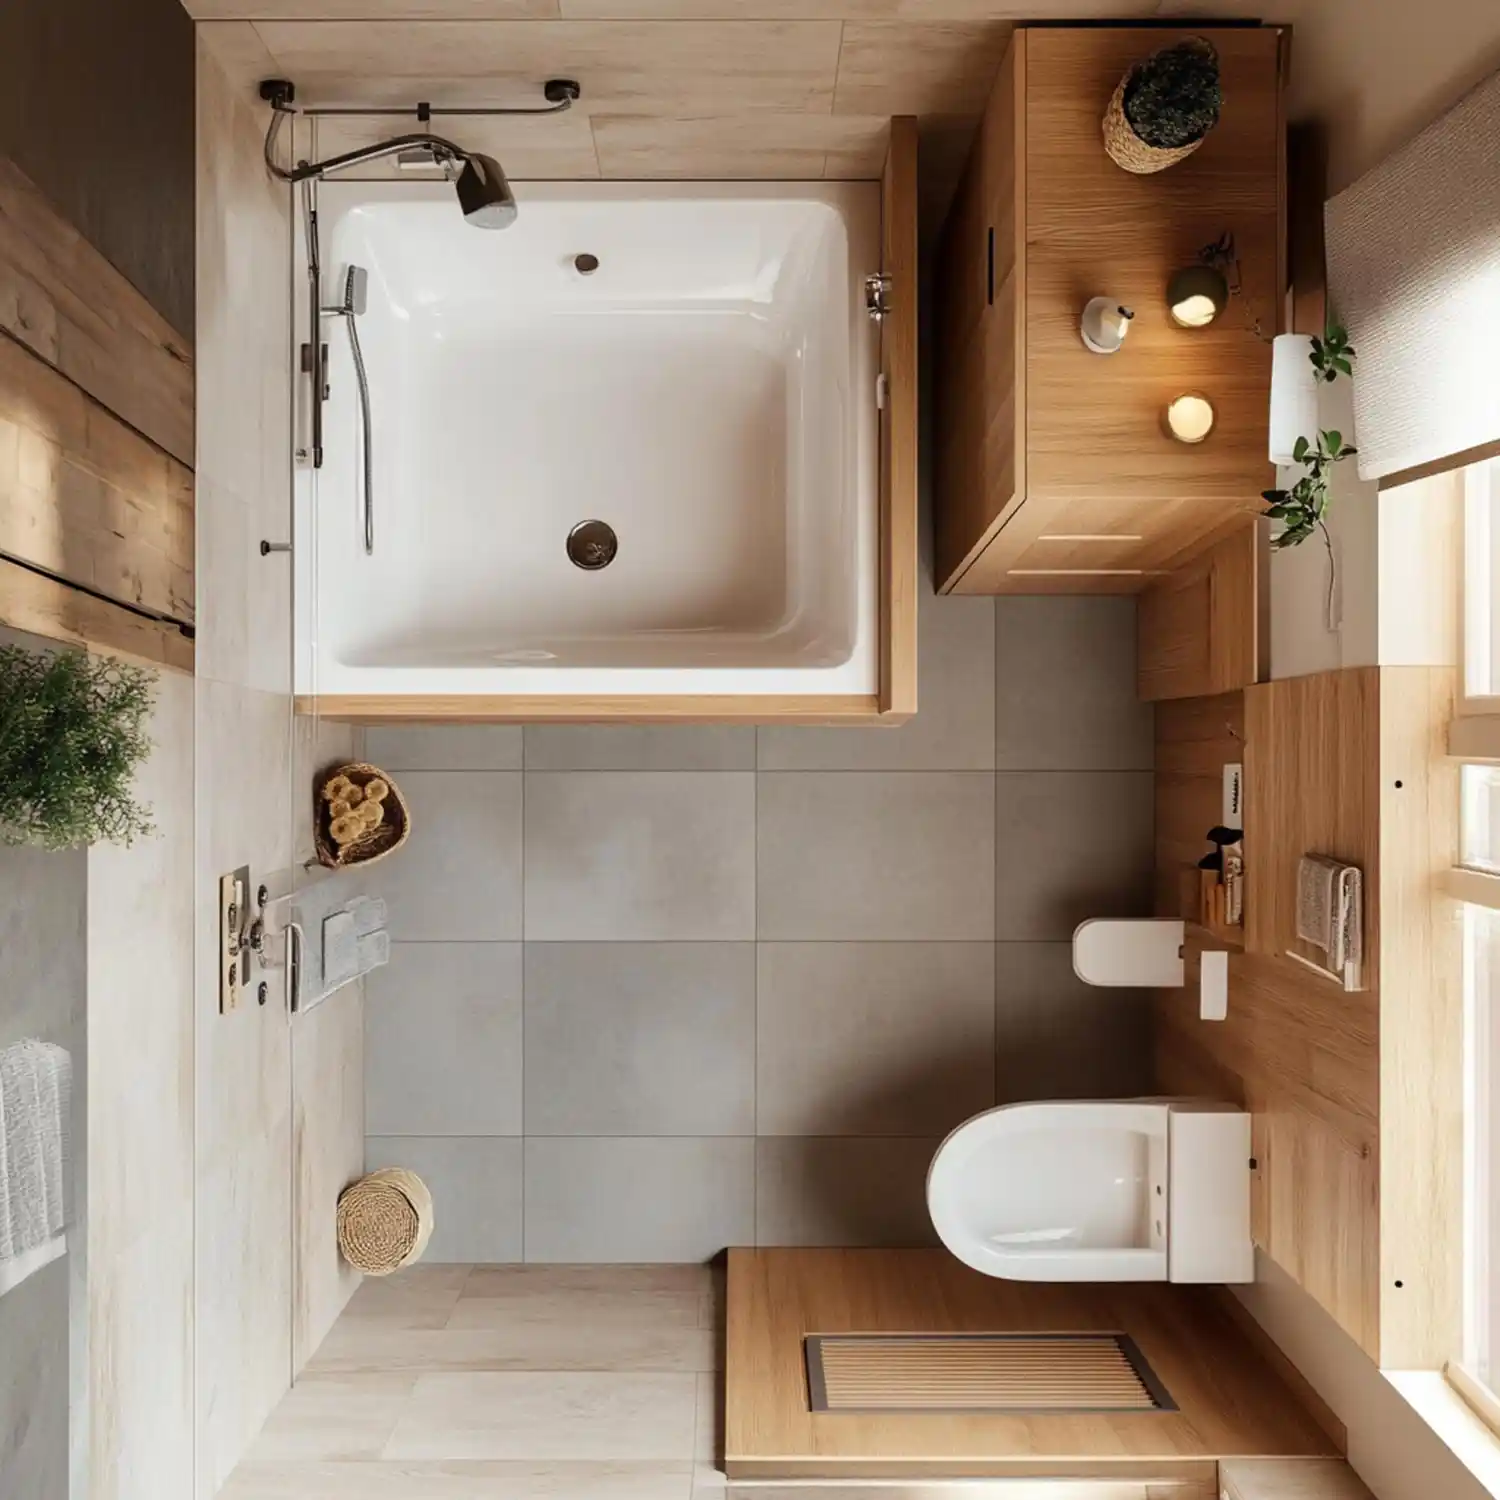
- Measure the door swing radius before choosing a pocket, sliding, or outward-opening door.
- Choose a wall-hung or compact-projection toilet to save 8 to 10 inches of floor depth.
- Pick tile in the 12-by-24-inch range or larger to cut visible grout lines.
- Add at least one recessed niche at the standard 3.5-inch stud depth for shower storage.
- Mount the mirror to catch a wall sconce, not just the overhead light.
- Keep grout close to the tile color so the floor looks like one surface.
- Set a budget tier first — cosmetic, mid-range, or full remodel — before choosing fixtures.
- Run the exhaust fan through every shower and for 30 minutes after, to control humidity.
KEY TAKEAWAY: A small bathroom feels larger the moment the floor clears and the light layers, before a single wall gets repainted.
Layout Tricks That Change How a Small Bathroom Functions
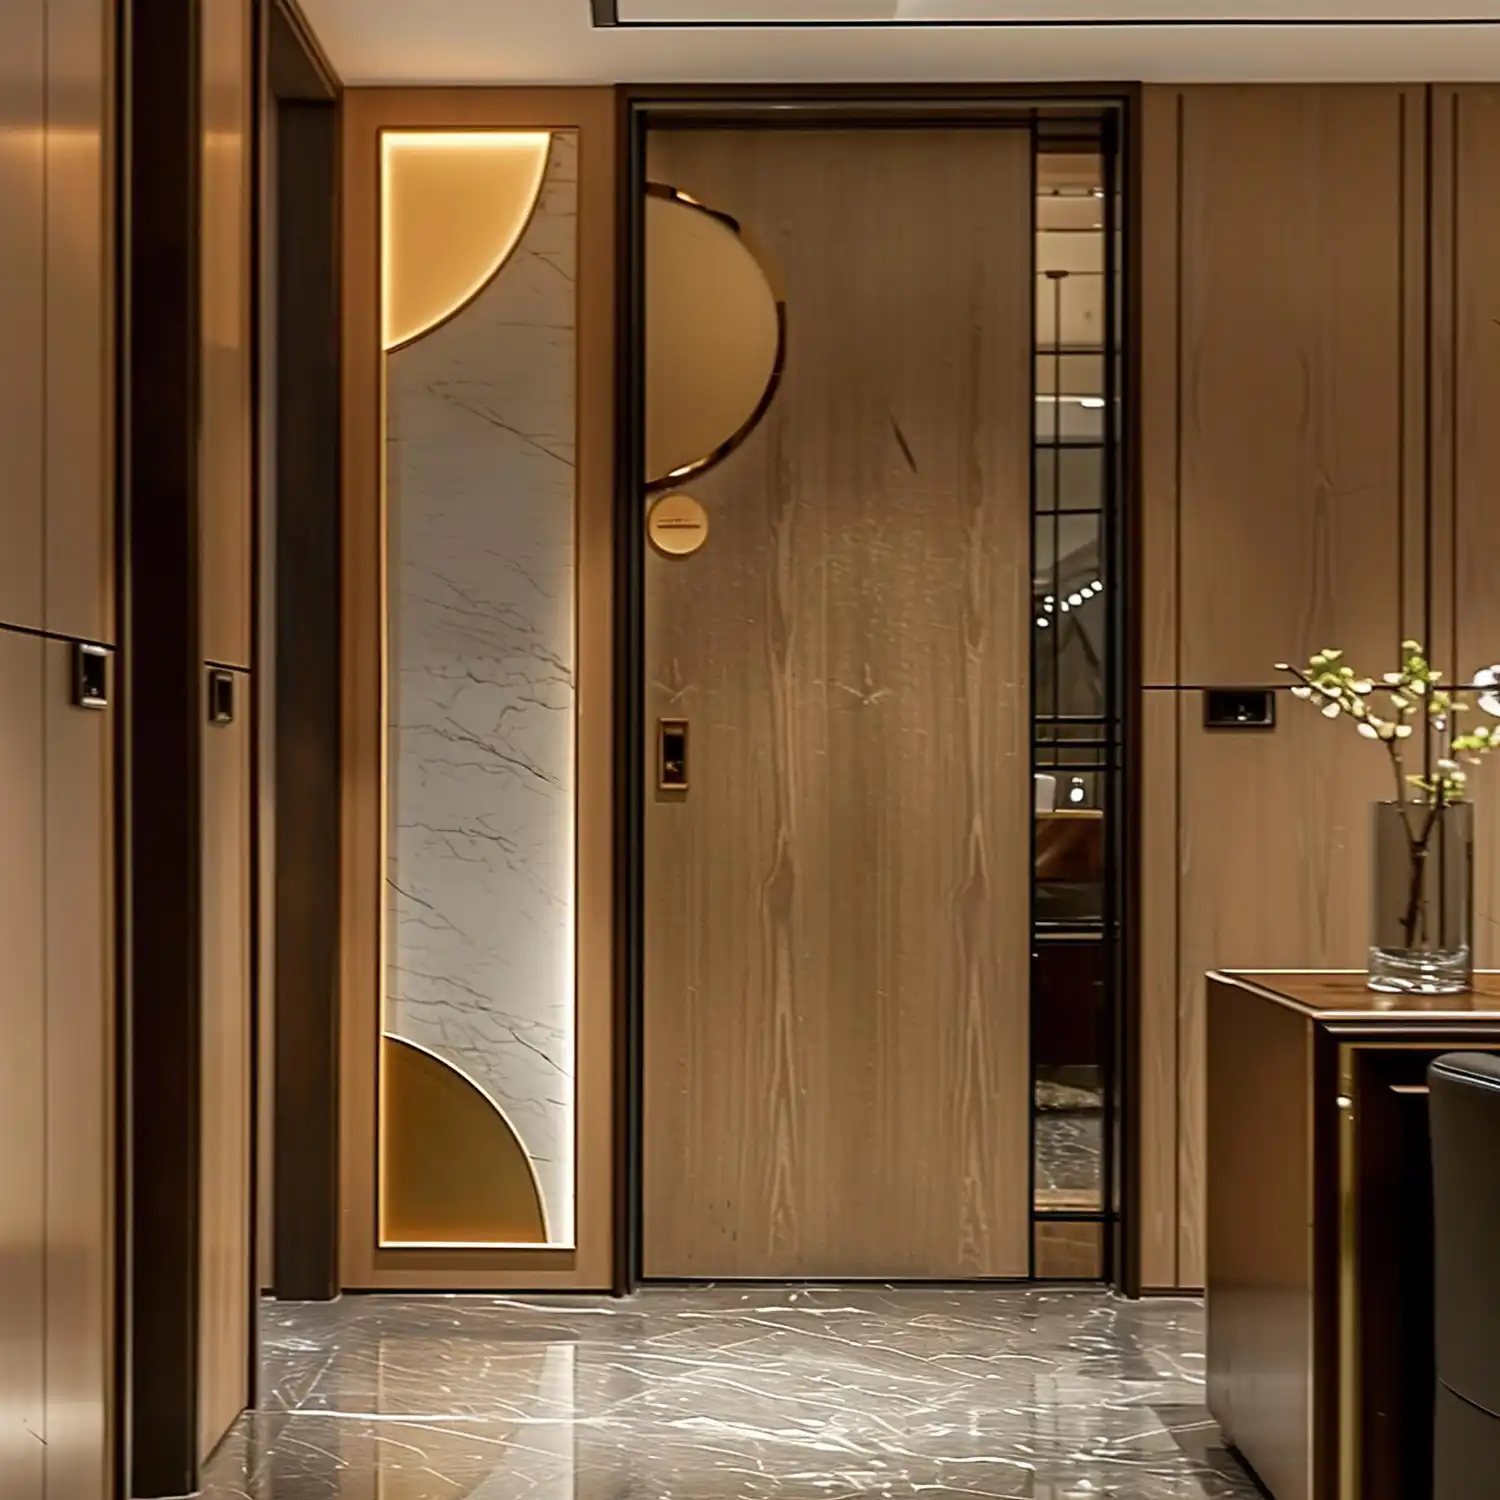
Door swing wastes more floor space than most homeowners realize. A standard 28-inch door swinging inward uses a full quarter-circle of floor, space that can’t hold anything else while the door is open. A pocket door or a sliding barn-style door removes that circle entirely, and an outward-opening door works almost as well when the hallway allows it.
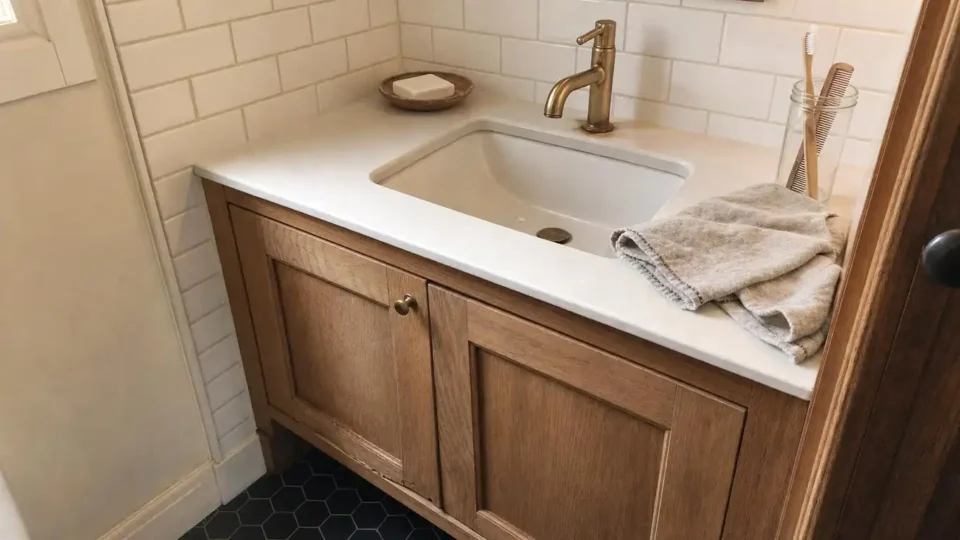
Wall-hung vanities and toilets change the room’s floor line. A wall-hung toilet needs roughly 8 to 10 inches less depth than a floor-mounted model, since the tank sits inside the wall instead of behind the bowl. Wall-hung vanities do the same for the sink zone. The visible floor underneath makes the whole room read larger, even at the same square footage.
Walk-in showers versus tub-shower combos come down to daily use, not just size. A walk-in shower with a glass panel opens sightlines across the room, but a household with young kids often gets more daily use from a tub-shower combo. Designer Tip: Run the same floor tile straight into the shower pan with a linear drain instead of a curb — the unbroken sightline makes the shower look bigger than it actually is. If your whole home runs small, these space-saving ideas apply the same floor-clearing logic to every room, not just the bathroom.
Where Should Small Bathroom Storage Actually Go?
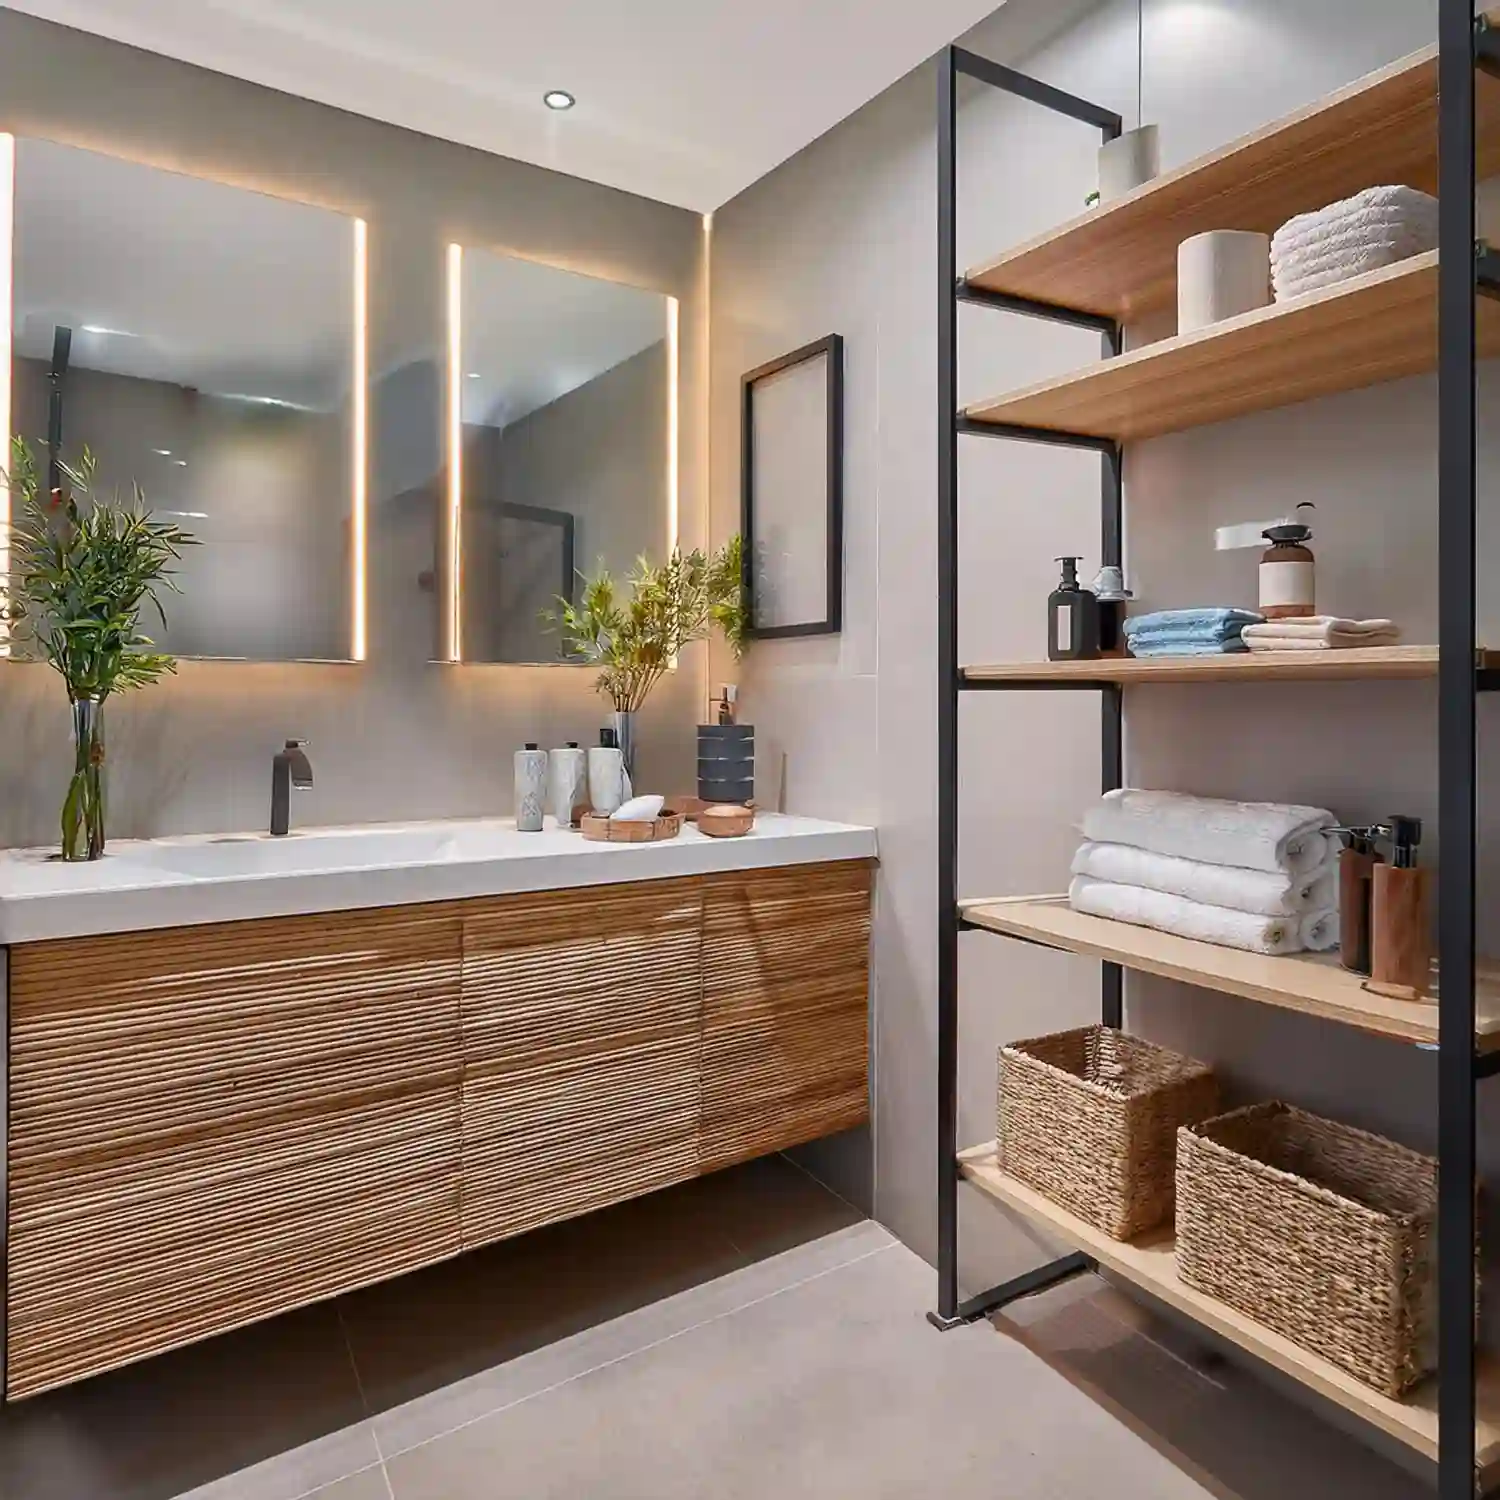
Vertical storage works better than floor storage in a small bathroom. A tall, narrow cabinet at 12 to 16 inches wide holds as much as a floor hamper without blocking a single square foot of walking space. Open shelving above the toilet or beside the vanity adds display and function without a footprint. For a deeper dive into shelving, bins, and drawer systems, these bathroom storage and organization ideas cover every zone of the room.
Recessed niches use wall depth instead of floor depth. Source Note: Most interior walls use standard 2-by-4 framing, which gives a recessed shower niche a typical depth of 3.5 inches, enough for shampoo bottles and soap without projecting into the shower (Apollo Tile). Floating shelves at 6 to 8 inches deep do the same job outside the shower.
Over-toilet storage is one of the easiest retrofits in a small bathroom. A ladder shelf or a cabinet that straddles the tank adds two to three shelves in a spot that’s otherwise wasted. Inside the vanity, stackable bins and a shallow drawer organizer keep the counter clear, which matters more in a small room where every visible surface looks like clutter. For a fully edited approach, these minimalist bathroom decor ideas show how a clear counter changes the whole room’s feel.
Which Colors and Lighting Make a Small Bathroom Feel Bigger?
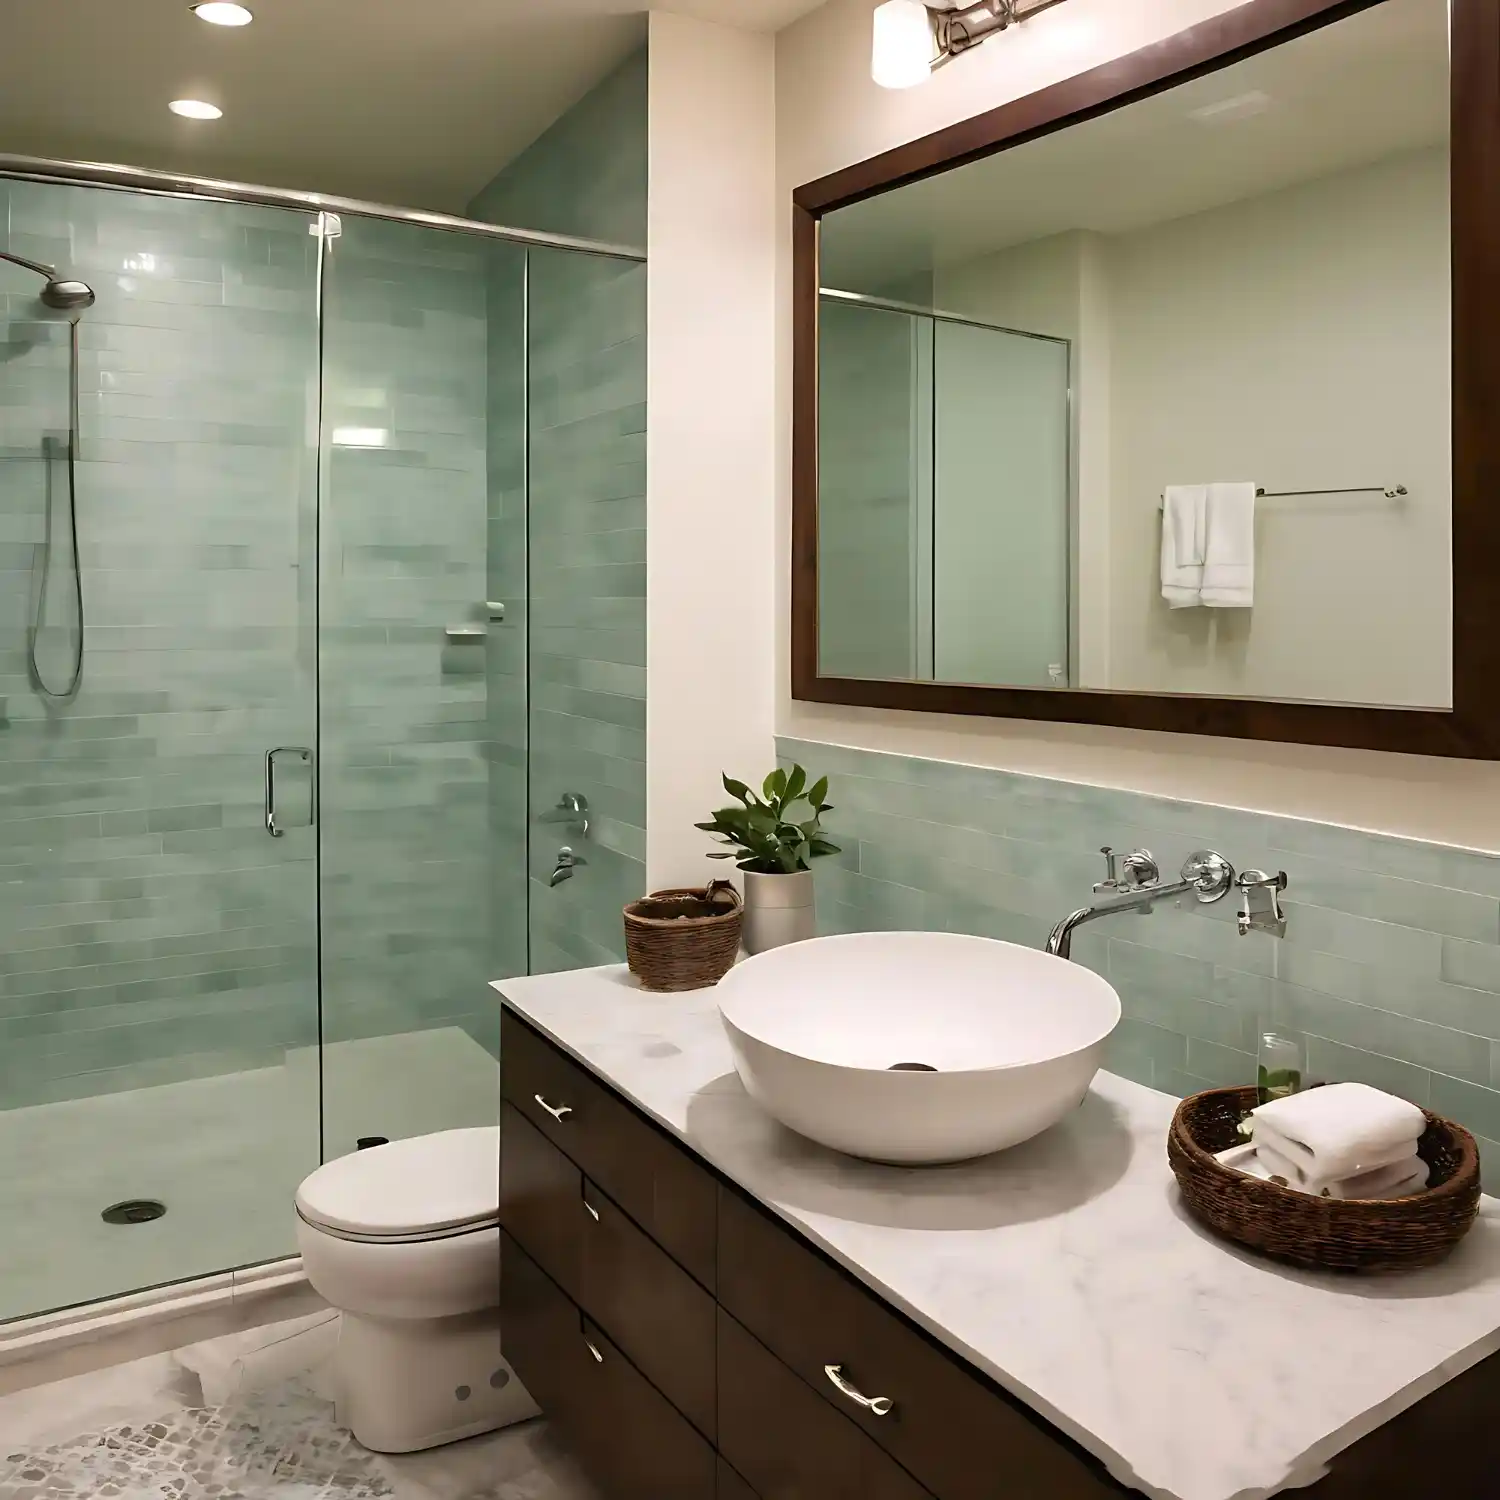
Light colors still work best for most small bathrooms, but they’re not the only option. Soft white, warm greige, and sage green all bounce daylight and artificial light back into the room, which matters most in a windowless bathroom. A sage green palette feels calm without going stark white — these sage green bathroom ideas show the shade working in a compact space.
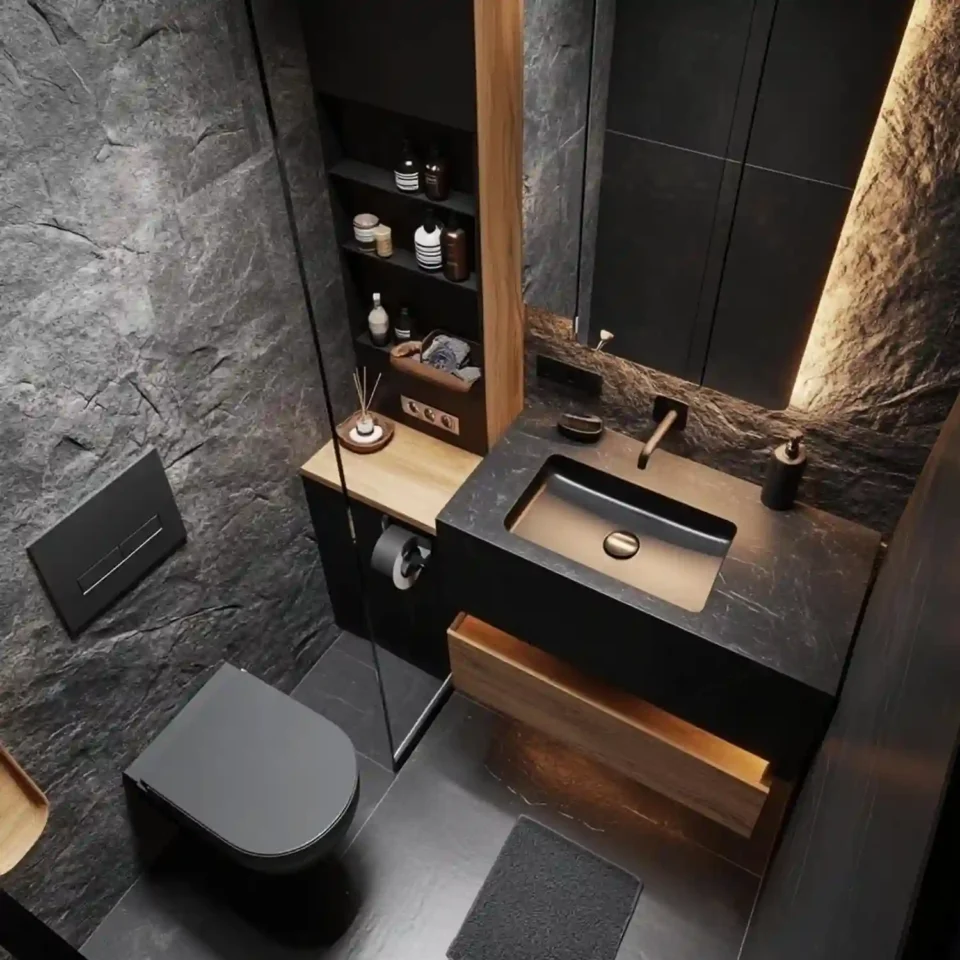
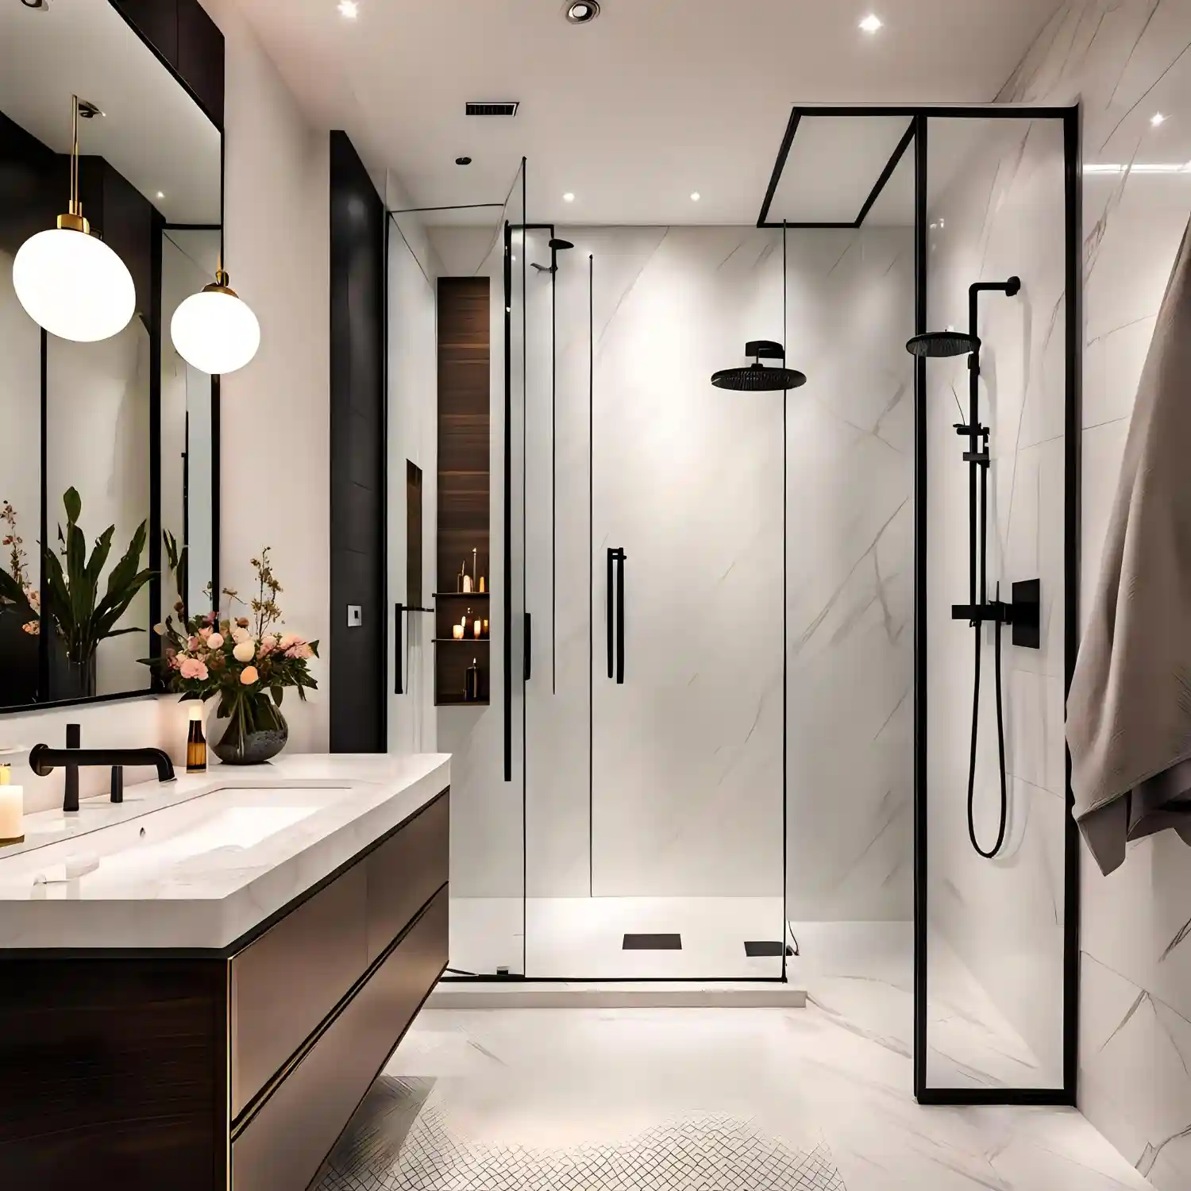
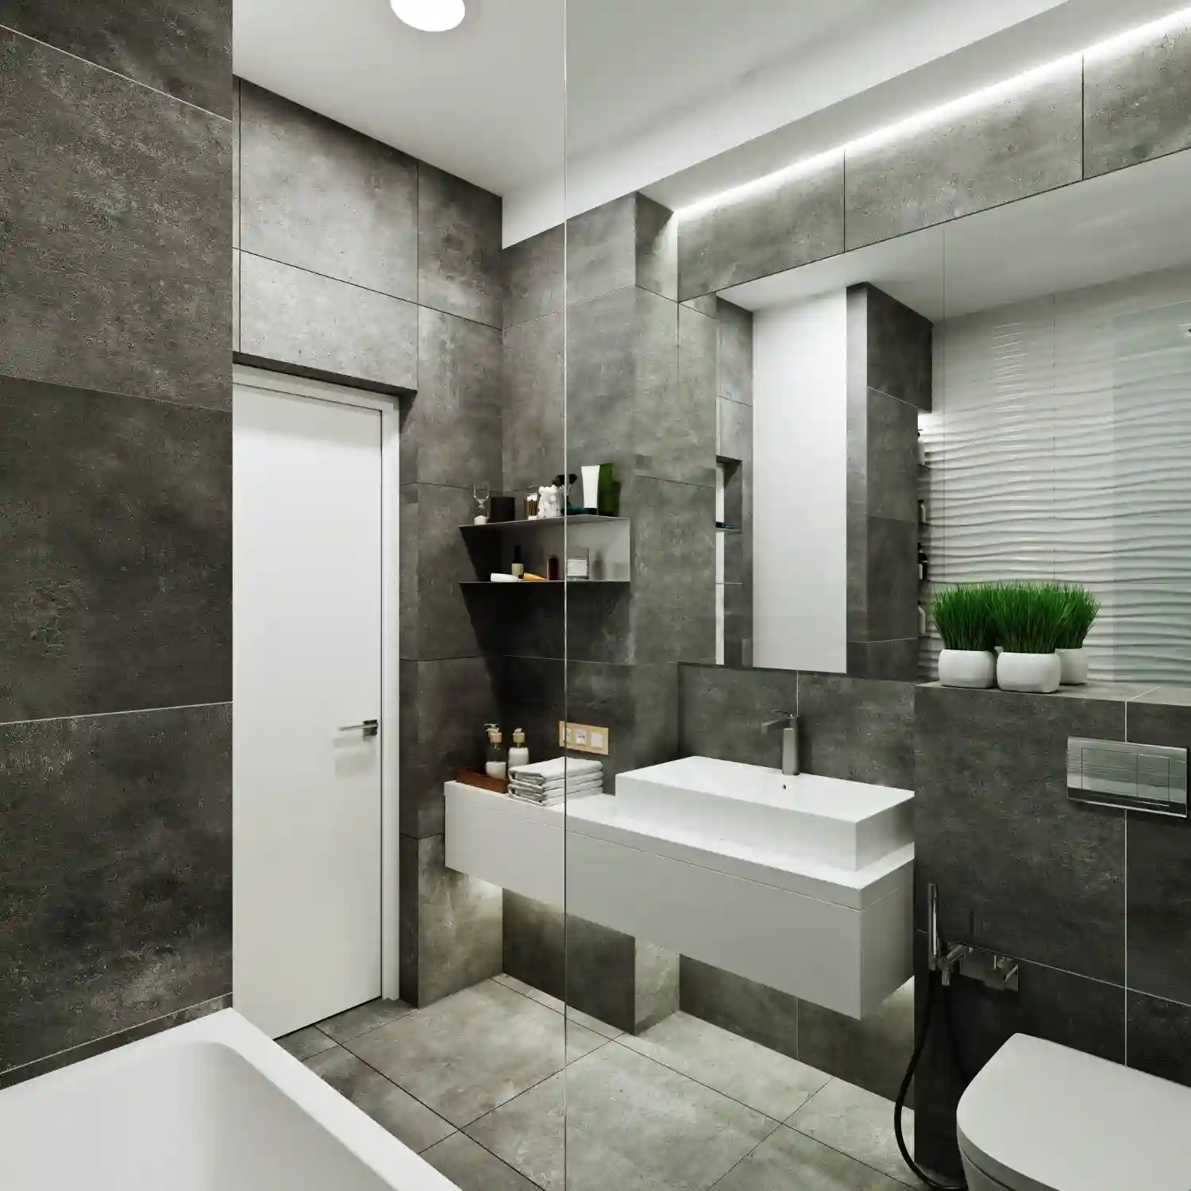
The moody, dark small-bathroom trend flips this rule on purpose. A bathroom painted in deep charcoal or black can still feel planned in a small footprint, but only with layered lighting to make up for the light the dark walls absorb. Mirror placement matters even more with a dark palette, since less ambient light bounces around the room to begin with. This black and white bathroom approach shows how a high-contrast palette keeps definition even in a tight space.
Mirror placement multiplies whichever palette you choose. A mirror positioned across from the room’s main light source, a window or a skylight, doubles the light it reflects. Layered lighting means three sources: ambient light from a ceiling fixture, task light from sconces at eye level beside the mirror, and accent light from a small picture light or LED strip. One overhead bulb alone leaves shadows under the chin and in the corners, which makes the room look smaller, not bigger.
For a softer middle ground between stark white and full-dark, a blush-toned scheme like this pink bathroom design still looks light while adding real personality to the room.
What Tile and Materials Make a Small Bathroom Look Bigger?
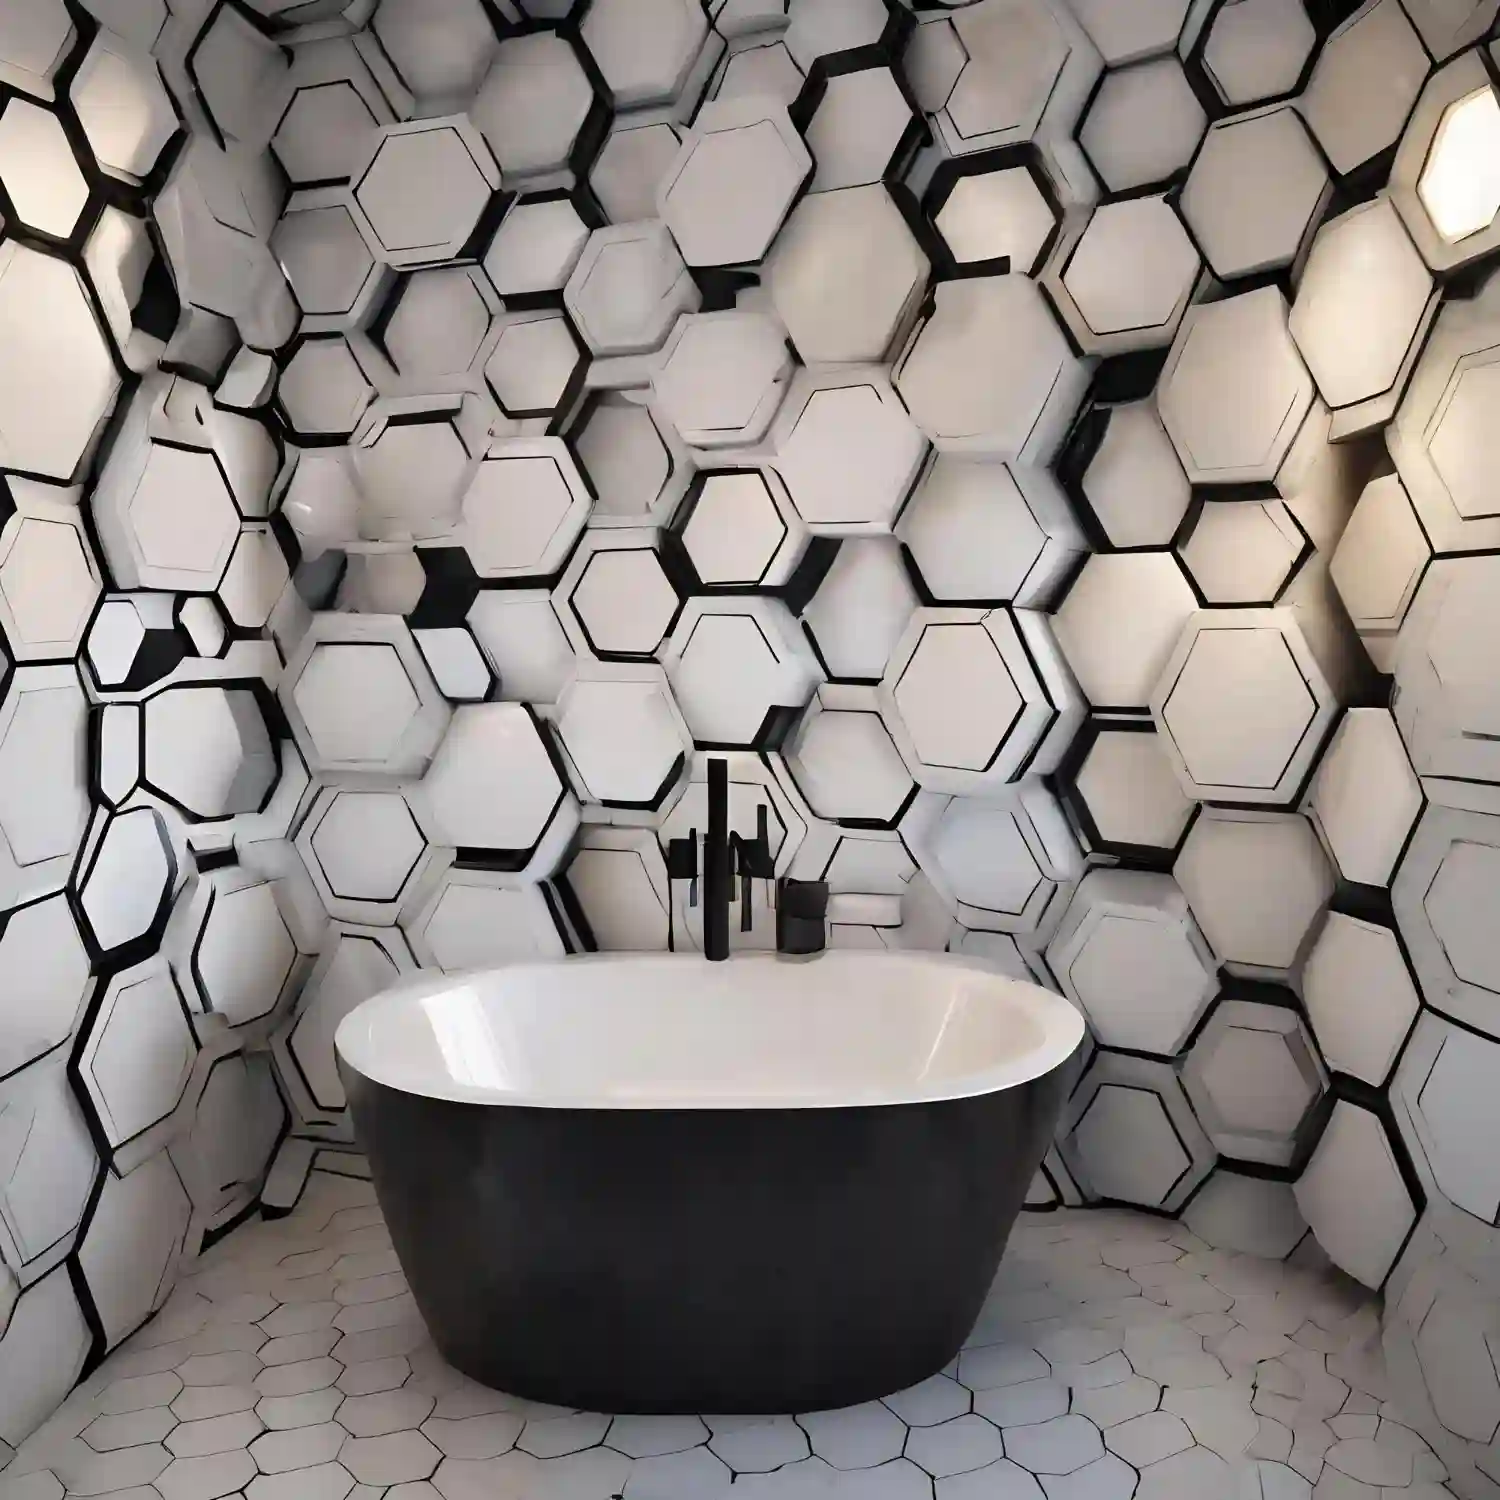
Large-format tile is the single biggest material choice for a small bathroom. Designer Rule of Thumb: tile at 12 by 24 inches or larger cuts the number of grout lines by more than half compared with a standard 4-by-4-inch tile, and fewer grout lines make the floor look like one continuous surface instead of a broken-up one. Matching the grout color to the tile pushes that effect even further.
Continuous flooring, the same tile running from the main floor into the shower pan, removes the visual break that a curb or a change in material creates. This works especially well with a linear drain, since the floor can stay flat instead of sloping toward a corner drain.
Glass shower doors beat shower curtains for small bathrooms almost every time. A clear glass panel keeps sightlines open across the entire room, while a curtain, even a light-colored one, adds a visual wall partway through the space. For patterned surfaces elsewhere in the room, these bathroom backsplash ideas show how a contained accent tile adds personality without breaking up the small-bathroom floor plan. Designer Tip: Start large-format tile from the shower’s center line, not the room’s corner, so any cut pieces land in low-visibility spots instead of at eye level by the door.
How Should You Scale Fixtures in a Small Bathroom?
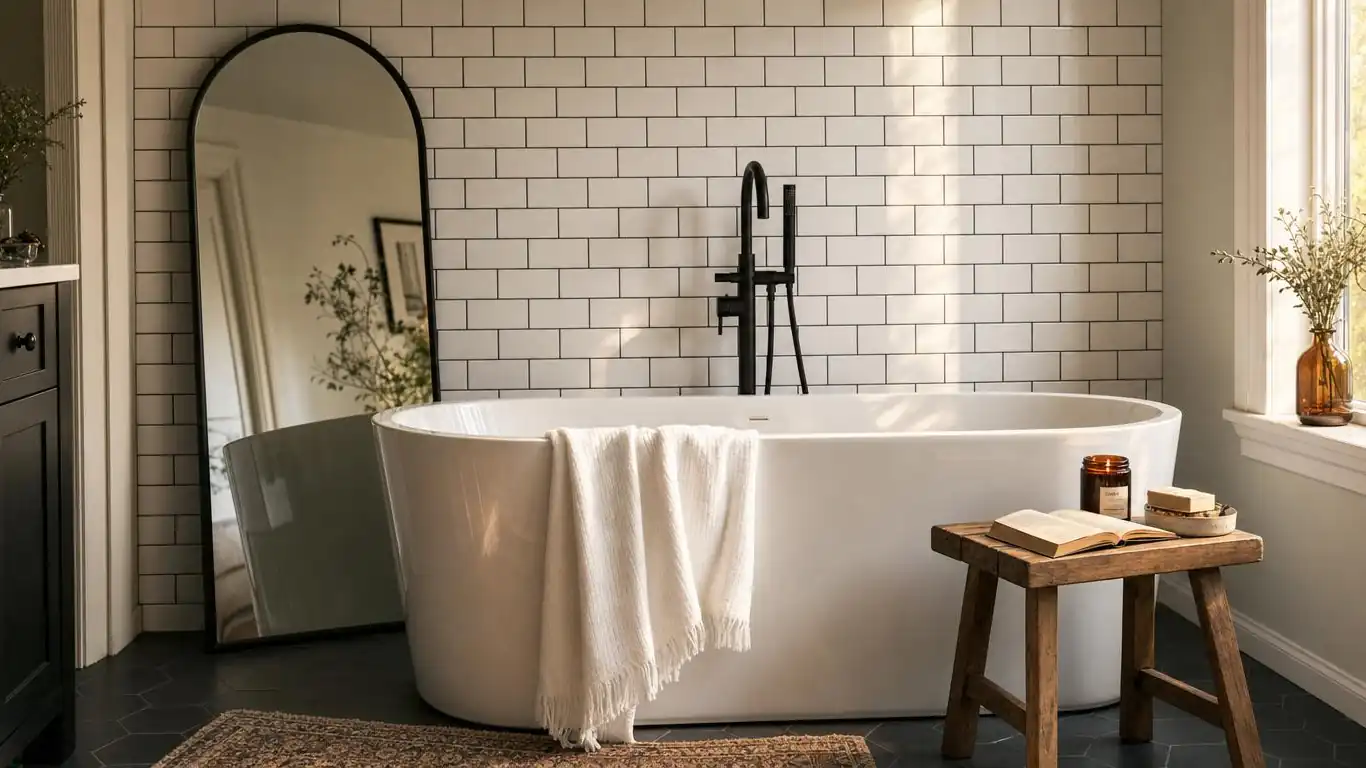
Corner sinks solve tight layouts that standard vanities can’t. A corner-mounted pedestal or a small corner vanity, typically 18 to 22 inches per side, fits into a dead corner that would otherwise stay empty, freeing the wall for a full-height storage cabinet instead.
Compact and wall-hung toilets save real floor depth. Source Note: A wall-hung toilet needs a minimum clear floor depth of 56 inches for accessible layouts, compared with 59 inches for a floor-mounted model, a difference that matters in a tight bathroom (U.S. Access Board). Even outside accessible design, that same few inches of projection depth often decides whether a door can swing freely.
Sliding doors extend past the main entry door. A sliding or pocket door on a linen cabinet or a shower partition saves the same swing radius a hinged door would eat up. Bathroom design continues to favor this kind of space-first fixture scaling over purely decorative choices, as these bathroom design trends confirm.
Where Small Bathrooms Go Wrong
Instead of choosing the widest vanity that fits, Try sizing down to 24 to 30 inches and adding a taller mirror. The extra floor space makes more visual difference than the extra counter inches ever would.
Instead of dark grout with light tile, Try grout within one or two shades of the tile color, so the floor doesn’t fragment into a grid of small squares.
Instead of one overhead light, Try adding a wall sconce beside the mirror. A single ceiling fixture leaves the corners in shadow, which makes the whole room feel smaller than it is.
Instead of skipping ventilation to save on the budget, Try running the exhaust fan during every shower and for 30 minutes after. Trapped humidity above 60% is one of the most common triggers for bathroom mold, and a mold-resistant paint with antimicrobial additives helps but doesn’t replace real airflow (Forbes Home).
What a Small Bathroom Remodel Actually Costs
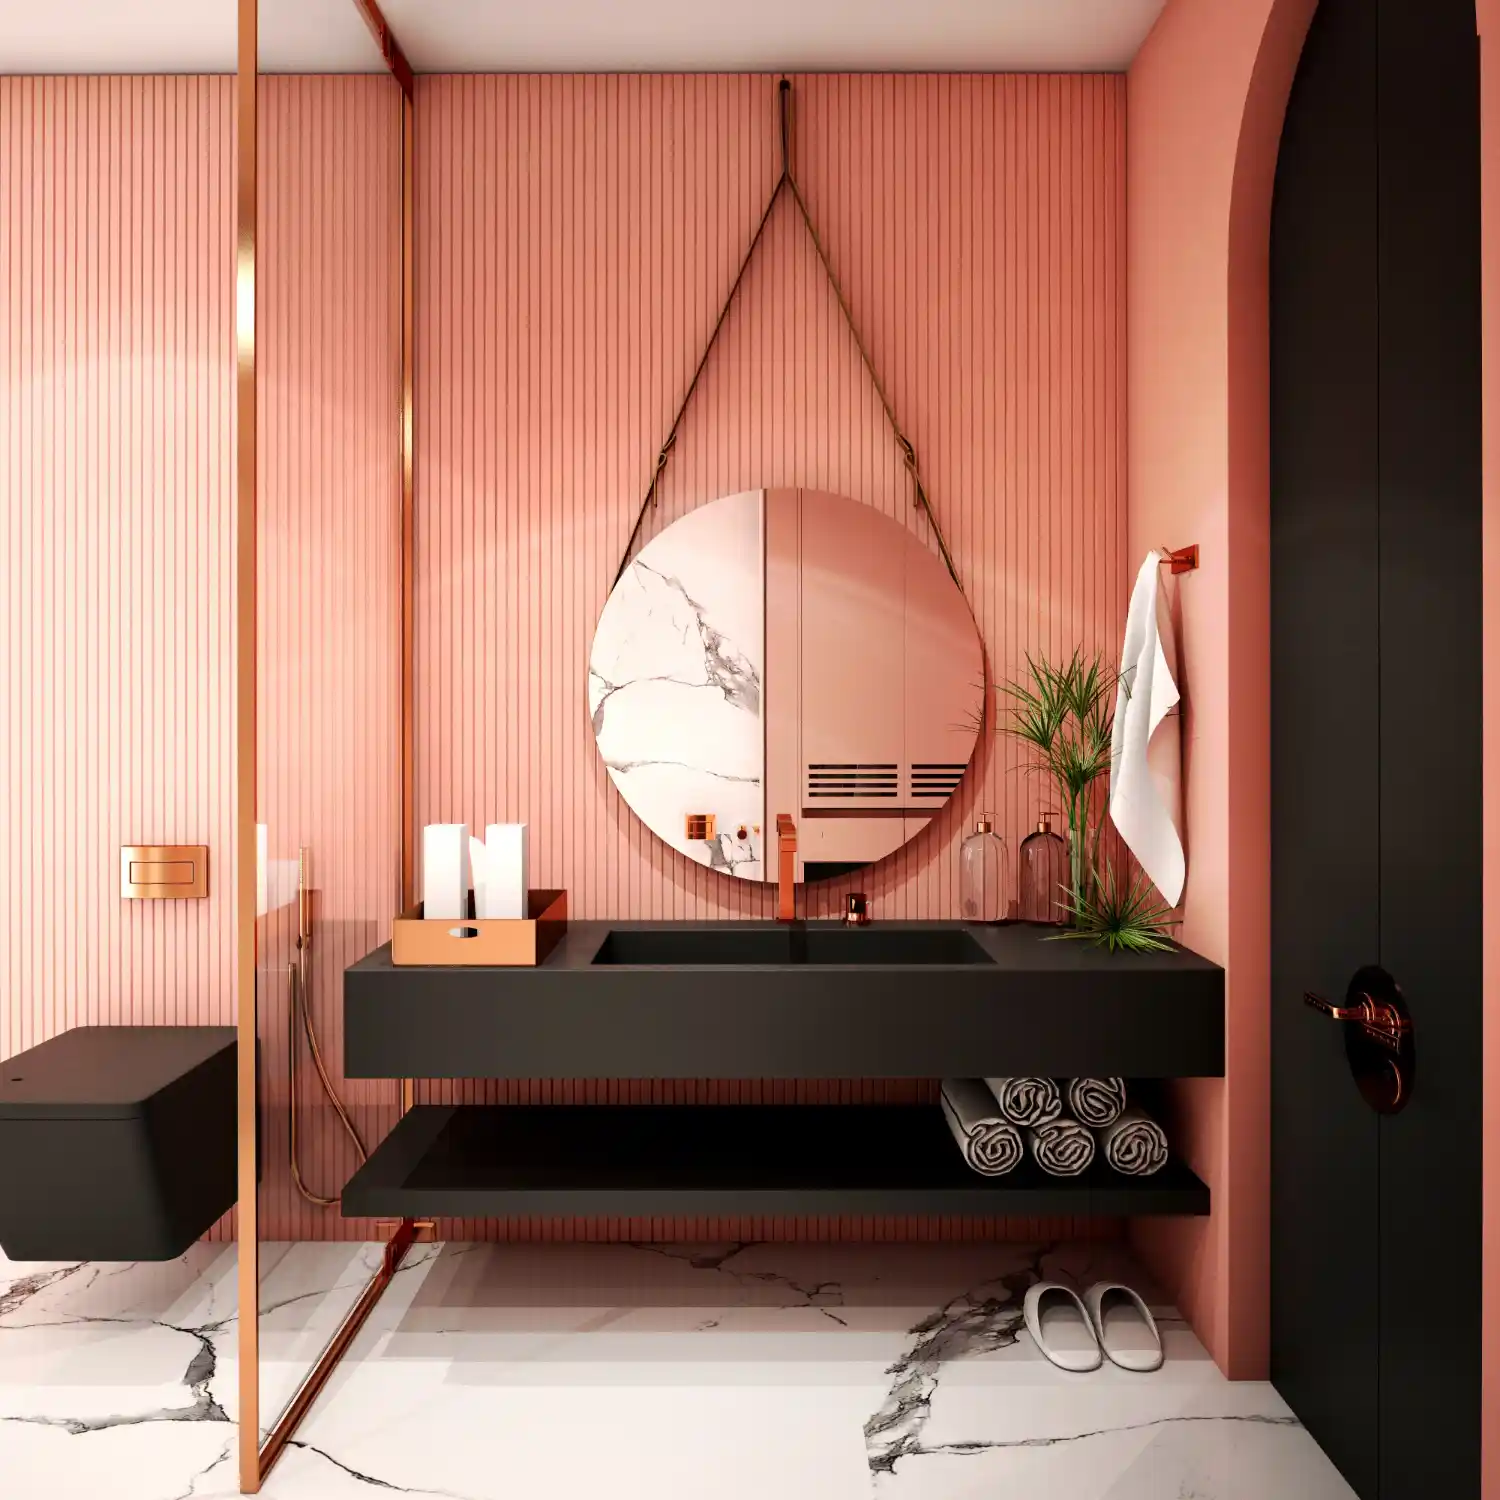
A small bathroom remodel costs less than most people expect if the layout stays the same. Moving a toilet or shower drain can add $2,500 to $5,000 to any project, so keeping fixtures in their current spots is the fastest way to control cost. If you’re budgeting for updates across the whole home, browse all our rooms inspiration to plan room by room.
| Project | Estimated Cost | Impact Level |
|---|---|---|
| Paint, hardware, mirror, and lighting swap | $300-$1,500 | Medium |
| New vanity, faucet, and large-format floor tile | $1,500-$4,000 | High |
| Full fixture reset: wall-hung toilet, glass shower door, vanity, tile | $8,000-$15,000 | High |
| Complete remodel with layout changes | $15,000-$25,000+ | Very High |
Best First Upgrade: Swap the vanity and add large-format floor tile — it changes the room’s whole floor line for a fraction of a full remodel’s cost.
Skip for Now: Moving the toilet or shower drain, unless the current layout genuinely blocks the door or the vanity.
Related Bathroom Ideas:
- Dreamy Boho Bathroom Inspiration for a Relaxed, Eclectic Space
- How to Create a Cozy Farmhouse Bathroom With Timeless Rustic Charm
Frequently Asked Questions
Conclusion
The best small bathroom ideas start with the floor, not the paint chip. Clear the swing space, scale down the fixtures, and layer the light before anything else changes. Editorial field note: a cramped 30-square-foot bathroom with a swinging door and a bulky vanity almost always feels calmer once the door slides and the vanity narrows to 24 inches, before a single tile gets replaced. For more room ideas and full style inspiration, visit our home decor inspiration hub.
Next Steps
- Measure your door swing and vanity width before buying anything new.
- Pick one recessed niche or floating shelf to add this month.
- Choose a light or moody palette, then commit to three light sources, not one.
- Set your budget tier — cosmetic, mid-range, or full remodel — before touching fixtures.
Explore Small Bathroom Ideas
- 12 Guest Bathroom Ideas That Make Every Visitor Feel Welcome
- 12 Small Bathroom Storage Ideas for a Clutter-Free, Organized Space
- 13 Small Bathroom Ideas With a Shower That Feel Bigger Than They Are
- 13 Small Bathroom Layout Ideas That Maximize Every Square Foot
- 13 Tiny Bathroom Ideas to Maximize Every Square Inch (Under 40 Sq Ft)
- 25 Half Bathroom Ideas for a Stylish Powder Room Refresh
- Apartment Bathroom Ideas: 13 Renter-Friendly, No-Damage Updates