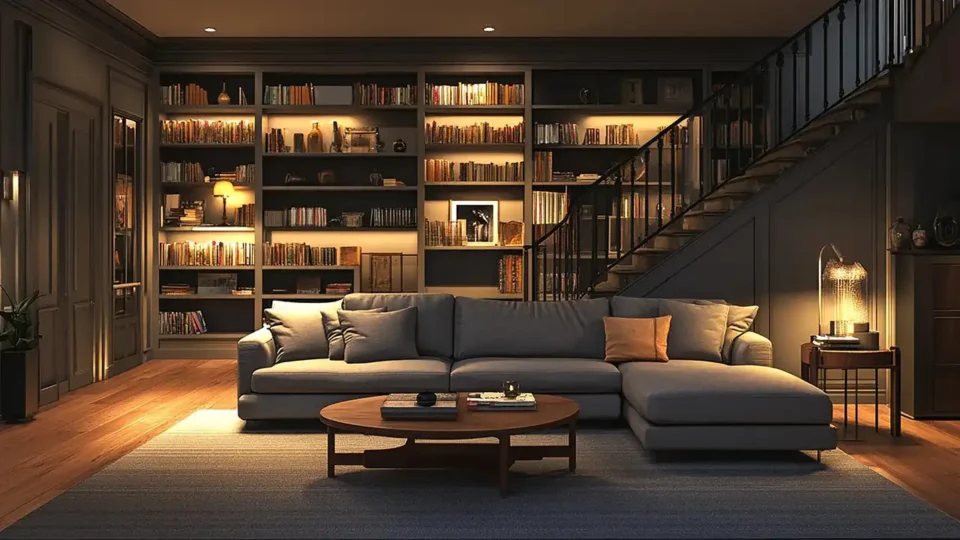
TL;DR
- These 12 home theater man cave ideas range from compact TV dens and gaming hybrids to projector rooms and two-row cinemas.
- Plan the screen and main viewing seat first; every speaker, table, light, and display follows that sightline.
- Dark matte surfaces, blackout curtains, wool rugs, and upholstered seating control glare and soften echo.
- A soundbar suits a small room, while a correctly planned surround system fits a larger dedicated space.
- Keep cables managed, ventilation openings clear, and televisions or top-heavy furniture secured.
KEY TAKEAWAY: A convincing home cinema begins with one clear viewing position, controlled light, balanced sound, and a theme that supports the movie experience.
Why Does a Home Theater Make Such a Strong Man Cave Theme?
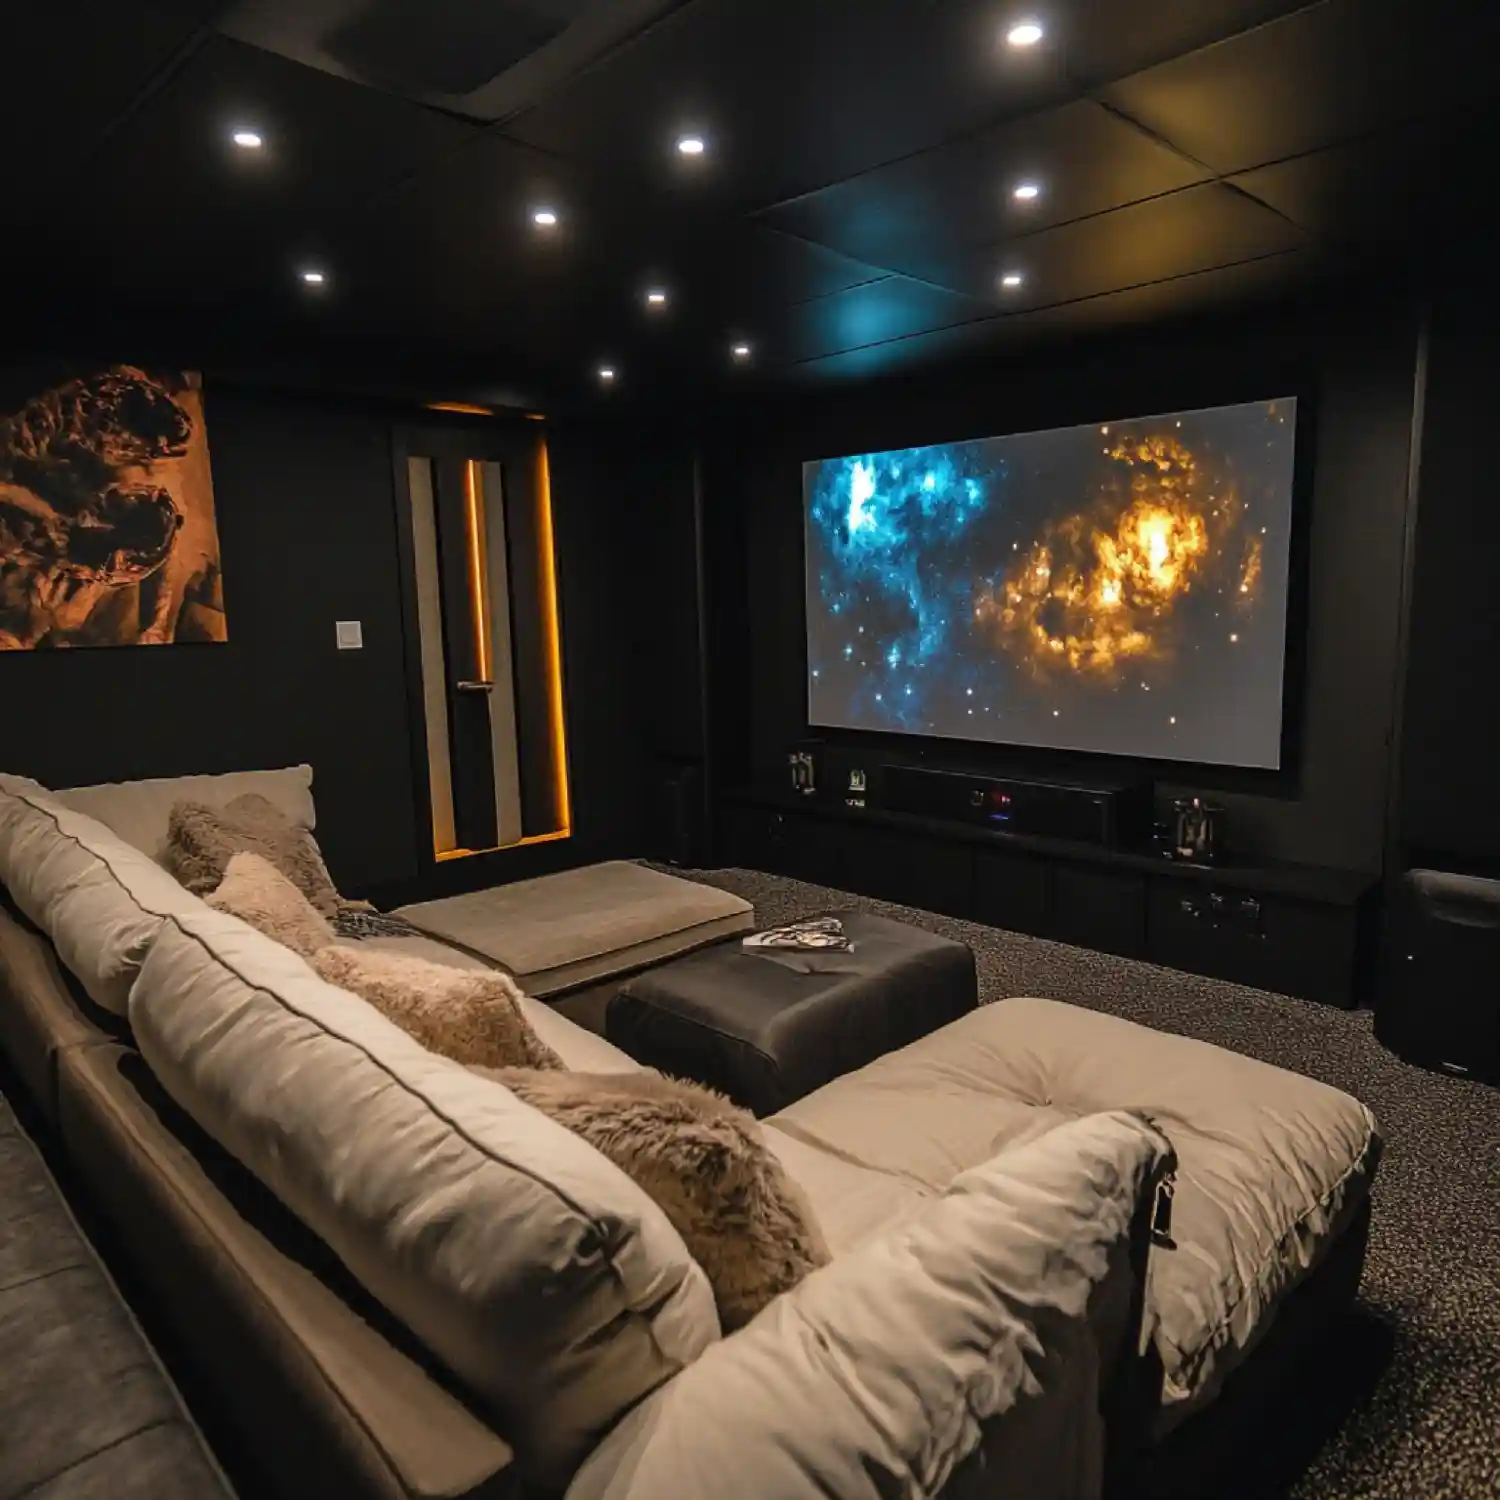
Home theater man cave ideas combine a clear purpose with a strong visual mood. The best version centers the screen, places the main seat near the room’s audio sweet spot, controls stray light, and uses soft finishes to reduce harsh reflections. Start with the room and viewing habits, then choose a television or projector, seating type, speaker plan, and decor.
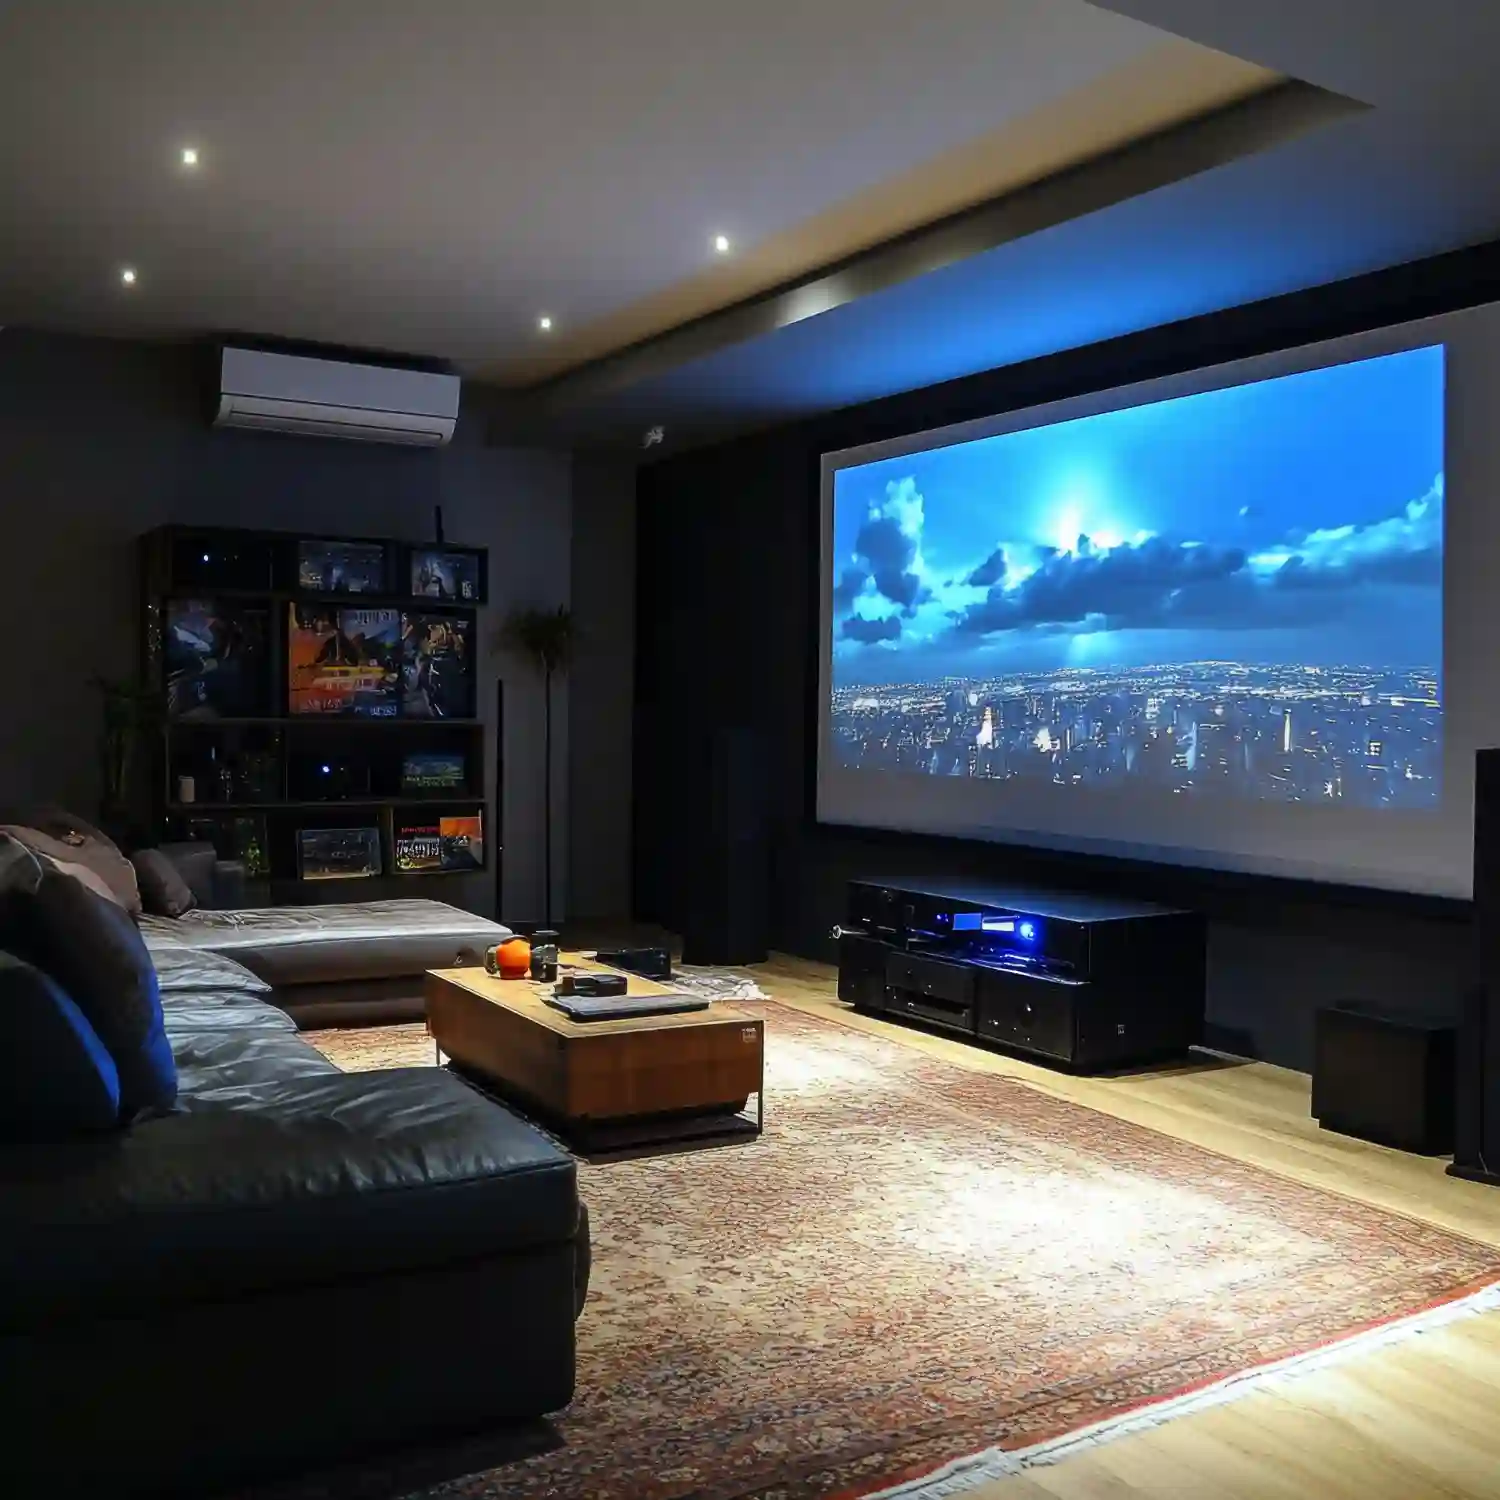
A cinema theme works because every major choice supports the same activity. Charcoal walls improve focus. A rust velvet sectional adds comfort. Blackout curtains help the picture. A wool area rug and upholstered panels soften a hard room. The Man Cave Theme Ideas hub can help you compare this setup with other themed retreats.
Editorial field note: a pale room with a television, black recliners, and one bright ceiling light often feels like spare furniture facing a screen. Deepening the screen wall, adding a low walnut console, and splitting the light between dim wall sconces and floor-level path lights creates a much stronger focal point. Explore more home decor inspiration as you build the wider palette. Bookmark this guide for quick reference.
KEY TAKEAWAY: A theater becomes a true man cave when the picture, sound, seating, lighting, and decor tell one clear story.
| Quick Takeaways | |
|---|---|
| Screen | Choose a TV for mixed light and a projector for a larger image in a controlled room. |
| Seating | Place the main seat first, then test side views and walking routes. |
| Sound | Match the speaker layout to the room instead of buying the largest package. |
| Light | Use blackout window treatments and dimmable shaded fixtures away from the screen. |
| Finish | Favor matte paint, dense curtains, upholstered seating, and a low-pile wool rug. |
Home Theater Man Cave Planning Checklist
- Mark the screen centerline and main seat on a measured floor sketch.
- Test the planned screen size from every seat before buying equipment.
- Count viewers before choosing a sectional, recliners, or tiered rows.
- Separate screen light, task light, and path light onto simple controls.
- Plan cable routes without covering vents or creating floor trip hazards.
- Add blackout curtains, a low-pile rug, and soft seating to tame reflections.
- Secure suitable televisions, media furniture, shelves, and tall display cabinets.
Safety Note: The CPSC advises mounting flat-screen televisions or anchoring them and their supporting furniture according to manufacturer instructions.
KEY TAKEAWAY: A measured screen, seat, speaker, light, and cable plan prevents expensive equipment from fighting the room.
Which of These 12 Home Theater Man Cave Ideas Fits Your Room?
Each concept below pairs a display type with a seating plan, palette, and theme. Use the broader Man Cave Ideas guide to settle the room’s main purpose before combining movies with sports, gaming, collecting, or work.
1. Charcoal Projector Lounge
A charcoal projector lounge uses a large retractable or fixed screen, one deep sectional, and minimal wall decor. Paint the screen wall and ceiling in flat deep charcoal, then add walnut side tables, rust velvet cushions, and a dark low-pile rug. Soft amber sconces should sit behind the main viewing line so they do not wash the picture.
Projector brightness depends on ambient light and image size. BenQ notes that many 100- to 120-inch setups work with 1,500 to 2,000 lumens in dark rooms, while brighter rooms need more output. Check the projector maker’s throw calculator before fixing the screen location.
2. Three-TV Sports Cinema
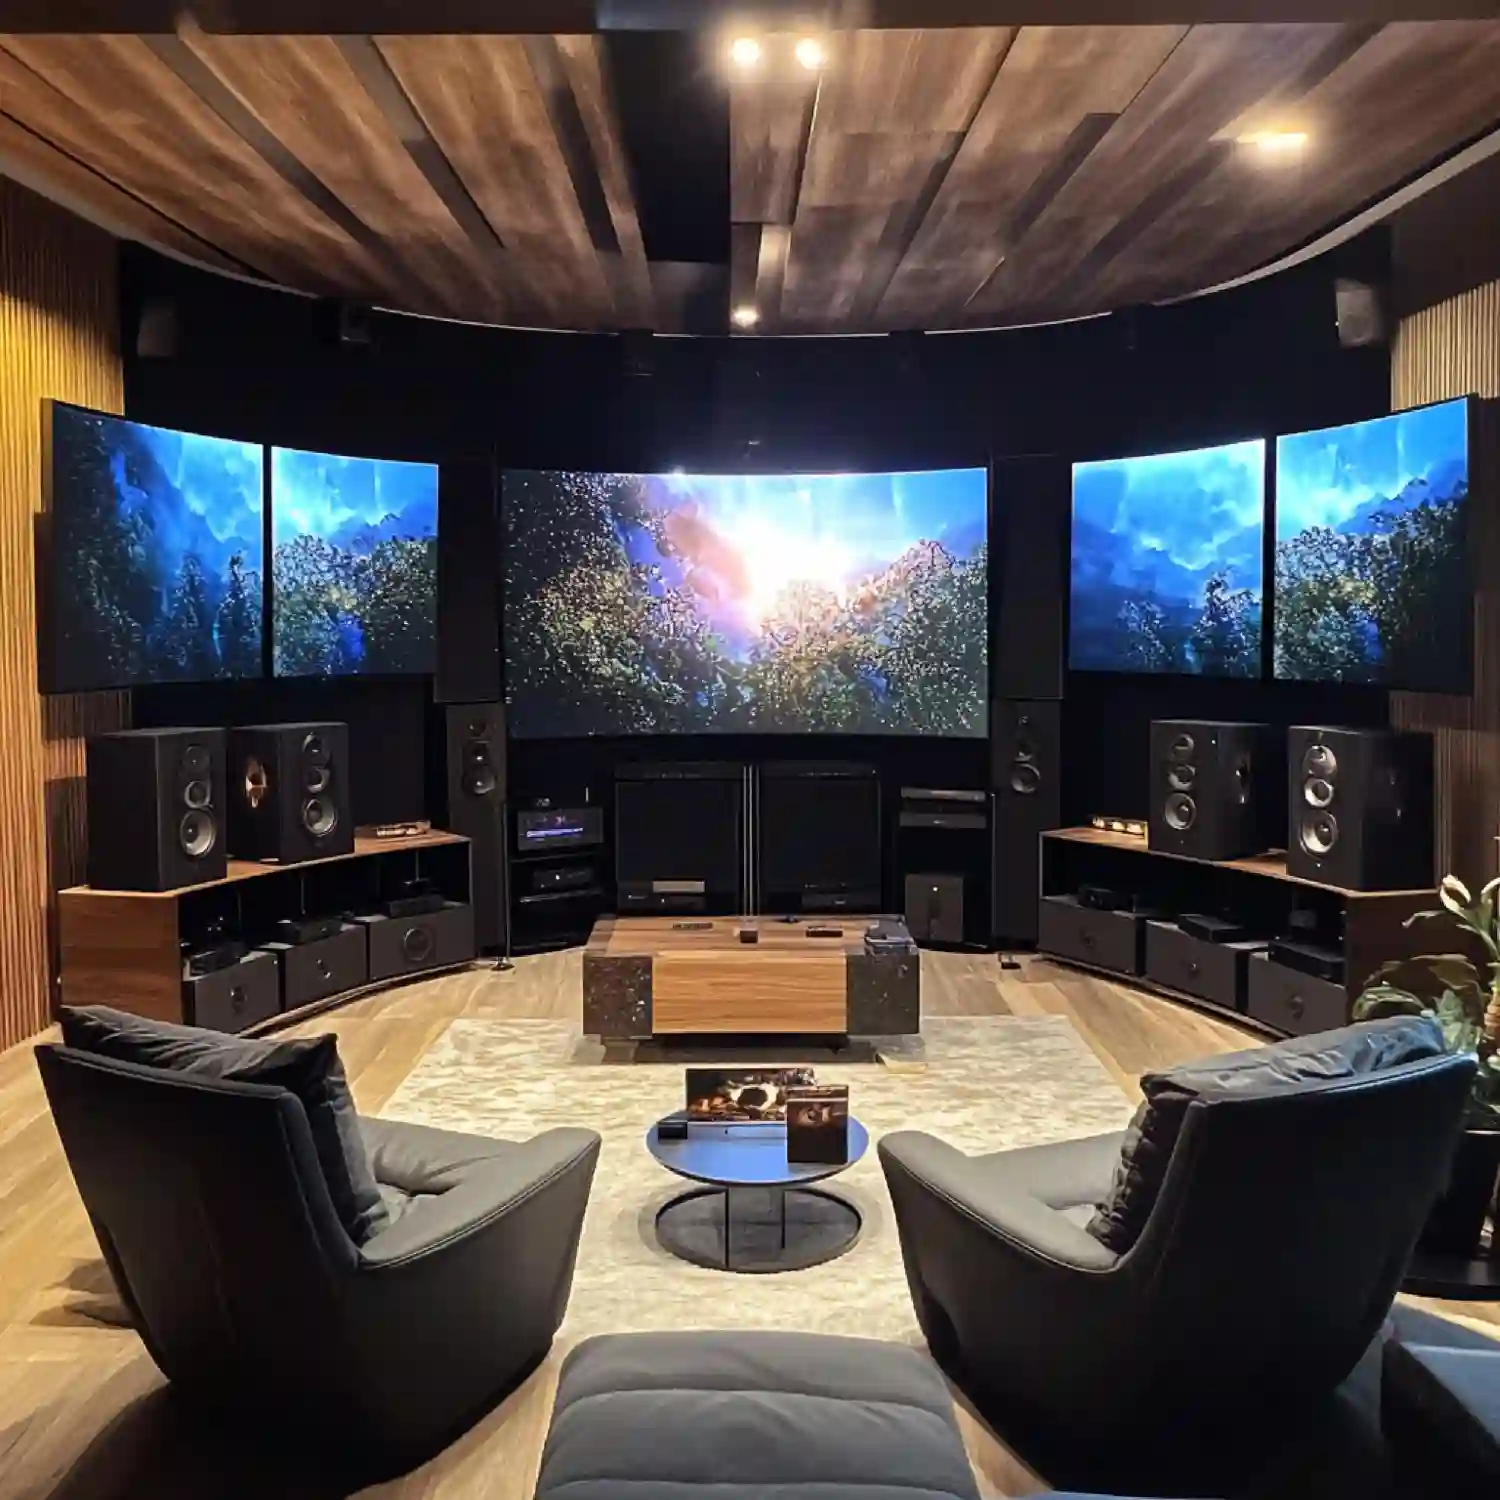
A three-TV sports cinema places one large television in the center and two smaller displays at equal heights on either side. Deep navy walls, cognac leather seating, brushed brass picture lights, and one edited jersey wall create a club mood. A long matte-black media cabinet hides streaming boxes, remotes, and cable bundles.
Keep the center display as the clear anchor and use the side screens only for secondary games. The room should still feel like a cinema when one event is playing. Borrow the display editing rules in these classy man cave ideas so team colors stay accents rather than covering every wall.
3. Black-Box Cinema With Recliners
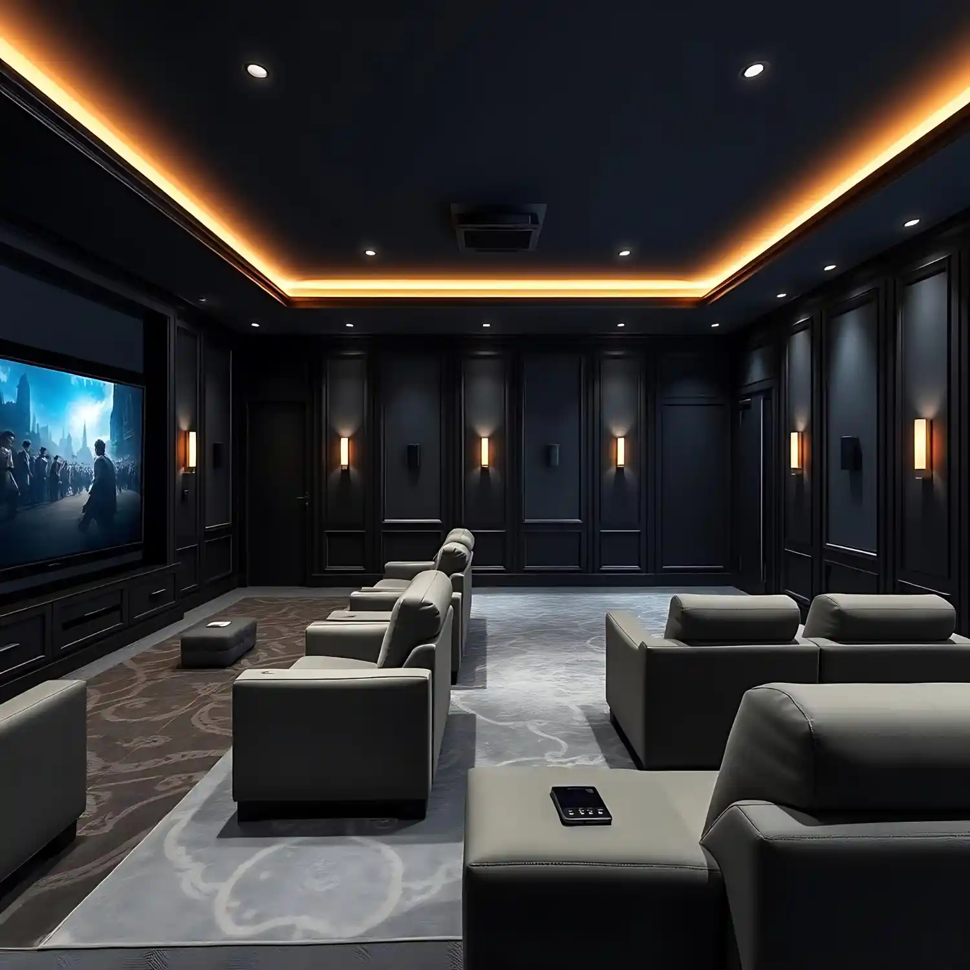
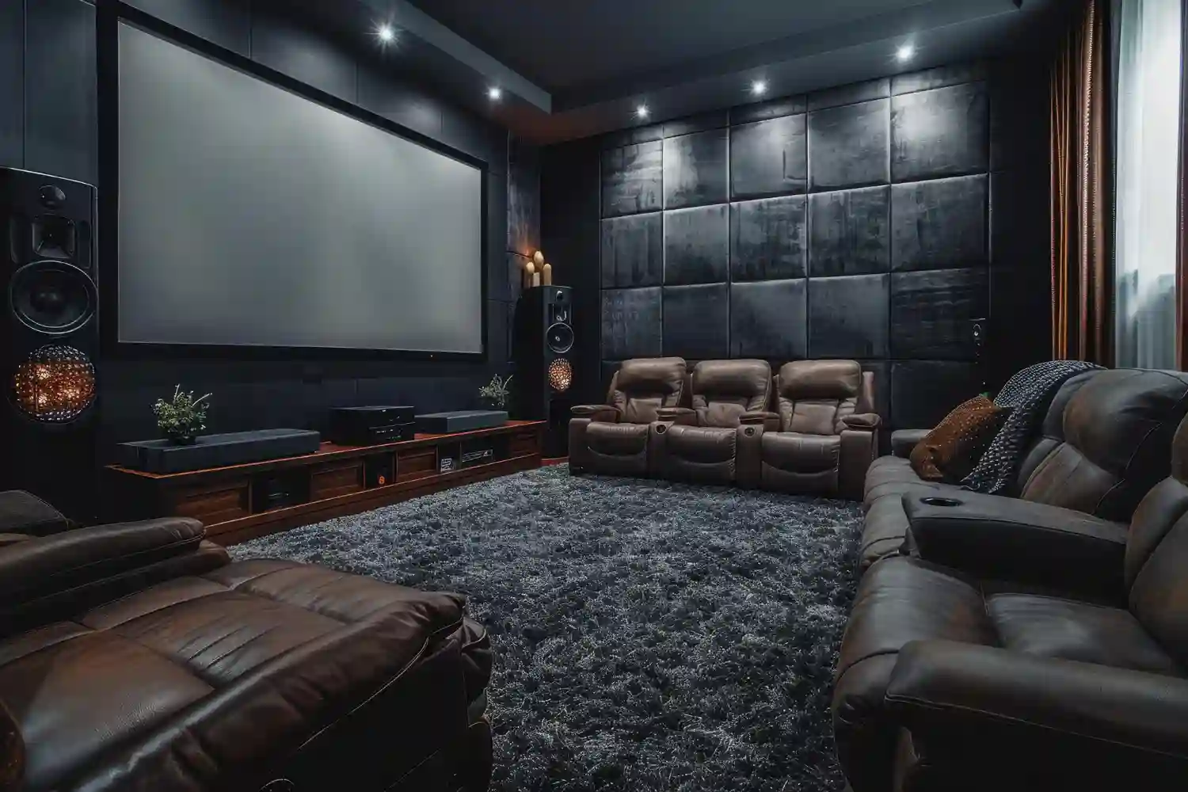
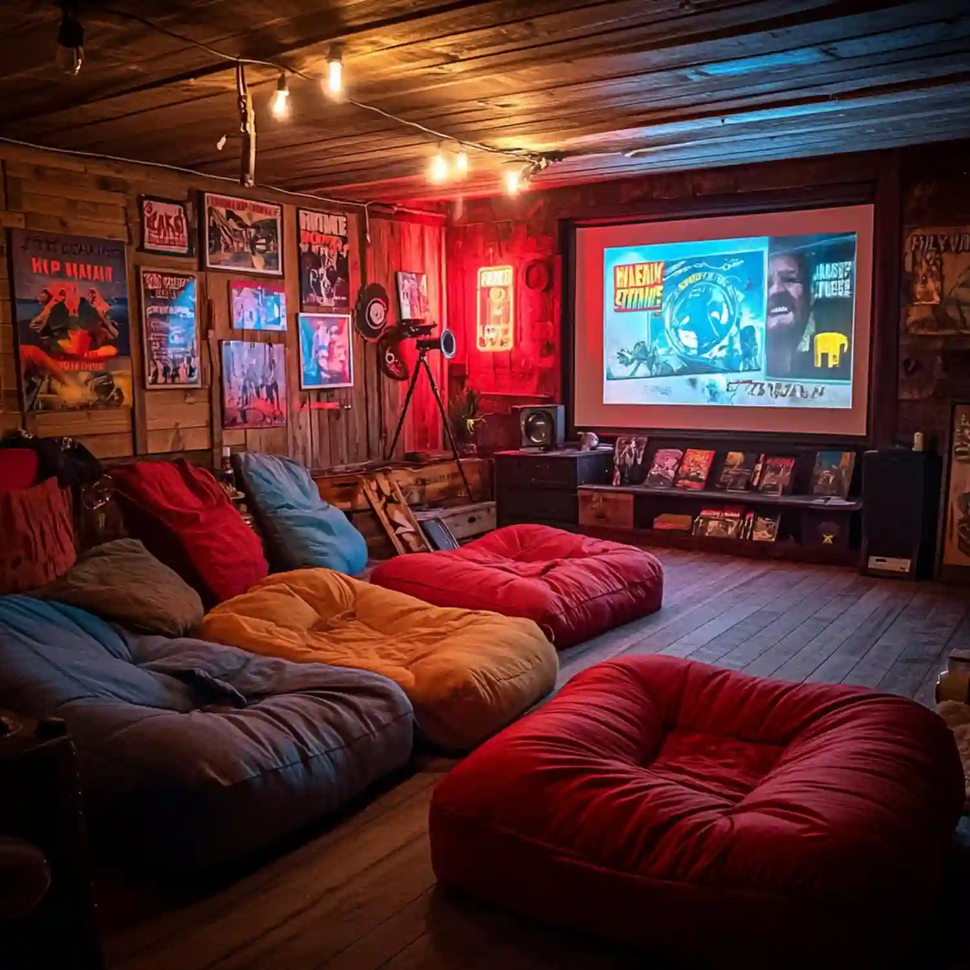
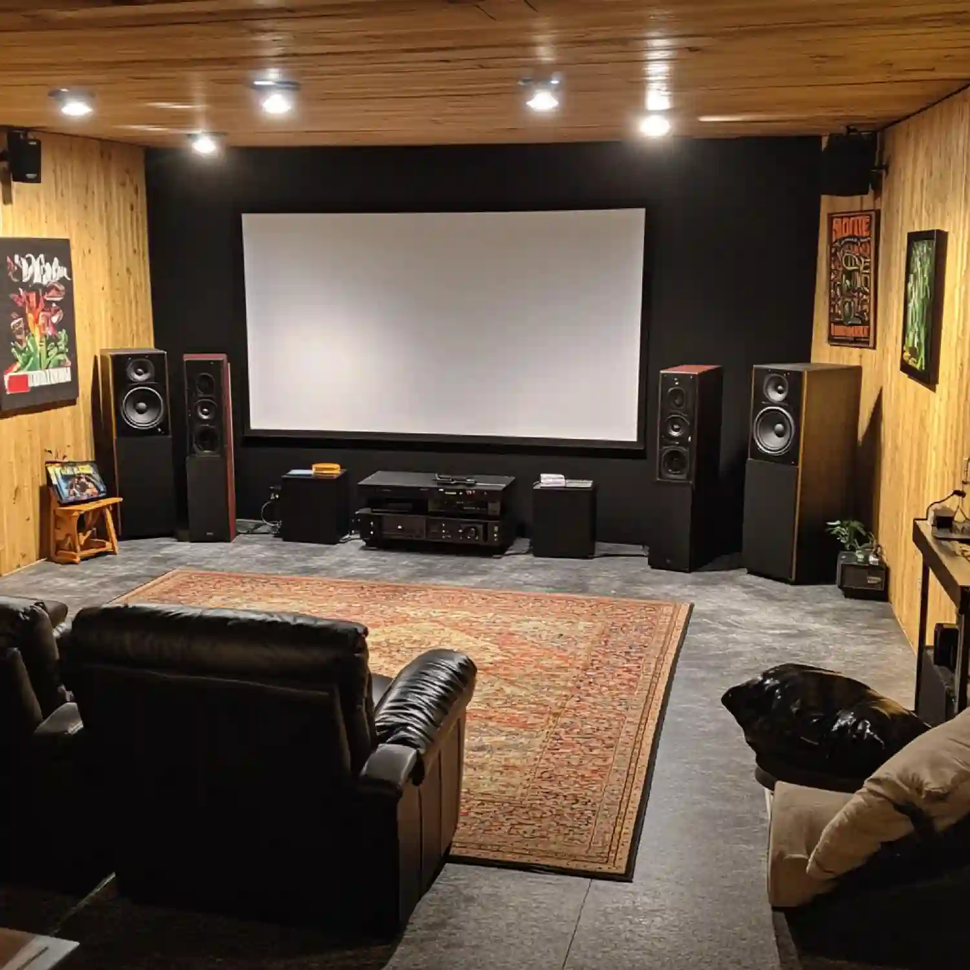
A black-box cinema uses matte black or near-black walls, a deep graphite ceiling, and two to four powered recliners. Add muted burgundy carpet, narrow wall columns, and low amber step lights for an old movie-house feel. Keep glossy frames, polished metal, and pale trim outside the screen’s sightline because each can catch projector light.
The black envelope creates focus, but it needs texture. Ribbed acoustic-style panels, velvet curtains, and wool carpet stop the space from looking flat. Choose real tested acoustic products when sound control matters; decorative foam shapes do not automatically soundproof a room.
A converted shell needs the same moisture, power, and comfort checks discussed in these garage man cave ideas, even when the finished palette is much darker.
4. Compact Soundbar Movie Den
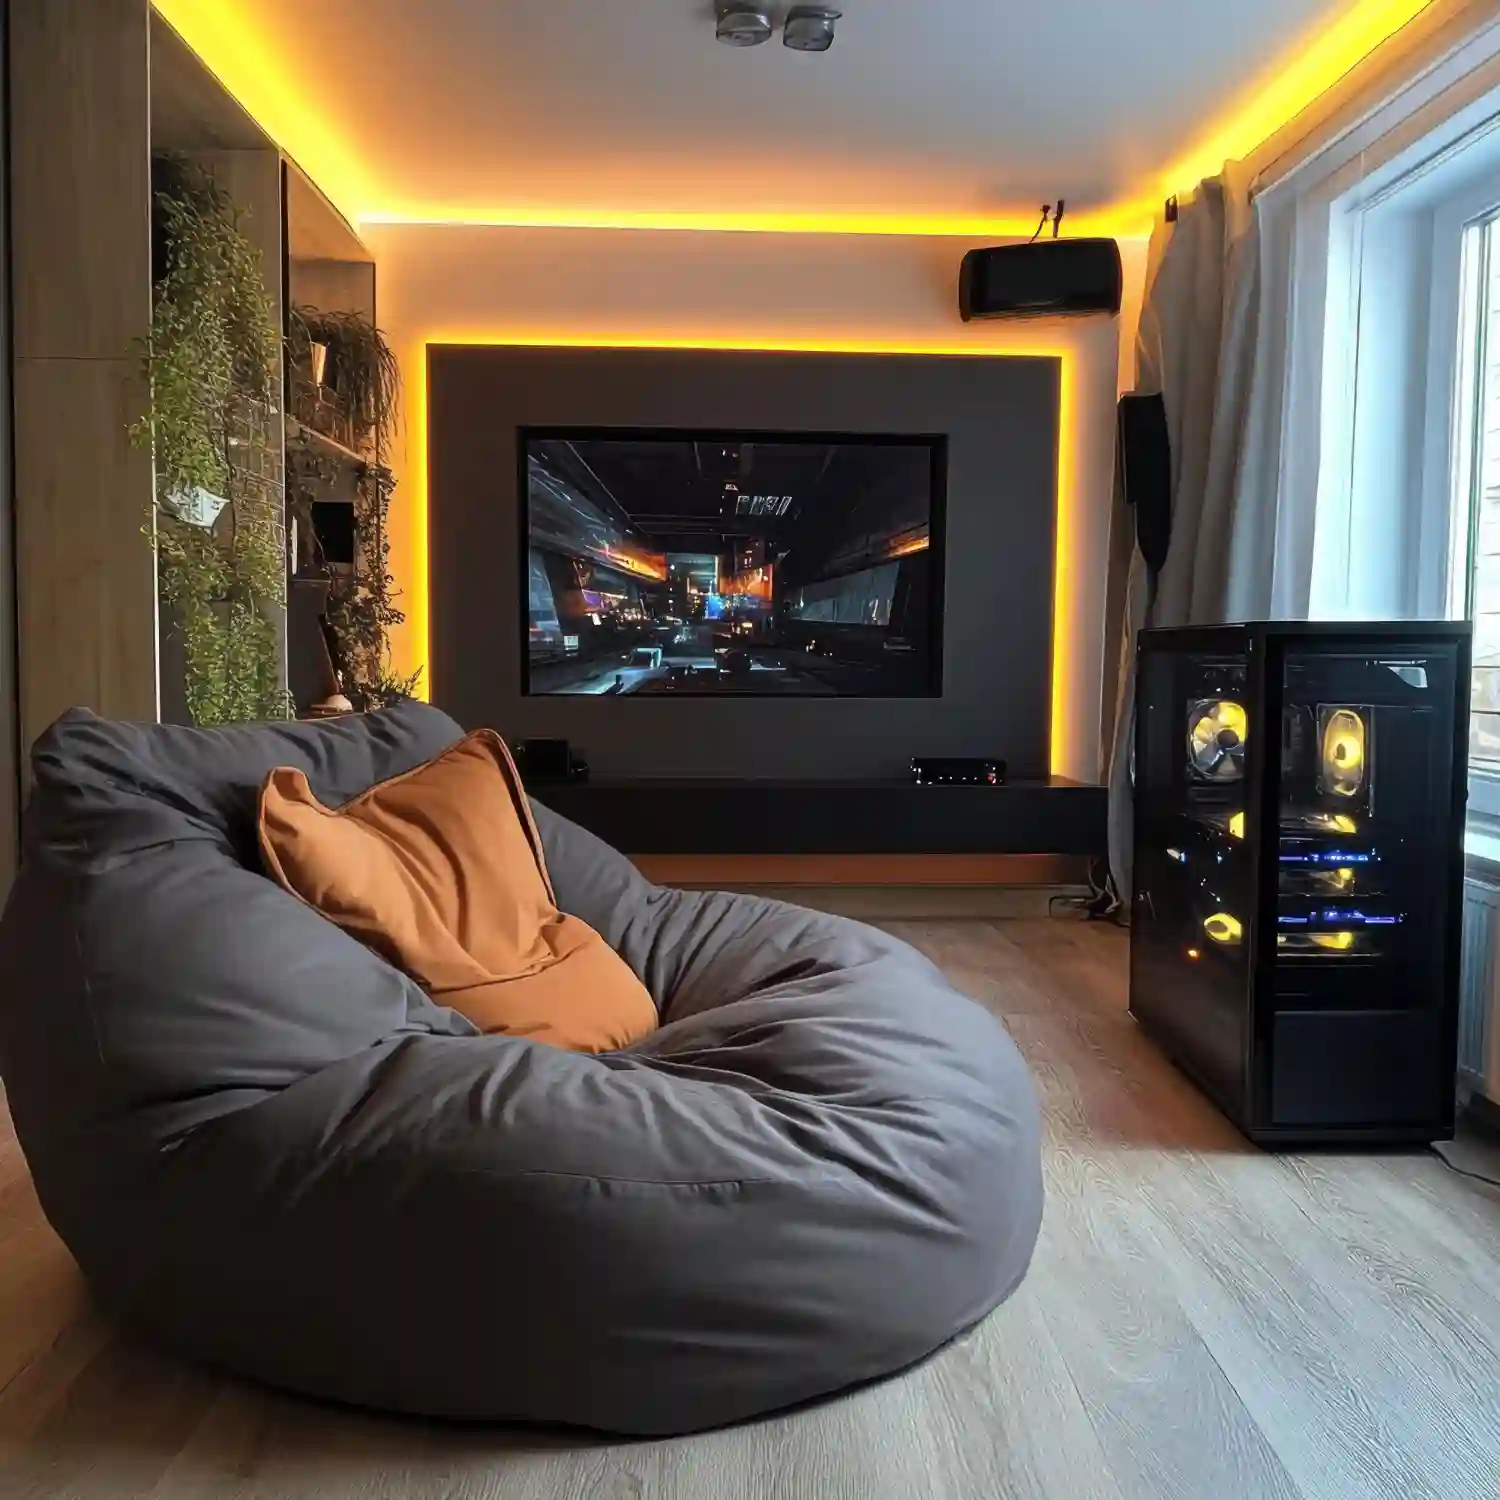
A compact movie den pairs a 55- to 75-inch television with a low console, one soundbar, and a small sofa or two lounge chairs. Warm greige side walls, a cool slate TV wall, pale oak, and olive upholstery keep the room lighter than a full black-box theater. This layout works well in a small bedroom or apartment room.
A soundbar is easier to place than separate surround speakers and keeps cables under control. The small man cave layout guide offers more ideas for protecting the door route and avoiding oversized seating.
5. Two-Row Cinema With a Raised Back Seat
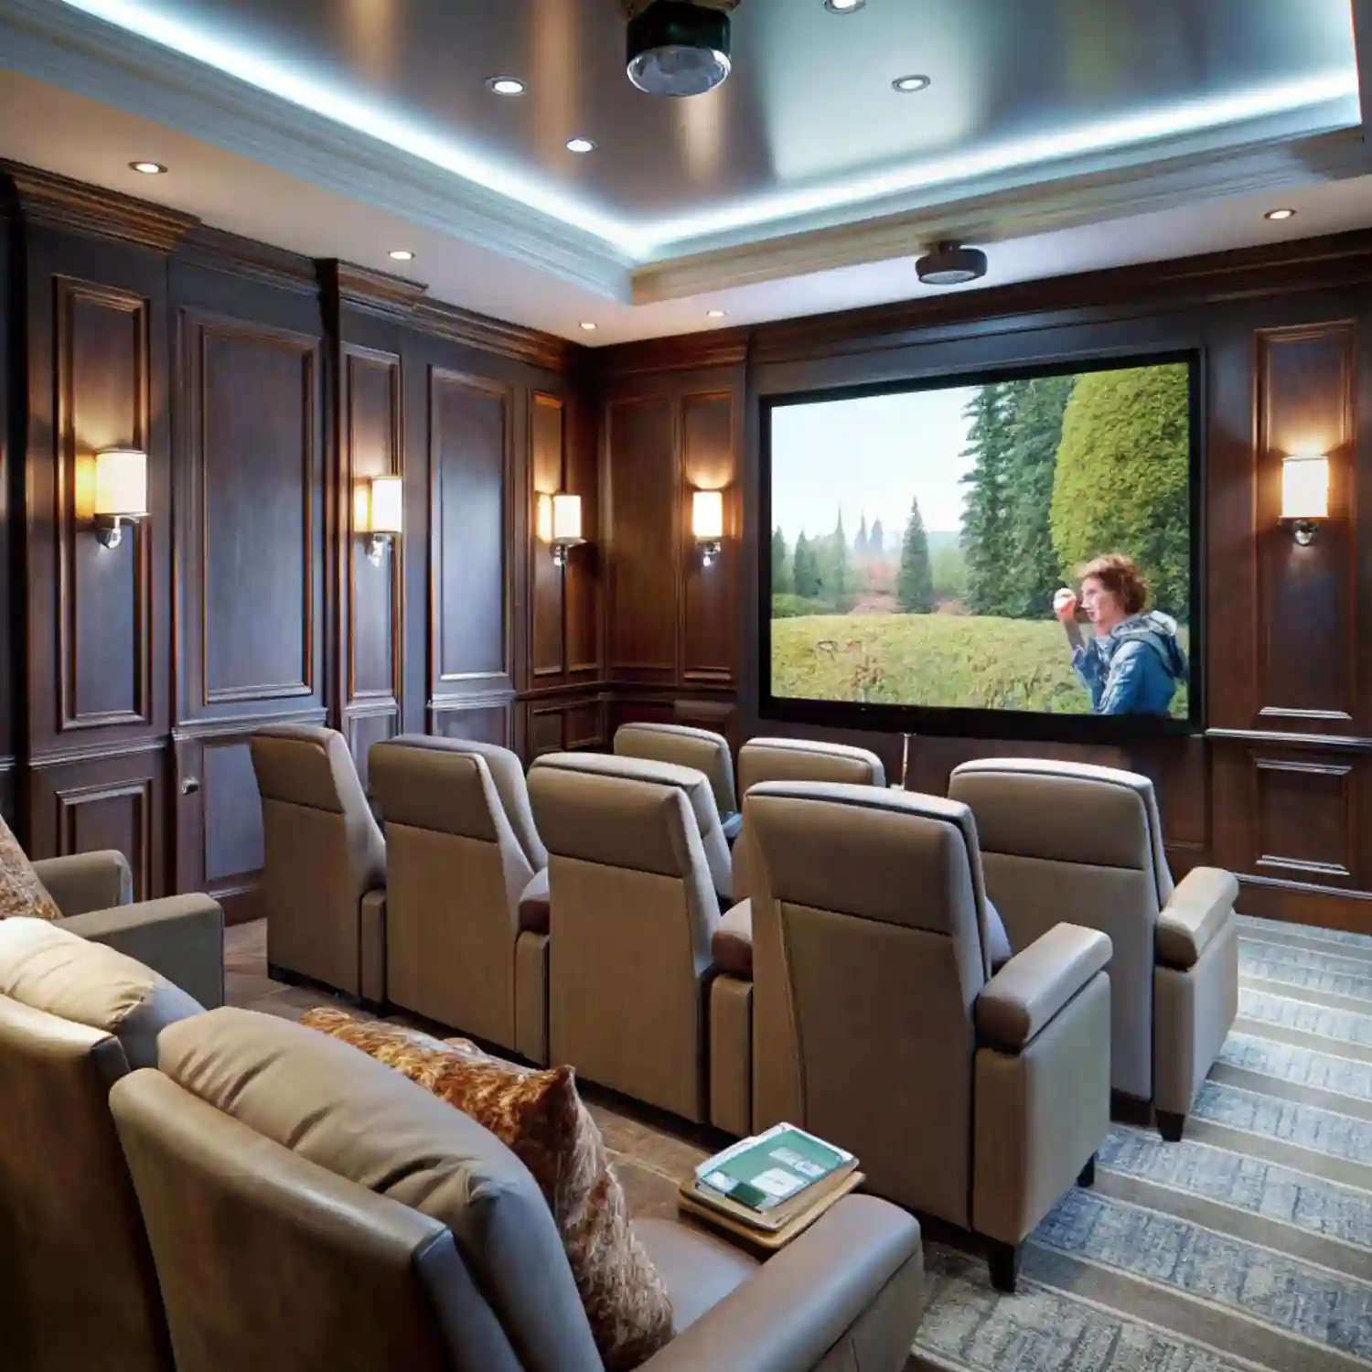
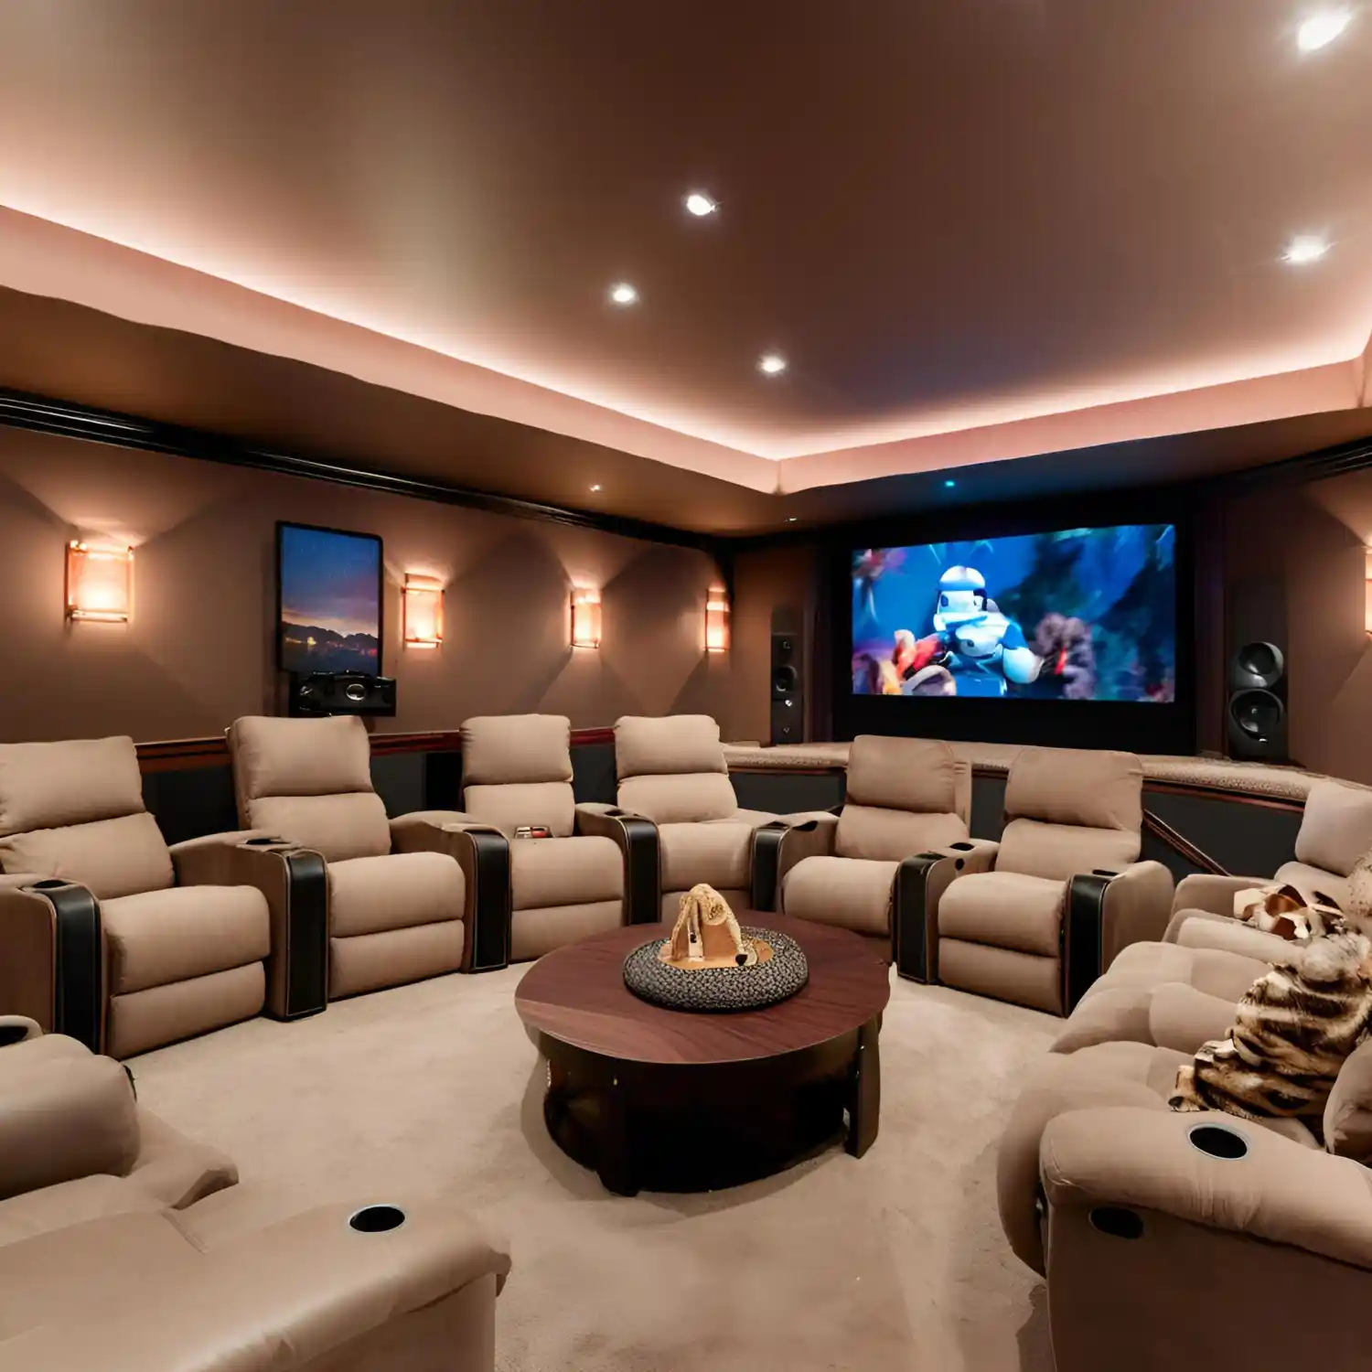
A two-row cinema gives the back row a clear view by raising it on a purpose-designed platform. Use compact recliners or theater chairs, a dark navy envelope, charcoal carpet, and dim wall lights. A narrow drink ledge behind the front row can replace bulky side tables and keep the aisle clean.
Designer Rule of Thumb: tape the full chair depth, reclined footprint, platform edge, and walking route on the floor before ordering seats. Platforms, rails, steps, wiring, and floor loads need project-specific planning. Use qualified local professionals for structural or electrical work rather than treating the riser as a decor project.
6. Sectional-Based Family Screening Room
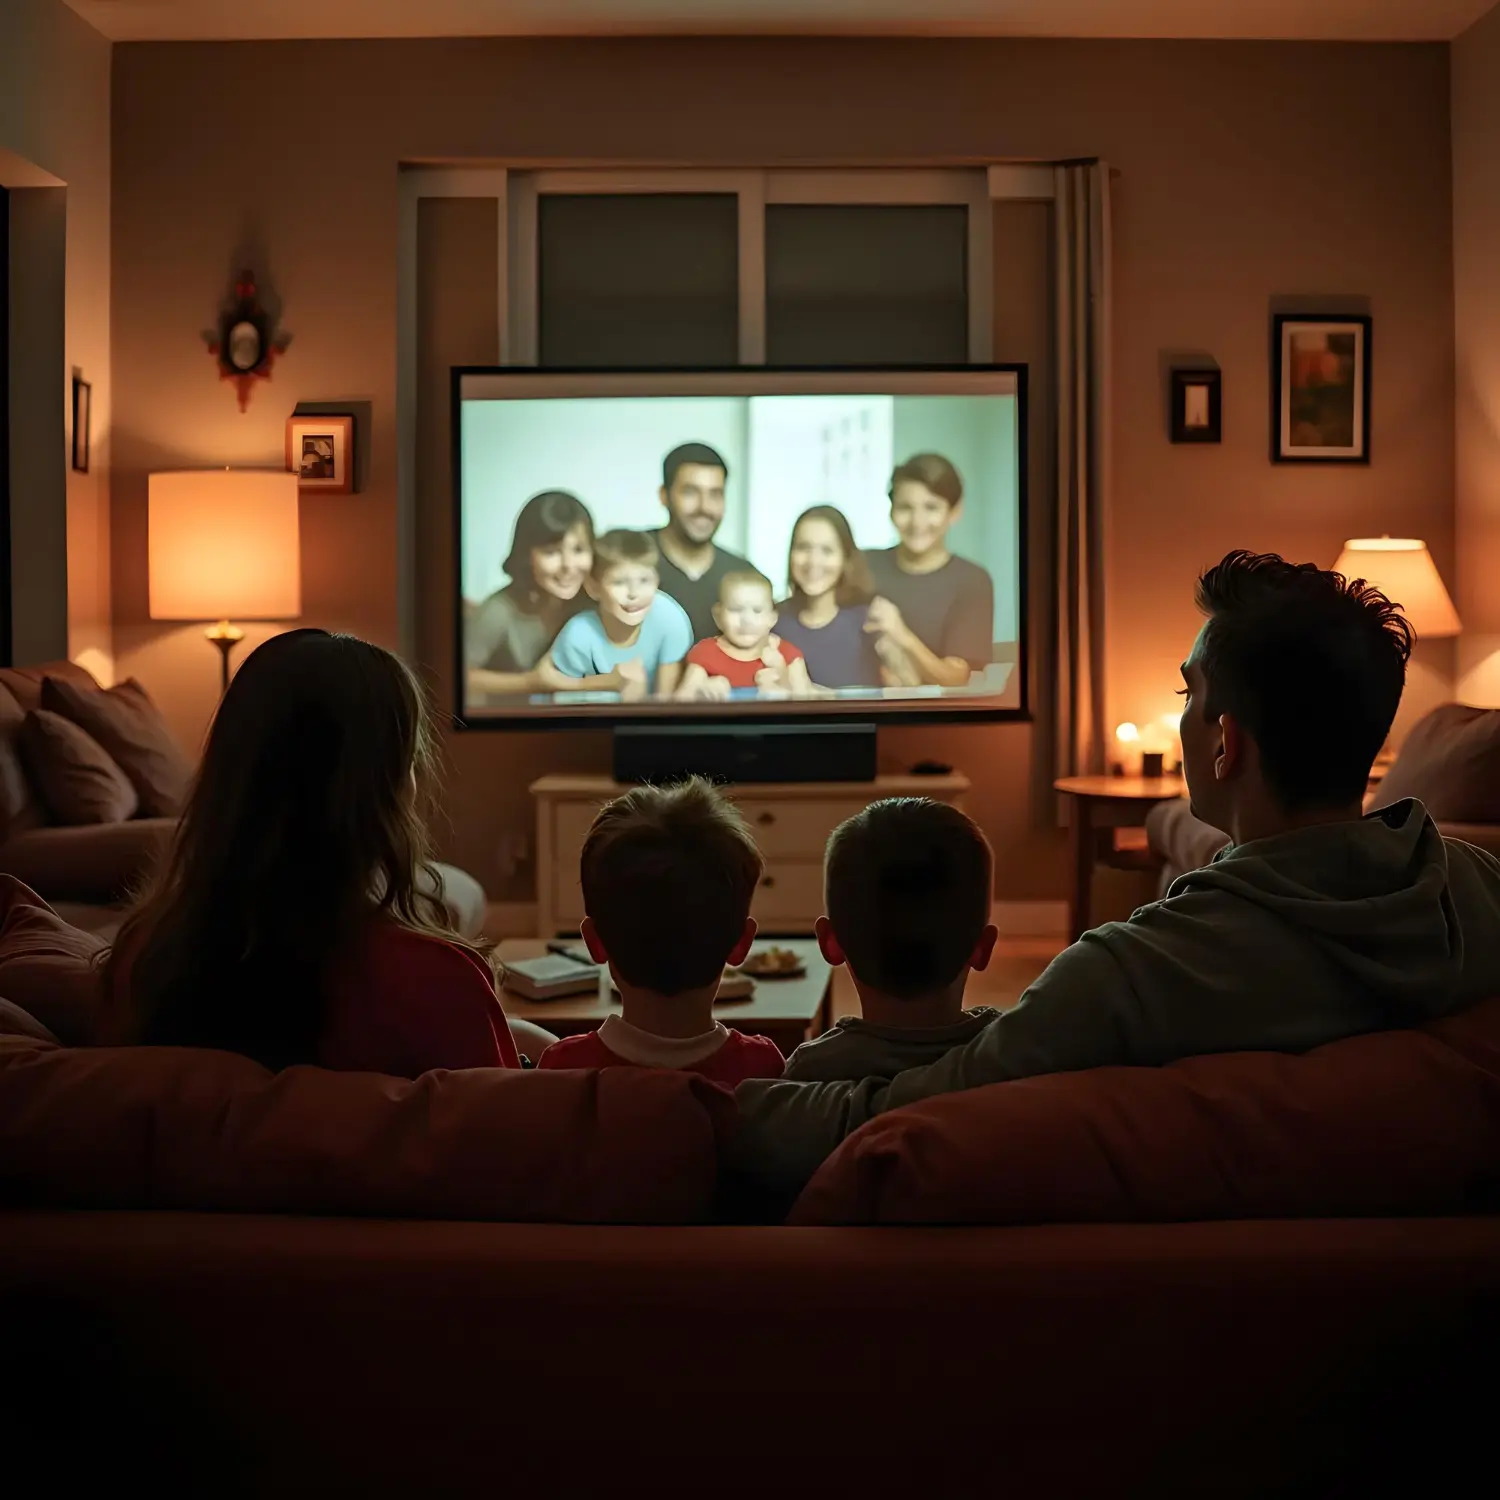
A family screening room uses a deep modular sectional instead of individual recliners. Choose durable charcoal performance fabric, washable rust and ochre cushions, a walnut media console, and a patterned low-pile rug that hides snack crumbs. Two nesting tables are easier to move than one heavy coffee table.
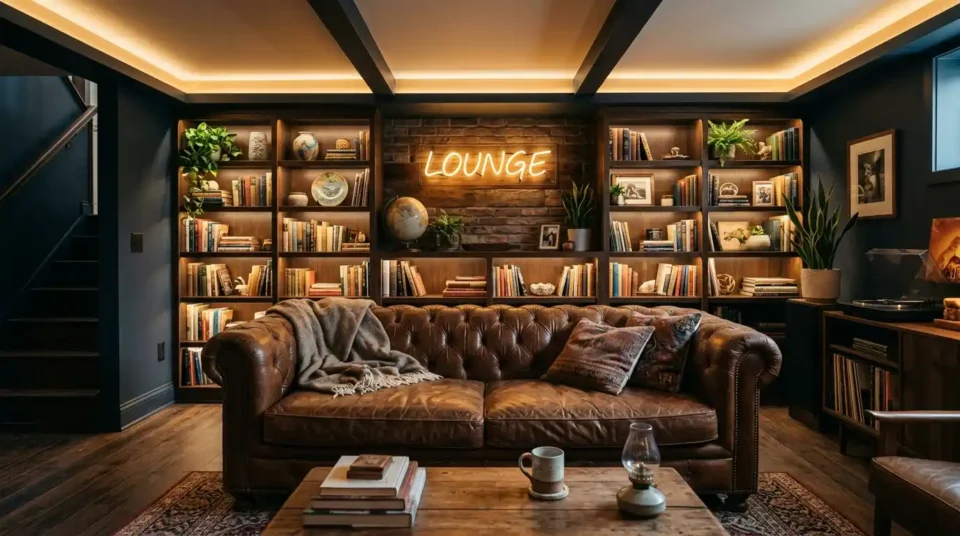
The sectional supports movie nights, sports, and casual conversation without making the room feel commercial. Keep one armless seat near the entry so the route remains open. A softer layout also suits a below-grade room; these basement man cave ideas show how layered light can warm a window-poor space.
7. Can Gaming and Cinema Share One Room?
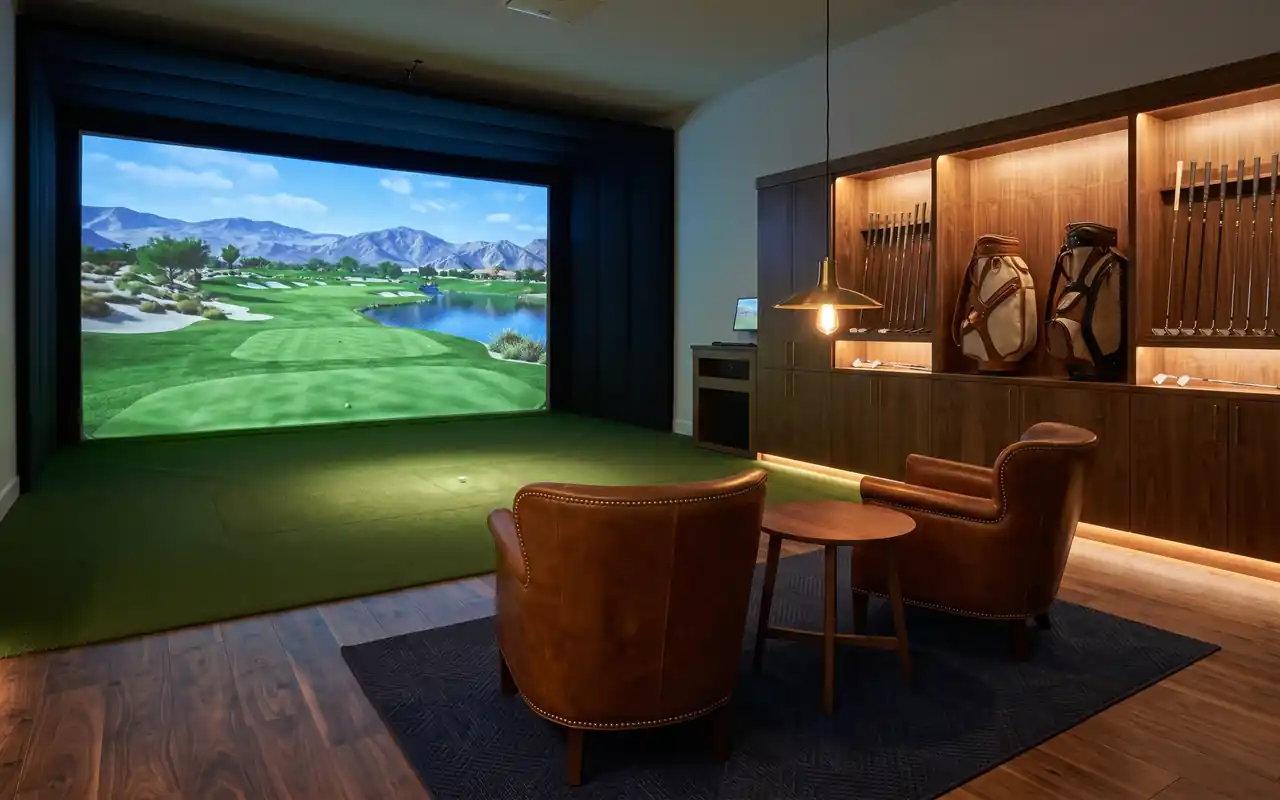
A gaming-cinema hybrid works when the large screen remains the room’s anchor and the gaming desk sits on a side wall. Use a matte graphite TV wall, black oak desk, muted LED backlight, and one compact swivel chair that can join movie seating. Closed drawers should hold controllers, headsets, and charging cables.
The main mistake is creating two competing screen walls. Turn the desk perpendicular to the cinema sightline and keep bright RGB effects off during films. Dolby explains that a small room can use a soundbar, while a dedicated room can support a fuller speaker layout in its home theater setup guide.
Rooms that switch between movies and simulated sports can also borrow equipment-zoning cues from these golf simulator man cave ideas.
8. Vintage Movie-Palace Man Cave
A vintage movie-palace room uses oxblood velvet, walnut veneer, antique brass, and framed one-sheet posters. Add pleated wall sconces, a scalloped curtain around the screen, and two rows of tailored seats. The room feels nostalgic without becoming a prop store when the palette stays limited to burgundy, cream, black, and warm wood.
Choose three to five posters from one era or genre and frame them alike. A small display cabinet can hold ticket stubs or film cameras. Keep the screen wall quiet; the collectible story belongs on the entry or rear wall.
DESIGNER TIP: Put decorative lighting and viewing lighting on separate controls so the room can look dramatic before the film and disappear once it starts.
9. Minimalist Luxury Screening Room
A minimalist screening room hides technology inside flat-front walnut cabinetry and uses a large television or flush screen as the only focal point. Pair warm taupe walls, smoked oak, cream boucle lounge chairs, and matte-black hardware. Recessed-looking shadow gaps and simple wall panels add depth without movie posters or neon signs.
The luxury comes from alignment, not a crowded equipment list. Center the screen, console, rug, and main seat on one axis. Concealed equipment still needs the clearances and ventilation listed by each manufacturer, so do not seal receivers, consoles, or amplifiers inside an unvented cabinet.
10. Speakeasy Cinema With a Back Bar
A speakeasy cinema places a compact back bar behind the seating rather than beside the screen. Forest green walls, dark walnut cabinets, ribbed glass, antique brass, and cognac leather create a moody club palette. Keep the bar low enough that bottles and pendants do not enter the projector beam or distract from the picture.
A beverage fridge and closed glassware storage are usually more useful than a sink in a simple lounge. Leave plumbing, new circuits, and ventilation to qualified trades. The cinema should remain the first purpose, with drinks served from the quiet rear zone.
11. How Do You Build a Small-Room TV Theater?
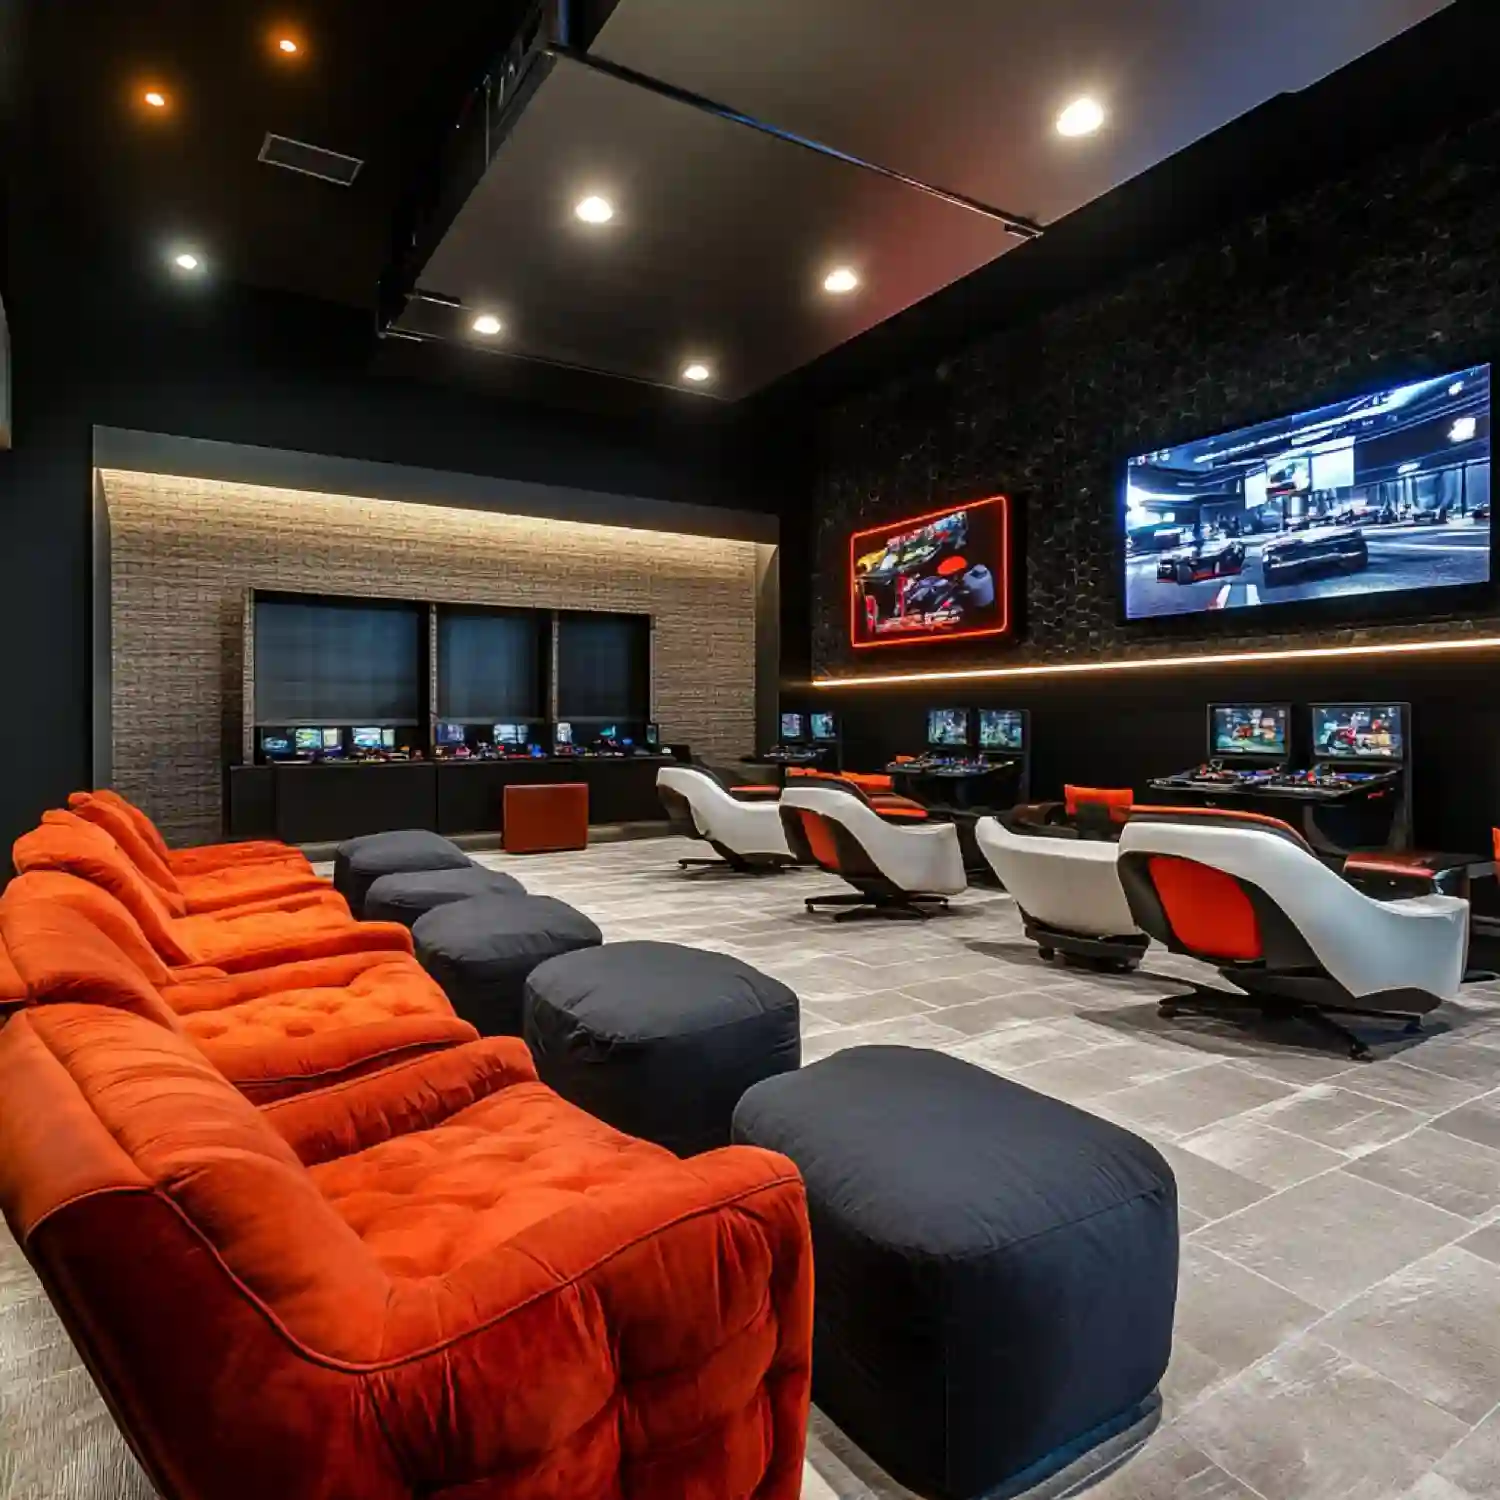
A small-room theater uses a television, shallow media cabinet, and wall-hugger recliners or a compact loveseat. Paint only the screen wall deep slate and keep the other walls warm grey. Floor-length blackout curtains, one wool rug, and two shaded sconces bring the mood without shrinking the room.
Home theater man cave ideas for tight spaces need fewer deep objects, not smaller versions of every cinema feature. Skip the bar, second row, and display cabinet. One excellent seat, simple sound, and a clean sightline will outperform a crowded room full of themed pieces.
12. Collector’s Screening Room
A collector’s screening room puts film props, model cars, records, or sports pieces on the rear and side walls. Use locked glass cabinets with dark bases, warm picture lights, and one calm charcoal screen wall. A low leather sectional and faded Persian-style rug balance the hard display surfaces.
Heavy pieces belong low, while valuable or fragile items need secure mounts and suitable cases. Keep speakers and ventilation openings clear. A collector room succeeds when the display adds a story before the movie starts, then recedes once the lights dim.
KEY TAKEAWAY: The best concept matches the display, seat count, room size, and secondary hobby without creating competing focal points.
How Should You Arrange the Screen, Seats, Sound, and Light?
The screen and main seat form the room’s first axis. Face the audience directly toward the display and keep the main seat close to the centerline. Side seats can flex, but no chair should require a sharply turned head. Test a screen-size mock-up with painter’s tape before buying a television or projector screen.
Speaker placement follows the listening position. Dolby recommends arranging paired speakers at equal distances so they form triangles with the listener. A 3.1 system adds a center channel for dialogue, while 5.1 adds surrounds. More channels are useful only when the room can place them correctly and the equipment supports them.
Light control protects both picture quality and comfort. Blackout curtains reduce daylight, while dimmable sconces behind the seats protect the screen from glare. For a softer three-layer plan, adapt these living room lighting ideas with fewer bright surfaces and stronger dimming.
The same warm lamp logic used in cozy bedroom lighting can make a dual-use media room comfortable when the screen is off.
KEY TAKEAWAY: Place the screen and main listener first, then arrange every seat, speaker, light, and table around that shared centerline.
What Will a Home Theater Man Cave Cost?
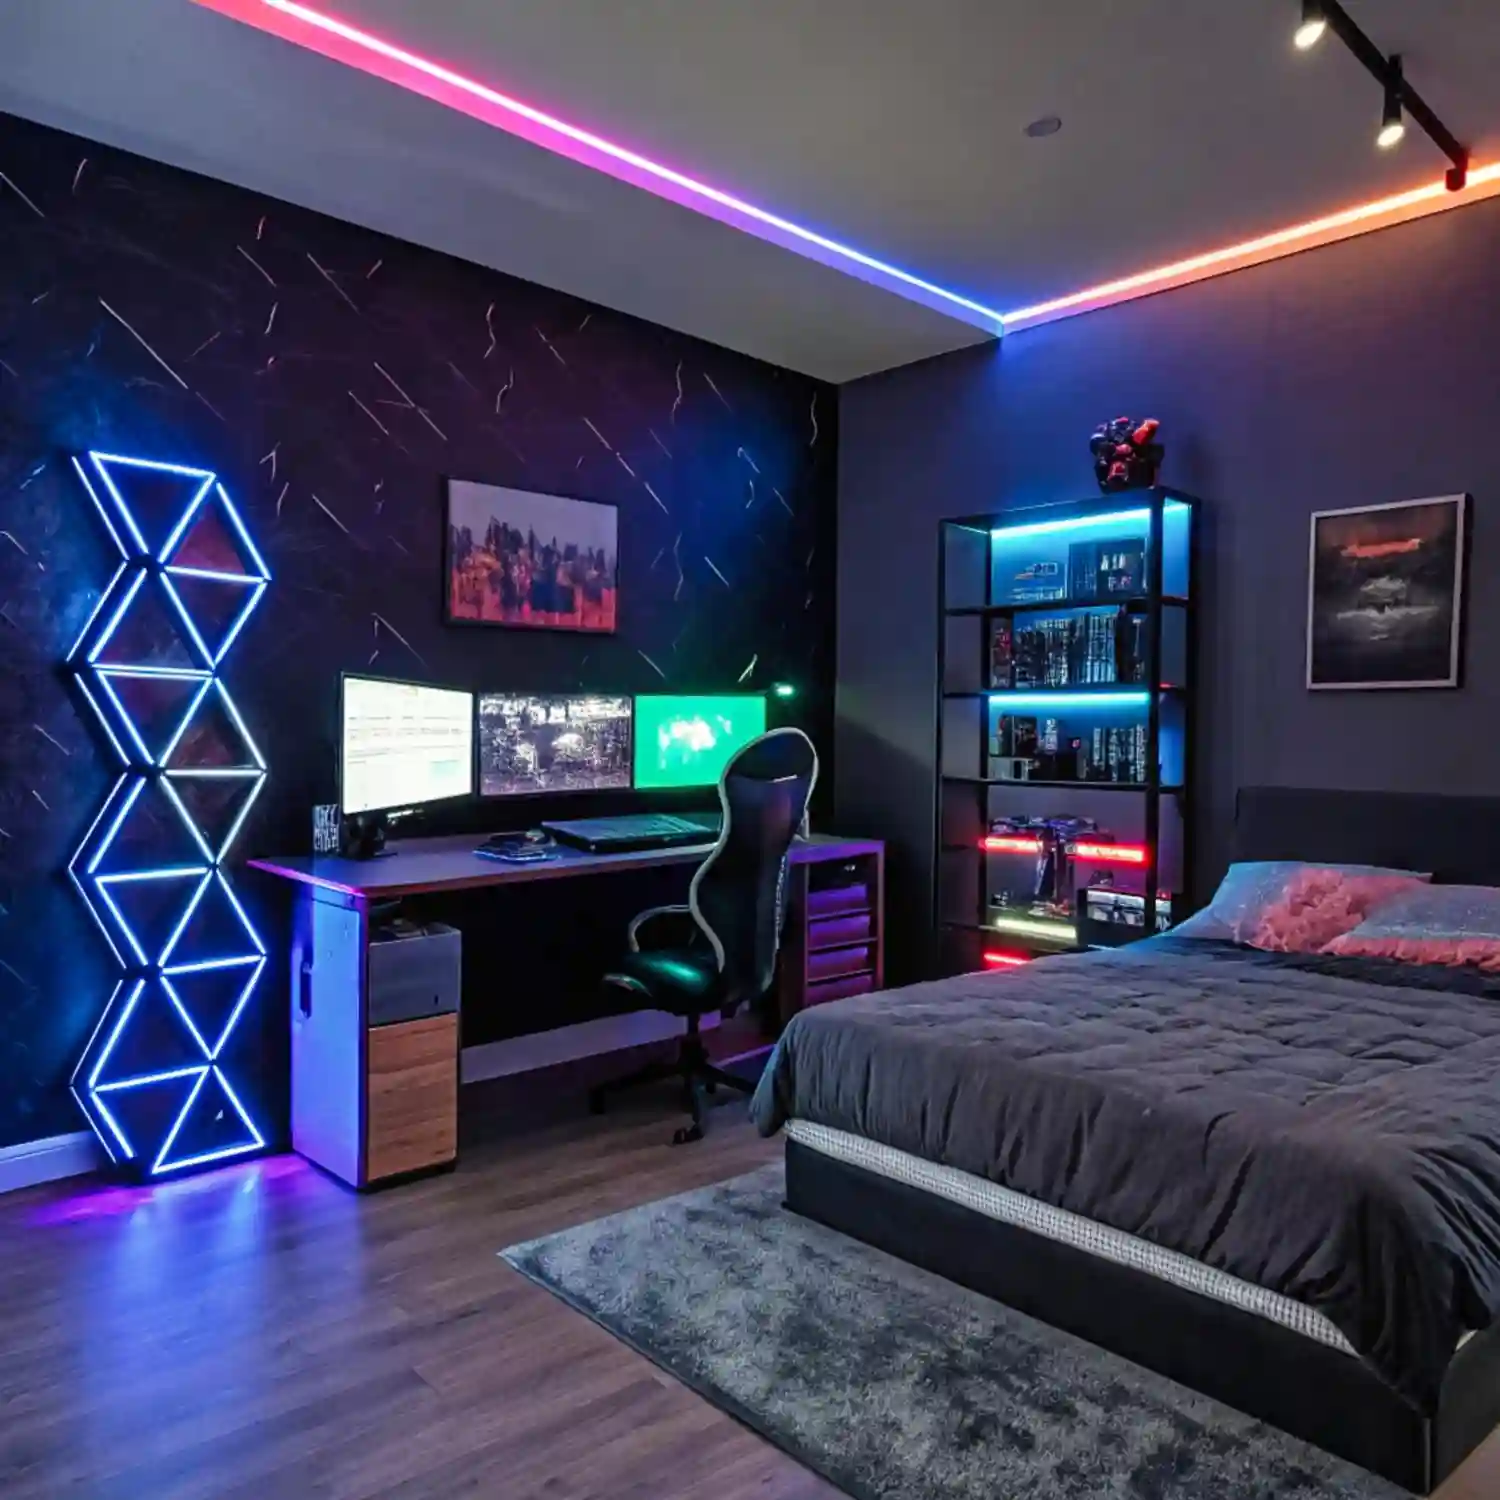
These planning estimates assume the room shell is already suitable. A budget setup reuses seating and starts with a television or entry projector. Mid-range rooms add better seating, blackout treatments, and upgraded sound. Premium plans may include specialist projection, multi-channel audio, cabinetry, or professional room work.
| Project | Estimated Cost | Impact Level |
|---|---|---|
| Paint, blackout curtains, cable covers, and used seating | $150-$800 | High |
| TV or entry projector, soundbar, rug, and compact seating | $1,000-$4,000 | Very High |
| Large screen, surround sound, and new recliners | $4,000-$12,000 | Very High |
| Premium equipment, cabinetry, and professional room work | $12,000-$40,000+ | Medium |
Best First Upgrade: Improve light control and seating position before replacing equipment that already works.
Skip for Now: Delay a second row, custom bar, and decorative acoustic panels until the screen, sound, and main seat are right.
Planning estimates vary by room condition, equipment, labor, and location. A dual-use man cave office may be the wiser investment when the room must earn its keep during the day.
Very large rooms need a different screen-and-seat calculation; the high-volume layouts in these pole barn man cave designs offer a useful scale comparison.
KEY TAKEAWAY: Spend first on the picture, primary seat, light control, and clear dialogue; theme extras can follow in phases.
Where Do Home Theater Man Caves Go Wrong?
❌ Buying the biggest screen first → ✅ Mock up the image and test it from every planned seat.
❌ Filling every wall with memorabilia → ✅ Keep the screen wall quiet and move displays behind the audience.
❌ Adding speakers without a layout → ✅ Choose the channel plan only after marking the main listening seat.
❌ Using bright ceiling lights during films → ✅ Layer dimmable sconces and low path lights behind the viewing line.
KEY TAKEAWAY: Most theater mistakes come from choosing impressive products before solving sightlines, sound placement, glare, and circulation.
Frequently Asked Questions
Conclusion
Home theater man cave ideas succeed when the room supports watching before it starts performing a theme. Pick one of the 12 setups, center the main seat, control glare, choose sound that fits the space, and add a restrained palette around those decisions.
Editorial field note: a room with oversized recliners, exposed cords, and bright white side walls can feel tighter after expensive equipment arrives. Removing one chair, hiding cables in a ventilated console, darkening the screen wall, and adding two low amber lights makes the picture feel larger and the route calmer. Browse the Man Cave archive and wider Rooms collection for more ways to shape the space around its real use.