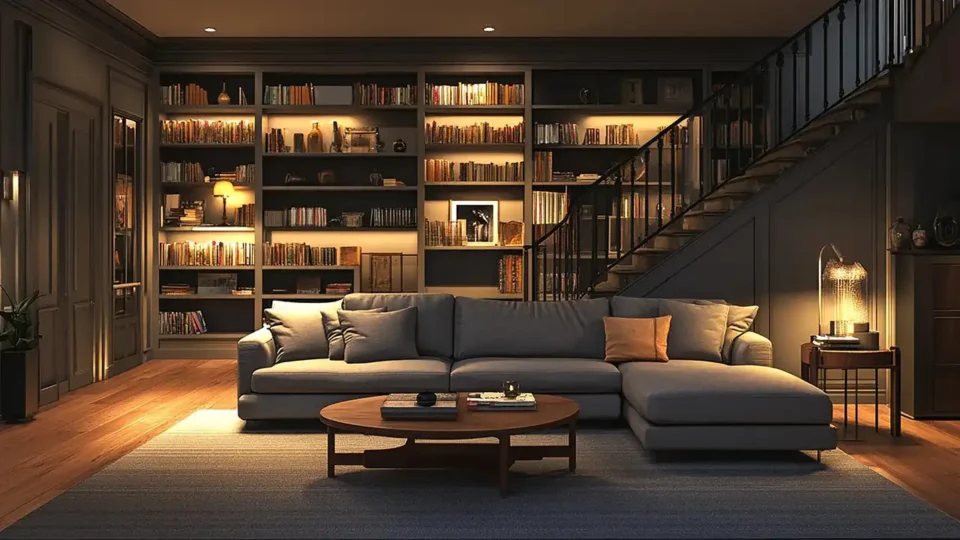
TL;DR
- Theme first: The single best man cave decision is committing to one primary function before buying a single piece of furniture or tech.
- Every setup covered: This guide walks through 10 man cave theme ideas — gaming, sports, home theater, bar, office, golf simulator, music, workshop, hunting/fishing, and whiskey lounge.
- Real costs: Budget setups start around $1,500–$3,000 for a basic themed room; mid-range runs $5,000–$15,000; premium dedicated spaces exceed $25,000.
- Two published deep-dives linked below: A dedicated golf simulator room guide and a man cave office guide are already live for the two most popular work-and-play setups.
- Design principle: Anchor the function first, then layer in personality, team colors, memorabilia, or materials — not the other way around.
What Makes a Man Cave Theme Work?
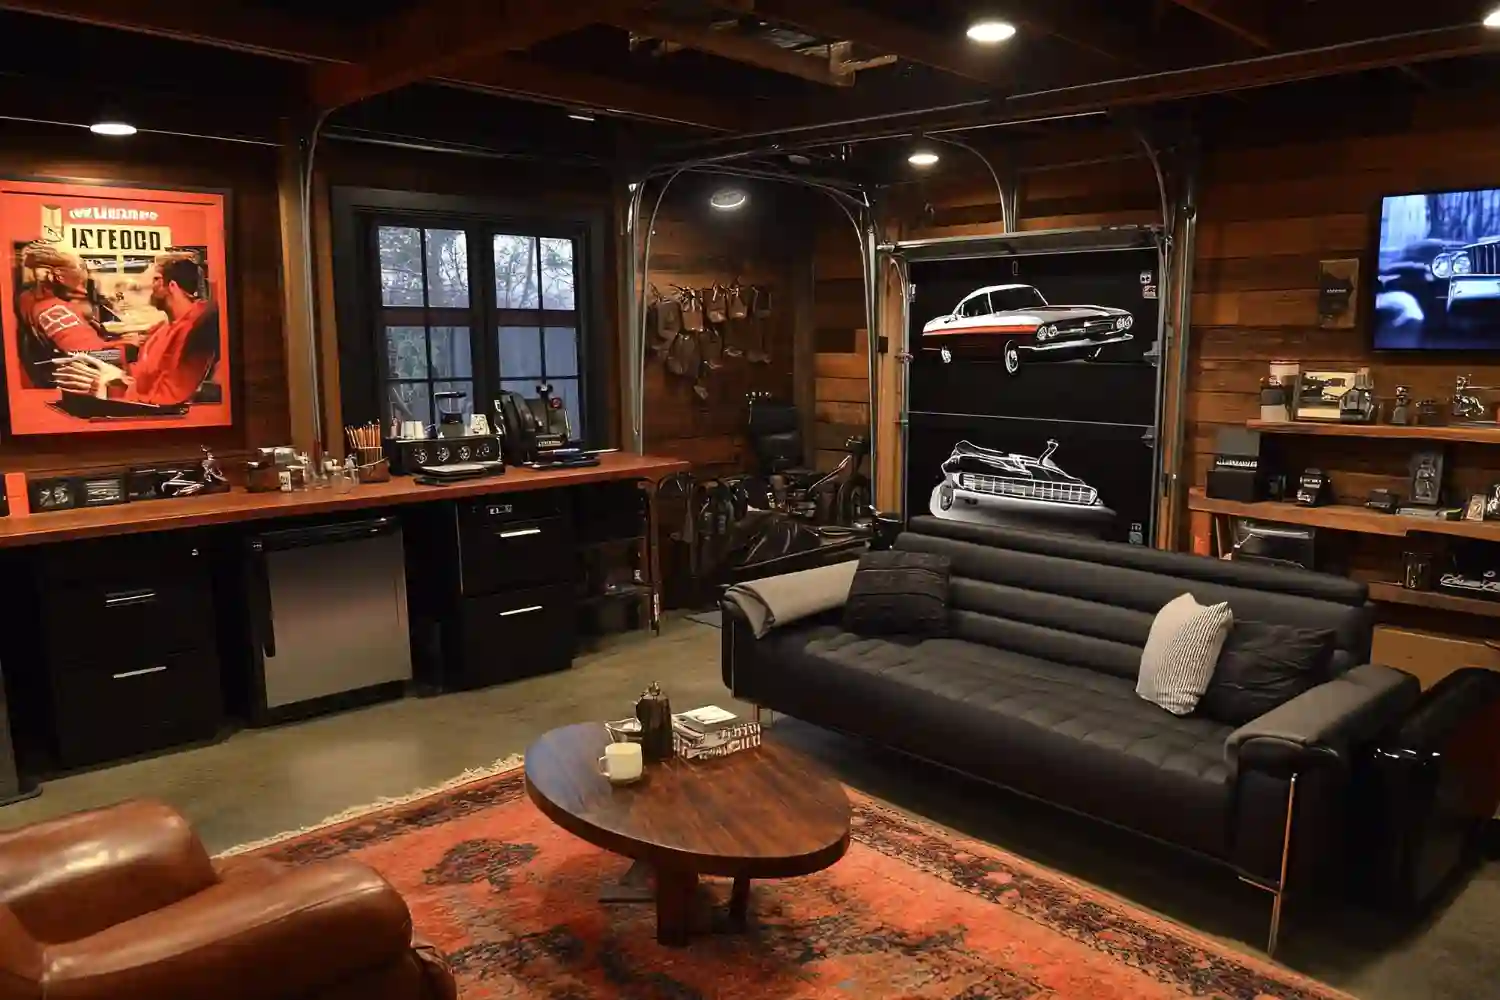
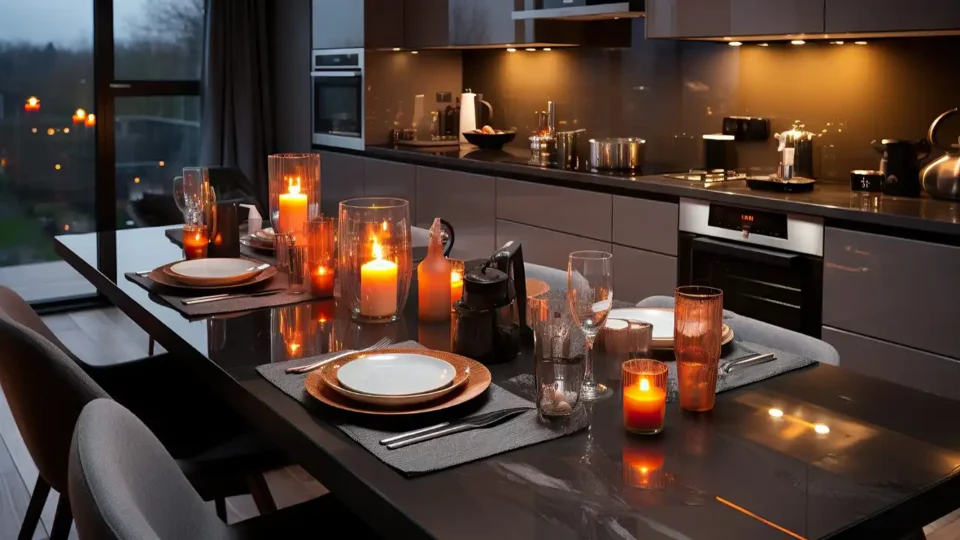
Most man caves fail for the same reason: the owner bought the decor before committing to the function. Neon signs go up. A mini fridge arrives. A large sectional sofa fills most of the floor. Then someone asks, “What is this room actually for?” — and there is no clear answer.
Looking for more ideas? Explore our full guide to Bedroom Decorating Ideas.
Man cave theme ideas work when the function is locked in first. Function determines layout. Layout determines furniture. Furniture determines the decor. That sequence never runs in reverse. You see it constantly: a man cave built around a single purpose will feel more deliberate, more personal, and more impressive than a space that tried to do everything and committed to nothing.
A good man cave theme answers three questions before anything is purchased: What is the primary activity? Who uses the space — just you, or with guests? And how much natural light does the room get? Dark basement rooms suit home theaters and gaming. Garage spaces suit workshops and sports bars. Spare rooms suit offices and music studios. Match the theme to the room, not the other way around.
Editorial field note: A north-facing basement room with one small window almost never works as a bright, open lounge — the light is wrong and the layout fights it. That same room set up as a dedicated home theater or gaming cave, with blackout treatment on the one window and warm 2700K ambient lighting layered in, becomes the best room in the house.
Bookmark this guide for quick reference.
KEY TAKEAWAY: The foundation of every great man cave theme idea is function-first planning — commit to the primary activity before choosing a single piece of furniture or decor.
| Quick Takeaways: Man Cave Theme Ideas | |
|---|---|
| Function first | Commit to one primary activity before any furniture or tech purchase. |
| Anchor piece | Every theme has one anchor — desk, screen, bar counter, or simulator bay. Plan the layout around it. |
| Dark walls | Deep charcoal, navy, or forest green suits most man cave themes and makes accent lighting pop. |
| Lighting layers | Ambient, task, and accent lighting on separate switches are non-negotiable for any themed space. |
| Material palette | Dark wood, leather, and matte black or brushed brass hardware carry the widest range of man cave aesthetics. |
Man Cave Theme Checklist
Before choosing your setup, work through this before you buy a thing:
- Confirm the primary function (gaming, sports watching, bar, work, workshop, music, or multi-use blend of two)
- Measure the room: note ceiling height, window placement, and existing outlets
- Identify the anchor piece (projector screen, pool table, gaming desk, bar counter, golf simulator enclosure, work bench) and plan the layout around it
- Set a realistic budget tier: basic $1,500–$3,000, mid-range $5,000–$15,000, or premium $20,000+
- Decide on seating style and count — recliners and sectionals for watching, task chairs for gaming and office, stools for bar setups
- Choose a dominant material palette (dark wood and leather for rustic; matte black and steel for industrial; walnut and brass for luxury)
- Plan lighting in three layers: ambient, task, and accent (neon, LED strips, or backlit display shelving)
KEY TAKEAWAY: Working through function, layout, budget, and materials before purchasing prevents the most expensive man cave mistake — buying things that don’t work together.
Gaming Man Cave: The Most Popular Theme
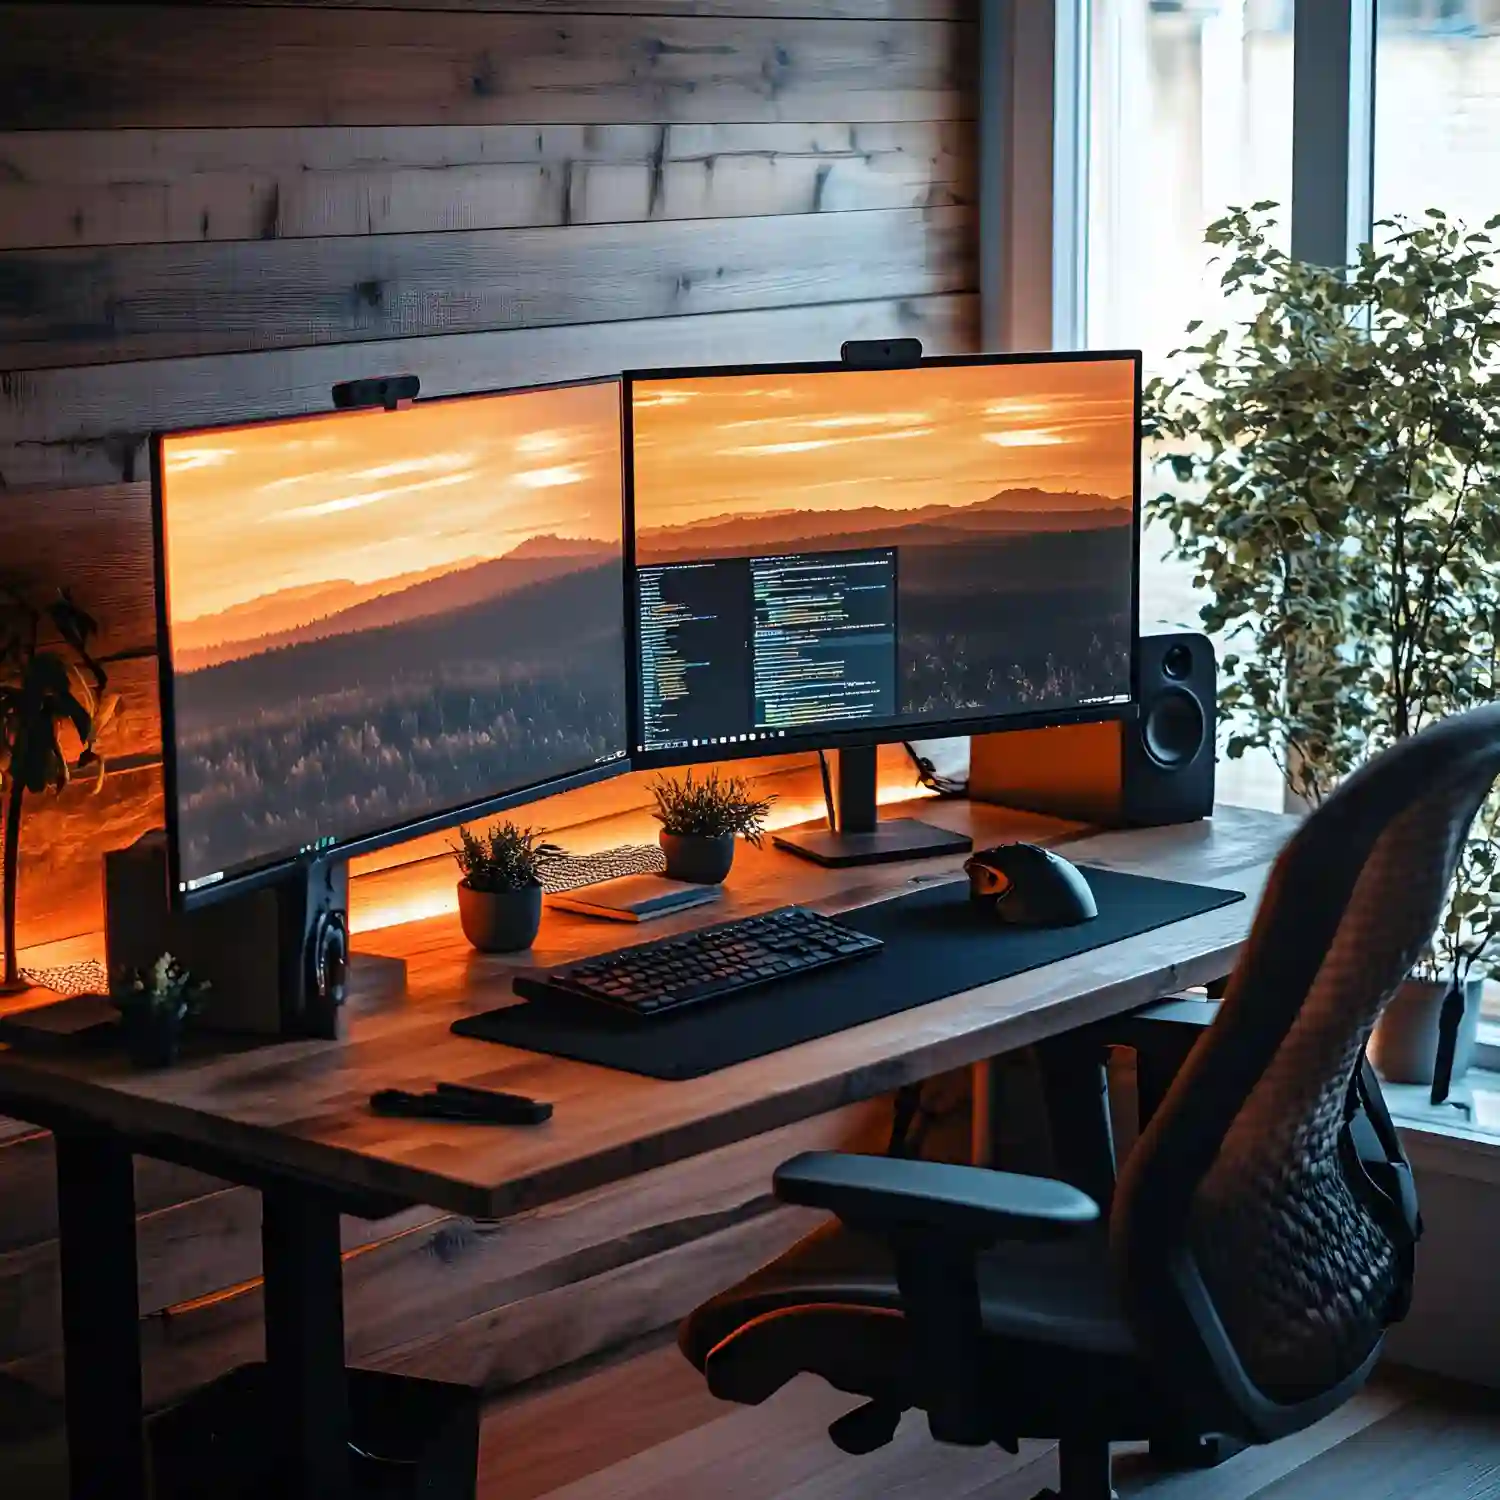
A gaming man cave is the single most searched man cave theme, and for good reason. It is a setup that delivers the best possible experience for the way most men already spend their leisure time — and it translates cleanly from a spare bedroom to a dedicated basement corner.
The anchor piece is the gaming desk. For a dual-monitor PC setup, plan for 60–72 inches of desk width with 30–36 inches of depth. Eye-to-screen distance should sit between 20 and 30 inches for monitors, with the top third of the screen at eye level. Desk height runs 28–30 inches for most seated positions.
Designer Rule of Thumb: A monitor arm is the single upgrade that changes how a gaming desk feels — it lifts both screens entirely off the surface, frees the workspace below, and allows instant repositioning. Single-arm options run $30–$60; quality dual-arm mounts like the Ergotron range from $100–$150.
For console setups centered on a large TV, the 1.5-times-diagonal viewing distance rule applies: a 65-inch screen works best at approximately 8–10 feet from the seating position. The sofa or gaming chair anchors everything else.
Lighting for a gaming man cave uses warm ambient lighting from overhead combined with LED strip lighting behind the desk and monitor for bias lighting at around 6,500K to reduce eye strain during long sessions. Neon signs, backlit shelving for controller and game display, and LED accent strips under the desk create the visual signature most gaming spaces aim for.
Walls in a gaming man cave work best with dark paint — deep charcoal, matte black, or deep navy — to reduce glare on screens and give neon and LED accents maximum pop.
KEY TAKEAWAY: A gaming man cave’s success depends on the desk-to-screen ratio and lighting layers — get those right before adding any decorative elements.
What Does a Gaming Man Cave Cost?
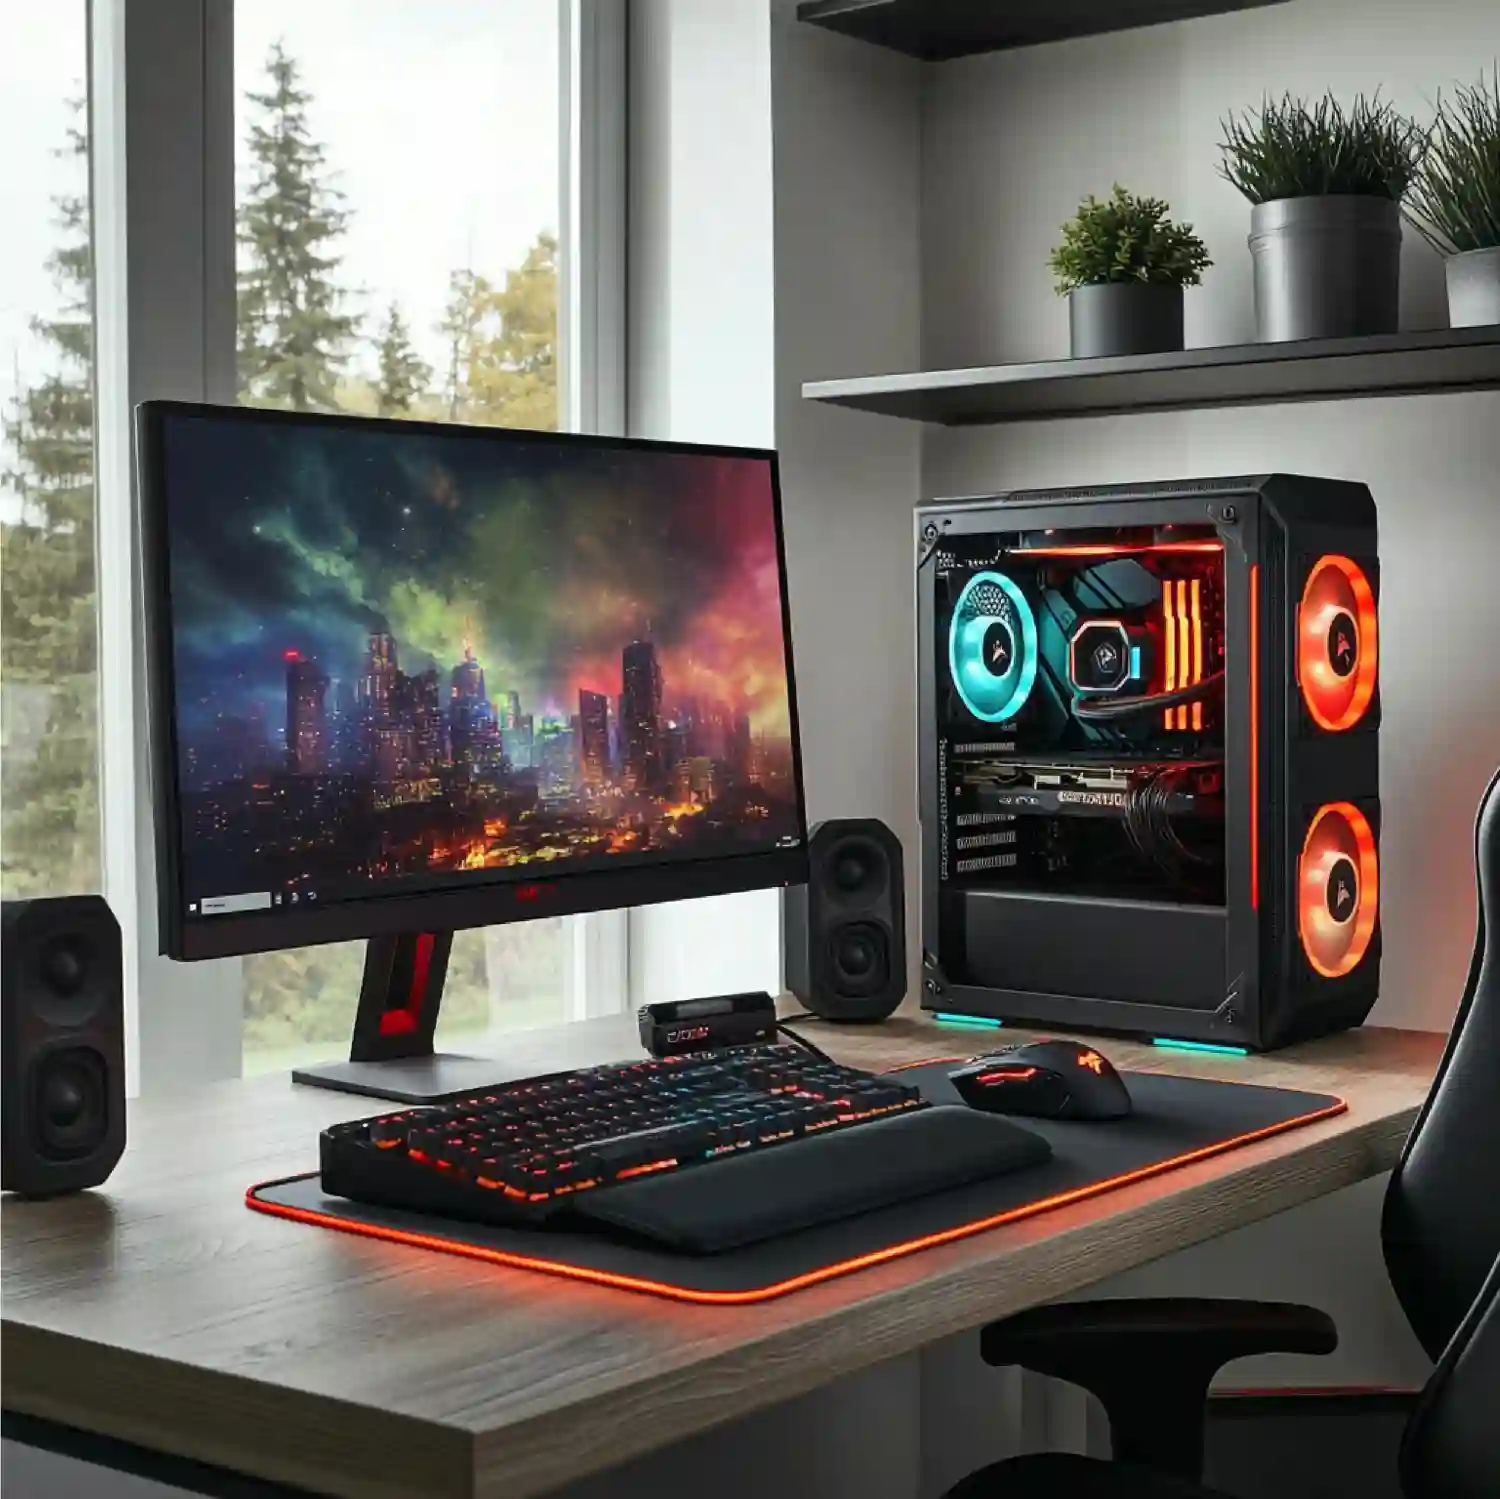
Budget gaming setups using a console and 55-inch TV with a basic desk and gaming chair run $1,500–$3,000. Mid-range builds with a dual-monitor PC setup, ergonomic chair, LED accent lighting, and acoustic panels run $5,000–$10,000. Premium dedicated gaming rooms with custom built-in storage, high-refresh-rate monitors, projector options, and full surround sound can reach $15,000–$25,000.
Sports Man Cave: The Fan Room Done Right
A sports man cave is built around watching, celebrating, and living the fandom — not just as a room with a team jersey on the wall, but as a space engineered for game day. The difference between a dedicated sports room and a generic room with sports decor is layout and immersion.
The anchor is the screen. Multiple TVs positioned at different angles allow simultaneous game tracking — three 55-inch screens arranged across a wall, or one primary 75–85-inch screen flanked by two 43-inch secondary screens. Seating runs deep: a stadium-row arrangement with recliners, or a large L-shaped sectional with cup holders built in.
Team colors drive the palette. Choose two or three colors and apply them across wall paint, rug, throw pillows, and bar seating. Shadow boxes and jersey frames provide the museum-quality display that lifts memorabilia above the “stuff on the wall” look. Display signed items, framed programs, and game-day photos at eye level (56–66 inches from the floor to the center of the display).
A mini bar or full wet bar is the natural companion to a sports cave — cold drinks on demand, positioned near the seating zone so nobody misses a play. The 15 Small Man Cave Ideas guide covers compact sports setups for rooms under 200 square feet.
DESIGNER TIP: Install at least one dimmable overhead fixture plus a neon team sign on its own switch. On game days the neon stays on full. During halftime you can raise the ambient for movement without disrupting the atmosphere.
KEY TAKEAWAY: A sports man cave lives or dies on screen placement and seating depth — pick your screen count and arrangement before choosing any memorabilia or decor.
Home Theater Man Cave: The Dedicated Cinema Room
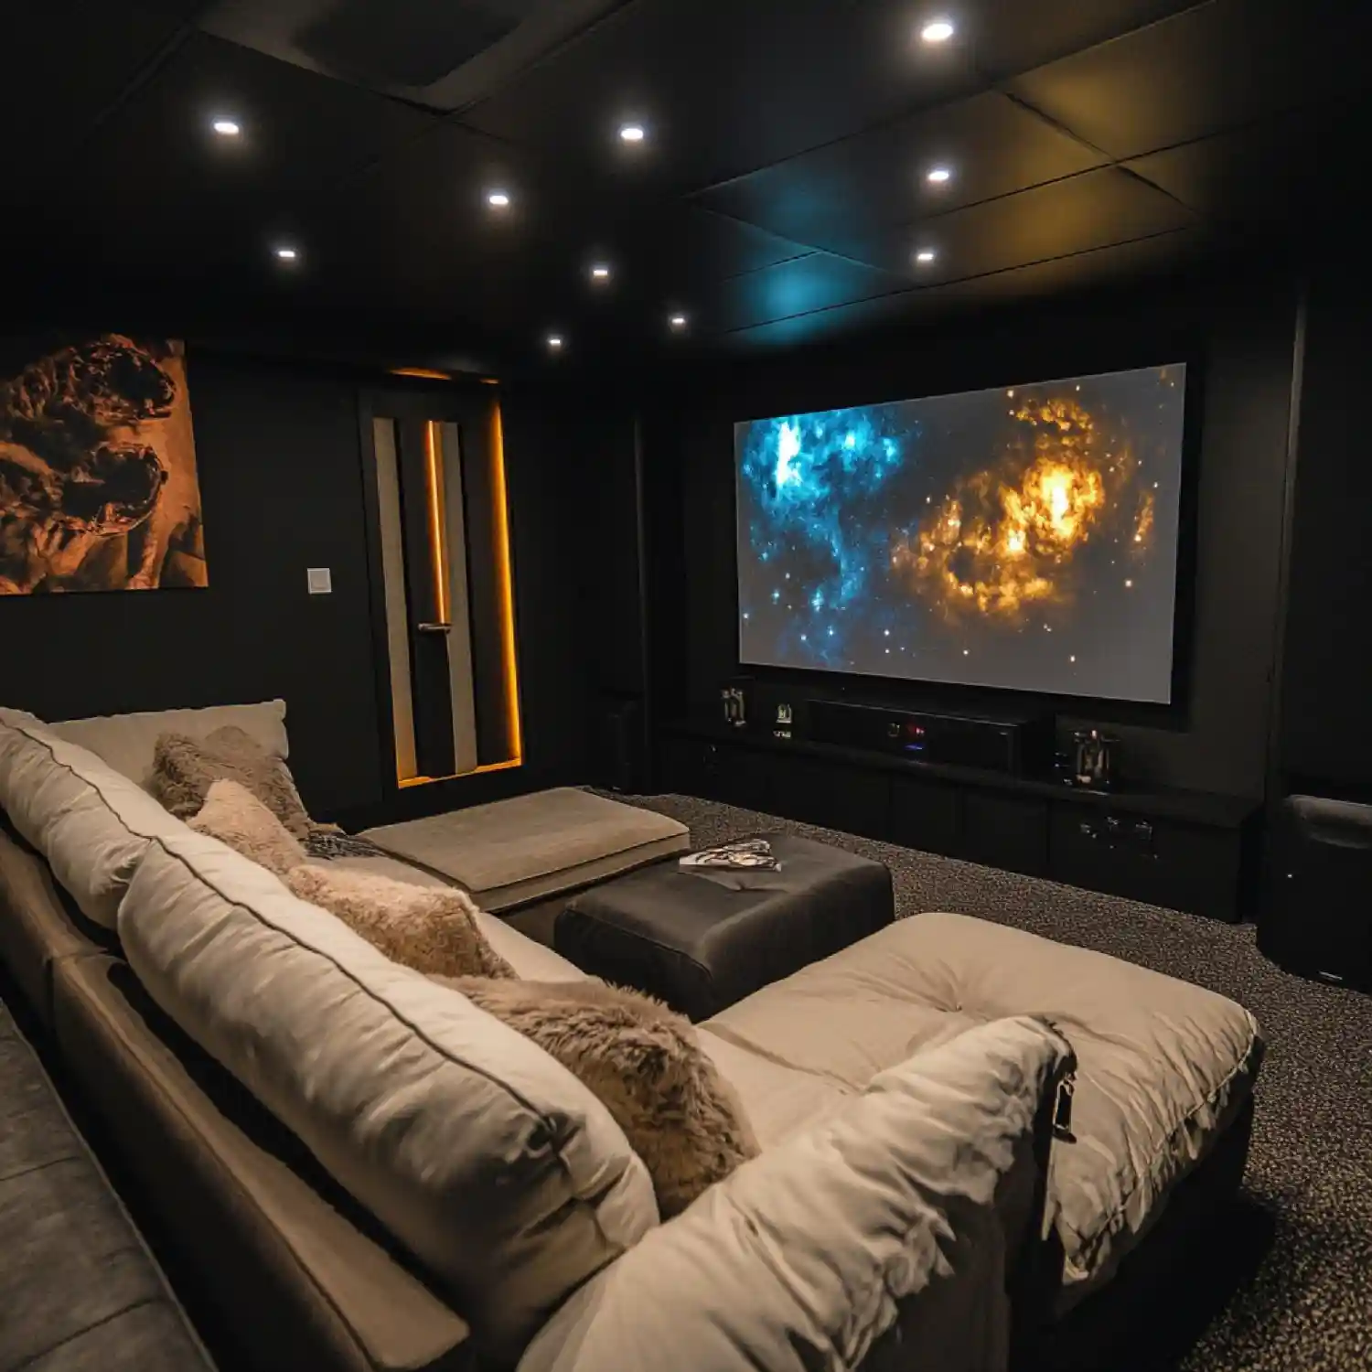
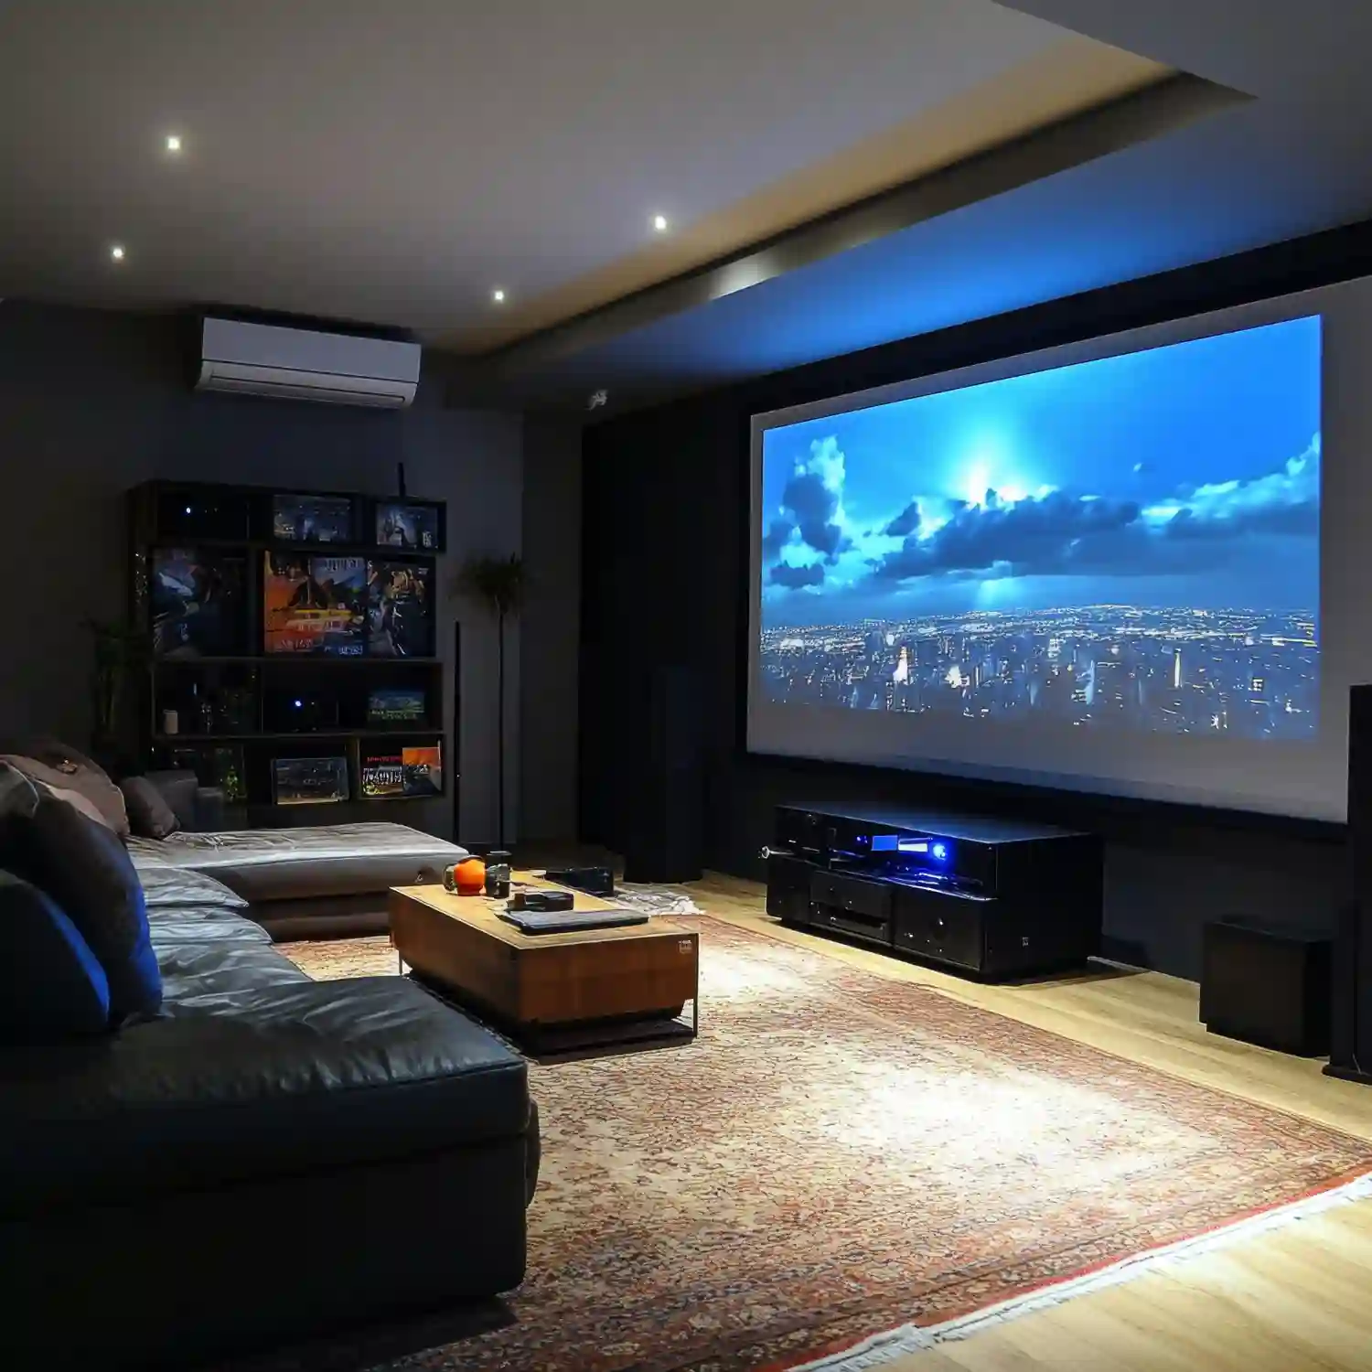
A home theater man cave is the most immersive of all man cave theme ideas. It treats the activity — film, sport, or live event viewing — as the architecture of the room, not an afterthought. Every decision flows from the projector or screen outward.
Projector vs LED screen is the first decision. A projector with a 100–120-inch screen creates a true cinema feel but needs a room where light can be controlled. Projector lumens depend on ambient light: 1,500–2,500 ANSI lumens work well in dedicated dark rooms; 3,000–4,000 lumens are needed in rooms with any residual ambient light. A 75–85-inch 4K LED TV is the lower-maintenance alternative that works in less-controlled lighting conditions.
Source Note: BenQ’s gaming projector resource page notes that rooms with blackout capability pair best with projectors rated 1,500–2,500 ANSI lumens for a cinema-quality picture.
Seating for a dedicated home theater runs in rows: two to three tiered rows of leather recliners, or a front sectional with stadium chairs behind. Acoustic panels on the rear and side walls reduce echo and improve audio clarity without needing a full professional installation. Dark walls — deep charcoal, forest green, or matte navy — serve the same function as the black interior of a commercial cinema: they stop the eye from wandering and prevent light bounce.
Safety Note: A dedicated home theater room with a projector needs adequate ventilation around the unit to prevent overheating — maintain 12 inches of clearance around the projector casing at minimum and avoid enclosing it in a cabinet without vents.
Lighting works best at three levels: dimmable overhead (usually turned off during viewing), LED floor lighting along the aisle and under the seating for safe movement, and backlit accent panels or sconces at 2700K for ambiance between content.
KEY TAKEAWAY: A home theater man cave requires blackout-capable windows, dark walls, and a clear projector-vs-screen decision before any seating or audio purchases are made.
Man Cave Bar Ideas: The Social Hub Theme
A man cave bar is the most social of all man cave themes — it is built for entertaining, not just for personal retreat. The bar counter is the architectural anchor and everything else radiates out from it. This theme suits garages, large basements, and pole barn spaces with the ceiling height and footprint to carry it.
Bar counter height runs 40–42 inches for a standard bar-height setup with bar stools. The counter depth should be at least 18 inches for a single-sided bar, with a back bar of shelving at 18–24 inches deep for bottle and glass display. A wet bar with a sink requires plumbing — budget separately and outside the decor scope for this guide. A dry bar with a mini fridge, bottle display, and glassware shelves can be achieved with furniture and shelving alone.
Material choices define the look. Dark walnut wood with black iron hardware gives off a rustic saloon feel. Matte black cabinetry with brushed brass hardware looks like a modern luxury bar. Raw brick veneer or shiplap behind the bottles adds texture without requiring structural work.
Bar seating is leather bar stools in the 28–30-inch seat-height range for standard 40-inch bar counters. Three to five stools creates a sociable bar front. A mirror behind the bottle display makes the back bar feel twice as large and adds a polished touch.
The 15 Classy Man Cave Ideas guide shows how a bar counter and back bar shelving anchors a sophisticated space — useful for understanding the premium finish level most man cave bar builds aim for. A dedicated man cave bar ideas deep-dive is coming soon as part of this pillar.
KEY TAKEAWAY: The man cave bar theme hinges on counter height, back bar display depth, and material palette — resolve those three before choosing a single stool or bottle display.
Golf Simulator Man Cave: The Dedicated Practice Room
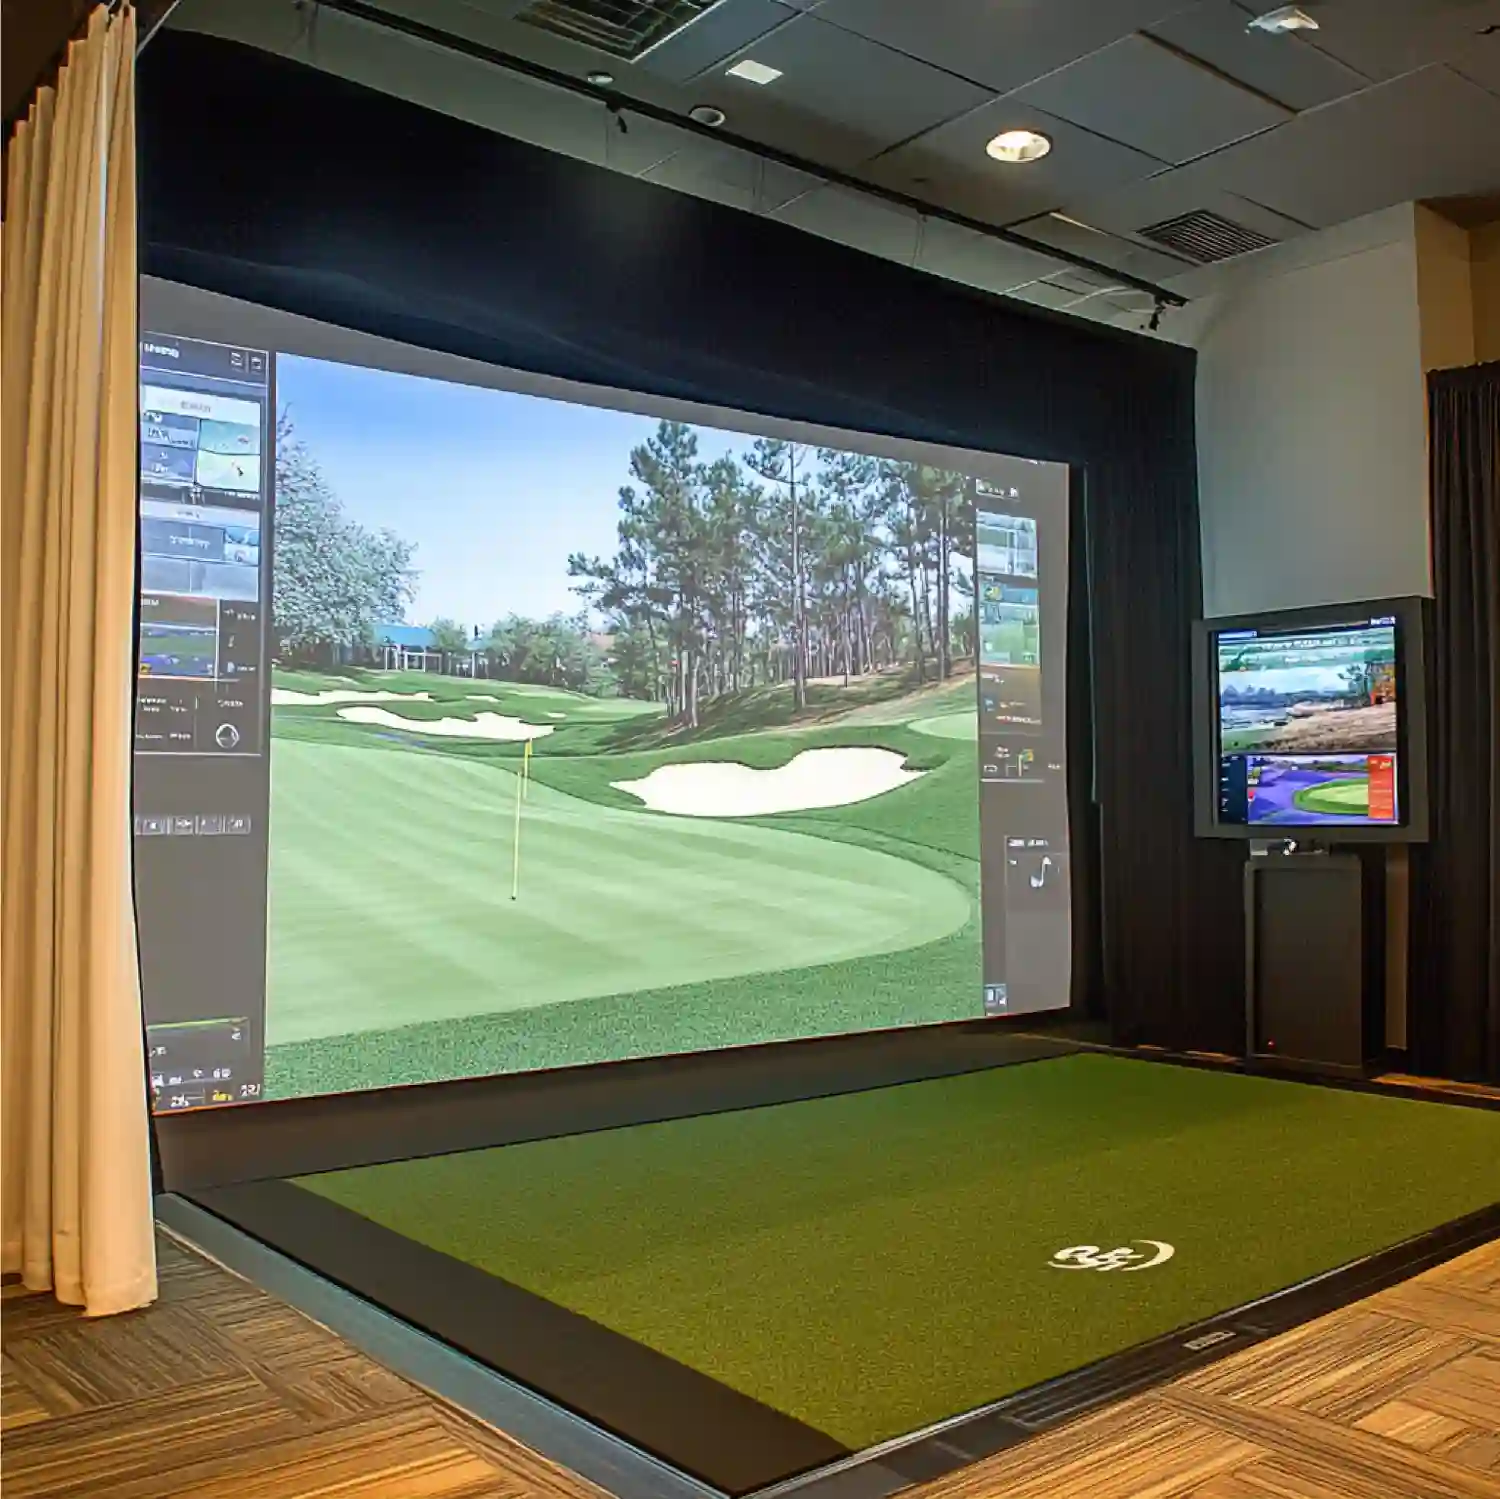
A golf simulator man cave requires more spatial planning than any other theme. The minimum room dimensions for a functional full-swing simulator bay are 10 feet wide by 10 feet deep by 9 feet of ceiling clearance — and those are true minimums. A comfortable single-bay setup runs 12 feet wide by 15 feet deep with 10-foot ceilings.
The anchor component is the impact screen and enclosure. Quality impact screen materials rated for commercial simulators use multi-layer weave fabric that absorbs ball impact at speeds up to 140 mph without tearing. The enclosure frame — typically powder-coated steel — sits forward of the screen with side netting panels to catch mishits.
The simulator launch monitor (SkyTrak, Garmin Approach R10, or Foresight GCQuad at higher budgets) connects to the software via WiFi or USB and feeds real-time ball data to the projection system. A short-throw or standard projector rated at 3,500+ ANSI lumens works in a room with controlled ambient light; a bright-room setup benefits from 4,500+ lumens.
The 12 Golf Simulator Room Man Cave Ideas post covers every component of this setup in detail — from launch monitor selection to turf material choices and mat positioning. It is the most complete resource on this theme in this pillar.
KEY TAKEAWAY: A golf simulator man cave needs minimum 10×10×9 foot clearance and a quality impact screen before any other decor or tech decisions are made.
Man Cave Office: Where Productivity Meets Comfort
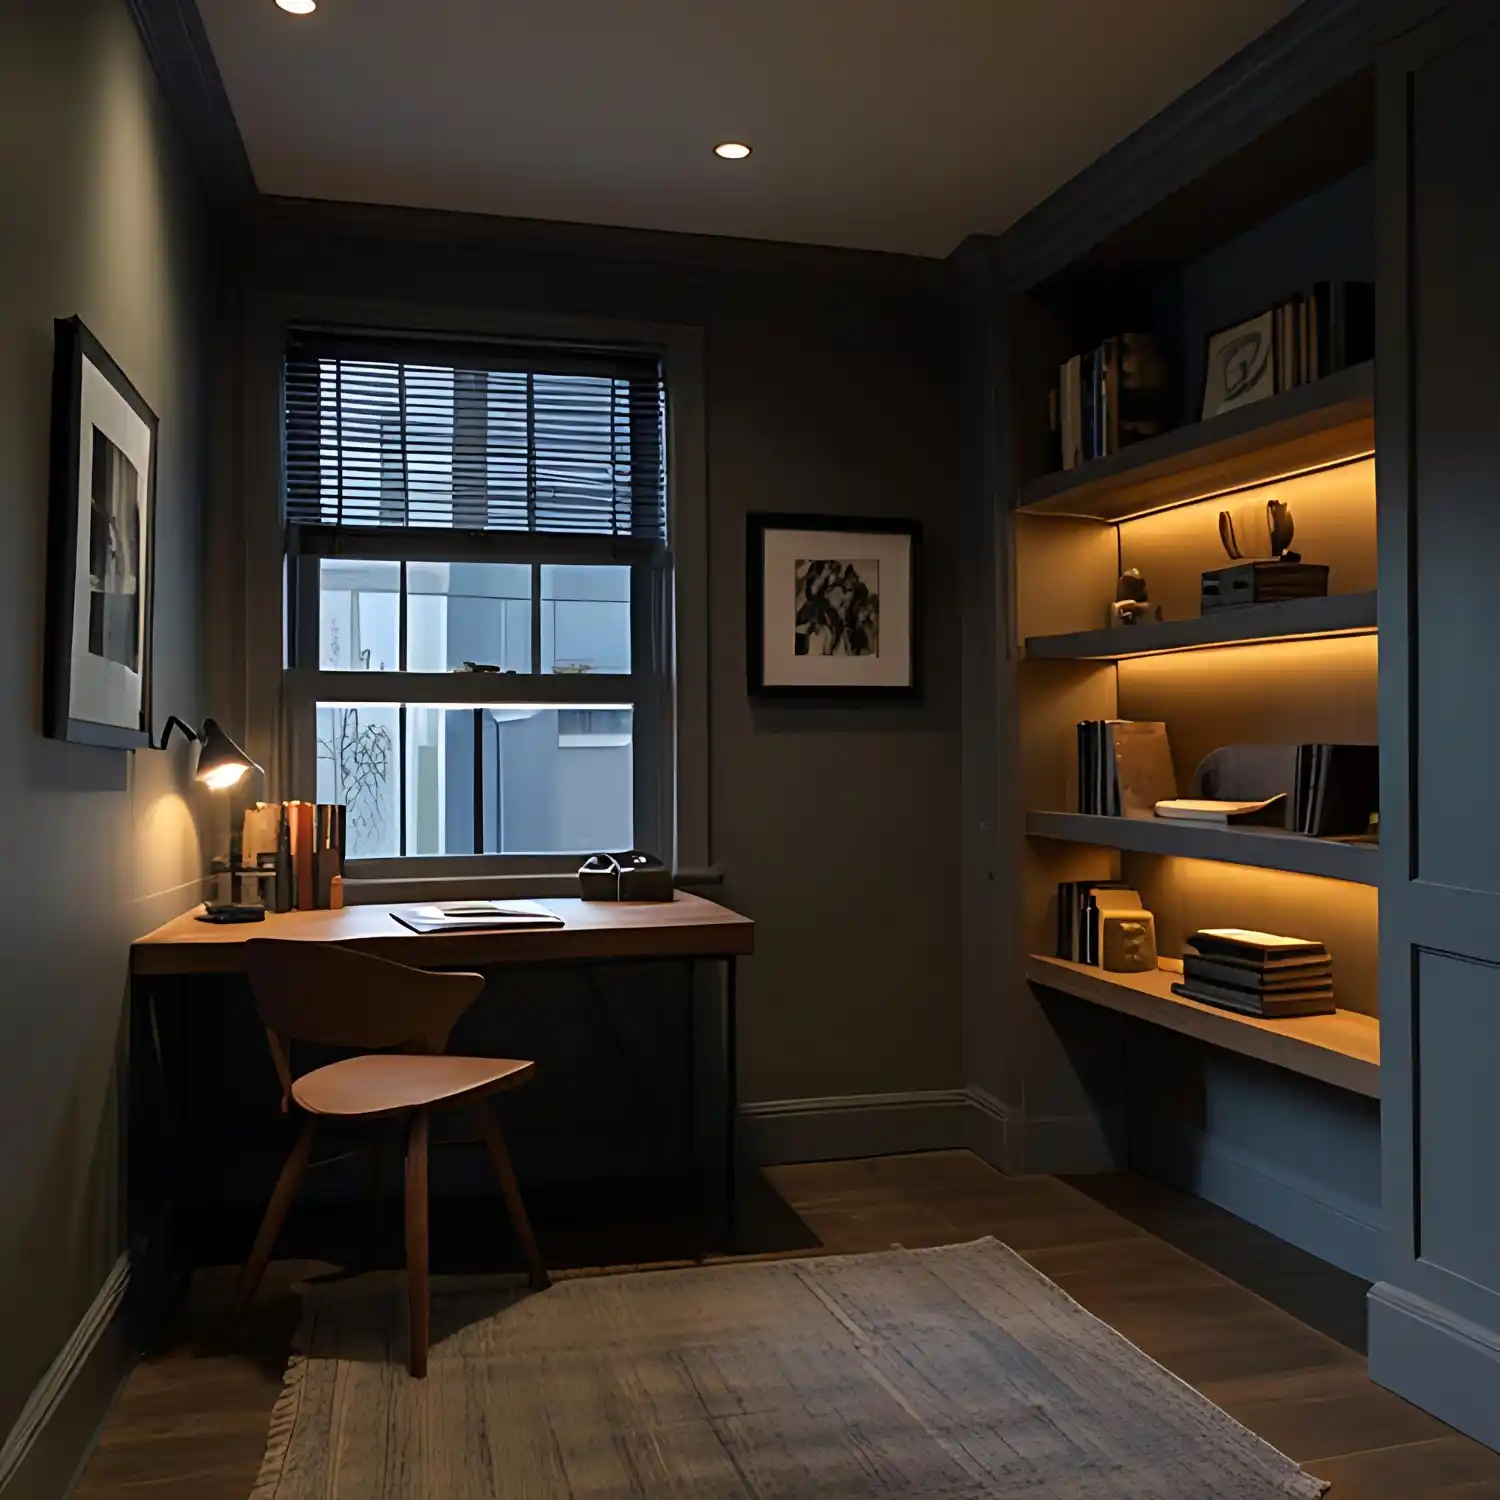
A man cave office is one of the fastest-growing man cave theme ideas — search interest in the term “man’s den” has grown significantly as home working becomes a permanent fixture. It is a space where a serious work setup coexists with personal comfort and personality, rather than the sterile neutrality of a corporate home office.
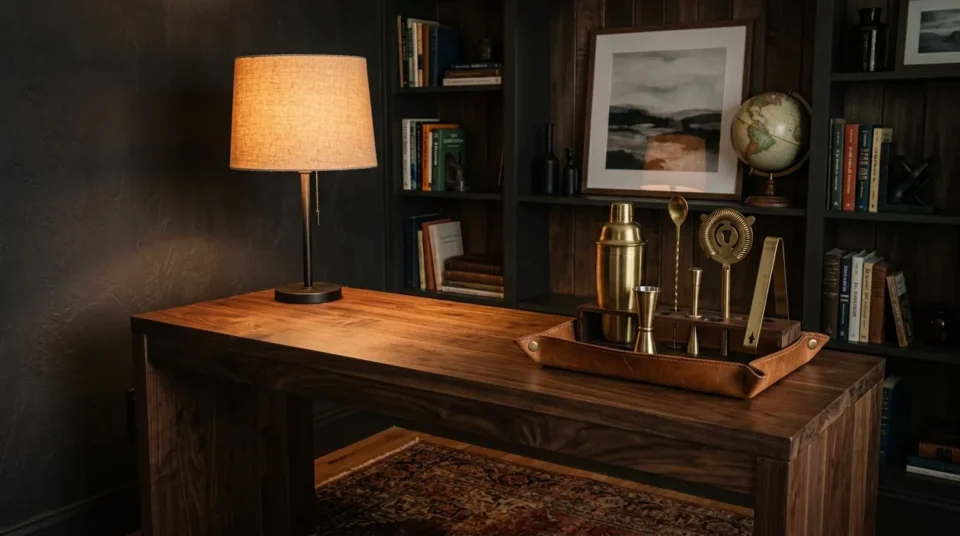
The key distinction between a man cave office and a standard home office is personality. A man cave office features the owner’s collections, interests, and aesthetic clearly — dark oak shelving with whiskey decanters and framed sports prints behind a standing desk; a leather executive chair against a deep olive accent wall; an industrial metal desk lamp at 2700K beside a dual-monitor setup.
The desk is still the anchor. Standing desks in L-shape configurations allow one side for primary screen work and the other for creative or hobby tasks — guitar, reading, scale models. Storage runs vertically: floor-to-ceiling shelving behind the desk creates a broadcast-worthy backdrop and keeps the floor clear.
The 12 Man Cave Office Ideas guide covers the balance between productivity tools and comfort — acoustic panels, cable management, standing desk ergonomics, and the material palette that makes an office feel like a genuine retreat rather than a converted spare room.
KEY TAKEAWAY: A man cave office succeeds when the desk and storage are planned first for function, then the personality layer — collections, art, materials — is added deliberately around them.
Whiskey and Cigar Lounge: The Refined Man Cave Theme
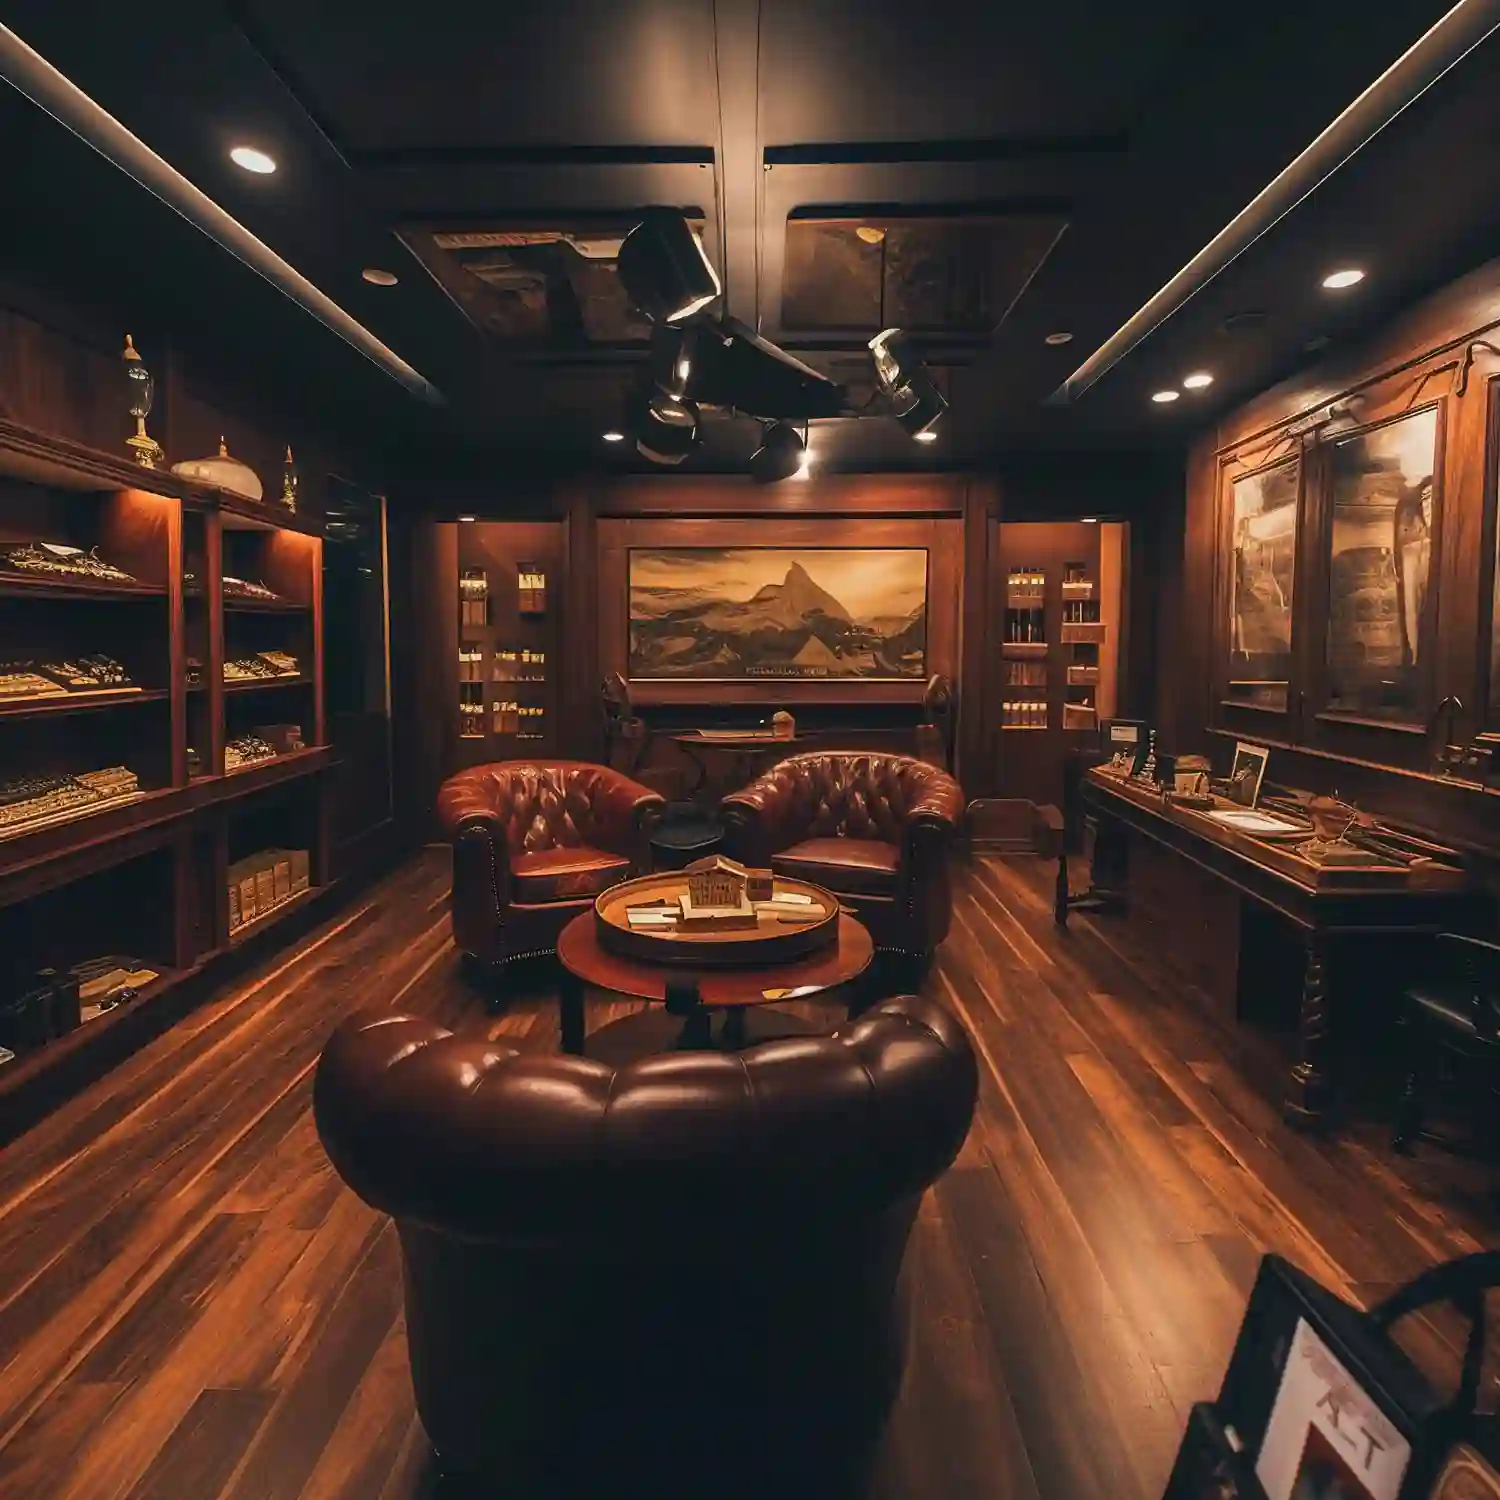
A whiskey and cigar man cave is the most mature of all man cave theme ideas — it is a space designed for slow enjoyment, conversation, and collected display rather than active entertainment. The room should feel like a private members’ club, not a storage room with a leather chair in it.
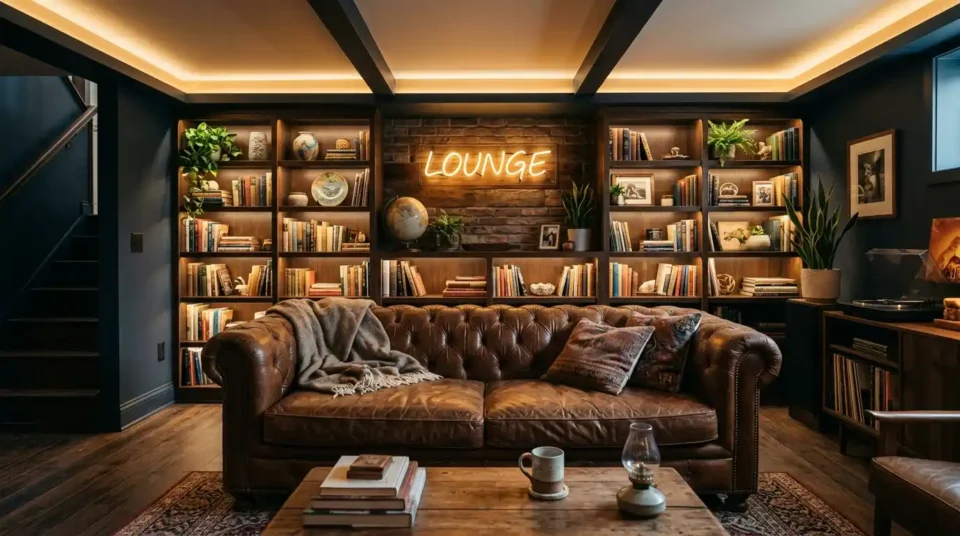
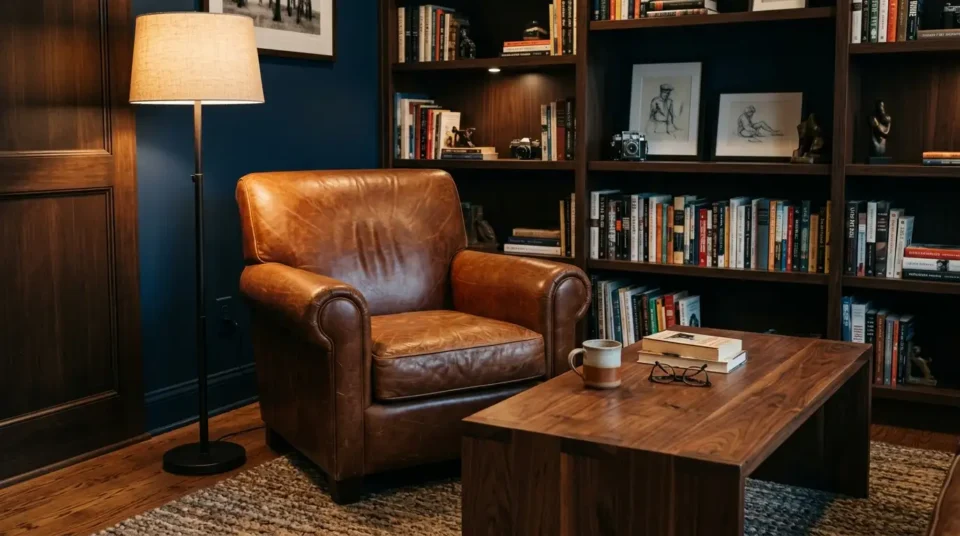
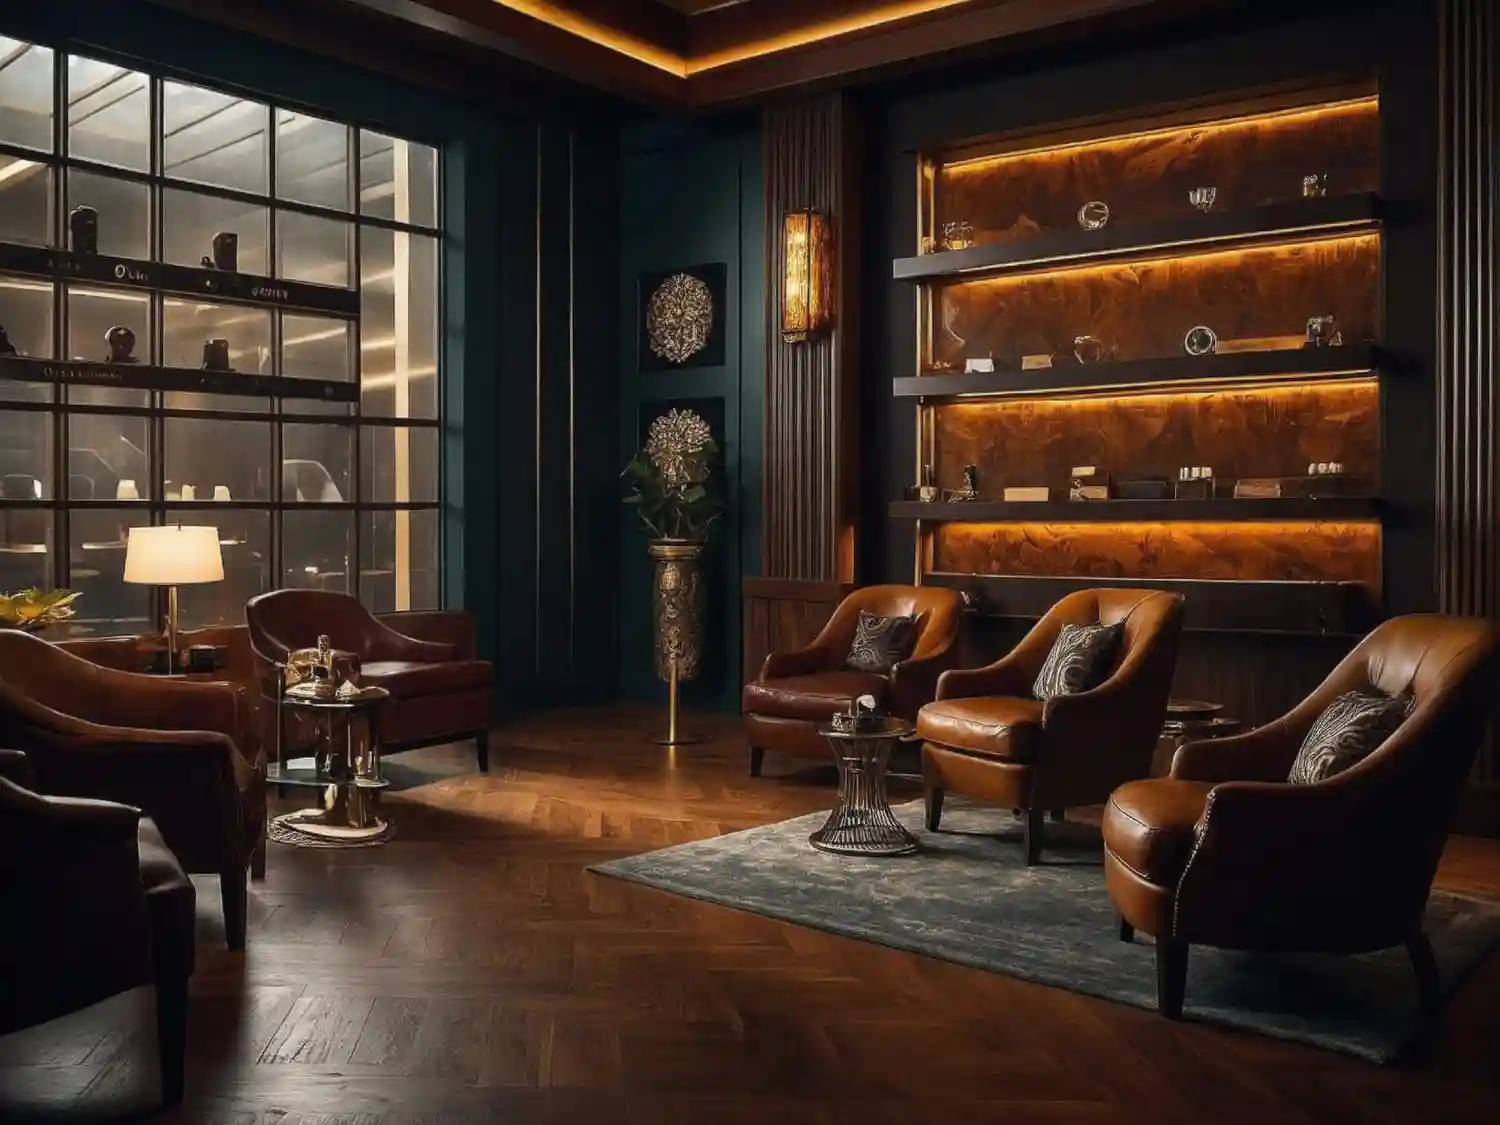
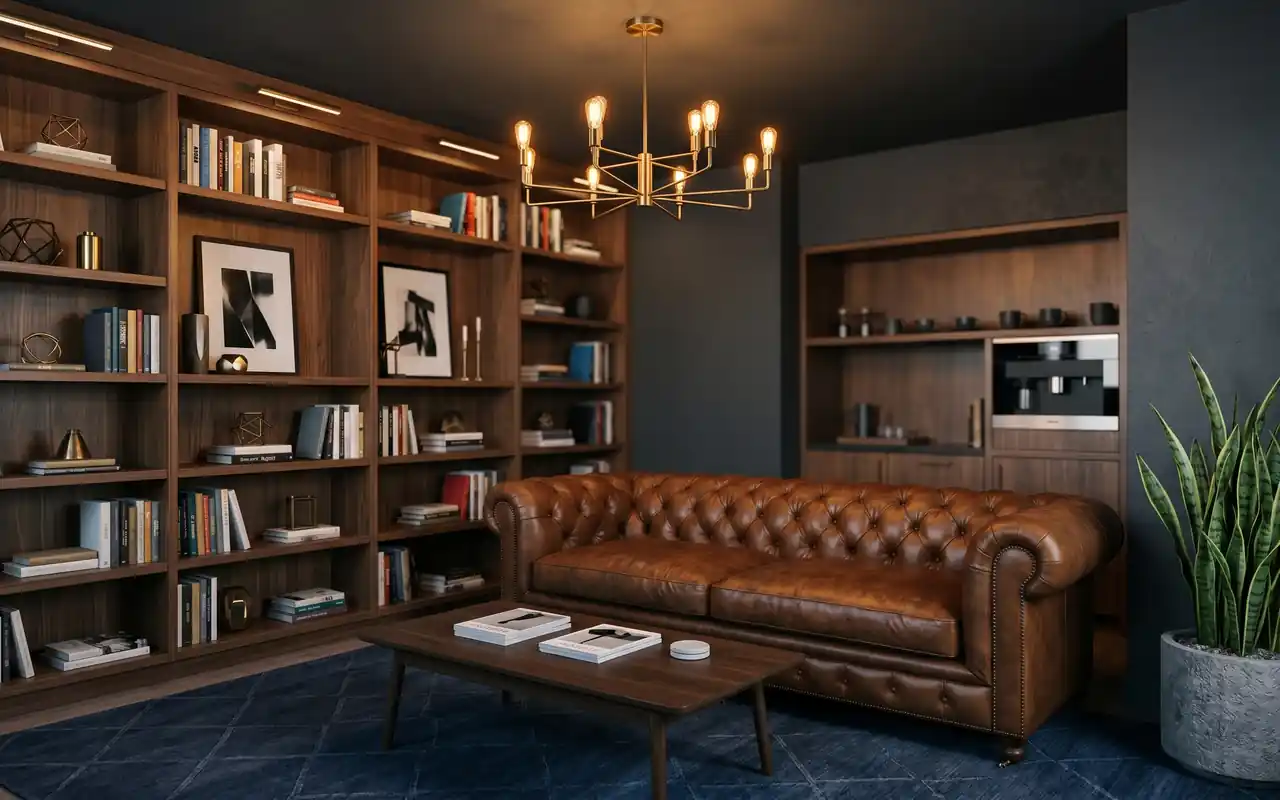
The aesthetic anchors are dark wood, aged leather, warm amber lighting, and carefully curated display. Dark walnut or mahogany shelving holds the whiskey collection at eye level — organized by region or distillery, not crowded together. A lounge chair or deep tufted club chair in cognac leather or tobacco velvet faces the bottles. Side tables at arm height hold ashtrays and snifter glasses.
A humidor cabinet controls the temperature and humidity for cigar storage. Ideal cigar storage conditions run 65–70% relative humidity at 65–70°F. Desktop humidors hold 25–50 cigars; cabinet humidors hold 100–300.
Safety Note: A cigar room needs dedicated ventilation — either a wall exhaust fan rated for the room volume or a ceiling-mount exhaust system — to manage smoke without it permeating the rest of the home. An air purifier with HEPA and activated carbon filters supplements ventilation for occasional use.
Lighting stays low and warm: table lamps at 2700K with shaded bulbs at 450–600 lumens, rather than overhead fixtures. One swing-arm reading lamp at 55–60 inches from the floor positions light over the chair without pointing at the eyes.
A whiskey cigar lounge deep-dive is planned as part of this pillar — covering humidor selection, ventilation planning, glass and decanter display, and leather care specifics.
KEY TAKEAWAY: A whiskey and cigar man cave prioritizes ventilation, warm low lighting, and quality leather seating above all other purchases — those three elements define the atmosphere before any bottles are on display.
Sports-Specific Theme Variants
Within the broad sports man cave category, several highly specific themes have their own loyal following — each with distinct decor signatures and product priorities.
Golf Man Cave
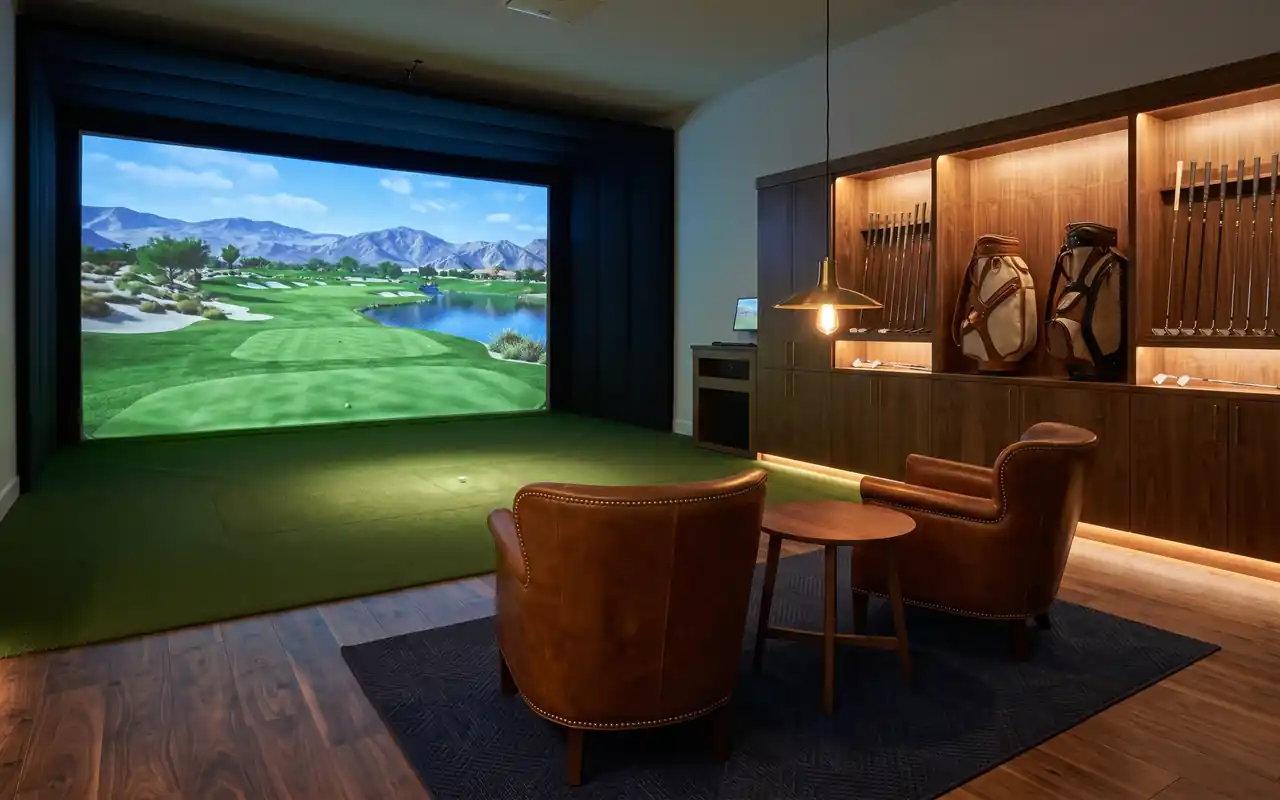
A golf-themed man cave displays clubs, bag stands, and framed course photography rather than a full simulator. Green felt putting surfaces, display cases for golf balls and scorecards, and vintage caddie bags as decor objects define the look. Deep forest green walls with warm oak flooring and aged brass fixtures carry the club-house aesthetic.
Hunting and Fishing Man Cave
A hunting or fishing man cave treats sporting gear as the decor. Antler mounts, rod displays, taxidermy, and framed license plaques line the walls on rough-sawn cedar paneling or shiplap. Leather seating in saddle brown or deep cognac anchors the room. Utility shelving holds tackle boxes, ammunition, and outdoor gear in a way that looks like a curated collection rather than messy storage.
Racing and Automotive Man Cave
A car-themed man cave uses automotive parts, vintage signage, and racing memorabilia as art. Checkered flag motifs, vintage gas station signs, hood ornaments, and tire-tread area rugs define the look. An epoxy-coated floor (automotive grey or racing red) reflects the garage-workshop aesthetic. Tool chests used as side tables or bar carts complete the functional-as-decor principle.
Retro and Arcade Man Cave
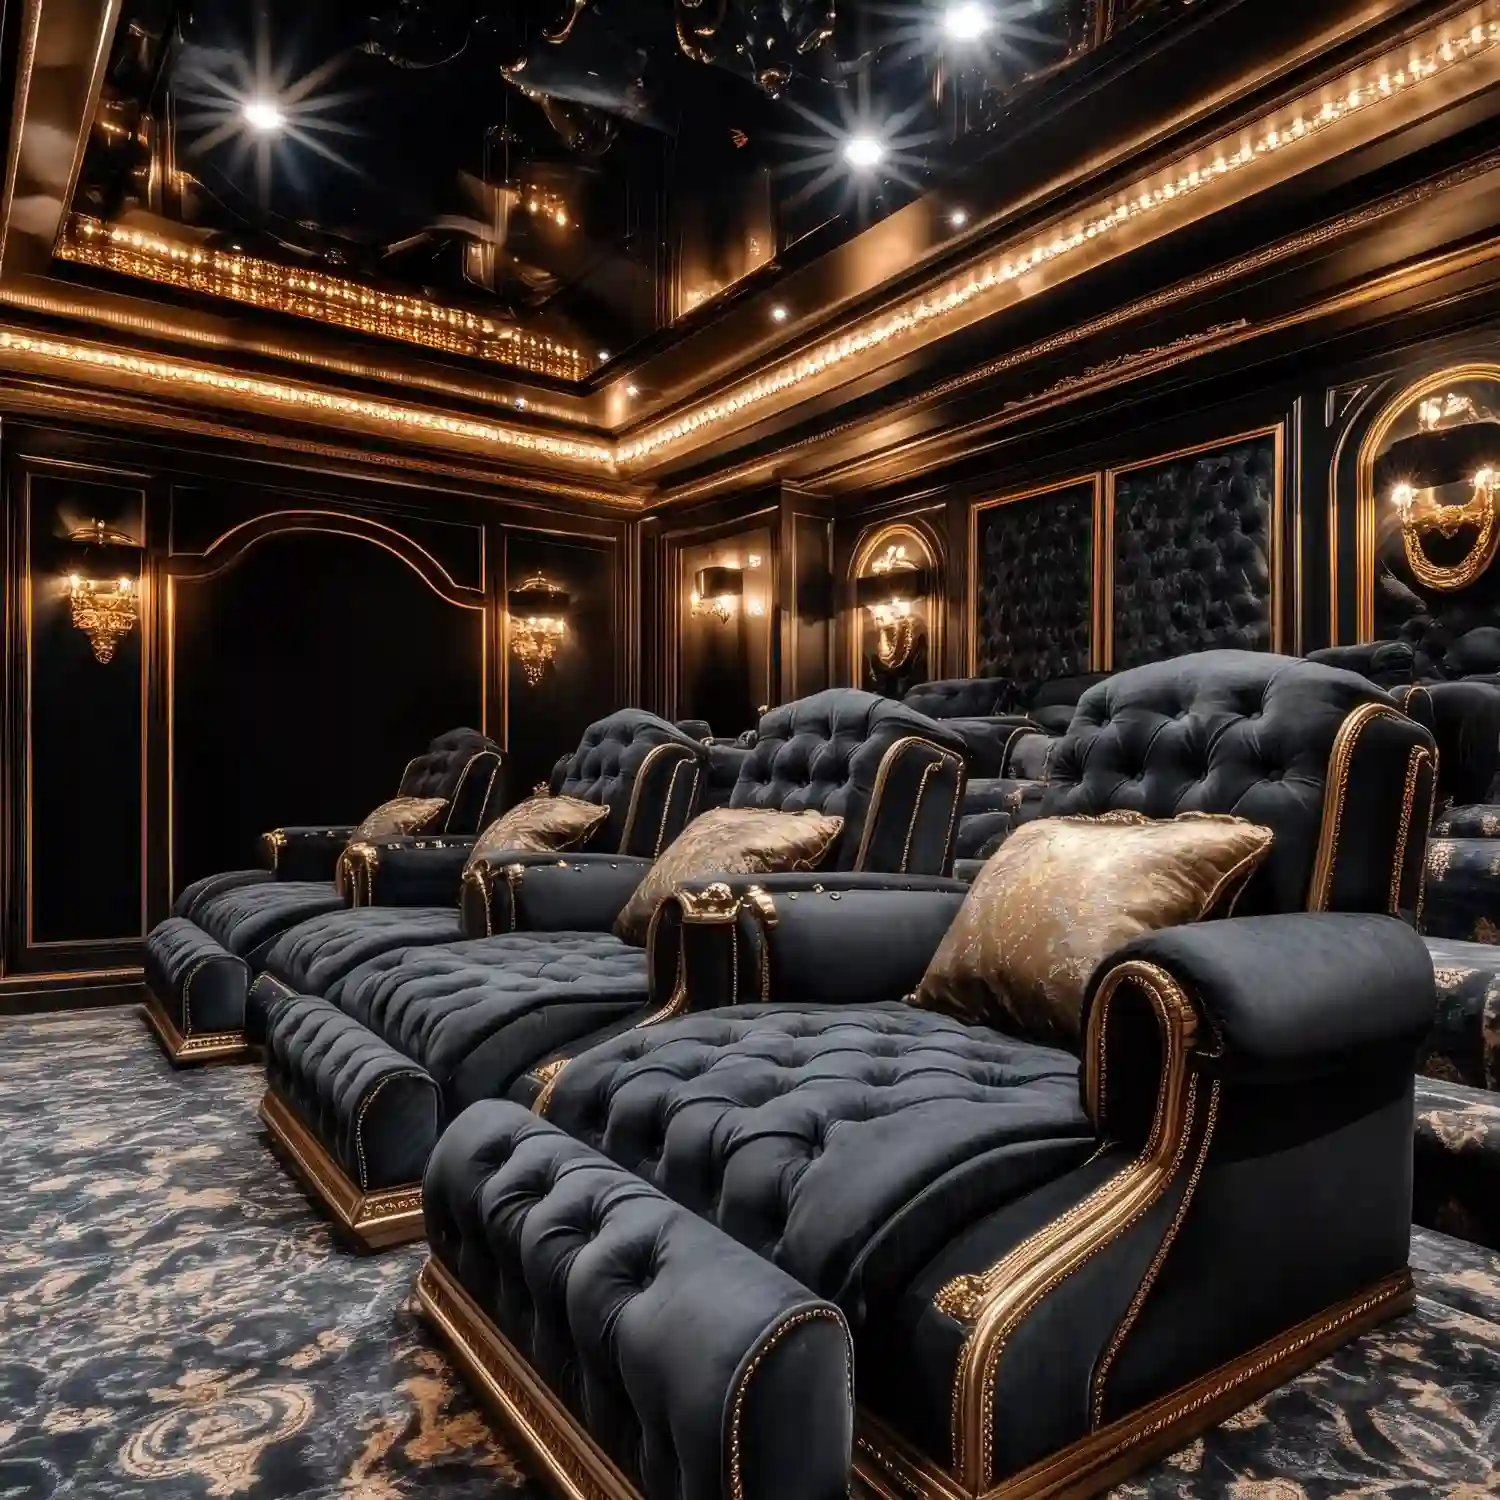
Vintage arcade cabinets, pinball machines, and neon signs from the 1970s–1990s create a retro man cave theme with immediate personality. The floor goes to hardwood or checkered black-and-white vinyl. Walls run in bold primary colors or exposed brick. The ceiling uses Edison bulbs on industrial track lighting to soften the neon glow.
KEY TAKEAWAY: Sports-specific man cave theme variants succeed when the chosen sport’s gear becomes the art — displayed in shadow boxes, purpose-built mounts, and organized shelving rather than piled on surfaces.
What Each Man Cave Theme Costs
A realistic cost framework keeps planning grounded. These ranges cover decor, furniture, and tech for an existing finished room — they exclude structural work, electrical upgrades, plumbing, or HVAC modifications.
| Man Cave Theme | Budget Setup | Mid-Range | Premium Build |
|---|---|---|---|
| Gaming Man Cave | $1,500–$3,000 | $5,000–$10,000 | $15,000–$25,000 |
| Sports / Fan Room | $1,000–$2,500 | $4,000–$8,000 | $12,000–$20,000 |
| Home Theater | $2,000–$5,000 | $8,000–$18,000 | $25,000–$50,000+ |
| Man Cave Bar | $1,500–$4,000 | $6,000–$15,000 | $20,000–$40,000+ |
| Golf Simulator | $2,500–$5,000 | $10,000–$25,000 | $30,000–$70,000+ |
| Whiskey / Cigar Lounge | $800–$2,000 | $3,000–$8,000 | $10,000–$20,000 |
| Man Cave Office | $1,000–$2,500 | $4,000–$8,000 | $10,000–$18,000 |
Best First Upgrade: Paint the walls in a dark, theme-appropriate color before buying any furniture or tech. It costs $40–$120 and immediately establishes the room’s atmosphere and seriousness.
Skip for Now: A full wet bar installation, projector screen enclosure build-out, or golf simulator enclosure — these are mid-to-premium investments that make more sense once the basic layout is proven to work.
KEY TAKEAWAY: Budget man cave setups deliver real results between $1,500 and $5,000 for most themes — commit to one theme and spend deliberately rather than spreading a budget across too many categories.
Where Man Caves Go Wrong
❌ No committed theme → ✅ Pick one primary function and build every decision around it. A room that is “a bit of everything” serves no activity well.
❌ Screen too small for the seating distance → ✅ Apply the 1.5-times-diagonal rule: a 65-inch screen needs seating no farther than 9–10 feet away for comfortable viewing.
❌ Overhead lighting only → ✅ Layer ambient, accent, and task lighting. A single ceiling fixture flattens every man cave theme and kills atmosphere.
❌ Memorabilia without display strategy → ✅ Use shadow boxes, jersey frames, and dedicated shelving at eye level (56–66 inches from floor to display center). Items lying flat or stacked look like storage, not collection.
KEY TAKEAWAY: The most common man cave mistake is treating the room as a storage upgrade rather than a designed space — every theme works when function drives layout and lighting layers add atmosphere.
Man Cave Themes for Different Spaces
A man cave theme should fit the room it lives in. Space type shapes which themes are practical.
Basement man cave: The most versatile location. Controlled lighting suits home theaters, gaming rooms, and whiskey lounges. Ceiling height determines whether a golf simulator is viable. The 10 Creative Man Cave Basement Ideas guide covers layout strategies for common basement proportions.
Garage man cave: Ideal for bar setups, workshops, automotive themes, and sports rooms. Epoxy-coated concrete floors, overhead track lighting, and wall storage systems carry the industrial character. The 15 Garage Man Cave Ideas guide covers conversion from parking space to purpose-built man cave.
Spare room man cave: Best for man cave offices, gaming setups, whiskey lounges, and music rooms — smaller footprints that demand a focused single-theme approach.
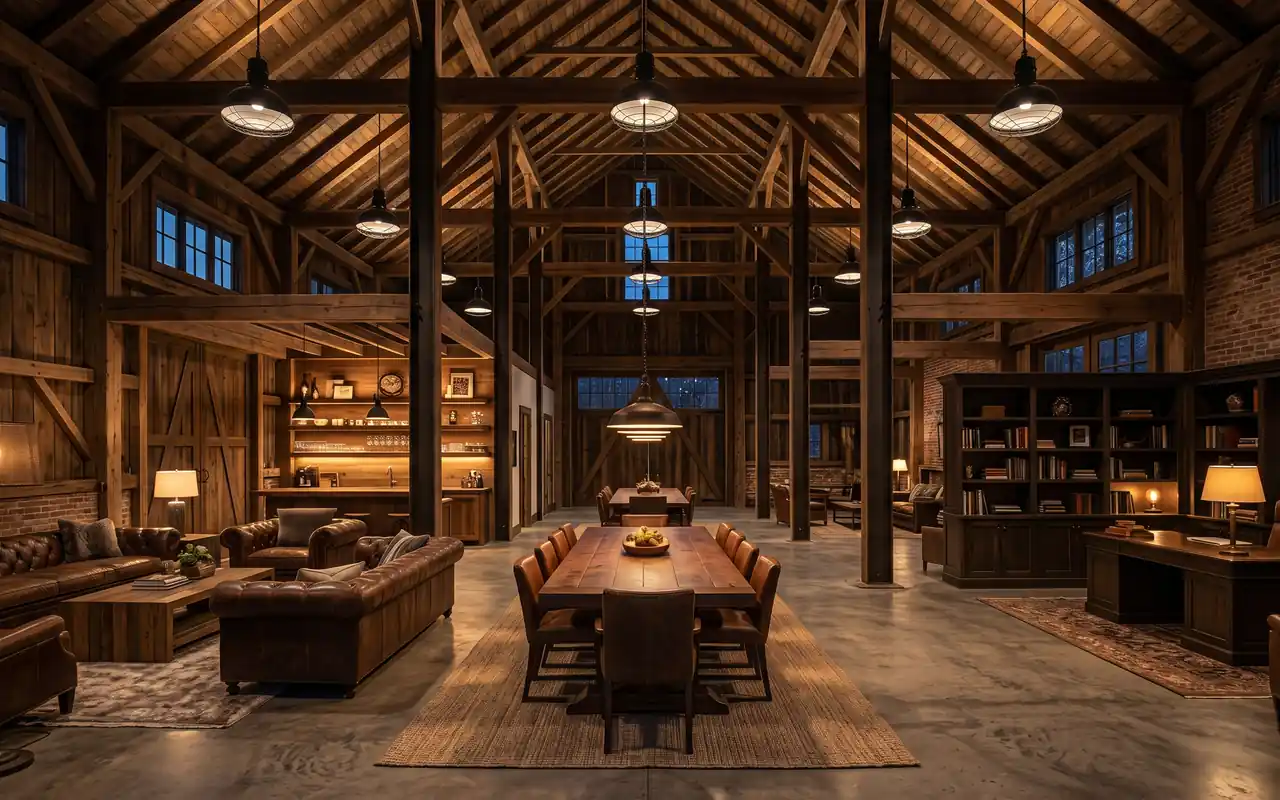
Pole barn or outbuilding man cave: The ceiling height and open floor plan of a pole barn suits golf simulators, home theaters, and full sports bars with separate seating zones. The 12 Pole Barn Man Cave Designs guide covers how to use high ceilings and open footprints to build multiple themed zones.
For small-space setups under 200 square feet, a focused single-theme approach — one activity, one anchor piece, one seating zone — is the most practical strategy regardless of which theme you choose.
KEY TAKEAWAY: Match the man cave theme to the space type first — ceiling height, natural light, and floor area make some themes practical and others nearly impossible in a given room.
Frequently Asked Questions
Conclusion
The best man cave theme ideas share one trait: they start with a single clear function and build outward from there. Whether that function is watching the game with friends, logging twelve hours in a racing simulator, pouring a 15-year Speyside at the end of a long week, or doing focused work in a space that actually feels like yours — the theme emerges naturally from the activity.
Composite example: Imagine a 14×18-foot basement room with an 8.5-foot ceiling and one hopper window on the north wall. Painted deep charcoal, fitted with a 100-inch projector screen, two rows of leather recliners, and a side-wall snack bar — that room is not trying to be anything other than what it is. And that clarity is exactly what makes it the best room in the house.
Explore the full man cave category at 101 Home Decor — with guides covering every space type, budget level, and theme. Browse all man cave ideas and room inspiration for the complete library of published guides, or see every room type across the site in the full rooms archive. The golf simulator room guide and man cave office guide linked throughout this post are the two deepest resources currently published — start with whichever theme matches your primary activity.
Explore Man Cave Theme Ideas
- 12 Game Room Man Cave Ideas for Poker Nights, Pool, and Play
- 12 Golf Simulator Room Man Cave Ideas for the Ultimate Home Pro Shop
- 12 Home Gym Man Cave Ideas to Build a Space You’ll Actually Use
- 12 Music Man Cave Ideas for a Home Studio That Sounds Good
- 12 Workshop Man Cave Ideas for a Space That Works as Hard as You Do
- Home Theater Man Cave Ideas: 12 Cinematic Setups