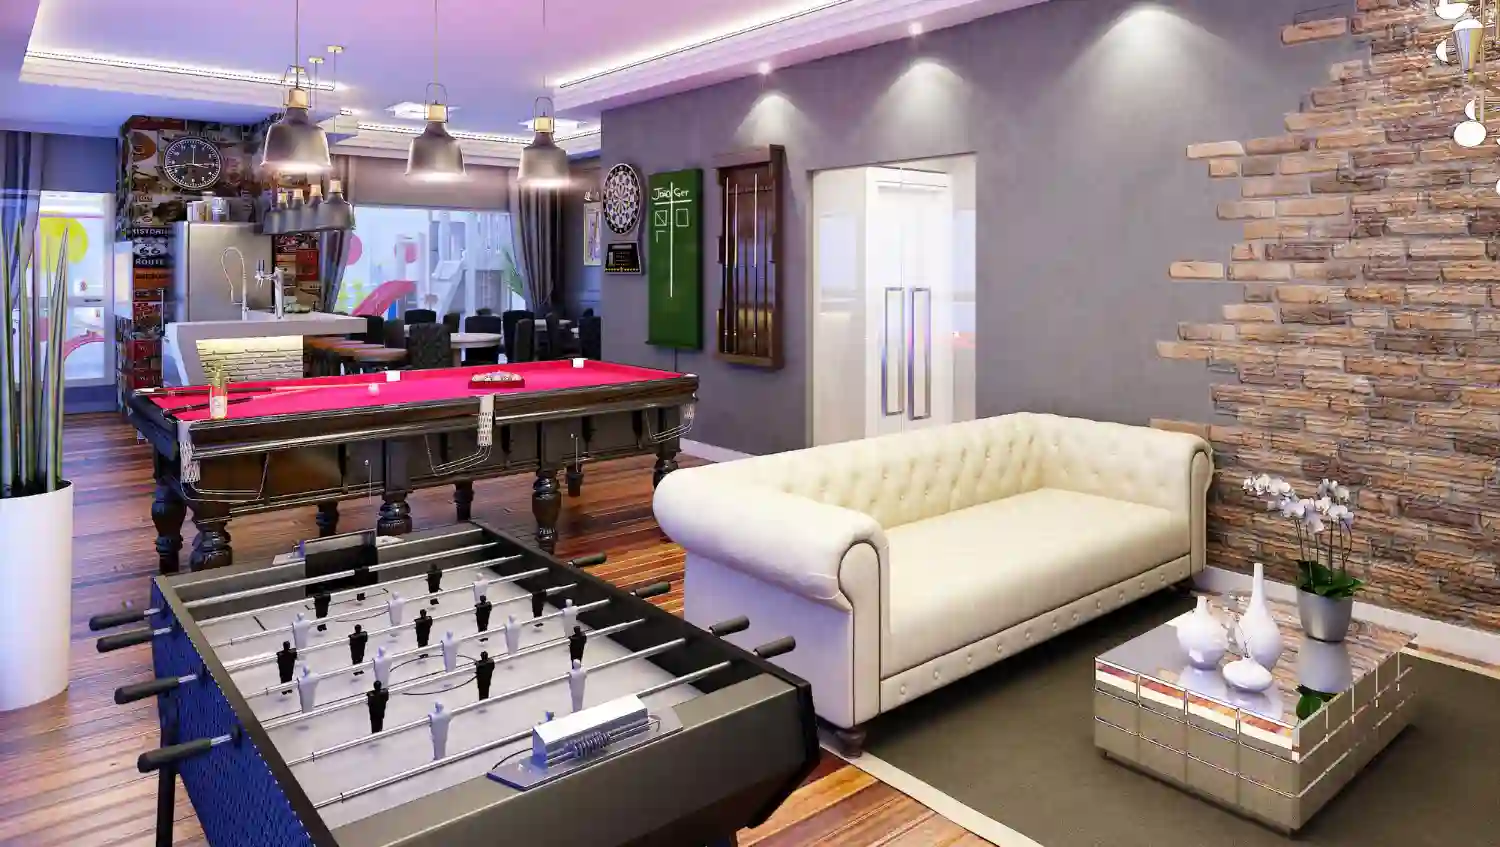
TL;DR
These 12 man cave ideas by room and location walk through every realistic setup — from a finished basement and converted garage to a garden shed and a shipping container build. The right choice isn’t the biggest room. It’s the most separate one with the right bones for your priority use: media room, bar, gaming, workshop, or cigar lounge. Tackle insulation, HVAC, and electrical before any decor. Every setup here includes a first-priority action and a cost signal so you know what you’re walking into before the first dollar is spent.
Looking for more ideas? Explore our full guide to Man Cave Ideas.
Where Should the Man Cave Actually Go?
Where in the house should the man cave actually go? The answer changes depending on what “man cave” means to you — a quiet media room, a loud workshop, a poker table, or a whiskey lounge. Each of those functions has a different ideal location.
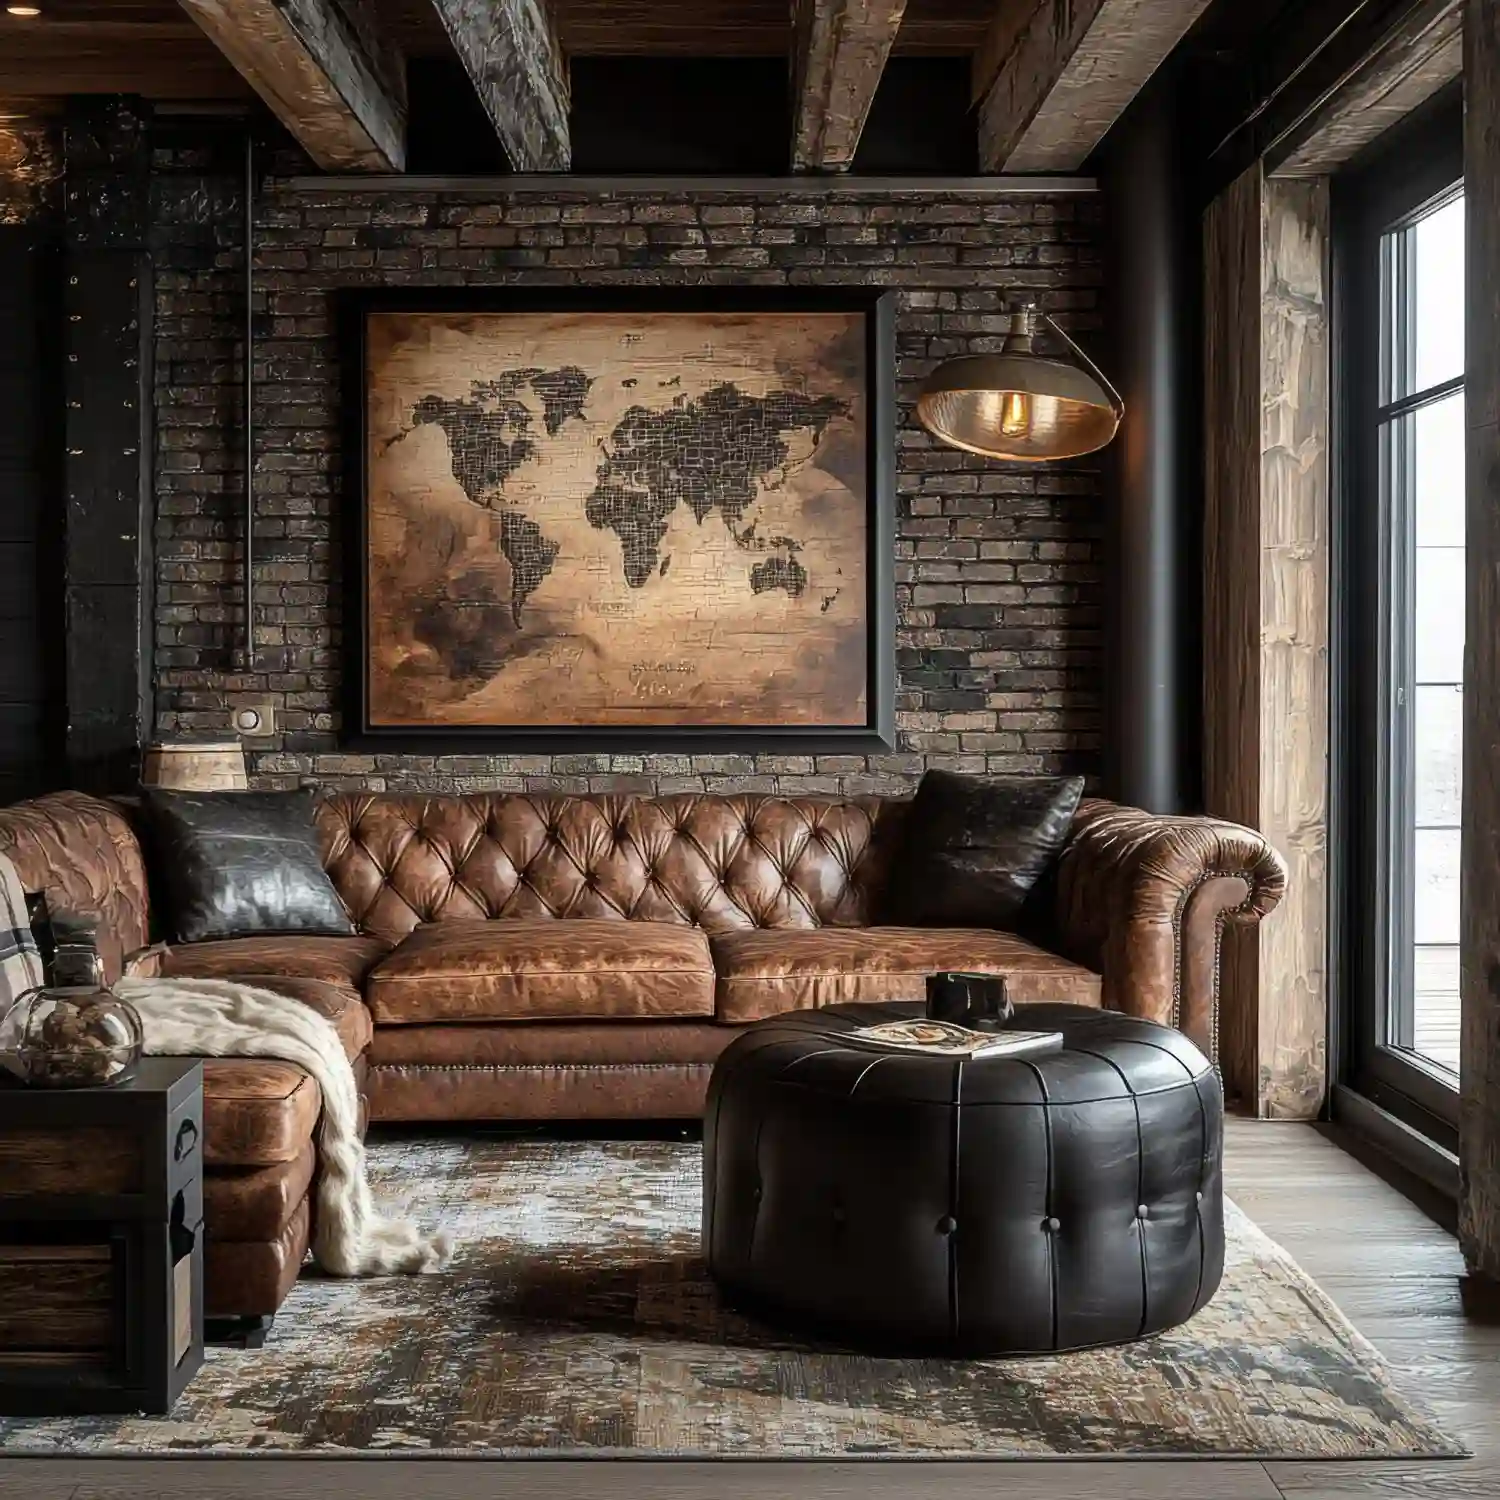
Man cave ideas by room and location cover a wide range of builds, but the clearest pattern holds across all of them: separation matters more than square footage. A 200-square-foot detached pool house beats a 400-square-foot spare bedroom every time, because one shares walls and the other doesn’t. The garage and basement win most often because they combine footprint, structural independence, and existing access to rough-in electrical — three things that shorten the build timeline and lower the finishing cost. Sheds and containers deliver the most privacy but need the most prep. Spare bedrooms are the easiest start, but acoustic work is non-negotiable.
Explore the full range of man cave ideas for the ultimate personal sanctuary and browse the Man Cave archive for more setup inspiration.
Bookmark this guide for quick reference.
KEY TAKEAWAY: The most separate room — not the largest — makes the best man cave foundation.
| Quick Takeaways | |
|---|---|
| Best Separation | Detached outbuildings and garages deliver the most acoustic and physical separation from main living areas. |
| Easiest Start | A spare bedroom requires no structural work — acoustic panels and a solid-core door get you 80% of the way there. |
| First Priority | Solve insulation, HVAC, and electrical before any furniture or decor — in every space, every time. |
| Biggest Mistake | Skipping moisture testing in a basement before framing walls is the single most expensive error in man cave builds. |
| Cost Signal | Spare bedroom conversions run $500–$3,000. Basement finishes run $10,000–$35,000. Garage conversions land between. |
Man Cave Setup Checklist
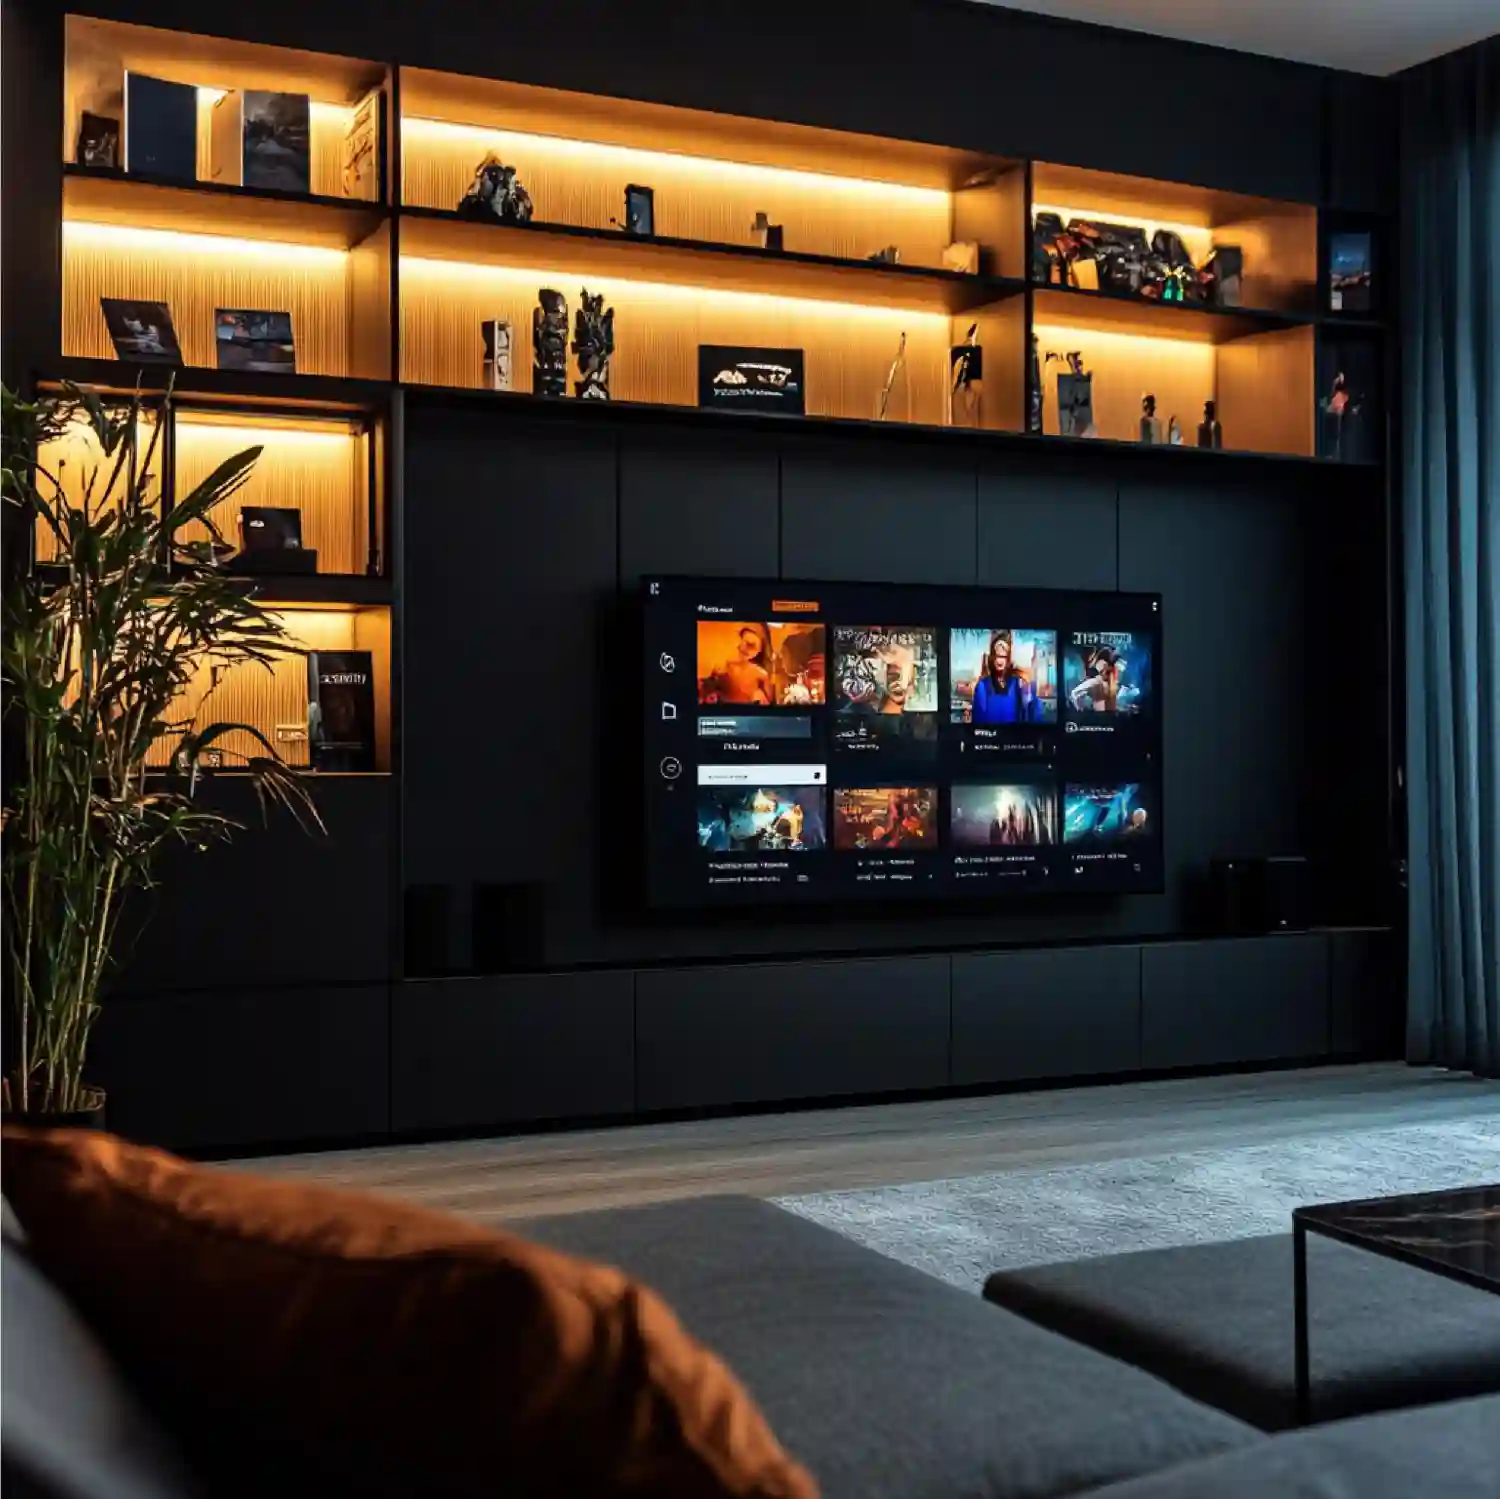
- Test for moisture in any below-grade space — run a dehumidifier 48 hours before framing a single wall.
- Confirm your attic floor joists are rated for 40 lb/sq ft live load before planning furniture placement.
- Run a dedicated 20-amp circuit for TV, sound system, mini fridge, and gaming setup — one circuit, one location.
- Install a mini-split or window heat pump before any drywall goes up — HVAC runs behind walls, not after.
- Add weatherstripping to all exterior doors and frames before insulating — air sealing first, then insulation.
- Plan the primary function first (media, bar, gaming, workshop) and size the space to that single use.
- Check local permit requirements before cutting, framing, or adding electrical in any space.
KEY TAKEAWAY: Address mechanical systems — moisture, HVAC, electrical — before a single piece of furniture enters the room.
Dedicated Spaces Worth Converting
These four spaces offer the largest footprints, the most structural independence, and the highest long-term payoff. They also require the most upfront prep — mechanical systems first, always.
1. Garage Man Cave
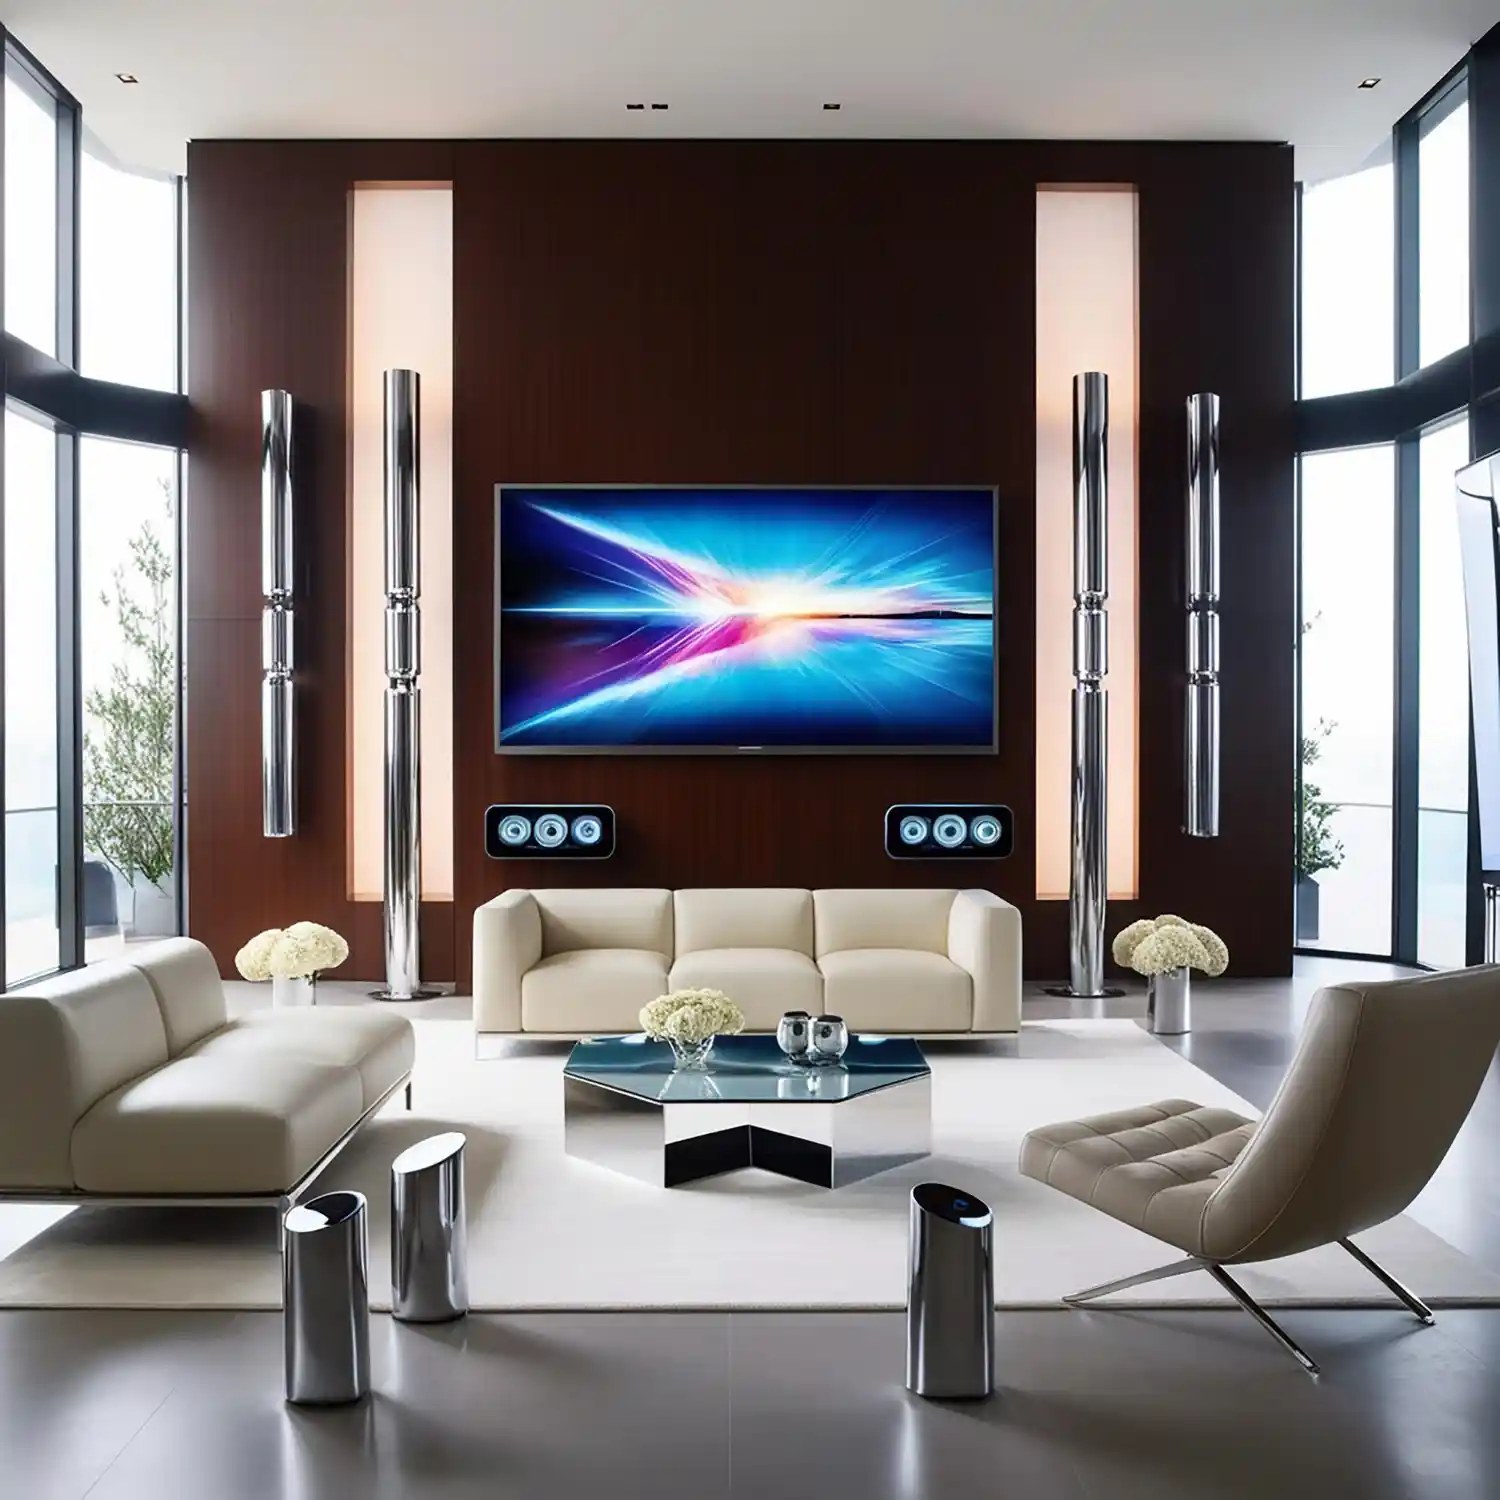
A garage man cave is the most popular conversion for a reason. It sits outside the main living area, has its own access, and usually has rough-in electrical already in place. A single-car garage runs 200–250 square feet; a double gives you 400–500 square feet — enough for a full media wall, bar cart, and gaming corner without the spaces bleeding into each other.
The first priority is insulation. An uninsulated garage swings from freezing to oven-hot with the seasons, making it genuinely unusable for months at a time. For walls, R-13 to R-15 batt insulation between 2×4 studs is the standard. For the ceiling, R-30 or higher. For the garage door itself, a door insulation kit (R-8 to R-18 rated) makes a measurable difference before you ever install HVAC.
A mini-split ductless system is the practical HVAC choice here — no ductwork to run, zoned temperature control, and installation that doesn’t require penetrating the main home’s system. Pair it with an epoxy-coated concrete floor (durable, easy to clean, and purpose-built in appearance) and a dedicated 20-amp circuit for AV equipment. Budget for the garage conversion itself: $5,000–$20,000 depending on insulation depth, electrical upgrades, and finish level.
DESIGNER TIP: Mount the TV on the wall opposite the garage door — afternoon western light reflects off the door surface and washes out any screen placed near it.
Dig into specific layout and finish ideas in this garage man cave ideas guide.
KEY TAKEAWAY: A garage man cave starts with insulation — without it, the mini-split runs constantly and the space stays uncomfortable.
2. Basement Man Cave
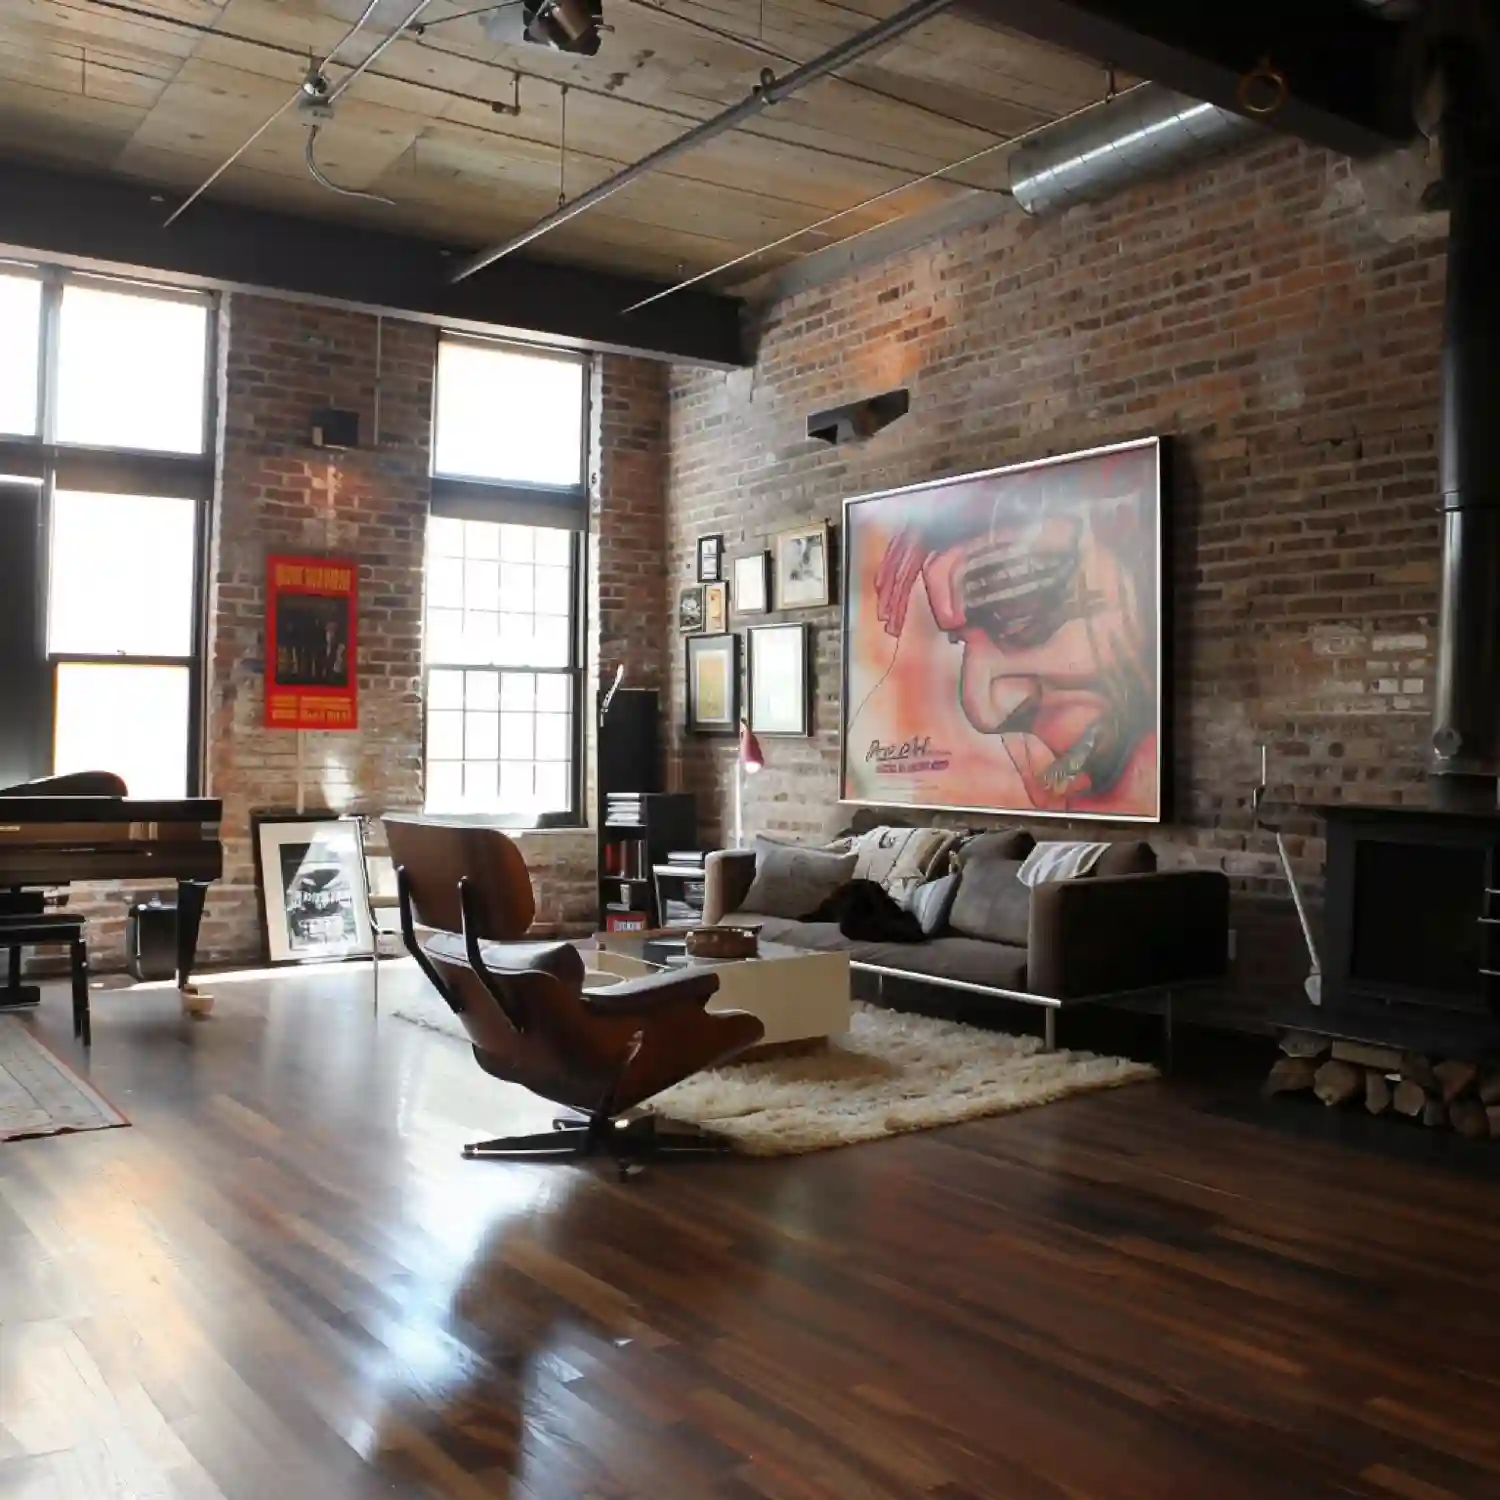
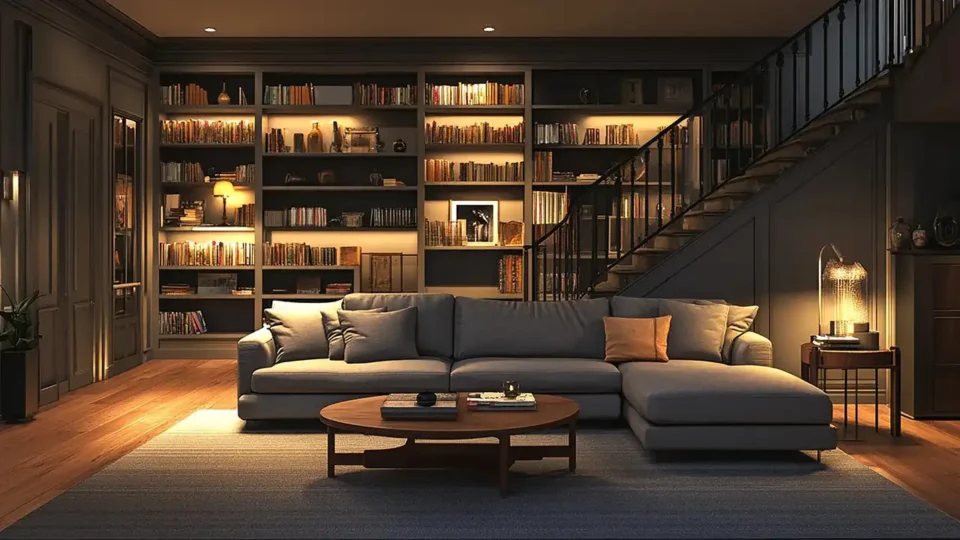
A finished basement man cave has a natural advantage: it sits below grade, which keeps it cooler in summer and easier to heat in winter. The average finished basement runs 600–800 square feet — enough footprint for distinct zones: a media area, a bar setup, a game table, and still room to breathe.
The first priority is moisture control, not framing. Run a dehumidifier for 48 hours and look for water infiltration along the base of every wall and around any window frames. If moisture shows up, waterproof before framing — a finished wall over a wet foundation is one of the most expensive mistakes in a basement build.
For ceiling treatments, exposed ductwork painted matte black gives an industrial feel and saves you the 6–8 inches of ceiling height that a drop ceiling system eats up. Drop ceilings still work in lower-clearance spaces where that height matters for access panels. For flooring, luxury vinyl plank handles below-grade moisture better than hardwood.
Safety Note: An egress window is a code requirement under the International Residential Code for any basement space used for extended occupancy. The IRC requires a minimum opening of 5.7 square feet, at least 24 inches in height, and a sill no higher than 44 inches above the finished floor. Installing during initial finishing costs $2,500–$5,000; retrofitting later costs $4,000–$8,000.
Get more detailed layout ideas in this man cave basement ideas guide. For broader basement living and storage inspiration, this modern basement ideas post covers the full picture.
KEY TAKEAWAY: A basement man cave needs moisture testing and waterproofing before framing — doing this out of order costs far more to fix later.
3. Pole Barn Man Cave
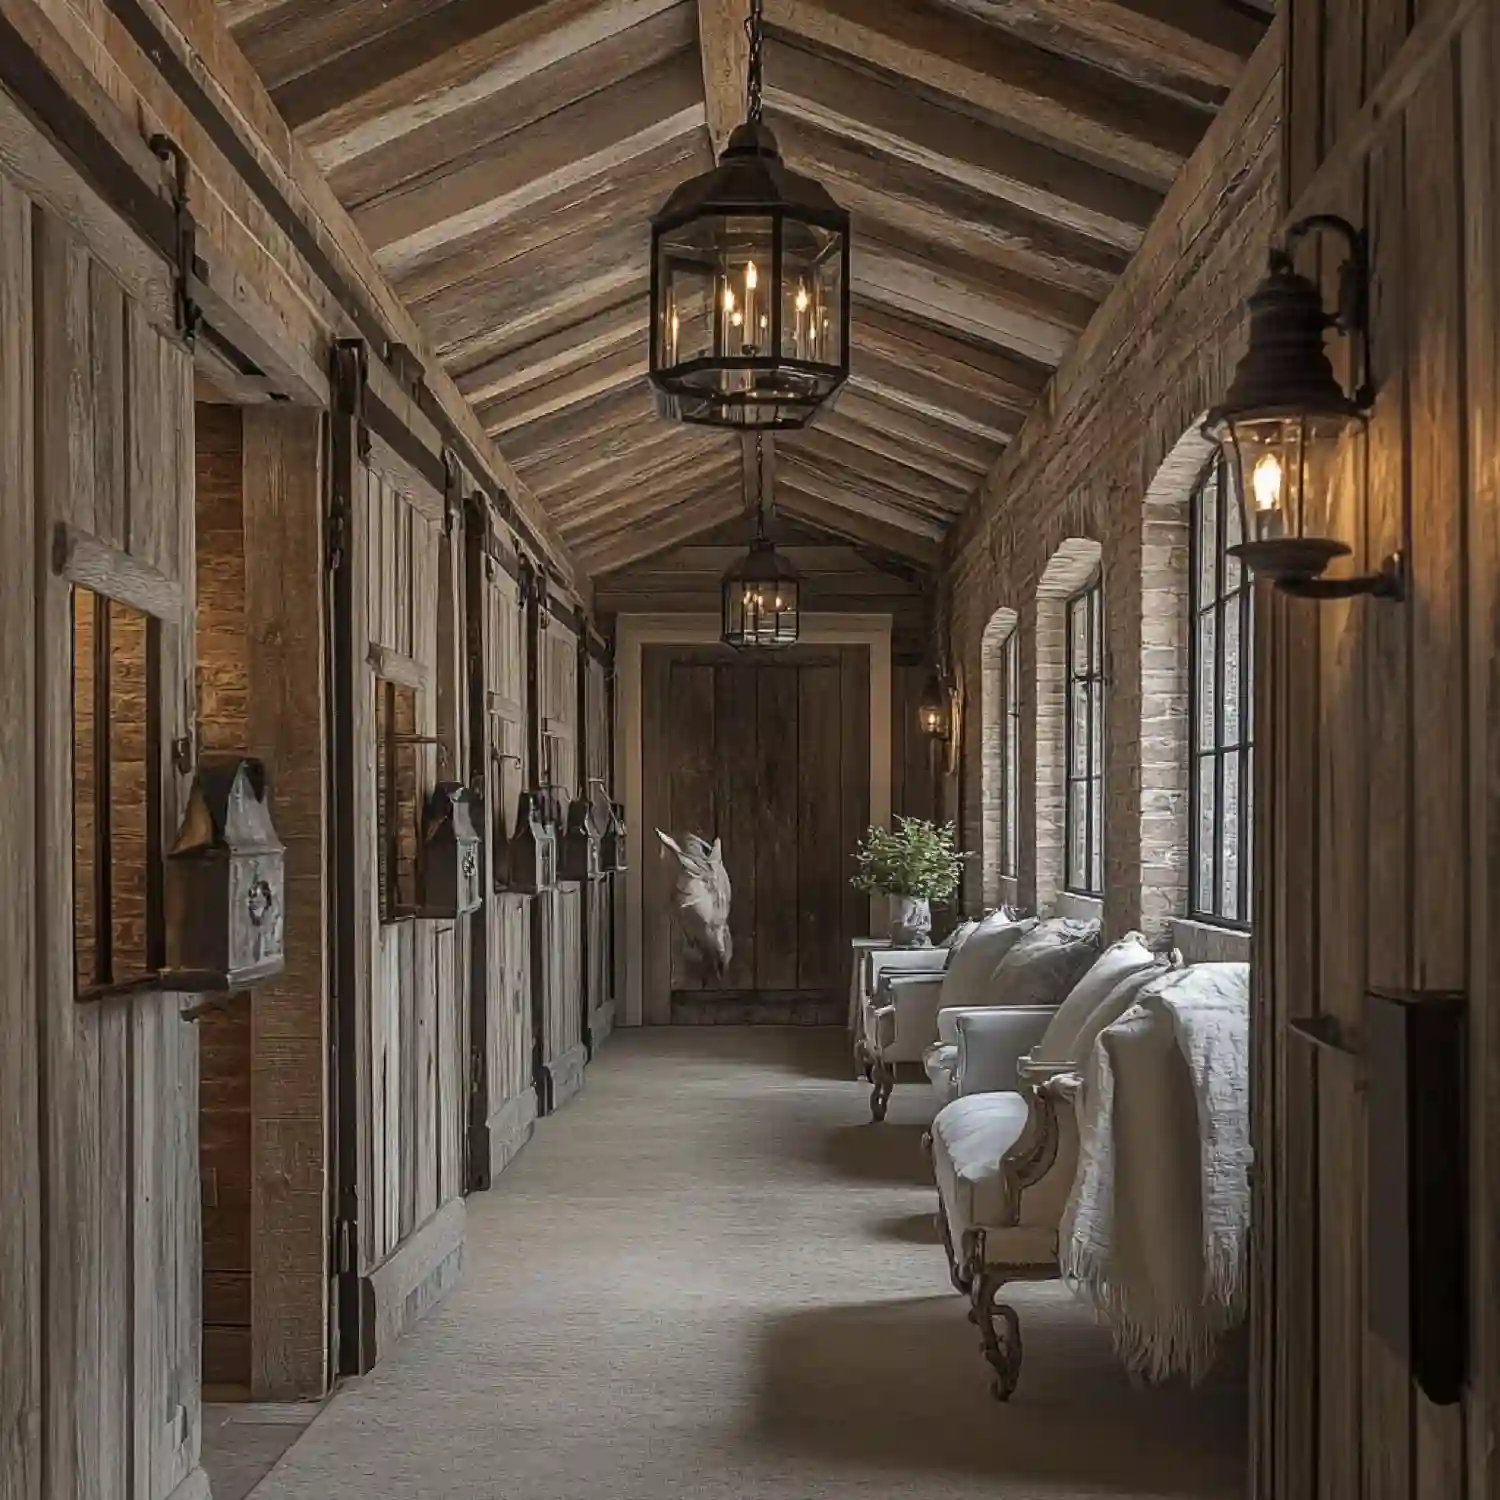
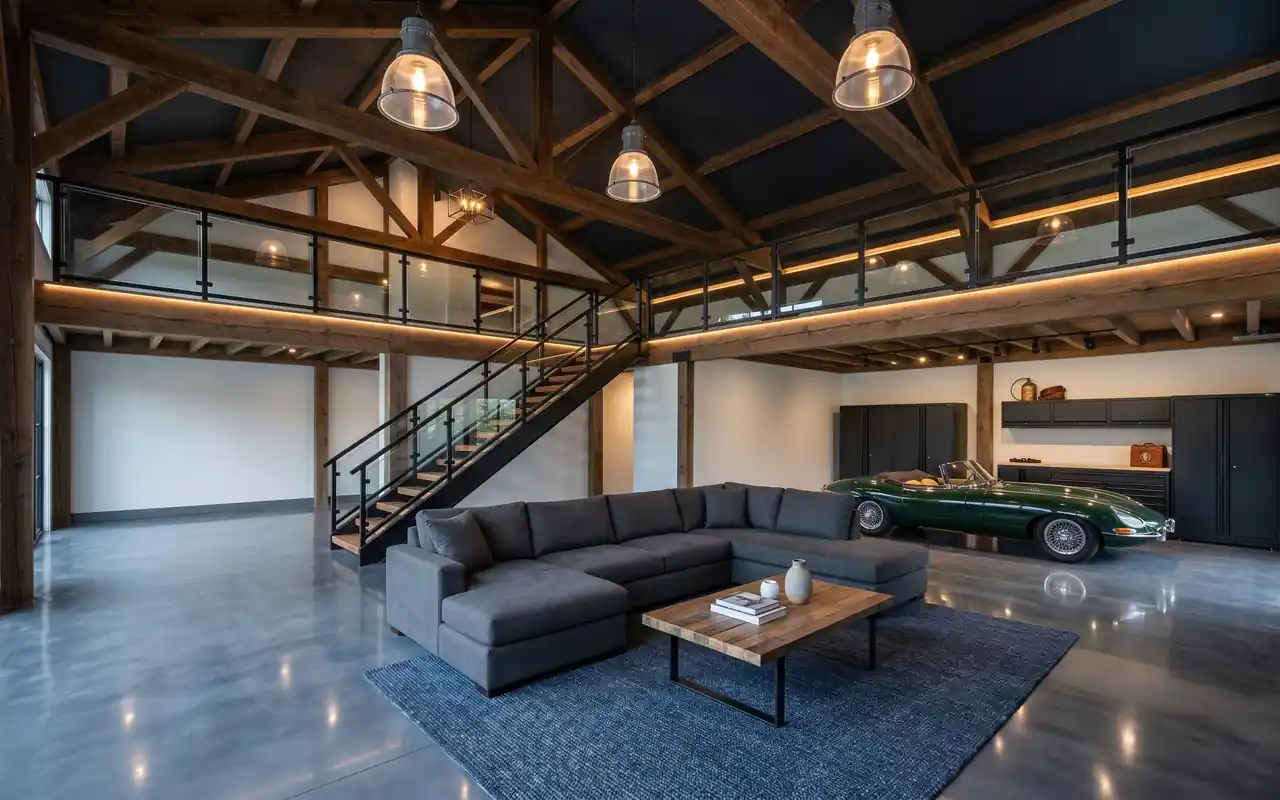
A pole barn is the dream build for anyone who wants scale without compromise. Typical footprints run 1,200–2,400 square feet, with ceiling heights of 12–16 feet. That vertical clearance alone changes what the space can hold — pendant lighting rigs, a mezzanine level, a full-size billiards table, a wet bar, and a fireplace without any of it feeling crowded.
The cost is real: a bare shell typically runs $25,000–$60,000 depending on size and structural choices. Interior finishing — insulation, HVAC, electrical, flooring — adds another $20,000–$40,000. That puts a fully finished pole barn man cave in the $45,000–$100,000 range for a premium build. It is a serious investment, and the payoff is a space that no interior room in any standard home can match.
Material Note: The exposed steel posts in a pole barn are load-bearing structural members. Never cut, notch, or modify them without a structural engineer reviewing the change first — the posts carry the roof load directly.
For specific design and layout inspiration at this scale, the pole barn man cave designs guide walks through ceiling treatments, bar setups, and mezzanine builds.
KEY TAKEAWAY: A pole barn man cave offers unmatched scale, but the steel posts are structural — always get engineer sign-off before any modifications.
4. Pool House or Detached Outbuilding
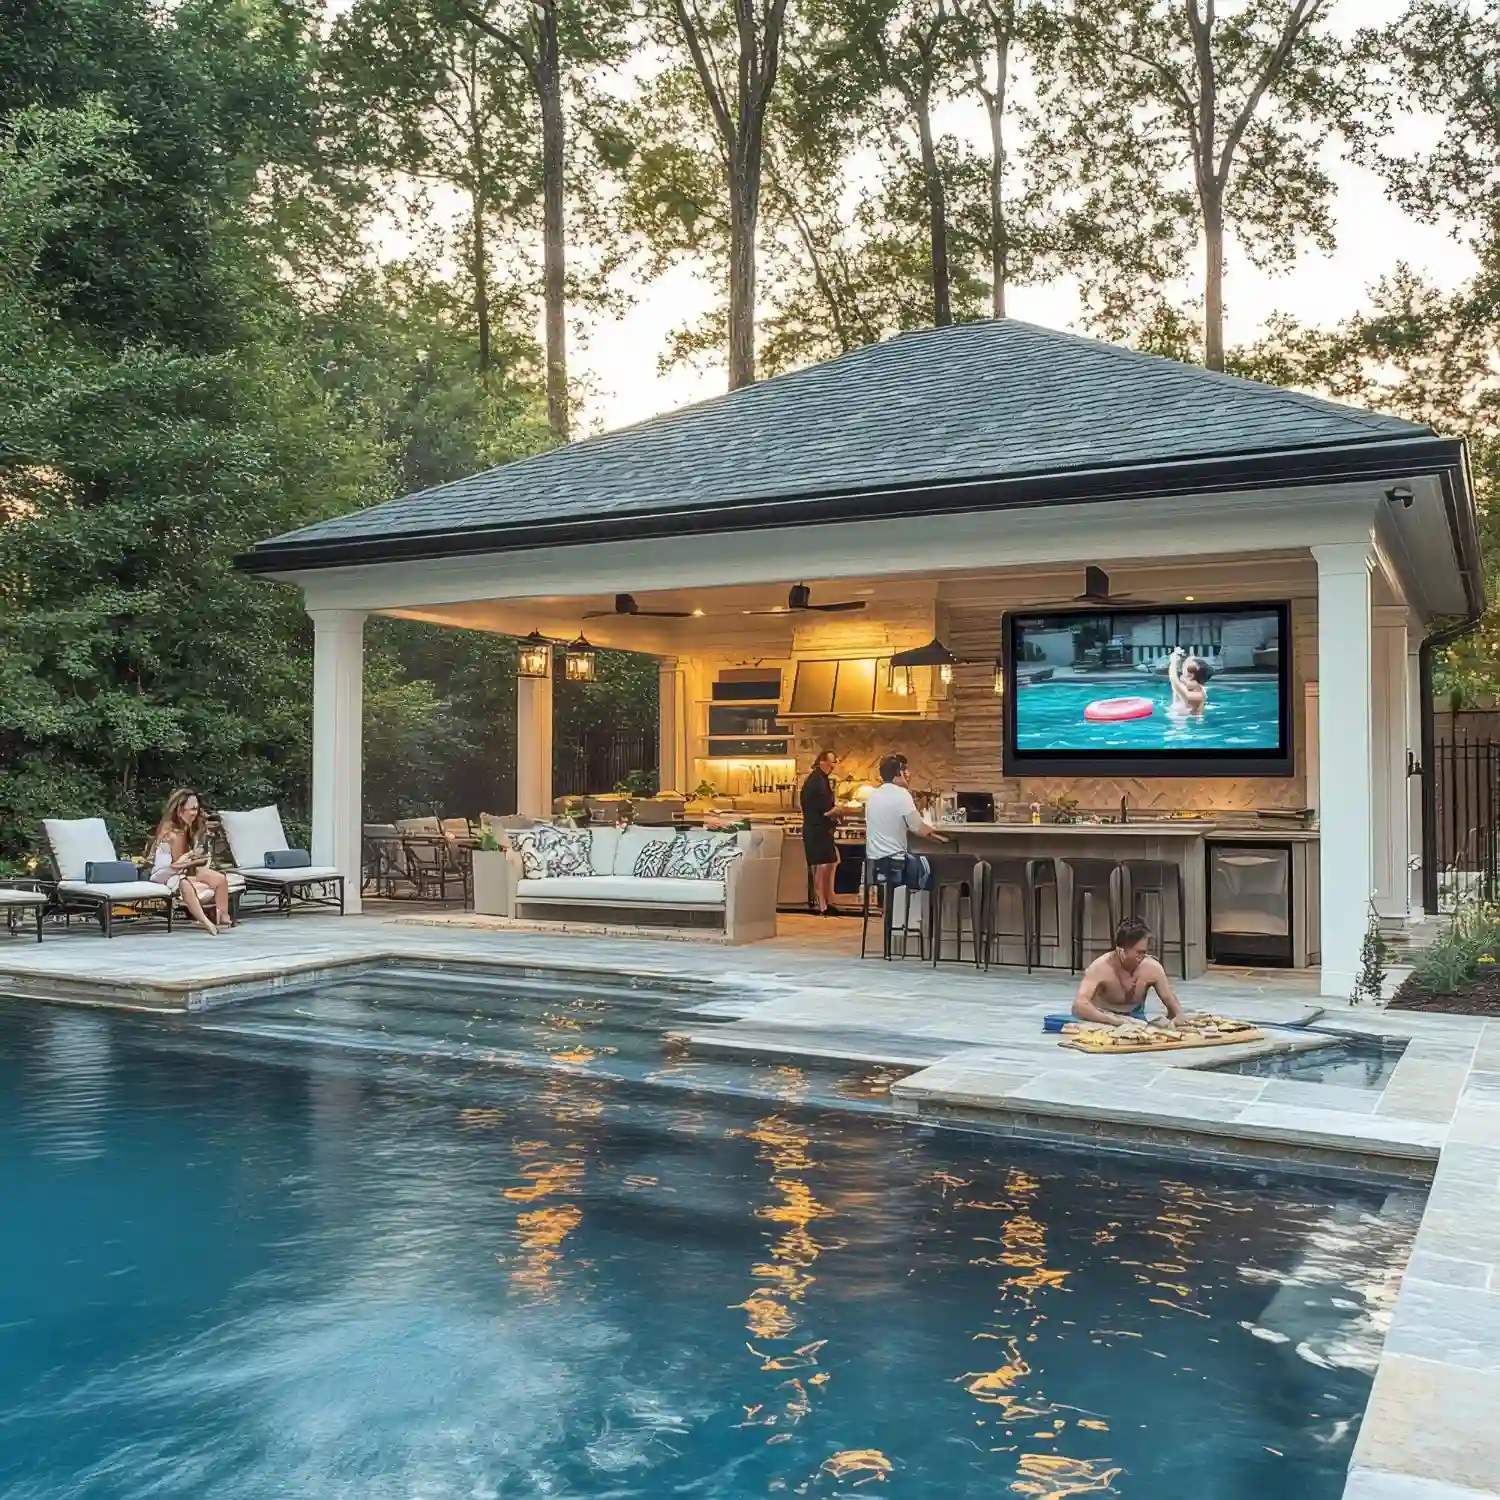
A detached outbuilding — pool house, guest cottage, carriage house — is the highest-separation option on this list. It shares no walls with the main home, often has its own electrical panel, and gives the space a genuinely private character that no interior room can replicate.
Most pool houses run 200–400 square feet, which makes function-focus essential. Pick one primary use and design around it. A bar and lounge fit cleanly. A media room with a projector works well. A combined gaming-and-cigar room is doable. Trying to fit all three into 250 square feet produces a cluttered space that serves none of them well.
For HVAC, a window heat pump unit (rather than extending the main home’s duct system) keeps the build independent and makes permitting simpler. It also avoids the cost and complexity of a long refrigerant line run from the main system.
DESIGNER TIP: Install a window heat pump unit in a detached outbuilding before planning any interior wall layout — the unit’s placement affects where furniture can go and how air circulates through the space.
KEY TAKEAWAY: A detached outbuilding delivers maximum privacy — focus on one primary function and fit the space around it rather than trying to do everything at once.
Room Conversions Inside the Home
These four spaces sit within the home’s envelope. They are faster and cheaper to convert, but they require more intentional acoustic work and zone-setting to feel like a separate retreat.
5. Spare Bedroom Man Cave
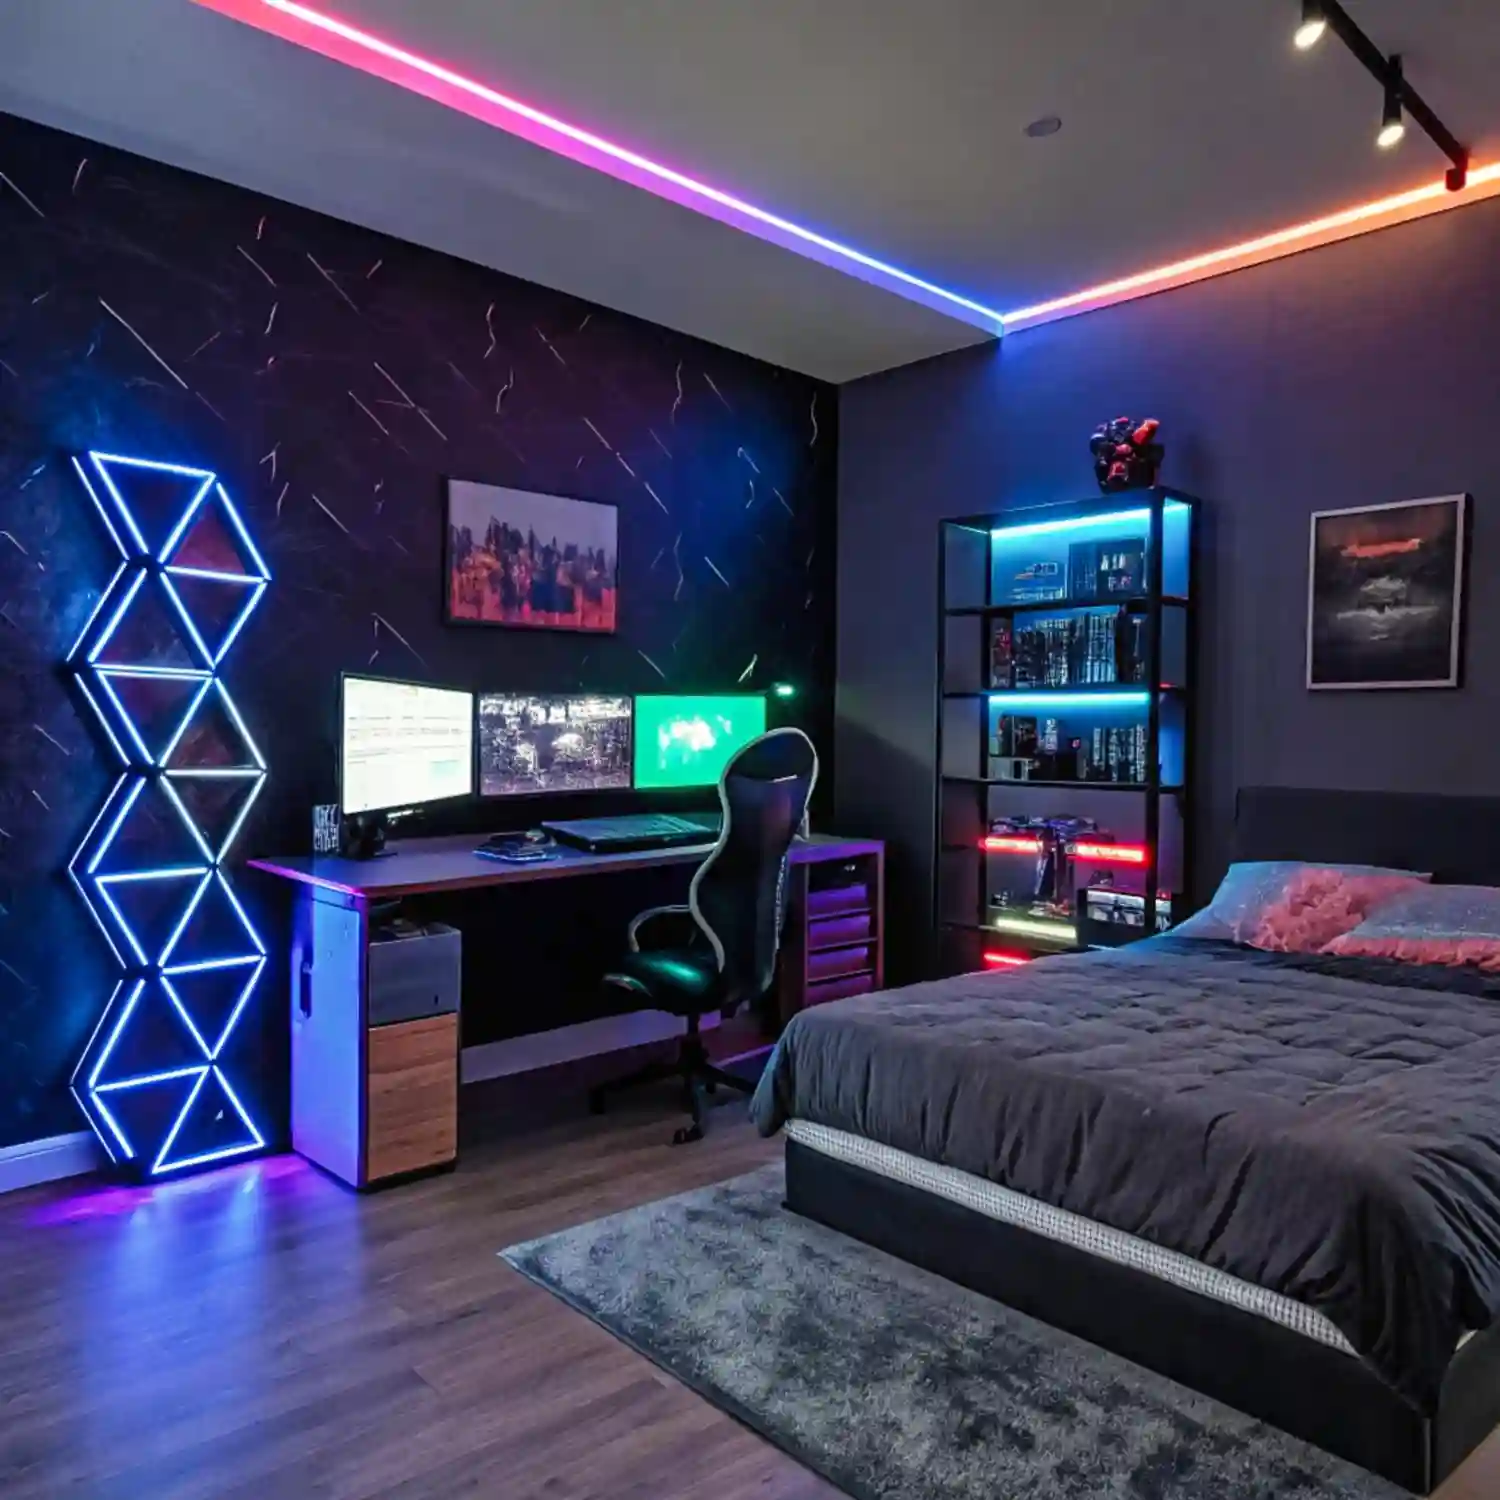
The spare bedroom is the easiest conversion in the house — no structural changes, no permit requirements in most jurisdictions, and no mechanical system work if the room already has heating and cooling. A typical spare bedroom runs 100–150 square feet, which works well for a focused single use: dedicated media room, gaming setup, cigar lounge, or whiskey reading room.
The challenge is acoustic separation. A standard interior door and drywall partition do very little to contain sound. Three changes make a measurable difference without any structural work: acoustic panels on the walls (especially the wall shared with the most-used adjacent room), a thick area rug on the floor (low-frequency sound travels through floor joists), and weatherstripping around the door frame. A solid-core door is a worthwhile upgrade — hollow-core doors transmit nearly all sound at conversation volume.
For small-footprint ideas that make a spare bedroom man cave feel intentional rather than improvised, the small man cave ideas guide covers wall-mounted storage, compact furniture choices, and layout priorities.
KEY TAKEAWAY: A spare bedroom converts without structural work — acoustic panels, a thick rug, and weatherstripping deliver the most separation for the least cost.
6. Attic Man Cave
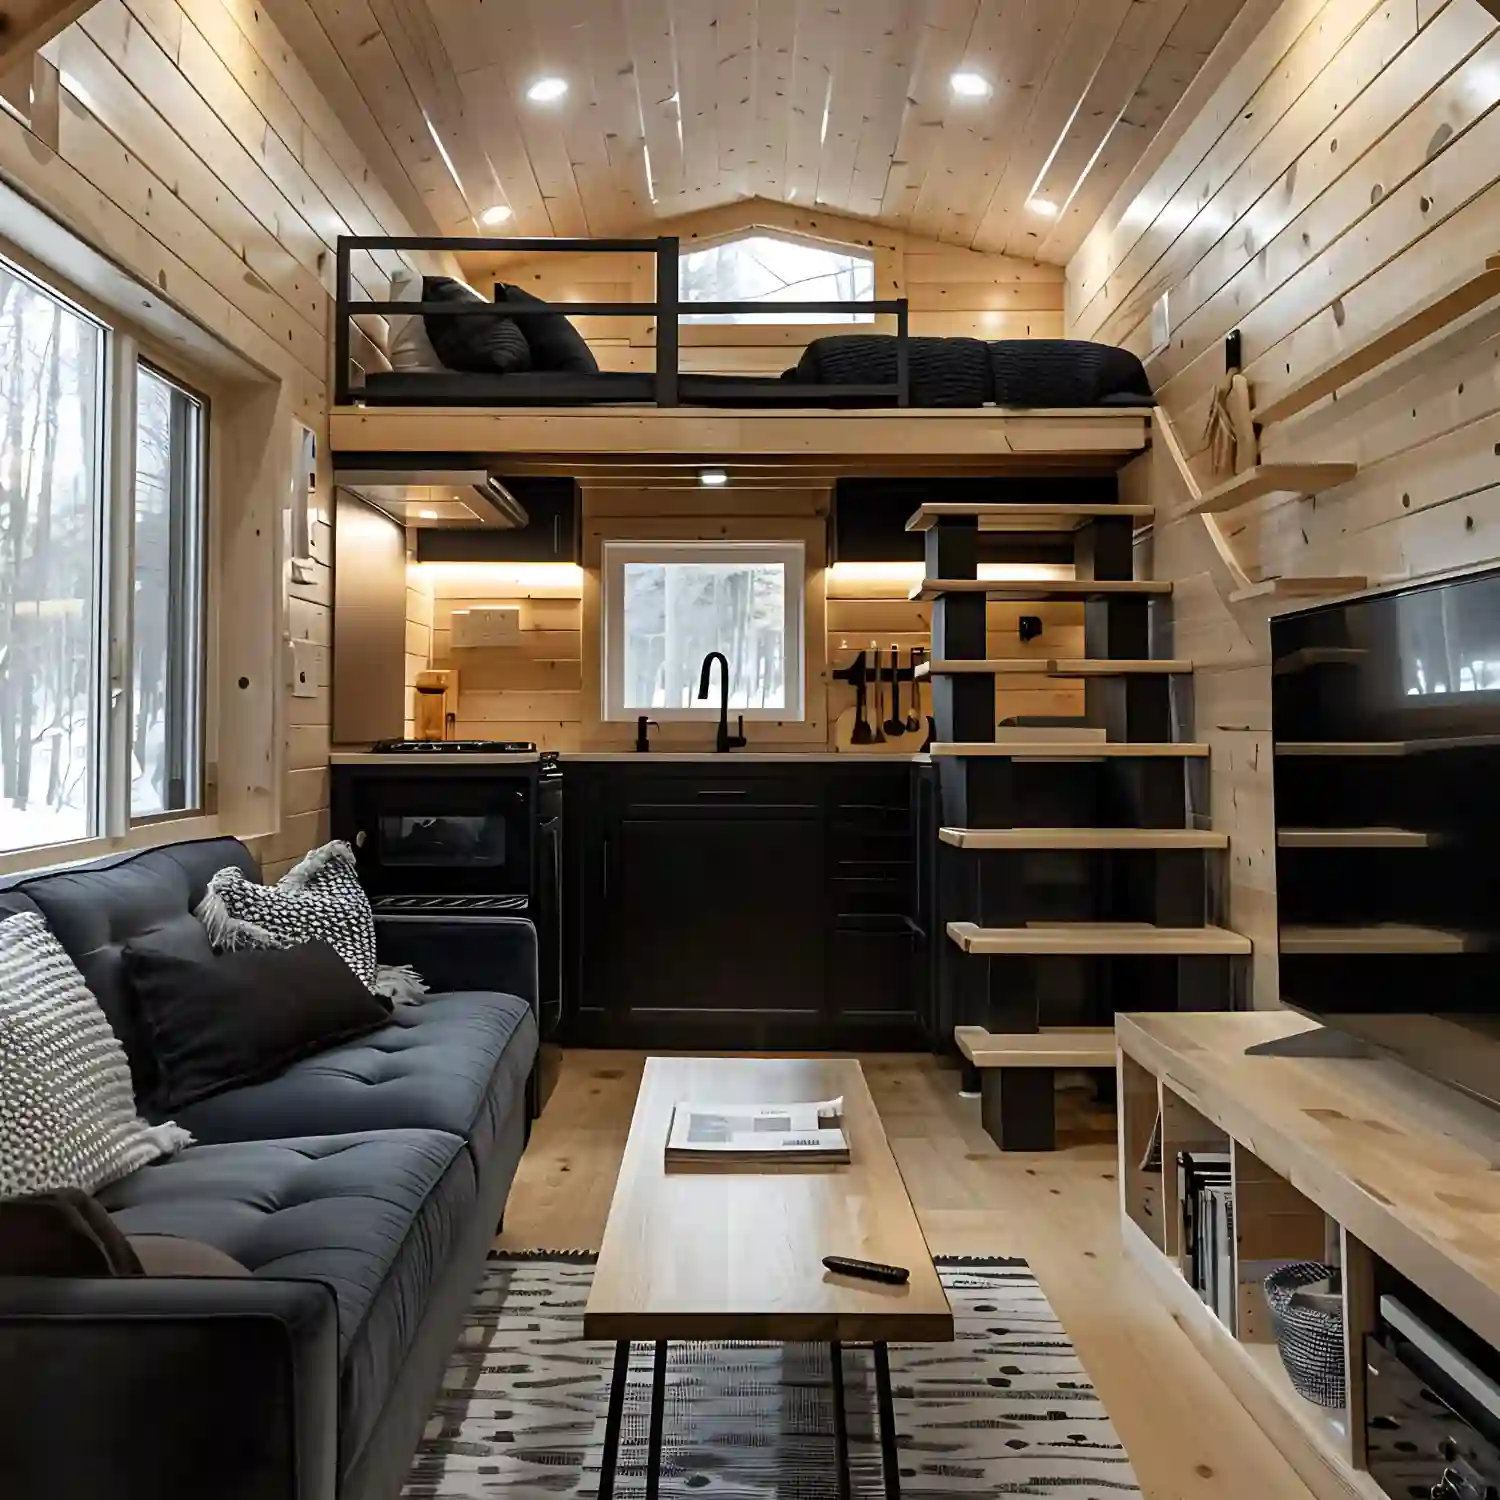
An attic man cave is possible, but it demands a structural check before anything else happens. Most residential attic floor joists are sized for light storage — roughly 10–20 pounds per square foot. A habitable living space with furniture requires 40 pounds per square foot of live load capacity. That gap usually requires sistering new joists alongside the existing ones or adding engineered lumber to the floor system.
Headroom is the other hard requirement. You need at least 7 feet of clear height at the ridgeline for comfortable standing. Knee walls at 4–5 feet height create sloped zones along the edges — those aren’t wasted space. Built-in shelving or a bar cabinet along the knee wall turns a low-angle zone into genuinely useful storage while keeping the center of the room open.
For HVAC, a mini-split is the practical solution — attics don’t connect to the main duct system and the temperature swings without climate control are extreme in both directions.
Safety Note: Before adding furniture or flooring to any attic space, have a structural engineer review the floor joists. An engineer assessment typically costs $200–$500 and tells you exactly what reinforcement is needed before any load goes on the floor.
DESIGNER TIP: Built-in shelving along the knee walls turns the attic’s lowest-angle zones into useful display and storage space — it solves the most awkward part of the room and gives it a custom-built feel.
KEY TAKEAWAY: An attic man cave needs a structural engineer review before any furniture or flooring goes in — joist reinforcement is almost always required to meet the 40 lb/sq ft living load standard.
7. Loft or Bonus Room Above Garage
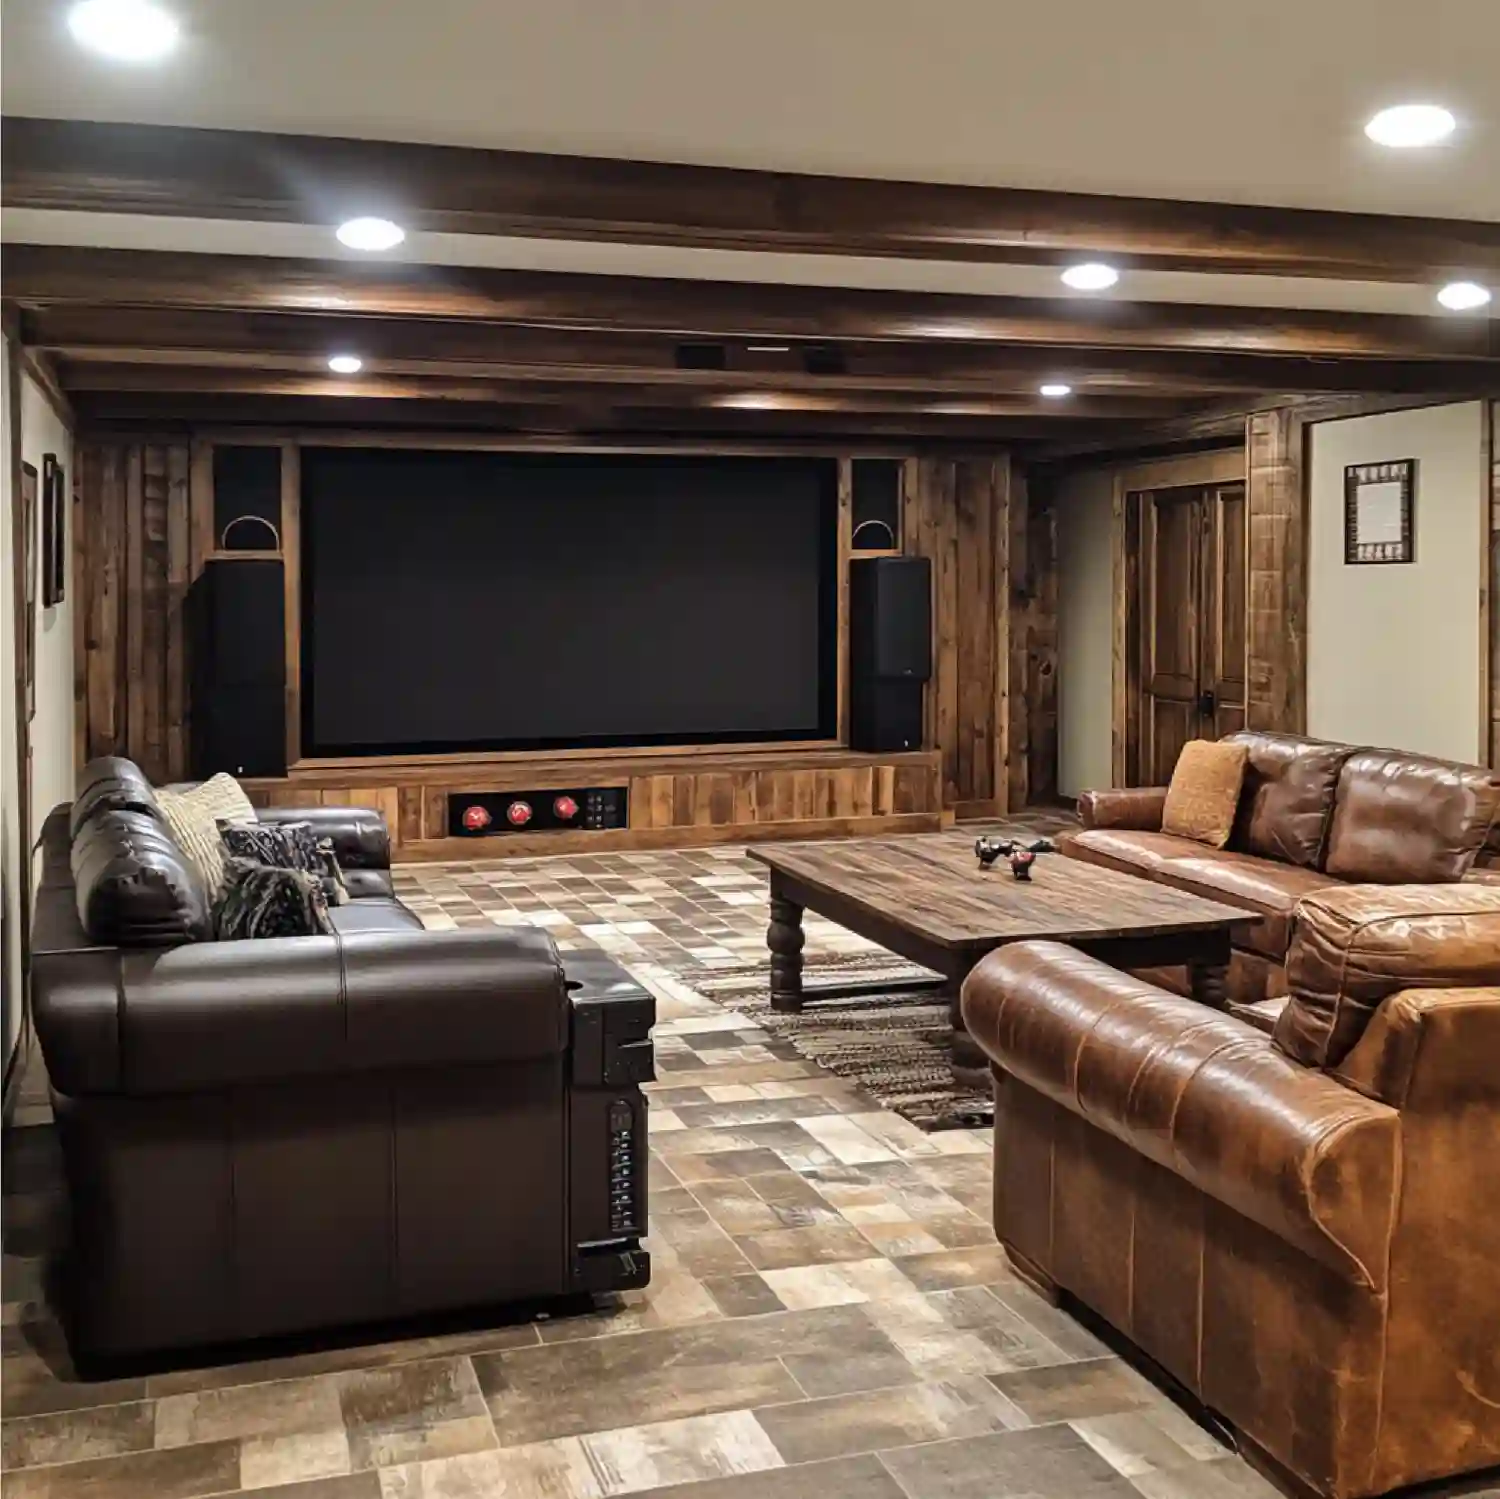
A loft or bonus room above the garage is the smoothest interior conversion on this list. Unlike an attic, a bonus room above a garage is typically designed from the start to handle living loads — the floor joists are sized for furniture, people, and regular use. No structural reinforcement is needed in most cases, which removes the single biggest cost and timeline risk of the attic option.
Footprints typically run 300–600 square feet, with a ceiling that follows the roofline. That angled ceiling is a design asset — it gives the space a distinct character that flat-ceiling rooms don’t have. A leather sofa angled under the ridgeline with a low media console and a pair of swing-arm sconces on the sidewalls creates a classy man cave feel without spending aggressively on furniture.
The dedicated staircase is another advantage — it gives the space its own entrance and exit, which adds to the sense of separation even though the room is technically inside the home. For refined, high-end ideas that suit this type of space, the classy man cave ideas guide covers bar cart setups, display shelving, and premium material choices.
KEY TAKEAWAY: A bonus room above the garage is the easiest large-footprint conversion — structural loads are already rated for living use, so the build skips the reinforcement phase entirely.
8. Home Office Man Cave (Dual-Purpose)
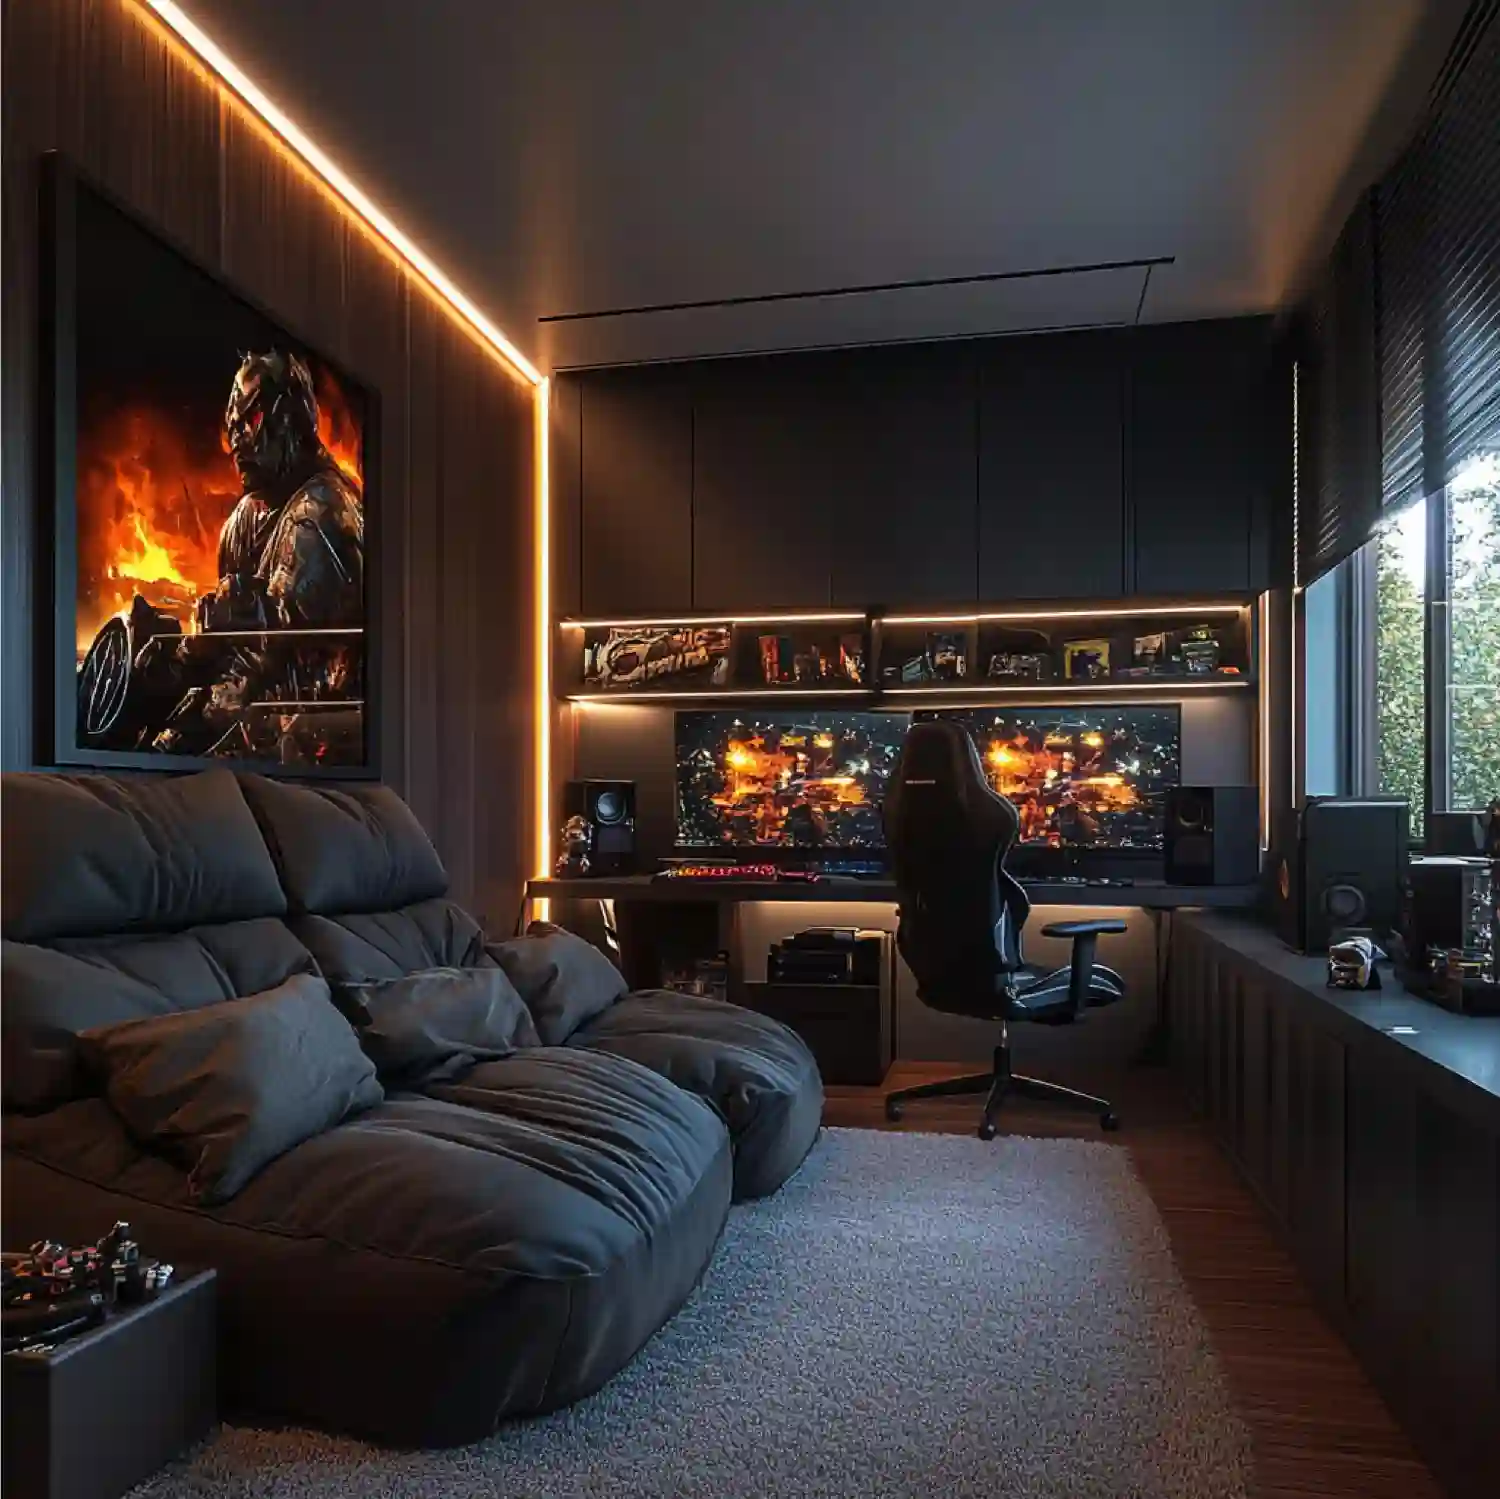
A home office man cave works when it’s zoned deliberately — and fails when it isn’t. The “neither/nor” outcome is the most common result: the space is too casual for focused work and too sterile for genuine relaxation. The fix is clear physical zoning, not compromise.
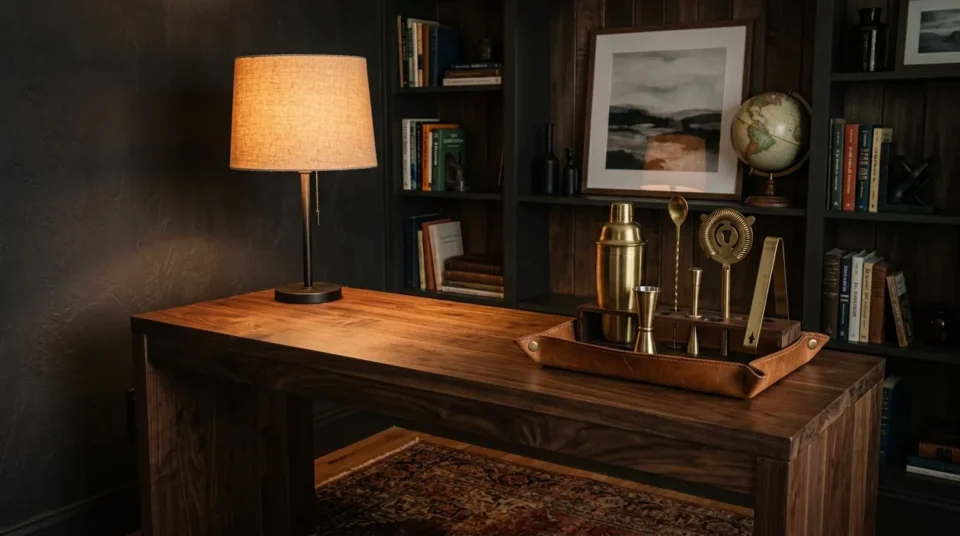
Zone one is the work area: desk against one wall, task chair, monitor arm at eye height, task lighting on a separate circuit (cooler, higher-lumen output for focus). Zone two is the man cave: leather accent chair or compact sofa, bar cart within arm’s reach, display shelf for collections or glassware, ambient lighting on a dimmer. The two zones share the room but serve completely different modes.
Acoustic treatment helps both functions simultaneously. A thick area rug reduces floor-joist transmission. Acoustic panels on the wall behind the desk absorb echo during video calls and muffle sound from the relaxation side. A solid-core door handles both zones’ needs at once.
Designer Rule of Thumb: Wire the room with two separate lighting circuits — warm-toned ambient lighting (2700K, dimmable) for the relaxation zone and cooler task lighting (4000K or higher) for the desk side. Switching between them shifts the mood of the room instantly without moving any furniture.
For specific dual-purpose layout strategies, the man cave office ideas guide covers desk placement, monitor ergonomics, and the bar cart setups that work in small footprints.
KEY TAKEAWAY: A home office man cave works only when the desk zone and relaxation zone are physically and visually distinct — compromise on neither.
Alternative Builds and Smaller Spaces
These four options work at the edges of the typical budget and lot. Two require significant prep work. Two work in the smallest homes. All four deliver a genuine man cave when the priorities are handled in order.
9. Garden Shed Man Cave
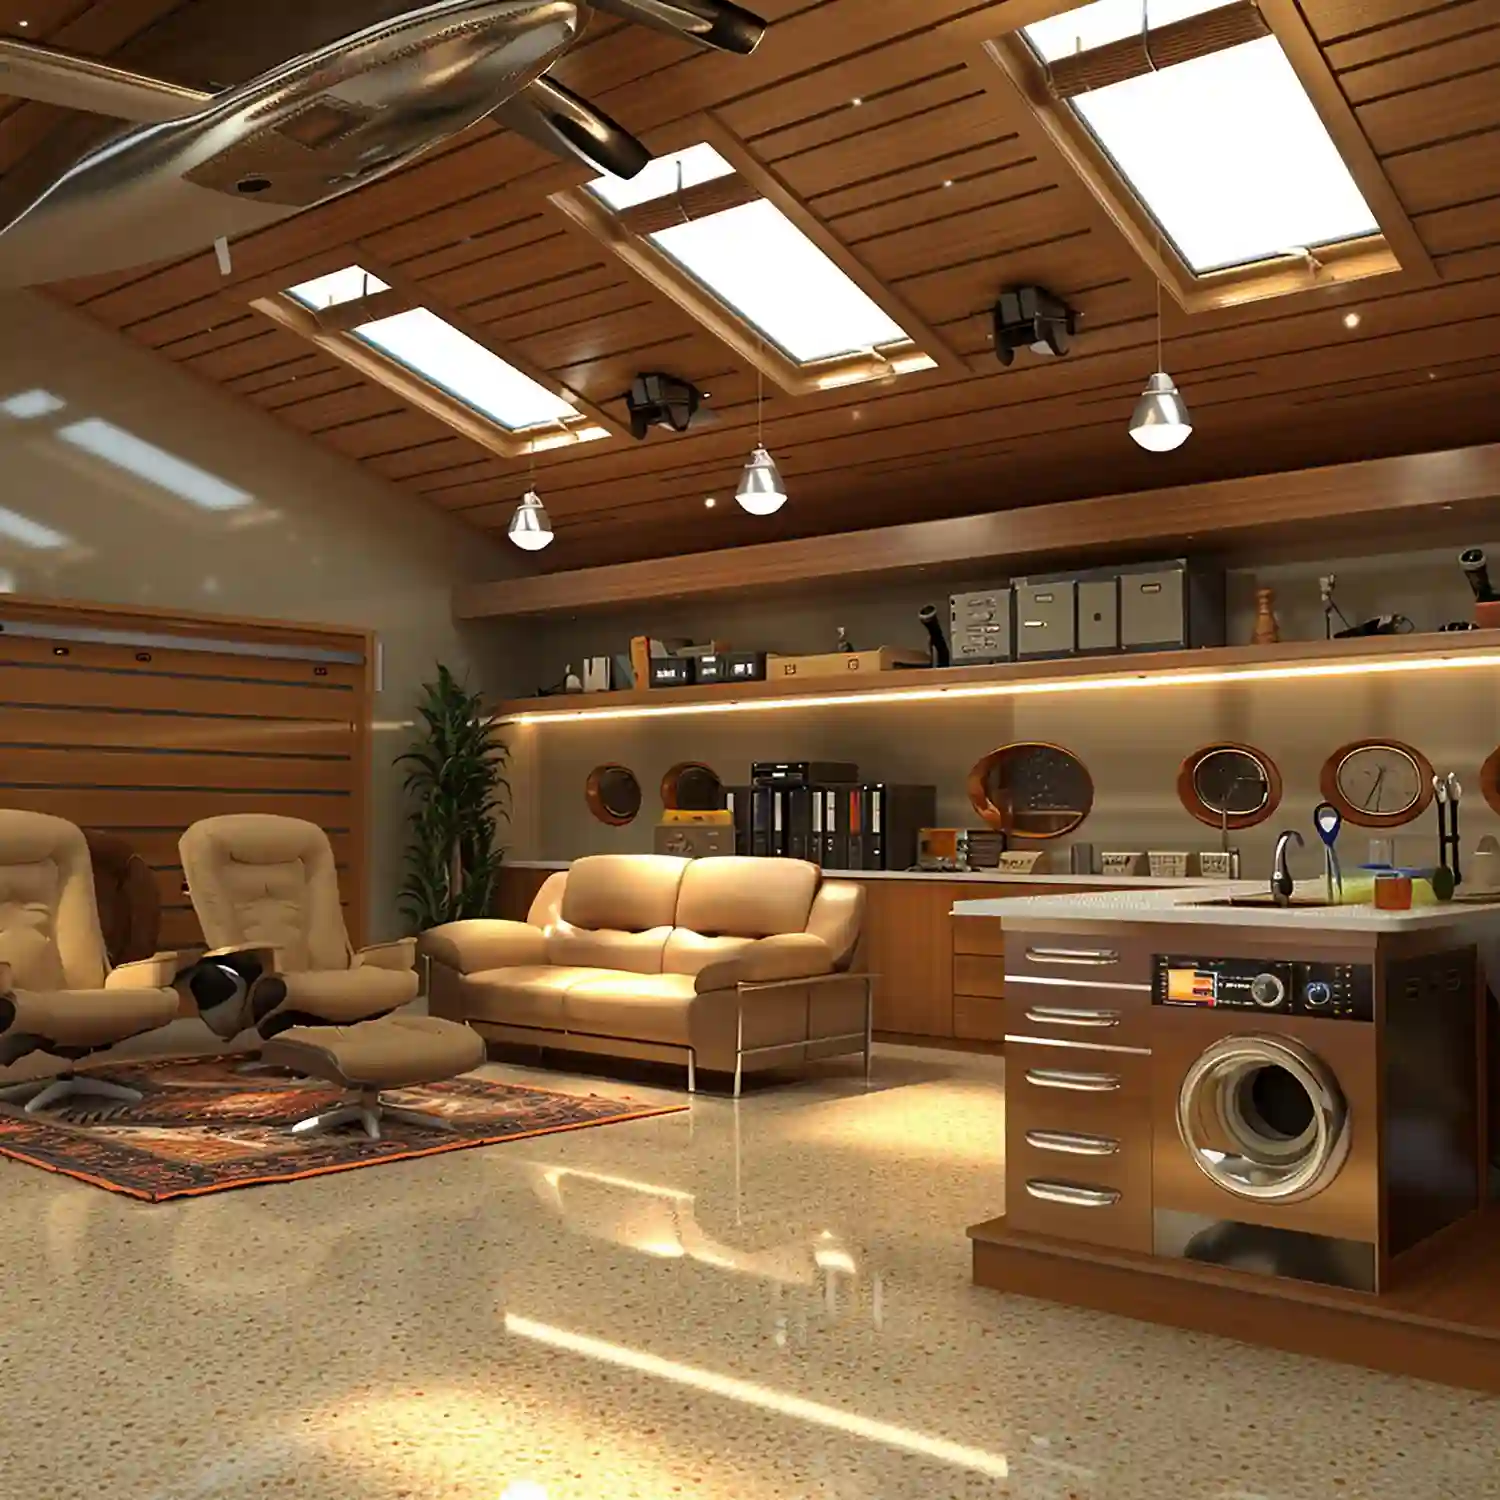
A 12×16 foot shed gives you 192 square feet — enough for a sofa, TV, mini fridge, and compact bar setup. A 16×20 foot shed hits 320 square feet, which opens the door to a billiards table or a dedicated workshop corner. These are workable footprints when the build is handled in the right order.
The priority sequence for a shed man cave is non-negotiable: weatherproofing first, then power, then insulation, then HVAC, then decor. Skipping any step produces a space that looks finished but fails seasonally. Budget for the full conversion — shed purchase or existing structure, electrical run ($10–$25 per linear foot to bring power from the main panel), insulation (R-13 for walls, R-19 for the ceiling minimum), a window heat pump or mini-split, and weatherstripping on all door and window frames.
Total cost for a well-converted shed man cave typically runs $8,000–$25,000 depending on shed size, electrical distance from the panel, and HVAC choice.
Material Note: The floor frame of any shed that sits close to grade must use pressure-treated lumber. Standard dimensional lumber in direct or near-ground contact rots within a few seasons — pressure-treated lumber rated for ground contact is the only durable option here.
KEY TAKEAWAY: A shed man cave build follows a strict sequence — weatherproofing and power before insulation, insulation before HVAC, HVAC before any decor.
10. Sunroom or Three-Season Room
A sunroom or three-season room works well as a man cave for the right use — and fails for the wrong one. It is the best option for a whiskey lounge, a reading retreat, or a cigar room where ambient light and outdoor connection are assets. It is a poor choice for a gaming setup or a home theater, because afternoon western light washes out any screen regardless of what you do to the room’s other surfaces.
A three-season room is comfortable from spring through fall without modification. Adding insulation and a supplemental mini-split extends that window to year-round use. A fully enclosed sunroom with double-pane glass and a properly sized mini-split handles all four seasons in most US climates.
DESIGNER TIP: Install blackout shades or motorized blinds before any screen setup goes into a sunroom. Without light control, the investment in AV equipment is wasted for half the day.
KEY TAKEAWAY: A sunroom man cave works for a whiskey lounge or reading room — afternoon western light makes it a poor choice for gaming or home theater without serious light-control investment.
11. Shipping Container Man Cave
A 20-foot shipping container gives you 160 square feet — tight, suited for a single function. A 40-foot container opens up to 320 square feet and allows distinct zones. The appeal of the container is structural: it is weathertight by design, built to handle rain, wind, and snow load without any modification.
The first fix is spray foam insulation. Raw steel conducts heat at an extreme rate — an uninsulated container becomes a convection oven in summer and a freezer in winter. Closed-cell spray foam is the correct choice: it bonds directly to the steel walls, adds R-value, and prevents the condensation that forms behind open-cell foam and causes hidden rust. Professional closed-cell spray foam installation runs $3,000–$5,500 for a 20-foot container.
Pair the insulation with a mini-split before any interior work begins. Orient the container with its long axis running east-west and windows facing south for passive solar warmth in winter without direct screen glare during afternoon hours.
Material Note: Used shipping containers may retain residue from previous cargo, including pesticides or industrial chemicals. Professional interior cleaning and an encapsulating primer over all interior steel surfaces is advisable before insulating — this traps any off-gassing rather than sealing it into a finished interior.
KEY TAKEAWAY: A shipping container man cave needs closed-cell spray foam and a mini-split before any interior work — the raw steel shell is structurally sound but thermally useless without both.
12. Apartment or Small Space Man Cave
Man cave ideas by room and location are not limited to homeowners with a basement and a garage. An apartment or rental unit works — it just requires a different approach. The goal is a dedicated zone, not a dedicated room.

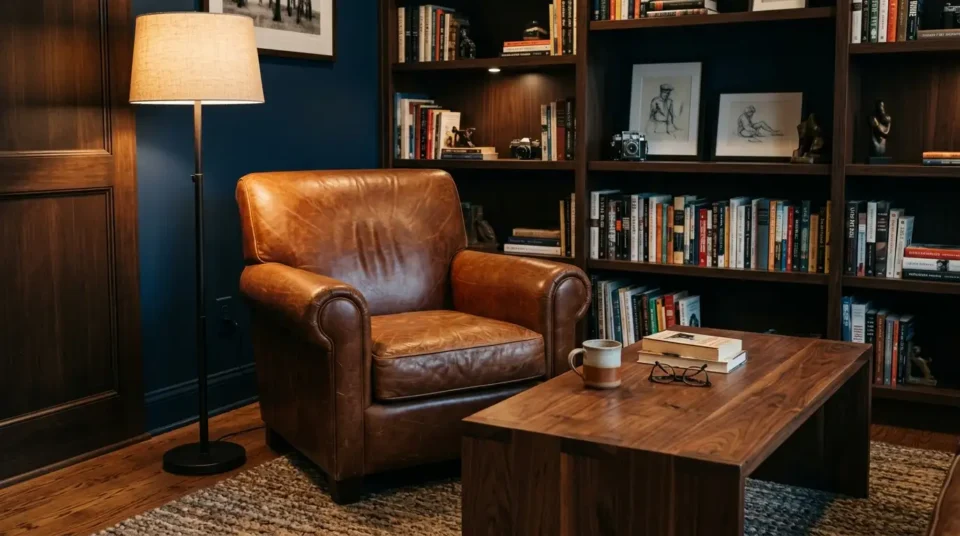
In a studio or one-bedroom apartment, the best man cave setup is a defined corner: a leather accent chair or compact two-seat sofa, a 48–60 inch floating media console at standing-accessible height, a wall-mounted display shelf for collections or bar glassware, an under-counter mini fridge, and ambient lighting on a dimmer. Wall-mounted storage and small-footprint furniture keep the floor plan livable. A compact corner done deliberately looks far more intentional than a spare bedroom done carelessly.
Rental Note: Use removable TV mounts rated for your screen’s weight — toggle-bolt anchors or no-damage mounting systems avoid lease violations. Many weight-rated no-drill systems now handle screens up to 65 inches.
If a spare bedroom is available, that is the cleaner option — close the door and the zone is complete. A corner build in a studio apartment and a spare bedroom build in a one-bedroom unit follow the same principles: one primary function, wall-mounted storage, small-footprint furniture. Browse all rooms inspiration for layout ideas across every space type.
KEY TAKEAWAY: An apartment man cave is a defined corner zone — floating media console, accent chair, under-counter fridge, and ambient lighting on a dimmer create the feel without requiring a dedicated room.
How to Pick the Right Location
Man cave ideas by room and location come down to four variables: separation, footprint, mechanical condition, and primary use. The garage and basement win most often because they combine physical separation from the main living area with the largest usable footprint and the most likely access to rough-in electrical. Detached sheds and containers deliver the most privacy but demand the most upfront prep — power, insulation, and HVAC before anything else. A spare bedroom is the easiest start for anyone who wants to begin this weekend rather than this season. For specialized builds like a golf simulator or home theater, ceiling height and footprint become the primary filter — a basement or pole barn is almost always the only viable option, and the setup priorities change accordingly.
KEY TAKEAWAY: Match the space to the primary use first — ceiling height for simulators, separation for loud setups, acoustic control for media rooms — then choose the location that checks the most boxes.
Where Man Cave Location Choices Go Wrong
❌ Choosing the biggest room → ✅ Choose the most separate room — separation beats square footage in every scenario. A 400-square-foot room sharing a wall with the master bedroom is always worse than a 200-square-foot garage.
❌ Skipping moisture testing in a basement → ✅ Run a dehumidifier for 48 hours and inspect every wall base and window frame for water infiltration before framing a single wall. Waterproofing behind finished walls costs 3–5 times more to fix.
❌ Underestimating electrical load → ✅ Plan a dedicated 20-amp circuit for TV, sound system, mini fridge, and gaming setup from the start. A shared circuit on an existing branch trips under combined load and becomes a persistent frustration.
❌ Treating a shed or container as move-in ready → ✅ Budget for insulation, weatherproofing, and HVAC as the first-phase build cost — these are not optional upgrades. A shed without them is a storage building, not a man cave.
KEY TAKEAWAY: The four most common location mistakes are all fixable at the planning stage — before a single dollar goes to furniture or decor.
What a Man Cave Build Actually Costs
One sentence before the table: costs vary dramatically by space type, but the pattern is consistent — the more separate the space, the higher the mechanical build cost and the higher the long-term payoff.
| Project | Estimated Cost | Impact Level |
|---|---|---|
| Spare Bedroom Conversion | $500–$3,000 | Medium |
| Garage Conversion (insulation + finish) | $5,000–$20,000 | High |
| Basement Finishing | $10,000–$35,000 | Very High |
| Shed or Container Build | $8,000–$25,000 | High |
Best First Upgrade: If your home has a basement or garage with rough-in electrical already in place, start there — the structural bones reduce build complexity and the impact-per-dollar is the highest of any option on this list.
Skip for Now: Custom built-ins, premium flooring, and bar cabinetry — solve HVAC, insulation, and electrical first. These mechanical systems determine whether the space is livable; everything else is cosmetic.
KEY TAKEAWAY: Mechanical systems — insulation, HVAC, electrical — are the real build cost in every man cave location; furniture and decor are the easy part.
Frequently Asked Questions
Conclusion
The best man cave idea by room and location is always the one that matches your home’s actual layout to a single clear primary function. The spaces at the top of the list — garage, basement, pole barn — earn their ranking because they offer separation and footprint simultaneously. The spaces further down — spare bedroom, apartment corner — earn their place because they work without a second structure or a major build budget.
Editorial field note: A spare bedroom man cave with acoustic panels, a solid-core door, a leather chair, a dim-lit bar cart, and a well-positioned 65-inch screen consistently surprises people. The room feels genuinely separate — not because it’s large, but because every choice in it was made on purpose. That’s the version of “man cave” that actually gets used every week.
For the full range of ideas at every scale and budget, start with the complete man cave ideas collection at 101homedecor.com. Whatever space you’re working with, the build sequence stays the same: mechanical systems first, decor last.
Explore Man Cave Ideas by Room & Location
- 12 Man Cave Office Ideas That Balance Productivity and Pure Comfort
- 12 Pole Barn Man Cave Designs for the Ultimate High-Ceiling Retreat
- 15 Garage Man Cave Ideas to Upgrade Your Unused Space
- Attic Man Cave Ideas: 12 Smart Retreats Worth the Climb
- Outdoor Man Cave Ideas: 12 Backyard Setups Made to Last
- Shed Man Cave Ideas: 12 Backyard Retreats to Copy
- Spare Bedroom Man Cave Ideas: 12 Guest-Ready Setups